



METAREALTY INC.

The Jake Condos

101 Golden Eagle Road, Waterloo, ON, Canada

Starting From
$509,000

Condo

Occupancy: Q1 2024

1 Star2 Stars3 Stars4 Stars5 Stars (No Ratings Yet)
Loading...

GET PLATINUM ACCESS!!

Register to Receive Guaranteed Platinum Access & Prices, Incentives & Discounts, Floor Plans & More!

Get Pricing, Floor Plans and Availability

Tell us what you need and a Meta Realty representative will follow up directly.

Are you a Realtor?
Sending…

About The Jake Condos

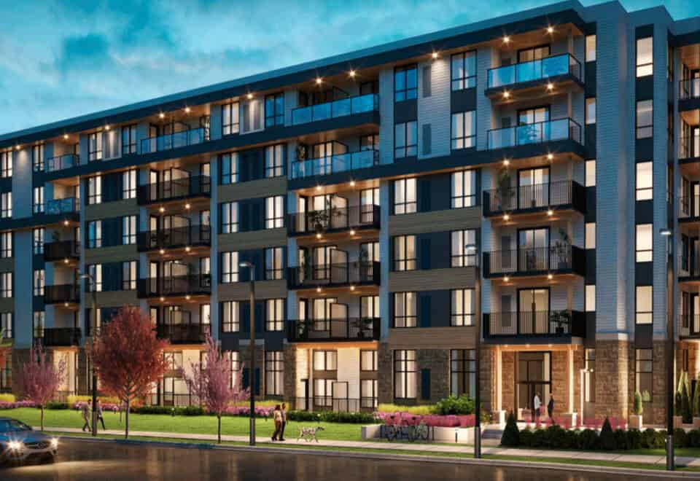
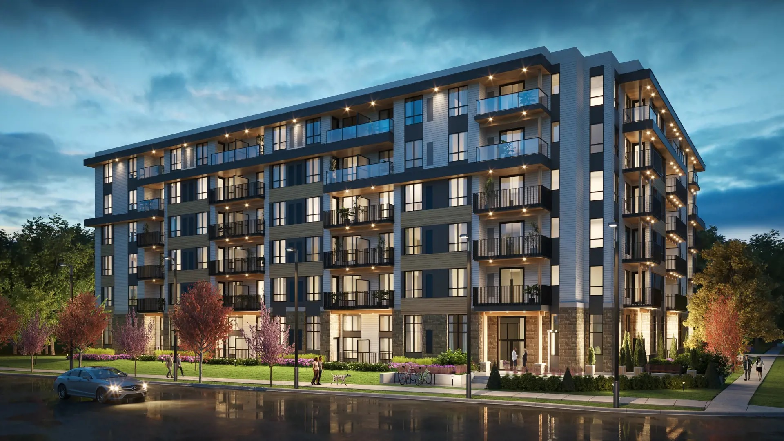
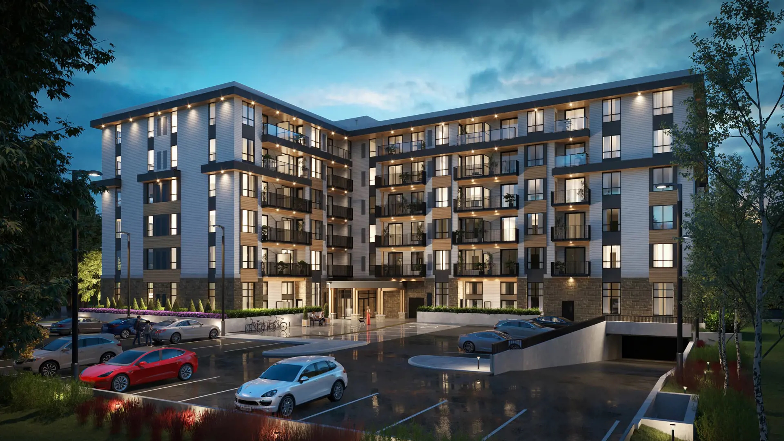
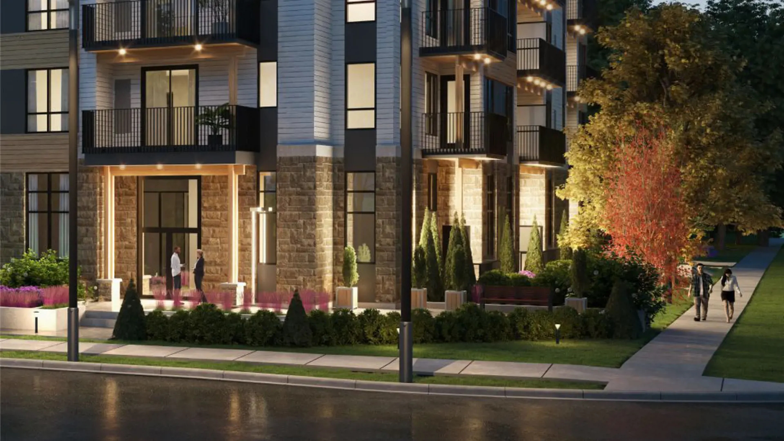
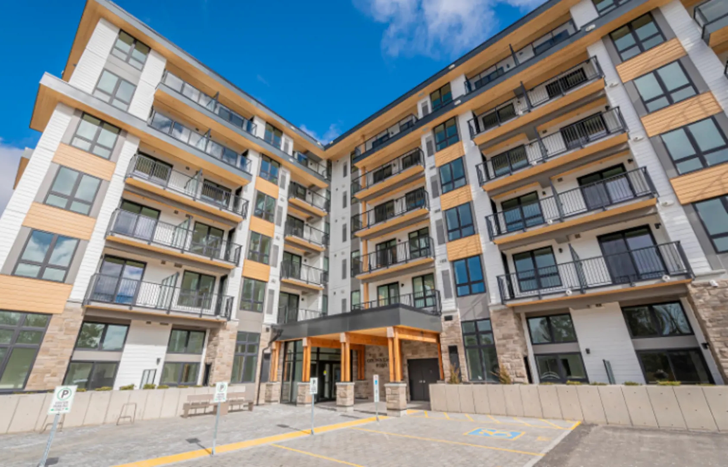
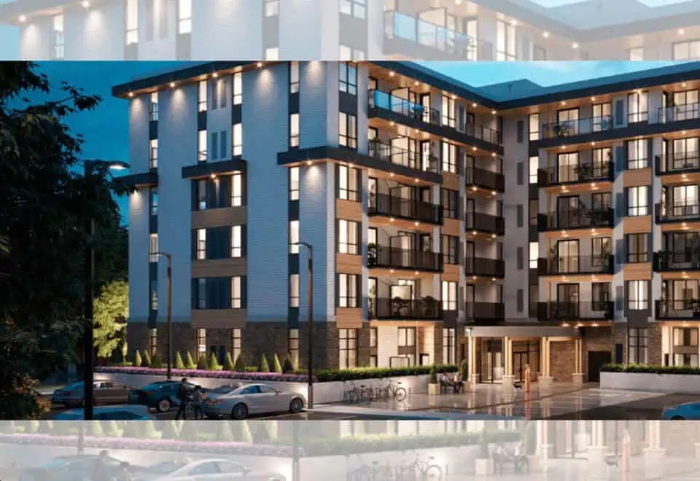
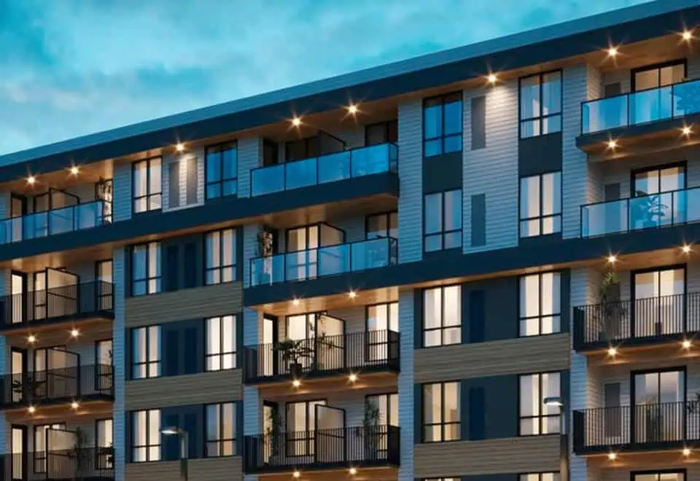
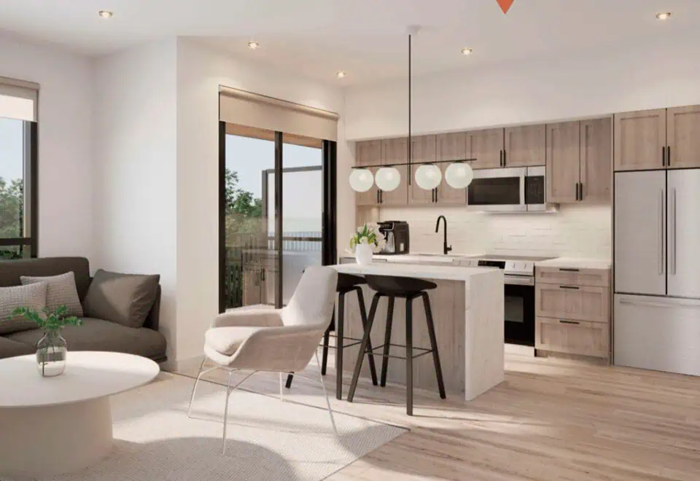
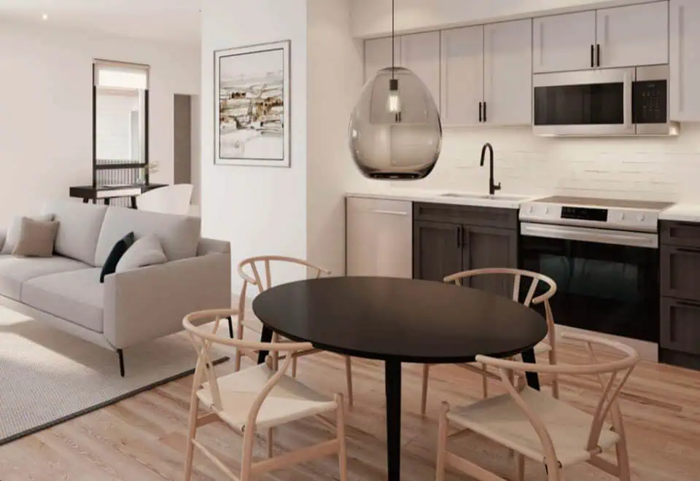
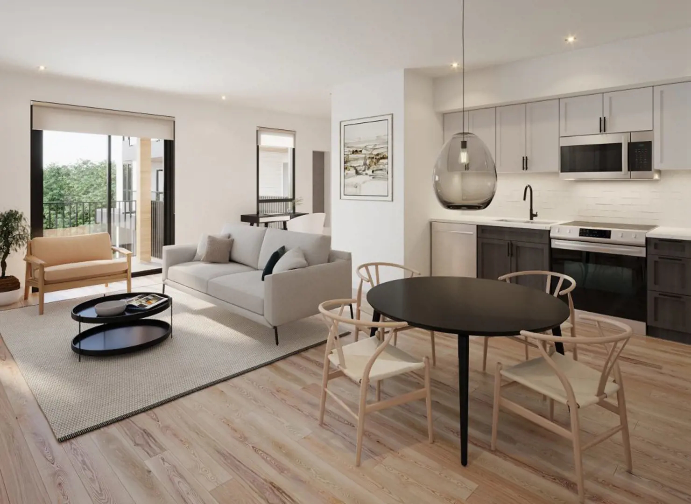
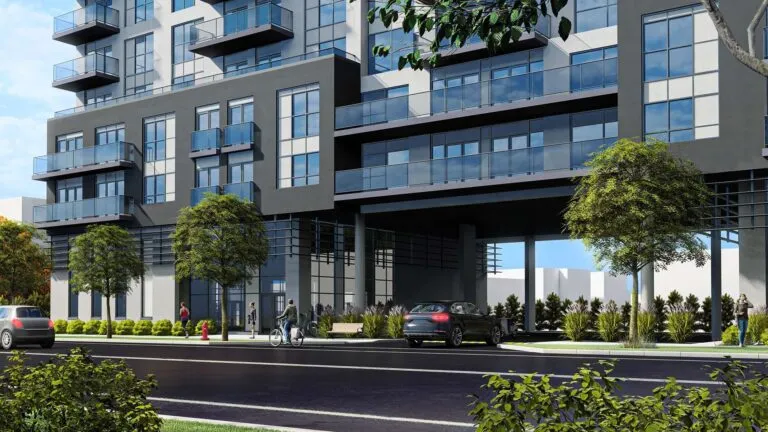
The Jake Condos is a completed six-storey condominium by Urban Legend Developments and VanMar Developments at 101 Golden Eagle Road in Waterloo. Completed in 2023, it contains 105 suites; its layouts measure 521 to 735 sq ft, and prices start from $509,000.

The Jake Condos pricing and floor plans

Pricing starts from $509,000, about $977 per square foot. The building’s 12 layouts measure 521 to 735 sq ft and include three one-bedroom, six one-bedroom-plus-den and three two-bedroom plans. Estimated maintenance fees come to $0.65 per square foot, and parking is included.

Location

The building is at 101 Golden Eagle Road in Waterloo, part of Waterloo Region, with a Walk Score of 53 and a Transit Score of 50.

Amenities and features

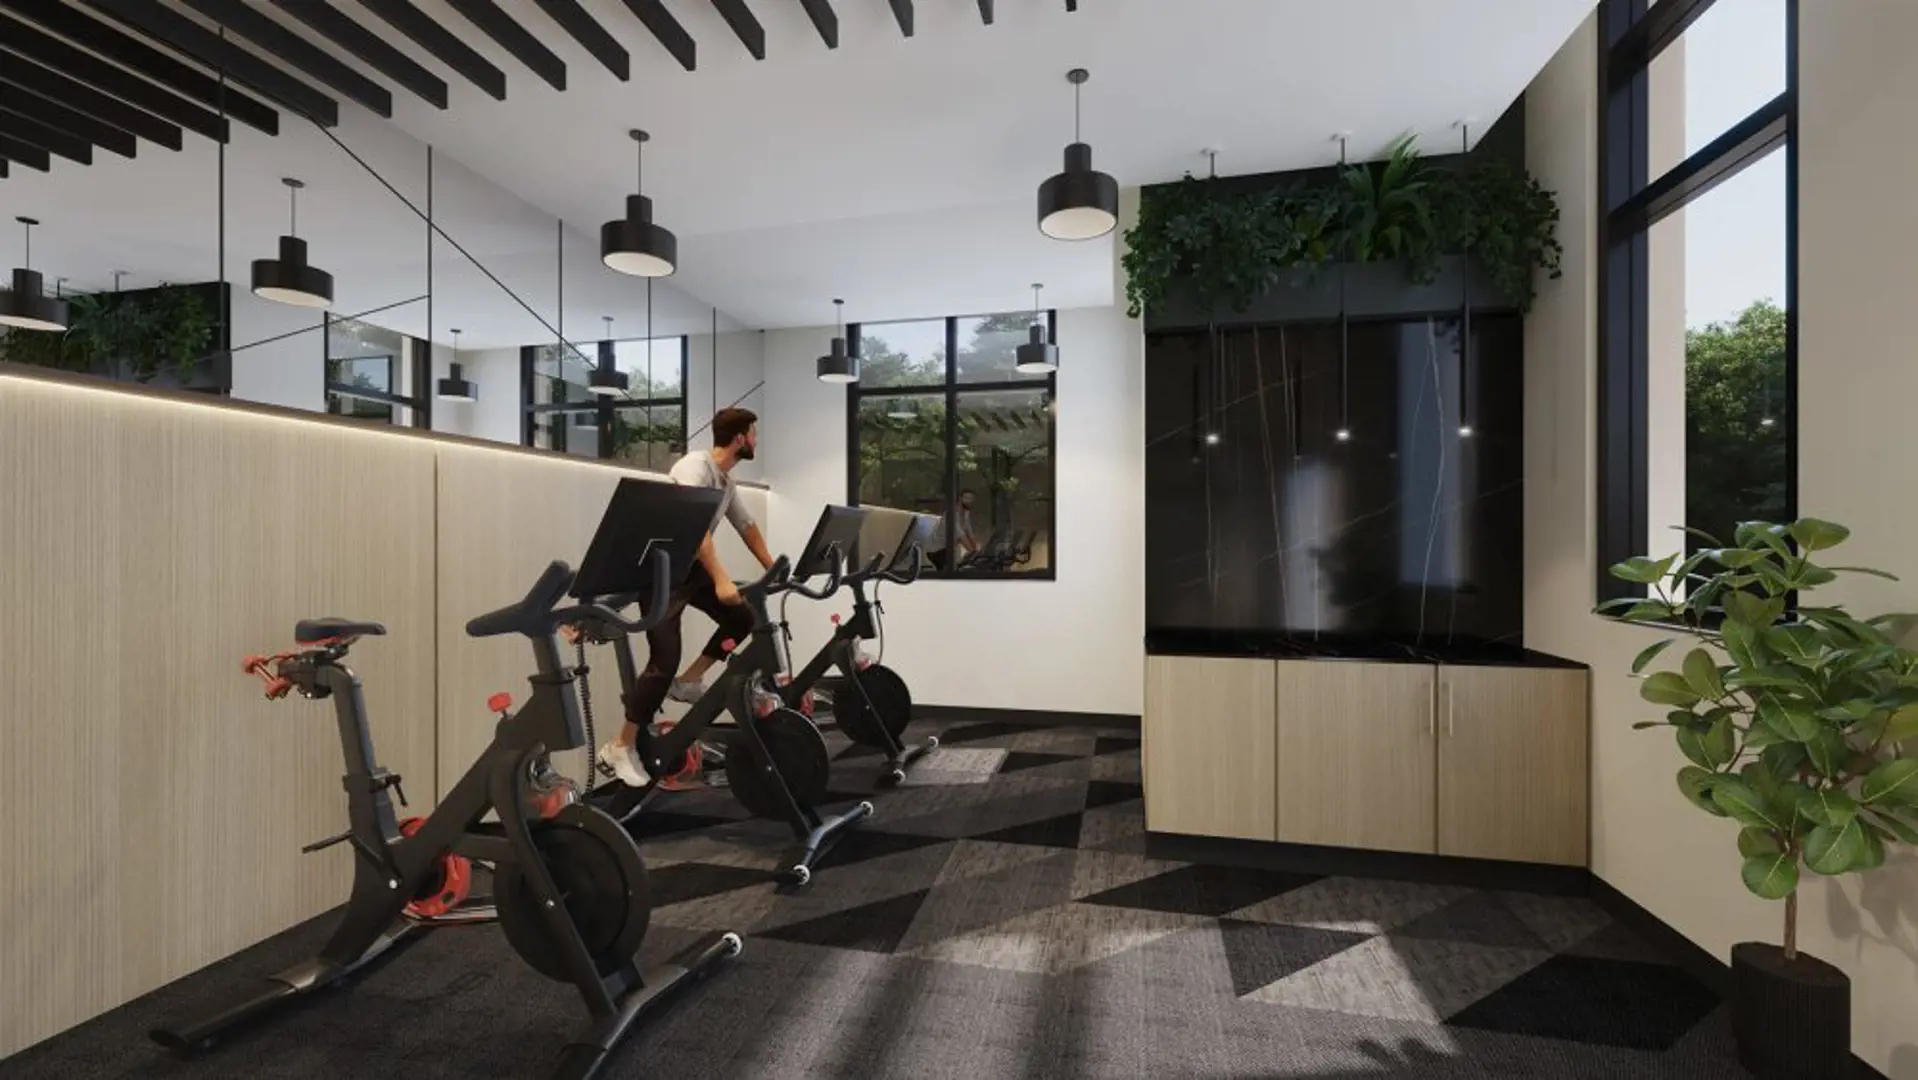
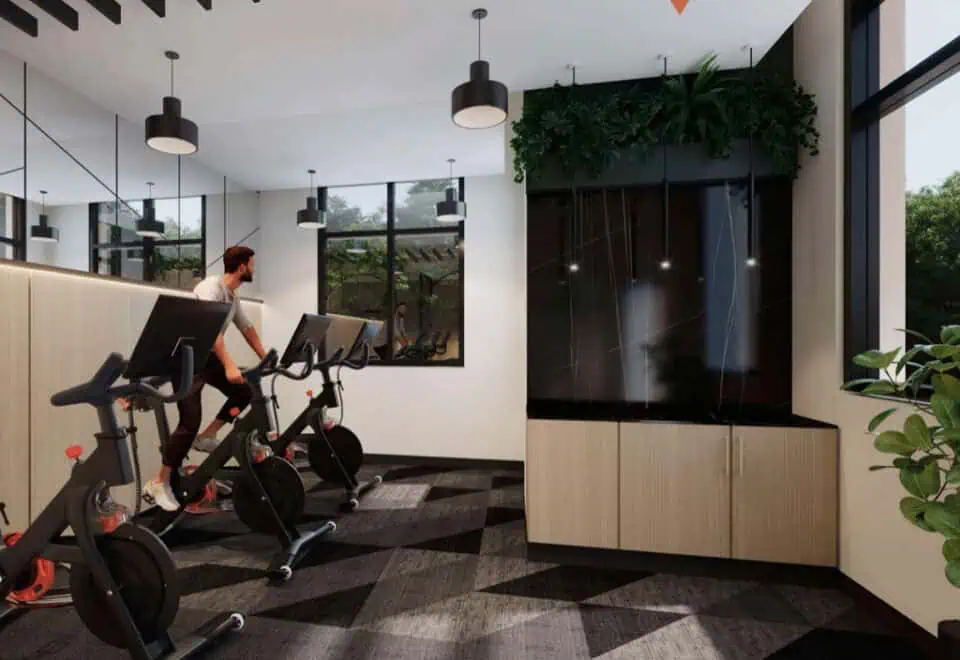
  • Fitness studio
  • Parking included
  • One-bedroom, one-bedroom-plus-den and two-bedroom layouts

Deposit structure and incentives

The deposit is 10% over 180 days plus 10% at occupancy: $5,000 on signing, the balance to 5% within 30 days, 5% at 180 days and 10% on occupancy.

The development team

Urban Legend Developments and VanMar Developments are the developers. EDGE Architects handled both the architecture and the interiors, and Condo Culture and CMA Realty Ltd handle sales and marketing.

Buying at The Jake Condos

At The Jake, builder suites are in public sales and resale suites are on offer too. Contact Meta Realty for platinum access to plans, current pricing and incentives, or for help finding a resale suite in the building.

Prices, sizes, availability and incentives are subject to change without notice. E. & O.E.

The Jake Condos at a glance

Sales statusPublic Sales (resale units also available)
ConstructionComplete
Building typeCondo
Storeys6
Estimated occupancy2023
Launch2023-01-10
ArchitectEDGE Architects
Interior designEDGE Architects
Sales & marketingCondo Culture, CMA Realty Ltd
NeighbourhoodWaterloo, Waterloo Region
Maintenance$0.65/sq ft
Walk Score53/100
Transit Score50/100

Frequently asked questions

Who developed The Jake Condos?

The Jake was developed by Urban Legend Developments and VanMar Developments, with EDGE Architects as architect and interior designer.

What year was The Jake Condos completed?

Construction at The Jake finished in 2023.

How many suites does The Jake have?

The Jake contains 105 suites on six storeys.

What is the starting price at The Jake Condos?

Suites start from $509,000, which is about $977 per square foot.

How is the deposit structured at The Jake Condos?

After $5,000 on signing, the deposit builds to 10% over 180 days, with another 10% due at occupancy.

Homes for sale & rent at The Jake Condos

Browse homes on the map

Key Facts

Ready to reserve?

Submit a worksheet for The Jake Condos: pick up to three suites and we will request your allocation from the builder.

Submit a worksheet
  • Project Name

    The Jake Condos

  • Property Type

    Condo

    Number Of Storeys

    6

    Number of Suites

    106

    Number Of Floor Plans

    12

  • Parking Price

    Included

  • Locker Price

    Request Locker Price

  • Estimated Maintenance Fee

    $0.65/sq.ft

    VIP Launch

    January 2023

    Deposit Structure

    Total Deposit

    10% (over 180 days) + 10% at occupancy

    Deposit Notes

    $5,000.00 On Signing
    Balance to 5% - 30 days
    5% - 180 days
    10% - Occupancy

    Development Levies

    Development Fees Paid by Developer

    Assignment Policy

    Free Assignment

    Public Launch

    2023-01-10

    Suite Size Range

    521 - 735 SqFt

    Ceiling Height

    From 9' to 13'6"

    Price Per Sq Ft

    $977

    Architect

    EDGE Architects

    Construction Start Date

    Q4 2022

    Interior Designer

    EDGE Architects

    Parking Maintenance

    $29.15 / month

    Estimated Property Tax

    1.1% of the price / year

Information last updated on November 6, 2026

Amenities

  • Fitness Studio

50

Transit Score

53

Walk Score

Projects Nearby

  • Public Sales

    Flex Condos

    458 Tamarack Drive, Waterloo, ON, Canada

    3 years ago

    $403,900 - $984,900

    Domus Inc, Prime Sky Inc

    Building Type: Condo

    1+1
    1+1
    1+1
  • Louie Condos rendering
    Public Sales

    Louie Condos

    101 Columbia Street West, Waterloo, ON, Canada

    3 years ago

    $658,000 - $746,000

    Edgemont Homes

    Building Type: Condo

    1+1
    1+1
    1+1
  • Planning

    Strata Condos Waterloo

    70 King Street North, Waterloo, ON, Canada

    3 years ago

    $587,800 - $1,200,000

    HIP Developments

    Building Type: Condo

    1+1
    1+1
    1+1
  • Planning

    316 Batavia Place Condos

    316 Batavia Place, Waterloo, ON, Canada

    3 years ago

    Developer TBD

    Building Type: Condo

    1+1
    1+1
    1+1
  • Isabella Residences rendering
    Planning

    Isabella Residences

    26 Dorset Street, Waterloo, ON, Canada

    3 years ago

    A Limited Partnership

    Building Type: Condo

    1+1
    1+1
    1+1
  • Planning

    36 Erb Street Condos

    36 Erb Street East, Waterloo, ON, Canada

    3 years ago

    Paramount Development Group

    Building Type: Condo

    1+1
    1+1
    1+1
  • Sold Out

    Moda Condos

    310 Erb Street West, Waterloo, ON, Canada

    3 years ago

    $499,900 - $549,900

    Urban Legend Developments, VanMar Developments

    Building Type: Condo

    1+1
    1+1
    1+1
  • 145 Columbia St Development rendering
    Sold Out

    145 Columbia St Development

    145 Columbia Street West, Waterloo, ON, Canada

    3 years ago

    $498,000 - $525,000

    Aventus Developments

    Building Type: Condo

    1+1
    1+1
    1+1
  • 1 Bedroom

    From $509,000$977/ft(0%) Since Launch
    For Sale (1)Sold (11)All (12)
    Price Change
    1 Bed
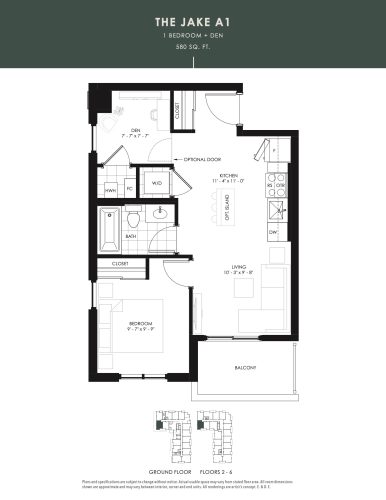
    The Jake A1 Floor Plan at The Jake Condos - 580 sq.ft

    The Jake A1 at The Jake Condos is a 1-bedroom plus den, 1-bathroom condo floor plan with 580 sq ft of interior space. It faces South West. Available on floors 1–6. This plan is sold out with the builder.

    1
    1.0
    580 sq.ft
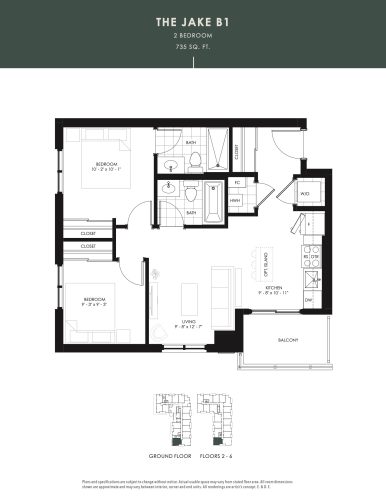
    The Jake B1 Floor Plan at The Jake Condos - 735 sq.ft

    The Jake B1 at The Jake Condos is a 2-bedroom, 2-bathroom condo floor plan with 735 sq ft of interior space. It faces South West. Available on floors 1–6. This plan is sold out with the builder.

    2
    2.0
    735 sq.ft
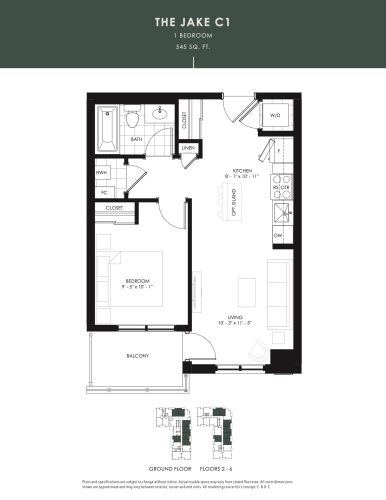
    The Jake C1 Floor Plan at The Jake Condos - 545 sq.ft

    The Jake C1 at The Jake Condos is a 1-bedroom, 1-bathroom condo floor plan with 545 sq ft of interior space. It faces North. Available on floors 1–6. This plan is sold out with the builder.

    1
    1.0
    545 sq.ft
    last recorded price $489,900
    Sold Outlaunched at $489,900since launch no change
    1 w ago $489,900
    since launch no change
    1 m ago $489,900
    since launch no change
    3 m ago $489,900
    since launch no change
    1 y ago $489,900
    since launch no change
    2 y ago $489,900
    since launch no change
    3 y ago $489,900
    since launch no change
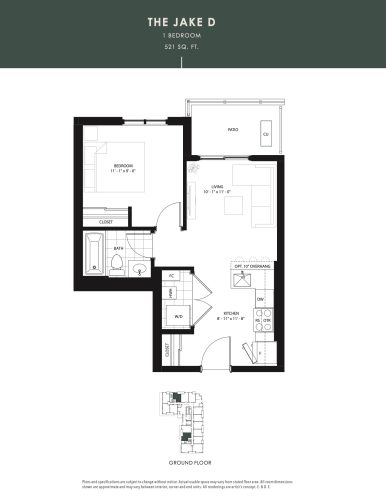
    The Jake D Floor Plan at The Jake Condos - 521 sq.ft

    The Jake D at The Jake Condos is a 1-bedroom, 1-bathroom condo floor plan with 521 sq ft of interior space. It faces North. Available on floor 1. Priced from $509,000 ($977 per sq ft).

    1
    1.0
    521 sq.ft
    $977/ft $509,000
    launched at $509,000since launch no change
    1 w ago $509,000
    since launch no change
    1 m ago $509,000
    since launch no change
    3 m ago $509,000
    since launch no change
    1 y ago $509,000
    since launch no change
    2 y ago $509,000
    since launch no change
    3 y ago $509,000
    since launch no change
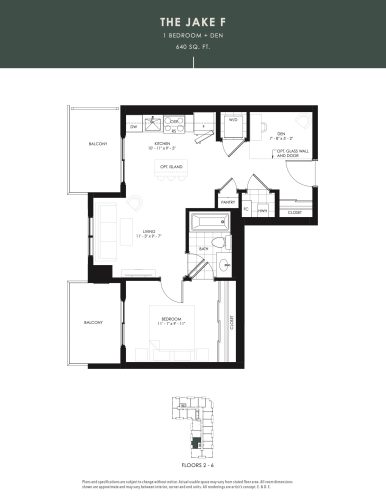
    The Jake F Floor Plan at The Jake Condos - 640 sq.ft

    The Jake F at The Jake Condos is a 1-bedroom plus den, 1-bathroom condo floor plan with 640 sq ft of interior space. It faces West. Available on floors 2–6. This plan is sold out with the builder.

    1
    1.0
    640 sq.ft
    last recorded price $542,400
    Sold Outlaunched at $542,400since launch no change
    1 w ago $542,400
    since launch no change
    1 m ago $542,400
    since launch no change
    3 m ago $542,400
    since launch no change
    1 y ago $542,400
    since launch no change
    2 y ago $542,400
    since launch no change
    3 y ago $542,400
    since launch no change
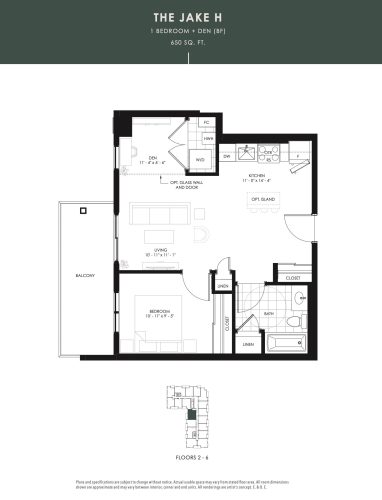
    The Jake H Floor Plan at The Jake Condos - 650 sq.ft

    The Jake H at The Jake Condos is a 1-bedroom plus den, 1-bathroom condo floor plan with 650 sq ft of interior space. It faces West. Available on floors 2–6. This plan is sold out with the builder.

    1
    1.0
    650 sq.ft
    last recorded price $542,400
    Sold Outlaunched at $542,400since launch no change
    1 w ago $542,400
    since launch no change
    1 m ago $542,400
    since launch no change
    3 m ago $542,400
    since launch no change
    1 y ago $542,400
    since launch no change
    2 y ago $542,400
    since launch no change
    3 y ago $542,400
    since launch no change
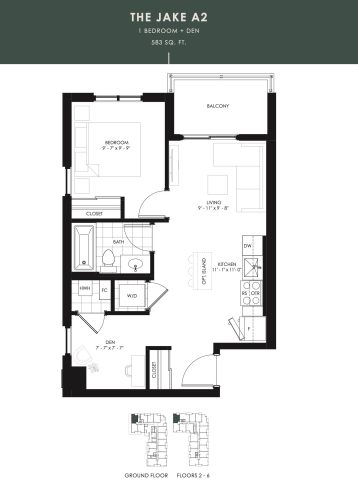
    The Jake A2 Floor Plan at The Jake Condos - 583 sq.ft

    The Jake A2 at The Jake Condos is a 1-bedroom plus den, 1-bathroom condo floor plan with 583 sq ft of interior space. It faces North West. Available on floors 1–6. This plan is sold out with the builder.

    1
    1.0
    583 sq.ft
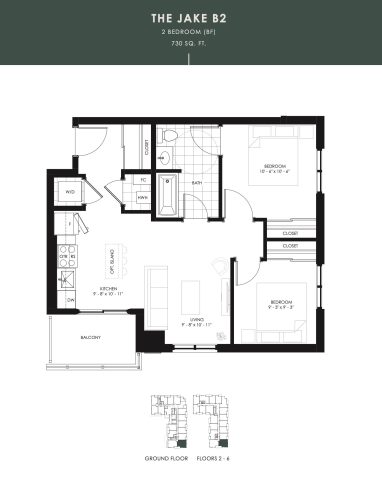
    The Jake B2 Floor Plan at The Jake Condos - 730 sq.ft

    The Jake B2 at The Jake Condos is a 2-bedroom, 2-bathroom condo floor plan with 730 sq ft of interior space. It faces South East. Available on floors 1–6. This plan is sold out with the builder.

    2
    2.0
    730 sq.ft
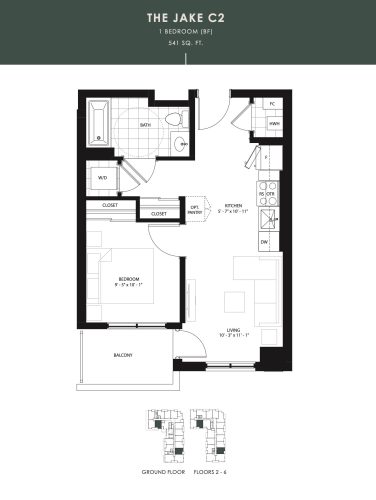
    The Jake C2 Floor Plan at The Jake Condos - 541 sq.ft

    The Jake C2 at The Jake Condos is a 1-bedroom, 1-bathroom condo floor plan with 541 sq ft of interior space. It faces South. Available on floors 1–6. This plan is sold out with the builder.

    1
    1.0
    541 sq.ft
    last recorded price $489,900
    Sold Outlaunched at $489,900since launch no change
    1 w ago $489,900
    since launch no change
    1 m ago $489,900
    since launch no change
    3 m ago $489,900
    since launch no change
    1 y ago $489,900
    since launch no change
    2 y ago $489,900
    since launch no change
    3 y ago $489,900
    since launch no change
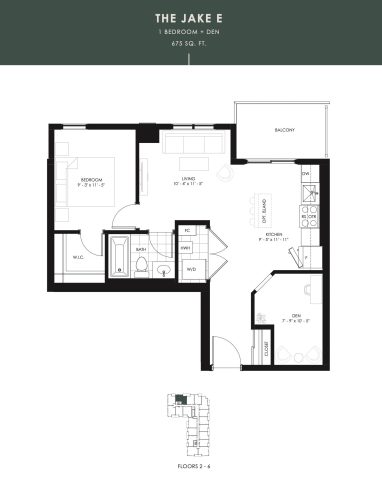
    The Jake E Floor Plan at The Jake Condos - 675 sq.ft

    The Jake E at The Jake Condos is a 1-bedroom plus den, 1-bathroom condo floor plan with 675 sq ft of interior space. It faces North. Available on floors 2–6. This plan is sold out with the builder.

    1
    1.0
    675 sq.ft
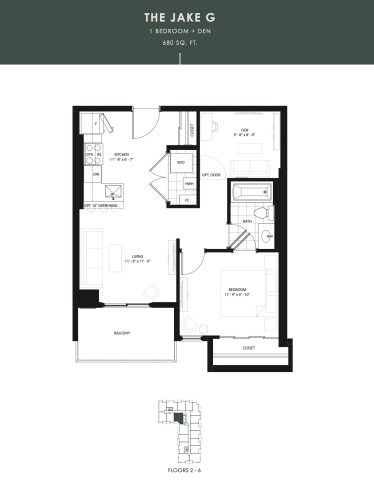
    The Jake G Floor Plan at The Jake Condos - 680 sq.ft

    The Jake G at The Jake Condos is a 1-bedroom plus den, 1-bathroom condo floor plan with 680 sq ft of interior space. It faces South. Available on floors 2–6. This plan is sold out with the builder.

    1
    1.0
    680 sq.ft
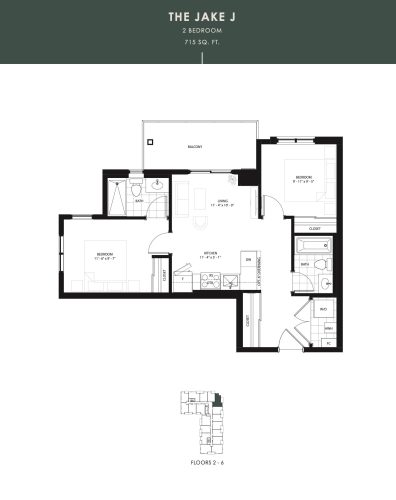
    The Jake J Floor Plan at The Jake Condos - 715 sq.ft

    The Jake J at The Jake Condos is a 2-bedroom, 2-bathroom condo floor plan with 715 sq ft of interior space. It faces North East. Available on floors 2–6. This plan is sold out with the builder.

    2
    2.0
    715 sq.ft
    last recorded price $584,900
    Sold Outlaunched at $584,900since launch no change
    1 w ago $584,900
    since launch no change
    1 m ago $584,900
    since launch no change
    3 m ago $584,900
    since launch no change
    1 y ago $584,900
    since launch no change
    2 y ago $584,900
    since launch no change
    3 y ago $584,900
    since launch no change