METAREALTY INC.

The Leaside Condos

138 Laird Drive, Toronto, ON, Canada

Starting From
$639,990 - $1,589,990

Condo

Occupancy: Jan, 2028

1 Star2 Stars3 Stars4 Stars5 Stars (No Ratings Yet)
Loading...

GET PLATINUM ACCESS!!

Register to Receive Guaranteed Platinum Access & Prices, Incentives & Discounts, Floor Plans & More!

Get Pricing, Floor Plans and Availability

Tell us what you need and a Meta Realty representative will follow up directly.

Are you a Realtor?
Sending…

About The Leaside Condos

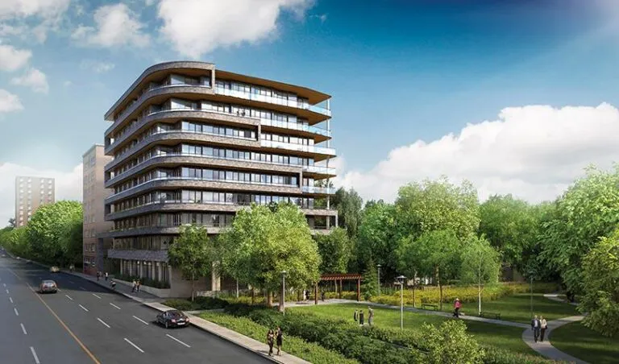
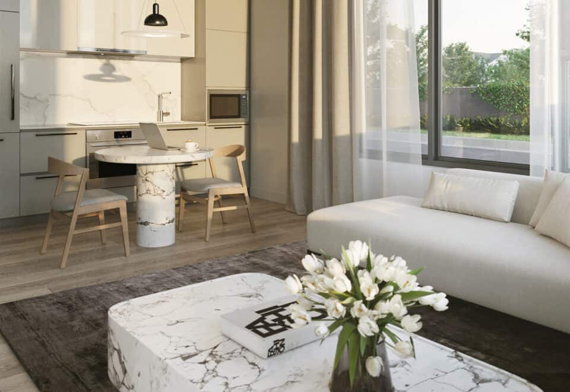
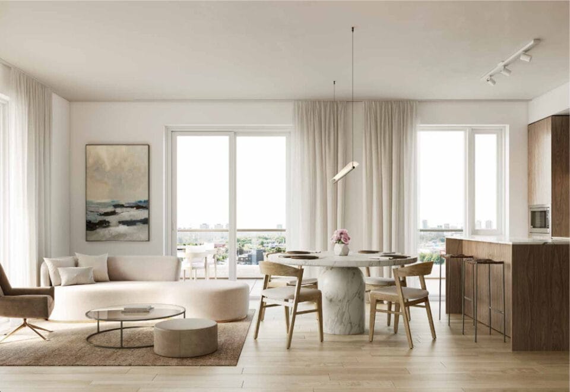
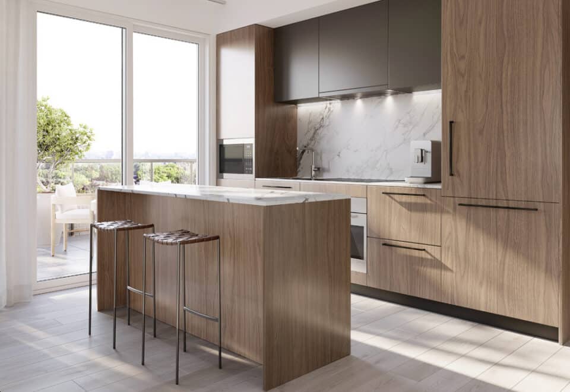
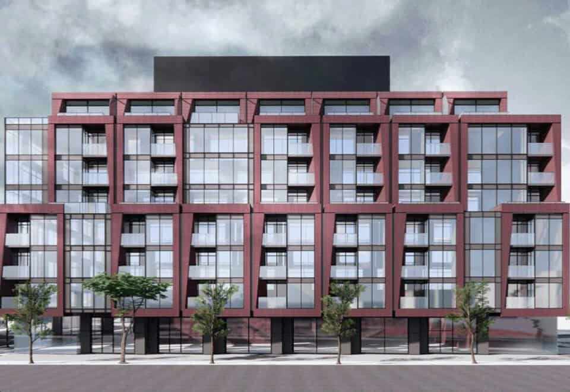
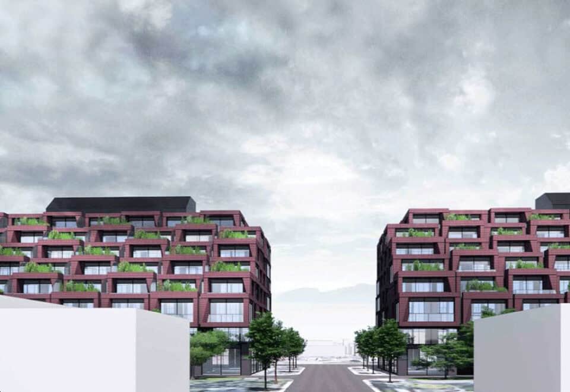
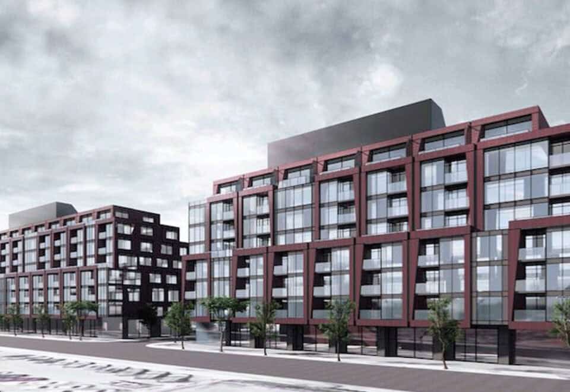
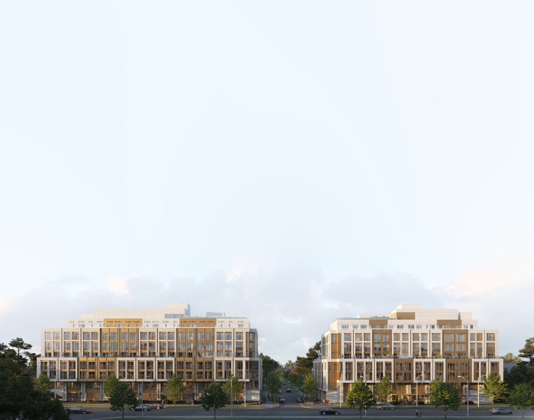
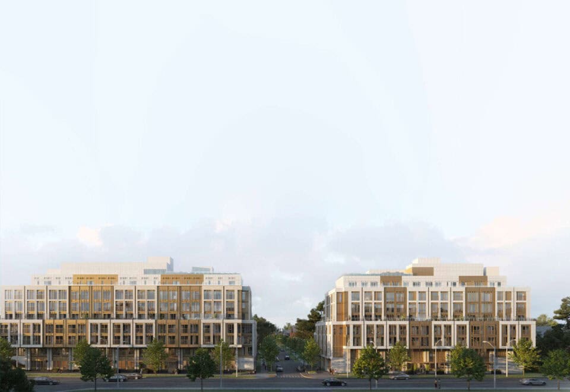
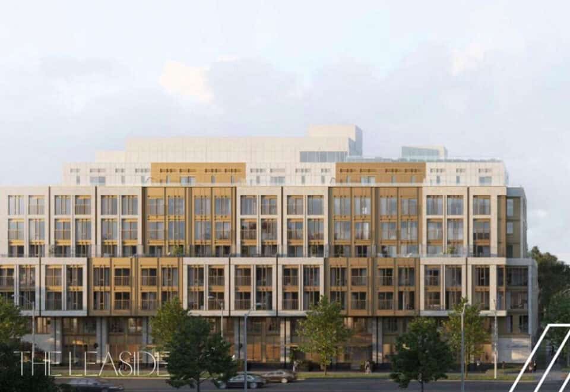
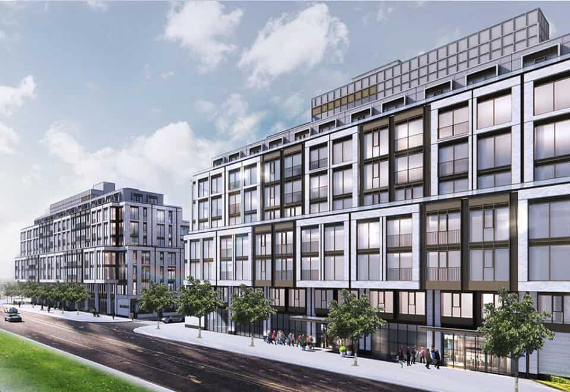
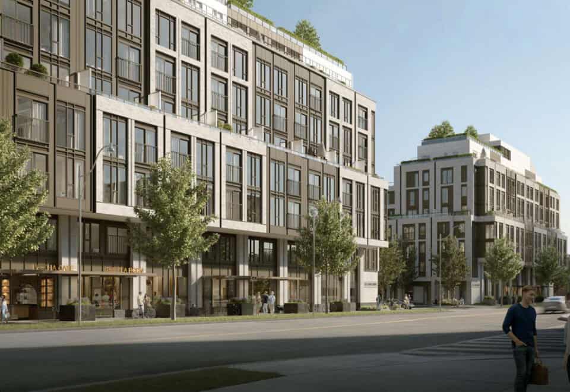
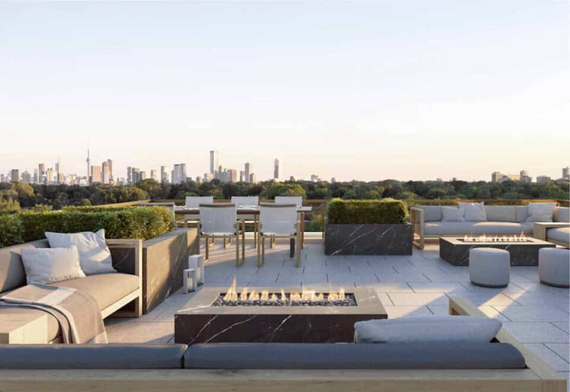
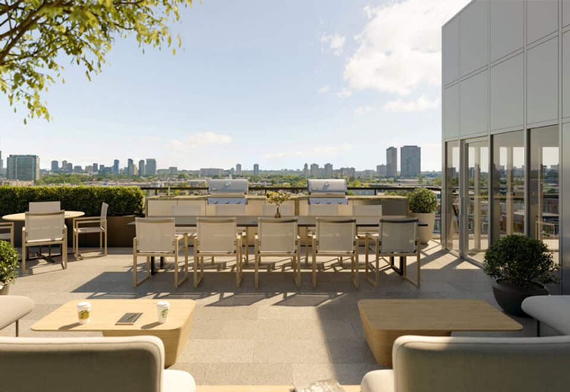
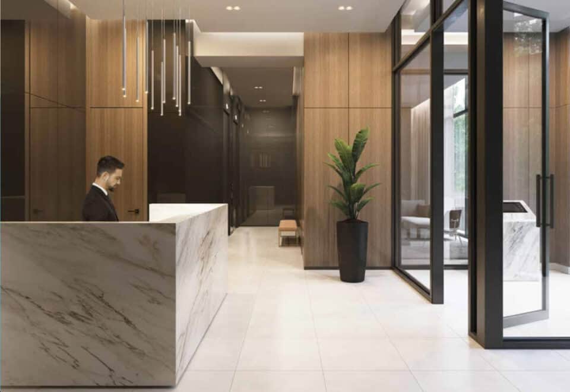
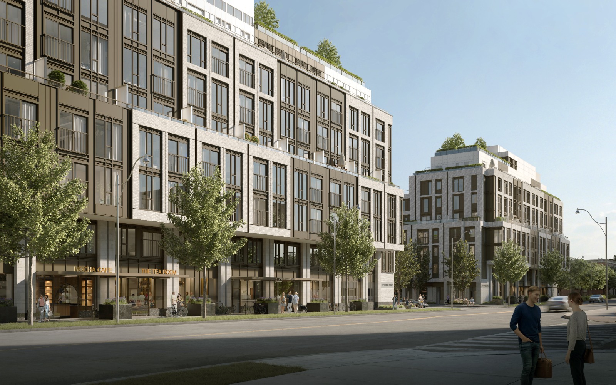
Developed by Core Development Group and Emblem Developments, The Leaside Condos is a pre-construction condominium project at 138 Laird Drive, Toronto in the Leaside neighbourhood. It stands 8 storeys tall. Occupancy is expected in 2026.

The Leaside Condos floor plans

Suites range from 345 to 1,145 sq ft. The project has 86 recorded floor plans, covering 1 bed, 1 bed + den, 2 bed, 2 bed + den, 3 bed and Studio layouts.

Location

The Leaside Condos is located at 138 Laird Drive, Toronto, in Leaside. The address has a Walk Score of 88 and a Transit Score of 73.

The development team

  • Developer: Core Development Group and Emblem Developments
  • Architect: Turner Fleischer Architects
  • Interior design: Truong Ly Design Inc.
  • Sales and marketing: Milborne Group

About The Leaside Condos today

The developer has cancelled The Leaside Condos. Meta Realty can help you explore other new developments in the area.

Prices, sizes, availability and incentives are subject to change without notice. E. & O.E.

The Leaside Condos at a glance

Sales statusSold Out (project cancelled)
ConstructionPre Construction
Building typeCondo
Storeys8
Estimated occupancy2026
LaunchJune 15, 2023
ArchitectTurner Fleischer Architects
Interior designTruong Ly Design Inc.
Sales & marketingMilborne Group
NeighbourhoodLeaside, Toronto
Maintenance$0.66/sq ft
Walk Score88/100
Transit Score73/100

Current incentives

  • Free Assignment
  • Right to Lease During Occupancy
  • Extended Deposit Structure

Frequently asked questions

Who is the developer of The Leaside Condos?

The Leaside Condos is developed by Core Development Group and Emblem Developments.

Where is The Leaside Condos located?

The Leaside Condos is at 138 Laird Drive, Toronto, in the Leaside neighbourhood.

How many storeys is The Leaside Condos?

The Leaside Condos is 8 storeys tall.

How big are the suites at The Leaside Condos?

Suites range from 345 to 1,145 sq ft.

When is occupancy at The Leaside Condos?

Occupancy is expected in 2026.

Is The Leaside Condos still selling?

The developer has cancelled The Leaside Condos. Meta Realty can help you explore other new developments in the area.

Key Facts

Sold out — join the waitlist

Submit a worksheet for The Leaside Condos and be first in line if a suite becomes available.
Submit a worksheet
  • Project Name

    The Leaside Condos

  • Property Type

    Condo

    Number Of Storeys

    8

    Number of Suites

    109

    Number Of Floor Plans

    86

  • Parking Price

    $75,000

  • Locker Price

    Request Locker Price

  • Estimated Maintenance Fee

    $0.66/sq.ft

    VIP Launch

    June 15, 2023

    Deposit Structure

    Total Deposit

    15% (by Apr 8, 2026) + 1% at occupancy

    Deposit Notes

    $10,000.00 On Signing
    Balance to 2.5% - 30 days
    2.5% - 90 days
    2.5% - 180 days
    2.5% - 210 days
    5% - Apr 8, 2026
    1% - Occupancy

    Development Levies

    $10,500 + HST (1 Bed + Den and Smaller)
    $14,500 + HST (2 Bed and Larger)

    Assignment Policy

    Free Assignment

    Public Launch

    2023-06-13

    Suite Size Range

    345 - 1,145 SqFt

    Price Per Sq Ft

    $1,402

    Architect

    Turner Fleischer Architects

    Interior Designer

    Truong Ly Design Inc.

Information last updated on November 6, 2026

Amenities

  • Party Room

73

Transit Score

88

Walk Score

Projects Nearby

  • Public Sales

    Angular Condos

    1001 Broadview Avenue, Toronto, ON, Canada

    3 years ago

    $849,000 - $1,783,000

    Daffodil Developments

    Building Type: Condo

    1+1
    1+1
    1+1
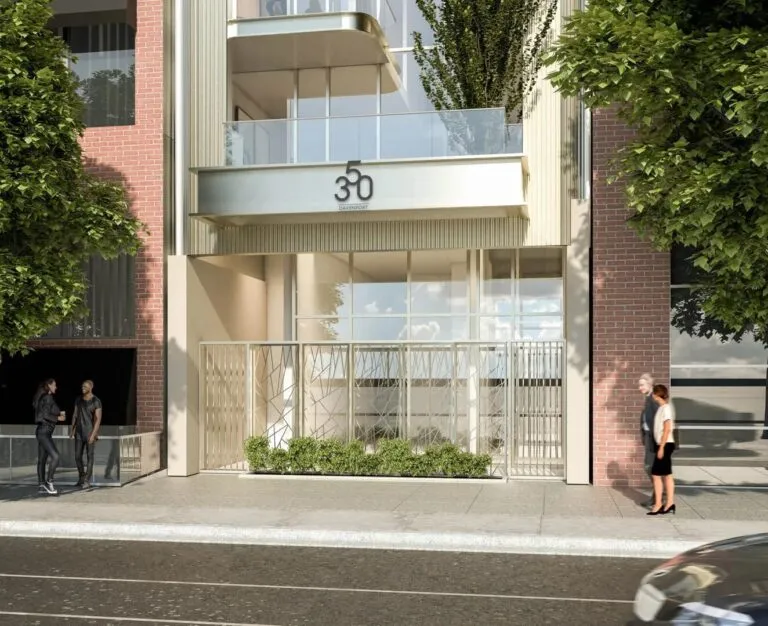
  • 350 Davenport Condos rendering
    Public Sales

    350 Davenport Condos

    350 Davenport Road, Toronto, ON, Canada

    3 years ago

    $4,900,000 - $5,000,000

    EllisDon Capital

    Building Type: Condo

    1+1
    1+1
    1+1
  • Public Sales

    Park Road Condos

    28 Park Road, Toronto, ON, Canada

    3 years ago

    $644,900 - $2,199,900

    Capital Developments

    Building Type: Condo

    1+1
    1+1
    1+1
  • The Davies Condos rendering
    Public Sales

    The Davies Condos

    281 Avenue Road, Toronto, ON, Canada

    3 years ago

    $1,800,000 - $3,500,000

    Brandy Lane Homes

    Building Type: Condo

    1+1
    1+1
    1+1
  • Public Sales

    250 Lawrence Ave West Condos

    250 Lawrence Avenue West, Toronto, ON, Canada

    3 years ago

    $525,000 - $599,000

    Graywood Developments Ltd.

    Building Type: Condo

    1+1
    1+1
    1+1
  • Public Sales

    Amsterdam Urban Towns

    1455 O'Connor Drive, Toronto, ON, Canada

    3 years ago

    $1,049,900 - $1,249,990

    Rise Developments

    Building Type: Townhome

    1+1
    1+1
    1+1
  • Public Sales

    Crosstown Condos 2

    844 Don Mills Rd., North York, ON M3C 1V7, Canada

    3 years ago

    $967,990 - $1,263,990

    Aspen Ridge

    Building Type: Condo

    1+1
    1+1
    1+1
  • Sold Out

    Uovo Condos

    2114 Yonge Street, Toronto, ON, Canada

    3 years ago

    $999,990 - $2,069,990

    The Sher Corporation

    Building Type: Condo

    1+1
    1+1
    1+1
  • For Sale (0)Sold (86)All (86)
    Price Change
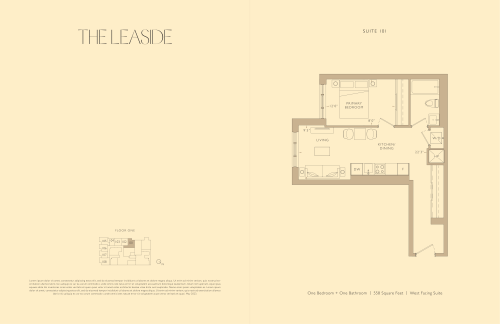
    Suite 101 Floor Plan at The Leaside Condos - 558 sq.ft

    Suite 101

    The Suite 101 floor plan at The Leaside Condos (Toronto) offers a 1-bedroom layout with 1 bathroom and 558 sq ft of interior space. It faces West. It is offered on floor 1. The project was cancelled by the developer.

    1
    1.0
    558 sq.ft
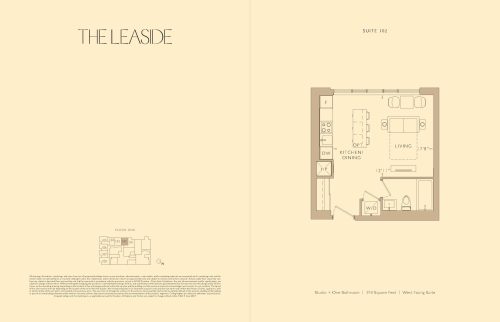
    Suite 102 Floor Plan at The Leaside Condos - 398 sq.ft

    Suite 102

    Suite 102 is a studio layout with 1 bathroom and 398 sq ft of interior space at The Leaside Condos in Toronto. It faces West. It is offered on floor 1. The project was cancelled by the developer.

    0
    1.0
    398 sq.ft
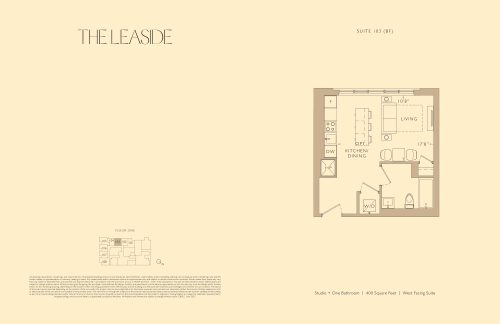
    Suite 103 (BF) Floor Plan at The Leaside Condos - 400 sq.ft

    Suite 103 (BF)

    Suite 103 (BF) is a studio layout with 1 bathroom and 400 sq ft of interior space at The Leaside Condos in Toronto. It faces West. It is offered on floor 1. The project was cancelled by the developer.

    0
    1.0
    400 sq.ft
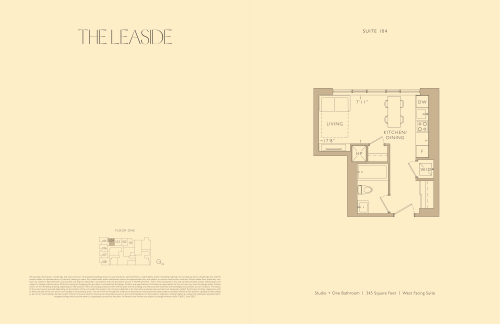
    Suite 104 Floor Plan at The Leaside Condos - 345 sq.ft

    Suite 104

    At The Leaside Condos in Toronto, the Suite 104 plan is a studio layout with 1 bathroom and 345 sq ft of interior space. It faces West. It is offered on floor 1. The project was cancelled by the developer.

    0
    1.0
    345 sq.ft
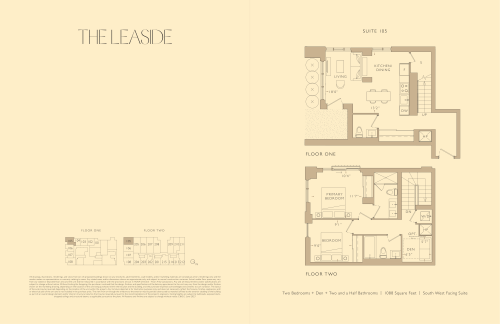
    Suite 105 Floor Plan at The Leaside Condos - 1088 sq.ft

    Suite 105

    The Suite 105 floor plan at The Leaside Condos (Toronto) offers a 2-bedroom plus den layout with 2.5 bathrooms and 1,088 sq ft of interior space. The den adds flexible space, for example a home office. It faces South West. It is offered on floor 1. The project was cancelled by the developer.

    2
    2.5
    1,088 sq.ft
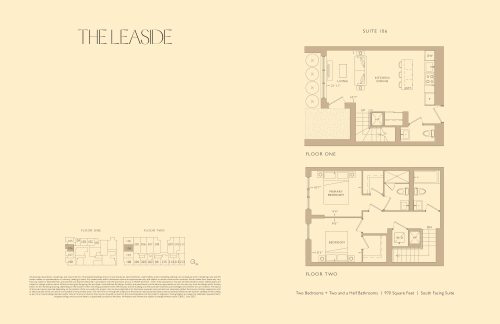
    Suite 106 Floor Plan at The Leaside Condos - 970 sq.ft

    Suite 106

    Suite 106 is a 2-bedroom layout with 2.5 bathrooms and 970 sq ft of interior space at The Leaside Condos in Toronto. It faces South. It is offered on floor 1. The project was cancelled by the developer.

    2
    2.5
    970 sq.ft
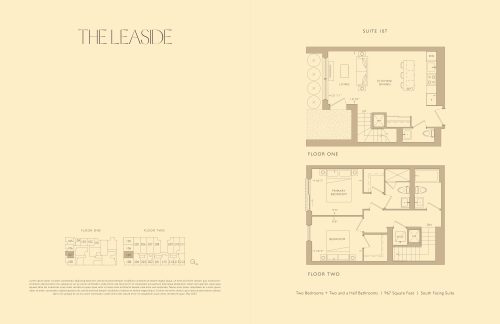
    Suite 107 Floor Plan at The Leaside Condos - 967 sq.ft

    Suite 107

    The Suite 107 floor plan at The Leaside Condos (Toronto) offers a 2-bedroom layout with 2.5 bathrooms and 967 sq ft of interior space. It faces South. It is offered on floor 1. The project was cancelled by the developer.

    2
    2.5
    967 sq.ft
    last recorded price $1,409,990
    Sold Outlaunched at $1,409,990since launch no change
    1 w ago $1,409,990
    since launch no change
    1 m ago $1,409,990
    since launch no change
    3 m ago $1,409,990
    since launch no change
    1 y ago $1,409,990
    since launch no change
    2 y ago $1,409,990
    since launch no change
    3 y ago $1,409,990
    since launch no change
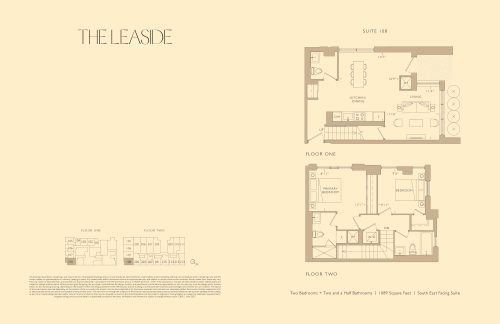
    Suite 108 Floor Plan at The Leaside Condos - 1089 sq.ft

    Suite 108

    The Suite 108 floor plan at The Leaside Condos (Toronto) offers a 2-bedroom layout with 2.5 bathrooms and 1,089 sq ft of interior space. It faces South East. It is offered on floor 1. The project was cancelled by the developer.

    2
    2.5
    1,089 sq.ft
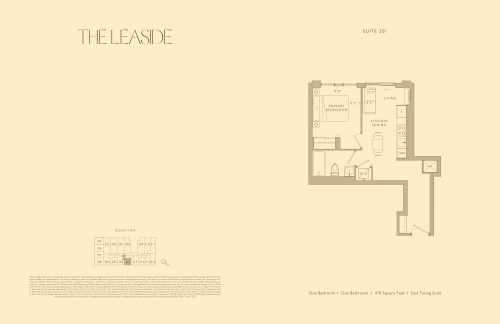
    Suite 201 Floor Plan at The Leaside Condos - 470 sq.ft

    Suite 201

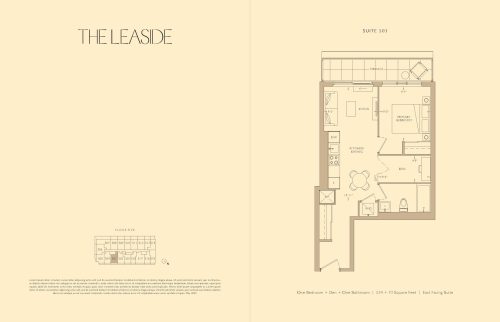
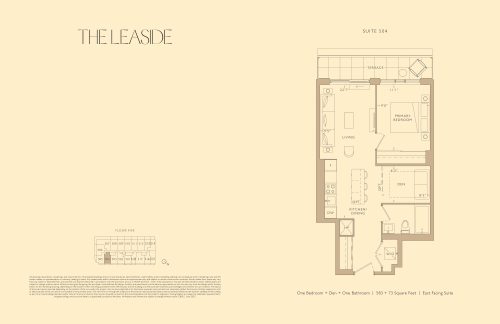
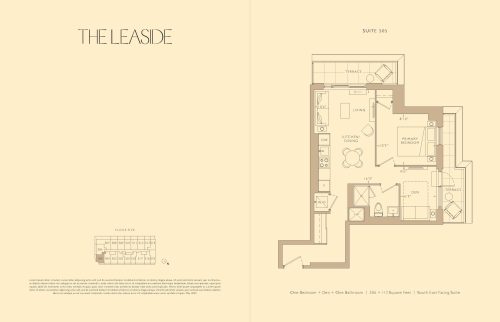
    Suite 201 is a 1-bedroom layout with 1 bathroom and 470 sq ft of interior space at The Leaside Condos in Toronto. It faces East. It is offered on floor 2. The project was cancelled by the developer.

    1
    1.0
    470 sq.ft
    last recorded price $749,990
    Sold Outlaunched at $749,990since launch no change
    1 w ago $749,990
    since launch no change
    1 m ago $749,990
    since launch no change
    3 m ago $749,990
    since launch no change
    1 y ago $749,990
    since launch no change
    2 y ago $749,990
    since launch no change
    3 y ago $749,990
    since launch no change
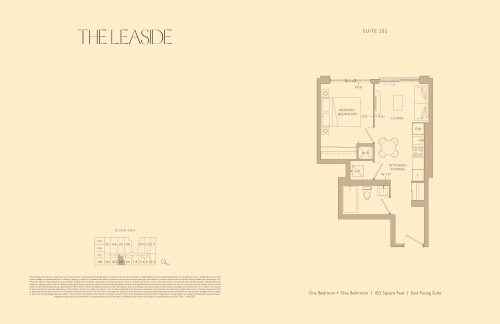
    Suite 202 Floor Plan at The Leaside Condos - 453 sq.ft

    Suite 202

    The Suite 202 floor plan at The Leaside Condos (Toronto) offers a 1-bedroom layout with 1 bathroom and 453 sq ft of interior space. It faces East. It is offered on floor 2. The project was cancelled by the developer.

    1
    1.0
    453 sq.ft
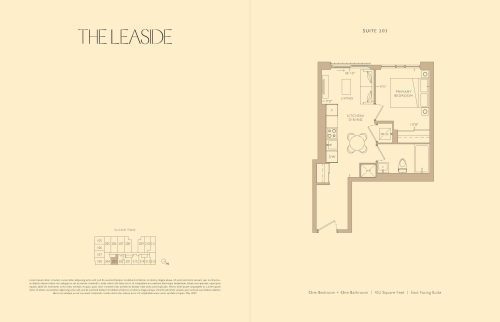
    Suite 203 Floor Plan at The Leaside Condos - 452 sq.ft

    Suite 203

    At The Leaside Condos in Toronto, the Suite 203 plan is a 1-bedroom layout with 1 bathroom and 452 sq ft of interior space. It faces East. It is offered on floor 2. The project was cancelled by the developer.

    1
    1.0
    452 sq.ft
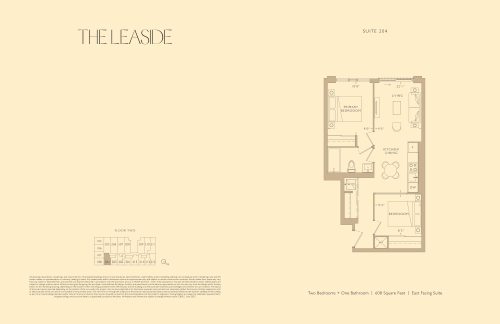
    Suite 204 Floor Plan at The Leaside Condos - 608 sq.ft

    Suite 204

    The Suite 204 floor plan at The Leaside Condos (Toronto) offers a 2-bedroom layout with 1 bathroom and 608 sq ft of interior space. It faces East. It is offered on floor 2. The project was cancelled by the developer.

    2
    1.0
    608 sq.ft
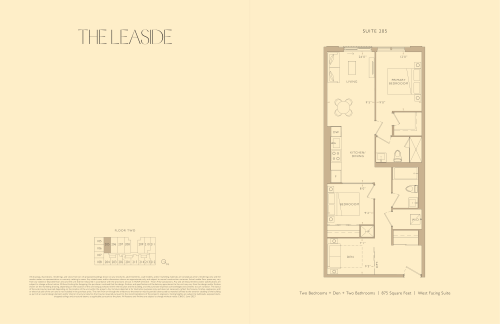
    Suite 205 Floor Plan at The Leaside Condos - 875 sq.ft

    Suite 205

    The Suite 205 floor plan at The Leaside Condos (Toronto) offers a 2-bedroom plus den layout with 2 bathrooms and 875 sq ft of interior space. The den adds flexible space, for example a home office. It faces West. It is offered on floor 2. The project was cancelled by the developer.

    2
    2.0
    875 sq.ft
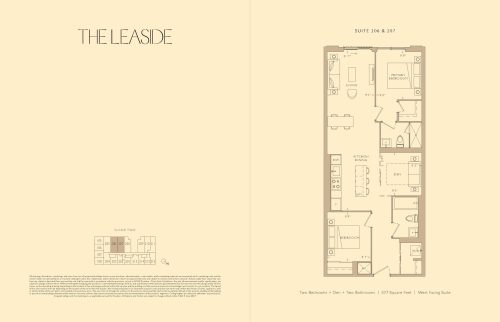
    Suite 206 & 207 Floor Plan at The Leaside Condos - 877 sq.ft

    Suite 206 & 207

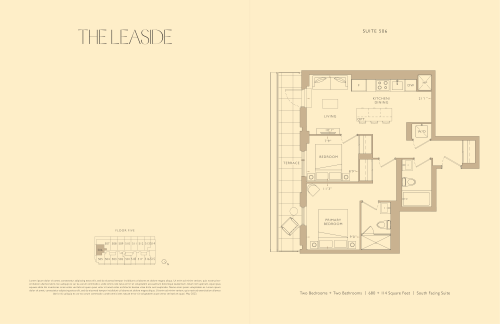
    At The Leaside Condos in Toronto, the Suite 206 & 207 plan is a 2-bedroom plus den layout with 2 bathrooms and 877 sq ft of interior space. The den adds flexible space, for example a home office. It faces West. It is offered on floor 2. The project was cancelled by the developer.

    2
    2.0
    877 sq.ft
    last recorded price $1,129,990
    Sold Outlaunched at $1,129,990since launch no change
    1 w ago $1,129,990
    since launch no change
    1 m ago $1,129,990
    since launch no change
    3 m ago $1,129,990
    since launch no change
    1 y ago $1,129,990
    since launch no change
    2 y ago $1,129,990
    since launch no change
    3 y ago $1,129,990
    since launch no change
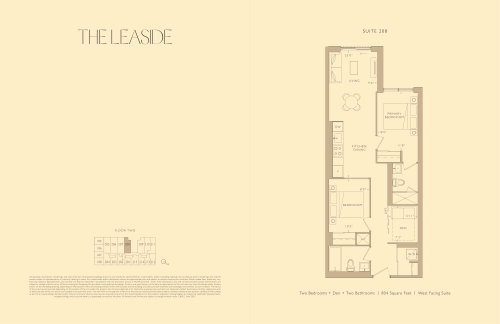
    Suite 208 Floor Plan at The Leaside Condos - 804 sq.ft

    Suite 208

    Suite 208 is a 2-bedroom plus den layout with 2 bathrooms and 804 sq ft of interior space at The Leaside Condos in Toronto. The den adds flexible space, for example a home office. It faces West. It is offered on floor 2. The project was cancelled by the developer.

    2
    2.0
    804 sq.ft
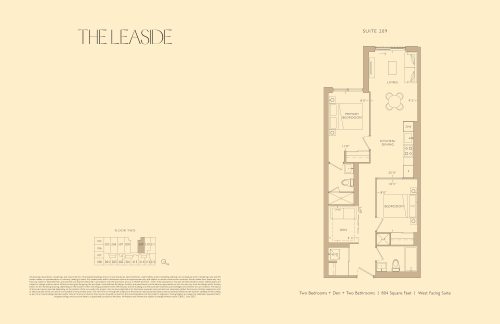
    Suite 209 Floor Plan at The Leaside Condos - 804 sq.ft

    Suite 209

    Suite 209 is a 2-bedroom plus den layout with 2 bathrooms and 804 sq ft of interior space at The Leaside Condos in Toronto. The den adds flexible space, for example a home office. It faces West. It is offered on floor 2. The project was cancelled by the developer.

    2
    2.0
    804 sq.ft
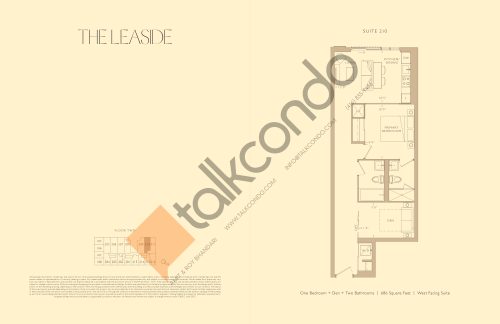
    Suite 210 Floor Plan at The Leaside Condos - 686 sq.ft

    Suite 210

    The Suite 210 floor plan at The Leaside Condos (Toronto) offers a 1-bedroom plus den layout with 2 bathrooms and 686 sq ft of interior space. The den adds flexible space, for example a home office. It faces West. It is offered on floor 2. The project was cancelled by the developer.

    1
    2.0
    686 sq.ft
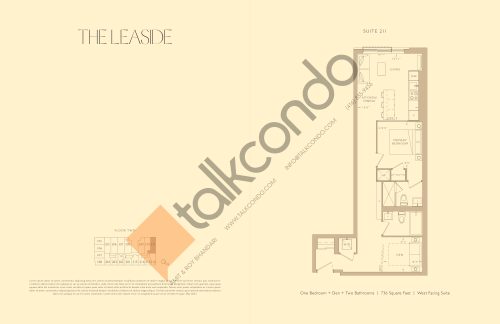
    Suite 211 Floor Plan at The Leaside Condos - 736 sq.ft

    Suite 211

    The Suite 211 floor plan at The Leaside Condos (Toronto) offers a 1-bedroom plus den layout with 2 bathrooms and 736 sq ft of interior space. The den adds flexible space, for example a home office. It faces West. It is offered on floor 2. The project was cancelled by the developer.

    1
    2.0
    736 sq.ft
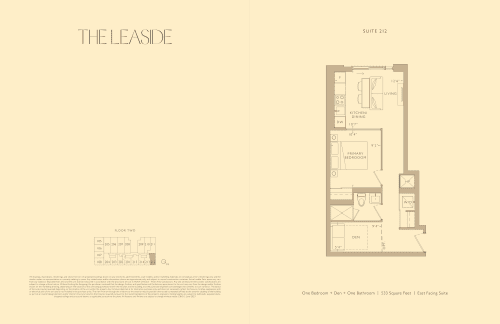
    Suite 212 Floor Plan at The Leaside Condos - 533 sq.ft

    Suite 212

    At The Leaside Condos in Toronto, the Suite 212 plan is a 1-bedroom plus den layout with 1 bathroom and 533 sq ft of interior space. The den adds flexible space, for example a home office. It faces East. It is offered on floor 2. The project was cancelled by the developer.

    1
    1.0
    533 sq.ft
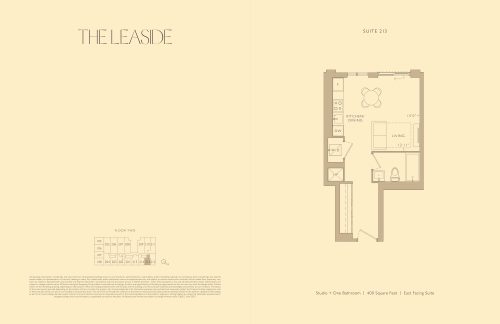
    Suite 213 Floor Plan at The Leaside Condos - 400 sq.ft

    Suite 213

    The Suite 213 floor plan at The Leaside Condos (Toronto) offers a studio layout with 1 bathroom and 400 sq ft of interior space. It faces East. It is offered on floor 2. The project was cancelled by the developer.

    0
    1.0
    400 sq.ft
    last recorded price $639,990
    Sold Outlaunched at $639,990since launch no change
    1 w ago $639,990
    since launch no change
    1 m ago $639,990
    since launch no change
    3 m ago $639,990
    since launch no change
    1 y ago $639,990
    since launch no change
    2 y ago $639,990
    since launch no change
    3 y ago $639,990
    since launch no change
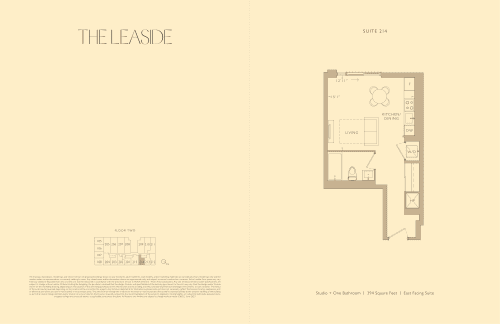
    Suite 214 Floor Plan at The Leaside Condos - 394 sq.ft

    Suite 214

    Suite 214 is a studio layout with 1 bathroom and 394 sq ft of interior space at The Leaside Condos in Toronto. It faces East. It is offered on floor 2. The project was cancelled by the developer.

    0
    1.0
    394 sq.ft
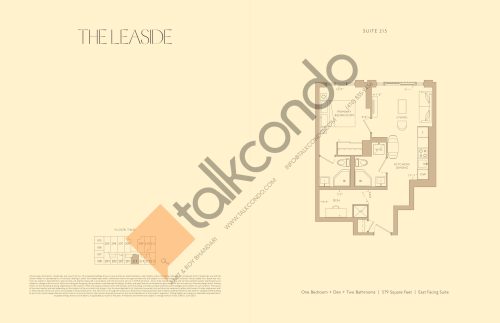
    Suite 215 Floor Plan at The Leaside Condos - 579 sq.ft

    Suite 215

    At The Leaside Condos in Toronto, the Suite 215 plan is a 1-bedroom plus den layout with 2 bathrooms and 579 sq ft of interior space. The den adds flexible space, for example a home office. It faces East. It is offered on floor 2. The project was cancelled by the developer.

    1
    2.0
    579 sq.ft
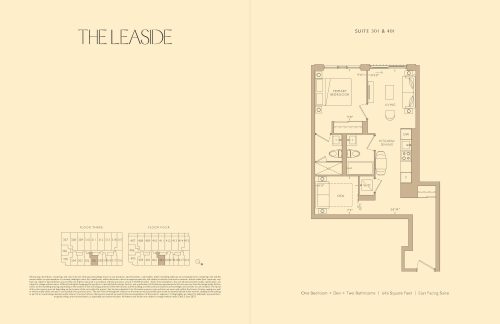
    Suite 301 & 401 Floor Plan at The Leaside Condos - 646 sq.ft

    Suite 301 & 401

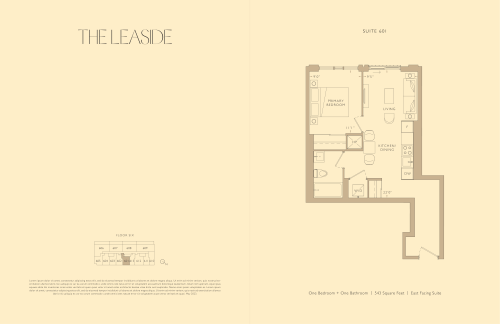
    Suite 301 & 401 is a 1-bedroom plus den layout with 2 bathrooms and 646 sq ft of interior space at The Leaside Condos in Toronto. The den adds flexible space, for example a home office. It faces East. It is offered on floors 3–4. The project was cancelled by the developer.

    1
    2.0
    646 sq.ft
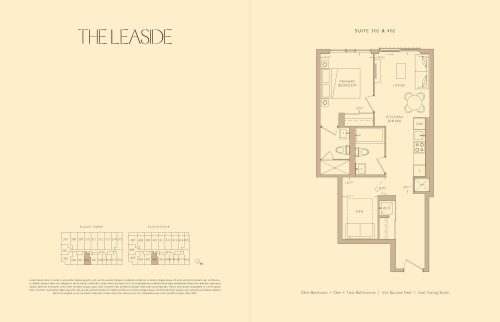
    Suite 302 & 402 Floor Plan at The Leaside Condos - 626 sq.ft

    Suite 302 & 402

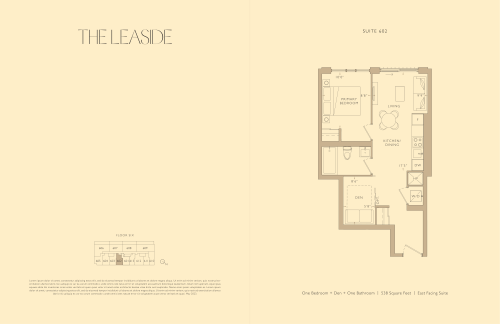
    Suite 302 & 402 is a 1-bedroom plus den layout with 2 bathrooms and 626 sq ft of interior space at The Leaside Condos in Toronto. The den adds flexible space, for example a home office. It faces East. It is offered on floors 3–4. The project was cancelled by the developer.

    1
    2.0
    626 sq.ft
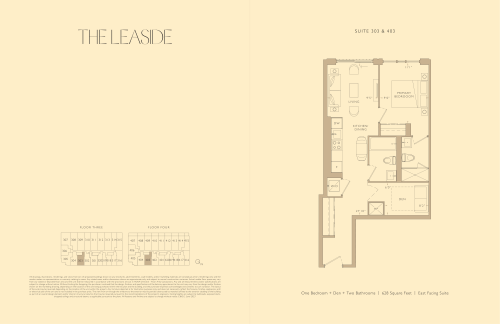
    Suite 303 & 403 Floor Plan at The Leaside Condos - 628 sq.ft

    Suite 303 & 403

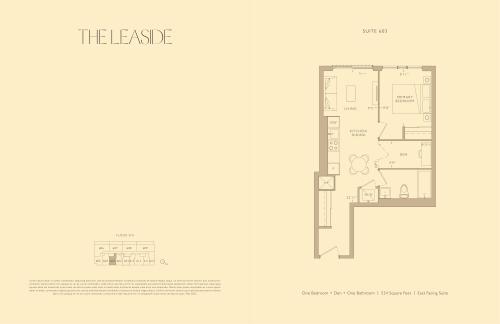
    At The Leaside Condos in Toronto, the Suite 303 & 403 plan is a 1-bedroom plus den layout with 2 bathrooms and 628 sq ft of interior space. The den adds flexible space, for example a home office. It faces East. It is offered on floors 3–4. The project was cancelled by the developer.

    1
    2.0
    628 sq.ft
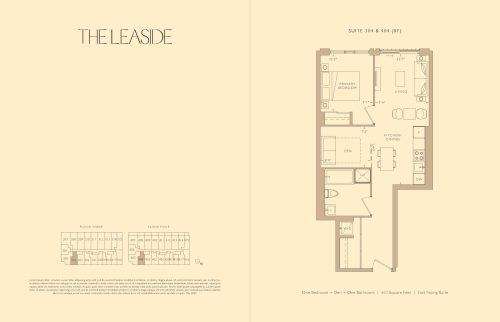
    Suite 304 & 404 (BF) Floor Plan at The Leaside Condos - 623 sq.ft

    Suite 304 & 404 (BF)

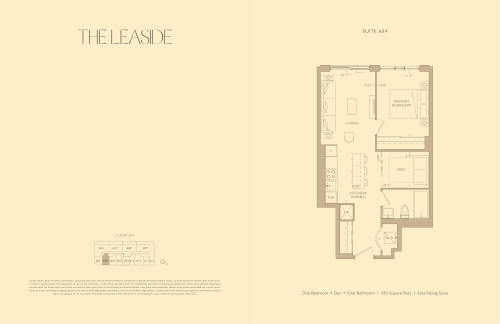
    Suite 304 & 404 (BF) is a 1-bedroom plus den layout with 1 bathroom and 623 sq ft of interior space at The Leaside Condos in Toronto. The den adds flexible space, for example a home office. It faces East. It is offered on floors 3–4. The project was cancelled by the developer.

    1
    1.0
    623 sq.ft
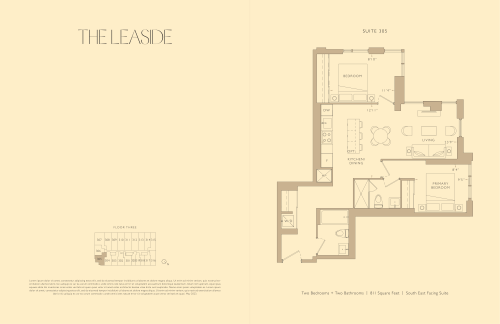
    Suite 305 Floor Plan at The Leaside Condos - 811 sq.ft

    Suite 305

    Suite 305 is a 2-bedroom layout with 2 bathrooms and 811 sq ft of interior space at The Leaside Condos in Toronto. It faces South East. It is offered on floor 3. The project was cancelled by the developer.

    2
    2.0
    811 sq.ft
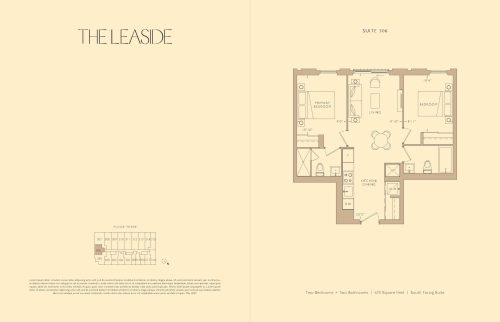
    Suite 306 Floor Plan at The Leaside Condos - 675 sq.ft

    Suite 306

    The Suite 306 floor plan at The Leaside Condos (Toronto) offers a 2-bedroom layout with 2 bathrooms and 675 sq ft of interior space. It faces South. It is offered on floor 3. The project was cancelled by the developer.

    2
    2.0
    675 sq.ft
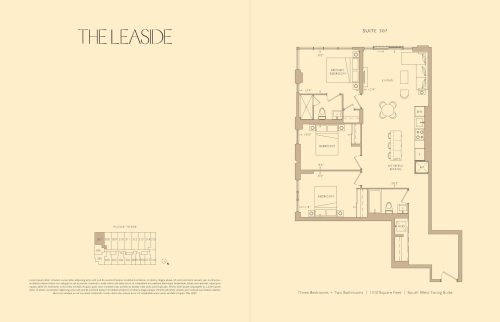
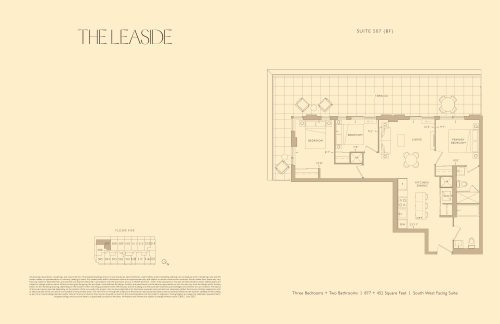
    Suite 307 Floor Plan at The Leaside Condos - 1108 sq.ft

    Suite 307

    The Suite 307 floor plan at The Leaside Condos (Toronto) offers a 3-bedroom layout with 2 bathrooms and 1,108 sq ft of interior space. It faces South West. It is offered on floor 3. The project was cancelled by the developer.

    3
    2.0
    1,108 sq.ft
    last recorded price $1,319,990
    Sold Outlaunched at $1,319,990since launch no change
    1 w ago $1,319,990
    since launch no change
    1 m ago $1,319,990
    since launch no change
    3 m ago $1,319,990
    since launch no change
    1 y ago $1,319,990
    since launch no change
    2 y ago $1,319,990
    since launch no change
    3 y ago $1,319,990
    since launch no change
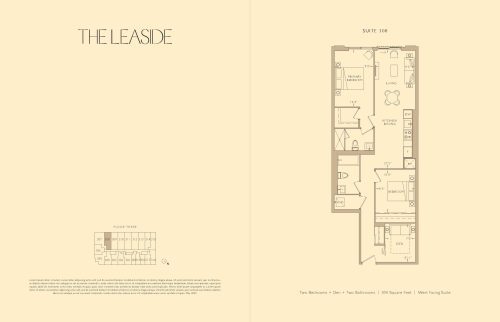
    Suite 308 Floor Plan at The Leaside Condos - 898 sq.ft

    Suite 308

    Suite 308 is a 2-bedroom plus den layout with 2 bathrooms and 898 sq ft of interior space at The Leaside Condos in Toronto. The den adds flexible space, for example a home office. It faces West. It is offered on floor 3. The project was cancelled by the developer.

    2
    2.0
    898 sq.ft
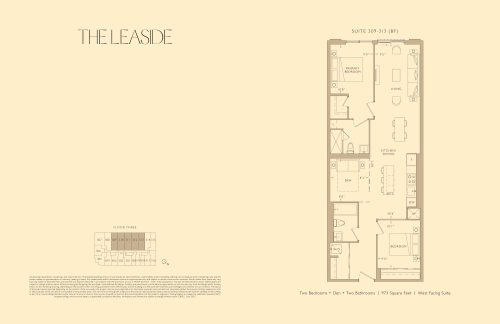
    Suite 309-313 (BF) Floor Plan at The Leaside Condos - 973 sq.ft

    Suite 309-313 (BF)

    The Suite 309-313 (BF) floor plan at The Leaside Condos (Toronto) offers a 2-bedroom plus den layout with 2 bathrooms and 973 sq ft of interior space. The den adds flexible space, for example a home office. It faces West. It is offered on floor 3. The project was cancelled by the developer.

    2
    2.0
    973 sq.ft
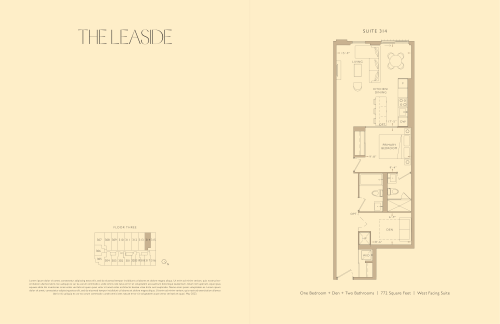
    Suite 314 Floor Plan at The Leaside Condos - 772 sq.ft

    Suite 314

    At The Leaside Condos in Toronto, the Suite 314 plan is a 1-bedroom plus den layout with 2 bathrooms and 772 sq ft of interior space. The den adds flexible space, for example a home office. It faces West. It is offered on floor 3. The project was cancelled by the developer.

    1
    2.0
    772 sq.ft
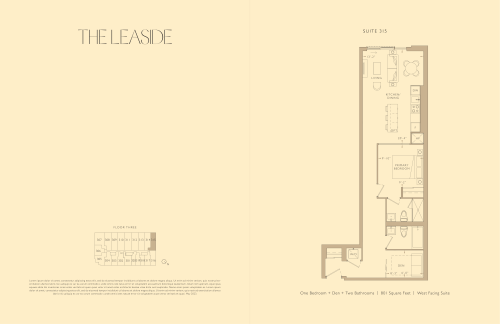
    Suite 315 Floor Plan at The Leaside Condos - 801 sq.ft

    Suite 315

    At The Leaside Condos in Toronto, the Suite 315 plan is a 1-bedroom plus den layout with 2 bathrooms and 801 sq ft of interior space. The den adds flexible space, for example a home office. It faces West. It is offered on floor 3. The project was cancelled by the developer.

    1
    2.0
    801 sq.ft
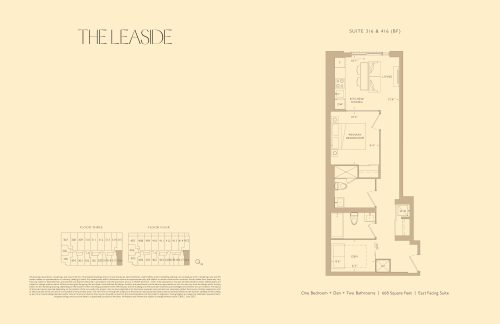
    Suite 316 & 416 (BF) Floor Plan at The Leaside Condos - 668 sq.ft

    Suite 316 & 416 (BF)

    Suite 316 & 416 (BF) is a 1-bedroom plus den layout with 2 bathrooms and 668 sq ft of interior space at The Leaside Condos in Toronto. The den adds flexible space, for example a home office. It faces East. It is offered on floors 3–4. The project was cancelled by the developer.

    1
    2.0
    668 sq.ft
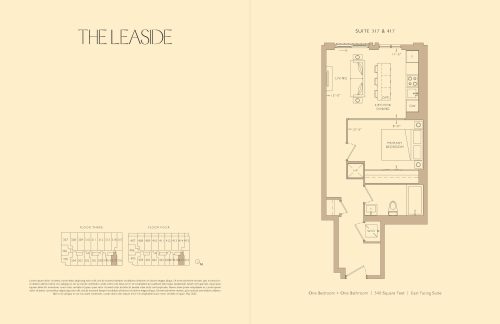
    Suite 317 & 417 Floor Plan at The Leaside Condos - 548 sq.ft

    Suite 317 & 417

    The Suite 317 & 417 floor plan at The Leaside Condos (Toronto) offers a 1-bedroom layout with 1 bathroom and 548 sq ft of interior space. It faces East. It is offered on floors 3–4. The project was cancelled by the developer.

    1
    1.0
    548 sq.ft
    last recorded price $769,990
    Sold Outlaunched at $769,990since launch no change
    1 w ago $769,990
    since launch no change
    1 m ago $769,990
    since launch no change
    3 m ago $769,990
    since launch no change
    1 y ago $769,990
    since launch no change
    2 y ago $769,990
    since launch no change
    3 y ago $769,990
    since launch no change
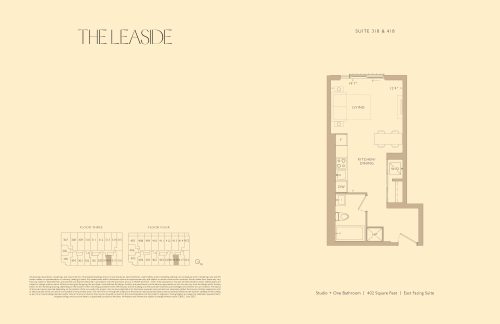
    Suite 318 & 418 Floor Plan at The Leaside Condos - 402 sq.ft

    Suite 318 & 418

    At The Leaside Condos in Toronto, the Suite 318 & 418 plan is a studio layout with 1 bathroom and 402 sq ft of interior space. It faces East. It is offered on floors 3–4. The project was cancelled by the developer.

    0
    1.0
    402 sq.ft
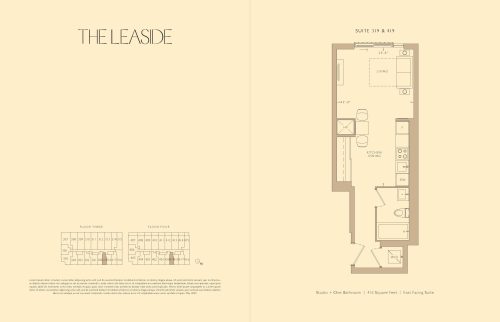
    Suite 319 & 419 Floor Plan at The Leaside Condos - 416 sq.ft

    Suite 319 & 419

    The Suite 319 & 419 floor plan at The Leaside Condos (Toronto) offers a studio layout with 1 bathroom and 416 sq ft of interior space. It faces East. It is offered on floors 3–4. The project was cancelled by the developer.

    0
    1.0
    416 sq.ft
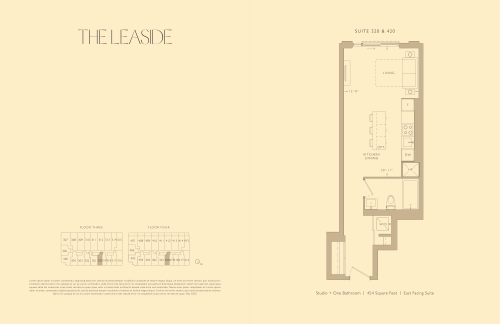
    Suite 320 & 420 Floor Plan at The Leaside Condos - 454 sq.ft

    Suite 320 & 420

    The Suite 320 & 420 floor plan at The Leaside Condos (Toronto) offers a studio layout with 1 bathroom and 454 sq ft of interior space. It faces East. It is offered on floors 3–4. The project was cancelled by the developer.

    0
    1.0
    454 sq.ft
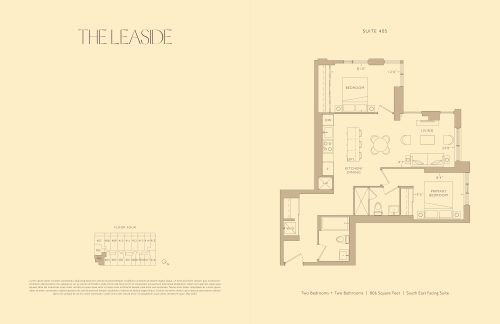
    Suite 405 Floor Plan at The Leaside Condos - 806 sq.ft

    Suite 405

    The Suite 405 floor plan at The Leaside Condos (Toronto) offers a 2-bedroom layout with 2 bathrooms and 806 sq ft of interior space. It faces South East. It is offered on floor 4. The project was cancelled by the developer.

    2
    2.0
    806 sq.ft
    last recorded price $1,129,990
    Sold Outlaunched at $1,129,990since launch no change
    1 w ago $1,129,990
    since launch no change
    1 m ago $1,129,990
    since launch no change
    3 m ago $1,129,990
    since launch no change
    1 y ago $1,129,990
    since launch no change
    2 y ago $1,129,990
    since launch no change
    3 y ago $1,129,990
    since launch no change
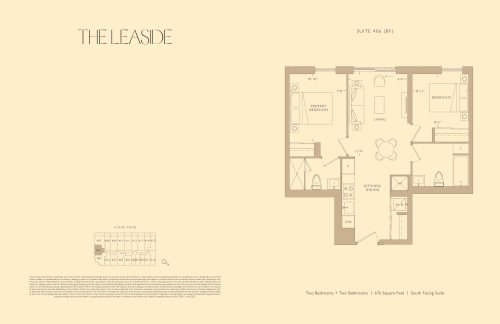
    Suite 406 (BF) Floor Plan at The Leaside Condos - 676 sq.ft

    Suite 406 (BF)

    The Suite 406 (BF) floor plan at The Leaside Condos (Toronto) offers a 2-bedroom layout with 2 bathrooms and 676 sq ft of interior space. It faces South. It is offered on floor 4. The project was cancelled by the developer.

    2
    2.0
    676 sq.ft
    last recorded price $1,009,990
    Sold Outlaunched at $1,009,990since launch no change
    1 w ago $1,009,990
    since launch no change
    1 m ago $1,009,990
    since launch no change
    3 m ago $1,009,990
    since launch no change
    1 y ago $1,009,990
    since launch no change
    2 y ago $1,009,990
    since launch no change
    3 y ago $1,009,990
    since launch no change
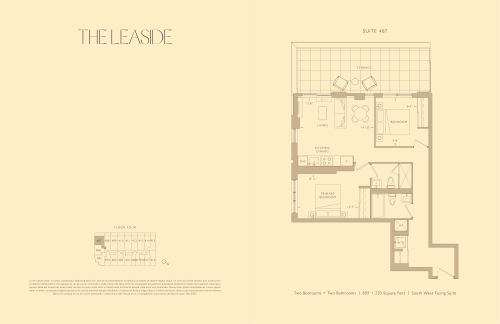
    Suite 407 Floor Plan at The Leaside Condos - 809 sq.ft

    Suite 407

    The Suite 407 floor plan at The Leaside Condos (Toronto) offers a 2-bedroom layout with 2 bathrooms and 809 sq ft of interior space. It faces South West. It is offered on floor 4. The project was cancelled by the developer.

    2
    2.0
    809 sq.ft
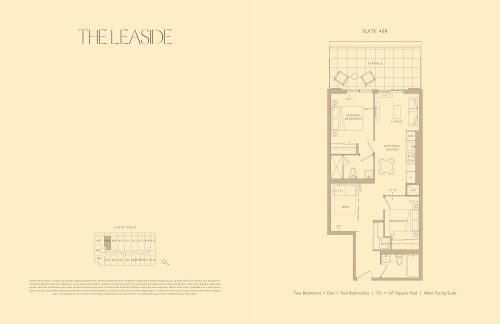
    Suite 408 Floor Plan at The Leaside Condos - 731 sq.ft

    Suite 408

    The Suite 408 floor plan at The Leaside Condos (Toronto) offers a 2-bedroom plus den layout with 2 bathrooms and 731 sq ft of interior space. The den adds flexible space, for example a home office. It faces West. It is offered on floor 4. The project was cancelled by the developer.

    2
    2.0
    731 sq.ft
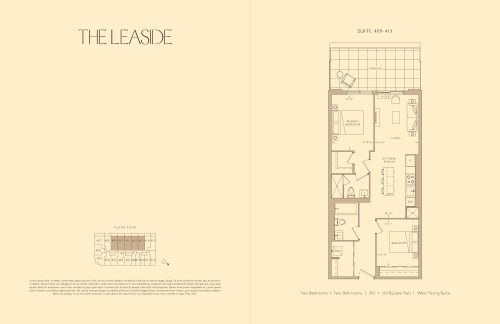
    Suite 409-413 Floor Plan at The Leaside Condos - 782 sq.ft

    Suite 409-413

    At The Leaside Condos in Toronto, the Suite 409-413 plan is a 2-bedroom layout with 2 bathrooms and 782 sq ft of interior space. It faces West. It is offered on floor 4. The project was cancelled by the developer.

    2
    2.0
    782 sq.ft
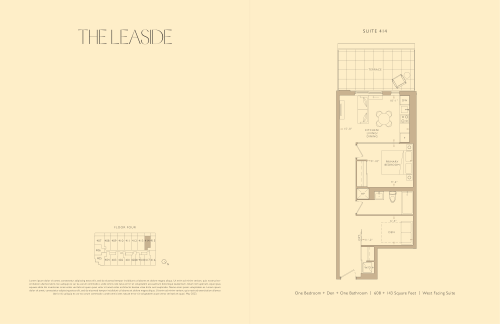
    Suite 414 Floor Plan at The Leaside Condos - 608 sq.ft

    Suite 414

    Suite 414 is a 1-bedroom plus den layout with 1 bathroom and 608 sq ft of interior space at The Leaside Condos in Toronto. The den adds flexible space, for example a home office. It faces West. It is offered on floor 4. The project was cancelled by the developer.

    1
    1.0
    608 sq.ft
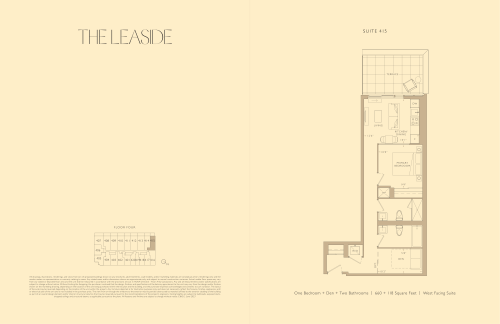
    Suite 415 Floor Plan at The Leaside Condos - 660 sq.ft

    Suite 415

    Suite 415 is a 1-bedroom plus den layout with 2 bathrooms and 660 sq ft of interior space at The Leaside Condos in Toronto. The den adds flexible space, for example a home office. It faces West. It is offered on floor 4. The project was cancelled by the developer.

    1
    2.0
    660 sq.ft
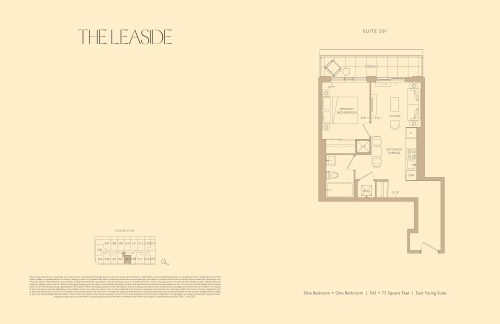
    Suite 501 Floor Plan at The Leaside Condos - 543 sq.ft

    Suite 501

    At The Leaside Condos in Toronto, the Suite 501 plan is a 1-bedroom layout with 1 bathroom and 543 sq ft of interior space. It faces East. It is offered on floor 5. The project was cancelled by the developer.

    1
    1.0
    543 sq.ft
    last recorded price $849,990
    Sold Outlaunched at $849,990since launch no change
    1 w ago $849,990
    since launch no change
    1 m ago $849,990
    since launch no change
    3 m ago $849,990
    since launch no change
    1 y ago $849,990
    since launch no change
    2 y ago $849,990
    since launch no change
    3 y ago $849,990
    since launch no change
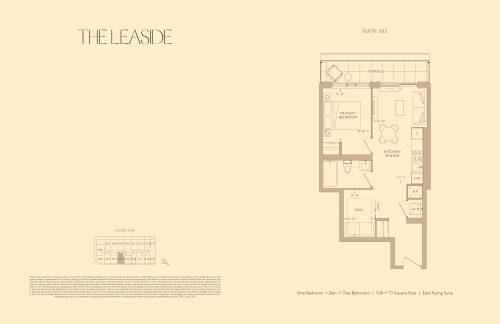
    Suite 502 Floor Plan at The Leaside Condos - 538 sq.ft

    Suite 502

    The Suite 502 floor plan at The Leaside Condos (Toronto) offers a 1-bedroom plus den layout with 1 bathroom and 538 sq ft of interior space. The den adds flexible space, for example a home office. It faces East. It is offered on floor 5. The project was cancelled by the developer.

    1
    1.0
    538 sq.ft
    Suite 503 Floor Plan at The Leaside Condos - 534 sq.ft

    Suite 503

    At The Leaside Condos in Toronto, the Suite 503 plan is a 1-bedroom plus den layout with 1 bathroom and 534 sq ft of interior space. The den adds flexible space, for example a home office. It faces East. It is offered on floor 5. The project was cancelled by the developer.

    1
    1.0
    534 sq.ft
    Suite 504 Floor Plan at The Leaside Condos - 583 sq.ft

    Suite 504

    At The Leaside Condos in Toronto, the Suite 504 plan is a 1-bedroom plus den layout with 1 bathroom and 583 sq ft of interior space. The den adds flexible space, for example a home office. It faces East. It is offered on floor 5. The project was cancelled by the developer.

    1
    1.0
    583 sq.ft
    last recorded price $929,990
    Sold Outlaunched at $929,990since launch no change
    1 w ago $929,990
    since launch no change
    1 m ago $929,990
    since launch no change
    3 m ago $929,990
    since launch no change
    1 y ago $929,990
    since launch no change
    2 y ago $929,990
    since launch no change
    3 y ago $929,990
    since launch no change
    Suite 505 Floor Plan at The Leaside Condos - 586 sq.ft

    Suite 505

    The Suite 505 floor plan at The Leaside Condos (Toronto) offers a 1-bedroom plus den layout with 1 bathroom and 586 sq ft of interior space. The den adds flexible space, for example a home office. It faces South East. It is offered on floor 5. The project was cancelled by the developer.

    1
    1.0
    586 sq.ft
    Suite 506 Floor Plan at The Leaside Condos - 680 sq.ft

    Suite 506

    Suite 506 is a 2-bedroom layout with 2 bathrooms and 680 sq ft of interior space at The Leaside Condos in Toronto. It faces South. It is offered on floor 5. The project was cancelled by the developer.

    2
    2.0
    680 sq.ft
    Suite 507 (BF) Floor Plan at The Leaside Condos - 877 sq.ft

    Suite 507 (BF)

    The Suite 507 (BF) floor plan at The Leaside Condos (Toronto) offers a 3-bedroom layout with 2 bathrooms and 877 sq ft of interior space. It faces South. It is offered on floor 5. The project was cancelled by the developer.

    3
    2.0
    877 sq.ft
    last recorded price $1,469,990
    Sold Outlaunched at $1,469,990since launch no change
    1 w ago $1,469,990
    since launch no change
    1 m ago $1,469,990
    since launch no change
    3 m ago $1,469,990
    since launch no change
    1 y ago $1,469,990
    since launch no change
    2 y ago $1,469,990
    since launch no change
    3 y ago $1,469,990
    since launch no change
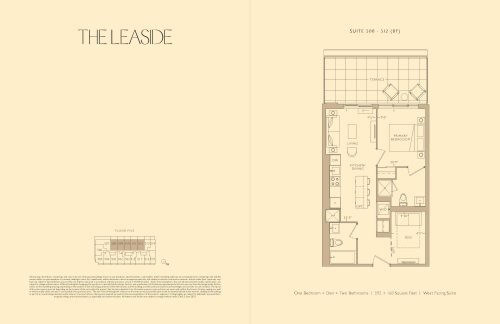
    Suite 508-512 (BF) Floor Plan at The Leaside Condos - 592 sq.ft

    Suite 508-512 (BF)

    Suite 508-512 (BF) is a 1-bedroom plus den layout with 2 bathrooms and 592 sq ft of interior space at The Leaside Condos in Toronto. The den adds flexible space, for example a home office. It faces West. It is offered on floor 5. The project was cancelled by the developer.

    1
    2.0
    592 sq.ft
    last recorded price $1,039,990
    Sold Outlaunched at $1,039,990since launch no change
    1 w ago $1,039,990
    since launch no change
    1 m ago $1,039,990
    since launch no change
    3 m ago $1,039,990
    since launch no change
    1 y ago $1,039,990
    since launch no change
    2 y ago $1,039,990
    since launch no change
    3 y ago $1,039,990
    since launch no change
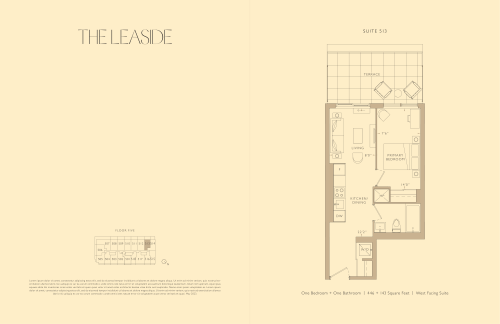
    Suite 513 Floor Plan at The Leaside Condos - 446 sq.ft

    Suite 513

    The Suite 513 floor plan at The Leaside Condos (Toronto) offers a 1-bedroom layout with 1 bathroom and 446 sq ft of interior space. It faces West. It is offered on floor 5. The project was cancelled by the developer.

    1
    1.0
    446 sq.ft
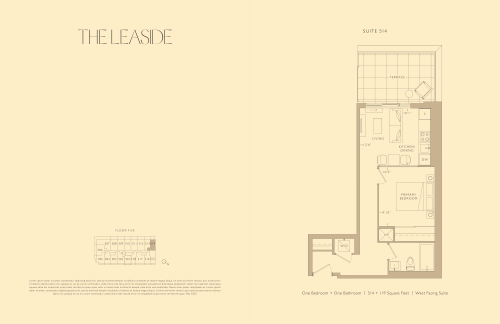
    Suite 514 Floor Plan at The Leaside Condos - 514 sq.ft

    Suite 514

    The Suite 514 floor plan at The Leaside Condos (Toronto) offers a 1-bedroom layout with 1 bathroom and 514 sq ft of interior space. It faces West. It is offered on floor 5. The project was cancelled by the developer.

    1
    1.0
    514 sq.ft
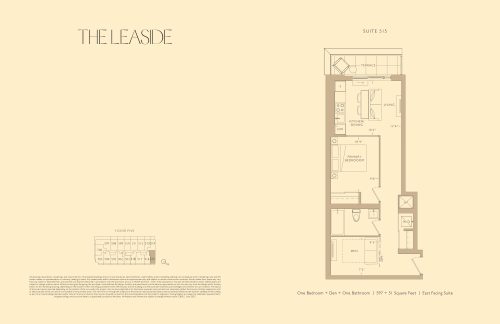
    Suite 515 Floor Plan at The Leaside Condos - 597 sq.ft

    Suite 515

    At The Leaside Condos in Toronto, the Suite 515 plan is a 1-bedroom plus den layout with 1 bathroom and 597 sq ft of interior space. The den adds flexible space, for example a home office. It faces East. It is offered on floor 5. The project was cancelled by the developer.

    1
    1.0
    597 sq.ft
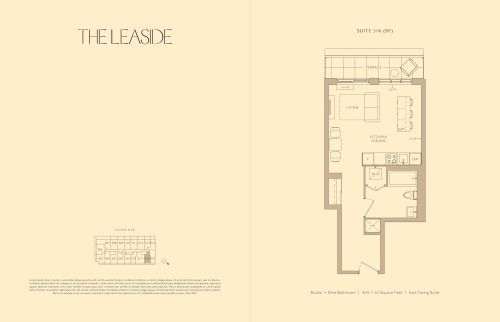
    Suite 516 (BF) Floor Plan at The Leaside Condos - 464 sq.ft

    Suite 516 (BF)

    The Suite 516 (BF) floor plan at The Leaside Condos (Toronto) offers a studio layout with 1 bathroom and 464 sq ft of interior space. It faces East. It is offered on floor 5. The project was cancelled by the developer.

    0
    1.0
    464 sq.ft
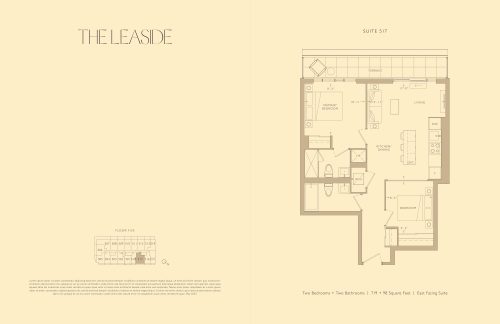
    Suite 517 Floor Plan at The Leaside Condos - 719 sq.ft

    Suite 517

    The Suite 517 floor plan at The Leaside Condos (Toronto) offers a 2-bedroom layout with 2 bathrooms and 719 sq ft of interior space. It faces East. It is offered on floor 5. The project was cancelled by the developer.

    2
    2.0
    719 sq.ft
    last recorded price $1,049,990
    Sold Outlaunched at $1,049,990since launch no change
    1 w ago $1,049,990
    since launch no change
    1 m ago $1,049,990
    since launch no change
    3 m ago $1,049,990
    since launch no change
    1 y ago $1,049,990
    since launch no change
    2 y ago $1,049,990
    since launch no change
    3 y ago $1,049,990
    since launch no change
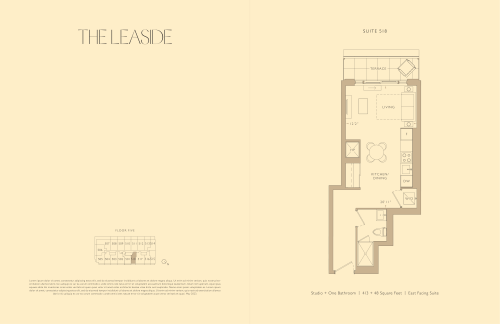
    Suite 518 Floor Plan at The Leaside Condos - 413 sq.ft

    Suite 518

    The Suite 518 floor plan at The Leaside Condos (Toronto) offers a studio layout with 1 bathroom and 413 sq ft of interior space. It faces East. It is offered on floor 5. The project was cancelled by the developer.

    0
    1.0
    413 sq.ft
    Suite 601 Floor Plan at The Leaside Condos - 543 sq.ft

    Suite 601

    The Suite 601 floor plan at The Leaside Condos (Toronto) offers a 1-bedroom layout with 1 bathroom and 543 sq ft of interior space. It faces East. It is offered on floor 6. The project was cancelled by the developer.

    1
    1.0
    543 sq.ft
    Suite 602 Floor Plan at The Leaside Condos - 538 sq.ft

    Suite 602

    Suite 602 is a 1-bedroom plus den layout with 1 bathroom and 538 sq ft of interior space at The Leaside Condos in Toronto. The den adds flexible space, for example a home office. It faces East. It is offered on floor 6. The project was cancelled by the developer.

    1
    1.0
    538 sq.ft
    Suite 603 Floor Plan at The Leaside Condos - 534 sq.ft

    Suite 603

    The Suite 603 floor plan at The Leaside Condos (Toronto) offers a 1-bedroom plus den layout with 1 bathroom and 534 sq ft of interior space. The den adds flexible space, for example a home office. It faces East. It is offered on floor 6. The project was cancelled by the developer.

    1
    1.0
    534 sq.ft
    Suite 604 Floor Plan at The Leaside Condos - 583 sq.ft

    Suite 604

    At The Leaside Condos in Toronto, the Suite 604 plan is a 1-bedroom plus den layout with 1 bathroom and 583 sq ft of interior space. The den adds flexible space, for example a home office. It faces East. It is offered on floor 6. The project was cancelled by the developer.

    1
    1.0
    583 sq.ft
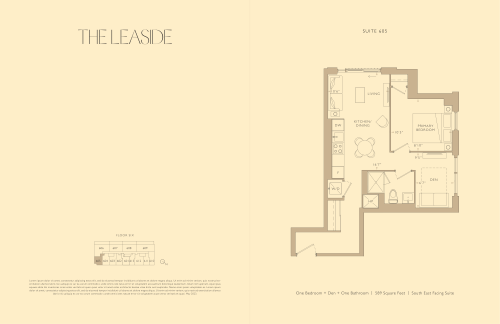
    Suite 605 Floor Plan at The Leaside Condos - 589 sq.ft

    Suite 605

    Suite 605 is a 1-bedroom plus den layout with 1 bathroom and 589 sq ft of interior space at The Leaside Condos in Toronto. The den adds flexible space, for example a home office. It faces South East. It is offered on floor 6. The project was cancelled by the developer.

    1
    1.0
    589 sq.ft
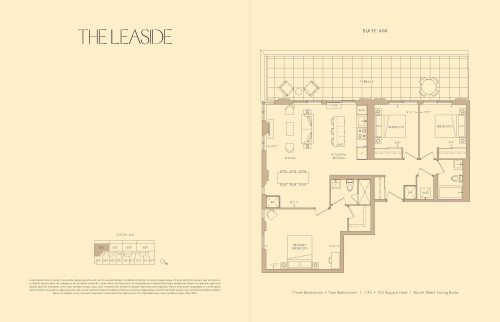
    Suite 606 Floor Plan at The Leaside Condos - 1145 sq.ft

    Suite 606

    Suite 606 is a 3-bedroom layout with 2 bathrooms and 1,145 sq ft of interior space at The Leaside Condos in Toronto. It faces South West. It is offered on floor 6. The project was cancelled by the developer.

    3
    2.0
    1,145 sq.ft
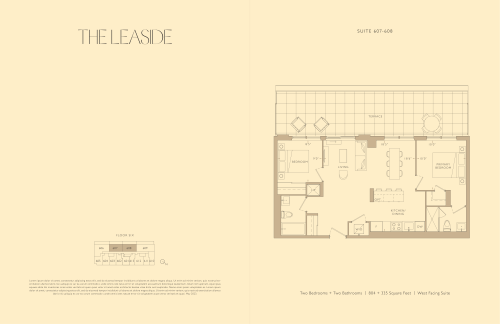
    Suite 607-608 Floor Plan at The Leaside Condos - 804 sq.ft

    Suite 607-608

    Suite 607-608 is a 2-bedroom layout with 2 bathrooms and 804 sq ft of interior space at The Leaside Condos in Toronto. It faces West. It is offered on floor 6. The project was cancelled by the developer.

    2
    2.0
    804 sq.ft
    last recorded price $1,099,990
    Sold Outlaunched at $1,099,990since launch no change
    1 w ago $1,099,990
    since launch no change
    1 m ago $1,099,990
    since launch no change
    3 m ago $1,099,990
    since launch no change
    1 y ago $1,099,990
    since launch no change
    2 y ago $1,099,990
    since launch no change
    3 y ago $1,099,990
    since launch no change
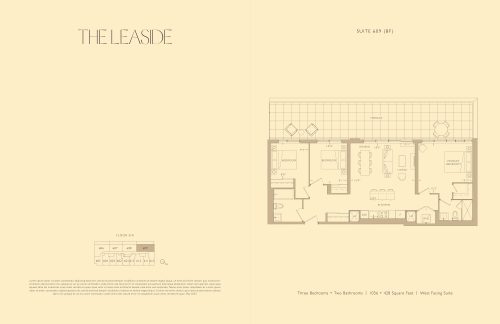
    Suite 609 (BF) Floor Plan at The Leaside Condos - 1056 sq.ft

    Suite 609 (BF)

    The Suite 609 (BF) floor plan at The Leaside Condos (Toronto) offers a 3-bedroom layout with 2 bathrooms and 1,056 sq ft of interior space. It faces West. It is offered on floor 6. The project was cancelled by the developer.

    3
    2.0
    1,056 sq.ft
    last recorded price $1,549,990
    Sold Outlaunched at $1,549,990since launch no change
    1 w ago $1,549,990
    since launch no change
    1 m ago $1,549,990
    since launch no change
    3 m ago $1,549,990
    since launch no change
    1 y ago $1,549,990
    since launch no change
    2 y ago $1,549,990
    since launch no change
    3 y ago $1,549,990
    since launch no change
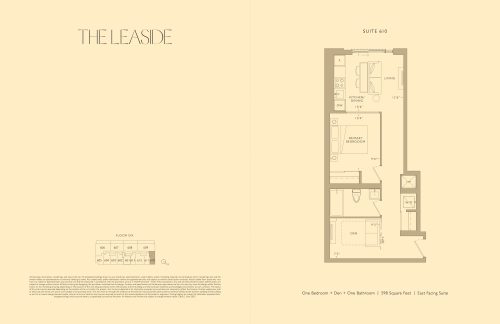
    Suite 610 Floor Plan at The Leaside Condos - 598 sq.ft

    Suite 610

    The Suite 610 floor plan at The Leaside Condos (Toronto) offers a 1-bedroom plus den layout with 1 bathroom and 598 sq ft of interior space. The den adds flexible space, for example a home office. It faces East. It is offered on floor 6. The project was cancelled by the developer.

    1
    1.0
    598 sq.ft
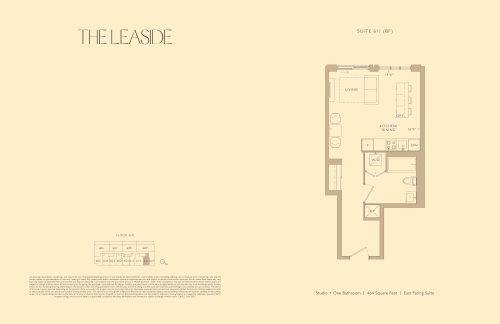
    Suite 611 (BF) Floor Plan at The Leaside Condos - 464 sq.ft

    Suite 611 (BF)

    Suite 611 (BF) is a studio layout with 1 bathroom and 464 sq ft of interior space at The Leaside Condos in Toronto. It faces East. It is offered on floor 6. The project was cancelled by the developer.

    0
    1.0
    464 sq.ft
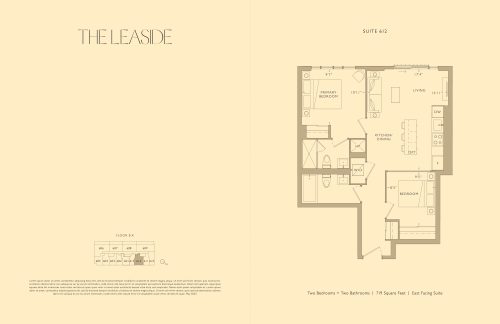
    Suite 612 Floor Plan at The Leaside Condos - 719 sq.ft

    Suite 612

    The Suite 612 floor plan at The Leaside Condos (Toronto) offers a 2-bedroom layout with 2 bathrooms and 719 sq ft of interior space. It faces East. It is offered on floor 6. The project was cancelled by the developer.

    2
    2.0
    719 sq.ft
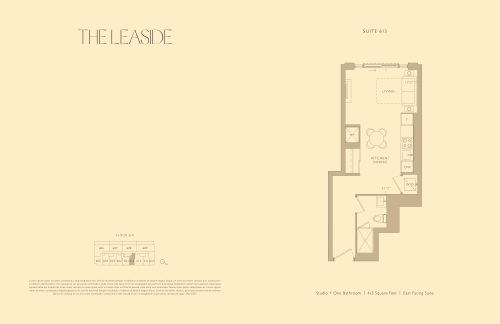
    Suite 613 Floor Plan at The Leaside Condos - 413 sq.ft

    Suite 613

    Suite 613 is a studio layout with 1 bathroom and 413 sq ft of interior space at The Leaside Condos in Toronto. It faces East. It is offered on floor 6. The project was cancelled by the developer.

    0
    1.0
    413 sq.ft
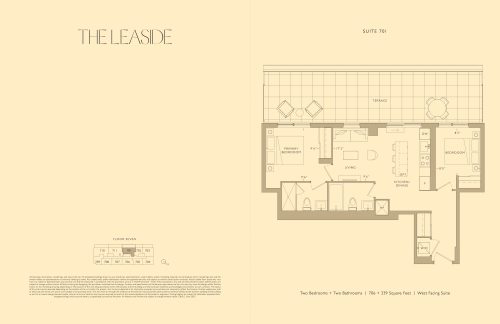
    Suite 701 Floor Plan at The Leaside Condos - 706 sq.ft

    Suite 701

    At The Leaside Condos in Toronto, the Suite 701 plan is a 2-bedroom layout with 2 bathrooms and 706 sq ft of interior space. It faces West. It is offered on floor 7. The project was cancelled by the developer.

    2
    2.0
    706 sq.ft
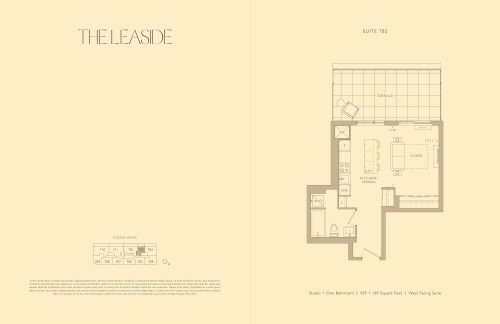
    Suite 702 Floor Plan at The Leaside Condos - 439 sq.ft

    Suite 702

    At The Leaside Condos in Toronto, the Suite 702 plan is a studio layout with 1 bathroom and 439 sq ft of interior space. It faces West. It is offered on floor 7. The project was cancelled by the developer.

    0
    1.0
    439 sq.ft
    last recorded price $789,990
    Sold Outlaunched at $789,990since launch no change
    1 w ago $789,990
    since launch no change
    1 m ago $789,990
    since launch no change
    3 m ago $789,990
    since launch no change
    1 y ago $789,990
    since launch no change
    2 y ago $789,990
    since launch no change
    3 y ago $789,990
    since launch no change
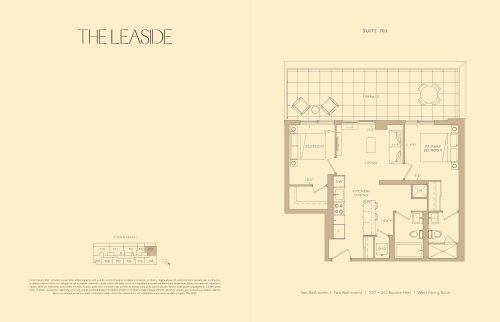
    Suite 703 Floor Plan at The Leaside Condos - 720 sq.ft

    Suite 703

    The Suite 703 floor plan at The Leaside Condos (Toronto) offers a 2-bedroom layout with 2 bathrooms and 720 sq ft of interior space. It faces West. It is offered on floor 7. The project was cancelled by the developer.

    2
    2.0
    720 sq.ft
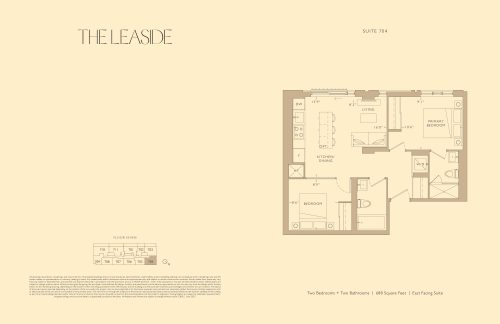
    Suite 704 Floor Plan at The Leaside Condos - 688 sq.ft

    Suite 704

    Suite 704 is a 2-bedroom layout with 2 bathrooms and 688 sq ft of interior space at The Leaside Condos in Toronto. It faces East. It is offered on floor 7. The project was cancelled by the developer.

    2
    2.0
    688 sq.ft
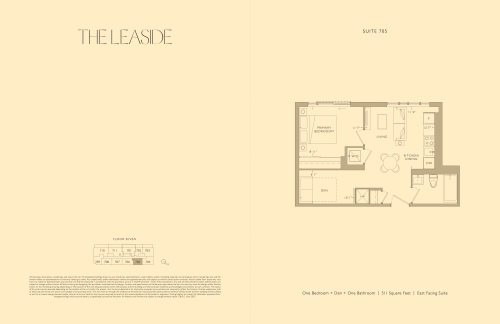
    Suite 705 Floor Plan at The Leaside Condos - 511 sq.ft

    Suite 705

    Suite 705 is a 1-bedroom plus den layout with 1 bathroom and 511 sq ft of interior space at The Leaside Condos in Toronto. The den adds flexible space, for example a home office. It faces East. It is offered on floor 7. The project was cancelled by the developer.

    1
    1.0
    511 sq.ft
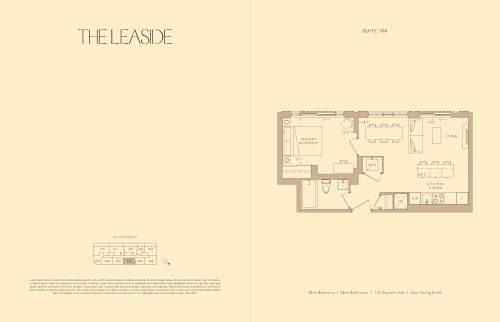
    Suite 706 Floor Plan at The Leaside Condos - 535 sq.ft

    Suite 706

    The Suite 706 floor plan at The Leaside Condos (Toronto) offers a 1-bedroom layout with 1 bathroom and 535 sq ft of interior space. It faces East. It is offered on floor 7. The project was cancelled by the developer.

    1
    1.0
    535 sq.ft
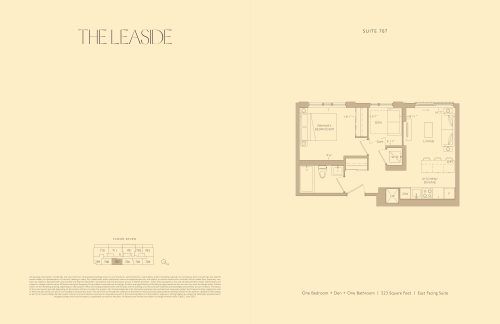
    Suite 707 Floor Plan at The Leaside Condos - 523 sq.ft

    Suite 707

    The Suite 707 floor plan at The Leaside Condos (Toronto) offers a 1-bedroom plus den layout with 1 bathroom and 523 sq ft of interior space. The den adds flexible space, for example a home office. It faces East. It is offered on floor 7. The project was cancelled by the developer.

    1
    1.0
    523 sq.ft
    last recorded price $869,990
    Sold Outlaunched at $869,990since launch no change
    1 w ago $869,990
    since launch no change
    1 m ago $869,990
    since launch no change
    3 m ago $869,990
    since launch no change
    1 y ago $869,990
    since launch no change
    2 y ago $869,990
    since launch no change
    3 y ago $869,990
    since launch no change
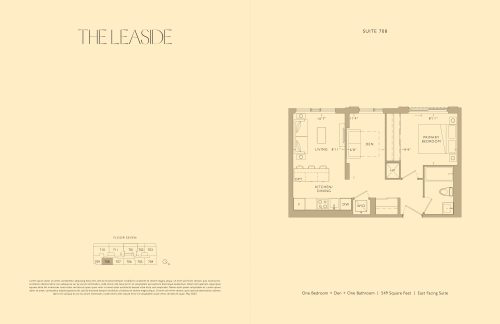
    Suite 708 Floor Plan at The Leaside Condos - 549 sq.ft

    Suite 708

    Suite 708 is a 1-bedroom plus den layout with 1 bathroom and 549 sq ft of interior space at The Leaside Condos in Toronto. The den adds flexible space, for example a home office. It faces East. It is offered on floor 7. The project was cancelled by the developer.

    1
    1.0
    549 sq.ft
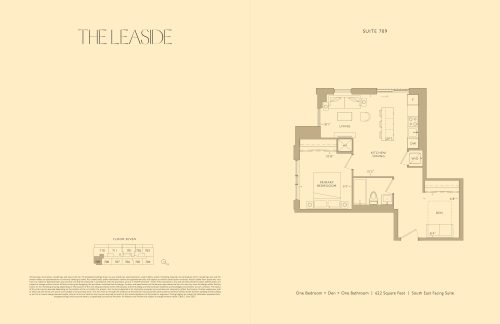
    Suite 709 Floor Plan at The Leaside Condos - 622 sq.ft

    Suite 709

    At The Leaside Condos in Toronto, the Suite 709 plan is a 1-bedroom plus den layout with 1 bathroom and 622 sq ft of interior space. The den adds flexible space, for example a home office. It faces South East. It is offered on floor 7. The project was cancelled by the developer.

    1
    1.0
    622 sq.ft
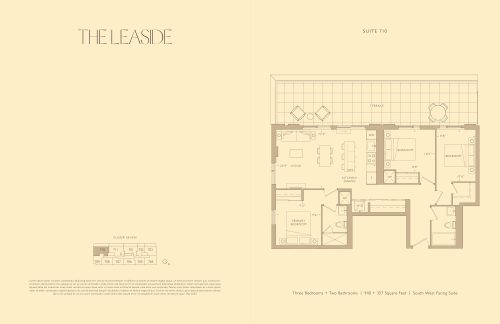
    Suite 710 Floor Plan at The Leaside Condos - 948 sq.ft

    Suite 710

    Suite 710 is a 3-bedroom layout with 2 bathrooms and 948 sq ft of interior space at The Leaside Condos in Toronto. It faces South West. It is offered on floor 7. The project was cancelled by the developer.

    3
    2.0
    948 sq.ft
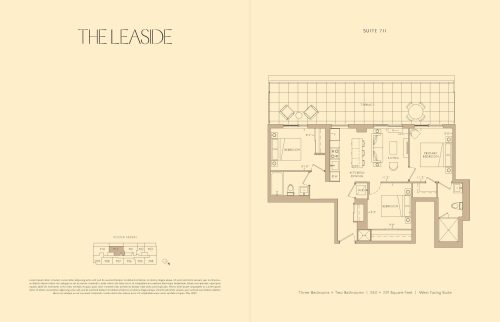
    Suite 711 Floor Plan at The Leaside Condos - 860 sq.ft

    Suite 711

    The Suite 711 floor plan at The Leaside Condos (Toronto) offers a 3-bedroom layout with 2 bathrooms and 860 sq ft of interior space. It faces West. It is offered on floor 7. The project was cancelled by the developer.

    3
    2.0
    860 sq.ft
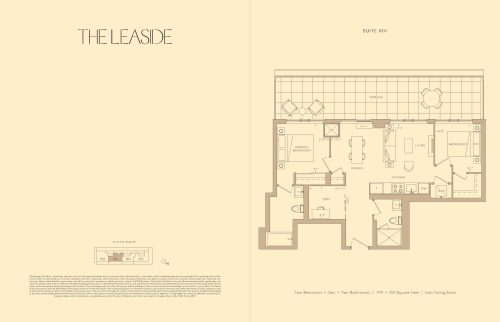
    Suite 801 Floor Plan at The Leaside Condos - 799 sq.ft

    Suite 801

    The Suite 801 floor plan at The Leaside Condos (Toronto) offers a 2-bedroom plus den layout with 2 bathrooms and 799 sq ft of interior space. The den adds flexible space, for example a home office. It faces East. It is offered on floor 8. The project was cancelled by the developer.

    2
    2.0
    799 sq.ft
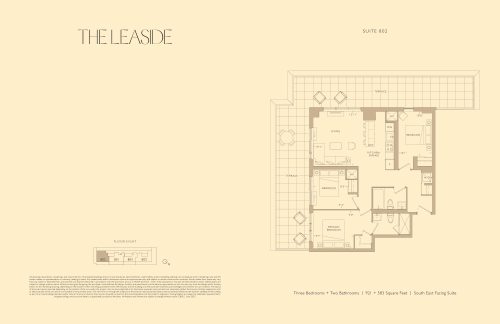
    Suite 802 Floor Plan at The Leaside Condos - 921 sq.ft

    Suite 802

    Suite 802 is a 3-bedroom layout with 2 bathrooms and 921 sq ft of interior space at The Leaside Condos in Toronto. It faces East. It is offered on floor 8. The project was cancelled by the developer.

    3
    2.0
    921 sq.ft
    last recorded price $1,589,990
    Sold Outlaunched at $1,589,990since launch no change
    1 w ago $1,589,990
    since launch no change
    1 m ago $1,589,990
    since launch no change
    3 m ago $1,589,990
    since launch no change
    1 y ago $1,589,990
    since launch no change
    2 y ago $1,589,990
    since launch no change
    3 y ago $1,589,990
    since launch no change
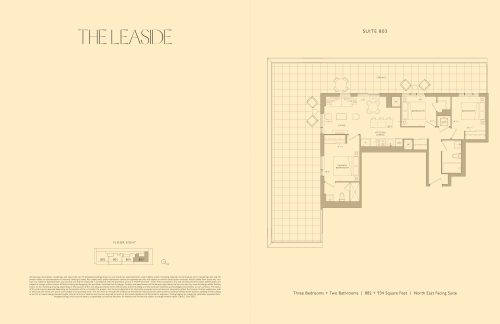
    Suite 803 Floor Plan at The Leaside Condos - 882 sq.ft

    Suite 803

    Suite 803 is a 3-bedroom layout with 2 bathrooms and 882 sq ft of interior space at The Leaside Condos in Toronto. It faces North East. It is offered on floor 8. The project was cancelled by the developer.

    3
    2.0
    882 sq.ft
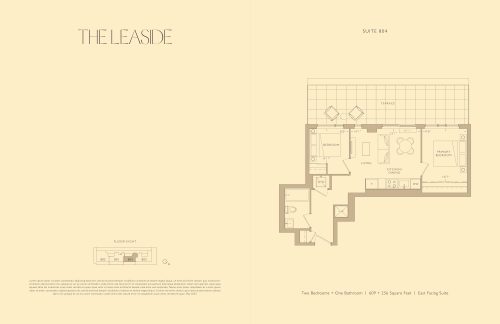
    Suite 804 Floor Plan at The Leaside Condos - 609 sq.ft

    Suite 804

    The Suite 804 floor plan at The Leaside Condos (Toronto) offers a 2-bedroom layout with 1 bathroom and 609 sq ft of interior space. It faces East. It is offered on floor 8. The project was cancelled by the developer.

    2
    1.0
    609 sq.ft
    last recorded price $1,099,990
    Sold Outlaunched at $1,099,990since launch no change
    1 w ago $1,099,990
    since launch no change
    1 m ago $1,099,990
    since launch no change
    3 m ago $1,099,990
    since launch no change
    1 y ago $1,099,990
    since launch no change
    2 y ago $1,099,990
    since launch no change
    3 y ago $1,099,990
    since launch no change