METAREALTY INC.

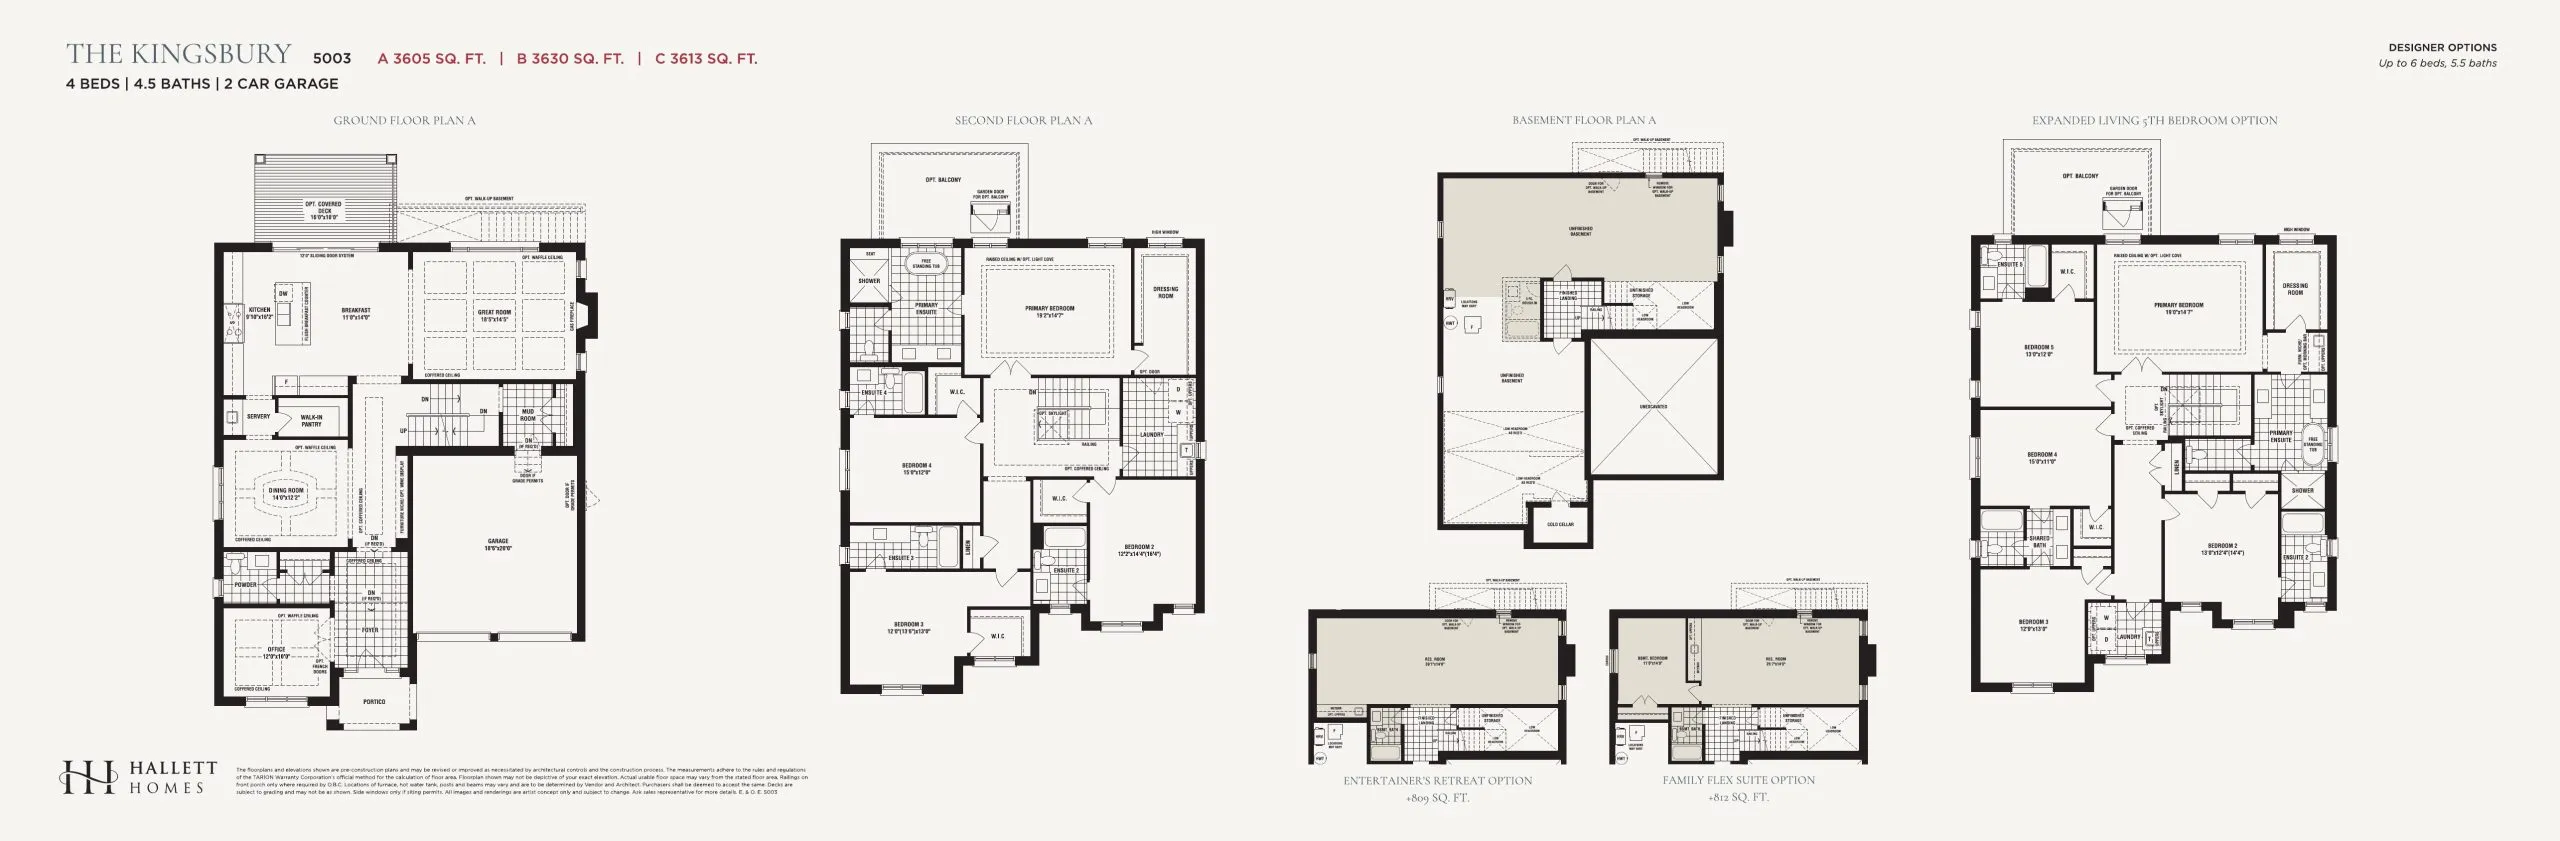
The Kingsbury Floor Plan — The Legacy by Hallett Homes

VIP Sales

Millcroft Park Drive, Burlington, ON, Canada

Starting From
$2,229,990 · $619/sq ft

Single Family · 4 Bed · 4.5 Bath · 3,605 sq ft
GET PLATINUM ACCESS!!

Register to Receive Guaranteed Platinum Access & Prices, Incentives & Discounts, Floor Plans & More!

Get Pricing, Floor Plans and Availability

Tell us what you need and a Meta Realty representative will follow up directly.

Are you a Realtor?
Sending…

About the The Kingsbury floor plan

Kingsbury, from the 50' Signature Collection at The Legacy by Hallett Homes, is a 3,605 sq ft two-storey detached home with four bedrooms, 4.5 bathrooms and a double garage. It is priced from $2,229,990, working out to roughly $619 per sq ft. Burlington's Alton Village-Millcroft-The Orchard area is where this home will be built. Meta Realty can answer questions and help you secure this plan.

Key Facts

Ready to reserve?

Submit a worksheet for The Legacy by Hallett Homes: pick up to three suites and we will request your allocation from the builder.

Submit a worksheet
  • Floor Plan

    The Kingsbury

  • Bedrooms

    4 Bed

  • Bathrooms

    4.5

  • Interior Size

    3,605 sq ft

  • Price From

    $2,229,990

  • Price Per Sq Ft

    $619/sq ft

  • Availability

    Available

  • Deposit Structure

    50' Signature Collection: 10% (over 240 days)

  • Occupancy

    2028

  • Builder(s)

    Hallett Homes

  • Address

    Millcroft Park Drive, Burlington, ON, Canada

How it compares

  • Price Per Sq Ft

    6% below the average of the 12 plans offered now ($658/sq ft)

  • Size

    6th smallest of the 12 plans offered now (2,131 to 4,766 sq ft)

  • Price

    4th lowest priced of the 12 plans offered now ($2,019,990 to $2,749,990)

  • All Plans

    12 floor plans at The Legacy by Hallett Homes

Builder list price, last updated September 28, 2026. Prices, sizes and availability are set by the builder and change without notice. E&OE.

Other floor plans at The Legacy by Hallett Homes
The Langford Floor Plan at The Legacy by Hallett Homes - 3582 sq.ft
4
4.5
3,582 sq.ft
$620/ft $2,219,990
launched at $2,219,990since launch no change
The Astoria Floor Plan at The Legacy by Hallett Homes - 3705 sq.ft
4
4.5
3,705 sq.ft
$613/ft $2,269,990
launched at $2,269,990since launch no change
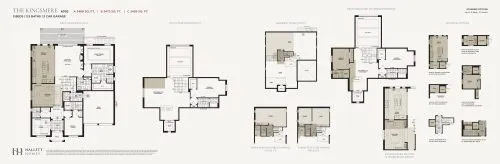
The Kingsmere Floor Plan at The Legacy by Hallett Homes - 3468 sq.ft
3
3.5
3,468 sq.ft
$718/ft $2,489,990
launched at $2,489,990since launch no change
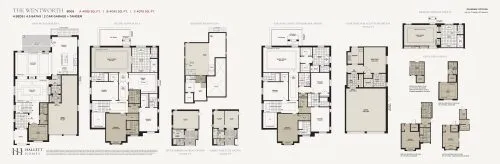
The Wentworth Floor Plan at The Legacy by Hallett Homes - 4085 sq.ft
4
4.5
4,085 sq.ft
$569/ft $2,324,990
launched at $2,324,990since launch no change
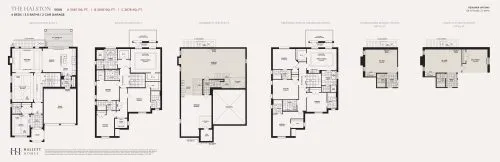
The Halston Floor Plan at The Legacy by Hallett Homes - 3067 sq.ft
4
3.5
3,067 sq.ft
$691/ft $2,119,990
launched at $2,119,990since launch no change
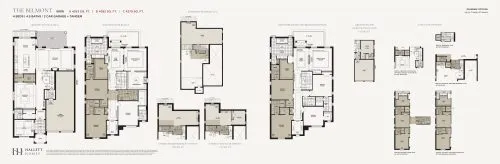
The Belmont Floor Plan at The Legacy by Hallett Homes - 4263 sq.ft
4
4.5
4,263 sq.ft
$557/ft $2,374,990
launched at $2,374,990since launch no change
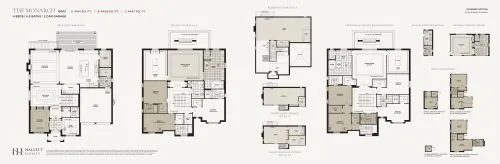
The Monarch Floor Plan at The Legacy by Hallett Homes - 4414 sq.ft
4
4.5
4,414 sq.ft
$594/ft $2,619,990
launched at $2,619,990since launch no change
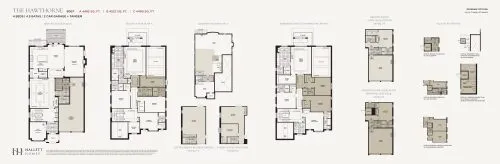
The Hawthorne Floor Plan at The Legacy by Hallett Homes - 4482 sq.ft
4
4.5
4,482 sq.ft
$541/ft $2,424,990
launched at $2,424,990since launch no change
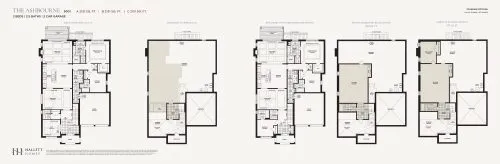
The Ashbourne Floor Plan at The Legacy by Hallett Homes - 2131 sq.ft
2
2.5
2,131 sq.ft
$948/ft $2,019,990
launched at $2,019,990since launch no change
See all 12 floor plans at The Legacy by Hallett Homes
Similar floor plans nearby
The Green Floor Plan at Millcroft Grove - 3673 sq.ft

At Millcroft Grove Homes · 1.4 km away

4
4.5
3,673 sq.ft
$689/ft $2,530,900
launched at $2,530,900since launch no change
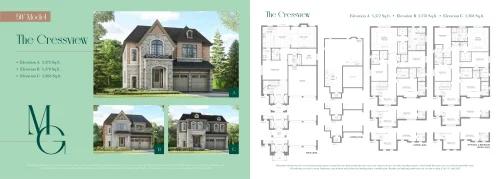
The Cressview Floor Plan at Millcroft Grove - 3372 sq.ft

At Millcroft Grove Homes · 1.4 km away

4
3.5
3,372 sq.ft
$723/ft $2,436,900
launched at $2,436,900since launch no change
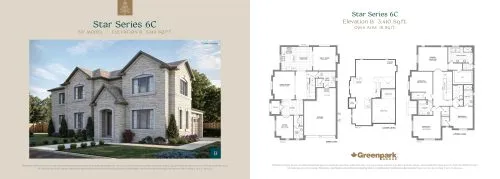
Star Series 6C (Elevation B) Floor Plan at Taywood Estates - 3410 sq.ft

At Taywood Estates · 1.6 km away

4
3.5
3,410 sq.ft
$630/ft $2,148,900
launched at $2,148,900since launch no change
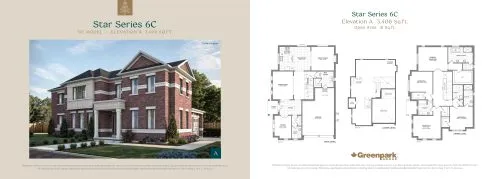
Star Series 6C (Elevation A) Floor Plan at Taywood Estates - 3408 sq.ft

At Taywood Estates · 1.6 km away

4
3.5
3,408 sq.ft
$616/ft $2,099,900
launched at $2,099,900since launch no change
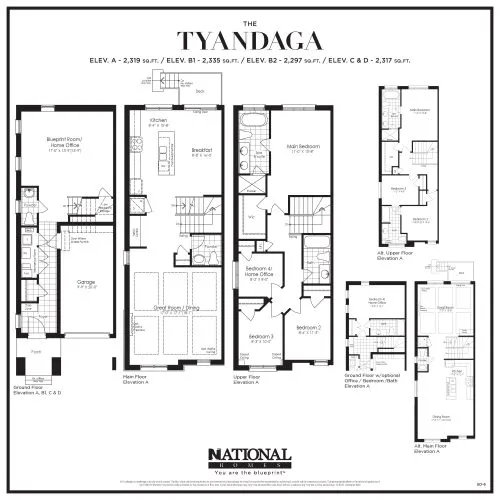
Tyandaga Floor Plan at Tyandaga Heights Towns - 2317 sq.ft

At Tyandaga Heights on the Park Towns · 5 km away

4
3.0
2,317 sq.ft
$449/ft $1,039,990
launched at $1,039,990since launch no change
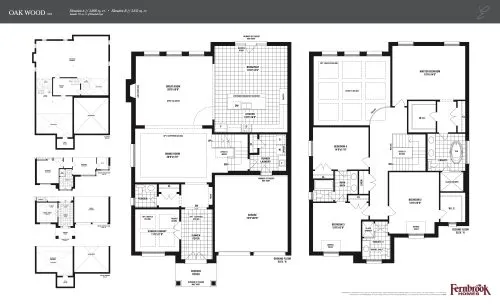
Oak Wood Floor Plan at Glen Abbey Encore by Fernbrook Homes - 3812 sq.ft

At Glen Abbey Encore by Fernbrook Homes · 5.3 km away

4
3.5
3,812 sq.ft
$541/ft $2,064,000
launched at $2,064,000since launch no change