METAREALTY INC.

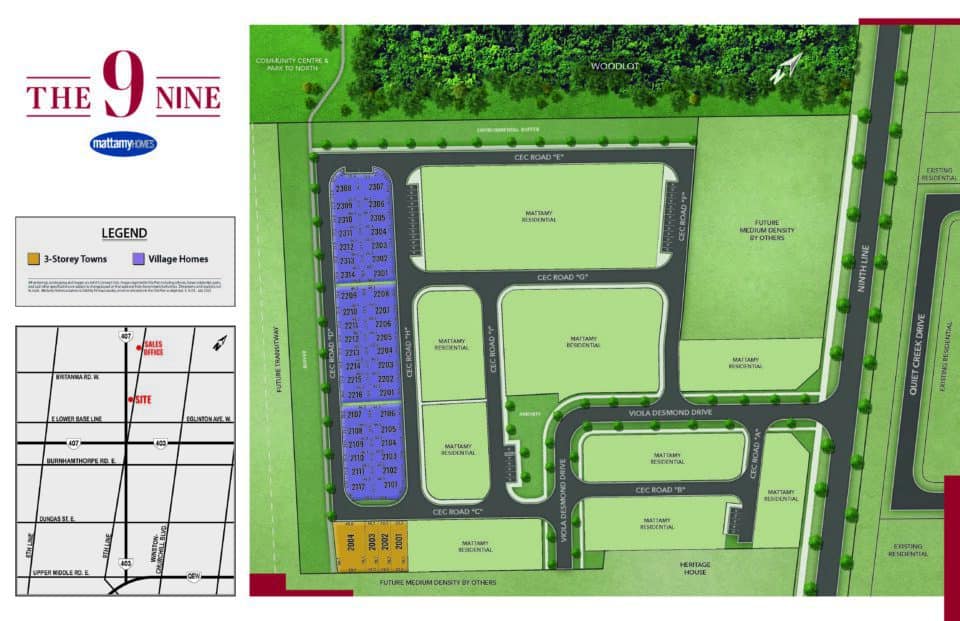
The Nine Towns

Public Sales

6578 Ninth Line, Mississauga, ON, Canada

Starting From
$684,947 - $1,225,990

Single Family

Occupancy: Feb, 2025

1 Star2 Stars3 Stars4 Stars5 Stars (1 votes, average: 5.00 out of 5)
Loading...

GET PLATINUM ACCESS!!

Register to Receive Guaranteed Platinum Access & Prices, Incentives & Discounts, Floor Plans & More!

Get Pricing, Floor Plans and Availability

Tell us what you need and a Meta Realty representative will follow up directly.

Are you a Realtor?
Sending…

About The Nine Towns

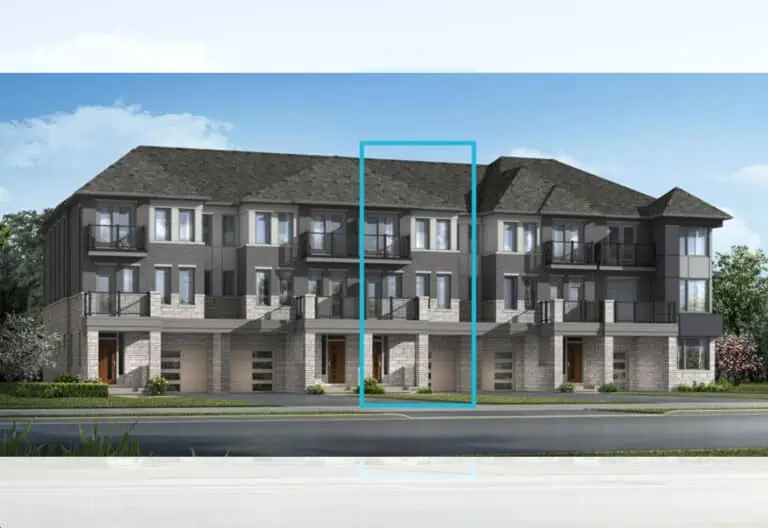
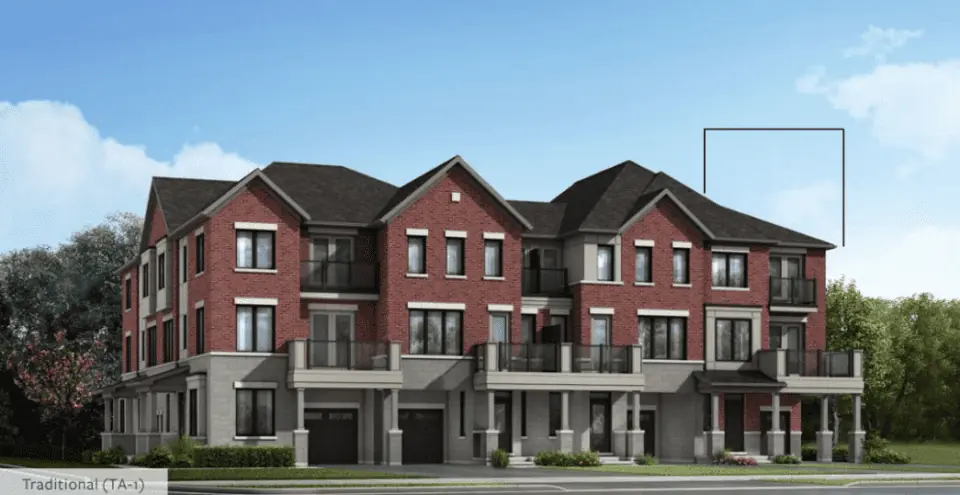
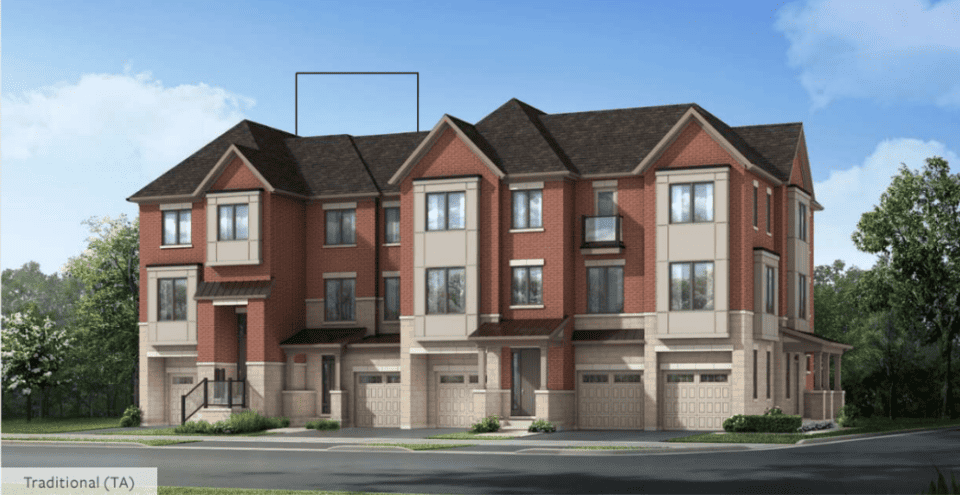
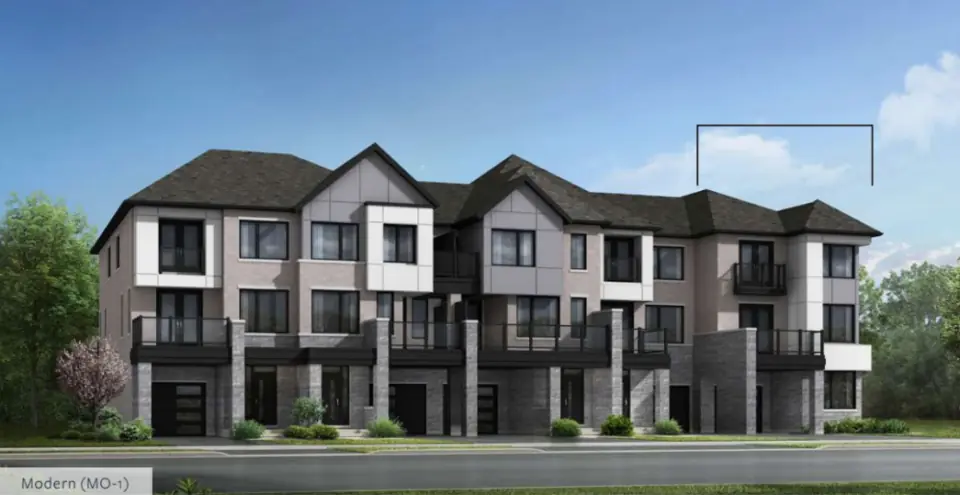
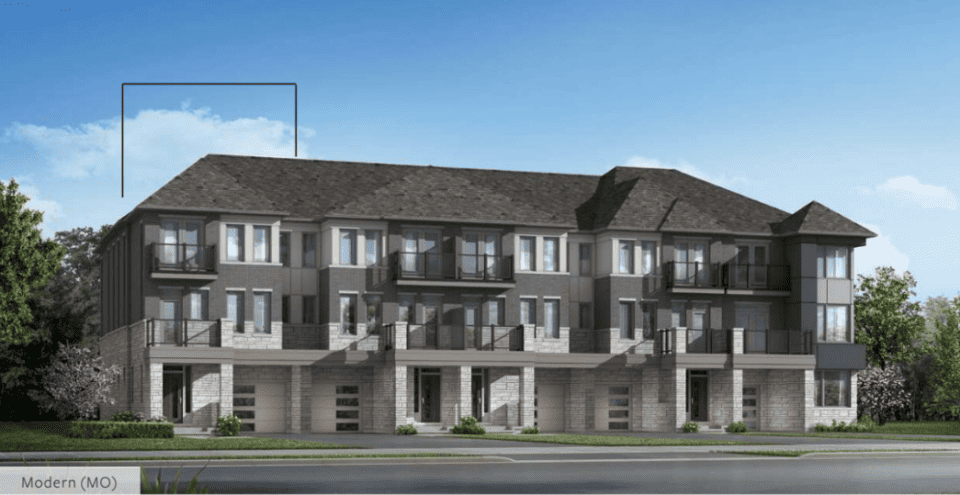
The Nine Towns is a preconstruction townhouse community by Mattamy Homes, located at 5150 Ninth Line, Mississauga. This development is poised to offer an exclusive collection of 180 contemporary units within a low-rise building. Each residence is designed to meet exceptional standards, featuring superior quality finishes and advanced smart home technology to facilitate effortless living.

Exclusive New Incentives

• $5,000 DESIGN STUDIO CREDIT
• $10,000 OFF THE PURCHASE PRICE
• FREE Assignment Fee* ($5,000 Value)

Location

Nestled on the west side of Ninth Line and north of Eglinton Avenue West, The Nine Towns enjoys a prime spot in Mississauga’s vibrant downtown core. The area offers residents a plethora of conveniences, from grocery to retail shopping, all within close proximity.

Transportation

The Nine Towns benefits from an array of transportation options. It is just minutes away from the City Centre, making it highly accessible for residents. The University of Toronto Mississauga campus is within a short commute, offering convenience for students. Additionally, the location provides easy access to major highways, including the 401, 403, and 427, and is a short drive from Streetsville GO Station and Kipling TTC Station, ensuring seamless connectivity to various parts of the city.

Amenities

Residents of The Nine Towns will enjoy a variety of amenities that enhance the quality of life. The project is strategically located near Sherway Gardens, offering a premium shopping experience. The demand for townhomes in the area is high, with the design ethic of building up rather than out becoming increasingly attractive, especially near Lake Ontario’s waterfronts. Properties with patios and suite views of the shimmering lake are particularly sought after.

About the Developer: Mattamy Homes

Mattamy Homes stands as Canada’s largest privately-owned builder of single-family homes and townhomes in the GTA. Established in 1978, the company has expanded its footprint across Ontario, Alberta, and even into the United States. With a reputation for predicting housing market trends, selecting prime locations, and crafting homes with modern, functional designs, Mattamy Homes has built over 70,000 homes in hundreds of communities. Under the leadership of Founder and CEO Peter Gildan, Mattamy continues to emphasize high attention to detail and craftsmanship, positioning their homes not just as dwellings but as investments for building memories and equity. The company is also a notable contributor to local charities, reinforcing its commitment to building and sustaining communities in the GTA for over four decades.

The Nine Towns at a glance

Sales statusPublic Sales
ConstructionUnder Construction
Building typeSingle Family Home
Launch2024-07-26
ArchitectVA3 Design, Q4 Architects
NeighbourhoodTrafalgar, Regional Municipality of Halton
Home typesOther
Walk Score40/100
Transit Score44/100

Key Facts

Ready to reserve?

Submit a worksheet for The Nine Towns: pick up to three suites and we will request your allocation from the builder.

Submit a worksheet
  • Project Name

    The Nine Towns

  • Builder(s)

    Mattamy Homes

    Property Type

    Single Family

    Number Of Storeys

    Request Number of Storeys

    Number of Suites

    Request Number of Suites

    Number Of Floor Plans

    23

  • Parking Price

    Request Parking Price

  • Locker Price

    Request Locker Price

  • Estimated Maintenance Fee

    Common element maintenance fee: $99.95 per month, as stated in the October 22, 2026 Phase 3 & 4 price lists. This is a flat monthly fee.

    VIP Launch

    July 2024

    Deposit Structure

    Total Deposit

    $50,000 (on signing)

    Deposit Notes

    $50,000.00 On Signing

    Development Levies

    Request Development Levies

    Assignment Policy

    Free Assignment

    Public Launch

    2024-07-26

    Suite Size Range

    1,343 - 2,420 SqFt

    Ceiling Height

    9'0"

    Price Per Sq Ft

    $402

    Architect

    VA3 Design, Q4 Architects

Information last updated on November 6, 2026

44

Transit Score

40

Walk Score

Projects Nearby

  • Planning

    The Nine Towns

    5150 Ninth Line, Mississauga, ON L5M 0R5, Canada

    3 years ago

    $906,990 - $999,990

    Mattamy Homes

    Building Type: Townhome

    1+1
    1+1
    1+1
  • Planning

    6136 Ninth Line Towns

    6136 Ninth Line, Mississauga, ON, Canada

    1 month ago

    Mattamy Homes

    Building Type: Townhome

    1+1
    1+1
    1+1
  • Sold Out

    The Parkview Condos

    6500 Montevideo Road, Mississauga, ON, Canada

    3 years ago

    Camelion Investments Ltd

    Building Type: Condo

    1+1
    1+1
    1+1
  • High Line Condos rendering
    Sold Out

    High Line Condos

    5160 Ninth Line, Mississauga, ON, Canada

    3 years ago

    $604,900 - $1,021,900

    Branthaven Homes

    Building Type: Condo

    1+1
    1+1
    1+1
  • Sold Out

    The Aquitaine Condos

    2929 Aquitaine Avenue, Mississauga, ON, Canada

    1 month ago

    Corriander Holdings Ltd

    Building Type: Condo

    1+1
    1+1
    1+1
  • Sold Out

    Meadowvale Condos

    2900 Battleford Road, Mississauga, ON, Canada

    1 month ago

    Building Type: Condo

    1+1
    1+1
    1+1
  • Sold Out

    Hallmark Place Condos

    6720 Glen Erin Drive, Mississauga, ON, Canada

    1 month ago

    Westclair Developments Inc

    Building Type: Condo

    1+1
    1+1
    1+1
  • Sold Out

    6780 Formentera Avenue Townhouses

    6780 Formentera Avenue, Mississauga, ON, Canada

    1 month ago

    Building Type: Townhome

    1+1
    1+1
    1+1
  • 3 Bedrooms

    From $684,947$475/ft(0%) Since Launch
    For Sale (15)Sold (8)All (23)
    Price Change
    3 Bed4 Bed
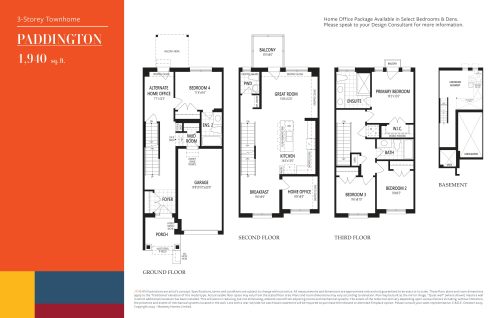
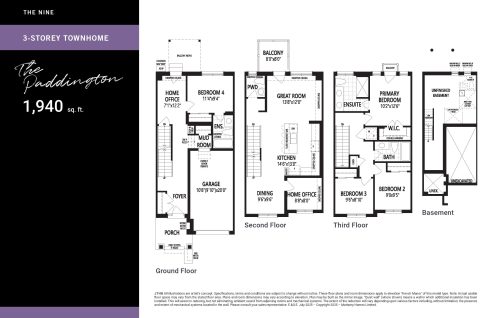
    Paddington Floor Plan at The Nine Towns - 1940 sq.ft

    Paddington at The Nine Towns is a 4-bedroom, 3.5-bathroom single family floor plan with 1,940 sq ft of interior space. It faces North. This plan is sold out with the builder.

    4
    3.5
    1,940 sq.ft
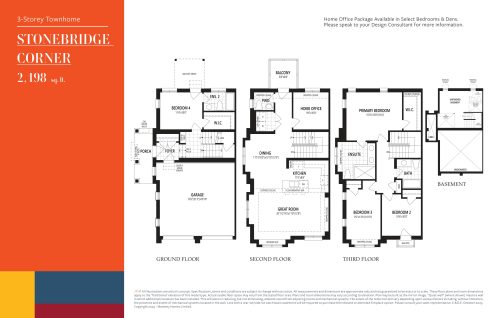
    Stonebridge Corner Floor Plan at The Nine Towns - 2198 sq.ft

    Stonebridge Corner at The Nine Towns is a 4-bedroom, 3.5-bathroom single family floor plan with 2,198 sq ft of interior space. It faces North. This plan is sold out with the builder.

    4
    3.5
    2,198 sq.ft
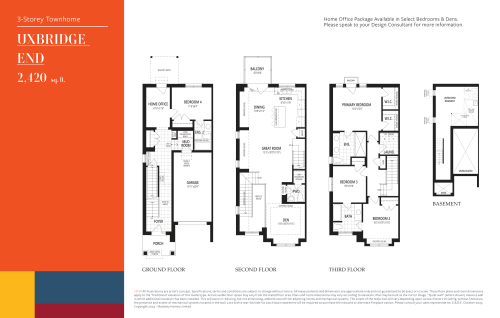
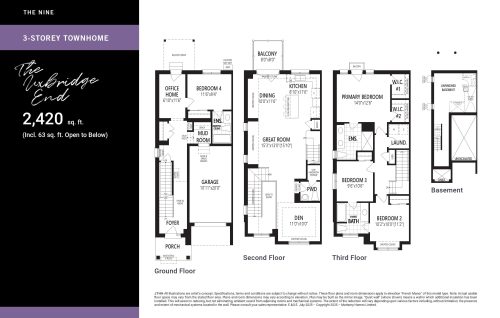
    Uxbridge End Floor Plan at The Nine Towns - 2420 sq.ft

    Uxbridge End at The Nine Towns is a 4-bedroom plus den, 3.5-bathroom single family floor plan with 2,420 sq ft of interior space. It faces North. This plan is sold out with the builder.

    4
    3.5
    2,420 sq.ft
    last recorded price $1,225,990
    Sold Outlaunched at $1,225,990since launch no change
    1 w ago $1,225,990
    since launch no change
    1 m ago $1,225,990
    since launch no change
    3 m ago $1,225,990
    since launch no change
    1 y ago $1,225,990
    since launch no change
    2 y ago $1,225,990
    since launch no change
    3 y ago $1,225,990
    since launch no change
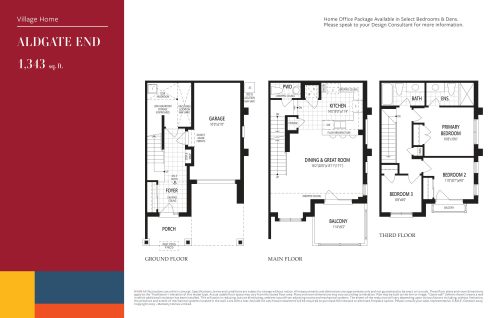
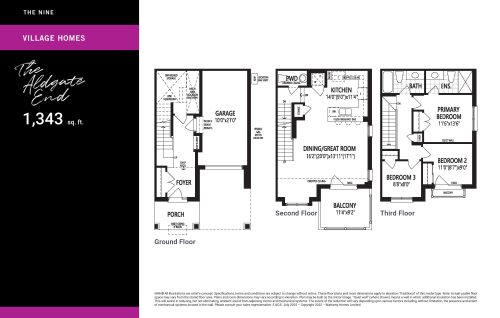
    Aldgate End Floor Plan at The Nine Towns - 1343 sq.ft

    Aldgate End at The Nine Towns is a 3-bedroom, 2.5-bathroom single family floor plan with 1,343 sq ft of interior space. It faces South. This plan is sold out with the builder.

    3
    2.5
    1,343 sq.ft
    last recorded price $916,990
    Sold Outlaunched at $916,990since launch no change
    1 w ago $916,990
    since launch no change
    1 m ago $916,990
    since launch no change
    3 m ago $916,990
    since launch no change
    1 y ago $916,990
    since launch no change
    2 y ago $916,990
    since launch no change
    3 y ago $916,990
    since launch no change
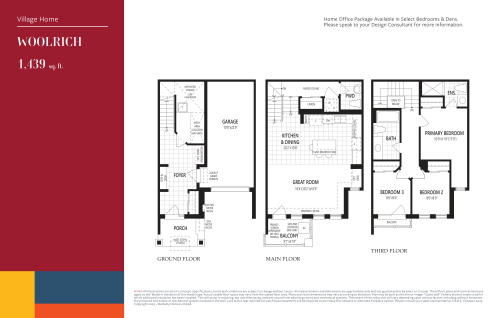
    Woolrich Floor Plan at The Nine Towns - 1439 sq.ft

    Woolrich at The Nine Towns is a 3-bedroom, 2.5-bathroom single family floor plan with 1,439 sq ft of interior space. It faces South. This plan is sold out with the builder.

    3
    2.5
    1,439 sq.ft
    last recorded price $941,990
    Sold Outlaunched at $941,990since launch no change
    1 w ago $941,990
    since launch no change
    1 m ago $941,990
    since launch no change
    3 m ago $941,990
    since launch no change
    1 y ago $941,990
    since launch no change
    2 y ago $941,990
    since launch no change
    3 y ago $941,990
    since launch no change
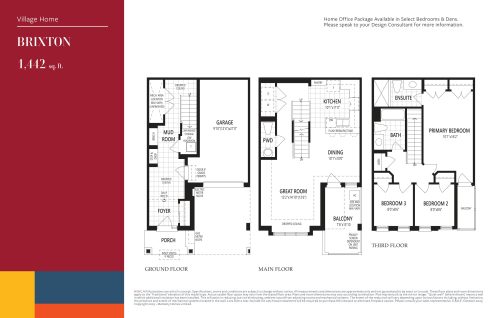
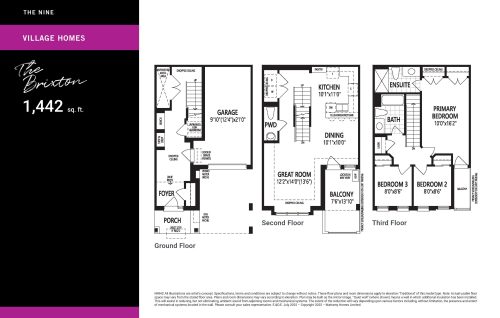
    Brixton Floor Plan at The Nine Towns - 1442 sq.ft

    Brixton at The Nine Towns is a 3-bedroom, 2.5-bathroom single family floor plan with 1,442 sq ft of interior space. It faces South. This plan is sold out with the builder.

    3
    2.5
    1,442 sq.ft
    last recorded price $906,990
    Sold Outlaunched at $906,990since launch no change
    1 w ago $906,990
    since launch no change
    1 m ago $906,990
    since launch no change
    3 m ago $906,990
    since launch no change
    1 y ago $906,990
    since launch no change
    2 y ago $906,990
    since launch no change
    3 y ago $906,990
    since launch no change
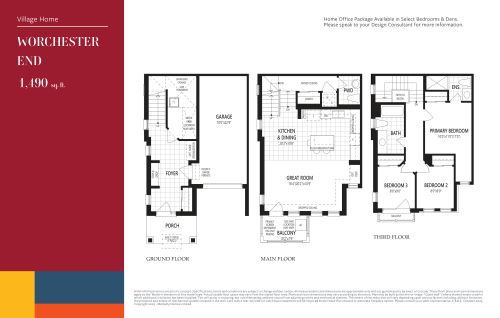
    Worchester End Floor Plan at The Nine Towns - 1490 sq.ft

    Worchester End at The Nine Towns is a 3-bedroom, 2.5-bathroom single family floor plan with 1,490 sq ft of interior space. It faces South. This plan is sold out with the builder.

    3
    2.5
    1,490 sq.ft
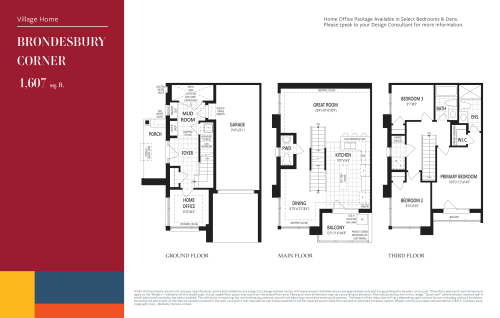
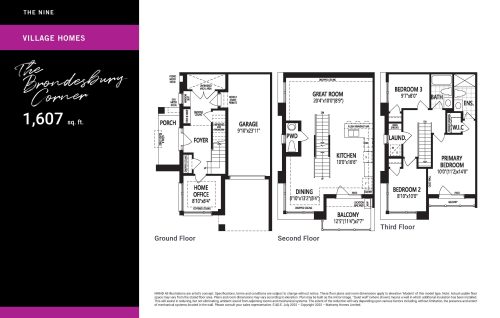
    Brondesbury Corner Floor Plan at The Nine Towns - 1607 sq.ft

    Brondesbury Corner at The Nine Towns is a 3-bedroom, 2.5-bathroom single family floor plan with 1,607 sq ft of interior space. It faces South. This plan is sold out with the builder.

    3
    2.5
    1,607 sq.ft
    last recorded price $999,990
    Sold Outlaunched at $999,990since launch no change
    1 w ago $999,990
    since launch no change
    1 m ago $999,990
    since launch no change
    3 m ago $999,990
    since launch no change
    1 y ago $999,990
    since launch no change
    2 y ago $999,990
    since launch no change
    3 y ago $999,990
    since launch no change
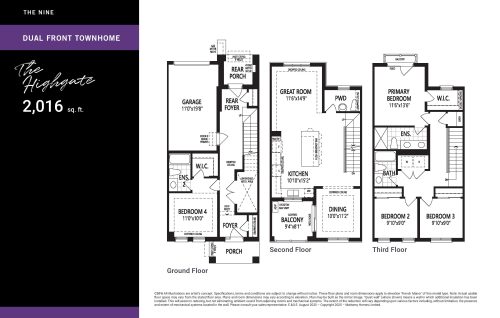
    The Highgate Floor Plan at The Nine Phase 3 - 2016 sq.ft

    The Highgate at The Nine Towns is a 4-bedroom, 3.5-bathroom single family floor plan with 2,016 sq ft of interior space. Priced from $782,292 ($388 per sq ft).

    4
    3.5
    2,016 sq.ft
    $379/ft $764,593
    launched at $782,292$-17,699 (-2.31%)
    1 w ago $764,593
    since launch no change
    1 m ago $764,593
    since launch no change
    3 m ago $782,292
    $+17,699 (+2.26%)
    1 y ago $782,292
    $+17,699 (+2.26%)
    2 y ago $782,292
    $+17,699 (+2.26%)
    3 y ago $782,292
    $+17,699 (+2.26%)
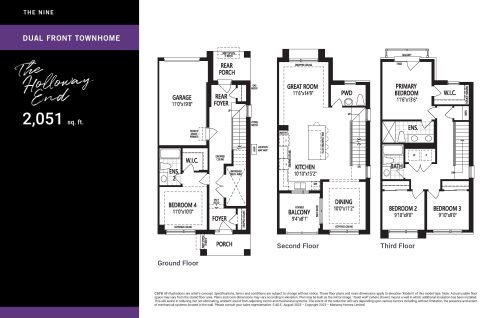
    The Holloway (End) Floor Plan at The Nine Phase 3 - 2051 sq.ft

    The Holloway (End) at The Nine Towns is a 4-bedroom, 3.5-bathroom single family floor plan with 2,051 sq ft of interior space. Priced from $808,841 ($394 per sq ft).

    4
    3.5
    2,051 sq.ft
    $381/ft $782,292
    launched at $808,841$-26,549 (-3.39%)
    1 w ago $782,292
    since launch no change
    1 m ago $782,292
    since launch no change
    3 m ago $808,841
    $+26,549 (+3.28%)
    1 y ago $808,841
    $+26,549 (+3.28%)
    2 y ago $808,841
    $+26,549 (+3.28%)
    3 y ago $808,841
    $+26,549 (+3.28%)
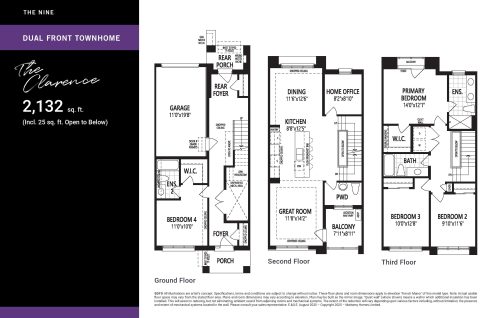
    The Clarence Floor Plan at The Nine Phase 3 - 2132 sq.ft

    The Clarence at The Nine Towns is a 4-bedroom, 3.5-bathroom single family floor plan with 2,132 sq ft of interior space. Priced from $799,991 ($375 per sq ft).

    4
    3.5
    2,132 sq.ft
    $363/ft $773,442
    launched at $799,991$-26,549 (-3.43%)
    1 w ago $773,442
    since launch no change
    1 m ago $773,442
    since launch no change
    3 m ago $799,991
    $+26,549 (+3.32%)
    1 y ago $799,991
    $+26,549 (+3.32%)
    2 y ago $799,991
    $+26,549 (+3.32%)
    3 y ago $799,991
    $+26,549 (+3.32%)
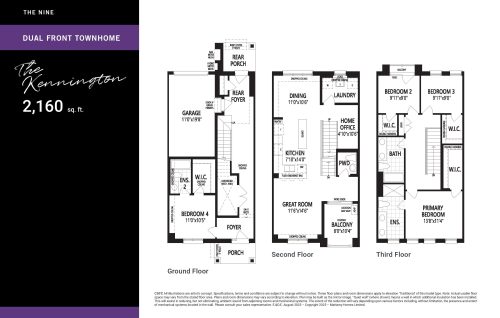
    The Kennington Floor Plan at The Nine Phase 3 - 2160 sq.ft

    The Kennington at The Nine Towns is a 4-bedroom, 3.5-bathroom single family floor plan with 2,160 sq ft of interior space. Priced from $804,416 ($372 per sq ft).

    4
    3.5
    2,160 sq.ft
    $360/ft $777,867
    launched at $804,416$-26,549 (-3.41%)
    1 w ago $777,867
    since launch no change
    1 m ago $777,867
    since launch no change
    3 m ago $804,416
    $+26,549 (+3.30%)
    1 y ago $804,416
    $+26,549 (+3.30%)
    2 y ago $804,416
    $+26,549 (+3.30%)
    3 y ago $804,416
    $+26,549 (+3.30%)
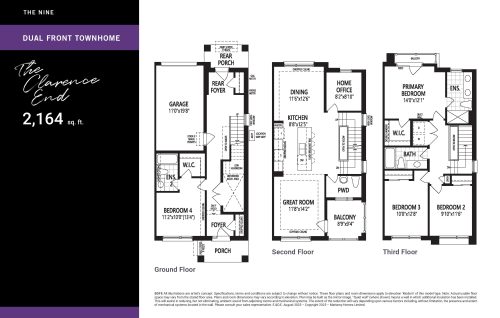
    The Clarence (End) Floor Plan at The Nine Phase 3 - 2164 sq.ft

    The Clarence (End) at The Nine Towns is a 4-bedroom, 3.5-bathroom single family floor plan with 2,164 sq ft of interior space. Priced from $826,540 ($382 per sq ft).

    4
    3.5
    2,164 sq.ft
    $370/ft $799,991
    launched at $826,540$-26,549 (-3.32%)
    1 w ago $799,991
    since launch no change
    1 m ago $799,991
    since launch no change
    3 m ago $826,540
    $+26,549 (+3.21%)
    1 y ago $826,540
    $+26,549 (+3.21%)
    2 y ago $826,540
    $+26,549 (+3.21%)
    3 y ago $826,540
    $+26,549 (+3.21%)
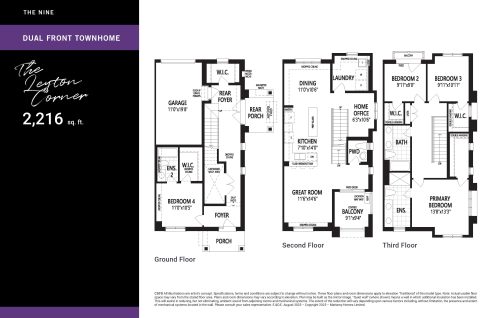
    The Leyton (Corner) Floor Plan at The Nine Phase 3 - 2216 sq.ft

    The Leyton (Corner) at The Nine Towns is a 4-bedroom, 3.5-bathroom single family floor plan with 2,216 sq ft of interior space. Priced from $835,389 ($377 per sq ft).

    4
    3.5
    2,216 sq.ft
    $365/ft $808,841
    launched at $835,389$-26,548 (-3.28%)
    1 w ago $808,841
    since launch no change
    1 m ago $808,841
    since launch no change
    3 m ago $835,389
    $+26,548 (+3.18%)
    1 y ago $835,389
    $+26,548 (+3.18%)
    2 y ago $835,389
    $+26,548 (+3.18%)
    3 y ago $835,389
    $+26,548 (+3.18%)
    The Paddington Floor Plan at The Nine Phase 3 - 1940 sq.ft

    The Paddington at The Nine Towns is a 4-bedroom, 3.5-bathroom single family floor plan with 1,940 sq ft of interior space. Priced from $813,265 ($419 per sq ft).

    4
    3.5
    1,940 sq.ft
    $410/ft $795,566
    launched at $813,265$-17,699 (-2.22%)
    1 w ago $795,566
    since launch no change
    1 m ago $795,566
    since launch no change
    3 m ago $813,265
    $+17,699 (+2.18%)
    1 y ago $813,265
    $+17,699 (+2.18%)
    2 y ago $813,265
    $+17,699 (+2.18%)
    3 y ago $813,265
    $+17,699 (+2.18%)
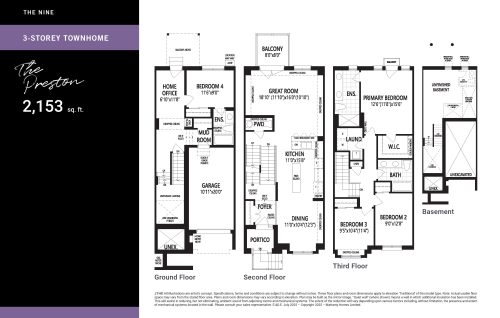
    The Preston Floor Plan at The Nine Phase 3 - 2153 sq.ft

    The Preston at The Nine Towns is a 4-bedroom, 3.5-bathroom single family floor plan with 2,153 sq ft of interior space. Priced from $839,814 ($390 per sq ft).

    4
    3.5
    2,153 sq.ft
    $378/ft $813,265
    launched at $839,814$-26,549 (-3.26%)
    1 w ago $813,265
    since launch no change
    1 m ago $813,265
    since launch no change
    3 m ago $839,814
    $+26,549 (+3.16%)
    1 y ago $839,814
    $+26,549 (+3.16%)
    2 y ago $839,814
    $+26,549 (+3.16%)
    3 y ago $839,814
    $+26,549 (+3.16%)
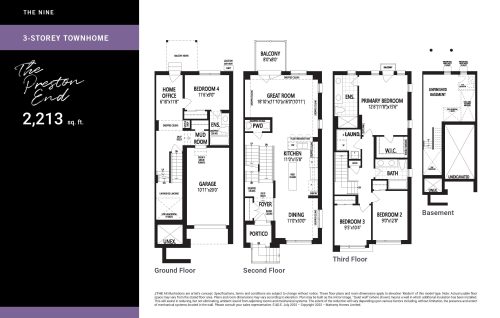
    The Preston (End) Floor Plan at The Nine Phase 3 - 2213 sq.ft

    The Preston (End) at The Nine Towns is a 4-bedroom, 3.5-bathroom single family floor plan with 2,213 sq ft of interior space. Priced from $870,788 ($393 per sq ft).

    4
    3.5
    2,213 sq.ft
    $381/ft $844,239
    launched at $870,788$-26,549 (-3.14%)
    1 w ago $844,239
    since launch no change
    1 m ago $844,239
    since launch no change
    3 m ago $870,788
    $+26,549 (+3.05%)
    1 y ago $870,788
    $+26,549 (+3.05%)
    2 y ago $870,788
    $+26,549 (+3.05%)
    3 y ago $870,788
    $+26,549 (+3.05%)
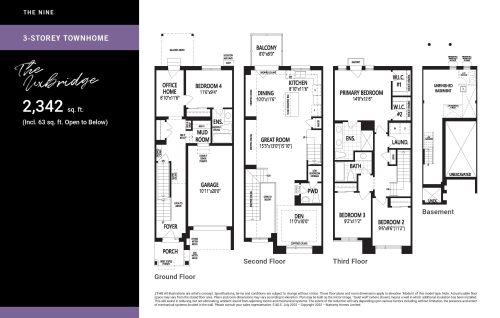
    The Uxbridge Floor Plan at The Nine Phase 3 - 2342 sq.ft

    The Uxbridge at The Nine Towns is a 4-bedroom plus den, 3.5-bathroom single family floor plan with 2,342 sq ft of interior space. Priced from $866,363 ($370 per sq ft).

    4
    3.5
    2,342 sq.ft
    $359/ft $839,814
    launched at $866,363$-26,549 (-3.16%)
    1 w ago $839,814
    since launch no change
    1 m ago $839,814
    since launch no change
    3 m ago $866,363
    $+26,549 (+3.06%)
    1 y ago $866,363
    $+26,549 (+3.06%)
    2 y ago $866,363
    $+26,549 (+3.06%)
    3 y ago $866,363
    $+26,549 (+3.06%)
    The Uxbridge (End) Floor Plan at The Nine Phase 3 - 2420 sq.ft

    The Uxbridge (End) at The Nine Towns is a 4-bedroom plus den, 3.5-bathroom single family floor plan with 2,420 sq ft of interior space. Priced from $897,336 ($371 per sq ft).

    4
    3.5
    2,420 sq.ft
    $360/ft $870,788
    launched at $897,336$-26,548 (-3.05%)
    1 w ago $870,788
    since launch no change
    1 m ago $870,788
    since launch no change
    3 m ago $897,336
    $+26,548 (+2.96%)
    1 y ago $897,336
    $+26,548 (+2.96%)
    2 y ago $897,336
    $+26,548 (+2.96%)
    3 y ago $897,336
    $+26,548 (+2.96%)
    The Aldgate (End) Floor Plan at The Nine Phase 3 - 1343 sq.ft

    The Aldgate (End) at The Nine Towns is a 3-bedroom, 2.5-bathroom single family floor plan with 1,343 sq ft of interior space. Priced from $704,416 ($525 per sq ft).

    3
    2.5
    1,343 sq.ft
    $525/ft $704,416
    launched at $704,416since launch no change
    1 w ago $704,416
    since launch no change
    1 m ago $704,416
    since launch no change
    3 m ago $704,416
    since launch no change
    1 y ago $704,416
    since launch no change
    2 y ago $704,416
    since launch no change
    3 y ago $704,416
    since launch no change
    The Brixton Floor Plan at The Nine Phase 3 - 1442 sq.ft

    The Brixton at The Nine Towns is a 3-bedroom, 2.5-bathroom single family floor plan with 1,442 sq ft of interior space. Priced from $684,947 ($475 per sq ft).

    3
    2.5
    1,442 sq.ft
    $475/ft $684,947
    launched at $684,947since launch no change
    1 w ago $684,947
    since launch no change
    1 m ago $684,947
    since launch no change
    3 m ago $684,947
    since launch no change
    1 y ago $684,947
    since launch no change
    2 y ago $684,947
    since launch no change
    3 y ago $684,947
    since launch no change
    The Brondesbury (Corner) Floor Plan at The Nine Phase 3 - 1607 sq.ft

    The Brondesbury (Corner) at The Nine Towns is a 3-bedroom, 2.5-bathroom single family floor plan with 1,607 sq ft of interior space. Priced from $744,239 ($463 per sq ft).

    3
    2.5
    1,607 sq.ft
    $463/ft $744,239
    launched at $744,239since launch no change
    1 w ago $744,239
    since launch no change
    1 m ago $744,239
    since launch no change
    3 m ago $744,239
    since launch no change
    1 y ago $744,239
    since launch no change
    2 y ago $744,239
    since launch no change
    3 y ago $744,239
    since launch no change
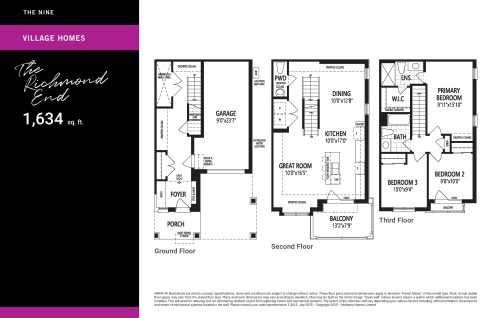
    The Richmond (End) Floor Plan at The Nine Phase 3 - 1634 sq.ft

    The Richmond (End) at The Nine Towns is a 3-bedroom, 2.5-bathroom single family floor plan with 1,634 sq ft of interior space. Priced from $722,115 ($442 per sq ft).

    3
    2.5
    1,634 sq.ft
    $461/ft $753,088
    launched at $722,115$+30,973 (+4.11%)
    1 w ago $753,088
    since launch no change
    1 m ago $753,088
    since launch no change
    3 m ago $722,115
    $-30,973 (-4.29%)
    1 y ago $722,115
    $-30,973 (-4.29%)
    2 y ago $722,115
    $-30,973 (-4.29%)
    3 y ago $722,115
    $-30,973 (-4.29%)