





METAREALTY INC.

The Riv Condos

Sold Out

93 River Street, Toronto, ON, Canada

Starting From
$503,490 - $1,367,990

Condo

Occupancy: Q4 2027

1 Star2 Stars3 Stars4 Stars5 Stars (1 votes, average: 5.00 out of 5)
Loading...

GET PLATINUM ACCESS!!

Register to Receive Guaranteed Platinum Access & Prices, Incentives & Discounts, Floor Plans & More!

Get Pricing, Floor Plans and Availability

Tell us what you need and a Meta Realty representative will follow up directly.

Are you a Realtor?
Sending…

About The Riv Condos

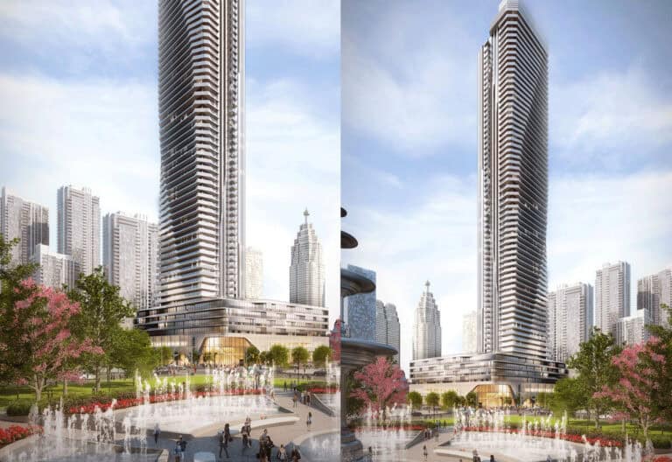
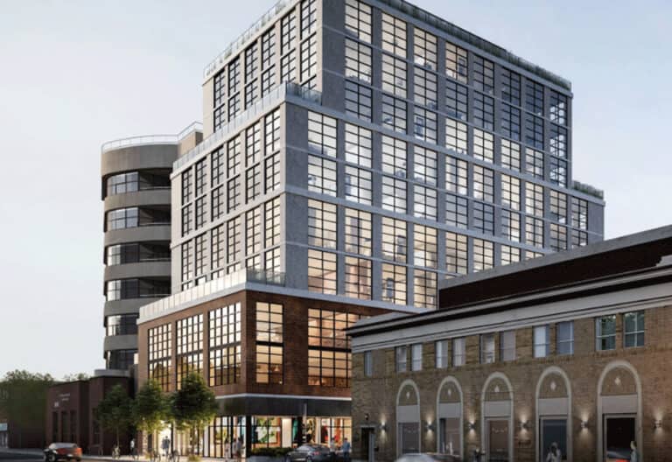
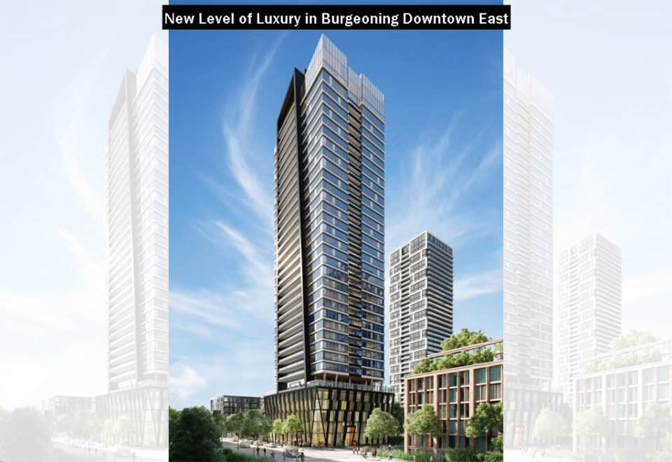
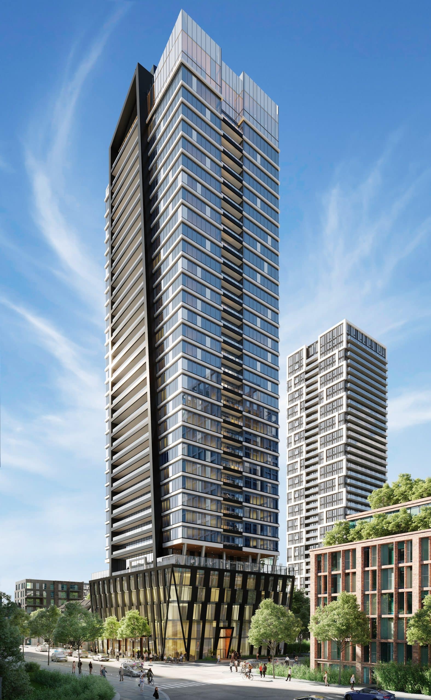
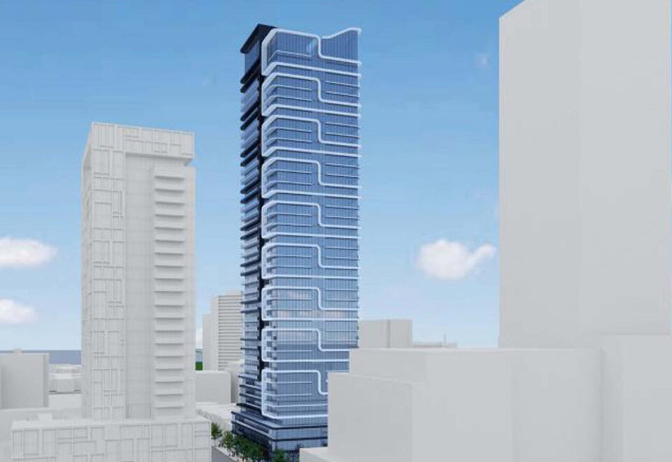
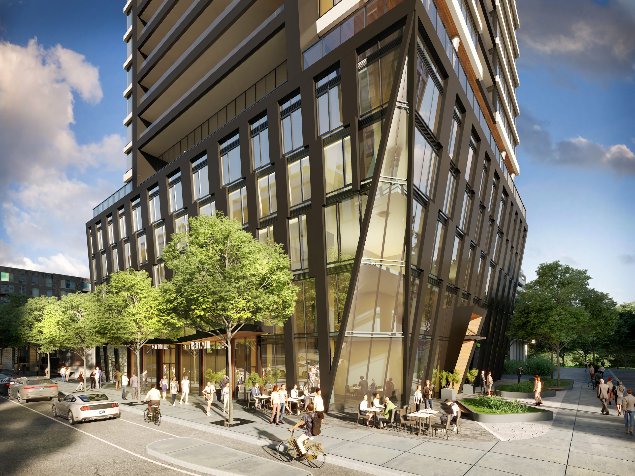
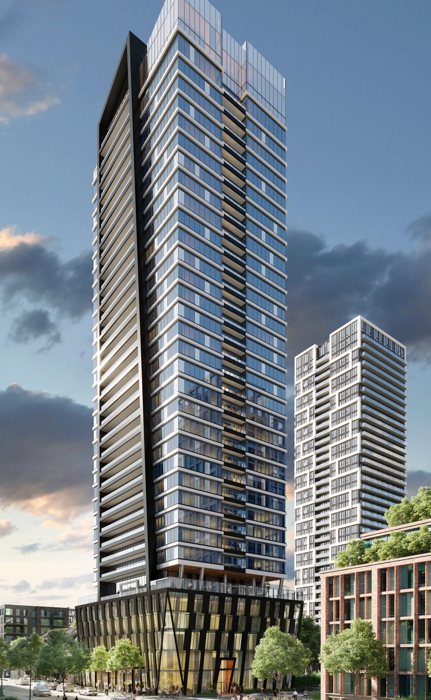
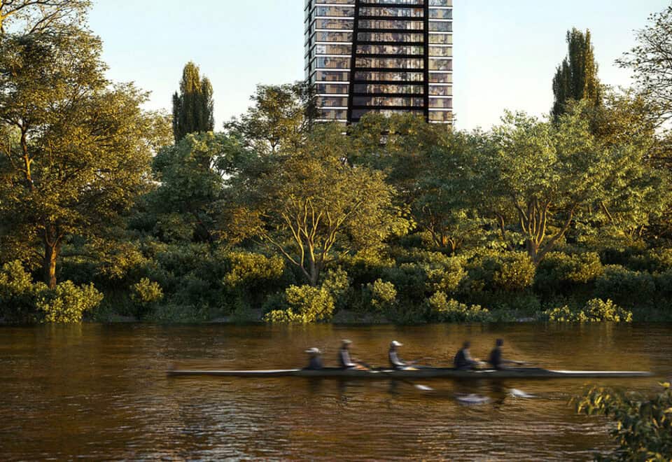
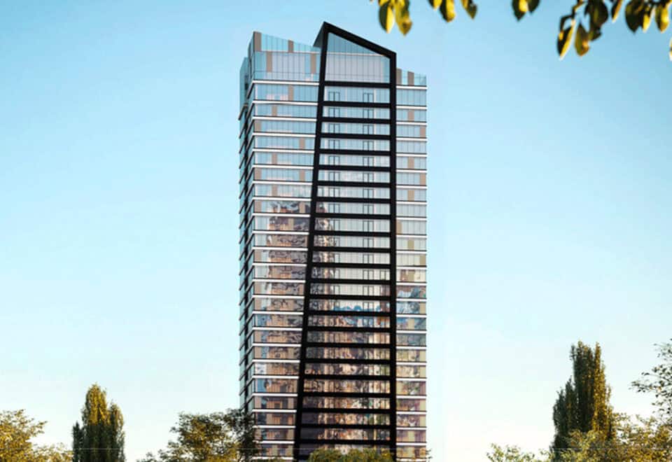
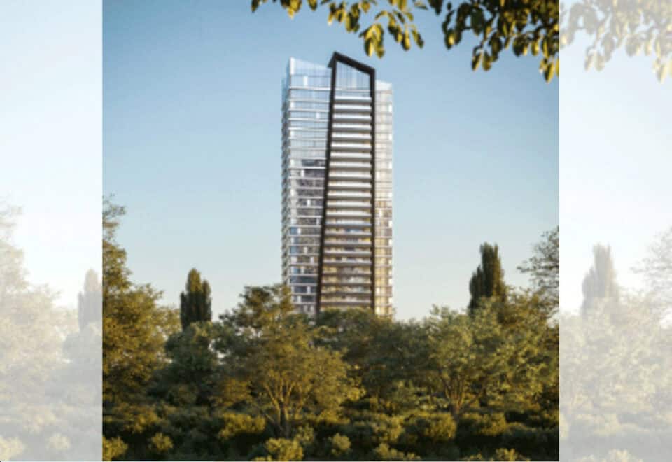
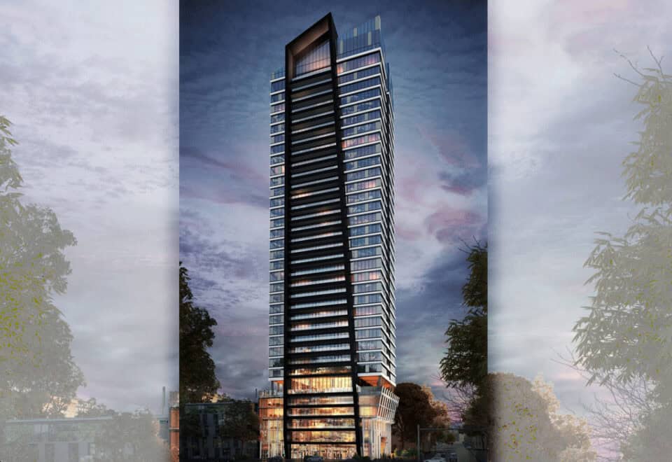
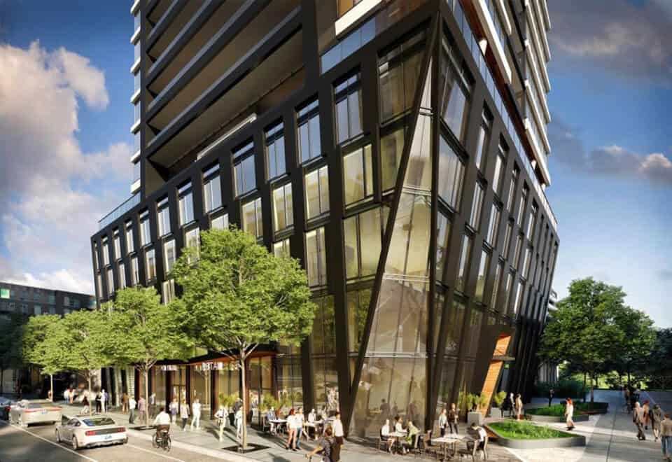
The Riv Condos is a New Condo development by Broccolini Construction Inc. located at River St & Queen St E, Toronto.The Riv Condos is a New Condo development by Broccolini Construction Inc. located at River St & Queen St E, Toronto.

The Riv Condos is a New Condo development by Broccolini Construction Inc. located at River St & Queen St E, Toronto.Top 5 Reasons to Choose The Riv Condos, According to Meta Realty:

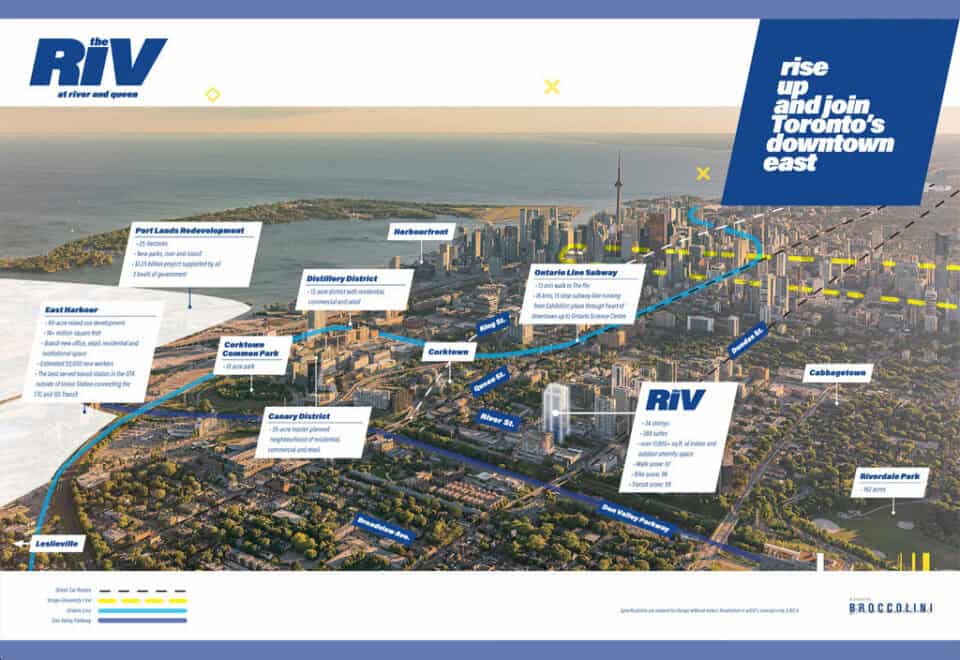
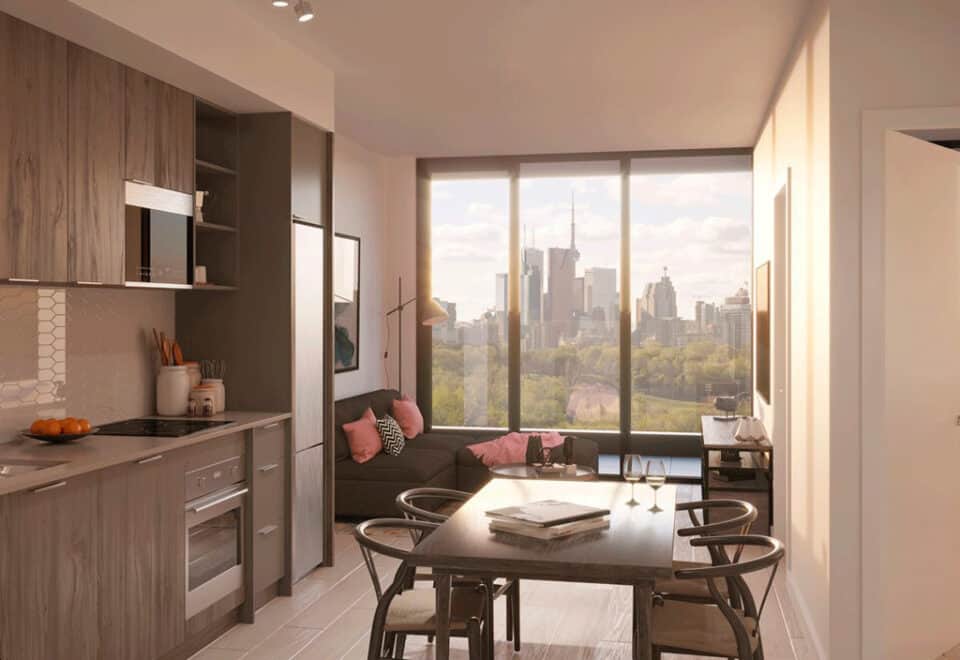
1. Prime Downtown East Location – The Riv Condos is ideally situated amid the Regent Park, West Don Lands, and East Bayfront communities. These waterfront areas are currently undergoing extensive redevelopment and revitalization, with a plethora of new residential homes, employment opportunities, and transit options being created. Meta Realty highlights this as a fantastic investment opportunity in Toronto’s up-and-coming neighborhood.

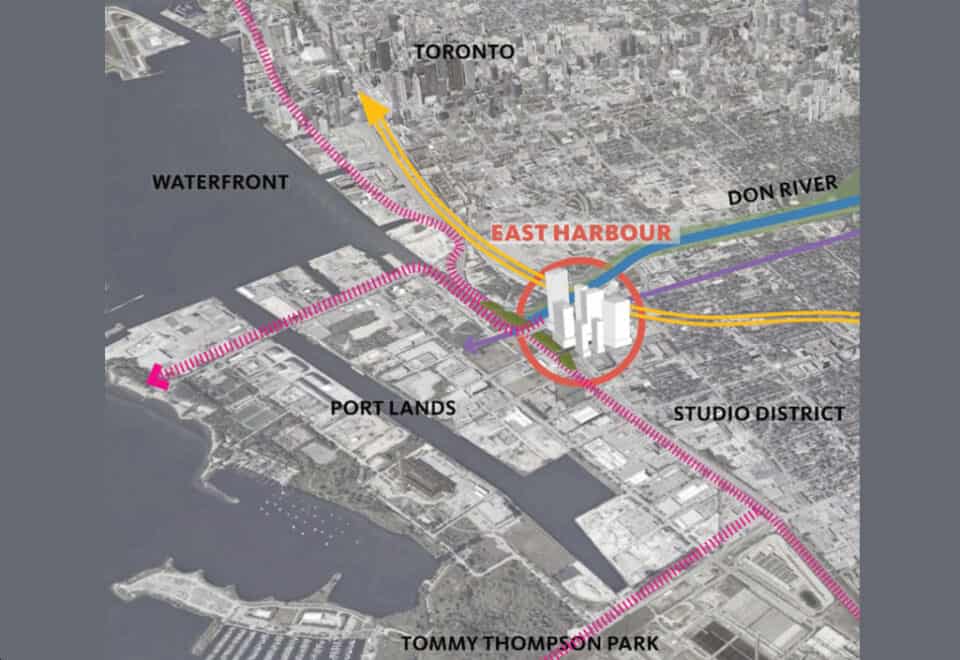
2. Convenient Transit Options – The surrounding area of The Riv Condos offers excellent transit accessibility, boasting an almost perfect Transit score. Residents will have easy access to TTC streetcars and bus routes, just steps away from their doorstep. With efficient transport, young professionals and post-secondary students can reach the downtown core and other parts of the city in under 20 minutes. Meta Realty also points out the future East Harbour Transit Hub, which will introduce additional transit options such as two GO Train lines, a streetcar line, and a stop along the Relief Line Subway, further enhancing the community’s connectivity.

3. Abundance of Lifestyle Amenities – Living at The Riv Condos means residing in a vibrant neighborhood with diverse lifestyle amenities and daily necessities within reach. Numerous local retailers, eateries, and entertainment options are easily accessible on foot. Families will appreciate the family-friendly community, which offers new schools, sports fields, and recreation centers. Meta Realty also highlights the proximity to major city attractions such as The Distillery Historic District, St. Lawrence Market, Yonge/Dundas Square, and the Eaton Centre, which provide exceptional shopping, dining, and entertainment experiences.

4. Ideal for Students – The Riv Condos is an excellent housing choice for students attending prestigious post-secondary institutions. Centennial College and George Brown College have campuses in the immediate area, and Ryerson University is just a 6-minute transit ride away. Meta Realty acknowledges the convenience of off-campus accommodations for students during the school year.

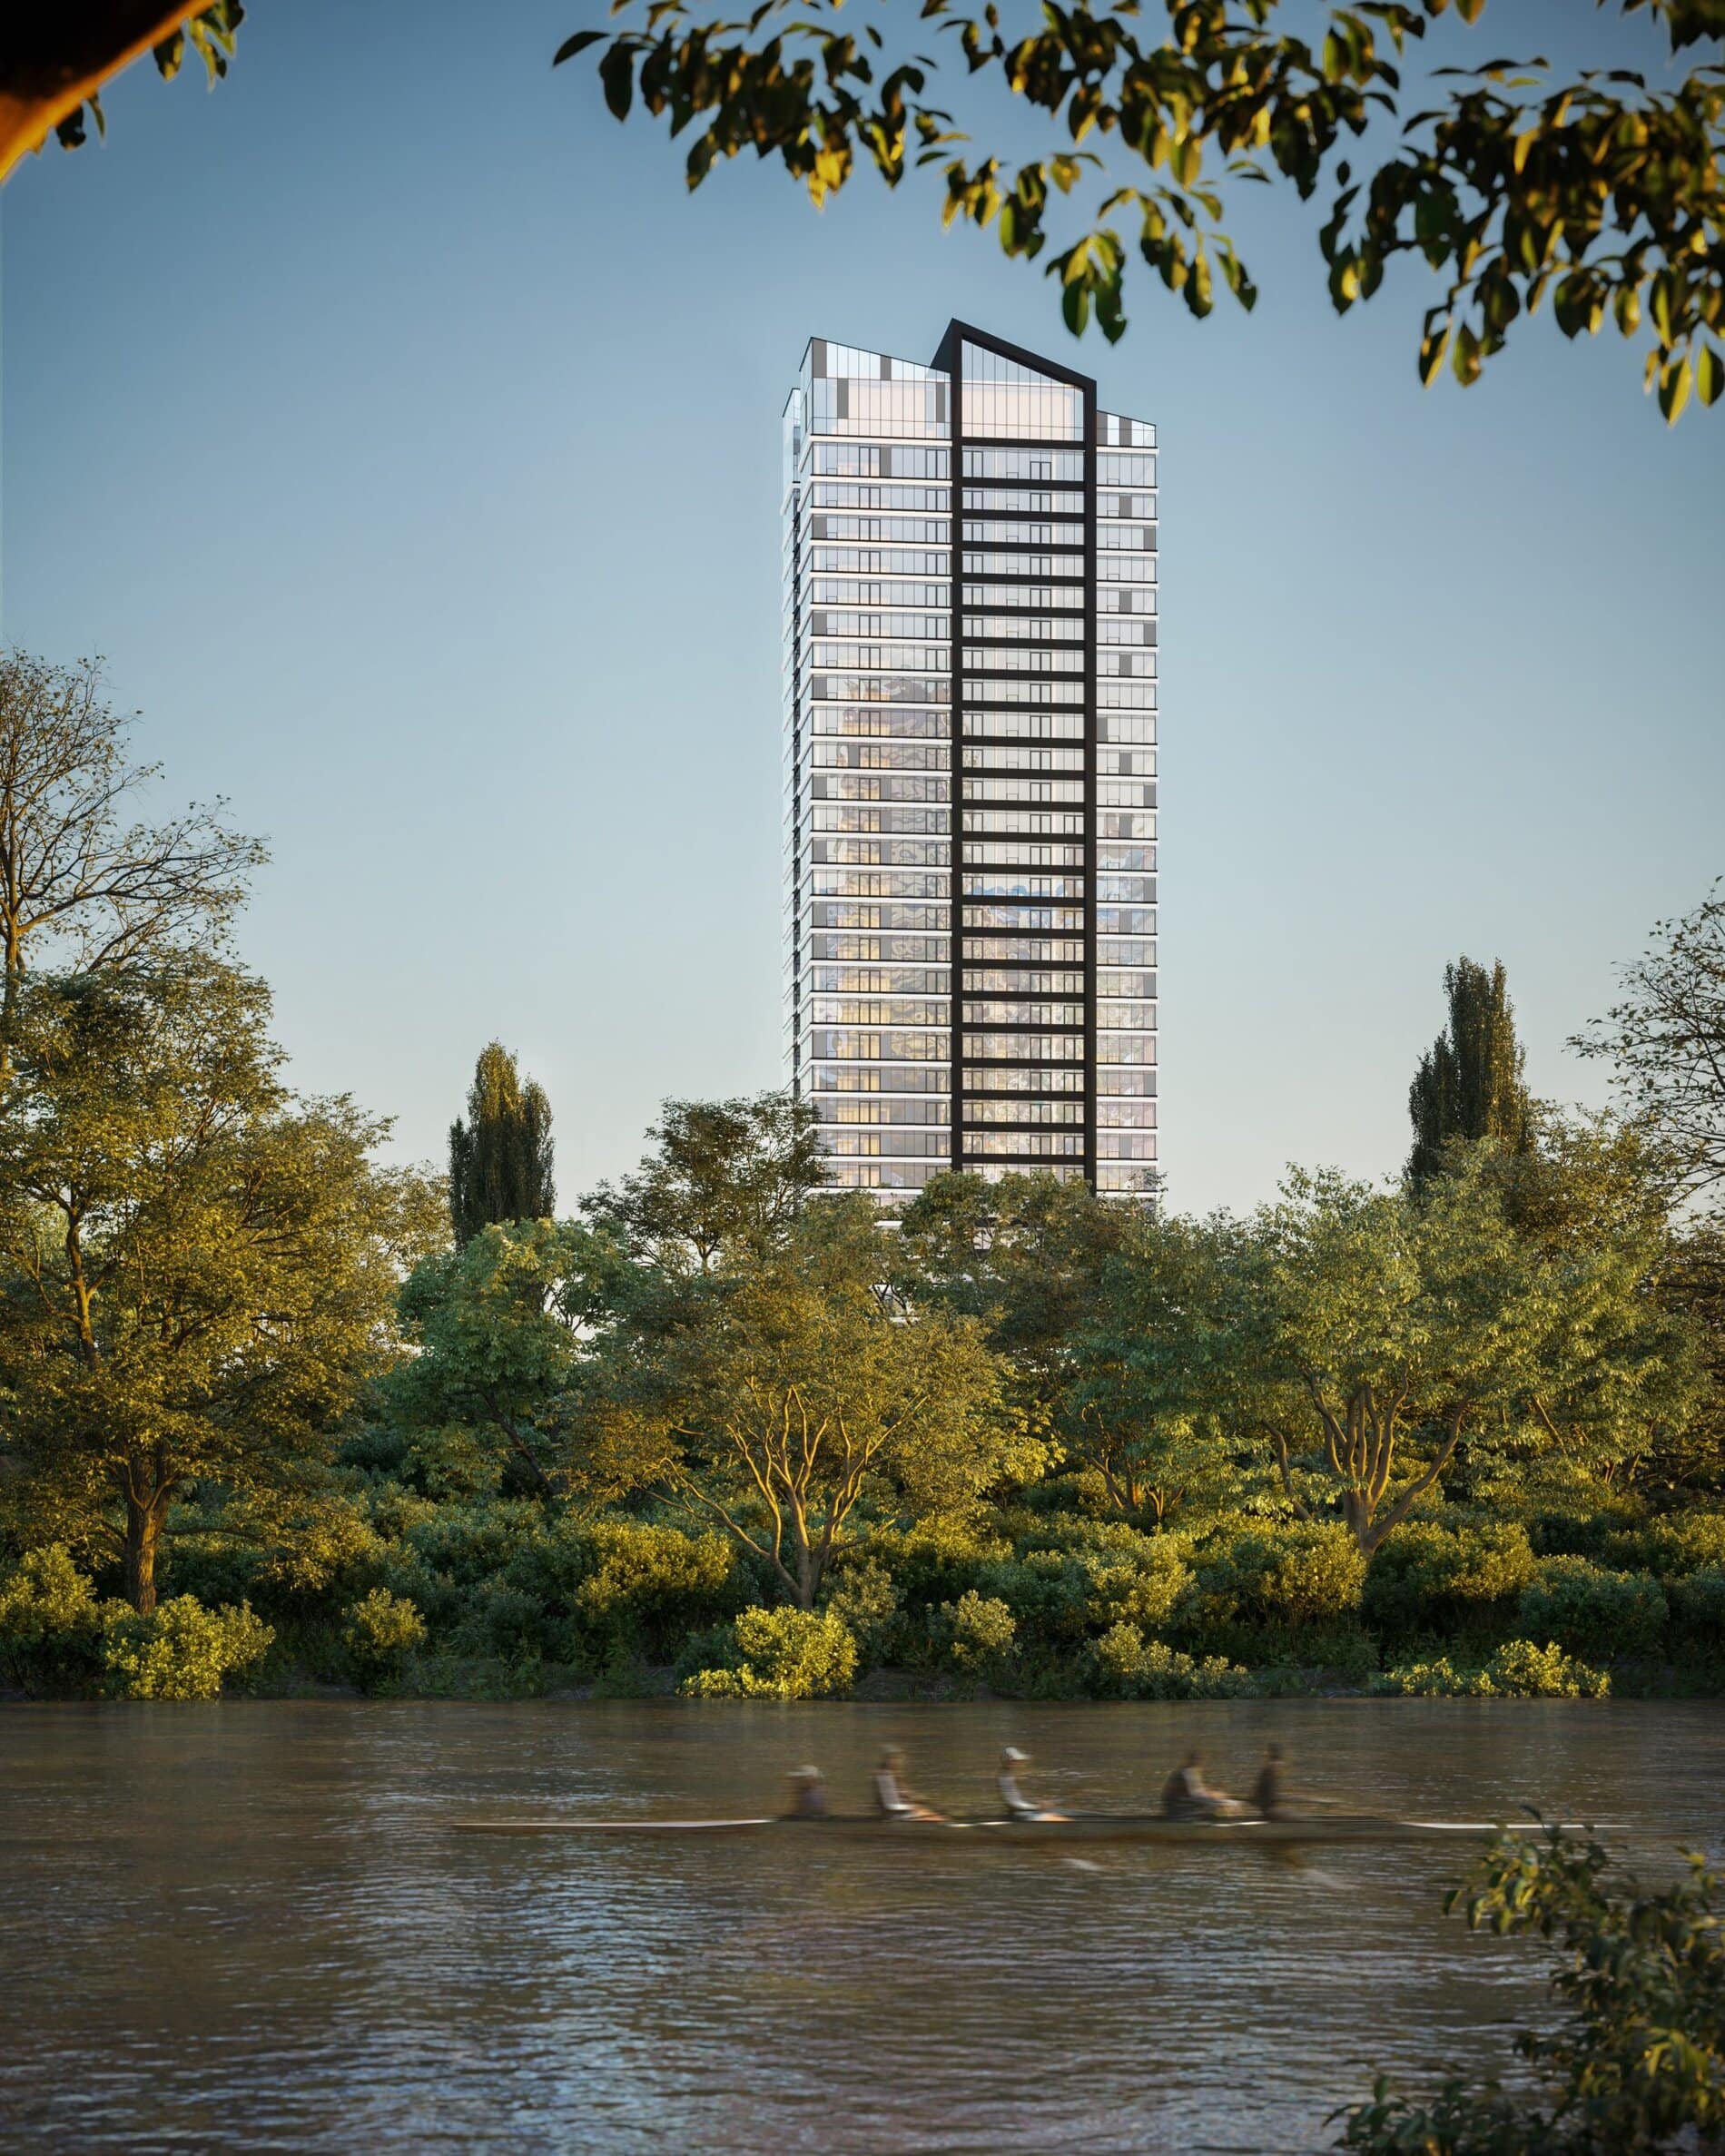
5. Abundant Green Spaces – Toronto’s east side is known for its scenic beauty, featuring lush parks, nature trails, waterfront beaches, and the harborfront. The Riv Condos’ residents will enjoy easy access to Corktown Commons, an 18-acre park offering picnic areas, playgrounds, and a splash pad, all within walking distance. Additionally, the area is surrounded by captivating natural spaces including the Don River, Regent Park, and Cherry Beach.

Broccolini Construction Inc is a Montreal-based construction company with a rich history spanning three generations. Established in 1949 by Donato Broccolini, the company has expanded to Ottawa in 2004 and the Greater Toronto Area in 2009. Broccolini recognizes the enormous potential for development and growth in the Montreal, Ottawa, and Toronto markets, and aims to deliver projects on time and within budget. Their commitment to excellence positions them as one of the most sought-after developers in the country.

The Riv Condos at a glance

Sales statusSold Out (project cancelled)
ConstructionPre Construction
Building typeCondo
Storeys34
Height113 m
Estimated occupancy2028
Launch2023-09-20
ArchitectArcadis IBI Group Architects
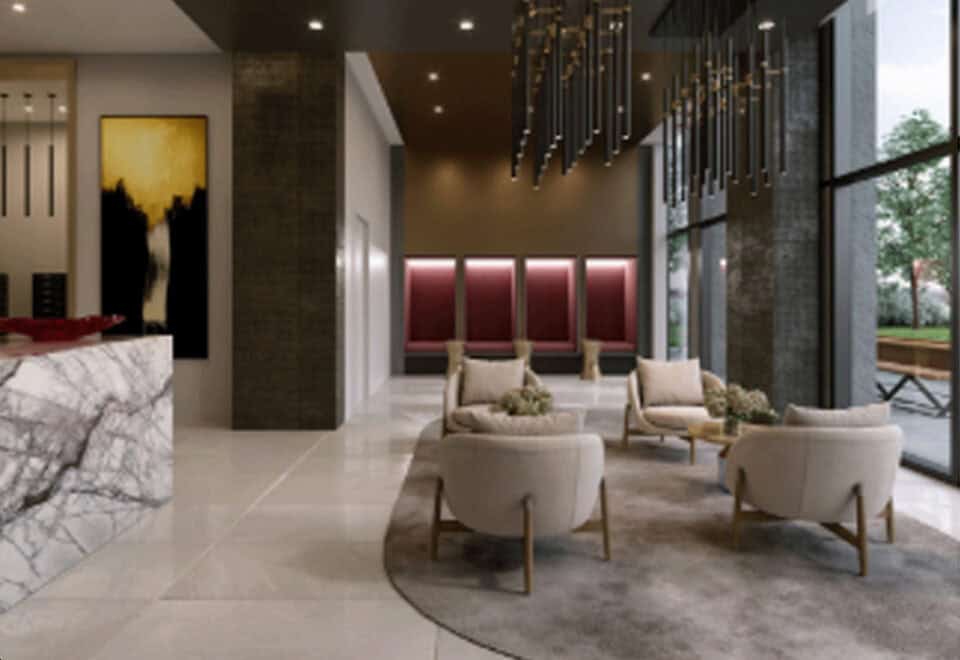
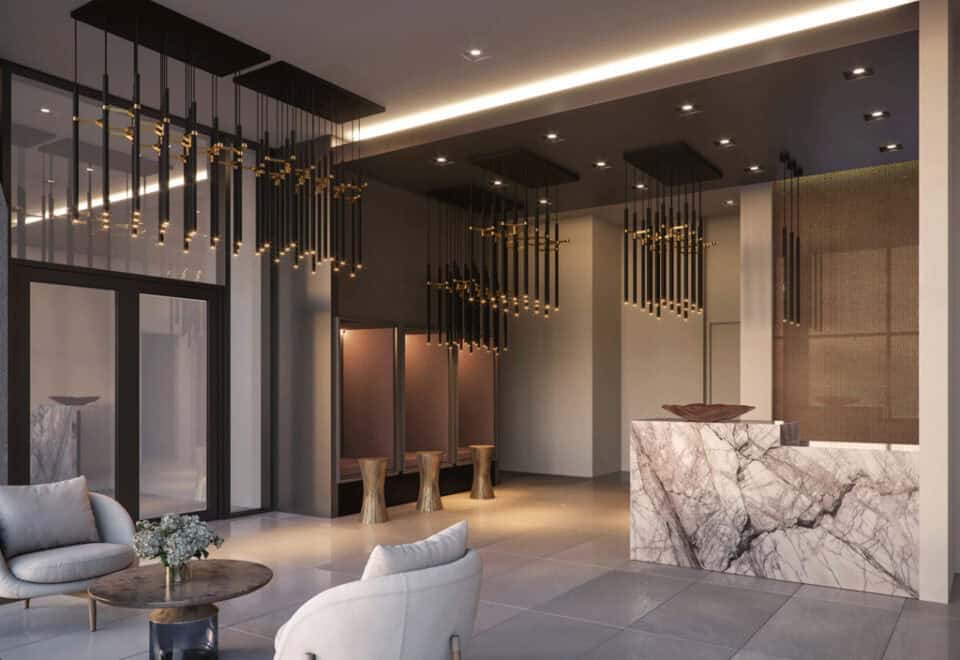
Interior designPatton Design Studio
Sales & marketingMilborne Group
NeighbourhoodCorktown, Toronto
Maintenance$0.58/sq ft
Walk Score95/100
Transit Score93/100

Key Facts

Sold out — join the waitlist

Submit a worksheet for The Riv Condos and be first in line if a suite becomes available.

Submit a worksheet
  • Project Name

    The Riv Condos

  • Builder(s)

    Broccolini

    Property Type

    Condo

    Number Of Storeys

    34

    Number of Suites

    427

    Number Of Floor Plans

    16

  • Parking Price

    $80,000

  • Locker Price

    $7,000

  • Estimated Maintenance Fee

    $0.58/sq.ft

    VIP Launch

    September 2023

    Deposit Structure

    Total Deposit

    15% (over 1110 days) + 5% at occupancy

    Deposit Notes

    $5,000.00 On Signing
    Balance to 5% - 120 days
    5% - 450 days
    5% - 1110 days
    5% - Occupancy

    Development Levies

    $12,000 for 1 Bed plus Den and Smaller $18,000 for 2 Bed and Larger

    Assignment Policy

    Free Assignment

    Public Launch

    2023-09-20

    Suite Size Range

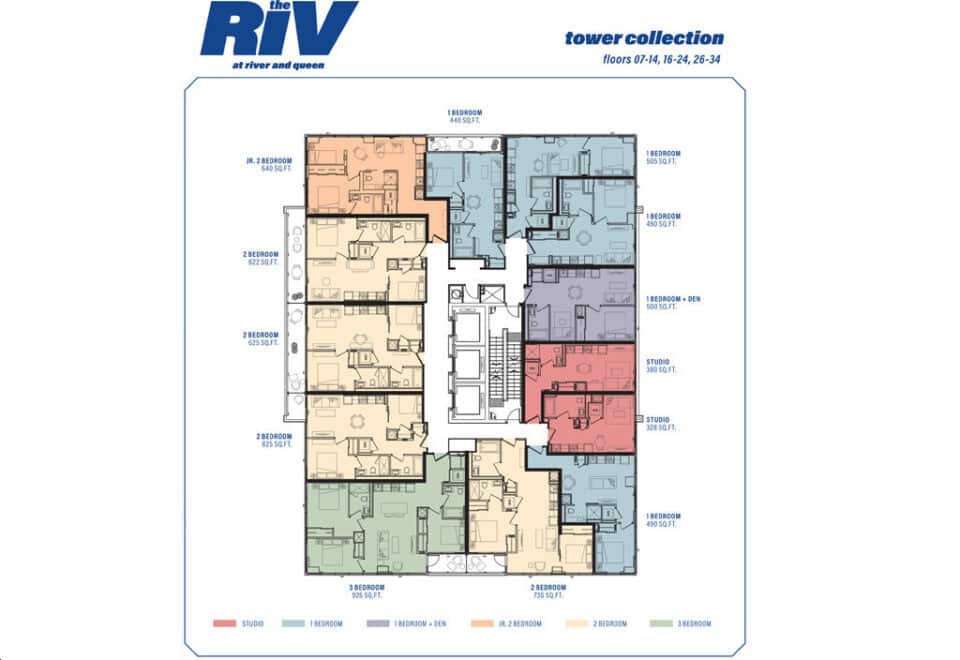
    328 - 1,125 SqFt

    Price Per Sq Ft

    $1,276

    Architect

    Arcadis IBI Group Architects

    Interior Designer

    Patton Design Studio

Information last updated on November 6, 2026

Amenities

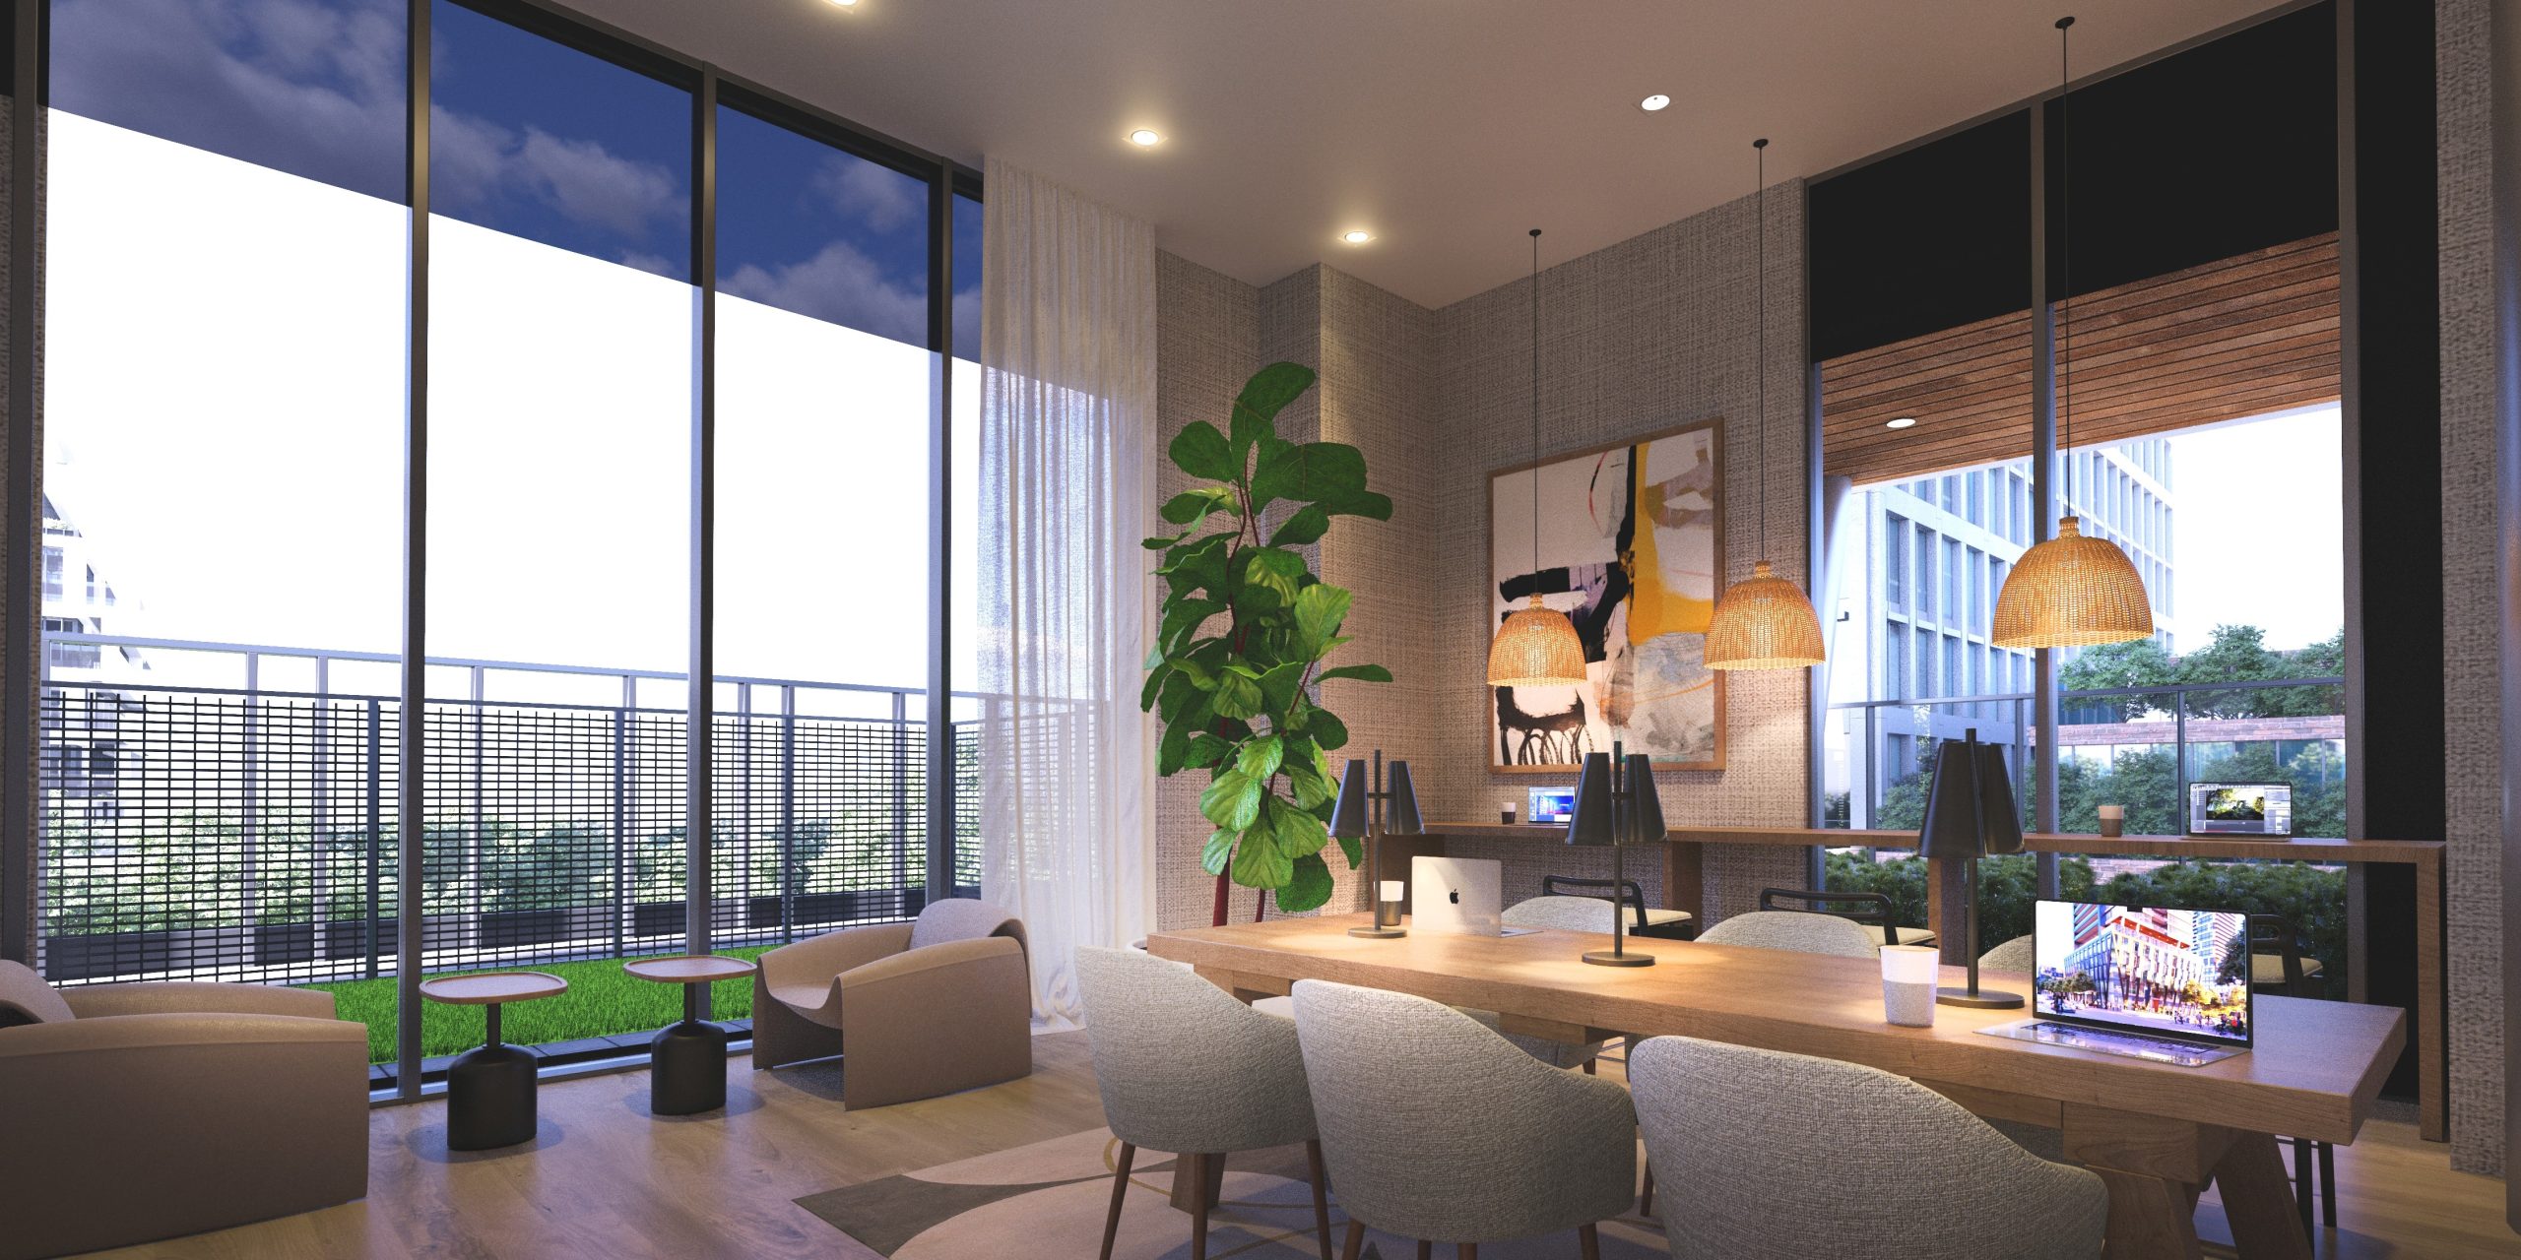
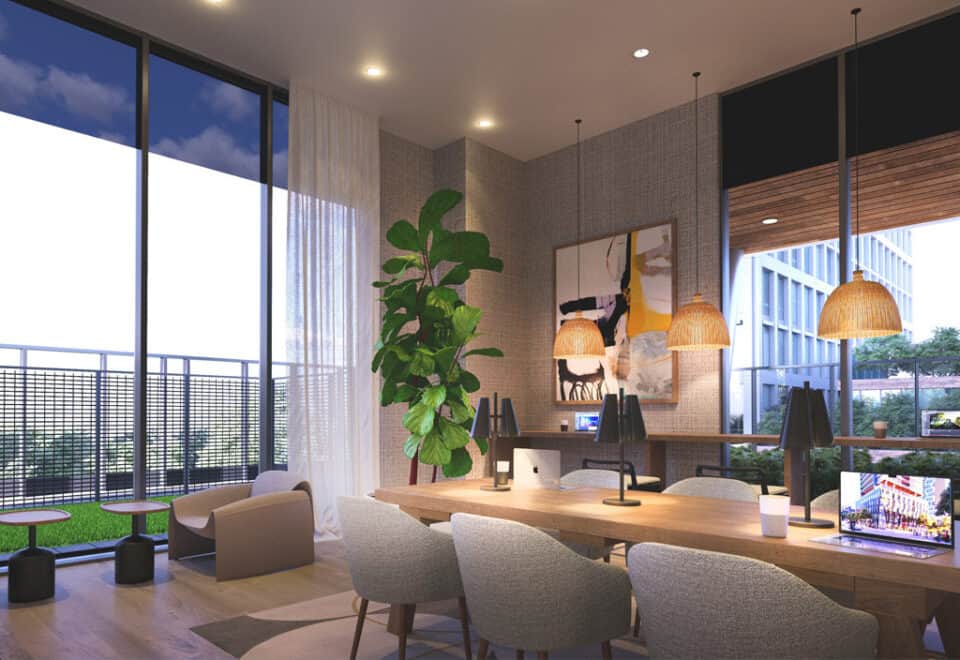
  • Coworking/Business Studio
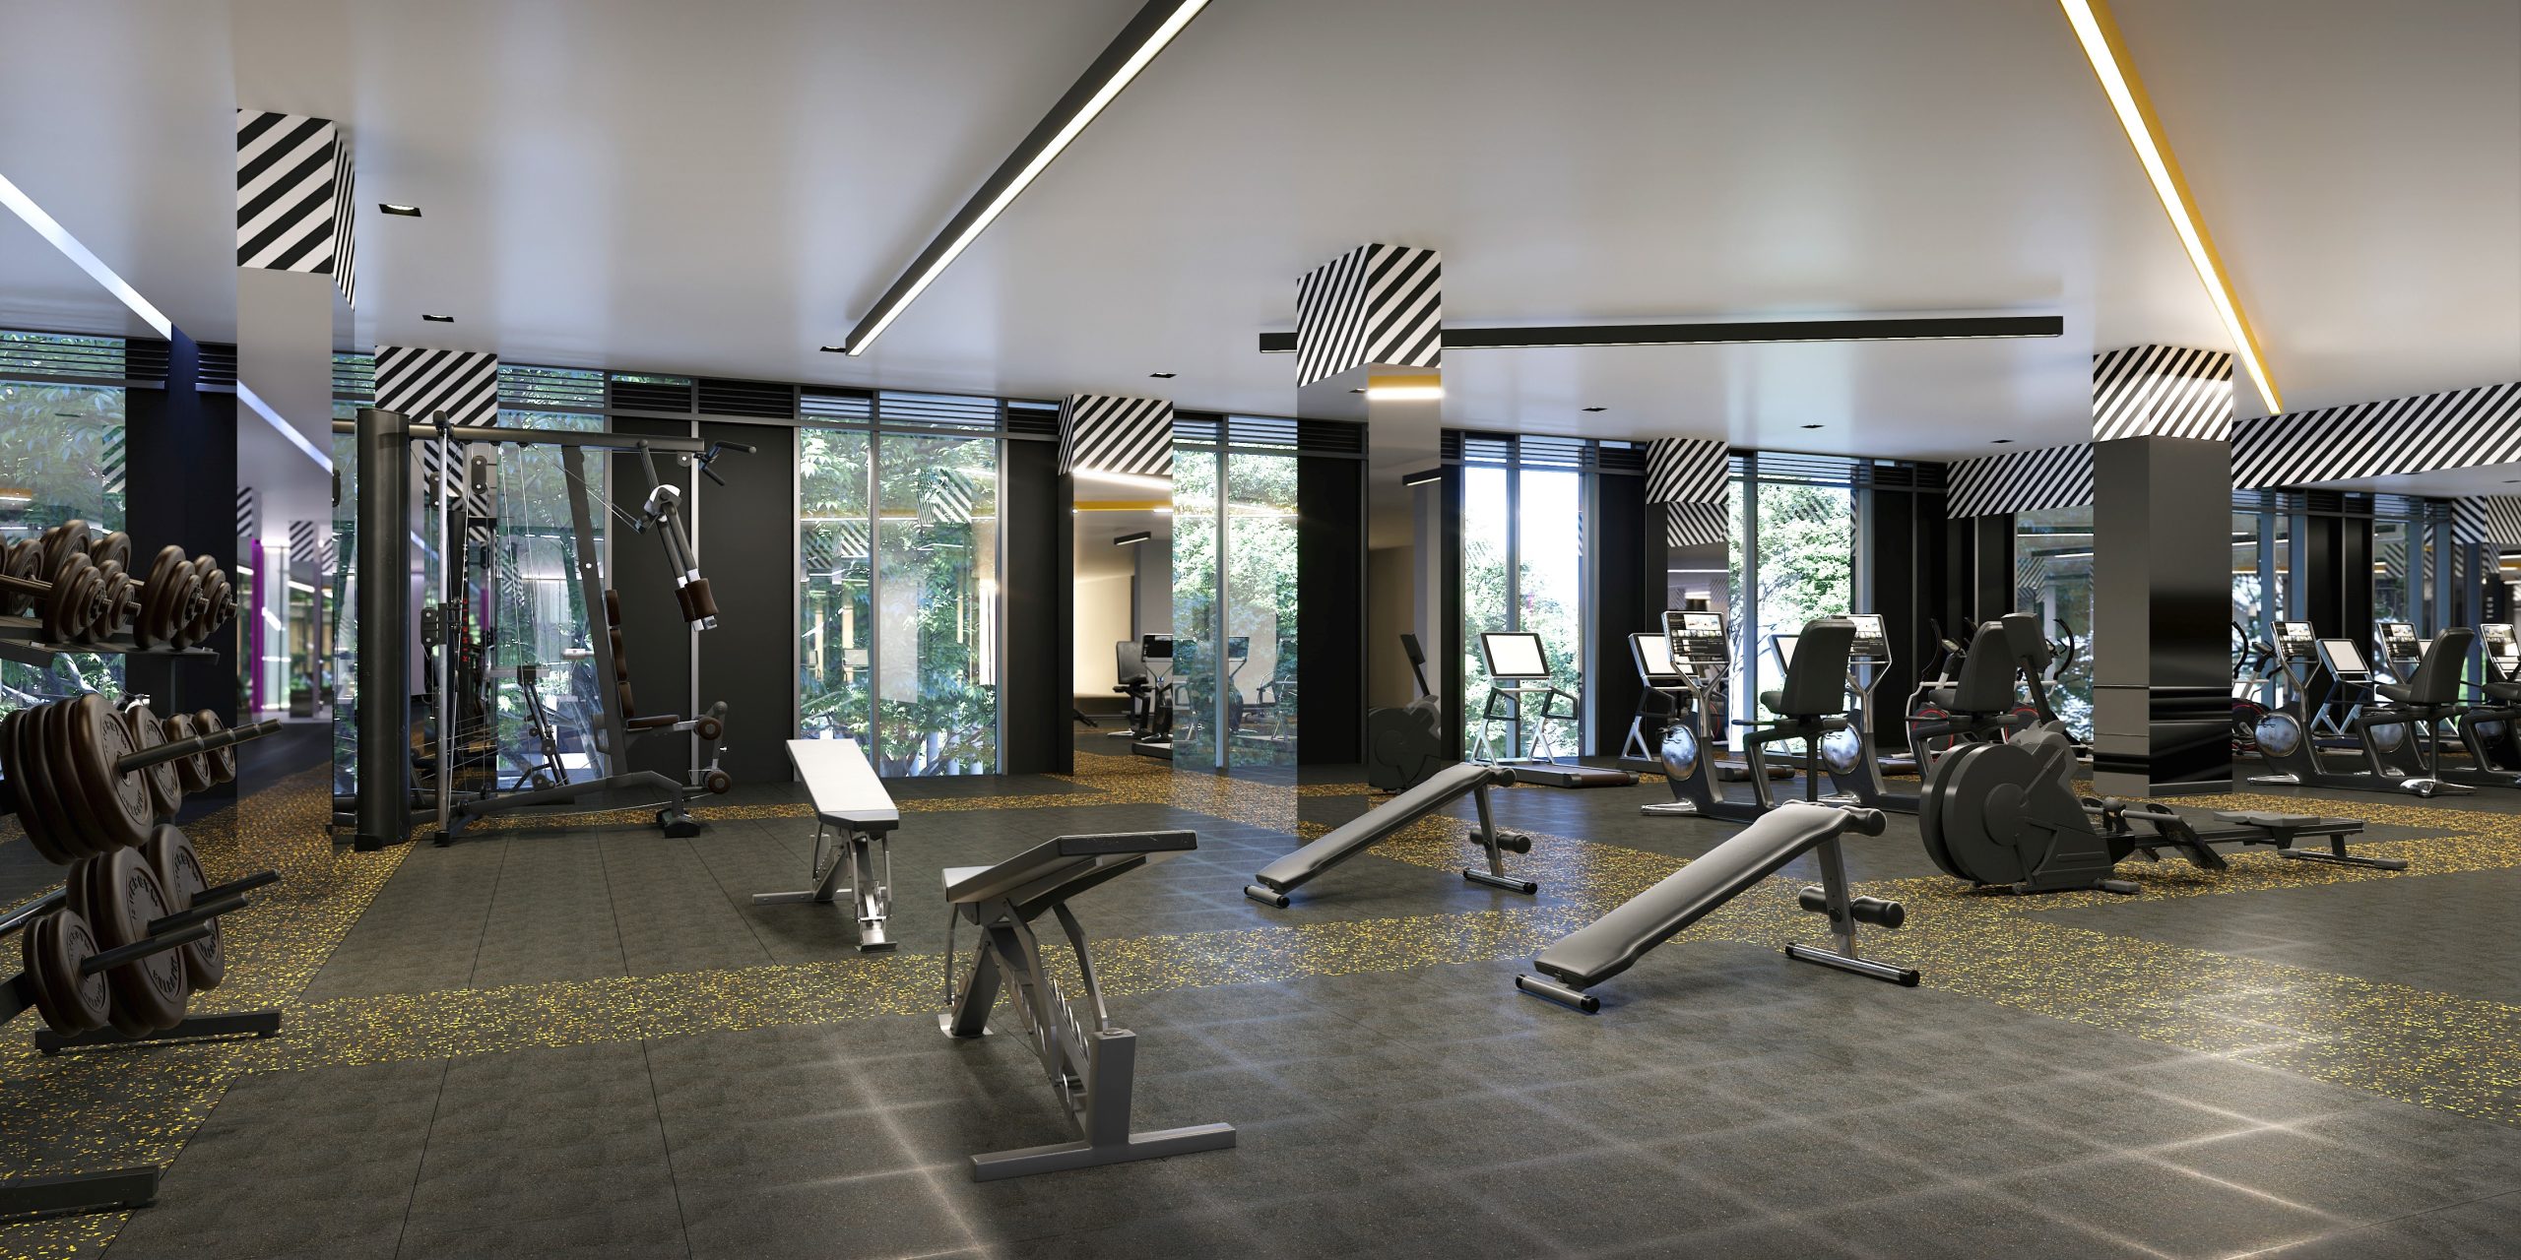
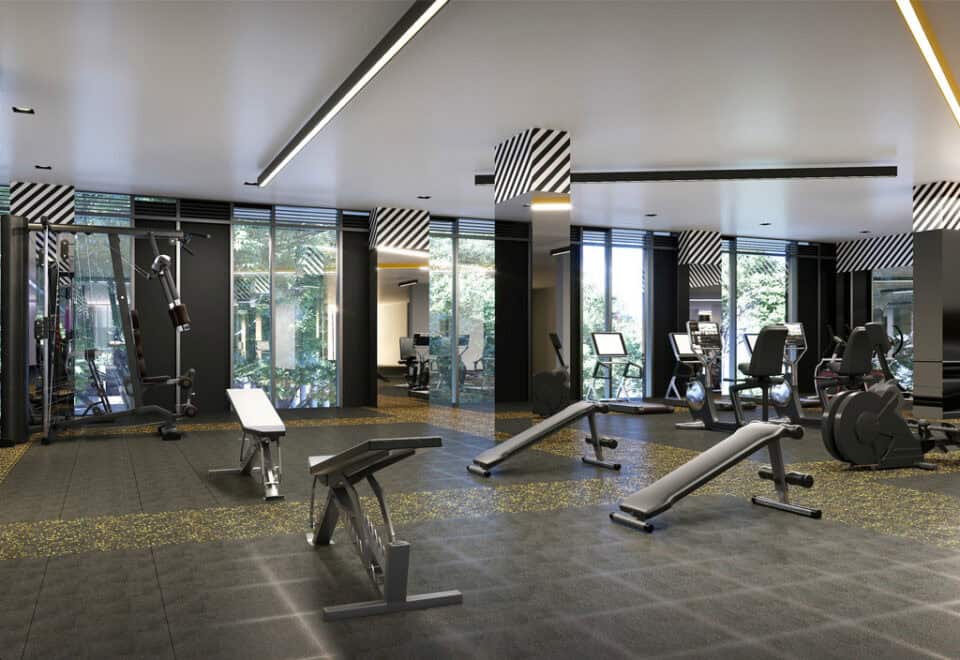
  • Gym
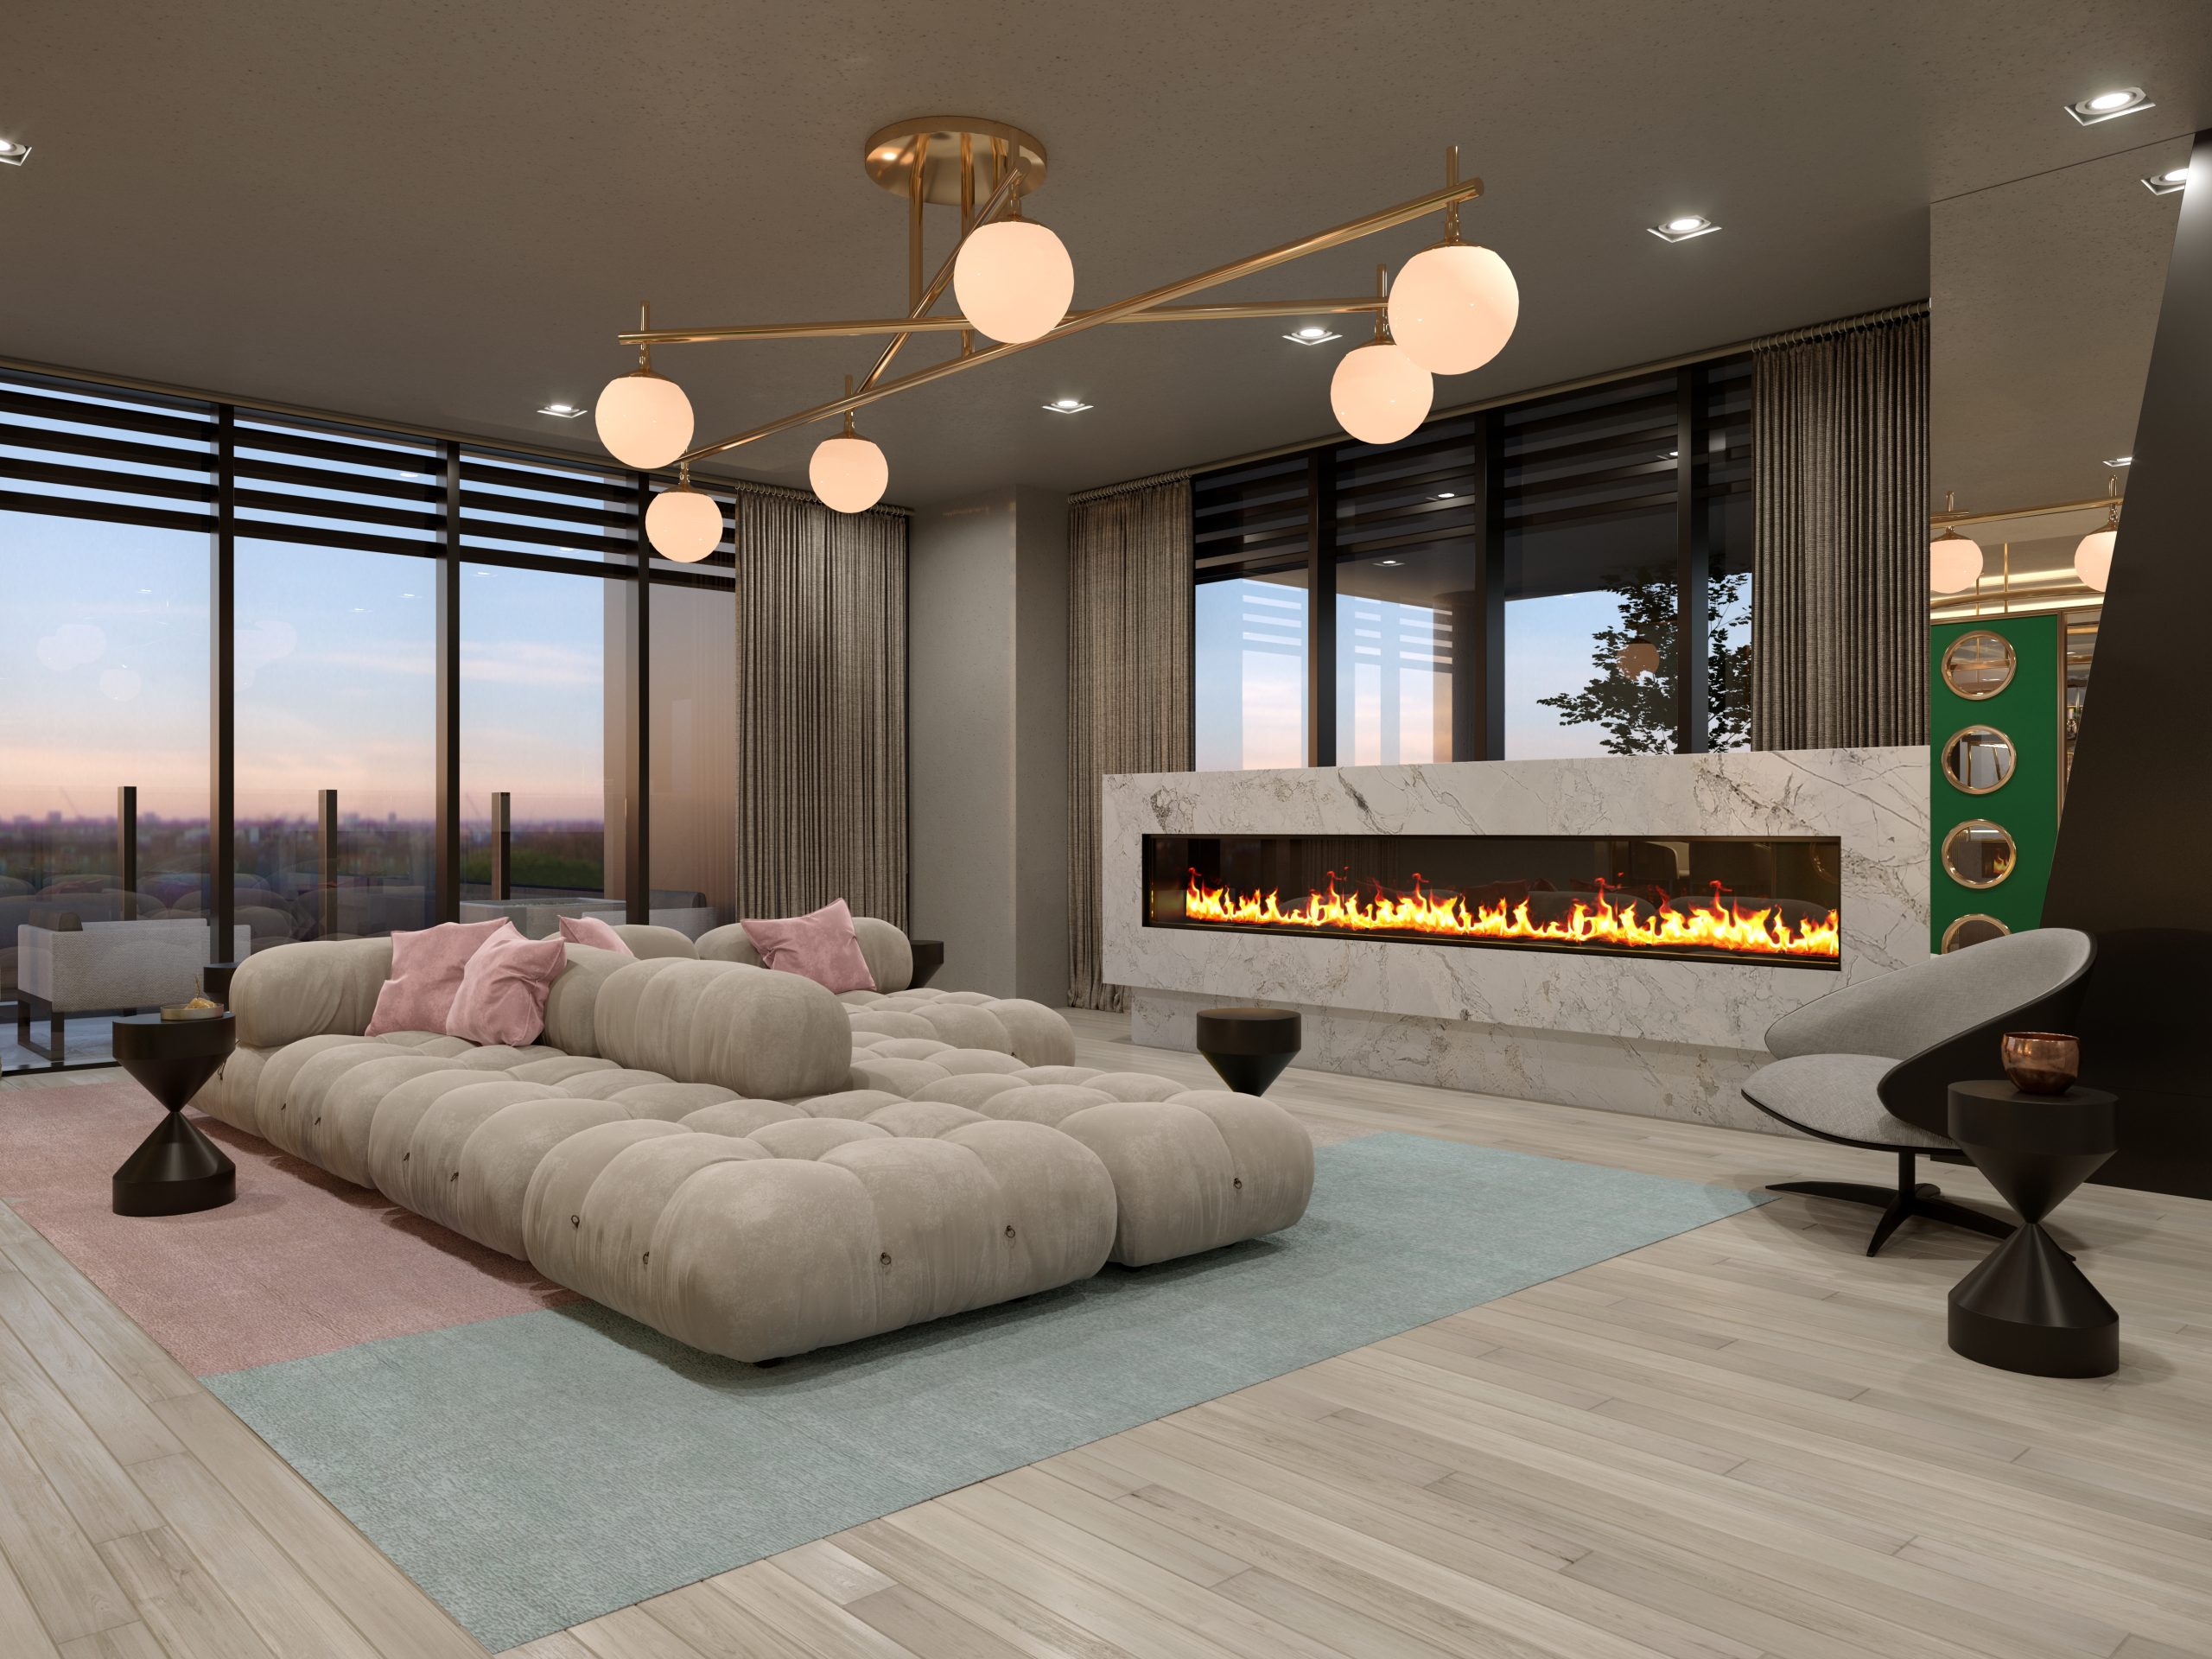
  • Indoor Fireplace
  • Meeting Rooms
  • Private Workspaces
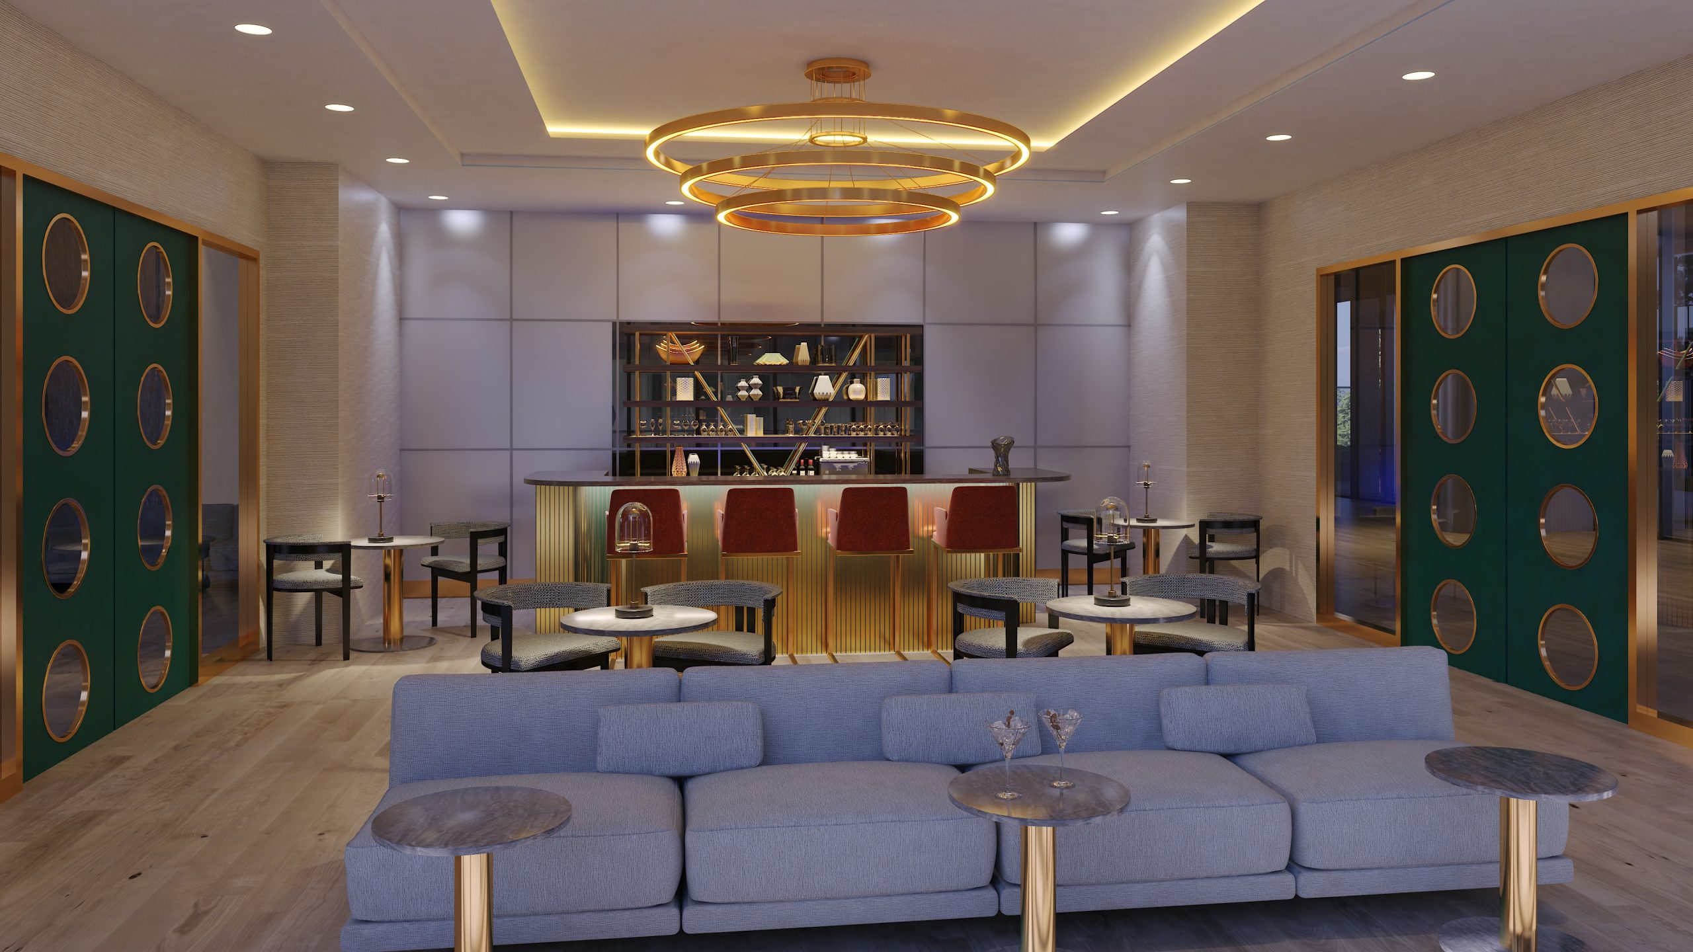
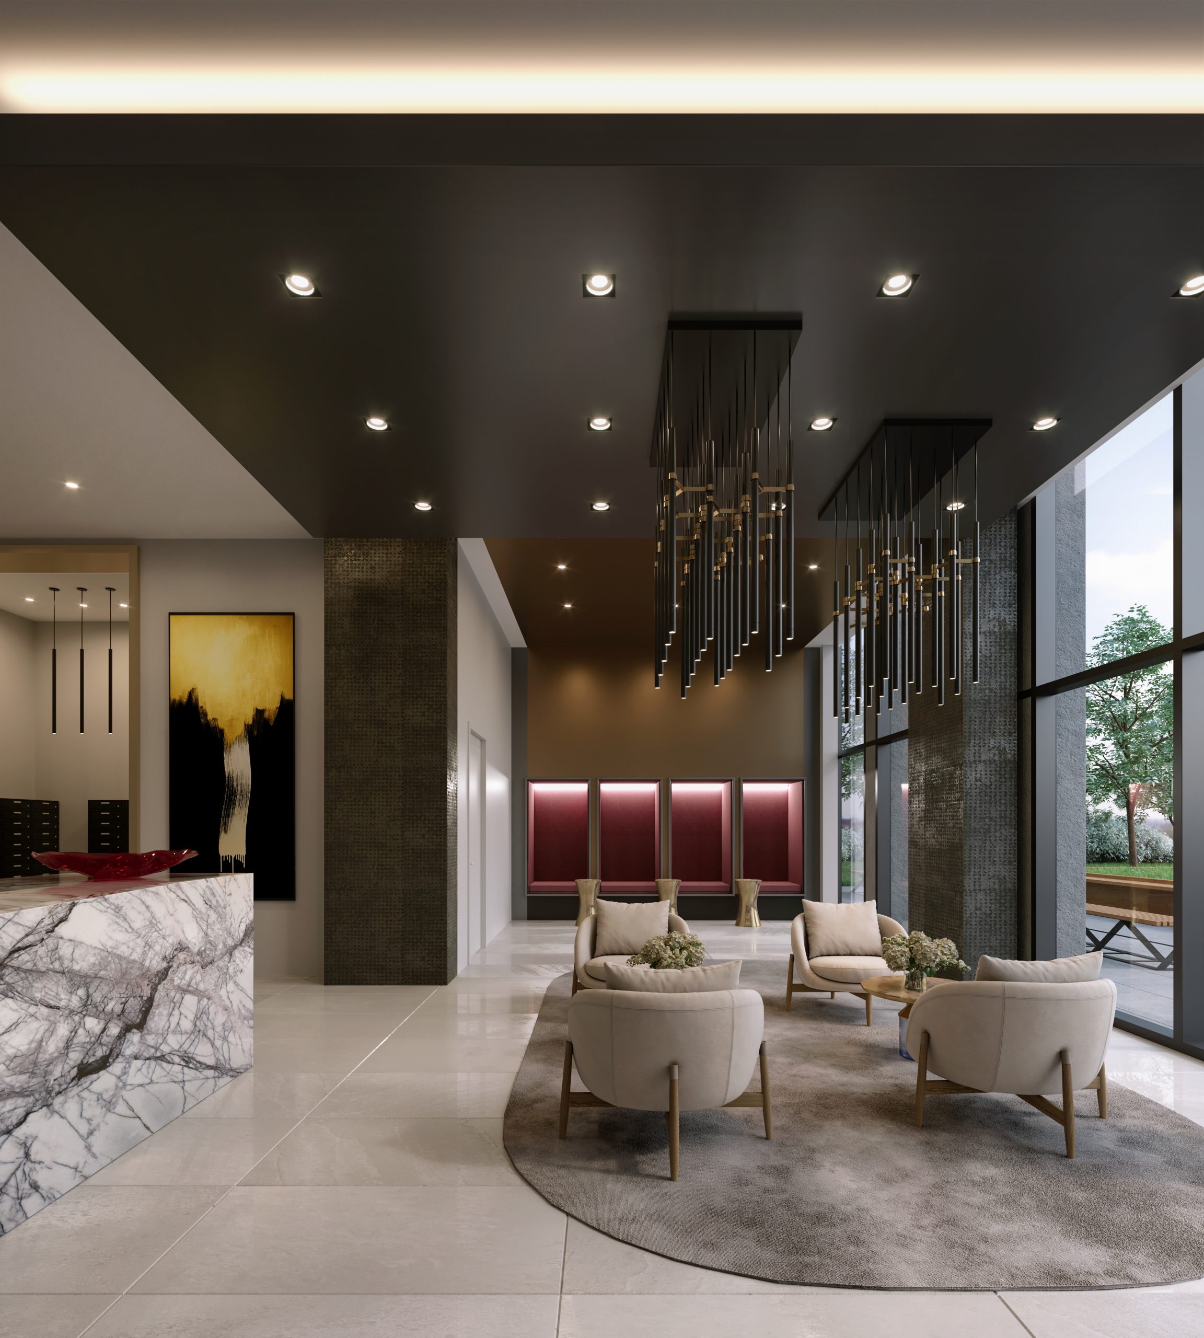
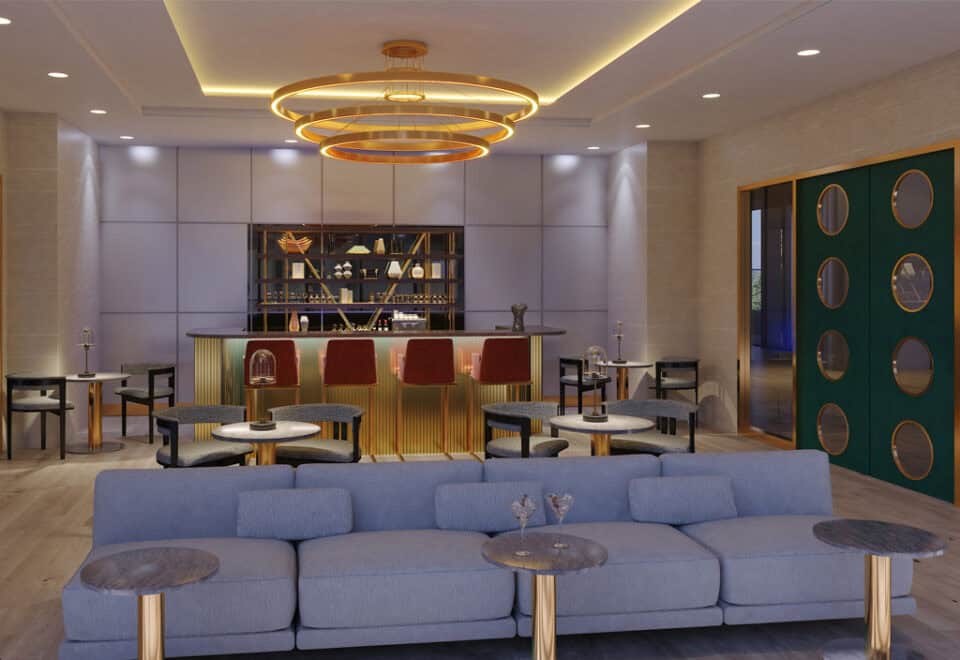
  • Soiree Lounge
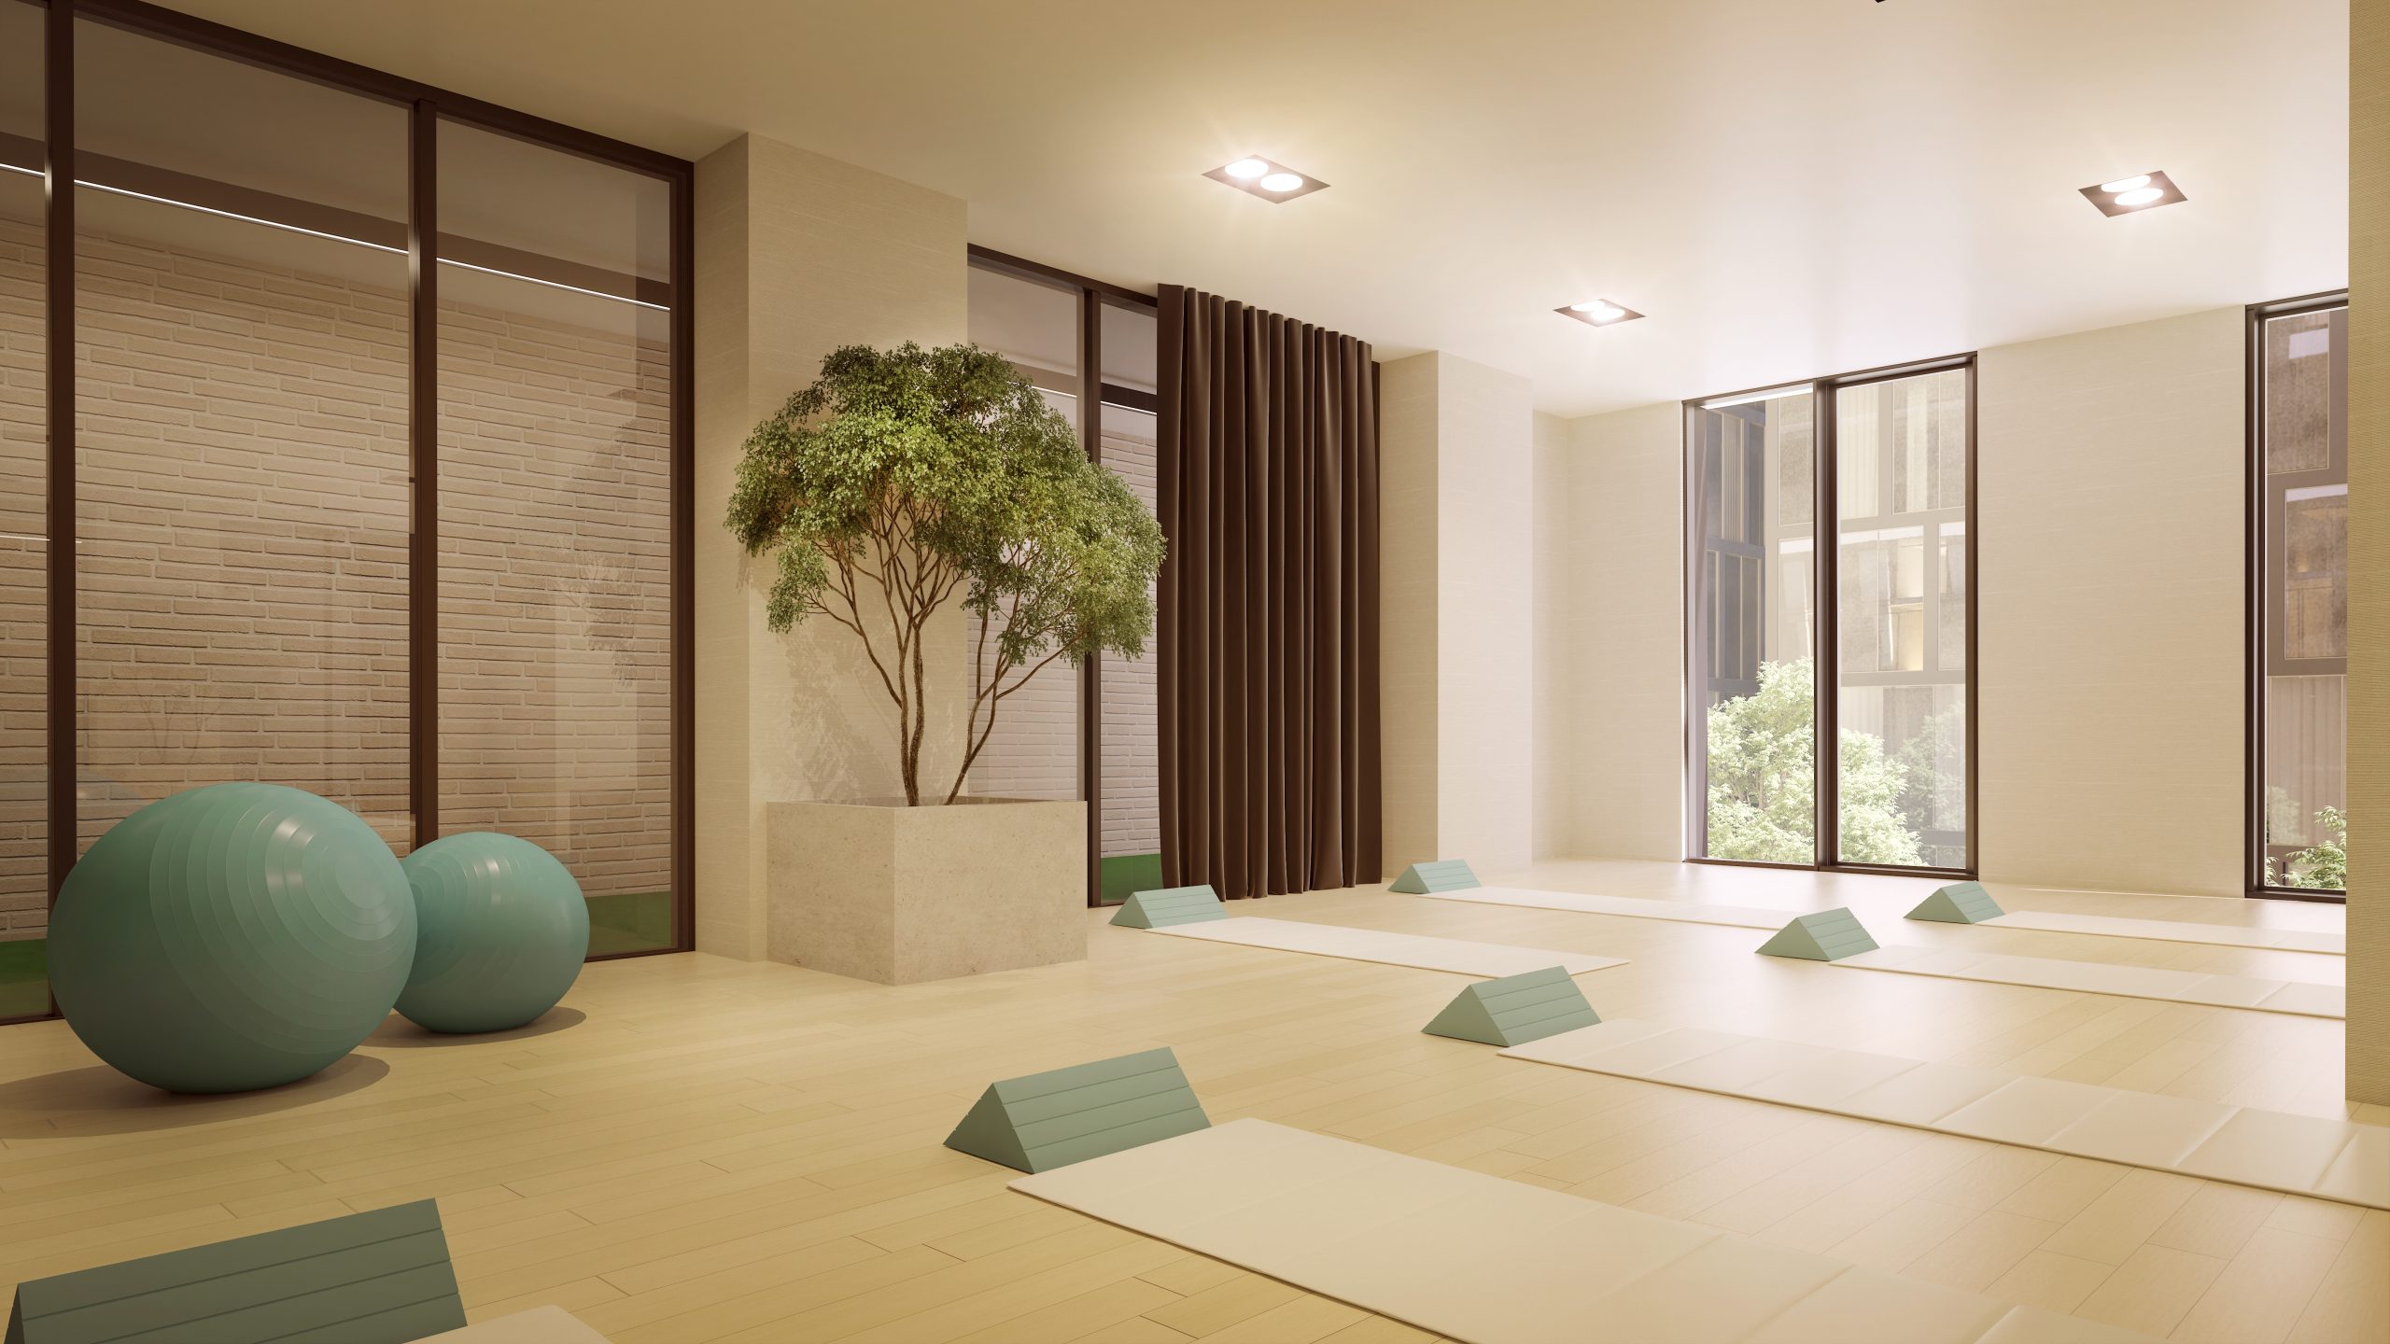
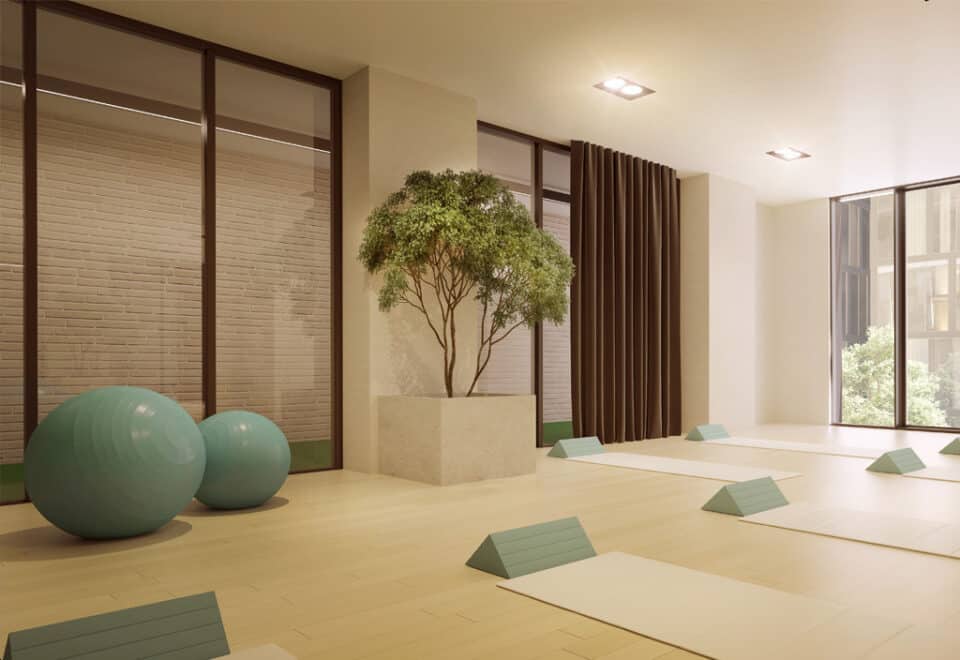
  • Yoga Studio

93

Transit Score

95

Walk Score

Projects Nearby

  • Public Sales

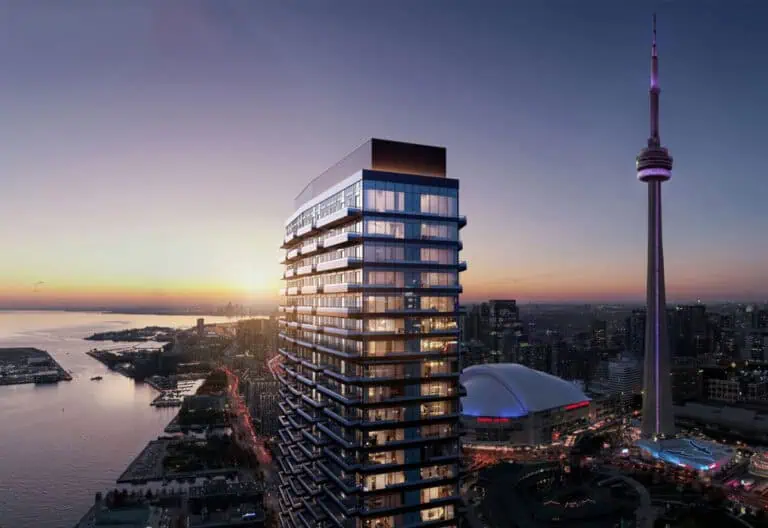
    Q Tower

    200 Queens Quay West, Toronto, ON, Canada

    3 years ago

    $545,900 - $1,426,900

    Diamond Corp, Lifetime Developments

    Building Type: Condo

    1+1
    1+1
    1+1
  • Public Sales

    Angular Condos

    1001 Broadview Avenue, Toronto, ON, Canada

    3 years ago

    $849,000 - $1,783,000

    Daffodil Developments

    Building Type: Condo

    1+1
    1+1
    1+1
  • Public Sales

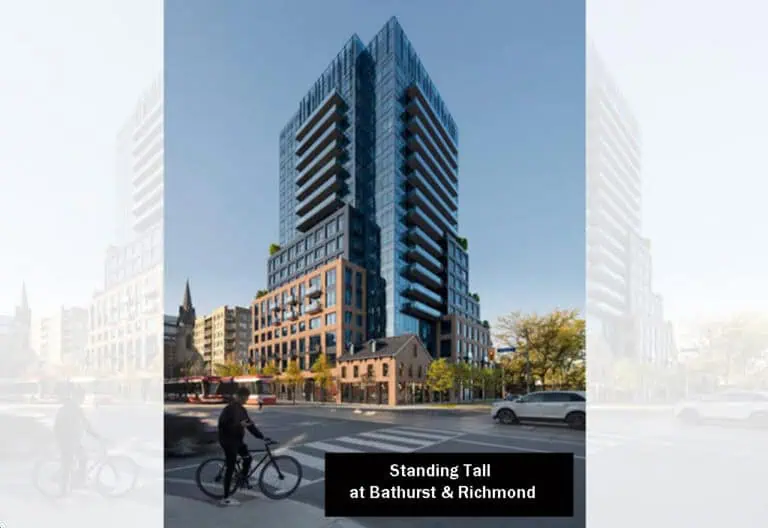
    Reside on Richmond Condos

    627 Richmond Street West, Toronto, ON, Canada

    3 years ago

    $551,990 - $1,433,990

    Harlo Capital, Originate Developments Inc.

    Building Type: Condo

    1+1
    1+1
    1+1
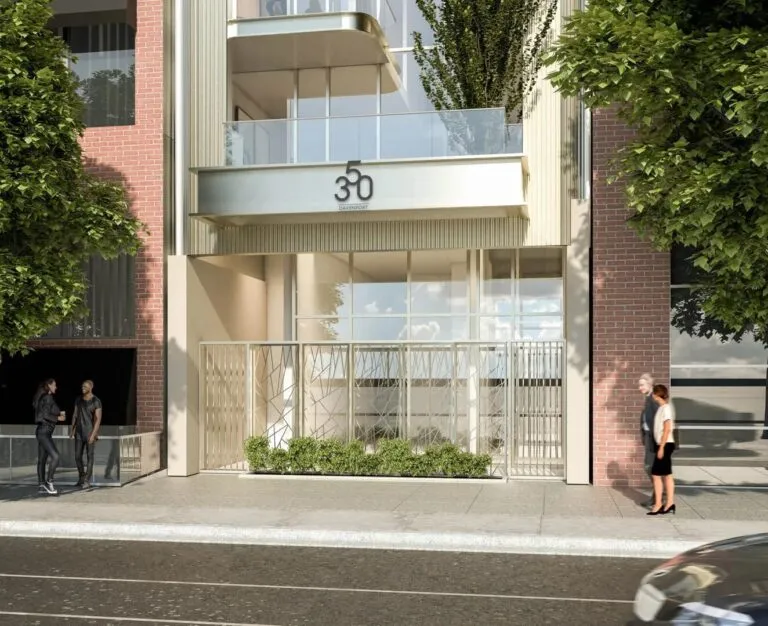
  • 350 Davenport Condos rendering
    Public Sales

    350 Davenport Condos

    350 Davenport Road, Toronto, ON, Canada

    3 years ago

    $4,900,000 - $5,000,000

    EllisDon Capital

    Building Type: Condo

    1+1
    1+1
    1+1
  • Public Sales

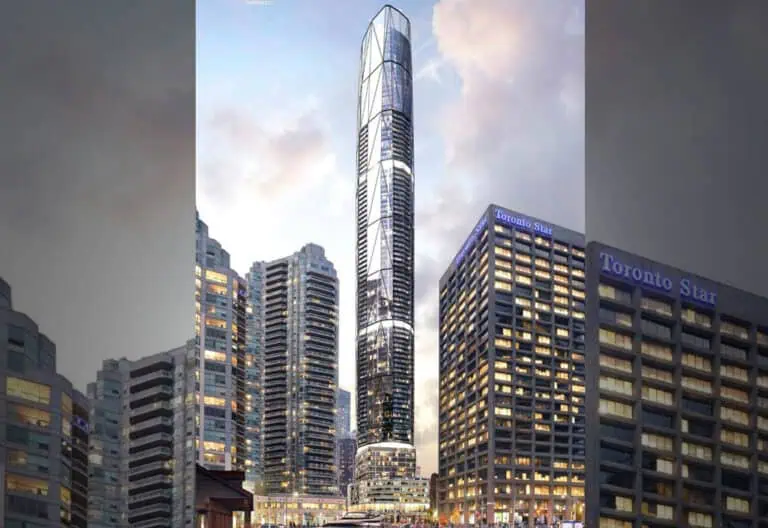
    SkyTower Condos

    1 Yonge Street, Toronto, ON, Canada

    3 years ago

    $743,900 - $3,209,990

    Pinnacle International

    Building Type: Condo

    1+1
    1+1
    1+1
  • Public Sales

    Prestige Condos

    28 Freeland Street, Toronto, ON, Canada

    3 years ago

    $799,900 - $3,184,900

    Pinnacle International

    Building Type: Condo

    1+1
    1+1
    1+1
  • Public Sales

    Park Road Condos

    28 Park Road, Toronto, ON, Canada

    3 years ago

    $644,900 - $2,199,900

    Capital Developments

    Building Type: Condo

    1+1
    1+1
    1+1
  • Public Sales

    Warehouse Lofts Toronto

    187 Parliament Street, Toronto, ON, Canada

    3 years ago

    $1,434,900 - $1,759,900

    Downing Street Group, The Sher Corporation

    Building Type: Condo

    1+1
    1+1
    1+1
  • For Sale (0)Sold (16)All (16)
    Price Change
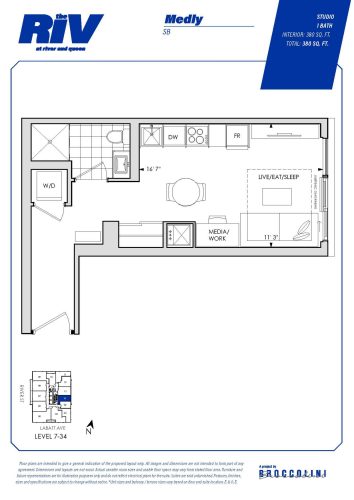
    Medly Floor Plan at The Riv at River & Queen Condos - 380 sq.ft

    Medly

    Medly at The Riv Condos is a studio, 1-bathroom condo floor plan with 380 sq ft of interior space. It faces East. Available on floors 7–34. This plan is sold out with the builder.

    0
    1.0
    380 sq.ft
    last recorded price $531,990
    Sold Outlaunched at $531,990since launch no change
    1 w ago $531,990
    since launch no change
    1 m ago $531,990
    since launch no change
    3 m ago $531,990
    since launch no change
    1 y ago $531,990
    since launch no change
    2 y ago $531,990
    since launch no change
    3 y ago $531,990
    since launch no change
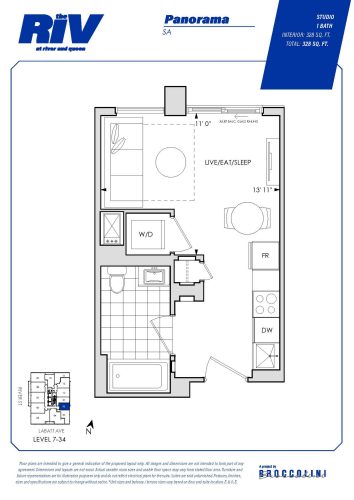
    Panorama Floor Plan at The Riv at River & Queen Condos - 328 sq.ft

    Panorama

    Panorama at The Riv Condos is a studio, 1-bathroom condo floor plan with 328 sq ft of interior space. It faces East. Available on floors 7–34. This plan is sold out with the builder.

    0
    1.0
    328 sq.ft
    last recorded price $503,490
    Sold Outlaunched at $503,490since launch no change
    1 w ago $503,490
    since launch no change
    1 m ago $503,490
    since launch no change
    3 m ago $503,490
    since launch no change
    1 y ago $503,490
    since launch no change
    2 y ago $503,490
    since launch no change
    3 y ago $503,490
    since launch no change
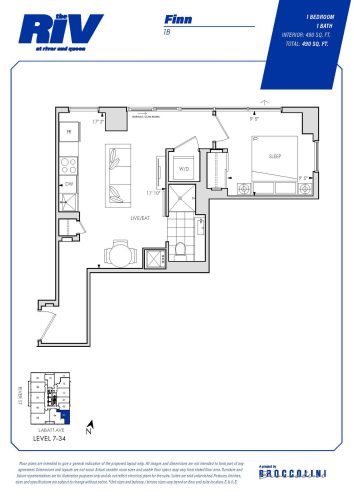
    Finn Floor Plan at The Riv at River & Queen Condos - 490 sq.ft

    Finn

    Finn at The Riv Condos is a 1-bedroom, 1-bathroom condo floor plan with 490 sq ft of interior space. It faces South. Available on floors 7–34. This plan is sold out with the builder.

    1
    1.0
    490 sq.ft
    last recorded price $638,390
    Sold Outlaunched at $638,390since launch no change
    1 w ago $638,390
    since launch no change
    1 m ago $638,390
    since launch no change
    3 m ago $638,390
    since launch no change
    1 y ago $638,390
    since launch no change
    2 y ago $638,390
    since launch no change
    3 y ago $638,390
    since launch no change
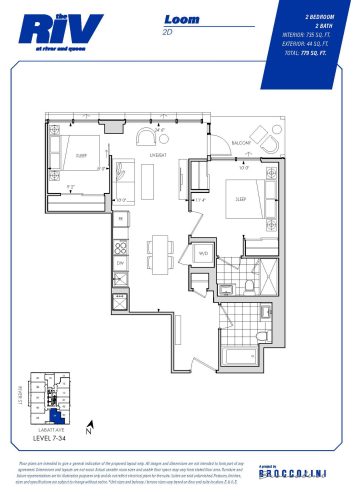
    Loom Floor Plan at The Riv at River & Queen Condos - 735 sq.ft

    Loom

    Loom at The Riv Condos is a 2-bedroom, 2-bathroom condo floor plan with 735 sq ft of interior space. It faces South. Available on floors 7–34. This plan is sold out with the builder.

    2
    2.0
    735 sq.ft
    last recorded price $951,890
    Sold Outlaunched at $951,890since launch no change
    1 w ago $951,890
    since launch no change
    1 m ago $951,890
    since launch no change
    3 m ago $951,890
    since launch no change
    1 y ago $951,890
    since launch no change
    2 y ago $951,890
    since launch no change
    3 y ago $951,890
    since launch no change
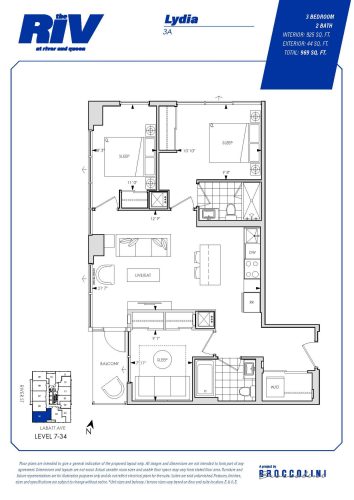
    Lydia Floor Plan at The Riv at River & Queen Condos - 925 sq.ft

    Lydia

    Lydia at The Riv Condos is a 3-bedroom, 2-bathroom condo floor plan with 925 sq ft of interior space. It faces South West. Available on floors 7–34. This plan is sold out with the builder.

    3
    2.0
    925 sq.ft
    last recorded price $1,168,490
    Sold Outlaunched at $1,168,490since launch no change
    1 w ago $1,168,490
    since launch no change
    1 m ago $1,168,490
    since launch no change
    3 m ago $1,168,490
    since launch no change
    1 y ago $1,168,490
    since launch no change
    2 y ago $1,168,490
    since launch no change
    3 y ago $1,168,490
    since launch no change
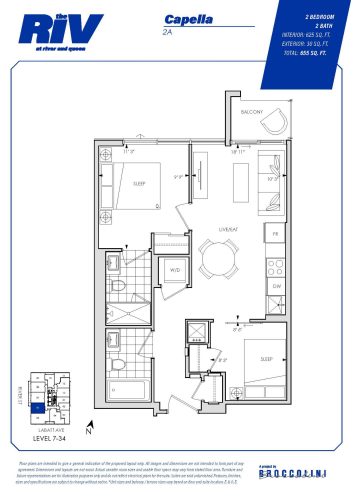
    Capella Floor Plan at The Riv at River & Queen Condos - 625 sq.ft

    Capella

    Capella at The Riv Condos is a 2-bedroom, 2-bathroom condo floor plan with 625 sq ft of interior space. It faces West. Available on floors 7–34. This plan is sold out with the builder.

    2
    2.0
    625 sq.ft
    last recorded price $816,990
    Sold Outlaunched at $816,990since launch no change
    1 w ago $816,990
    since launch no change
    1 m ago $816,990
    since launch no change
    3 m ago $816,990
    since launch no change
    1 y ago $816,990
    since launch no change
    2 y ago $816,990
    since launch no change
    3 y ago $816,990
    since launch no change
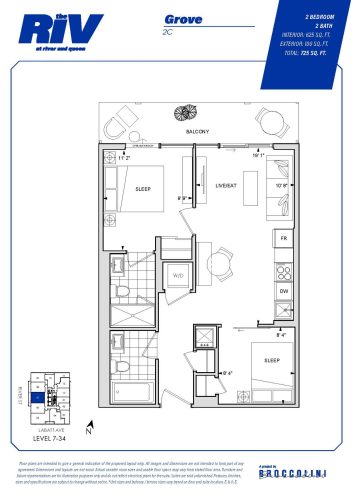
    Grove Floor Plan at The Riv at River & Queen Condos - 625 sq.ft

    Grove

    Grove at The Riv Condos is a 2-bedroom, 2-bathroom condo floor plan with 625 sq ft of interior space. It faces West. Available on floors 7–34. This plan is sold out with the builder.

    2
    2.0
    625 sq.ft
    last recorded price $816,990
    Sold Outlaunched at $816,990since launch no change
    1 w ago $816,990
    since launch no change
    1 m ago $816,990
    since launch no change
    3 m ago $816,990
    since launch no change
    1 y ago $816,990
    since launch no change
    2 y ago $816,990
    since launch no change
    3 y ago $816,990
    since launch no change
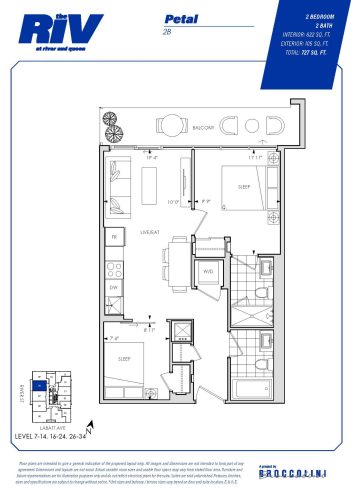
    Petal Floor Plan at The Riv at River & Queen Condos - 622 sq.ft

    Petal

    Petal at The Riv Condos is a 2-bedroom, 2-bathroom condo floor plan with 622 sq ft of interior space. It faces West. Available on floors 7–14, 16–24 and 26–34. This plan is sold out with the builder.

    2
    2.0
    622 sq.ft
    last recorded price $816,990
    Sold Outlaunched at $816,990since launch no change
    1 w ago $816,990
    since launch no change
    1 m ago $816,990
    since launch no change
    3 m ago $816,990
    since launch no change
    1 y ago $816,990
    since launch no change
    2 y ago $816,990
    since launch no change
    3 y ago $816,990
    since launch no change
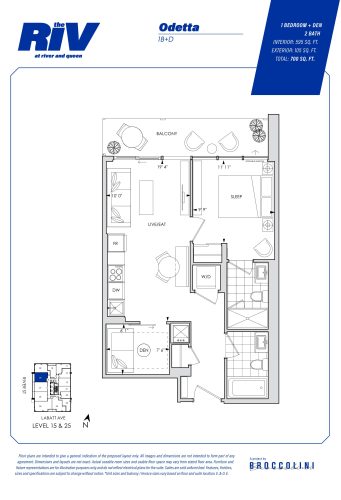
    Odetta Floor Plan at The Riv at River & Queen Condos - 595 sq.ft

    Odetta

    Odetta at The Riv Condos is a 1-bedroom plus den, 2-bathroom condo floor plan with 595 sq ft of interior space. It faces West. Available on floors 15 and 25. This plan is sold out with the builder.

    1
    2.0
    595 sq.ft
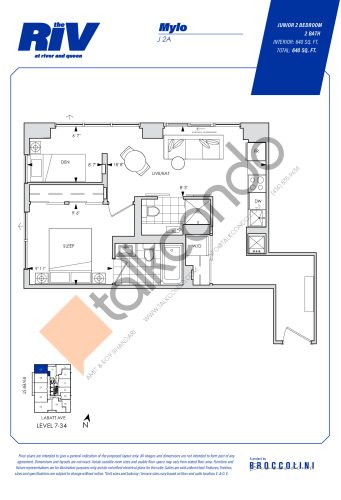
    Mylo Floor Plan at The Riv at River & Queen Condos - 640 sq.ft

    Mylo

    Mylo at The Riv Condos is a 2-bedroom, 2-bathroom condo floor plan with 640 sq ft of interior space. It faces North West. Available on floors 7–34. This plan is sold out with the builder.

    2
    2.0
    640 sq.ft
    last recorded price $790,390
    Sold Outlaunched at $790,390since launch no change
    1 w ago $790,390
    since launch no change
    1 m ago $790,390
    since launch no change
    3 m ago $790,390
    since launch no change
    1 y ago $790,390
    since launch no change
    2 y ago $790,390
    since launch no change
    3 y ago $790,390
    since launch no change
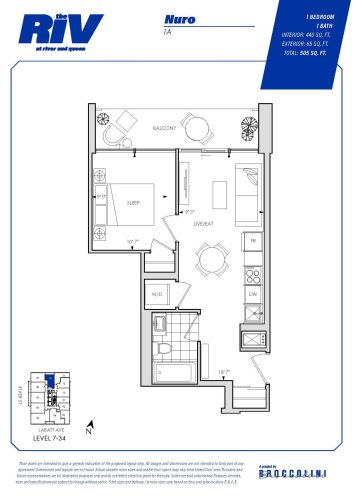
    Nuro Floor Plan at The Riv at River & Queen Condos - 440 sq.ft

    Nuro

    Nuro at The Riv Condos is a 1-bedroom, 1-bathroom condo floor plan with 440 sq ft of interior space. It faces North. Available on floors 7–34. This plan is sold out with the builder.

    1
    1.0
    440 sq.ft
    last recorded price $628,890
    Sold Outlaunched at $628,890since launch no change
    1 w ago $628,890
    since launch no change
    1 m ago $628,890
    since launch no change
    3 m ago $628,890
    since launch no change
    1 y ago $628,890
    since launch no change
    2 y ago $628,890
    since launch no change
    3 y ago $628,890
    since launch no change
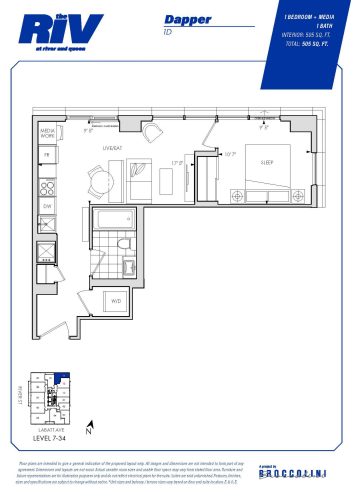
    Dapper Floor Plan at The Riv at River & Queen Condos - 505 sq.ft

    Dapper

    Dapper at The Riv Condos is a 1-bedroom plus den, 1-bathroom condo floor plan with 505 sq ft of interior space. It faces North East. Available on floors 7–34. This plan is sold out with the builder.

    1
    1.0
    505 sq.ft
    last recorded price $626,990
    Sold Outlaunched at $626,990since launch no change
    1 w ago $626,990
    since launch no change
    1 m ago $626,990
    since launch no change
    3 m ago $626,990
    since launch no change
    1 y ago $626,990
    since launch no change
    2 y ago $626,990
    since launch no change
    3 y ago $626,990
    since launch no change
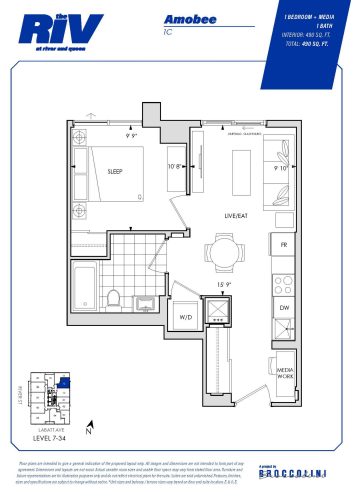
    Amobee Floor Plan at The Riv at River & Queen Condos - 490 sq.ft

    Amobee

    Amobee at The Riv Condos is a 1-bedroom plus den, 1-bathroom condo floor plan with 490 sq ft of interior space. It faces East. Available on floors 7–34. This plan is sold out with the builder.

    1
    1.0
    490 sq.ft
    last recorded price $619,390
    Sold Outlaunched at $619,390since launch no change
    1 w ago $619,390
    since launch no change
    1 m ago $619,390
    since launch no change
    3 m ago $619,390
    since launch no change
    1 y ago $619,390
    since launch no change
    2 y ago $619,390
    since launch no change
    3 y ago $619,390
    since launch no change
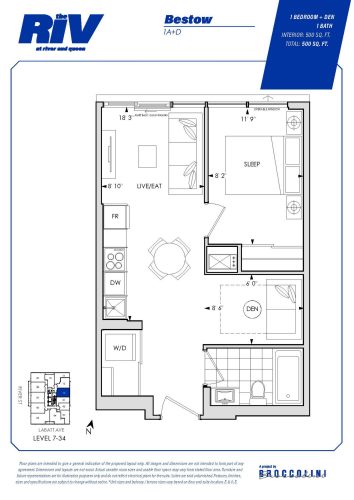
    Bestow Floor Plan at The Riv at River & Queen Condos - 500 sq.ft

    Bestow

    Bestow at The Riv Condos is a 1-bedroom plus den, 1-bathroom condo floor plan with 500 sq ft of interior space. It faces East. Available on floors 7–34. This plan is sold out with the builder.

    1
    1.0
    500 sq.ft
    last recorded price $712,490
    Sold Outlaunched at $712,490since launch no change
    1 w ago $712,490
    since launch no change
    1 m ago $712,490
    since launch no change
    3 m ago $712,490
    since launch no change
    1 y ago $712,490
    since launch no change
    2 y ago $712,490
    since launch no change
    3 y ago $712,490
    since launch no change
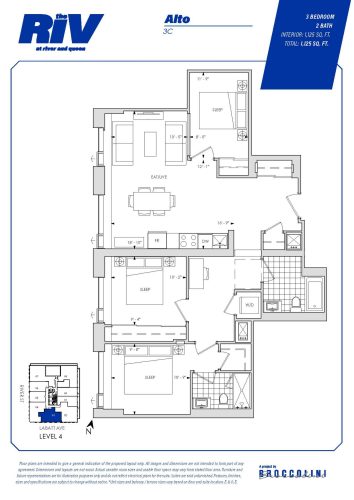
    Alto Floor Plan at The Riv at River & Queen Condos - 1125 sq.ft

    Alto

    Alto at The Riv Condos is a 3-bedroom, 2-bathroom condo floor plan with 1,125 sq ft of interior space. It faces South. Available on floor 4. This plan is sold out with the builder.

    3
    2.0
    1,125 sq.ft
    last recorded price $1,367,990
    Sold Outlaunched at $1,367,990since launch no change
    1 w ago $1,367,990
    since launch no change
    1 m ago $1,367,990
    since launch no change
    3 m ago $1,367,990
    since launch no change
    1 y ago $1,367,990
    since launch no change
    2 y ago $1,367,990
    since launch no change
    3 y ago $1,367,990
    since launch no change
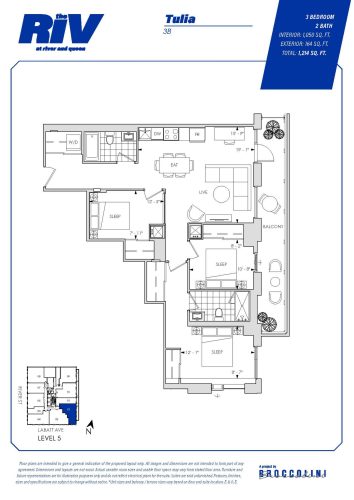
    Tulia Floor Plan at The Riv at River & Queen Condos - 1050 sq.ft

    Tulia

    Tulia at The Riv Condos is a 3-bedroom, 2-bathroom condo floor plan with 1,050 sq ft of interior space. It faces South East. Available on floor 5. This plan is sold out with the builder.

    3
    2.0
    1,050 sq.ft
    last recorded price $1,272,990
    Sold Outlaunched at $1,272,990since launch no change
    1 w ago $1,272,990
    since launch no change
    1 m ago $1,272,990
    since launch no change
    3 m ago $1,272,990
    since launch no change
    1 y ago $1,272,990
    since launch no change
    2 y ago $1,272,990
    since launch no change
    3 y ago $1,272,990
    since launch no change