Loading...
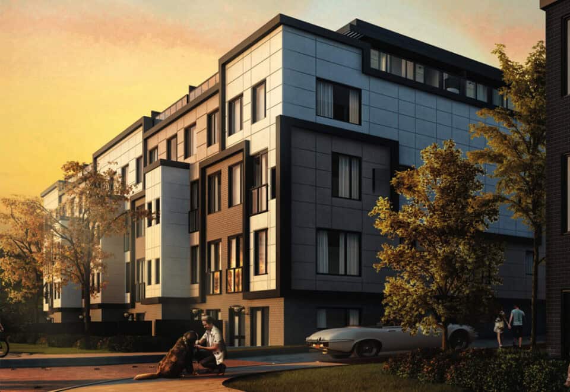
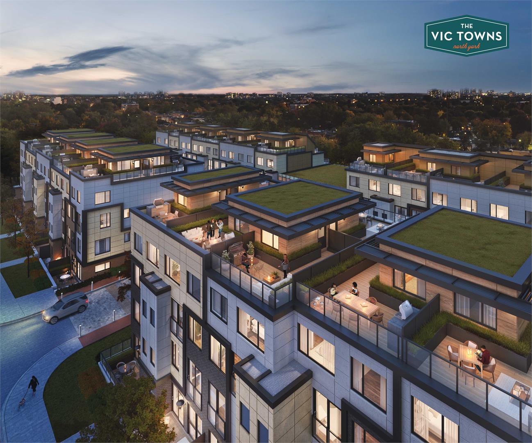
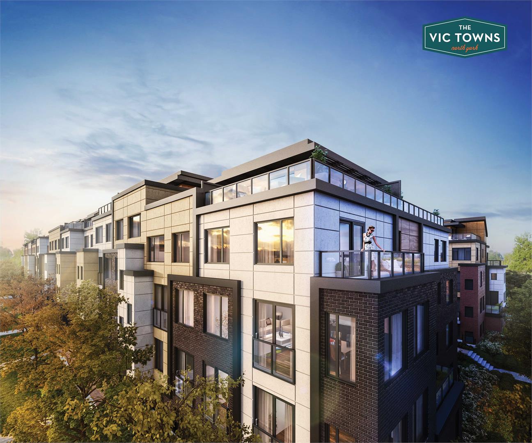
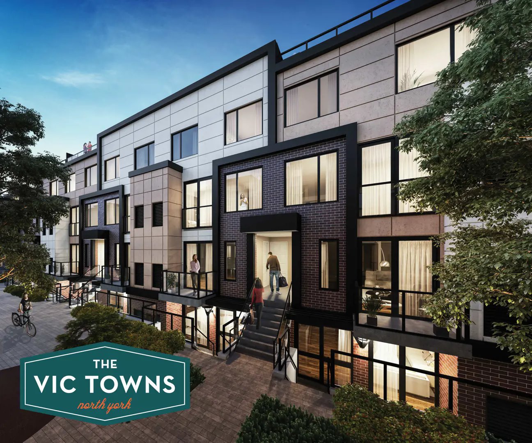
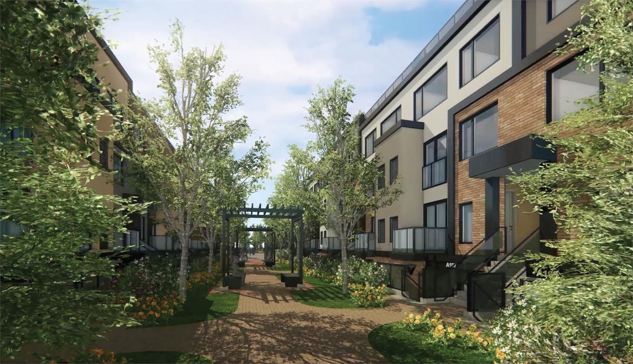
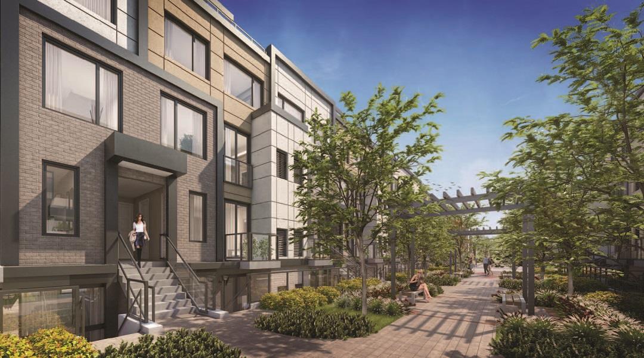
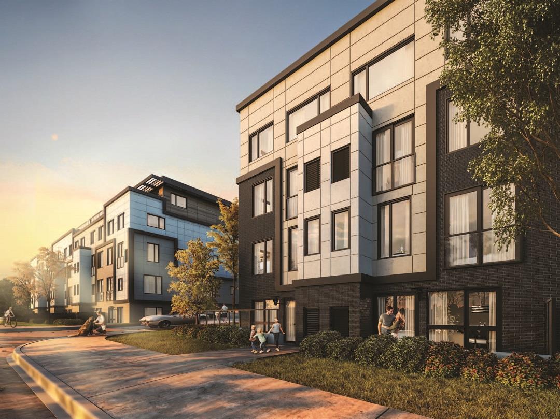

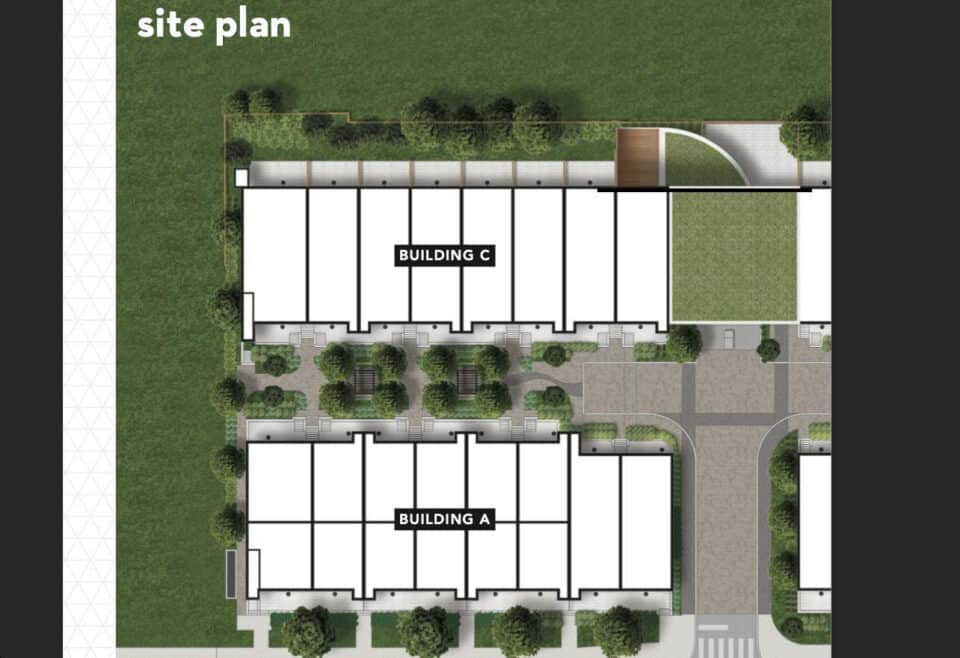
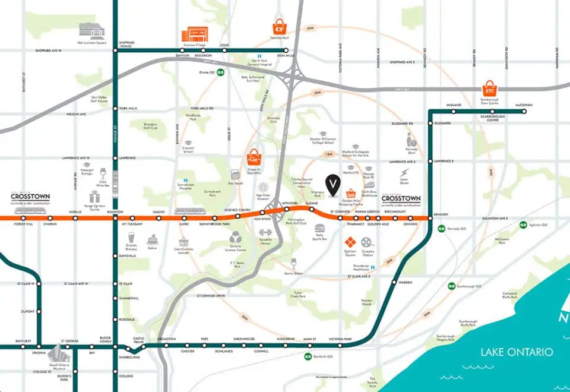
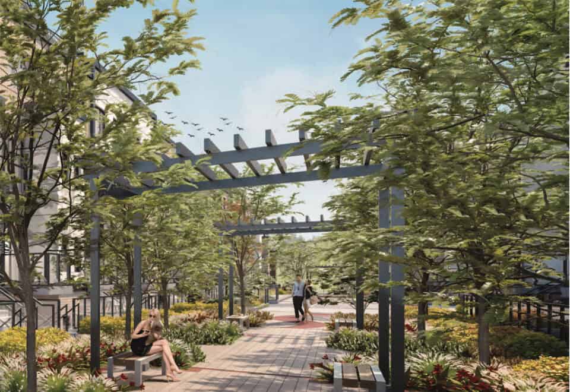
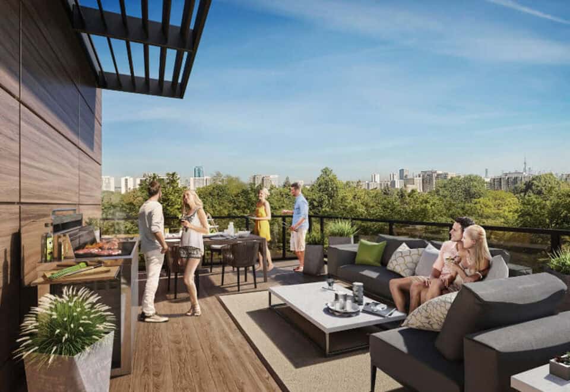
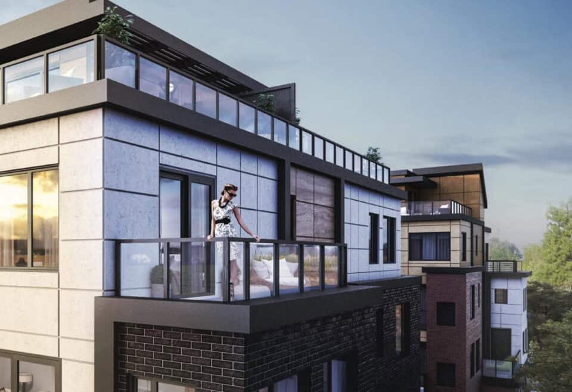
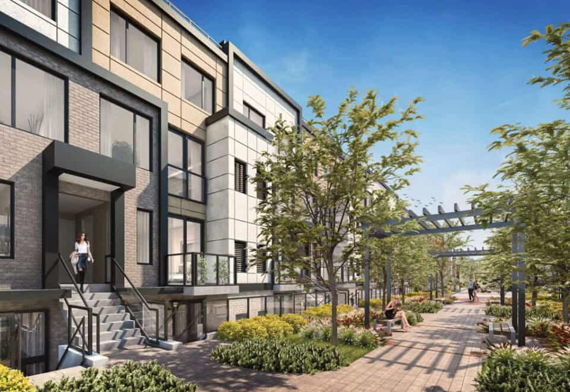
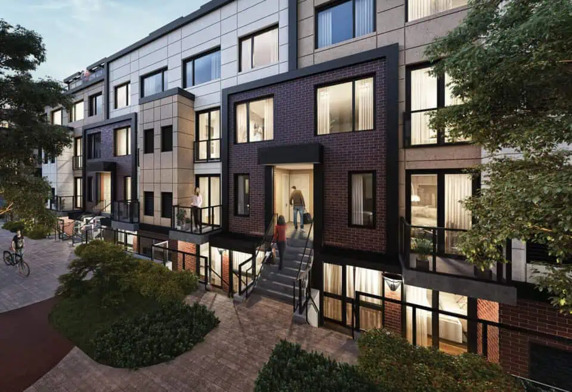
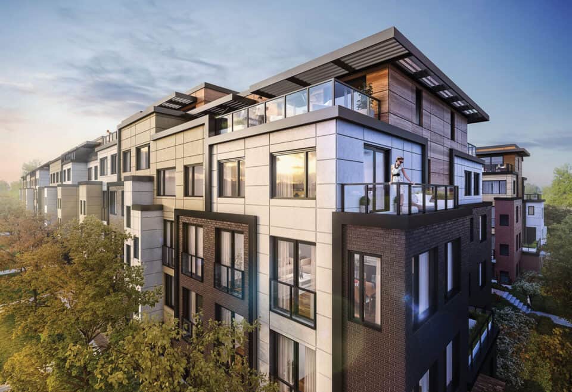
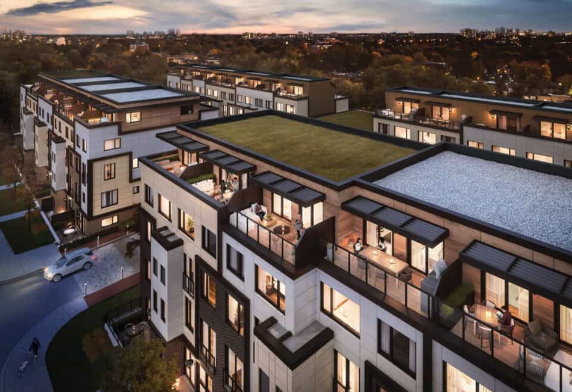
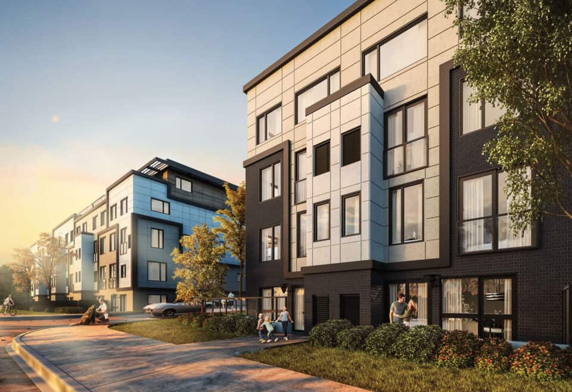
The Vic Towns is a completed condominium and townhome development by Solotex Corporation at 1682 Victoria Park Avenue in the Victoria Park Village neighbourhood of Toronto. The 4-storey building contains 147 homes, with current prices from $1,099,990 to $1,199,990 and units ranging from 544 to 1,861 sq. ft.
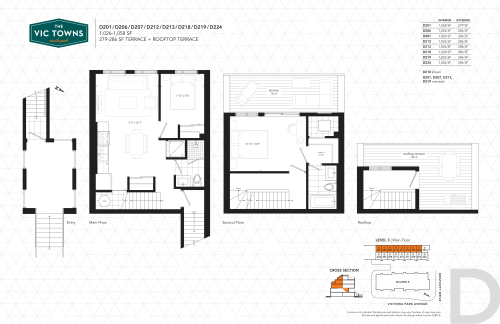
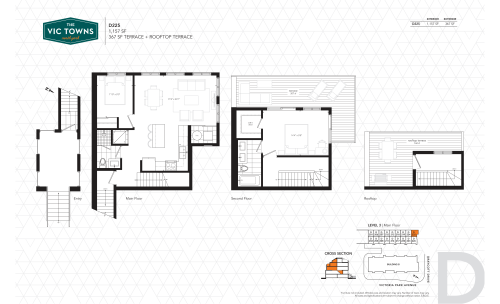
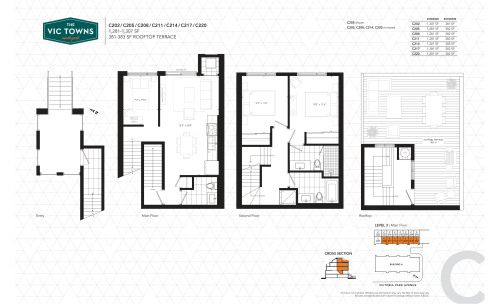
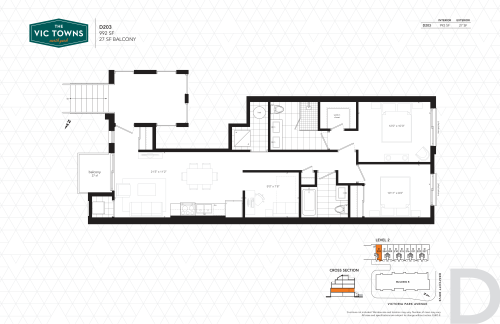
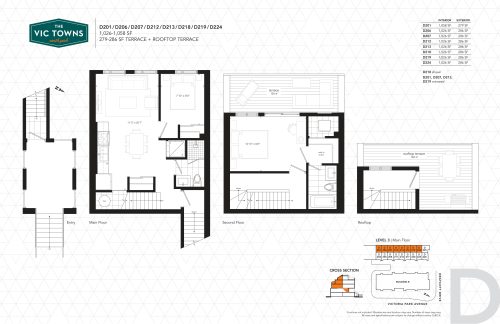
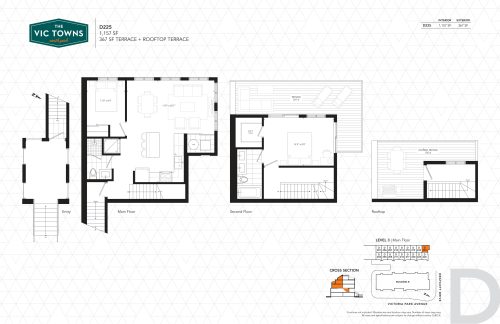
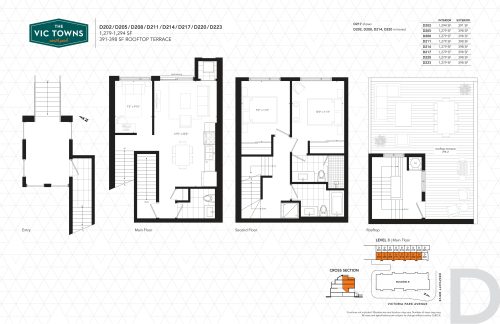
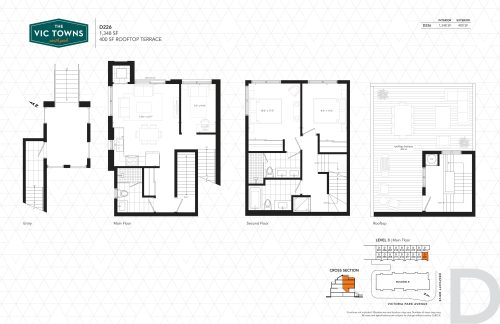
The Vic Towns pricing and floor plans
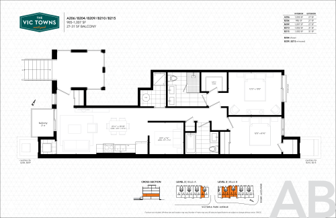
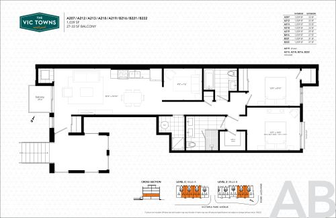
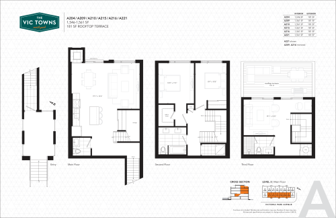
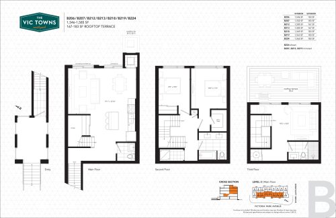
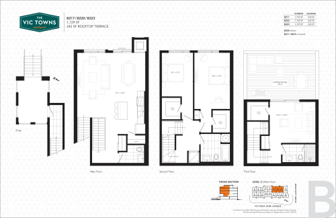
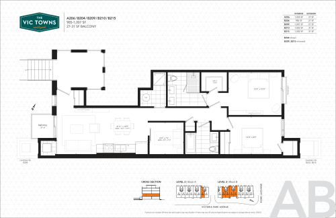
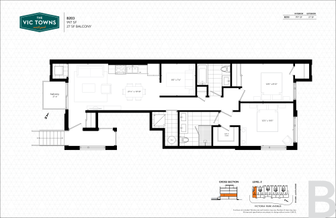
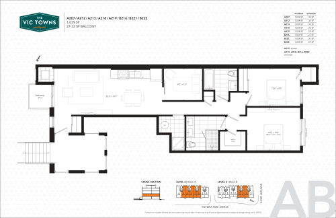
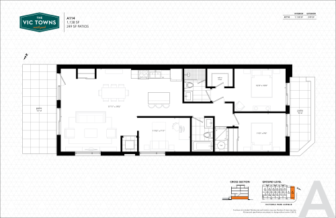
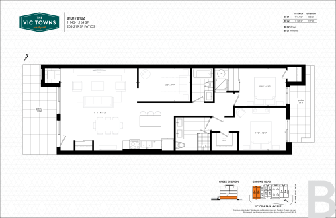
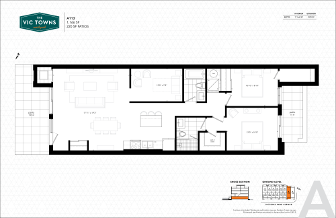
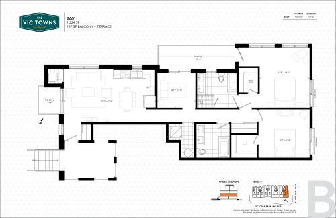
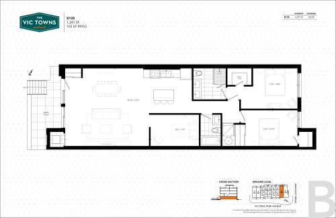
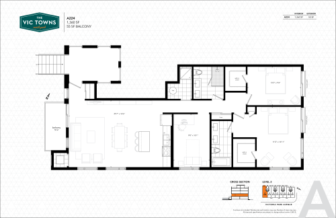
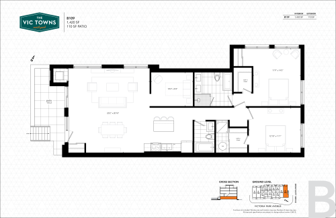
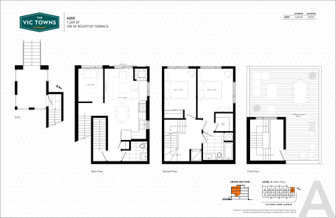
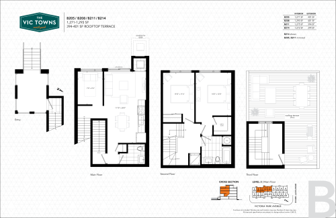
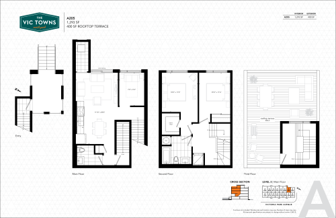
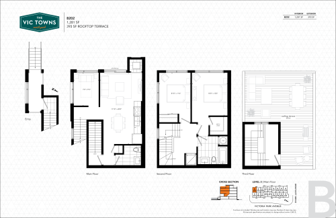
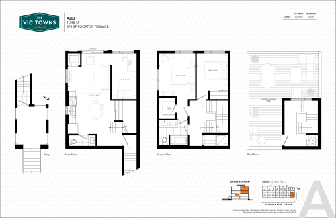
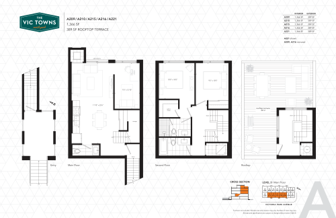
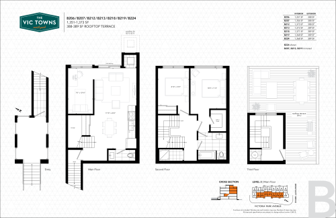
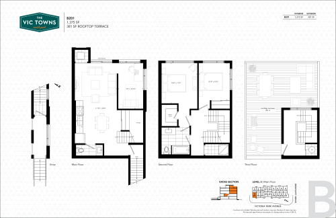
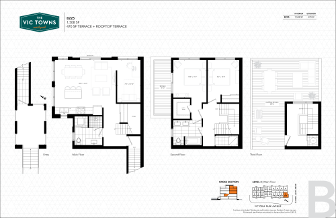
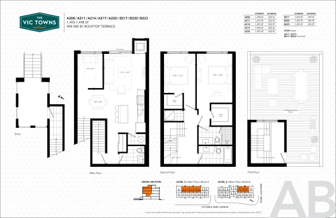
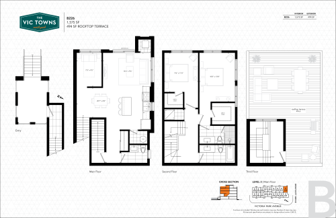
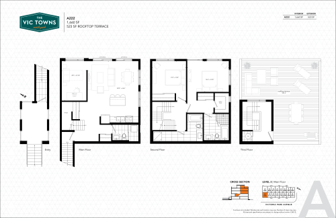
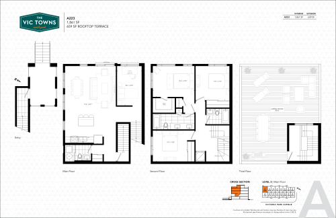
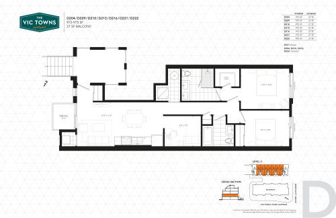
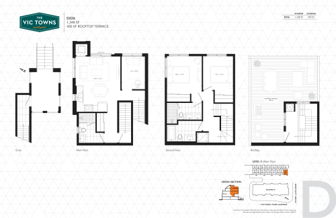
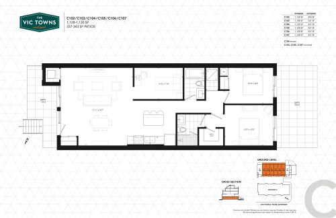
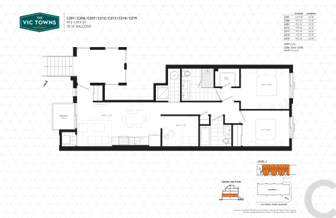
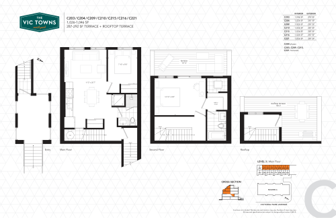
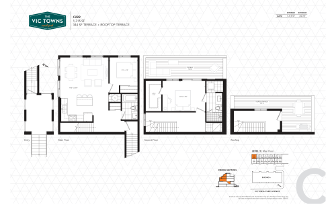
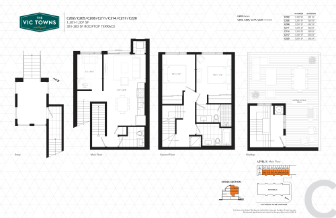
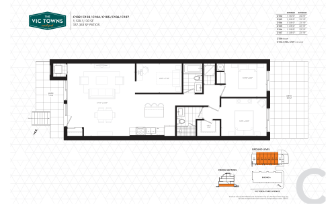
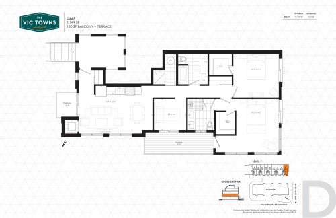
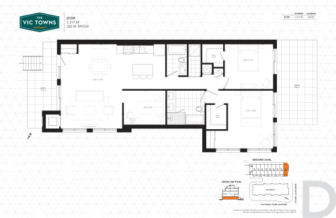
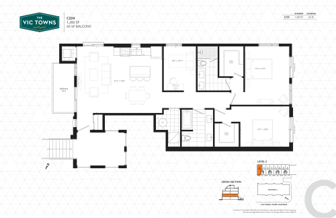
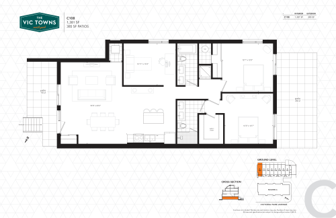
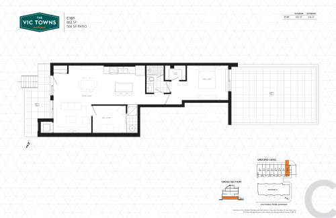
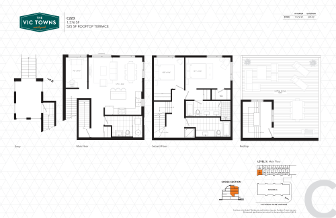
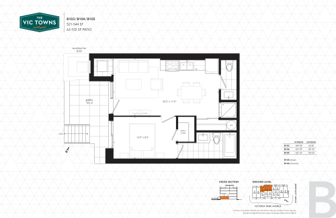
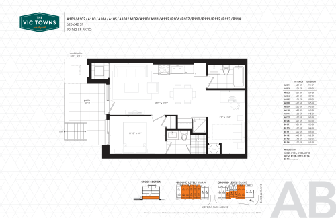
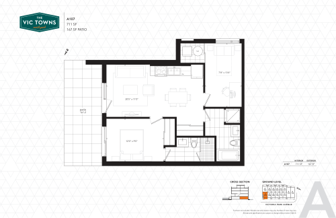
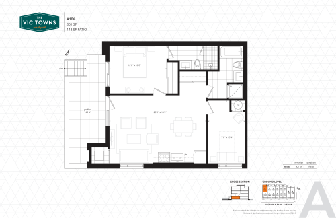
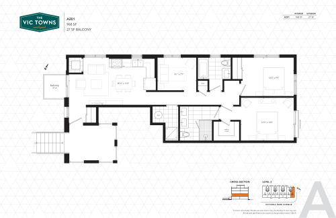
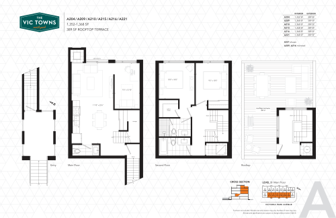
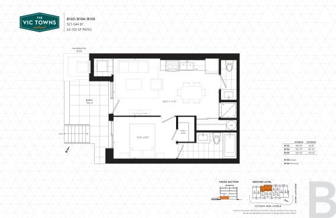
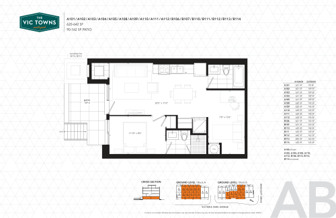
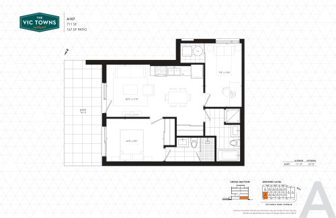
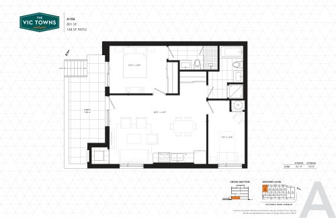
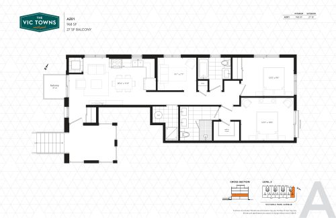
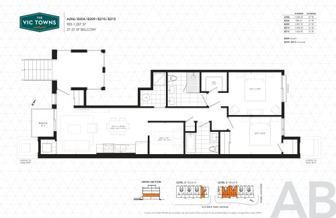
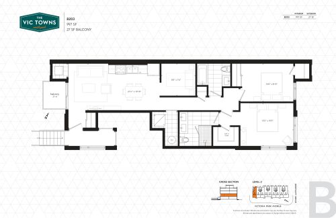
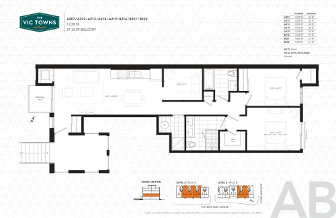
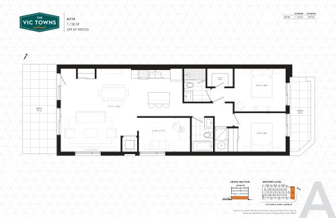
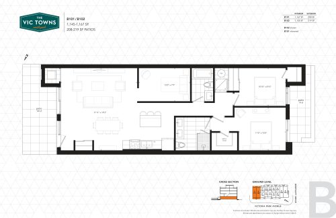
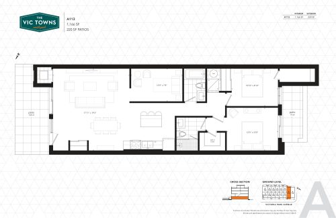
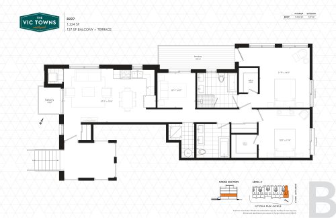
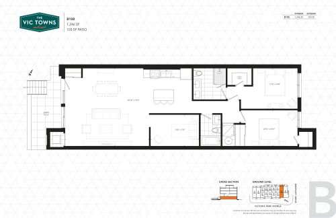
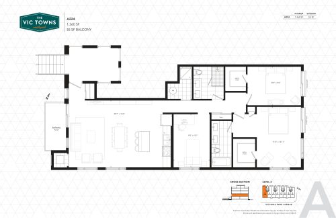
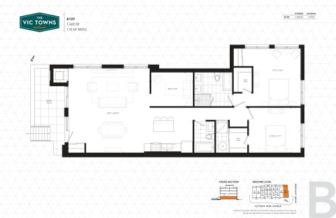
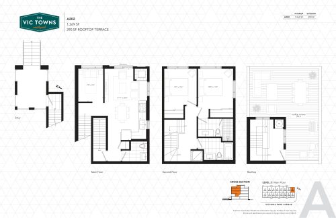
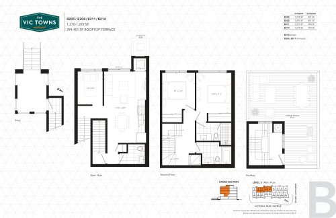
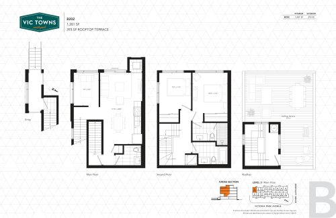
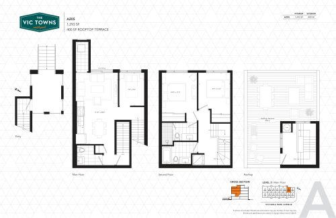
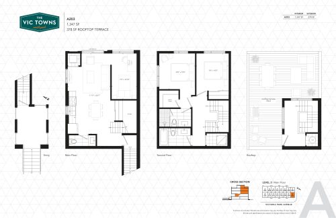
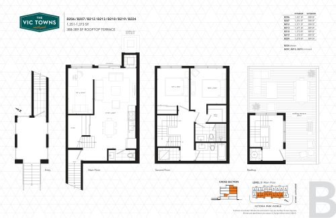
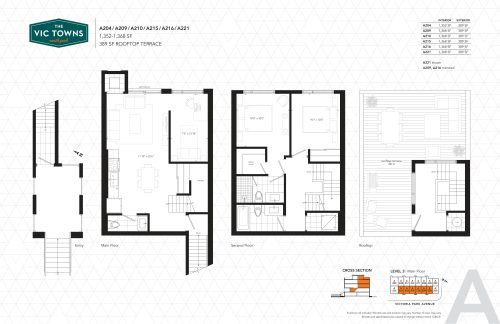
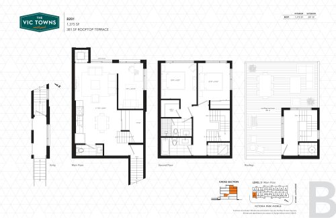
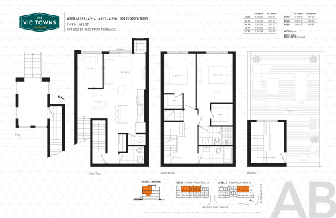
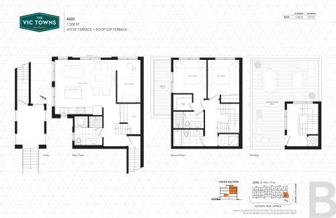
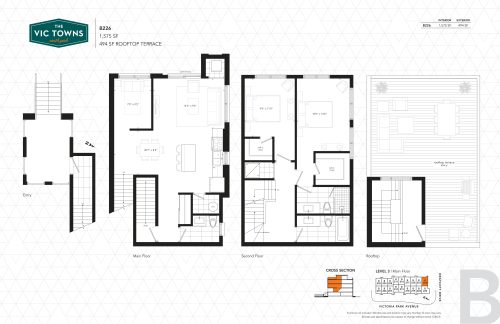
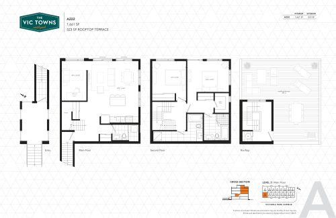
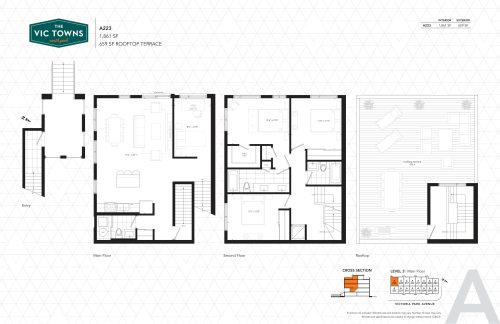
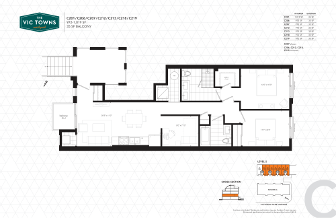
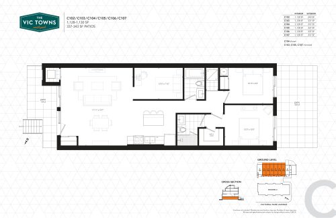
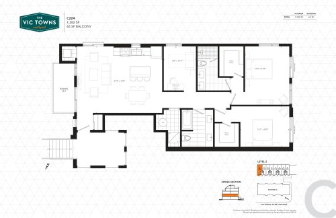
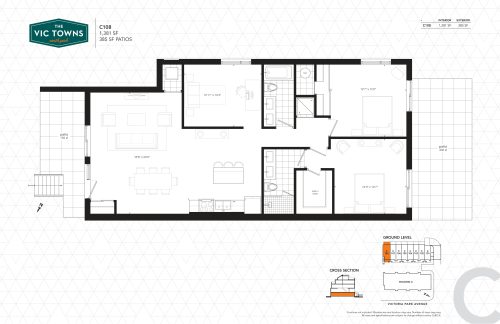
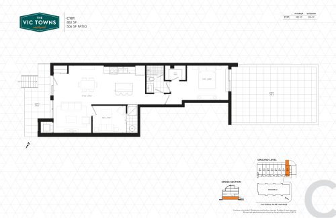
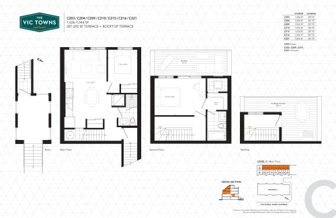
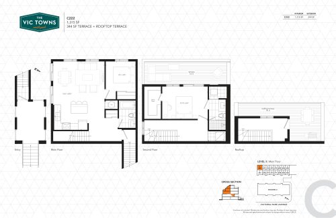
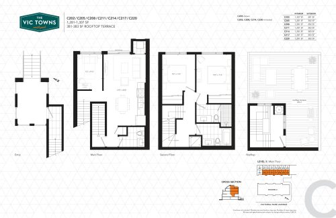
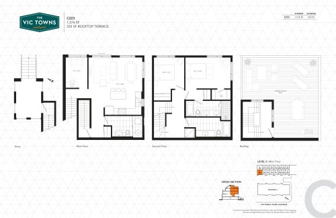
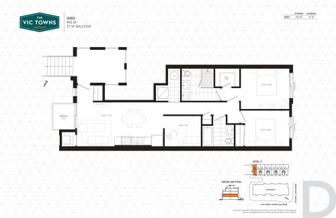
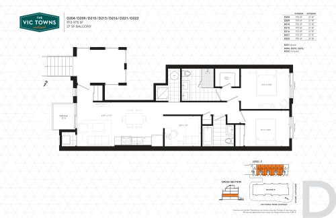
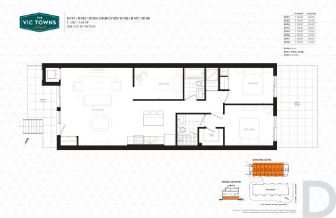
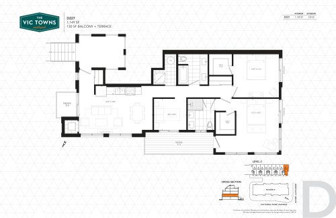
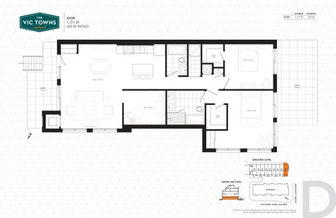
Prices at The Vic Towns range from $1,099,990 to $1,199,990, about $1,180 per sq. ft. 98 floor plan layouts are on record, including 3 one-bedroom, 2 one-bedroom-plus-den, 14 two-bedroom, 76 two-bedroom-plus-den, 1 three-bedroom and 2 three-bedroom-plus-den designs, from 544 to 1,861 sq. ft.
Location
The building stands at 1682 Victoria Park Avenue in the Victoria Park Village neighbourhood of Toronto. The address carries a Walk Score of 70 and a Transit Score of 70.
Amenities and features
- Courtyard
- Common Room
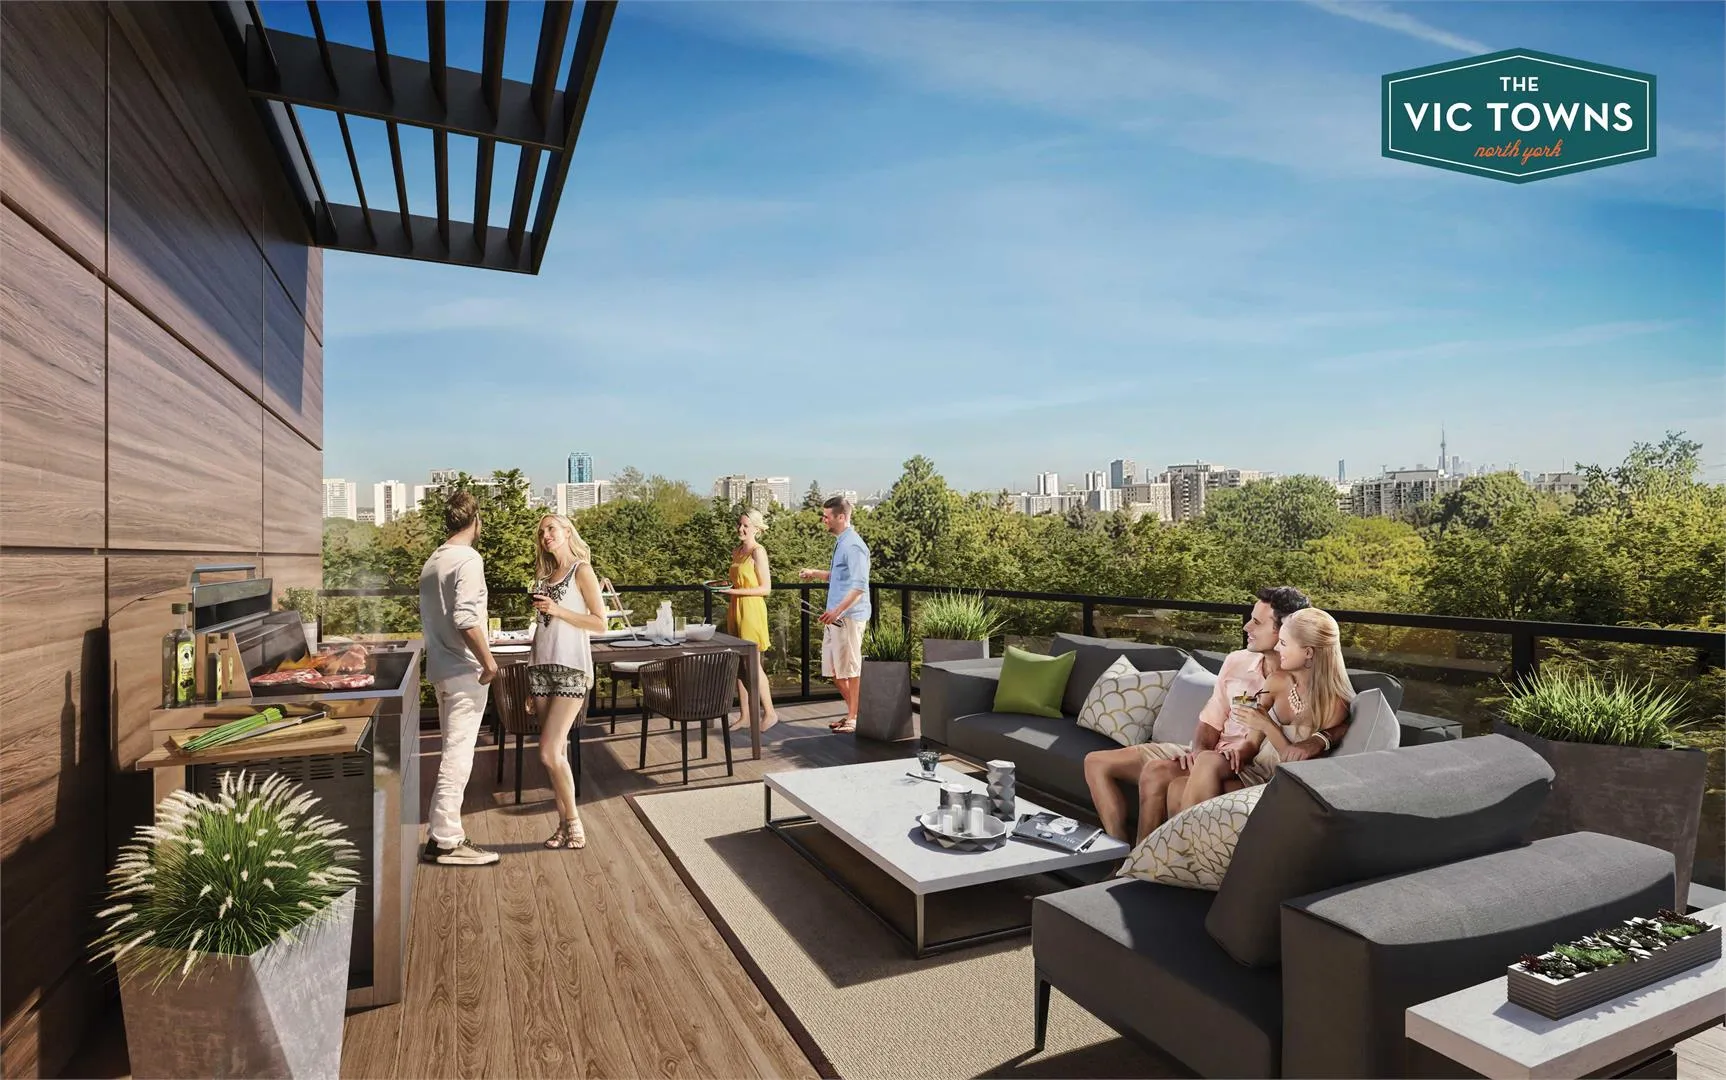
- Rooftop Terraces
- Parking Available
- Lockers Available
- Walkways
- Garden Patio
Deposit structure and incentives
The deposit totals $5,000 plus 5% over 30 days. A locker costs $6,999, and the maintenance fee is $0.27 per sq. ft. Current incentives include free appliances, free assignment, free parking, a free locker and a special deposit structure.
The development team
The Vic Towns was designed by Gabriel Bodor Architect, with sales and marketing by Harbour Marketing Real Estate Brokerage.
Buying at The Vic Towns
The Vic Towns is complete and in public sales. Meta Realty registration provides platinum access to its floor plans, current pricing and incentives.
Prices, sizes, availability and incentives are subject to change without notice. E. & O.E.
The Vic Towns at a glance
| Sales status | Public Sales |
|---|---|
| Construction | Complete |
| Building type | Townhouse / Condo |
| Storeys | 4 |
| Estimated occupancy | 2024 |
| Launch | 2018-10-21 |
| Architect | Gabriel Bodor Architect |
| Sales & marketing | Harbour Marketing Real Estate Brokerage |
| Neighbourhood | Victoria Park Village, Toronto |
| Maintenance | $0.27/sq ft |
| Walk Score | 70/100 |
| Transit Score | 70/100 |
Current incentives
- Free Appliances
- Free Assignment
- Free Parking
- Free Locker
- Special Deposit Structure
Features & finishes
- The Vic Towns
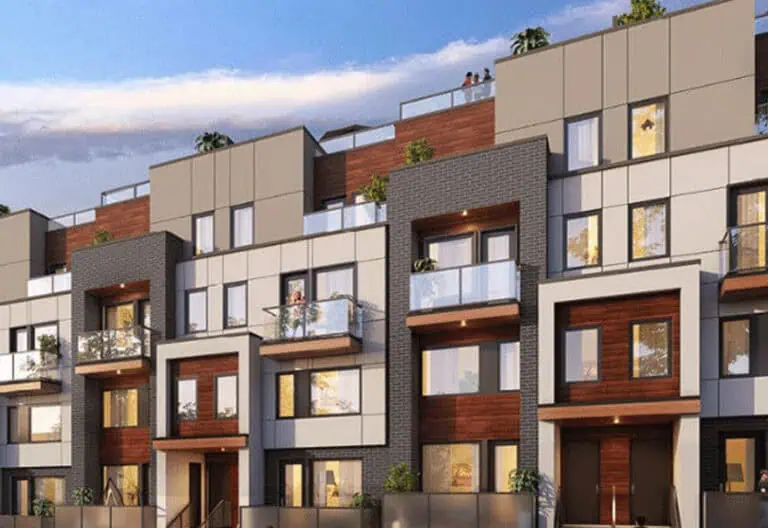
- Contemporary elevations clad in brick, complemented with colour facades and prefinished metal flashings
- Glass railing in frame* and prefinished metal trellis* and privacy screens*
- Energy efficient thermopane vinyl clad window with insulated spacers, with screens on all operating windows
- Exterior insulated front door painted both sides
- Exterior front door entry package, door chime, grip set, and deadbolt
- Suite entry walkways paved with precast pavers*
- Landscaped interior courtyard and single level parking structure with elevator access*
- Illuminated walkways with path lighting fixtures
- Tier 1 Toronto Green Standard:
- greenhouse gas emission/energy efficiency building with EnerGuide 80 efficiency rating
- Large common area amenity room
- Exclusive use balcony*
- Interior Suite
- Ceiling height up to 9ft* on living/dining level and up to 9ft* on bedroom level
- Sliding doors open onto the balcony*
- Smooth drywall ceilings painted white
- Builder white painted interior walls
- Contemporary style bedroom, bathroom, closet and washer/dryer room doors and hardware*
- Wire shelving in closets*
- Individually supplied and controlled forced air high efficiency gas heating with air conditioning system
- Full-sized, front-loading stacked clothes washer and dryer
- Kitchen
- Contemporary designed kitchen cabinetry in a selection of door finishes
- Quartz countertop standard
- Undermount contemporary double bowl stainless steel sink
- Single lever faucet set with pull-out spray feature
- Floor Coverings
- Pre-finished laminate floors throughout with the exception of the bathroom(s) washer/dryer room, and mechanical room*
- Floor tile in bathroom*
Frequently asked questions
How many homes does The Vic Towns contain?
The completed building contains 147 homes across 4 storeys.
What is the price range?
Prices range from $1,099,990 to $1,199,990, about $1,180 per sq. ft.
How many floor plans are recorded?
98 floor plan layouts are on record, from 544 to 1,861 sq. ft.
What is the deposit structure?
The deposit is $5,000 plus 5% over 30 days.
What is the Walk Score and Transit Score?
The address carries a Walk Score of 70 and a Transit Score of 70.