METAREALTY INC.

The Willows

1828 Nash Road, Courtice, ON, Canada

Starting From
$724,770 - $1,155,990

Single Family

Occupancy: Q3 2026

1 Star2 Stars3 Stars4 Stars5 Stars (1 votes, average: 5.00 out of 5)
Loading...

GET PLATINUM ACCESS!!

Register to Receive Guaranteed Platinum Access & Prices, Incentives & Discounts, Floor Plans & More!

Get Pricing, Floor Plans and Availability

Tell us what you need and a Meta Realty representative will follow up directly.

Are you a Realtor?
Sending…

About The Willows

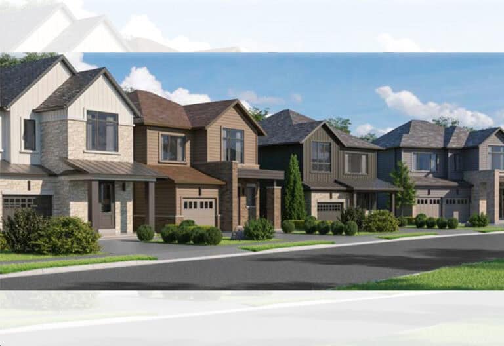
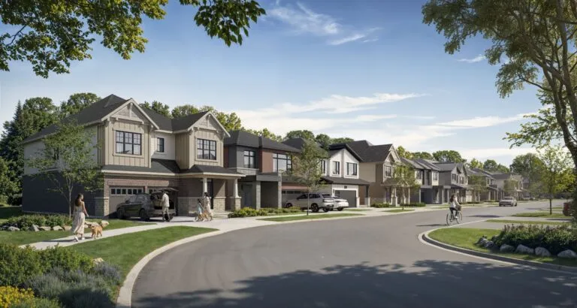
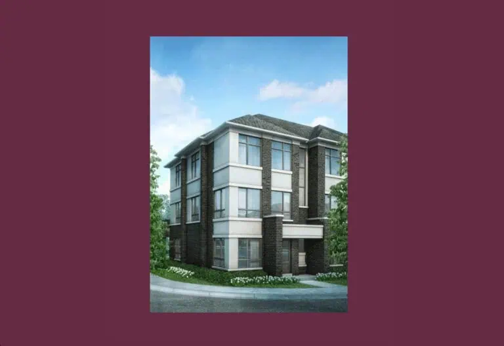
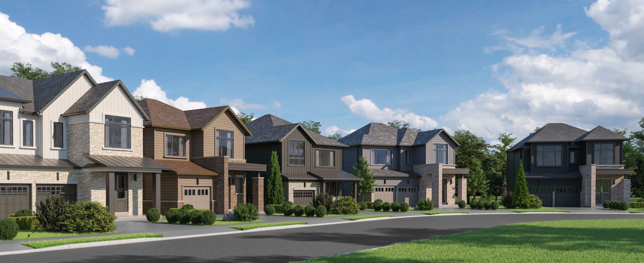
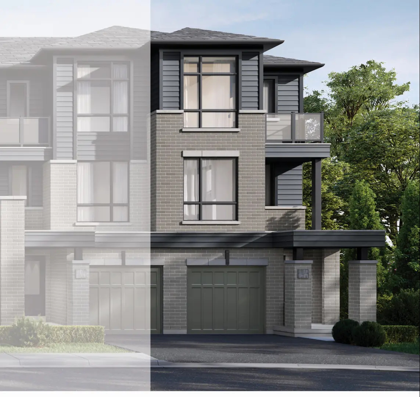
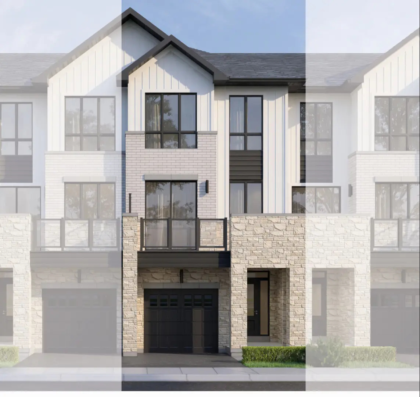
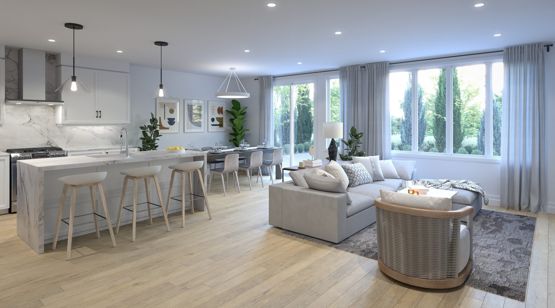
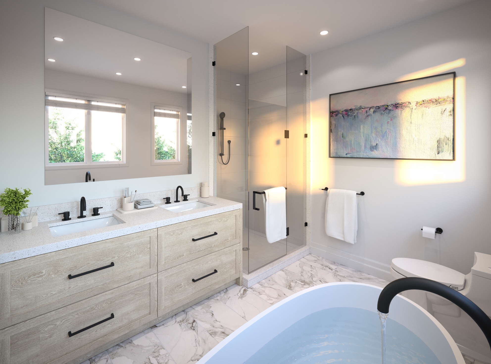
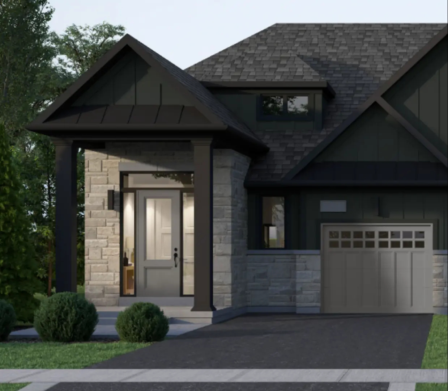
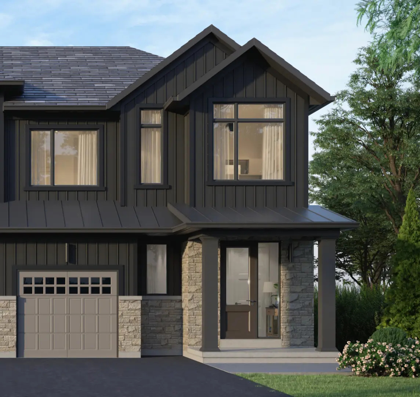
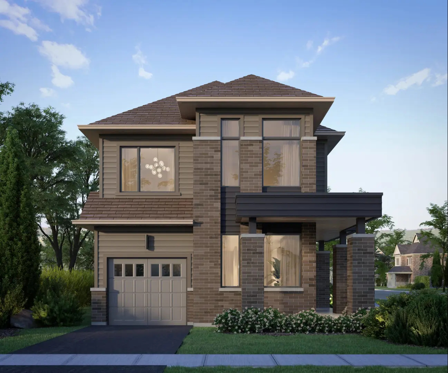
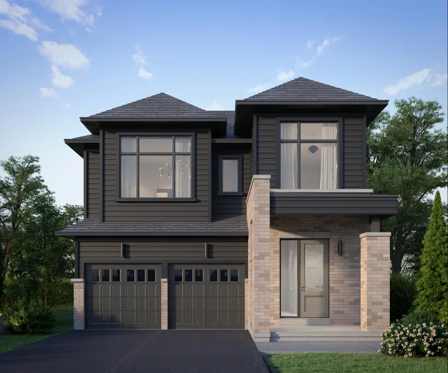
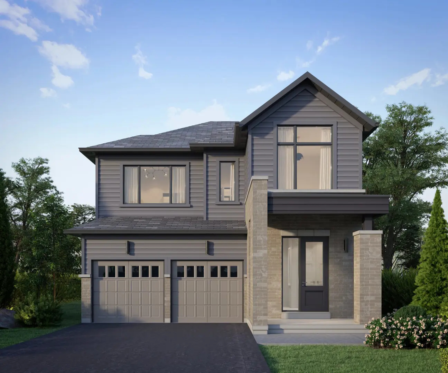
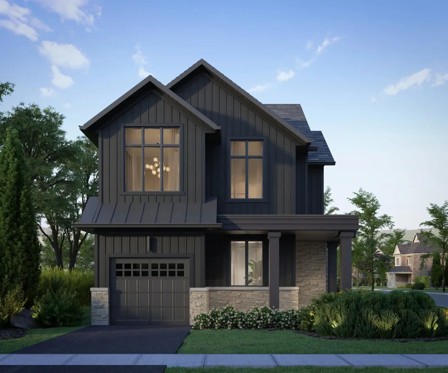
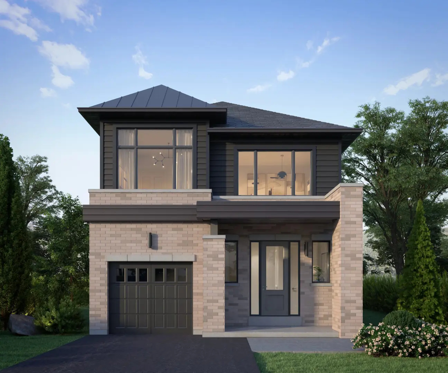
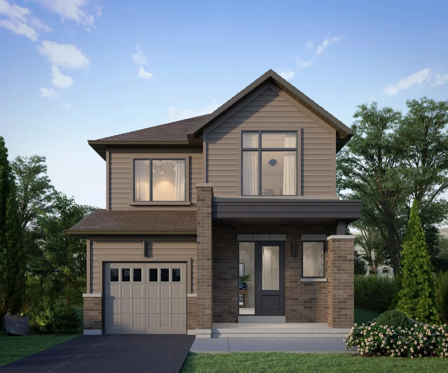
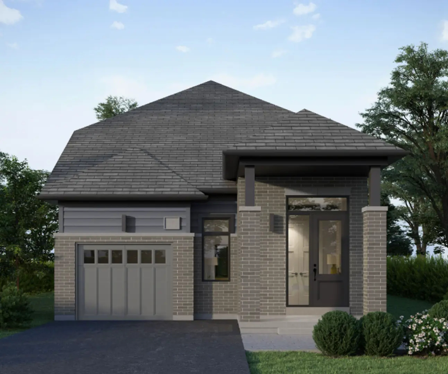
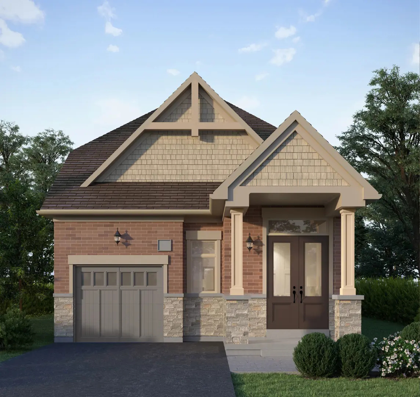
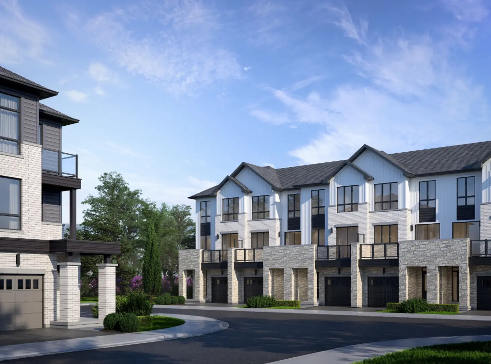
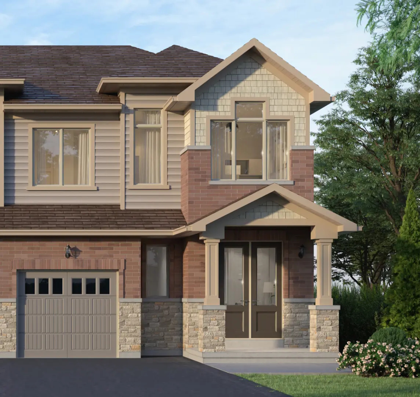
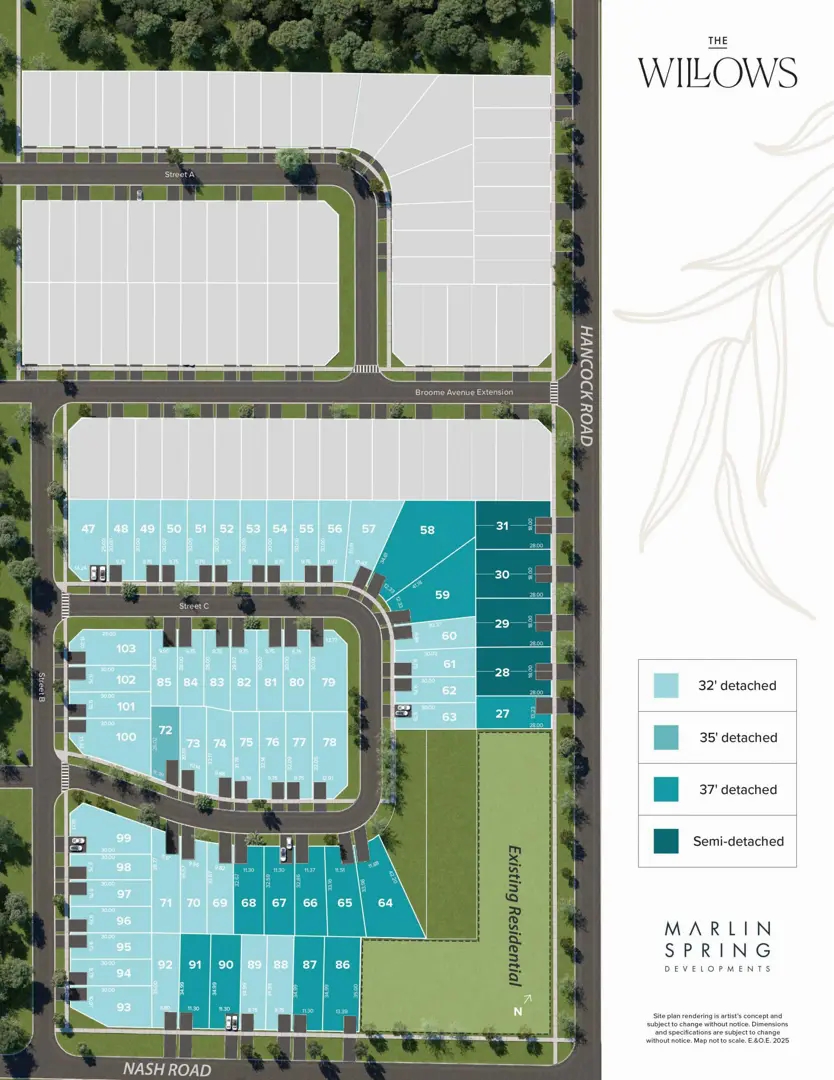
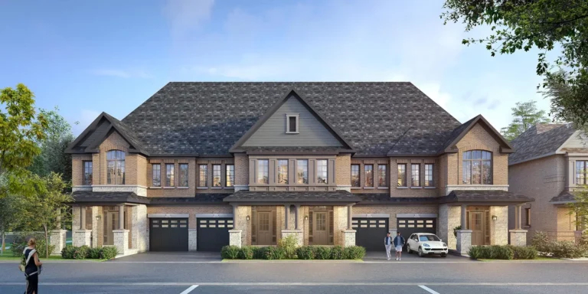
The Willows is a pre-construction community by DAMAC Properties and Marlin Spring Developments at 1828 Nash Road in Courtice, in the Clarington area of Durham Region. Planned for 140 homes, it combines detached homes, semi-detached homes and townhomes priced from $724,770 to $1,155,990, with plans from 1,448 to 2,443 sq ft and occupancy scheduled for 2026.

The Willows pricing and floor plans

Prices at The Willows range from $724,770 to $1,155,990, working out to $442 per square foot. The Willows has 58 floor-plan layouts between 1,448 and 2,443 sq ft. Most are three-bedroom designs (38 layouts), and the remaining 20 layouts have four bedrooms.

Recorded designs include bungalow, two-storey and three-storey layouts on lots 30, 32, 35 and 37 feet wide, with one-car and two-car garages. The townhome designs include bungalow townhomes in end-unit and interior-unit positions, and the recorded plans include unfinished basement configurations. The deposit schedule identifies 32-foot and 37-foot detached homes and 30-foot semi-detached homes. The Willows began selling in May 2024.

Location

The address is 1828 Nash Road in Courtice, within the Clarington neighbourhood and the Regional Municipality of Durham. The location’s Walk Score is 20.

Amenities and features

  • Detached, semi-detached and townhome designs
  • Freehold and POTL ownership options
  • Bungalow townhomes with end and interior units
  • Bungalow, two-storey and three-storey layouts among the recorded plans
  • Recorded lot widths of 30, 32, 35 and 37 feet
  • One-car and two-car garages on record
  • Unfinished basement configurations in the recorded plans

Deposit structure and incentives

Deposits are set separately for each home type and lot width, and each schedule runs over 365 days:

  • 32-foot detached: $110,000 in total, with $25,000 on signing, $25,000 at 60 days, then $20,000 at 180, 240 and 365 days
  • 37-foot detached: $125,000 in total, with $25,000 on signing and $25,000 at each of 60, 180, 240 and 365 days
  • 30-foot semi-detached: $100,000 in total, with $20,000 on signing and $20,000 at each of 60, 180, 240 and 365 days

Development charges are listed at $9,800.

The development team

DAMAC Properties and Marlin Spring Developments are developing The Willows together, and RN Design is the architect behind the project.

Buying at The Willows

The Willows is selling to the public. Register with Meta Realty for platinum access to its floor plans, current prices and any incentives being offered.

Prices, sizes, availability and incentives are subject to change without notice. E. & O.E.

The Willows at a glance

Sales statusPublic Sales
ConstructionPre Construction
Building typeSingle Family Home
Estimated occupancy2026
LaunchMay 31, 2024
ArchitectRN Design
NeighbourhoodClarington, Regional Municipality of Durham
OwnershipPotl, Freehold
Home typesOther, Bungalow Towns
Walk Score20/100

Frequently asked questions

Who is developing The Willows?

DAMAC Properties and Marlin Spring Developments are the developers, with architecture by RN Design.

What types of homes are at The Willows?

The community includes detached homes, semi-detached homes and townhomes, with freehold and POTL ownership options.

How much do homes at The Willows cost?

Prices range from $724,770 to $1,155,990.

When is occupancy at The Willows?

Occupancy is scheduled for 2026.

What is the deposit for a 37-foot detached home?

The deposit is $125,000 over 365 days, starting with $25,000 on signing.

How many homes are planned at The Willows?

The community is planned for 140 homes.
Key Facts

Ready to reserve?

Submit a worksheet for The Willows: pick up to three suites and we will request your allocation from the builder.
Submit a worksheet
  • Project Name

    The Willows

  • Property Type

    Single Family

    Number Of Storeys

    Request Number of Storeys

    Number of Suites

    220

    Number Of Floor Plans

    58

  • Parking Price

    Request Parking Price

  • Locker Price

    Request Locker Price

  • Estimated Maintenance Fee

    Request Est. Maintenance

    VIP Launch

    May 31, 2024

    Deposit Structure

    Total Deposit

    32' Detached: $110,000 (over 365 days) · 37' Detached: $125,000 (over 365 days) · 30' Semi-Detached: $100,000 (over 365 days)

    Deposit Notes

    32' Detached

    $25,000.00 On Signing
    $25,000.00 - 60 days
    $20,000.00 - 180 days
    $20,000.00 - 240 days
    $20,000.00 - 365 days

    37' Detached

    $25,000.00 On Signing
    $25,000.00 - 60 days
    $25,000.00 - 180 days
    $25,000.00 - 240 days
    $25,000.00 - 365 days

    30' Semi-Detached

    $20,000.00 On Signing
    $20,000.00 - 60 days
    $20,000.00 - 180 days
    $20,000.00 - 240 days
    $20,000.00 - 365 days

    Development Levies

    $9,800

    Assignment Policy

    Request Assignment Policy

    Public Launch

    2024-05-12

    Suite Size Range

    1,448 - 2,443 SqFt

    Price Per Sq Ft

    $442

    Architect

    RN Design

Information last updated on November 6, 2026

31

Bike Score

20

Walk Score

Projects Nearby

  • Meadow Towns rendering
    Public Sales

    Meadow Towns

    3 Lawson Road, Courtice, ON, Canada

    3 years ago

    $699,990 - $799,990

    Esquire Homes

    Building Type: Townhome

    1+1
    1+1
    1+1
  • Public Sales

    The Willows Homes

    1828 Nash Rd, Courtice, ON L1E 2L9, Canada

    3 years ago

    $885,990 - $1,232,990

    DAMAC Properties, Marlin Spring Development, Marlin Spring Developments, Trolleybus Urban Development Inc.

    Building Type: Townhome

    1+1
    1+1
    1+1
  • Creekstone by Minto rendering
    Public Sales

    Creekstone by Minto

    2149 Courtice Road, Clarington, ON, Canada

    1 month ago

    $658,319 - $1,223,900

    Minto

    Building Type: Townhome

    1+1
    1+1
    1+1
  • Public Sales

    Forestlane Towns

    1640-1648 Nash Road and 3010 Trulls Road, Courtice, ON L1E 2L1, Canada

    1 month ago

    Lifelong Developments

    Building Type: Townhome

    1+1
    1+1
    1+1
  • Planning

    Mondria Condos

    1607 King Street East, Courtice, ON, Canada

    3 years ago

    $707,900 - $955,900

    Monde Developement Group

    Building Type: Condo

    1+1
    1+1
    1+1
  • Public Sales

    Courtice Glen Homes

    2212 Trulls Road, Courtice, ON, Canada

    3 years ago

    $728,319 - $1,383,000

    Greybrook Realty Partners, Tribute Communities

    Building Type: Single Family

    1+1
    1+1
    1+1
  • Sold Out

    Kingsview Ridge Homes

    Durham Regional Road 55, Oshawa, ON, Canada

    3 years ago

    $719,900 - $999,900

    Greybrook Realty Partners, Treasure Hill Homes

    Building Type: Single Family

    1+1
    1+1
    1+1
  • Sold Out

    Towns of Tooley Mills

    Nash Road at Tooley Road / Washburn Path, Courtice, Clarington, ON L1E 2N4, Canada

    1 month ago

    Halminen Homes

    Building Type: Townhome

    1+1
    1+1
    1+1
  • 3 Bedrooms

    From $724,770$407/ft(0%) Since Launch
    For Sale (31)Sold (27)All (58)
    Price Change
    3 Bed4 Bed
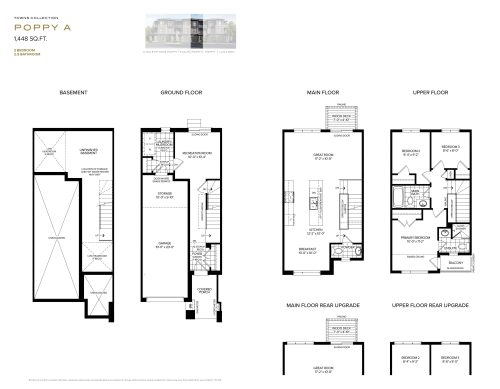
    Poppy A Floor Plan at The Willows Towns - 1448 sq.ft

    Poppy A at The Willows is a 3-bedroom, 2.5-bathroom single family floor plan with 1,448 sq ft of interior space. This plan is sold out with the builder.

    Deposit (32' Detached): $110,000 (over 365 days)

    3
    2.5
    1,448 sq.ft
    last recorded price $759,990
    Sold Outlaunched at $759,990since launch no change
    1 w ago $759,990
    since launch no change
    1 m ago $759,990
    since launch no change
    3 m ago $759,990
    since launch no change
    1 y ago $759,990
    since launch no change
    2 y ago $759,990
    since launch no change
    3 y ago $759,990
    since launch no change
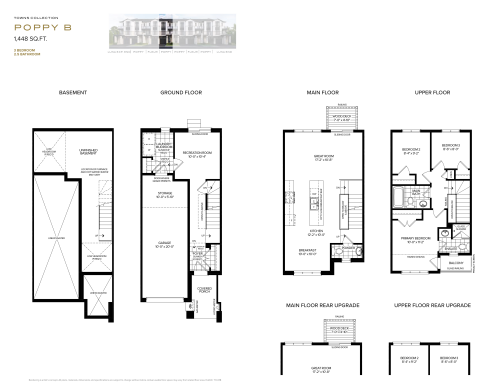
    Poppy B Floor Plan at The Willows Towns - 1448 sq.ft

    Poppy B at The Willows is a 3-bedroom, 2.5-bathroom single family floor plan with 1,448 sq ft of interior space. This plan is sold out with the builder.

    Deposit (32' Detached): $110,000 (over 365 days)

    3
    2.5
    1,448 sq.ft
    last recorded price $759,990
    Sold Outlaunched at $759,990since launch no change
    1 w ago $759,990
    since launch no change
    1 m ago $759,990
    since launch no change
    3 m ago $759,990
    since launch no change
    1 y ago $759,990
    since launch no change
    2 y ago $759,990
    since launch no change
    3 y ago $759,990
    since launch no change
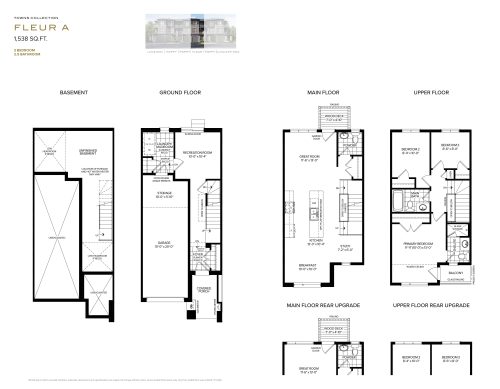
    Fleur A Floor Plan at The Willows Towns - 1538 sq.ft

    Fleur A at The Willows is a 3-bedroom, 2.5-bathroom single family floor plan with 1,538 sq ft of interior space. This plan is sold out with the builder.

    Deposit (32' Detached): $110,000 (over 365 days)

    3
    2.5
    1,538 sq.ft
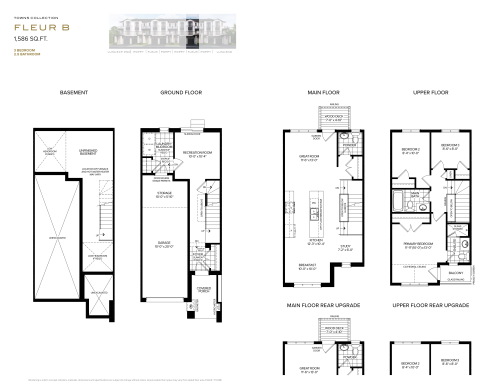
    Fleur B Floor Plan at The Willows Towns - 1586 sq.ft

    Fleur B at The Willows is a 3-bedroom, 2.5-bathroom single family floor plan with 1,586 sq ft of interior space. This plan is sold out with the builder.

    Deposit (32' Detached): $110,000 (over 365 days)

    3
    2.5
    1,586 sq.ft
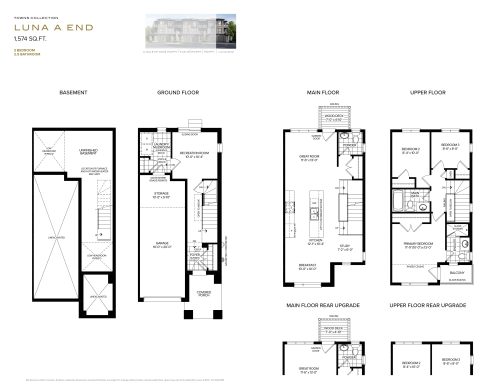
    Luna A End Floor Plan at The Willows Towns - 1574 sq.ft

    Luna A End at The Willows is a 3-bedroom, 2.5-bathroom single family floor plan with 1,574 sq ft of interior space. This plan is sold out with the builder.

    Deposit (32' Detached): $110,000 (over 365 days)

    3
    2.5
    1,574 sq.ft
    last recorded price $819,990
    Sold Outlaunched at $819,990since launch no change
    1 w ago $819,990
    since launch no change
    1 m ago $819,990
    since launch no change
    3 m ago $819,990
    since launch no change
    1 y ago $819,990
    since launch no change
    2 y ago $819,990
    since launch no change
    3 y ago $819,990
    since launch no change
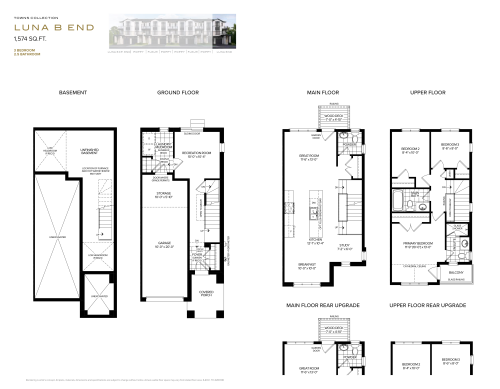
    Luna B End Floor Plan at The Willows Towns - 1574 sq.ft

    Luna B End at The Willows is a 3-bedroom, 2.5-bathroom single family floor plan with 1,574 sq ft of interior space. This plan is sold out with the builder.

    Deposit (32' Detached): $110,000 (over 365 days)

    3
    2.5
    1,574 sq.ft
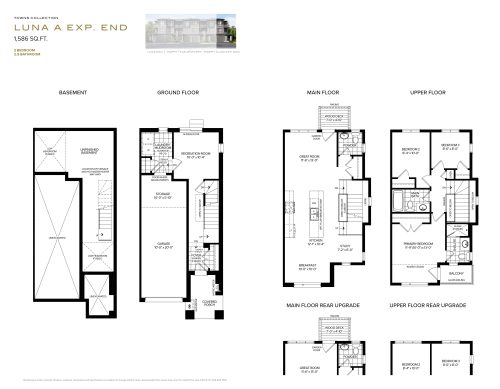
    Luna A Exp End Floor Plan at The Willows Towns - 1586 sq.ft

    Luna A Exp End at The Willows is a 3-bedroom, 2.5-bathroom single family floor plan with 1,586 sq ft of interior space. This plan is sold out with the builder.

    Deposit (32' Detached): $110,000 (over 365 days)

    3
    2.5
    1,586 sq.ft
    last recorded price $849,990
    Sold Outlaunched at $849,990since launch no change
    1 w ago $849,990
    since launch no change
    1 m ago $849,990
    since launch no change
    3 m ago $849,990
    since launch no change
    1 y ago $849,990
    since launch no change
    2 y ago $849,990
    since launch no change
    3 y ago $849,990
    since launch no change
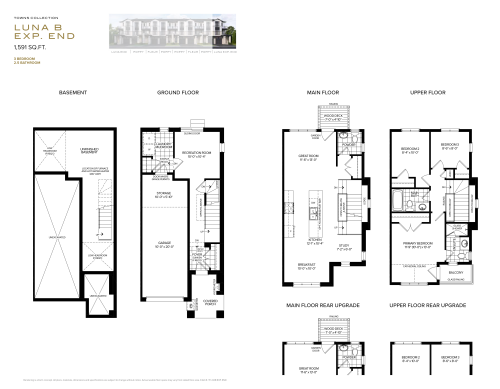
    Luna B Exp End Floor Plan at The Willows Towns - 1591 sq.ft

    Luna B Exp End at The Willows is a 3-bedroom, 2.5-bathroom single family floor plan with 1,591 sq ft of interior space. This plan is sold out with the builder.

    Deposit (32' Detached): $110,000 (over 365 days)

    3
    2.5
    1,591 sq.ft
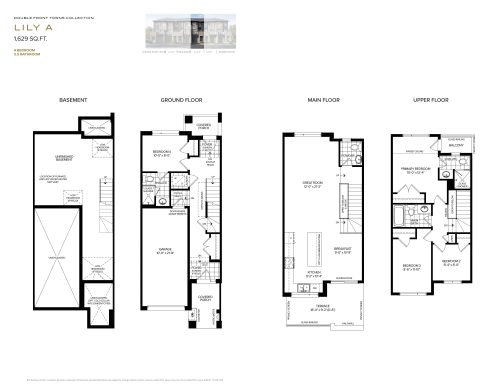
    Lily A Floor Plan at The Willows Towns - 1629 sq.ft

    Lily A at The Willows is a 4-bedroom, 3.5-bathroom single family floor plan with 1,629 sq ft of interior space. This plan is sold out with the builder.

    Deposit (32' Detached): $110,000 (over 365 days)

    4
    3.5
    1,629 sq.ft
    last recorded price $832,900
    Sold Outlaunched at $832,900since launch no change
    1 w ago $832,900
    since launch no change
    1 m ago $832,900
    since launch no change
    3 m ago $832,900
    since launch no change
    1 y ago $832,900
    since launch no change
    2 y ago $832,900
    since launch no change
    3 y ago $832,900
    since launch no change
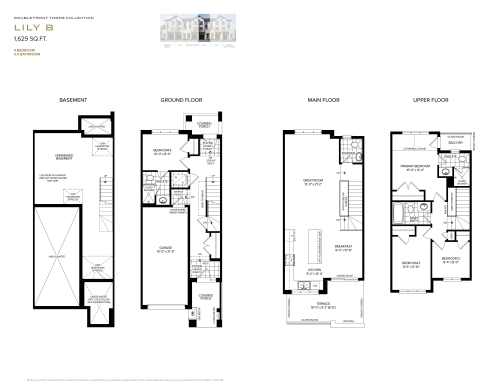
    Lily B Floor Plan at The Willows Towns - 1629 sq.ft

    Lily B at The Willows is a 4-bedroom, 3.5-bathroom single family floor plan with 1,629 sq ft of interior space. This plan is sold out with the builder.

    Deposit (32' Detached): $110,000 (over 365 days)

    4
    3.5
    1,629 sq.ft
    last recorded price $832,900
    Sold Outlaunched at $832,900since launch no change
    1 w ago $832,900
    since launch no change
    1 m ago $832,900
    since launch no change
    3 m ago $832,900
    since launch no change
    1 y ago $832,900
    since launch no change
    2 y ago $832,900
    since launch no change
    3 y ago $832,900
    since launch no change
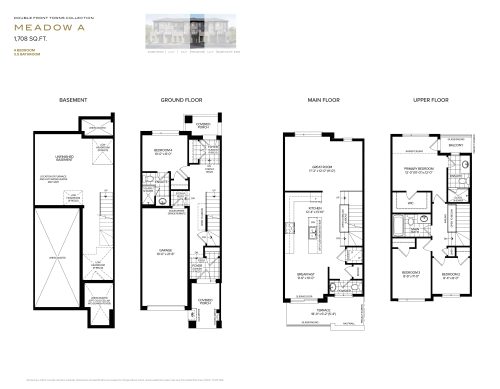
    Meadow A Floor Plan at The Willows Towns - 1708 sq.ft

    Meadow A at The Willows is a 4-bedroom, 3.5-bathroom single family floor plan with 1,708 sq ft of interior space. This plan is sold out with the builder.

    Deposit (32' Detached): $110,000 (over 365 days)

    4
    3.5
    1,708 sq.ft
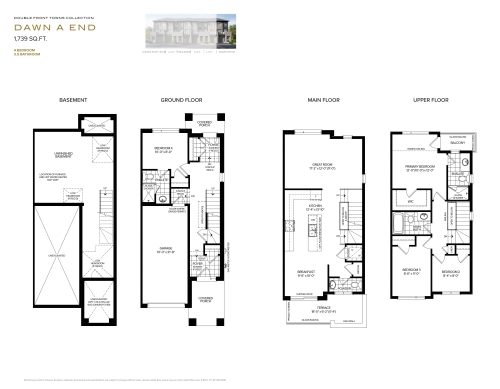
    Dawn A End Floor Plan at The Willows Towns - 1739 sq.ft

    Dawn A End at The Willows is a 4-bedroom, 3.5-bathroom single family floor plan with 1,739 sq ft of interior space. This plan is sold out with the builder.

    Deposit (32' Detached): $110,000 (over 365 days)

    4
    3.5
    1,739 sq.ft
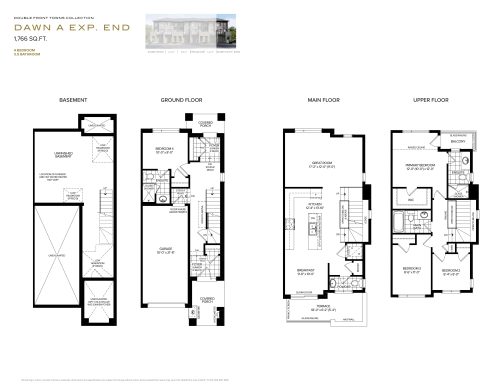
    Dawn A Exp End Floor Plan at The Willows Towns - 1739 sq.ft

    Dawn A Exp End at The Willows is a 4-bedroom, 3.5-bathroom single family floor plan with 1,739 sq ft of interior space. This plan is sold out with the builder.

    Deposit (32' Detached): $110,000 (over 365 days)

    4
    3.5
    1,739 sq.ft
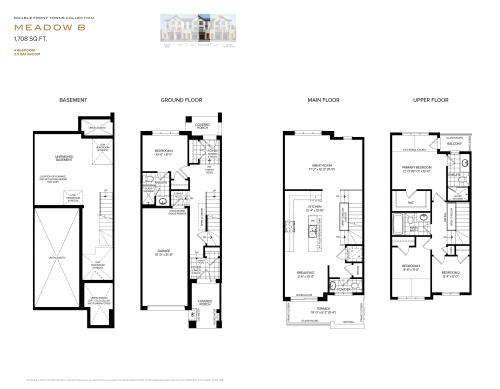
    Meadow B Floor Plan at The Willows Towns - 1708 sq.ft

    Meadow B at The Willows is a 4-bedroom, 3.5-bathroom single family floor plan with 1,708 sq ft of interior space. This plan is sold out with the builder.

    Deposit (32' Detached): $110,000 (over 365 days)

    4
    3.5
    1,708 sq.ft
    last recorded price $844,990
    Sold Outlaunched at $844,990since launch no change
    1 w ago $844,990
    since launch no change
    1 m ago $844,990
    since launch no change
    3 m ago $844,990
    since launch no change
    1 y ago $844,990
    since launch no change
    2 y ago $844,990
    since launch no change
    3 y ago $844,990
    since launch no change
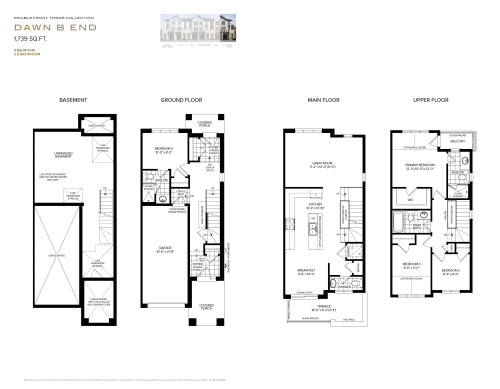
    Dawn B End Floor Plan at The Willows Towns - 1739 sq.ft

    Dawn B End at The Willows is a 4-bedroom, 3.5-bathroom single family floor plan with 1,739 sq ft of interior space. This plan is sold out with the builder.

    Deposit (32' Detached): $110,000 (over 365 days)

    4
    3.5
    1,739 sq.ft
    last recorded price $852,990
    Sold Outlaunched at $852,990since launch no change
    1 w ago $852,990
    since launch no change
    1 m ago $852,990
    since launch no change
    3 m ago $852,990
    since launch no change
    1 y ago $852,990
    since launch no change
    2 y ago $852,990
    since launch no change
    3 y ago $852,990
    since launch no change
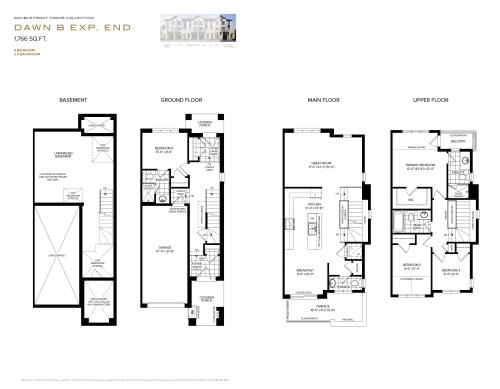
    Dawn B Exp End Floor Plan at The Willows Towns - 1766 sq.ft

    Dawn B Exp End at The Willows is a 4-bedroom, 3.5-bathroom single family floor plan with 1,766 sq ft of interior space. This plan is sold out with the builder.

    Deposit (32' Detached): $110,000 (over 365 days)

    4
    3.5
    1,766 sq.ft
    last recorded price $864,990
    Sold Outlaunched at $864,990since launch no change
    1 w ago $864,990
    since launch no change
    1 m ago $864,990
    since launch no change
    3 m ago $864,990
    since launch no change
    1 y ago $864,990
    since launch no change
    2 y ago $864,990
    since launch no change
    3 y ago $864,990
    since launch no change
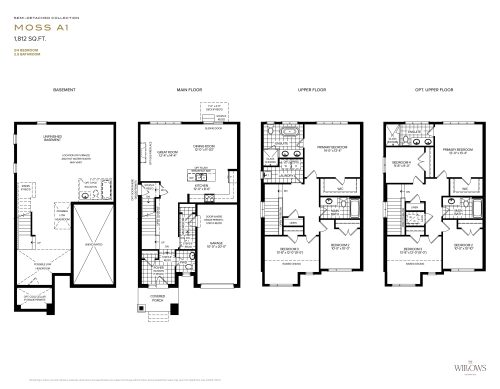
    Moss A1 Floor Plan at The Willows Towns - 1812 sq.ft

    Moss A1 at The Willows is a 3-bedroom, 2.5-bathroom single family floor plan with 1,812 sq ft of interior space. This plan is sold out with the builder.

    Deposit (30' Semi-Detached): $100,000 (over 365 days)

    3
    2.5
    1,812 sq.ft
    last recorded price $799,990
    Sold Outlaunched at $799,990since launch no change
    1 w ago $799,990
    since launch no change
    1 m ago $799,990
    since launch no change
    3 m ago $799,990
    since launch no change
    1 y ago $799,990
    since launch no change
    2 y ago $799,990
    since launch no change
    3 y ago $799,990
    since launch no change
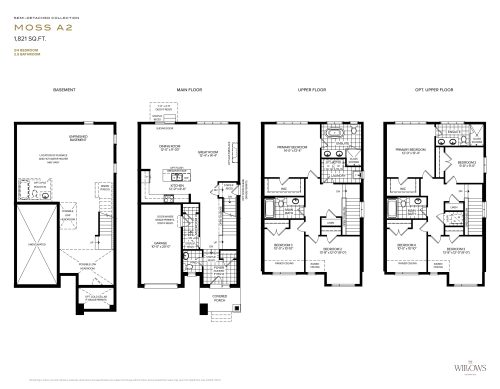
    Moss A2 Floor Plan at The Willows Towns - 1821 sq.ft

    Moss A2 at The Willows is a 3-bedroom, 2.5-bathroom single family floor plan with 1,821 sq ft of interior space. Priced from $799,990 ($439 per sq ft).

    Deposit (30' Semi-Detached): $100,000 (over 365 days)

    3
    2.5
    1,821 sq.ft
    $439/ft $799,990
    launched at $799,990since launch no change
    1 w ago $799,990
    since launch no change
    1 m ago $799,990
    since launch no change
    3 m ago $799,990
    since launch no change
    1 y ago $799,990
    since launch no change
    2 y ago $799,990
    since launch no change
    3 y ago $799,990
    since launch no change
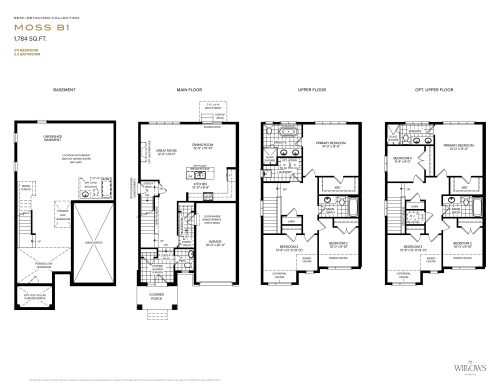
    Moss B1 Floor Plan at The Willows Towns - 1784 sq.ft

    Moss B1 at The Willows is a 3-bedroom, 2.5-bathroom single family floor plan with 1,784 sq ft of interior space. This plan is sold out with the builder.

    Deposit (30' Semi-Detached): $100,000 (over 365 days)

    3
    2.5
    1,784 sq.ft
    last recorded price $794,990
    Sold Outlaunched at $794,990since launch no change
    1 w ago $794,990
    since launch no change
    1 m ago $794,990
    since launch no change
    3 m ago $794,990
    since launch no change
    1 y ago $794,990
    since launch no change
    2 y ago $794,990
    since launch no change
    3 y ago $794,990
    since launch no change
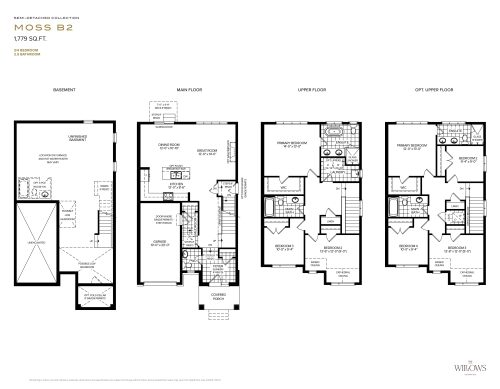
    Moss B2 Floor Plan at The Willows Towns - 1779 sq.ft

    Moss B2 at The Willows is a 3-bedroom, 2.5-bathroom single family floor plan with 1,779 sq ft of interior space. Priced from $724,770 ($407 per sq ft).

    Deposit (30' Semi-Detached): $100,000 (over 365 days)

    3
    2.5
    1,779 sq.ft
    $407/ft $724,770
    launched at $724,770since launch no change
    1 w ago $724,770
    since launch no change
    1 m ago $724,770
    since launch no change
    3 m ago $724,770
    since launch no change
    1 y ago $724,770
    since launch no change
    2 y ago $724,770
    since launch no change
    3 y ago $724,770
    since launch no change
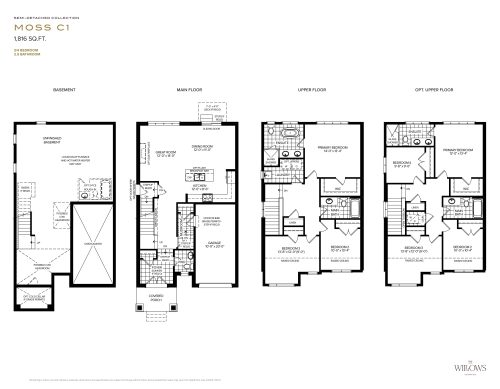
    Moss C1 Floor Plan at The Willows Towns - 1816 sq.ft

    Moss C1 at The Willows is a 3-bedroom, 2.5-bathroom single family floor plan with 1,816 sq ft of interior space. Priced from $764,593 ($421 per sq ft).

    Deposit (30' Semi-Detached): $100,000 (over 365 days)

    3
    2.5
    1,816 sq.ft
    $421/ft $764,593
    launched at $764,593since launch no change
    1 w ago $764,593
    since launch no change
    1 m ago $764,593
    since launch no change
    3 m ago $764,593
    since launch no change
    1 y ago $764,593
    since launch no change
    2 y ago $764,593
    since launch no change
    3 y ago $764,593
    since launch no change
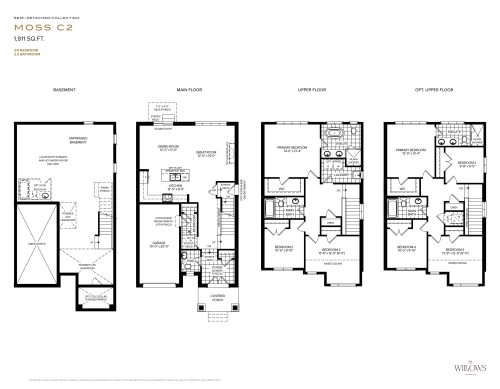
    Moss C2 Floor Plan at The Willows Towns - 1811 sq.ft

    Moss C2 at The Willows is a 3-bedroom, 2.5-bathroom single family floor plan with 1,811 sq ft of interior space. Priced from $764,593 ($422 per sq ft).

    Deposit (30' Semi-Detached): $100,000 (over 365 days)

    3
    2.5
    1,811 sq.ft
    $422/ft $764,593
    launched at $764,593since launch no change
    1 w ago $764,593
    since launch no change
    1 m ago $764,593
    since launch no change
    3 m ago $764,593
    since launch no change
    1 y ago $764,593
    since launch no change
    2 y ago $764,593
    since launch no change
    3 y ago $764,593
    since launch no change
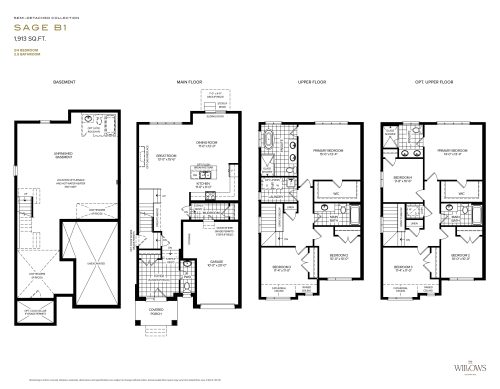
    Sage B1 Floor Plan at The Willows Towns - 1913 sq.ft

    Sage B1 at The Willows is a 3-bedroom, 2.5-bathroom single family floor plan with 1,913 sq ft of interior space. This plan is sold out with the builder.

    Deposit (30' Semi-Detached): $100,000 (over 365 days)

    3
    2.5
    1,913 sq.ft
    last recorded price $1,028,990
    Sold Outlaunched at $1,028,990since launch no change
    1 w ago $1,028,990
    since launch no change
    1 m ago $1,028,990
    since launch no change
    3 m ago $1,028,990
    since launch no change
    1 y ago $1,028,990
    since launch no change
    2 y ago $1,028,990
    since launch no change
    3 y ago $1,028,990
    since launch no change
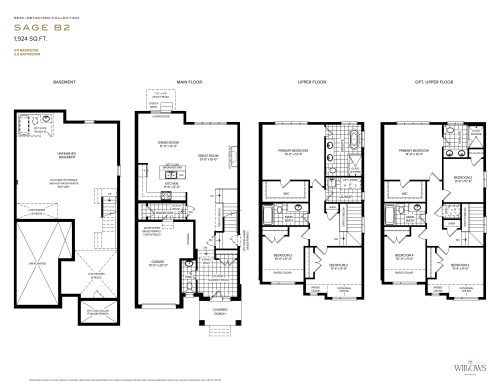
    Sage B2 Floor Plan at The Willows Towns - 1924 sq.ft

    Sage B2 at The Willows is a 3-bedroom, 2.5-bathroom single family floor plan with 1,924 sq ft of interior space. This plan is sold out with the builder.

    Deposit (30' Semi-Detached): $100,000 (over 365 days)

    3
    2.5
    1,924 sq.ft
    last recorded price $1,034,990
    Sold Outlaunched at $1,034,990since launch no change
    1 w ago $1,034,990
    since launch no change
    1 m ago $1,034,990
    since launch no change
    3 m ago $1,034,990
    since launch no change
    1 y ago $1,034,990
    since launch no change
    2 y ago $1,034,990
    since launch no change
    3 y ago $1,034,990
    since launch no change
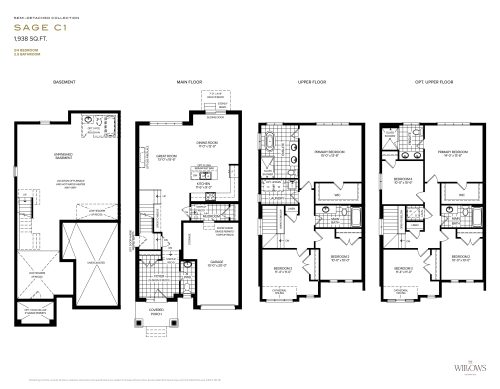
    Sage C1 Floor Plan at The Willows Towns - 1938 sq.ft

    Sage C1 at The Willows is a 3-bedroom, 2.5-bathroom single family floor plan with 1,938 sq ft of interior space. This plan is sold out with the builder.

    Deposit (30' Semi-Detached): $100,000 (over 365 days)

    3
    2.5
    1,938 sq.ft
    last recorded price $1,039,990
    Sold Outlaunched at $1,039,990since launch no change
    1 w ago $1,039,990
    since launch no change
    1 m ago $1,039,990
    since launch no change
    3 m ago $1,039,990
    since launch no change
    1 y ago $1,039,990
    since launch no change
    2 y ago $1,039,990
    since launch no change
    3 y ago $1,039,990
    since launch no change
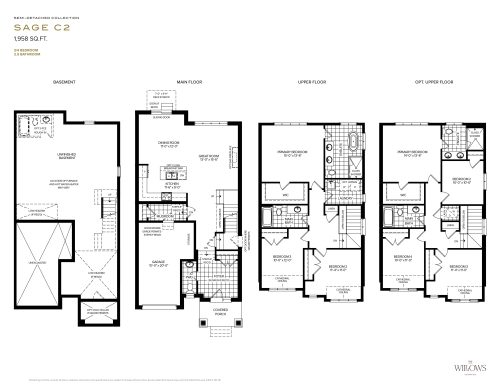
    Sage C2 Floor Plan at The Willows Towns - 1958 sq.ft

    Sage C2 at The Willows is a 3-bedroom, 2.5-bathroom single family floor plan with 1,958 sq ft of interior space. This plan is sold out with the builder.

    Deposit (30' Semi-Detached): $100,000 (over 365 days)

    3
    2.5
    1,958 sq.ft
    last recorded price $1,049,990
    Sold Outlaunched at $1,049,990since launch no change
    1 w ago $1,049,990
    since launch no change
    1 m ago $1,049,990
    since launch no change
    3 m ago $1,049,990
    since launch no change
    1 y ago $1,049,990
    since launch no change
    2 y ago $1,049,990
    since launch no change
    3 y ago $1,049,990
    since launch no change
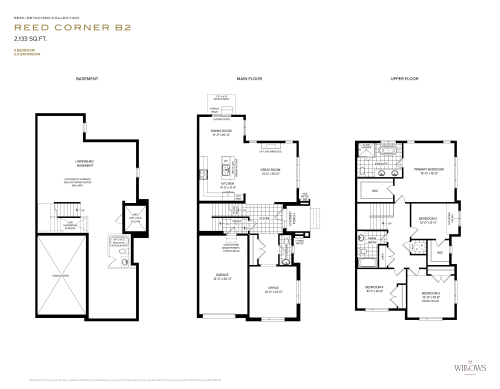
    Reed Corner B2 Floor Plan at The Willows Towns - 2133 sq.ft

    Reed Corner B2 at The Willows is a 4-bedroom, 2.5-bathroom single family floor plan with 2,133 sq ft of interior space. This plan is sold out with the builder.

    Deposit (30' Semi-Detached): $100,000 (over 365 days)

    4
    2.5
    2,133 sq.ft
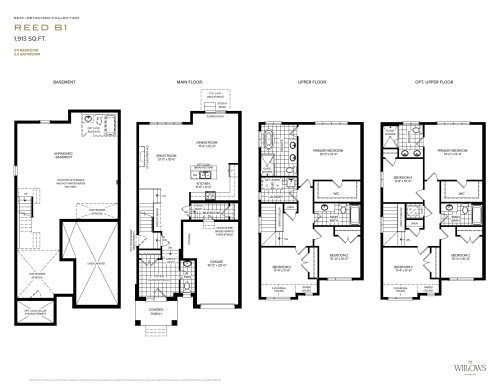
    Reed B1 Floor Plan at The Willows Towns - 1913 sq.ft

    Reed B1 at The Willows is a 3-bedroom, 2.5-bathroom single family floor plan with 1,913 sq ft of interior space. This plan is sold out with the builder.

    Deposit (30' Semi-Detached): $100,000 (over 365 days)

    3
    2.5
    1,913 sq.ft
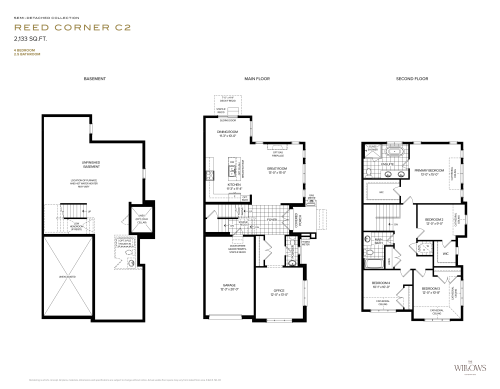
    Reed Corner C2 Floor Plan at The Willows Towns - 2133 sq.ft

    Reed Corner C2 at The Willows is a 4-bedroom, 2.5-bathroom single family floor plan with 2,133 sq ft of interior space. This plan is sold out with the builder.

    Deposit (30' Semi-Detached): $100,000 (over 365 days)

    4
    2.5
    2,133 sq.ft
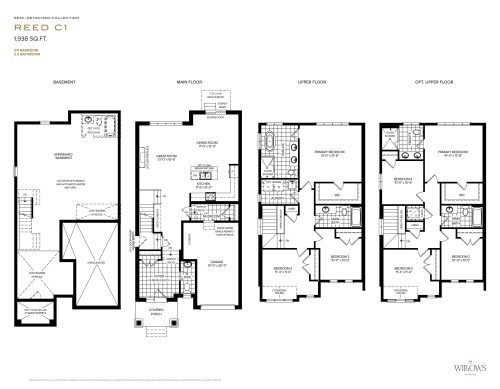
    Reed C1 Floor Plan at The Willows Towns - 1938 sq.ft

    Reed C1 at The Willows is a 3-bedroom, 2.5-bathroom single family floor plan with 1,938 sq ft of interior space. This plan is sold out with the builder.

    Deposit (30' Semi-Detached): $100,000 (over 365 days)

    3
    2.5
    1,938 sq.ft
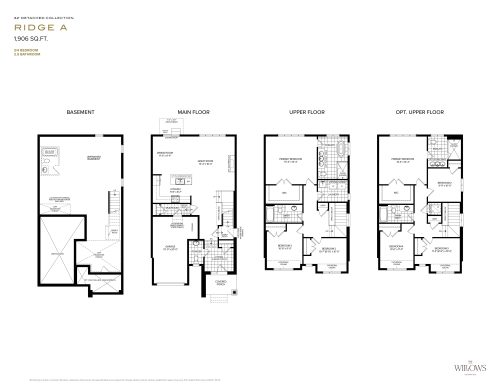
    Ridge A Floor Plan at The Willows Towns - 1906 sq.ft

    Ridge A at The Willows is a 3-bedroom, 2.5-bathroom single family floor plan with 1,906 sq ft of interior space. Priced from $828,990 ($435 per sq ft).

    Deposit (32' Detached): $110,000 (over 365 days)

    3
    2.5
    1,906 sq.ft
    $435/ft $828,990
    launched at $828,990since launch no change
    1 w ago $828,990
    since launch no change
    1 m ago $828,990
    since launch no change
    3 m ago $828,990
    since launch no change
    1 y ago $828,990
    since launch no change
    2 y ago $828,990
    since launch no change
    3 y ago $828,990
    since launch no change
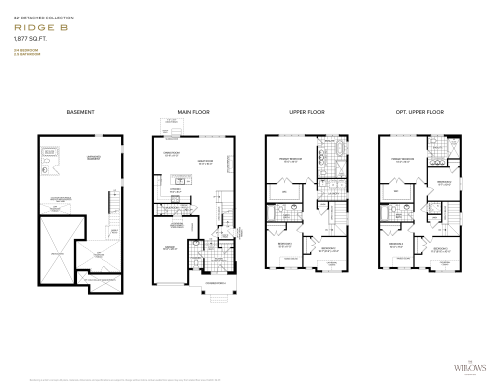
    Ridge B Floor Plan at The Willows Towns - 1877 sq.ft

    Ridge B at The Willows is a 3-bedroom, 2.5-bathroom single family floor plan with 1,877 sq ft of interior space. Priced from $822,990 ($438 per sq ft).

    Deposit (32' Detached): $110,000 (over 365 days)

    3
    2.5
    1,877 sq.ft
    $438/ft $822,990
    launched at $822,990since launch no change
    1 w ago $822,990
    since launch no change
    1 m ago $822,990
    since launch no change
    3 m ago $822,990
    since launch no change
    1 y ago $822,990
    since launch no change
    2 y ago $822,990
    since launch no change
    3 y ago $822,990
    since launch no change
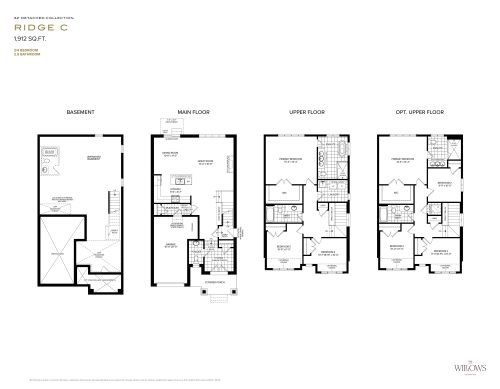
    Ridge C Floor Plan at The Willows Towns - 1912 sq.ft

    Ridge C at The Willows is a 3-bedroom, 2.5-bathroom single family floor plan with 1,912 sq ft of interior space. Priced from $833,990 ($436 per sq ft).

    Deposit (32' Detached): $110,000 (over 365 days)

    3
    2.5
    1,912 sq.ft
    $436/ft $833,990
    launched at $833,990since launch no change
    1 w ago $833,990
    since launch no change
    1 m ago $833,990
    since launch no change
    3 m ago $833,990
    since launch no change
    1 y ago $833,990
    since launch no change
    2 y ago $833,990
    since launch no change
    3 y ago $833,990
    since launch no change
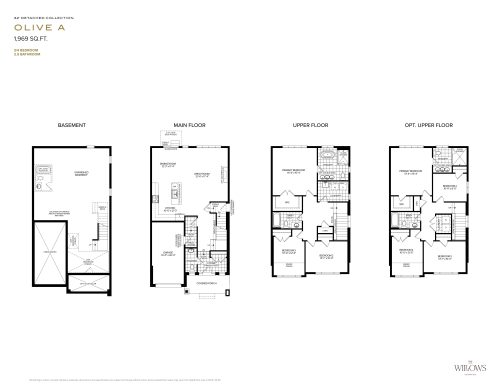
    Olive A Floor Plan at The Willows Towns - 1969 sq.ft

    Olive A at The Willows is a 3-bedroom, 2.5-bathroom single family floor plan with 1,969 sq ft of interior space. Priced from $842,990 ($428 per sq ft).

    Deposit (32' Detached): $110,000 (over 365 days)

    3
    2.5
    1,969 sq.ft
    $428/ft $842,990
    launched at $842,990since launch no change
    1 w ago $842,990
    since launch no change
    1 m ago $842,990
    since launch no change
    3 m ago $842,990
    since launch no change
    1 y ago $842,990
    since launch no change
    2 y ago $842,990
    since launch no change
    3 y ago $842,990
    since launch no change
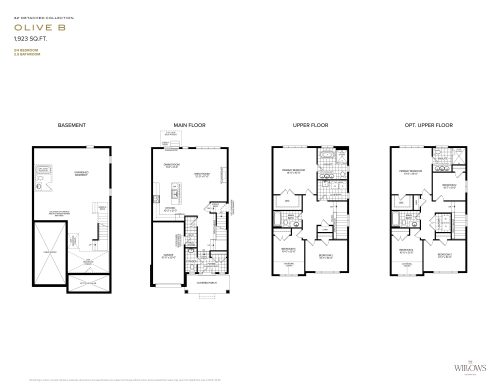
    Olive B Floor Plan at The Willows Towns - 1923 sq.ft

    Olive B at The Willows is a 3-bedroom, 2.5-bathroom single family floor plan with 1,923 sq ft of interior space. Priced from $836,990 ($435 per sq ft).

    Deposit (32' Detached): $110,000 (over 365 days)

    3
    2.5
    1,923 sq.ft
    $435/ft $836,990
    launched at $836,990since launch no change
    1 w ago $836,990
    since launch no change
    1 m ago $836,990
    since launch no change
    3 m ago $836,990
    since launch no change
    1 y ago $836,990
    since launch no change
    2 y ago $836,990
    since launch no change
    3 y ago $836,990
    since launch no change
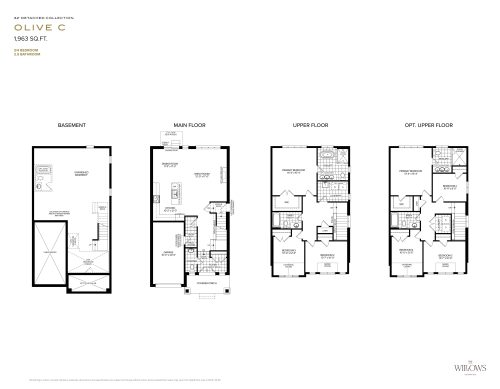
    Olive C Floor Plan at The Willows Towns - 1963 sq.ft

    Olive C at The Willows is a 3-bedroom, 2.5-bathroom single family floor plan with 1,963 sq ft of interior space. Priced from $844,990 ($430 per sq ft).

    Deposit (32' Detached): $110,000 (over 365 days)

    3
    2.5
    1,963 sq.ft
    $430/ft $844,990
    launched at $844,990since launch no change
    1 w ago $844,990
    since launch no change
    1 m ago $844,990
    since launch no change
    3 m ago $844,990
    since launch no change
    1 y ago $844,990
    since launch no change
    2 y ago $844,990
    since launch no change
    3 y ago $844,990
    since launch no change
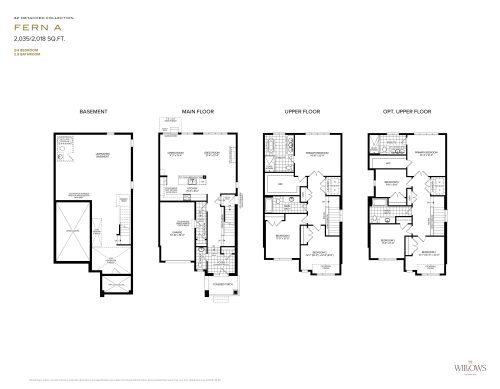
    Fern A Floor Plan at The Willows Towns - 2035 sq.ft

    Fern A at The Willows is a 3-bedroom, 2.5-bathroom single family floor plan with 2,035 sq ft of interior space. Priced from $845,990 ($416 per sq ft).

    Deposit (32' Detached): $110,000 (over 365 days)

    3
    2.5
    2,035 sq.ft
    $416/ft $845,990
    launched at $845,990since launch no change
    1 w ago $845,990
    since launch no change
    1 m ago $845,990
    since launch no change
    3 m ago $845,990
    since launch no change
    1 y ago $845,990
    since launch no change
    2 y ago $845,990
    since launch no change
    3 y ago $845,990
    since launch no change
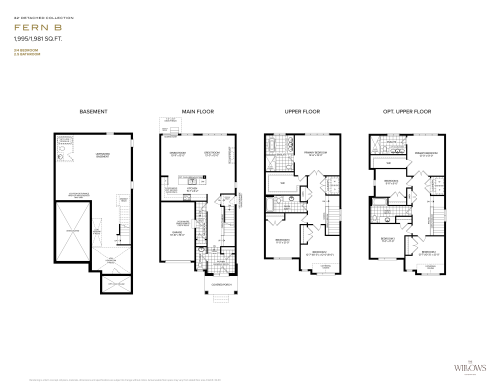
    Fern B Floor Plan at The Willows Towns - 1995 sq.ft

    Fern B at The Willows is a 3-bedroom, 2.5-bathroom single family floor plan with 1,995 sq ft of interior space. Priced from $852,990 ($428 per sq ft).

    Deposit (32' Detached): $110,000 (over 365 days)

    3
    2.5
    1,995 sq.ft
    $428/ft $852,990
    launched at $852,990since launch no change
    1 w ago $852,990
    since launch no change
    1 m ago $852,990
    since launch no change
    3 m ago $852,990
    since launch no change
    1 y ago $852,990
    since launch no change
    2 y ago $852,990
    since launch no change
    3 y ago $852,990
    since launch no change
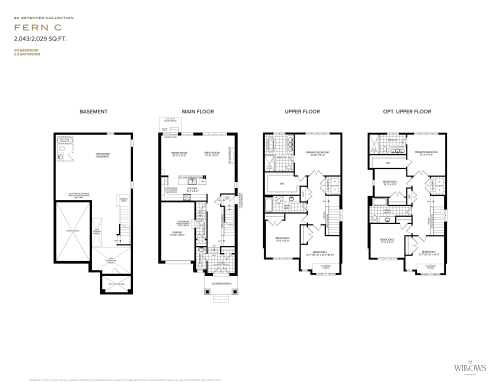
    Fern C Floor Plan at The Willows Towns - 2043 sq.ft

    Fern C at The Willows is a 3-bedroom, 2.5-bathroom single family floor plan with 2,043 sq ft of interior space. Priced from $862,990 ($422 per sq ft).

    Deposit (32' Detached): $110,000 (over 365 days)

    3
    2.5
    2,043 sq.ft
    $422/ft $862,990
    launched at $862,990since launch no change
    1 w ago $862,990
    since launch no change
    1 m ago $862,990
    since launch no change
    3 m ago $862,990
    since launch no change
    1 y ago $862,990
    since launch no change
    2 y ago $862,990
    since launch no change
    3 y ago $862,990
    since launch no change
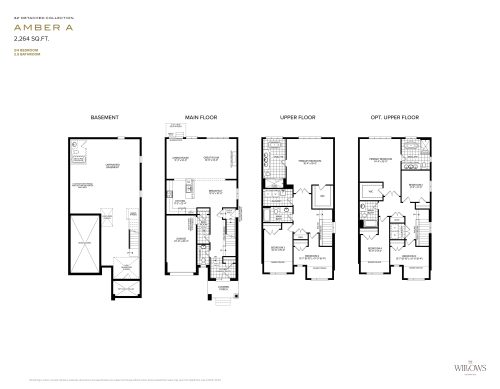
    Amber A Floor Plan at The Willows Towns - 2264 sq.ft

    Amber A at The Willows is a 3-bedroom, 2.5-bathroom single family floor plan with 2,264 sq ft of interior space. Priced from $872,990 ($386 per sq ft).

    Deposit (32' Detached): $110,000 (over 365 days)

    3
    2.5
    2,264 sq.ft
    $386/ft $872,990
    launched at $872,990since launch no change
    1 w ago $872,990
    since launch no change
    1 m ago $872,990
    since launch no change
    3 m ago $872,990
    since launch no change
    1 y ago $872,990
    since launch no change
    2 y ago $872,990
    since launch no change
    3 y ago $872,990
    since launch no change
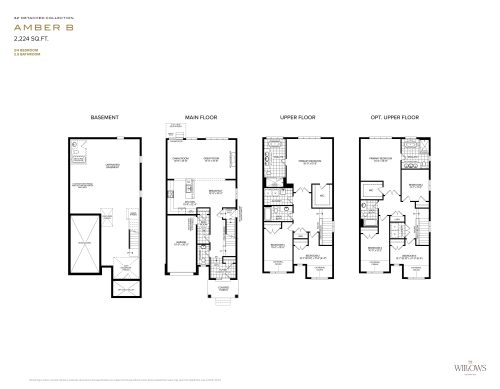
    Amber B Floor Plan at The Willows Towns - 2224 sq.ft

    Amber B at The Willows is a 3-bedroom, 2.5-bathroom single family floor plan with 2,224 sq ft of interior space. Priced from $877,990 ($395 per sq ft).

    Deposit (32' Detached): $110,000 (over 365 days)

    3
    2.5
    2,224 sq.ft
    $395/ft $877,990
    launched at $877,990since launch no change
    1 w ago $877,990
    since launch no change
    1 m ago $877,990
    since launch no change
    3 m ago $877,990
    since launch no change
    1 y ago $877,990
    since launch no change
    2 y ago $877,990
    since launch no change
    3 y ago $877,990
    since launch no change
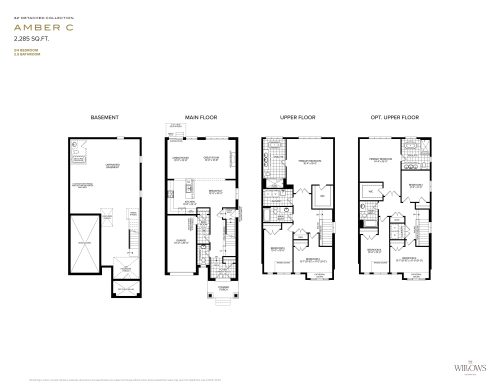
    Amber C Floor Plan at The Willows Towns - 2285 sq.ft

    Amber C at The Willows is a 3-bedroom, 2.5-bathroom single family floor plan with 2,285 sq ft of interior space. Priced from $882,990 ($386 per sq ft).

    Deposit (32' Detached): $110,000 (over 365 days)

    3
    2.5
    2,285 sq.ft
    $386/ft $882,990
    launched at $882,990since launch no change
    1 w ago $882,990
    since launch no change
    1 m ago $882,990
    since launch no change
    3 m ago $882,990
    since launch no change
    1 y ago $882,990
    since launch no change
    2 y ago $882,990
    since launch no change
    3 y ago $882,990
    since launch no change
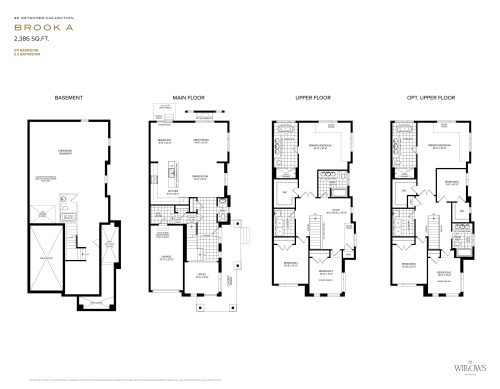
    Brook A Floor Plan at The Willows Towns - 2386 sq.ft

    Brook A at The Willows is a 3-bedroom, 2.5-bathroom single family floor plan with 2,386 sq ft of interior space. Priced from $914,990 ($383 per sq ft).

    Deposit (32' Detached): $110,000 (over 365 days)

    3
    2.5
    2,386 sq.ft
    $383/ft $914,990
    launched at $914,990since launch no change
    1 w ago $914,990
    since launch no change
    1 m ago $914,990
    since launch no change
    3 m ago $914,990
    since launch no change
    1 y ago $914,990
    since launch no change
    2 y ago $914,990
    since launch no change
    3 y ago $914,990
    since launch no change
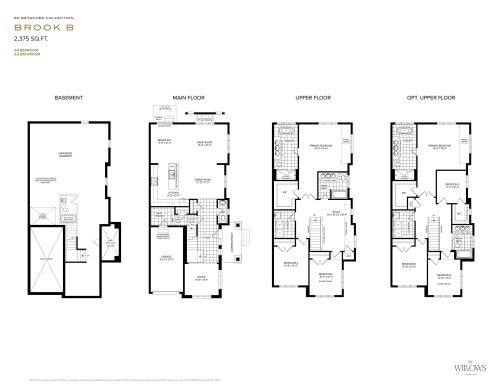
    Brook B Floor Plan at The Willows Towns - 2375 sq.ft

    Brook B at The Willows is a 3-bedroom, 2.5-bathroom single family floor plan with 2,375 sq ft of interior space. Priced from $920,990 ($388 per sq ft).

    Deposit (32' Detached): $110,000 (over 365 days)

    3
    2.5
    2,375 sq.ft
    $388/ft $920,990
    launched at $920,990since launch no change
    1 w ago $920,990
    since launch no change
    1 m ago $920,990
    since launch no change
    3 m ago $920,990
    since launch no change
    1 y ago $920,990
    since launch no change
    2 y ago $920,990
    since launch no change
    3 y ago $920,990
    since launch no change
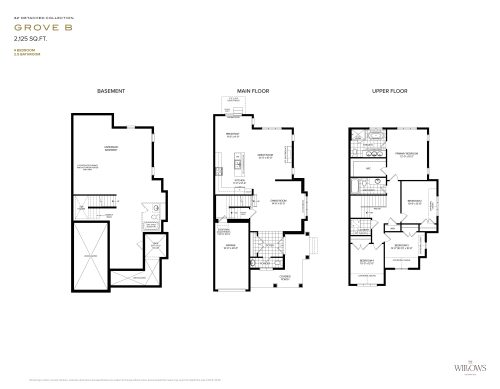
    Grove B Floor Plan at The Willows Towns - 2125 sq.ft

    Grove B at The Willows is a 4-bedroom, 2.5-bathroom single family floor plan with 2,125 sq ft of interior space. Priced from $928,990 ($437 per sq ft).

    Deposit (32' Detached): $110,000 (over 365 days)

    4
    2.5
    2,125 sq.ft
    $437/ft $928,990
    launched at $928,990since launch no change
    1 w ago $928,990
    since launch no change
    1 m ago $928,990
    since launch no change
    3 m ago $928,990
    since launch no change
    1 y ago $928,990
    since launch no change
    2 y ago $928,990
    since launch no change
    3 y ago $928,990
    since launch no change
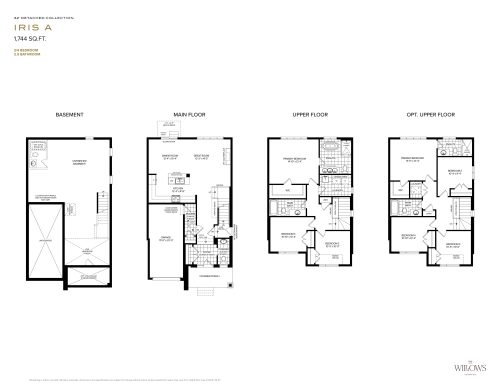
    Iris A Floor Plan at The Willows Towns - 1744 sq.ft

    Iris A at The Willows is a 3-bedroom, 2.5-bathroom single family floor plan with 1,744 sq ft of interior space. Priced from $816,990 ($468 per sq ft).

    Deposit (32' Detached): $110,000 (over 365 days)

    3
    2.5
    1,744 sq.ft
    $468/ft $816,990
    launched at $816,990since launch no change
    1 w ago $816,990
    since launch no change
    1 m ago $816,990
    since launch no change
    3 m ago $816,990
    since launch no change
    1 y ago $816,990
    since launch no change
    2 y ago $816,990
    since launch no change
    3 y ago $816,990
    since launch no change
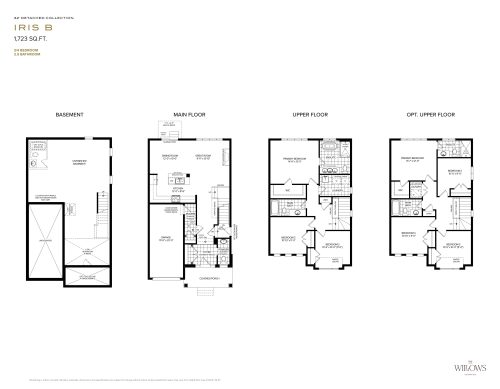
    Iris B Floor Plan at The Willows Towns - 1723 sq.ft

    Iris B at The Willows is a 3-bedroom, 2.5-bathroom single family floor plan with 1,723 sq ft of interior space. Priced from $812,990 ($472 per sq ft).

    Deposit (32' Detached): $110,000 (over 365 days)

    3
    2.5
    1,723 sq.ft
    $472/ft $812,990
    launched at $812,990since launch no change
    1 w ago $812,990
    since launch no change
    1 m ago $812,990
    since launch no change
    3 m ago $812,990
    since launch no change
    1 y ago $812,990
    since launch no change
    2 y ago $812,990
    since launch no change
    3 y ago $812,990
    since launch no change
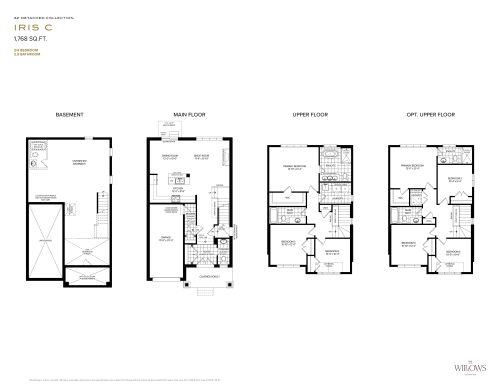
    Iris C Floor Plan at The Willows Towns - 1768 sq.ft

    Iris C at The Willows is a 3-bedroom, 2.5-bathroom single family floor plan with 1,768 sq ft of interior space. Priced from $819,990 ($464 per sq ft).

    Deposit (32' Detached): $110,000 (over 365 days)

    3
    2.5
    1,768 sq.ft
    $464/ft $819,990
    launched at $819,990since launch no change
    1 w ago $819,990
    since launch no change
    1 m ago $819,990
    since launch no change
    3 m ago $819,990
    since launch no change
    1 y ago $819,990
    since launch no change
    2 y ago $819,990
    since launch no change
    3 y ago $819,990
    since launch no change
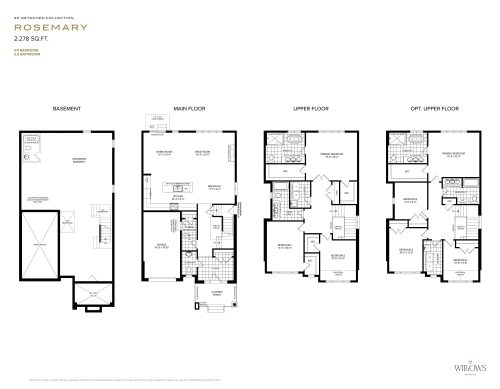
    Rosemary Floor Plan at The Willows Towns - 2278 sq.ft

    Rosemary at The Willows is a 3-bedroom, 2.5-bathroom single family floor plan with 2,278 sq ft of interior space. This plan is sold out with the builder.

    Deposit (32' Detached): $110,000 (over 365 days)

    3
    2.5
    2,278 sq.ft
    last recorded price $929,990
    Sold Outlaunched at $929,990since launch no change
    1 w ago $929,990
    since launch no change
    1 m ago $929,990
    since launch no change
    3 m ago $929,990
    since launch no change
    1 y ago $929,990
    since launch no change
    2 y ago $929,990
    since launch no change
    3 y ago $929,990
    since launch no change
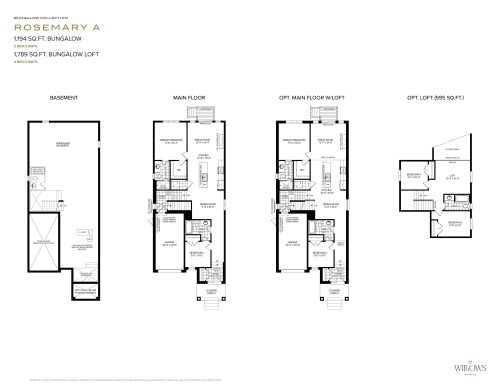
    Rosemary A Floor Plan at The Willows Towns - 1789 sq.ft

    The Rosemary A floor plan at The Willows (Courtice) offers a 4-bedroom layout with 3 bathrooms and 1,789 sq ft of interior space. It is priced from $872,990, about $488 per sq ft.

    Deposit (32' Detached): $110,000 (over 365 days)

    4
    3.0
    1,789 sq.ft
    $488/ft $872,990
    launched at $872,990since launch no change
    1 w ago $872,990
    since launch no change
    1 m ago $872,990
    since launch no change
    3 m ago $872,990
    since launch no change
    1 y ago $872,990
    since launch no change
    2 y ago $872,990
    since launch no change
    3 y ago $872,990
    since launch no change
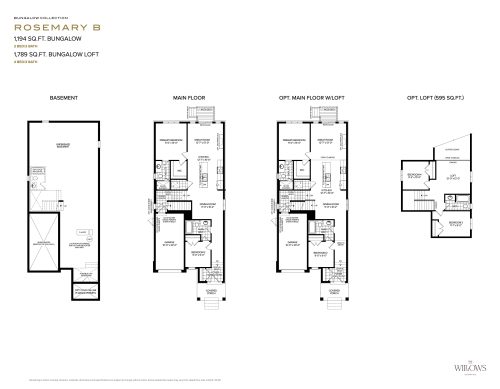
    Rosemary B Floor Plan at The Willows Towns - 1789 sq.ft

    At The Willows in Courtice, the Rosemary B plan is a 4-bedroom layout with 3 bathrooms and 1,789 sq ft of interior space. It is priced from $880,990, about $492 per sq ft.

    Deposit (32' Detached): $110,000 (over 365 days)

    4
    3.0
    1,789 sq.ft
    $492/ft $880,990
    launched at $880,990since launch no change
    1 w ago $880,990
    since launch no change
    1 m ago $880,990
    since launch no change
    3 m ago $880,990
    since launch no change
    1 y ago $880,990
    since launch no change
    2 y ago $880,990
    since launch no change
    3 y ago $880,990
    since launch no change
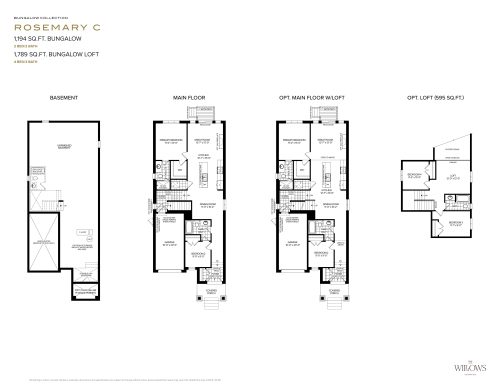
    Rosemary C Floor Plan at The Willows Towns - 1789 sq.ft

    At The Willows in Courtice, the Rosemary C plan is a 4-bedroom layout with 3 bathrooms and 1,789 sq ft of interior space. It is priced from $888,990, about $497 per sq ft.

    Deposit (32' Detached): $110,000 (over 365 days)

    4
    3.0
    1,789 sq.ft
    $497/ft $888,990
    launched at $888,990since launch no change
    1 w ago $888,990
    since launch no change
    1 m ago $888,990
    since launch no change
    3 m ago $888,990
    since launch no change
    1 y ago $888,990
    since launch no change
    2 y ago $888,990
    since launch no change
    3 y ago $888,990
    since launch no change
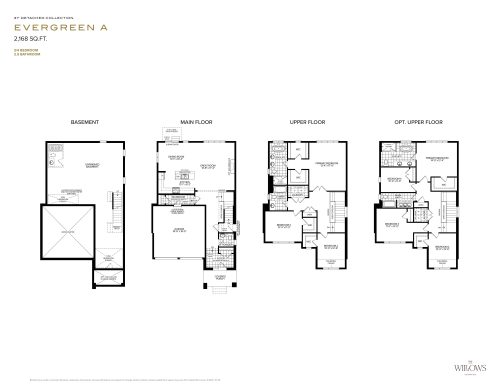
    Evergreen A Floor Plan at The Willows Towns - 2168 sq.ft

    Evergreen A at The Willows is a 4-bedroom, 2.5-bathroom single family floor plan with 2,168 sq ft of interior space. Priced from $1,052,990 ($486 per sq ft).

    Deposit (37' Detached): $125,000 (over 365 days)

    4
    2.5
    2,168 sq.ft
    $486/ft $1,052,990
    launched at $1,052,990since launch no change
    1 w ago $1,052,990
    since launch no change
    1 m ago $1,052,990
    since launch no change
    3 m ago $1,052,990
    since launch no change
    1 y ago $1,052,990
    since launch no change
    2 y ago $1,052,990
    since launch no change
    3 y ago $1,052,990
    since launch no change
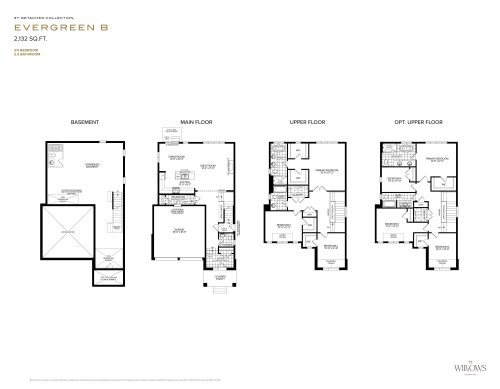
    Evergreen B Floor Plan at The Willows Towns - 2132 sq.ft

    Evergreen B at The Willows is a 4-bedroom, 2.5-bathroom single family floor plan with 2,132 sq ft of interior space. Priced from $1,064,990 ($500 per sq ft).

    Deposit (37' Detached): $125,000 (over 365 days)

    4
    2.5
    2,132 sq.ft
    $500/ft $1,064,990
    launched at $1,064,990since launch no change
    1 w ago $1,064,990
    since launch no change
    1 m ago $1,064,990
    since launch no change
    3 m ago $1,064,990
    since launch no change
    1 y ago $1,064,990
    since launch no change
    2 y ago $1,064,990
    since launch no change
    3 y ago $1,064,990
    since launch no change
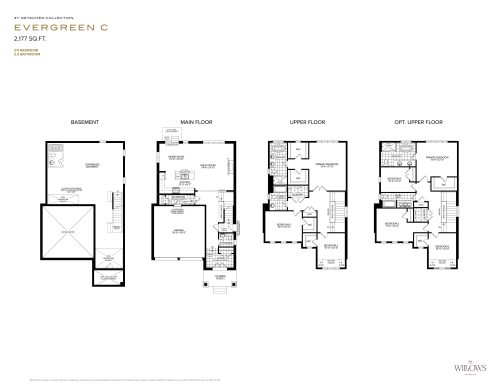
    Evergreen C Floor Plan at The Willows Towns - 2177 sq.ft

    Evergreen C at The Willows is a 4-bedroom, 2.5-bathroom single family floor plan with 2,177 sq ft of interior space. Priced from $1,078,990 ($496 per sq ft).

    Deposit (37' Detached): $125,000 (over 365 days)

    4
    2.5
    2,177 sq.ft
    $496/ft $1,078,990
    launched at $1,078,990since launch no change
    1 w ago $1,078,990
    since launch no change
    1 m ago $1,078,990
    since launch no change
    3 m ago $1,078,990
    since launch no change
    1 y ago $1,078,990
    since launch no change
    2 y ago $1,078,990
    since launch no change
    3 y ago $1,078,990
    since launch no change
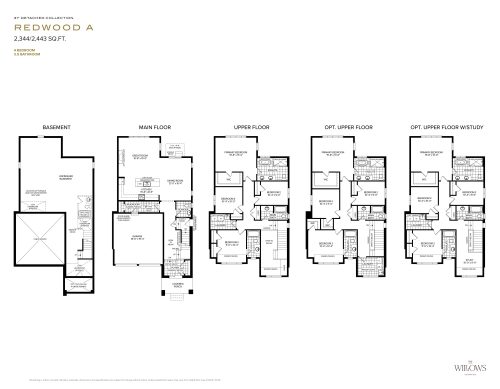
    Redwood A Floor Plan at The Willows Towns - 2443 sq.ft

    Redwood A at The Willows is a 4-bedroom, 3.5-bathroom single family floor plan with 2,443 sq ft of interior space. Priced from $1,128,990 ($462 per sq ft).

    Deposit (37' Detached): $125,000 (over 365 days)

    4
    3.5
    2,443 sq.ft
    $462/ft $1,128,990
    launched at $1,128,990since launch no change
    1 w ago $1,128,990
    since launch no change
    1 m ago $1,128,990
    since launch no change
    3 m ago $1,128,990
    since launch no change
    1 y ago $1,128,990
    since launch no change
    2 y ago $1,128,990
    since launch no change
    3 y ago $1,128,990
    since launch no change
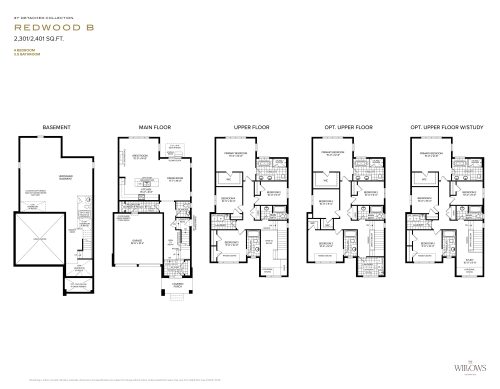
    Redwood B Floor Plan at The Willows Towns - 2401 sq.ft

    Redwood B at The Willows is a 4-bedroom, 3.5-bathroom single family floor plan with 2,401 sq ft of interior space. Priced from $1,142,990 ($476 per sq ft).

    Deposit (37' Detached): $125,000 (over 365 days)

    4
    3.5
    2,401 sq.ft
    $476/ft $1,142,990
    launched at $1,142,990since launch no change
    1 w ago $1,142,990
    since launch no change
    1 m ago $1,142,990
    since launch no change
    3 m ago $1,142,990
    since launch no change
    1 y ago $1,142,990
    since launch no change
    2 y ago $1,142,990
    since launch no change
    3 y ago $1,142,990
    since launch no change
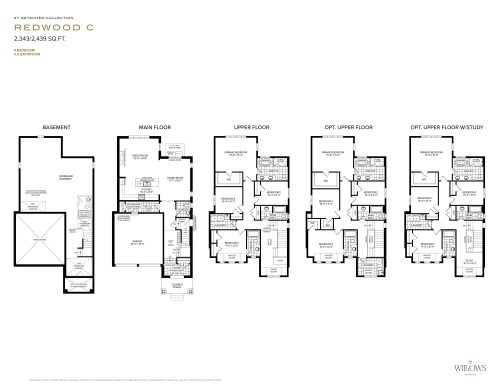
    Redwood C Floor Plan at The Willows Towns - 2439 sq.ft

    Redwood C at The Willows is a 4-bedroom, 3.5-bathroom single family floor plan with 2,439 sq ft of interior space. Priced from $1,155,990 ($474 per sq ft).

    Deposit (37' Detached): $125,000 (over 365 days)

    4
    3.5
    2,439 sq.ft
    $474/ft $1,155,990
    launched at $1,155,990since launch no change
    1 w ago $1,155,990
    since launch no change
    1 m ago $1,155,990
    since launch no change
    3 m ago $1,155,990
    since launch no change
    1 y ago $1,155,990
    since launch no change
    2 y ago $1,155,990
    since launch no change
    3 y ago $1,155,990
    since launch no change