METAREALTY INC.

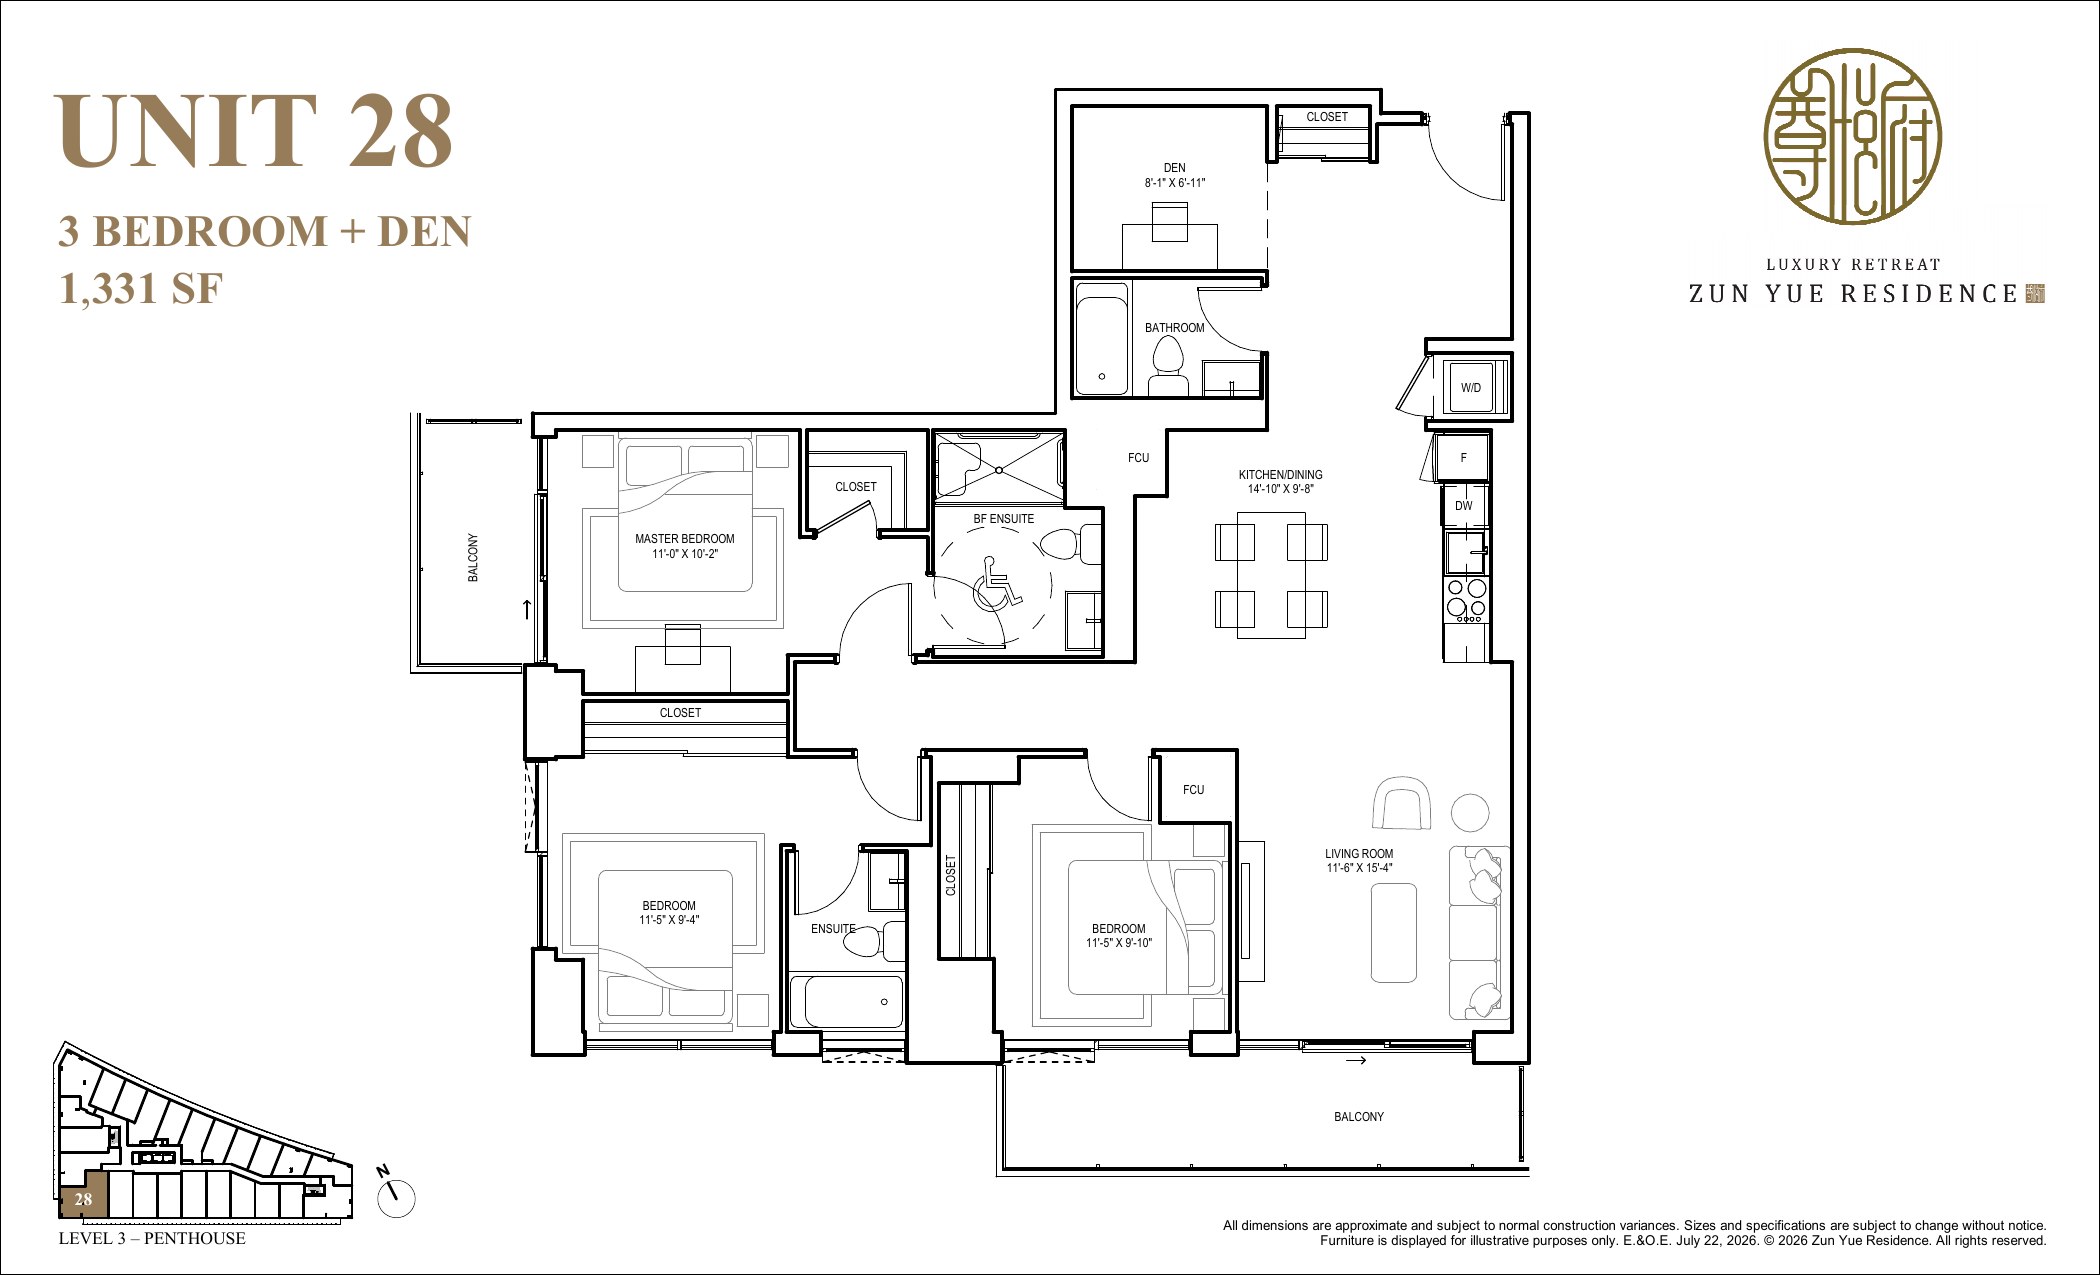
Unit 28 Floor Plan — The Woodside Collection at Zun Yue Residence

Public Sales

1571 Sandhurst Circle, Scarborough, ON, Toronto, Canada

Starting From
$1,325,900 · $996/sq ft

3 Bed + Den · 3 Bath · 1,331 sq ft
GET PLATINUM ACCESS!!

Register to Receive Guaranteed Platinum Access & Prices, Incentives & Discounts, Floor Plans & More!

Get Pricing, Floor Plans and Availability

Tell us what you need and a Meta Realty representative will follow up directly.

Are you a Realtor?
Sending…

About the Unit 28 floor plan

The Unit 28 floor plan at The Woodside Collection at Zun Yue Residence (Toronto) offers a 3-bedroom plus den layout with 3 bathrooms and 1,331 sq ft of interior space. The den adds flexible space, for example a home office. It faces North. It is priced from $1,325,900, about $996 per sq ft.

Key Facts

Ready to reserve?

Submit a worksheet for The Woodside Collection at Zun Yue Residence: pick up to three suites and we will request your allocation from the builder.

Submit a worksheet
  • Floor Plan

    Unit 28

  • Bedrooms

    3 Bed + Den

  • Bathrooms

    3

  • Interior Size

    1,331 sq ft

  • Exposure

    North

  • Price From

    $1,325,900

  • Price Per Sq Ft

    $996/sq ft

  • Availability

    Available

  • Est. Maintenance

    ≈ $1,251/month ($0.94/sq ft, estimate)

  • Deposit Structure

    20% (over 450 days)

  • Occupancy

    2028

  • Builder(s)

    95 Developments

  • Address

    1571 Sandhurst Circle, Scarborough, ON, Toronto, Canada

How it compares

Builder list price, last updated November 4, 2026. Prices, sizes and availability are set by the builder and change without notice. E&OE. Current incentives: see The Woodside Collection at Zun Yue Residence.

Other floor plans at The Woodside Collection at Zun Yue Residence
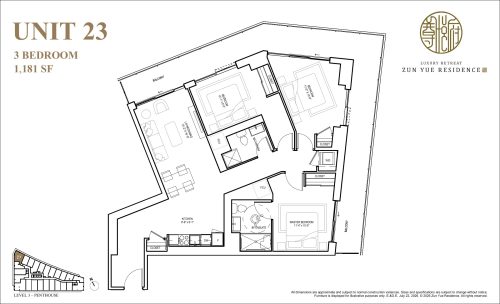
Unit 23 Floor Plan at The Woodside Collection at Zun Yue Residence - 1181 sq.ft
3
2.0
1,181 sq.ft
$1,000/ft $1,180,900
launched at $1,180,900since launch no change
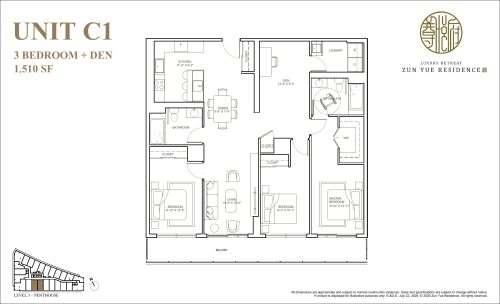
Unit C1 Floor Plan at The Woodside Collection at Zun Yue Residence - 1510 sq.ft
3
2.0
1,510 sq.ft
$861/ft $1,299,900
launched at $1,299,900since launch no change
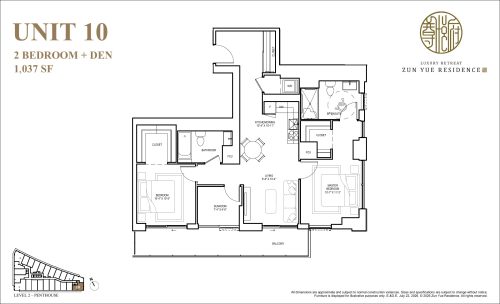
Unit 10 Floor Plan at The Woodside Collection at Zun Yue Residence - 1037 sq.ft
2
2.0
1,037 sq.ft
$980/ft $1,015,900
launched at $1,015,900since launch no change
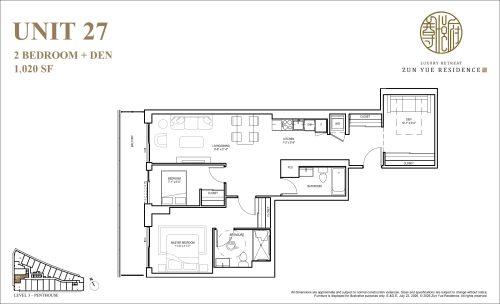
Unit 27 Floor Plan at The Woodside Collection at Zun Yue Residence - 1020 sq.ft
2
2.0
1,020 sq.ft
$942/ft $960,900
launched at $960,900since launch no change
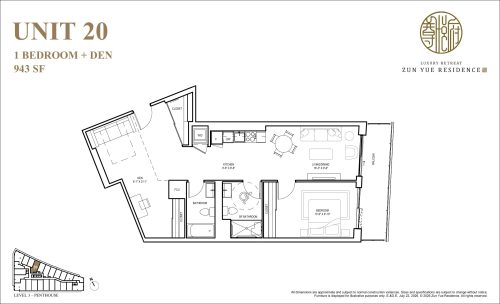
Unit 20 Floor Plan at The Woodside Collection at Zun Yue Residence - 943 sq.ft
1
2.0
943 sq.ft
$926/ft $872,900
launched at $872,900since launch no change
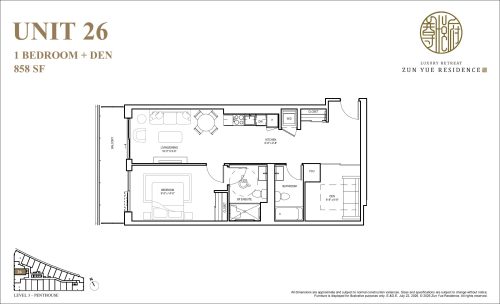
Unit 26 Floor Plan at The Woodside Collection at Zun Yue Residence - 858 sq.ft
1
2.0
858 sq.ft
$947/ft $812,900
launched at $812,900since launch no change
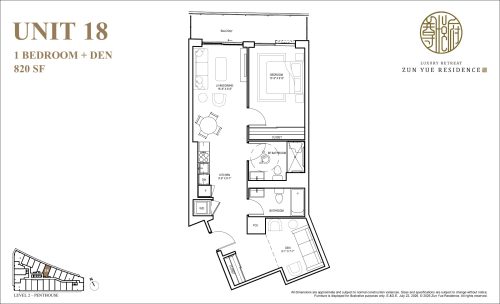
Unit 18 Floor Plan at The Woodside Collection at Zun Yue Residence - 820 sq.ft
1
2.0
820 sq.ft
$967/ft $792,900
launched at $792,900since launch no change
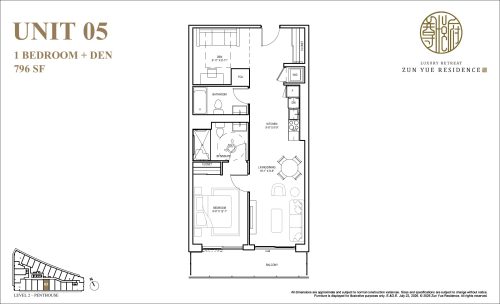
Unit 05 Floor Plan at The Woodside Collection at Zun Yue Residence - 796 sq.ft
1
2.0
796 sq.ft
$958/ft $762,900
launched at $762,900since launch no change
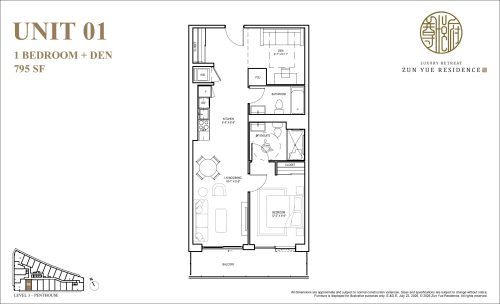
Unit 01 Floor Plan at The Woodside Collection at Zun Yue Residence - 795 sq.ft
1
2.0
795 sq.ft
$960/ft $762,900
launched at $762,900since launch no change
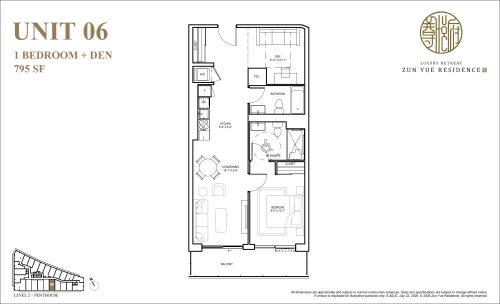
Unit 06 Floor Plan at The Woodside Collection at Zun Yue Residence - 795 sq.ft
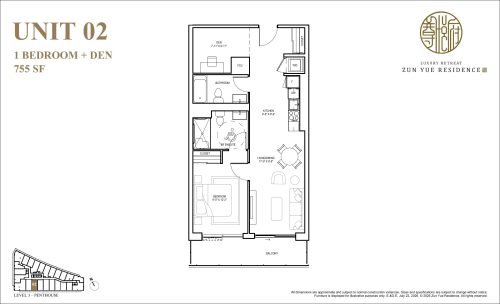
1
2.0
795 sq.ft
$960/ft $762,900
launched at $762,900since launch no change
Unit 02 Floor Plan at The Woodside Collection at Zun Yue Residence - 755 sq.ft
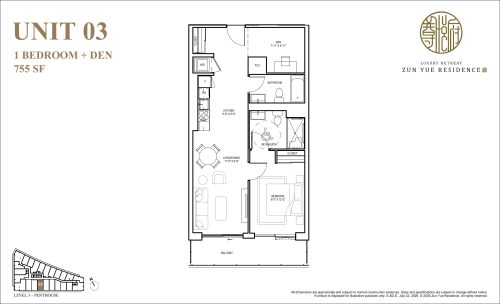
1
2.0
755 sq.ft
$984/ft $742,900
launched at $742,900since launch no change
Unit 03 Floor Plan at The Woodside Collection at Zun Yue Residence - 755 sq.ft
1
2.0
755 sq.ft
$984/ft $742,900
launched at $742,900since launch no change
See all 26 floor plans at The Woodside Collection at Zun Yue Residence

Similar floor plans nearby
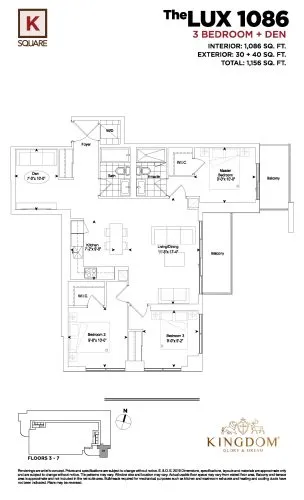
The Lux 1086 Floor Plan at KSquare Condos - 1086 sq.ft

At KSquare Condos · 3.7 km away

3
2.0
1,086 sq.ft
$765/ft $830,973
launched at $629,000$+201,973 (+24.31%)
The Cardinal Floor Plan at Victory Green by Remington Homes - 1725 sq.ft

At Victory Green Homes · 4.7 km away

3
2.5
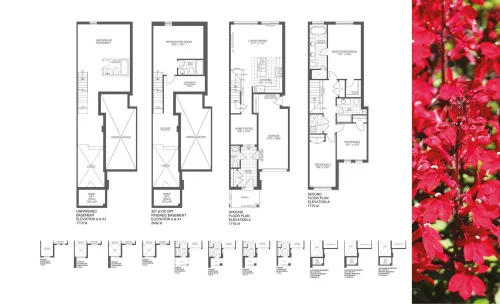
1,725 sq.ft
$545/ft $939,990
launched at $939,990since launch no change
The Iris Floor Plan at Victory Green by Remington Homes - 1933 sq.ft

At Victory Green Homes · 4.7 km away

3
2.5
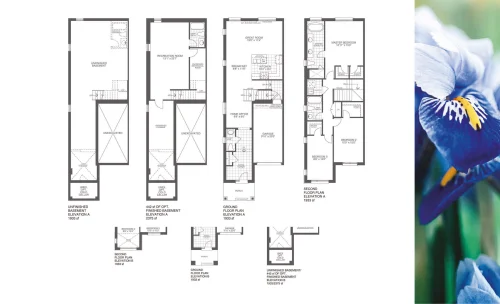
1,933 sq.ft
$517/ft $999,990
launched at $999,990since launch no change
The Myers Floor Plan at Victory Green Towns by Fulton Homes - 2124 sq.ft

At Victory Green Towns · 4.8 km away

3
2.5
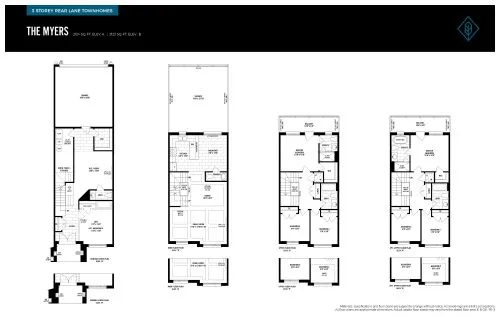
2,124 sq.ft
$631/ft $1,339,990
launched at $1,339,990since launch no change
Suite 3A+D Floor Plan at Tricycle Condos - 1194 sq.ft

At Tricycle Condos · 4.9 km away

3
2.0
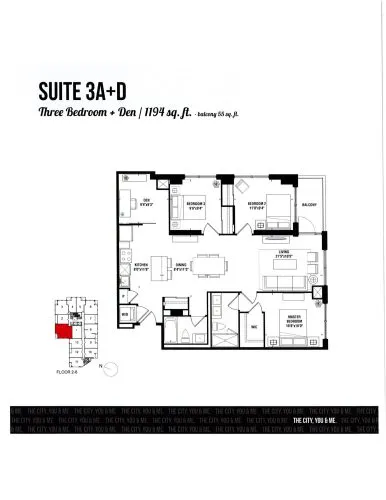
1,194 sq.ft
$914/ft $1,090,990
launched at $1,090,990since launch no change
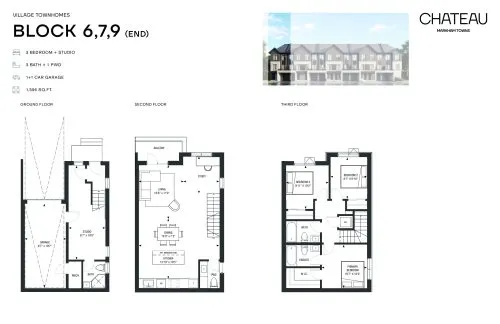
Village End + Studio - 1,596 Sq. Ft. Floor Plan at Chateau Towns - 1596 sq.ft

At Chateau Towns · 4.9 km away

3
3.5
1,596 sq.ft
$563/ft $898,990
launched at $898,990since launch no change