METAREALTY INC.

Thrive Towns

Public Sales

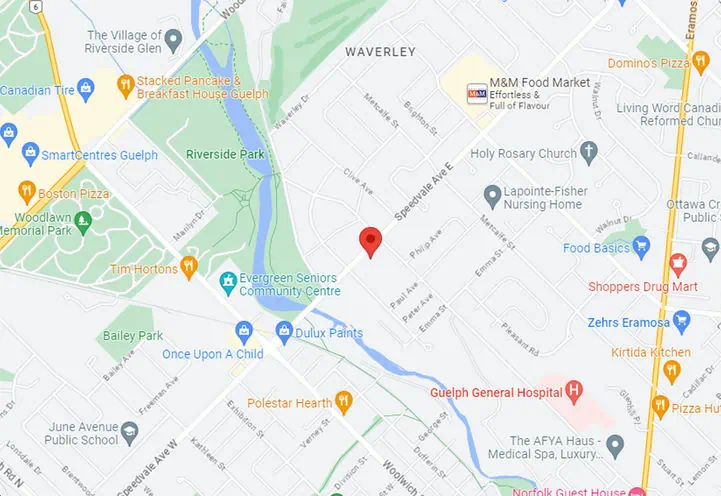
520 Speedvale Avenue East, Guelph, ON, Canada

Starting From
$559,900 - $659,900

Townhome

1 Star2 Stars3 Stars4 Stars5 Stars (No Ratings Yet)
Loading...

GET PLATINUM ACCESS!!

Register to Receive Guaranteed Platinum Access & Prices, Incentives & Discounts, Floor Plans & More!

Get Pricing, Floor Plans and Availability

Tell us what you need and a Meta Realty representative will follow up directly.

Are you a Realtor?
Sending…

About Thrive Towns

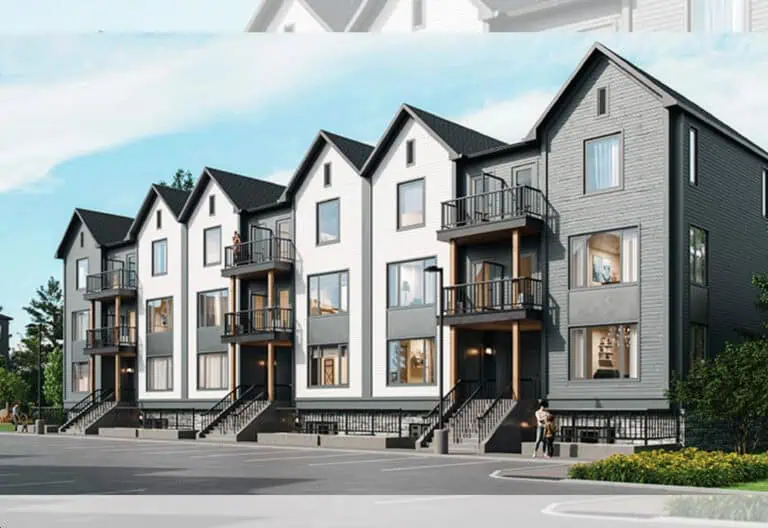
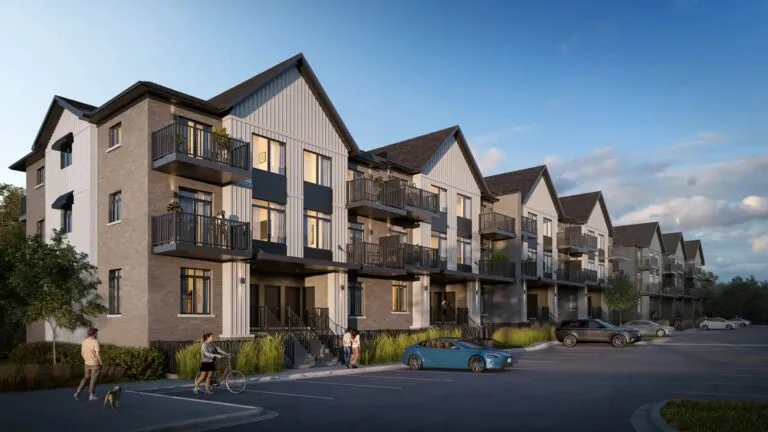
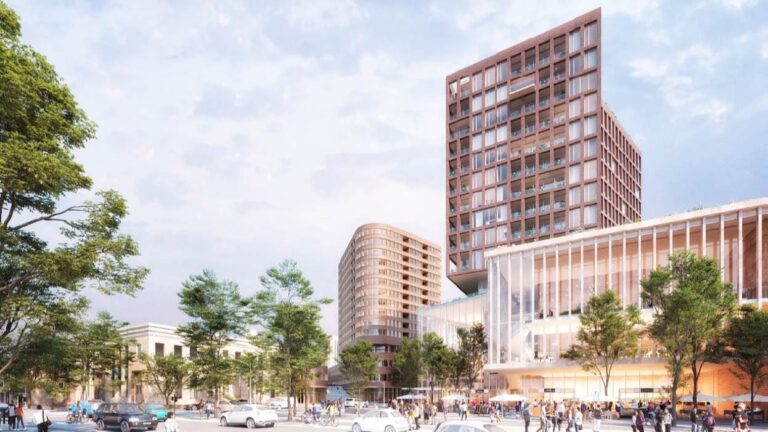
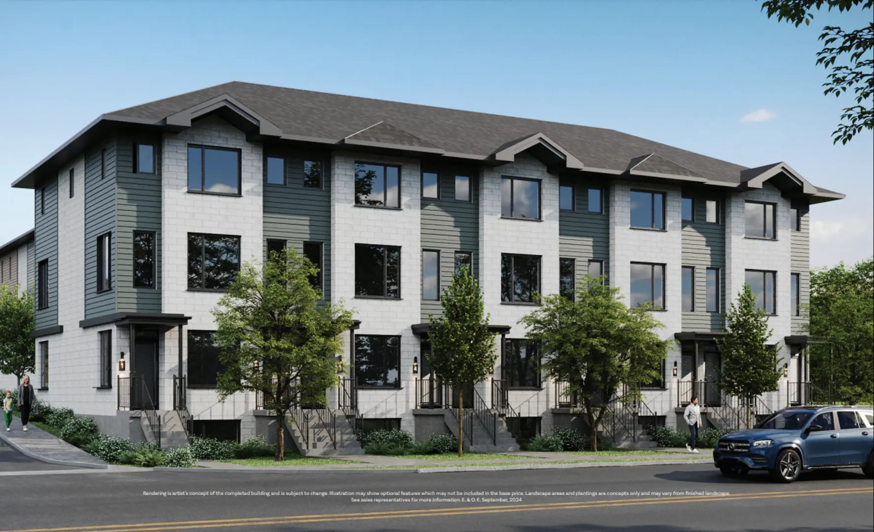
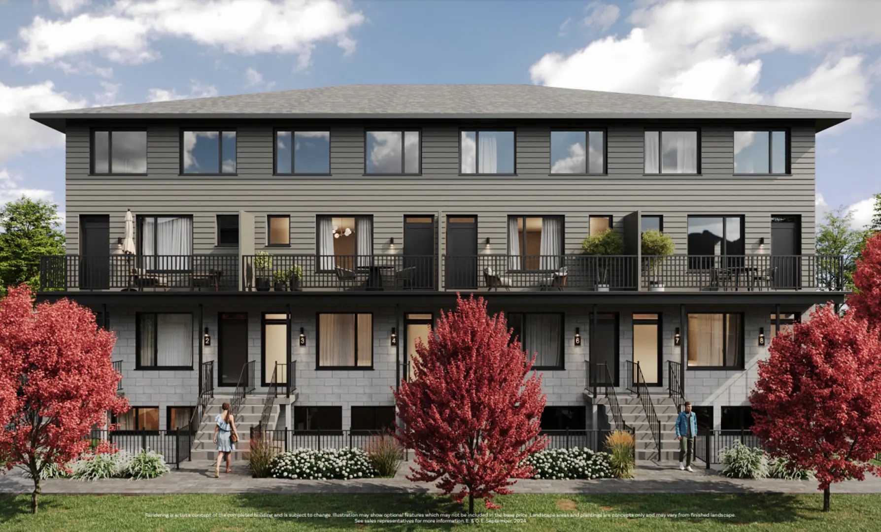
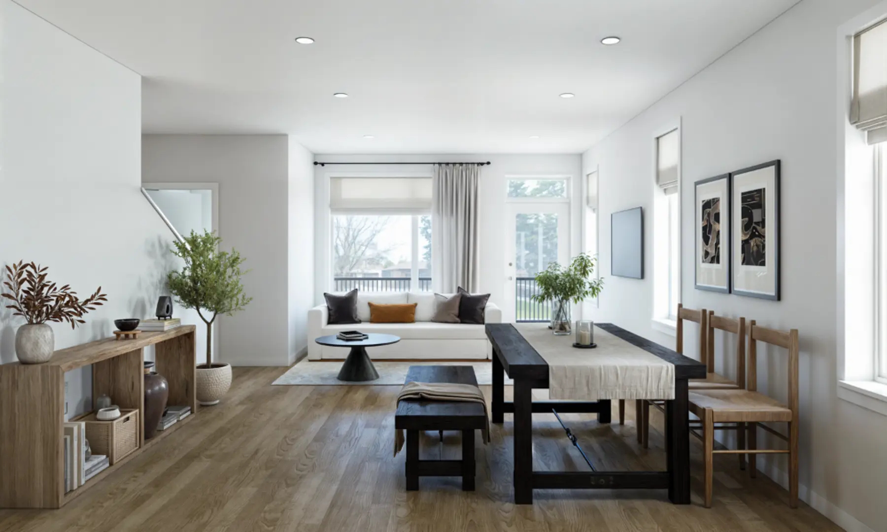
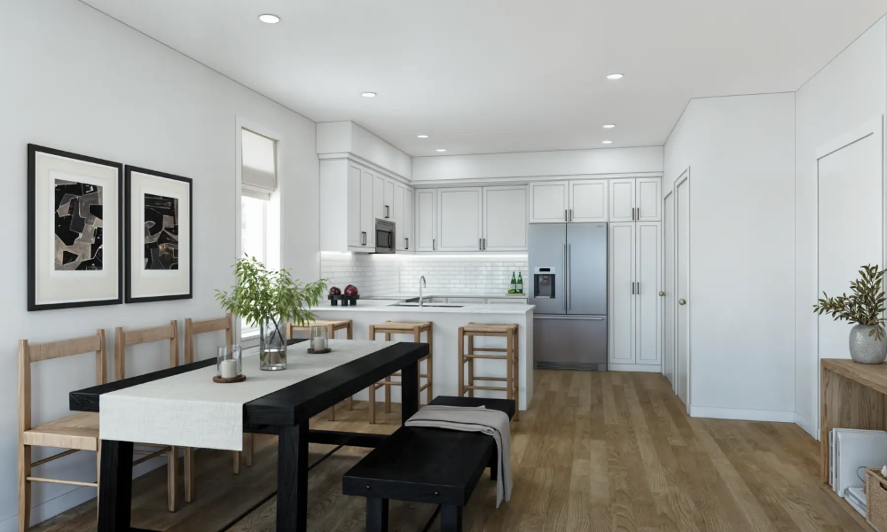
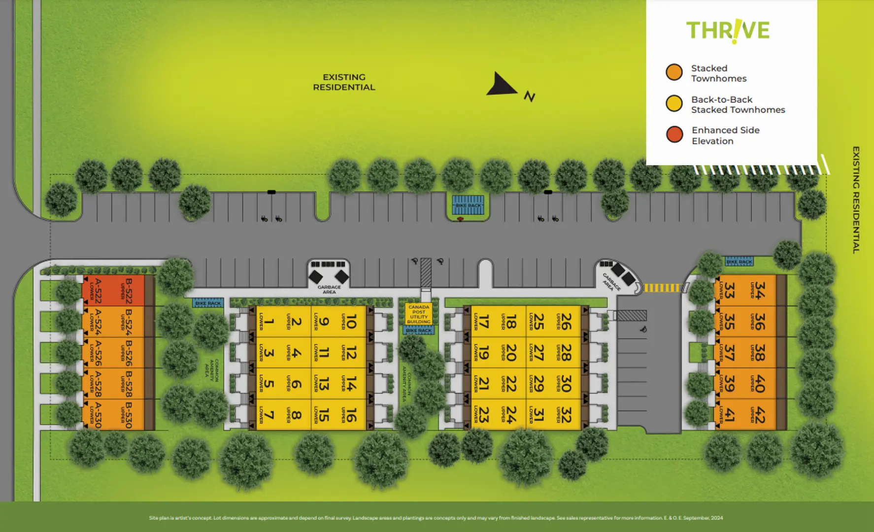
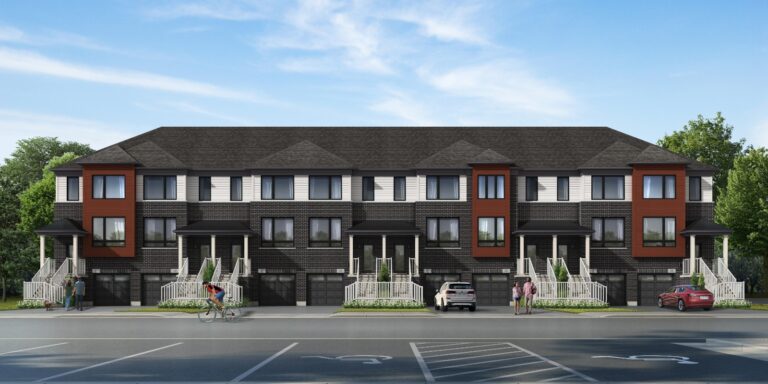
Thrive Towns is a pre-construction townhome community by Marann Homes at 520 Speedvale Avenue East in Guelph, Ontario, within Wellington County. The community comprises 52 homes, priced from $559,900 to $659,900, with sizes from 1,262 to 1,582 sq. ft.; occupancy is scheduled for 2026.

Thrive Towns pricing and floor plans

Homes at Thrive Towns range from $559,900 to $659,900, or about $428 per square foot. The collection includes 8 floor plans, sized from 1,262 to 1,582 sq. ft., with 3 two-bedroom and 5 three-bedroom layouts.

Location

Thrive Towns is located at 520 Speedvale Avenue East in Guelph, within Wellington County. The location has a Walk Score of 52 and a Transit Score of 35.

Amenities and features

  • Visitor parking
  • Car charging stations
  • Bike racks
  • Two-storey home designs among the recorded plans
  • Back-to-back and stacked townhome designs, with end and interior units represented

Deposit structure and incentives

The deposit at Thrive Towns is 10% over 60 days: $10,000 on signing, balance to 5% at 10 days, then 5% at 60 days. There are no development charges ($0). Decor credits are listed as a current incentive, which may apply for a limited time.

Buying at Thrive Towns

Thrive Towns has opened to public sales. Meta Realty can provide platinum access to its floor plans, current pricing and incentives.

Prices, sizes, availability and incentives are subject to change without notice. E. & O.E.

Thrive Towns at a glance

Sales statusPublic Sales
ConstructionPre Construction
Building typeTownhouse
Estimated occupancy2026
Launch2025-05-29
NeighbourhoodWellington County
Home typesBack To Back Towns, Stacked Towns
Walk Score52/100
Transit Score35/100

Current incentives

  • Decor Credits

Features & finishes

  • COMMUNITY FEATURES
  • Close to community amenities and local bus routes
  • Car charging stations at visitor parking
  • Fiber-optic lines for faster internet and tv
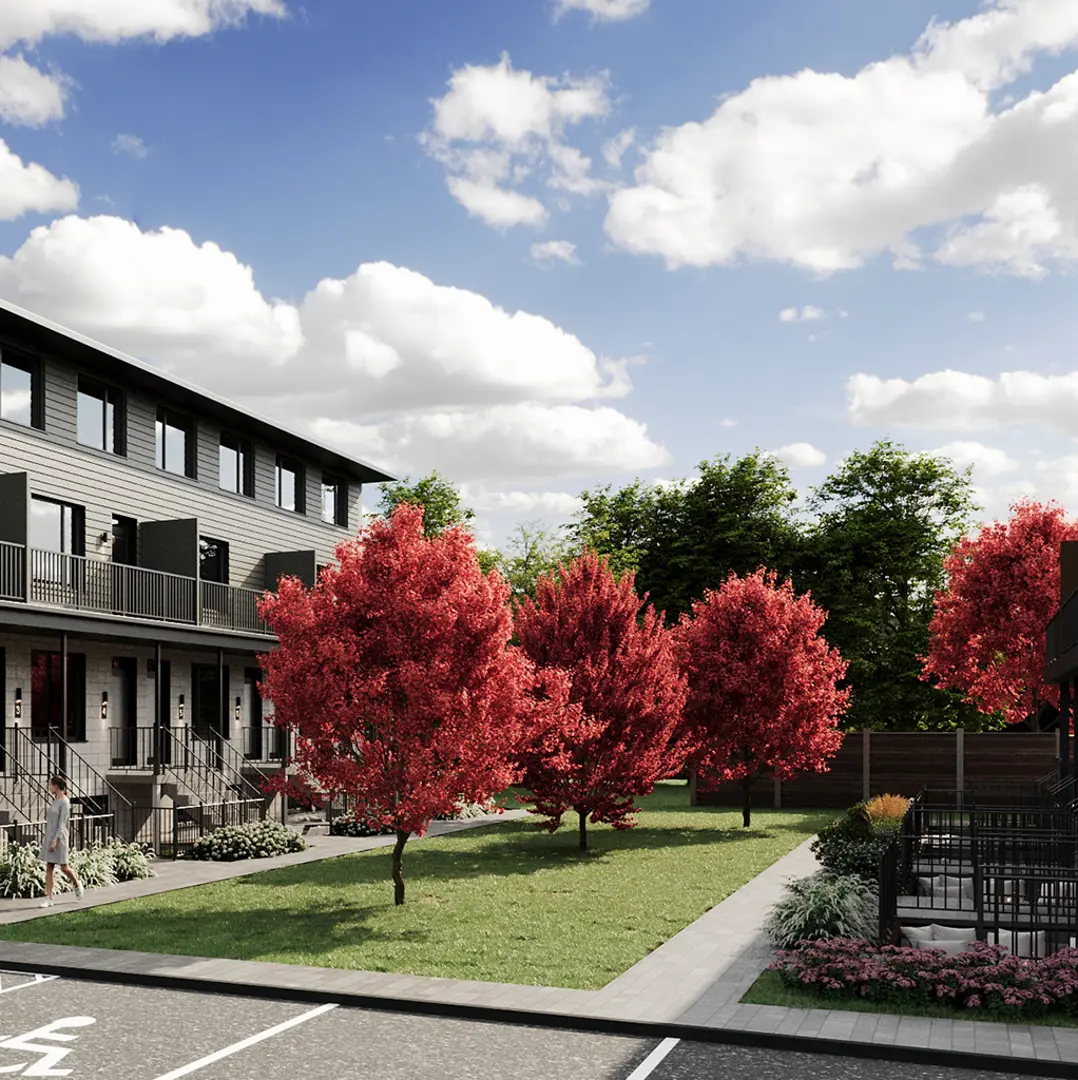
  • Community landscaping and bicycle racks
  • Earthbin-style community garbage with no-cost municipal collection
  • Modern style architecture
  • ENERGY EFFICIENCY FEATURES
  • No operational carbon generated
  • High efficiency heating, cooling and heat pump
  • State-of-the-art rheia heating and cooling distribution system; free of floor registers
  • Energy recovery ventilator
  • High efficiency shower heads with temperature compensating valves
  • Quality windows and doors with low-e film and argon gas filled
  • Led lighting throughout home
  • Low flush toilets
  • IN-UNIT FEATURES
  • 6 Appliances included: refridgerator, stove, dishwasher, microwave, washer, dryer
  • 9' Ceilings on the main living floors (excluding areas where bulkheads are required)
  • Solid-surface kitchen countertop
  • Modern concept floorplans with 3 bedroom and 2 plus bedroom options
  • Primary bedrooms with ensuite bathrooms as per plans
  • 40oz carpet with underpad or quality waterproof laminate plank flooring as per plan
  • Customize your living space with carefully curated option packages
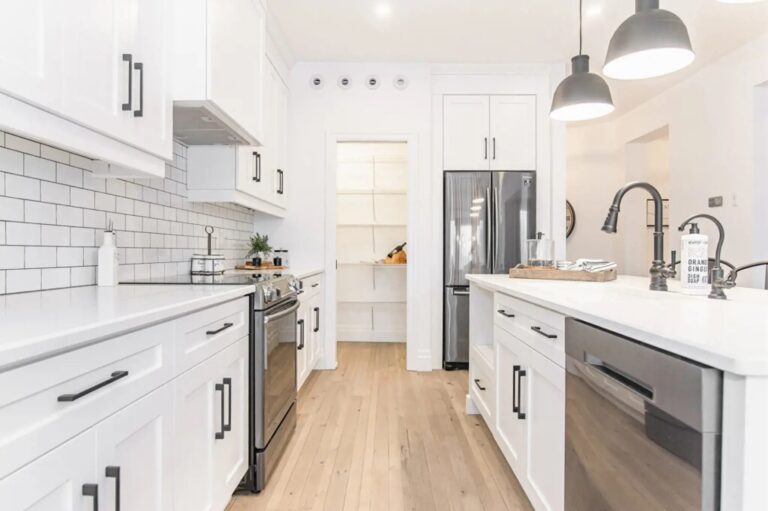
  • Quality contemporary cabinetry
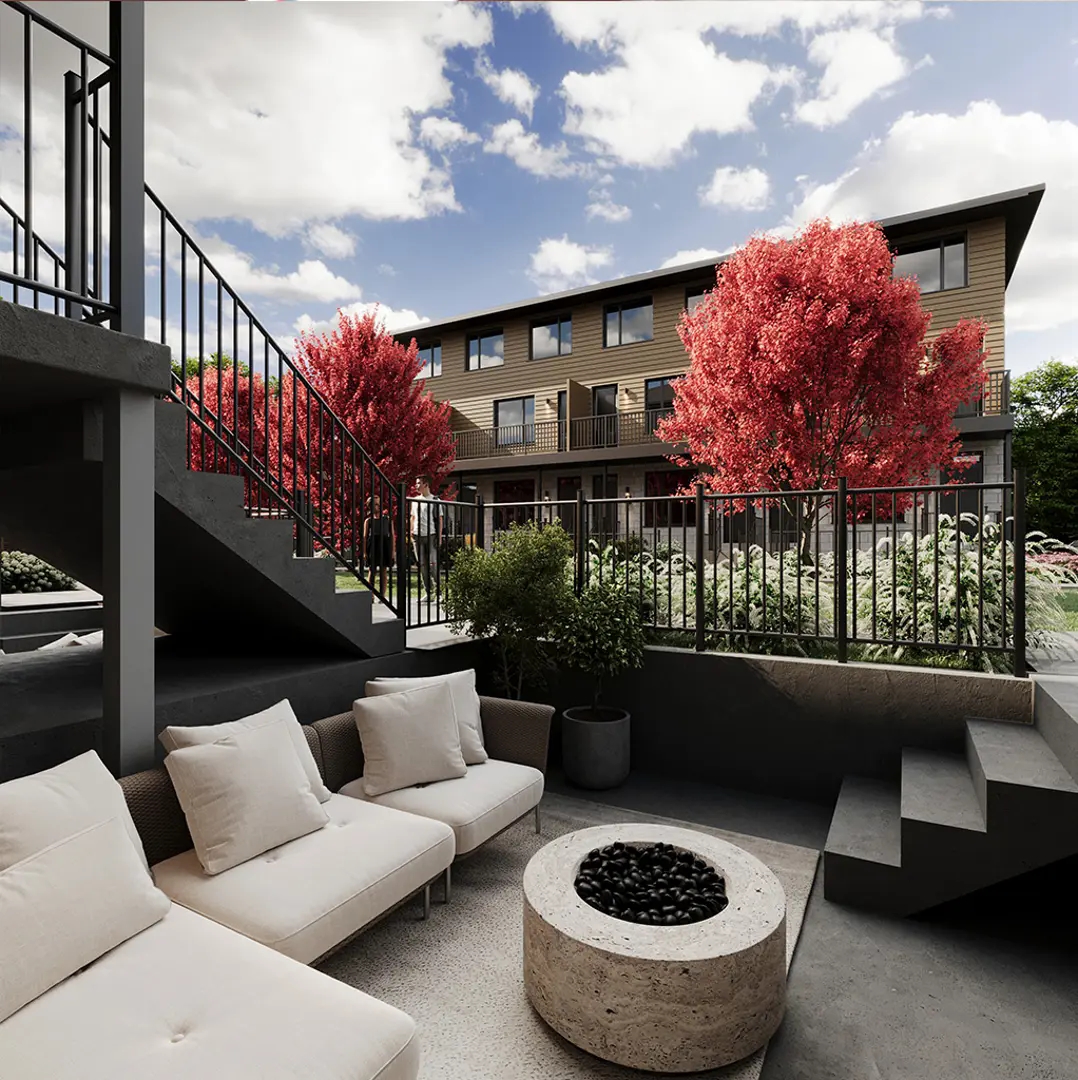
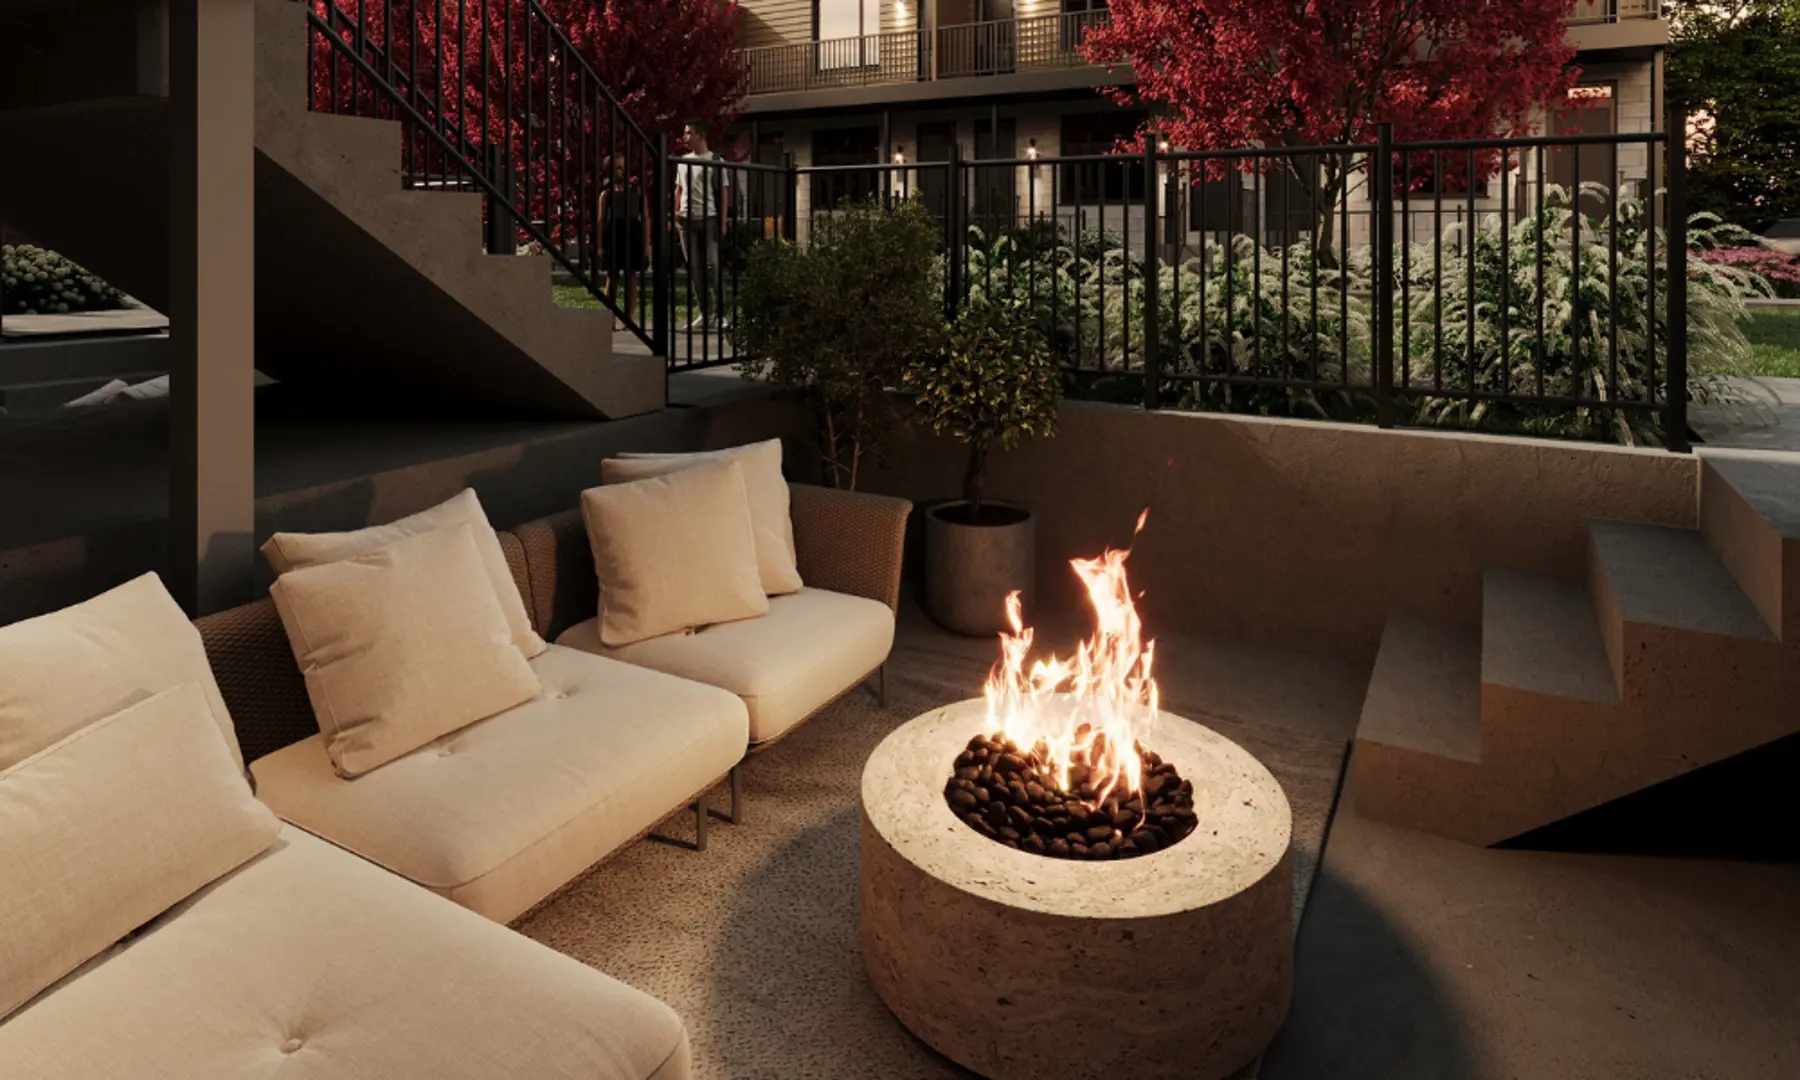
  • Private outdoor amenity space, as per plan

Frequently asked questions

What is the price range at Thrive Towns?

Prices range from $559,900 to $659,900, or about $428 per square foot.

How many homes are at Thrive Towns?

The community comprises 52 homes across 8 recorded floor plans.

What is the deposit structure?

The deposit is 10% over 60 days, starting with $10,000 on signing.

What incentives are available?

Decor credits are listed as a current incentive, which may apply for a limited time.

What is the Walk Score at Thrive Towns?

The location has a Walk Score of 52 and a Transit Score of 35.
Key Facts

Ready to reserve?

Submit a worksheet for Thrive Towns: pick up to three suites and we will request your allocation from the builder.

Submit a worksheet

Information last updated on November 6, 2026

Amenities

  • Bike Racks
  • Car Charging Stations
  • Visitor Parking

35

Transit Score

52

Walk Score

Projects Nearby

  • Sora at the Glade Towns rendering
    Public Sales

    Sora at the Glade Towns

    9 Sora Lane, Guelph, ON, Canada

    3 years ago

    $899,900

    Fusion Homes

    Building Type: Townhome

    1+1
    1+1
    1+1
  • Anthem at The Metalworks Condos rendering
    Public Sales

    Anthem at The Metalworks Condos

    93 Arthur Street South, Guelph, ON, Canada

    3 years ago

    $399,990 - $778,900

    Fusion Homes

    Building Type: Condo

    1+1
    1+1
    1+1
  • Public Sales

    Marquis Modern Towns

    708 Woolwich Street, Guelph, ON, Canada

    3 years ago

    $399,900 - $419,900

    Equiton, Reid’s Heritage Properties

    Building Type: Townhome

    1+1
    1+1
    1+1
  • The Glade Condos rendering
    Public Sales

    The Glade Condos

    43 Everton Drive, Guelph, ON, Canada

    3 years ago

    Fusion Homes

    Building Type: Single Family

    1+1
    1+1
    1+1
  • Northside Towns rendering
    Public Sales

    Northside Towns

    824 Woolwich Street, Guelph, ON, Canada

    3 years ago

    $539,990 - $614,990

    Granite Homes

    Building Type: Townhome

    1+1
    1+1
    1+1
  • Planning

    205 Speedvale Avenue E Condos

    205 Speedvale Avenue East, Guelph, ON, Canada

    3 years ago

    Beryl Isobel Beard, Michael Fortin

    Building Type: Condo

    1+1
    1+1
    1+1
  • Baker District Condos rendering
    Planning

    Baker District Condos

    55 Baker Street, Guelph, ON, Canada

    3 years ago

    Windmill Development Group

    Building Type: Condo

    1+1
    1+1
    1+1
  • Terra Condos rendering
    Planning

    Terra Condos

    75 Shakespeare Drive, Guelph, ON, Canada

    3 years ago

    Terra View Homes

    Building Type: Condo

    1+1
    1+1
    1+1
  • 2 Bedrooms

    From $559,900$444/ft(0%) Since Launch

    3 Bedrooms

    From $599,900$415/ft(0%) Since Launch
    For Sale (8)Sold (0)All (8)
    Price Change
    2 Bed3 Bed
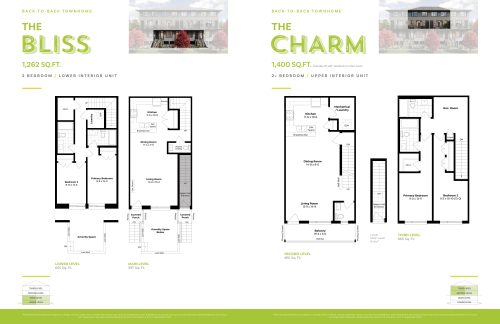
    The Bliss Floor Plan at Thrive Towns - 1262 sq.ft

    The Bliss at Thrive Towns is a 2-bedroom, 2.5-bathroom townhome floor plan with 1,262 sq ft of interior space. Priced from $559,900 ($444 per sq ft).

    2
    2.5
    1,262 sq.ft
    $444/ft $559,900
    launched at $559,900since launch no change
    1 w ago $559,900
    since launch no change
    1 m ago $559,900
    since launch no change
    3 m ago $559,900
    since launch no change
    1 y ago $559,900
    since launch no change
    2 y ago $559,900
    since launch no change
    3 y ago $559,900
    since launch no change
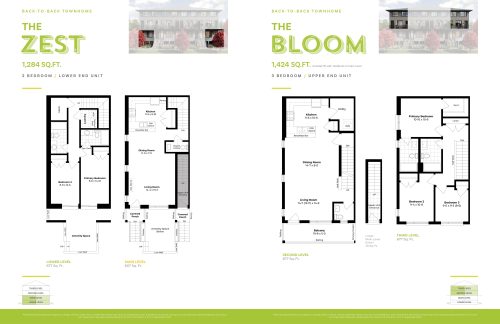
    The Zest Floor Plan at Thrive Towns - 1284 sq.ft

    The Zest at Thrive Towns is a 2-bedroom, 2.5-bathroom townhome floor plan with 1,284 sq ft of interior space. Priced from $569,900 ($444 per sq ft).

    2
    2.5
    1,284 sq.ft
    $444/ft $569,900
    launched at $569,900since launch no change
    1 w ago $569,900
    since launch no change
    1 m ago $569,900
    since launch no change
    3 m ago $569,900
    since launch no change
    1 y ago $569,900
    since launch no change
    2 y ago $569,900
    since launch no change
    3 y ago $569,900
    since launch no change
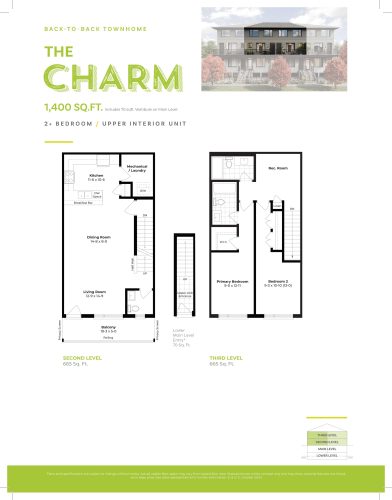
    The Charm Floor Plan at Thrive Towns - 1400 sq.ft

    The Charm at Thrive Towns is a 2-bedroom, 2.5-bathroom townhome floor plan with 1,400 sq ft of interior space. Priced from $595,900 ($426 per sq ft).

    2
    2.5
    1,400 sq.ft
    $426/ft $595,900
    launched at $595,900since launch no change
    1 w ago $595,900
    since launch no change
    1 m ago $595,900
    since launch no change
    3 m ago $595,900
    since launch no change
    1 y ago $595,900
    since launch no change
    2 y ago $595,900
    since launch no change
    3 y ago $595,900
    since launch no change
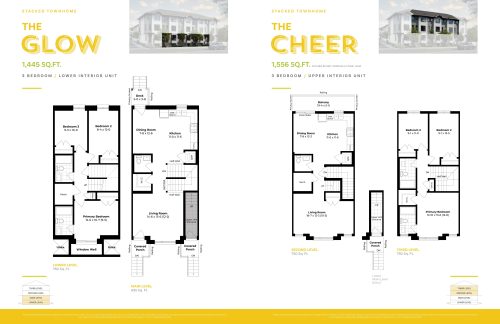
    The Glow Floor Plan at Thrive Towns - 1445 sq.ft

    The Glow at Thrive Towns is a 3-bedroom, 2.5-bathroom townhome floor plan with 1,445 sq ft of interior space. Priced from $599,900 ($415 per sq ft).

    3
    2.5
    1,445 sq.ft
    $415/ft $599,900
    launched at $599,900since launch no change
    1 w ago $599,900
    since launch no change
    1 m ago $599,900
    since launch no change
    3 m ago $599,900
    since launch no change
    1 y ago $599,900
    since launch no change
    2 y ago $599,900
    since launch no change
    3 y ago $599,900
    since launch no change
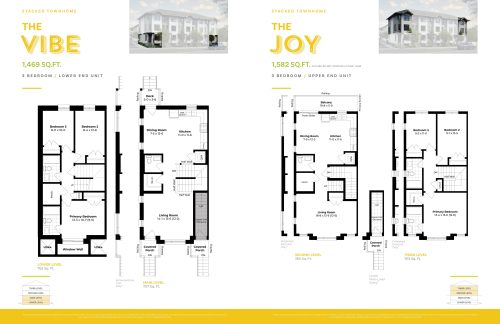
    The Vibe Floor Plan at Thrive Towns - 1469 sq.ft

    The Vibe at Thrive Towns is a 3-bedroom, 2.5-bathroom townhome floor plan with 1,469 sq ft of interior space. Priced from $619,900 ($422 per sq ft).

    3
    2.5
    1,469 sq.ft
    $422/ft $619,900
    launched at $619,900since launch no change
    1 w ago $619,900
    since launch no change
    1 m ago $619,900
    since launch no change
    3 m ago $619,900
    since launch no change
    1 y ago $619,900
    since launch no change
    2 y ago $619,900
    since launch no change
    3 y ago $619,900
    since launch no change
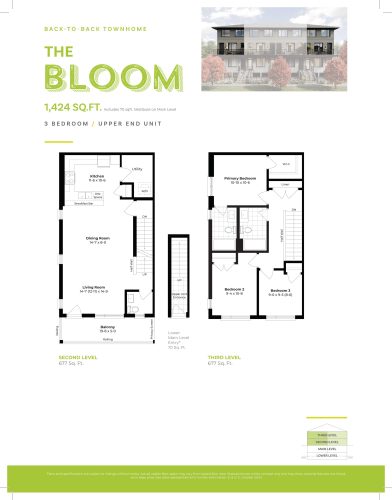
    The Bloom Floor Plan at Thrive Towns - 1424 sq.ft

    The Bloom at Thrive Towns is a 3-bedroom, 2.5-bathroom townhome floor plan with 1,424 sq ft of interior space. Priced from $629,900 ($442 per sq ft).

    3
    2.5
    1,424 sq.ft
    $442/ft $629,900
    launched at $629,900since launch no change
    1 w ago $629,900
    since launch no change
    1 m ago $629,900
    since launch no change
    3 m ago $629,900
    since launch no change
    1 y ago $629,900
    since launch no change
    2 y ago $629,900
    since launch no change
    3 y ago $629,900
    since launch no change
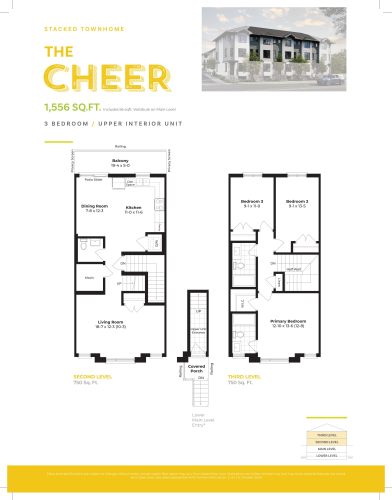
    The Cheer Floor Plan at Thrive Towns - 1556 sq.ft

    The Cheer at Thrive Towns is a 3-bedroom, 2.5-bathroom townhome floor plan with 1,556 sq ft of interior space. Priced from $639,900 ($411 per sq ft).

    3
    2.5
    1,556 sq.ft
    $411/ft $639,900
    launched at $639,900since launch no change
    1 w ago $639,900
    since launch no change
    1 m ago $639,900
    since launch no change
    3 m ago $639,900
    since launch no change
    1 y ago $639,900
    since launch no change
    2 y ago $639,900
    since launch no change
    3 y ago $639,900
    since launch no change
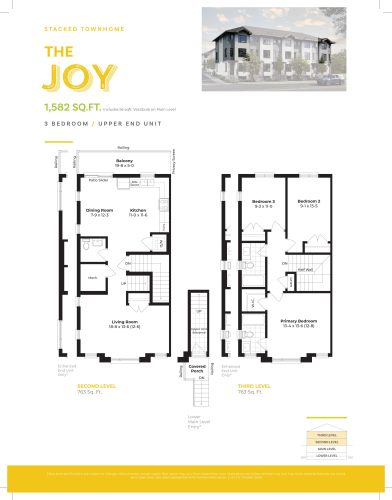
    The Joy Floor Plan at Thrive Towns - 1582 sq.ft

    The Joy at Thrive Towns is a 3-bedroom, 2.5-bathroom townhome floor plan with 1,582 sq ft of interior space. Priced from $659,900 ($417 per sq ft).

    3
    2.5
    1,582 sq.ft
    $417/ft $659,900
    launched at $659,900since launch no change
    1 w ago $659,900
    since launch no change
    1 m ago $659,900
    since launch no change
    3 m ago $659,900
    since launch no change
    1 y ago $659,900
    since launch no change
    2 y ago $659,900
    since launch no change
    3 y ago $659,900
    since launch no change