
METAREALTY INC.

UP Towns

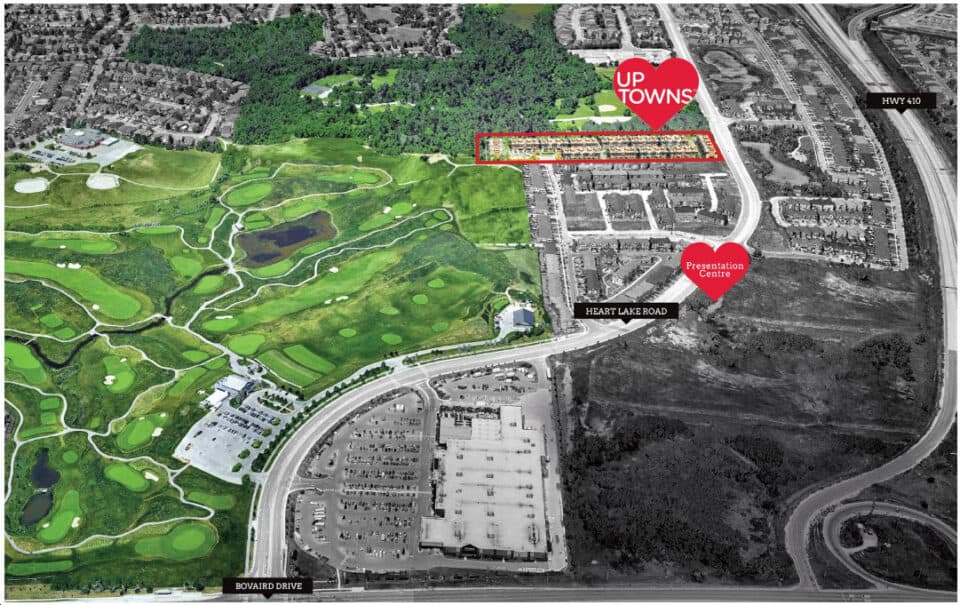
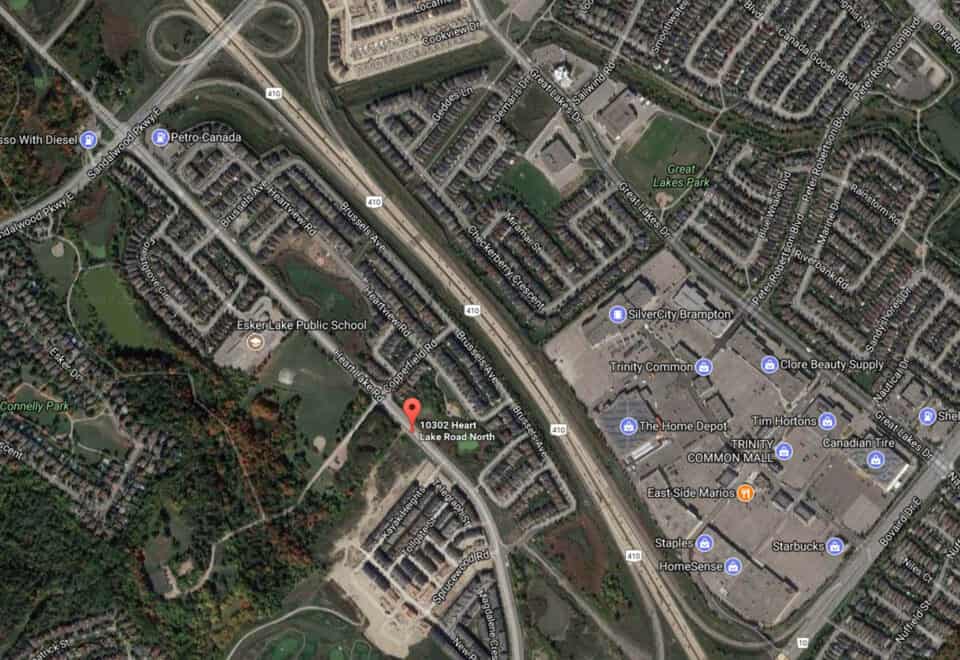
10302 Heart Lake Road, Brampton, ON, Canada

Starting From
$549,990 - $1,029,990

Condo

Occupancy: Aug 2025

1 Star2 Stars3 Stars4 Stars5 Stars (No Ratings Yet)
Loading...

GET PLATINUM ACCESS!!

Register to Receive Guaranteed Platinum Access & Prices, Incentives & Discounts, Floor Plans & More!

Get Pricing, Floor Plans and Availability

Tell us what you need and a Meta Realty representative will follow up directly.

Are you a Realtor?
Sending…

About UP Towns

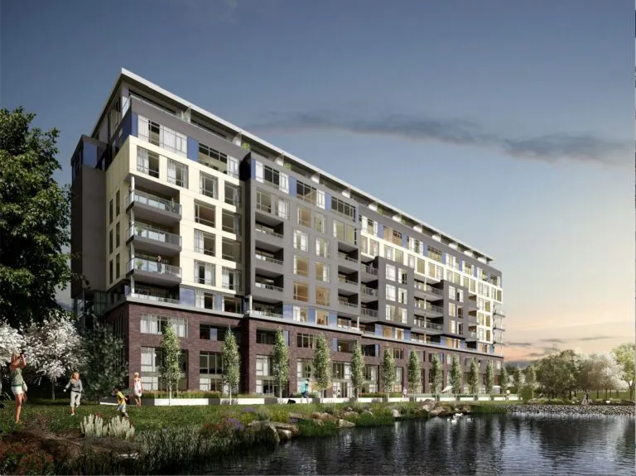
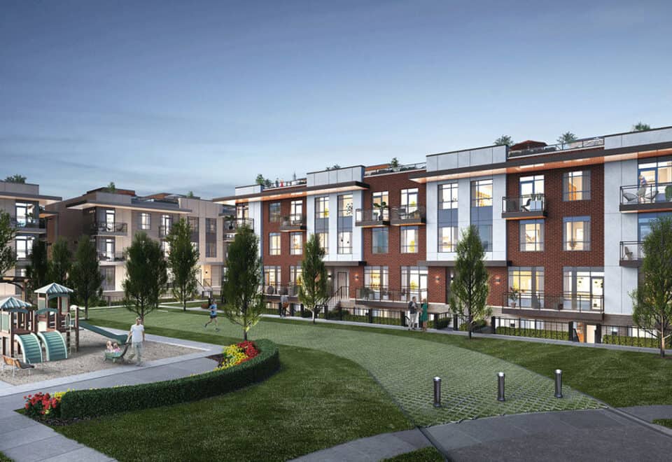
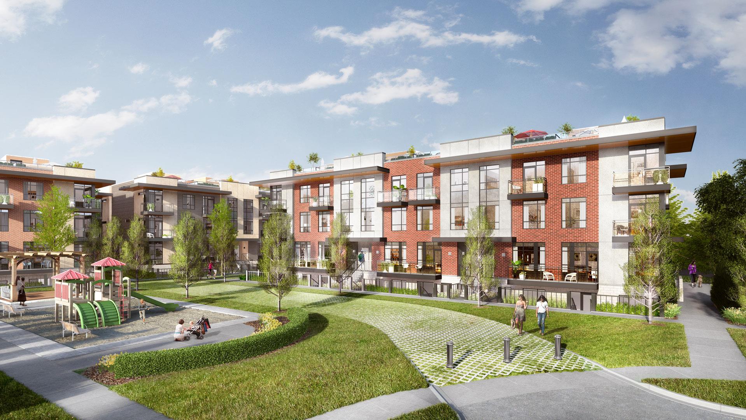
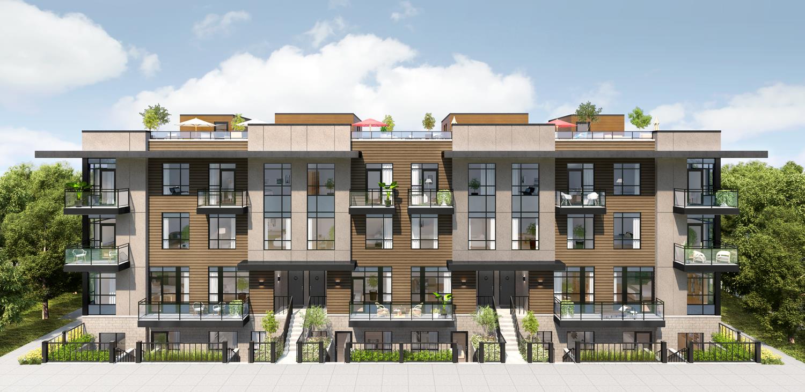
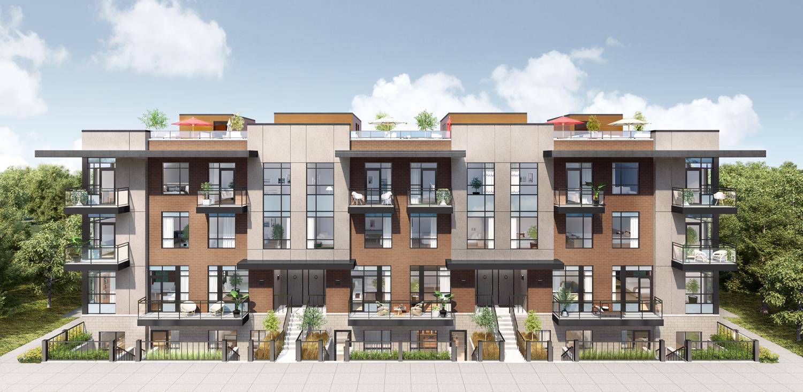
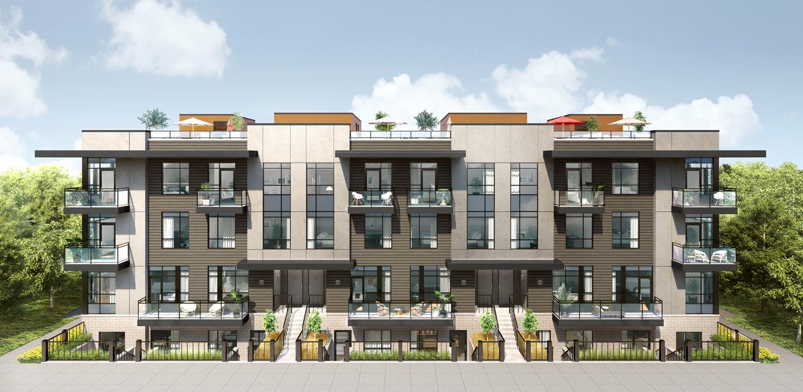
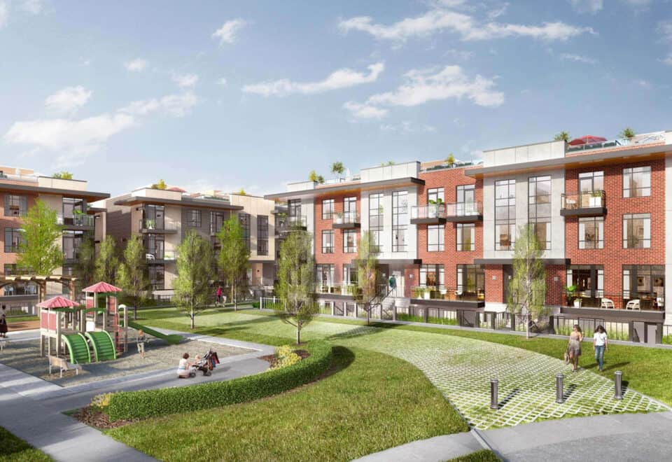
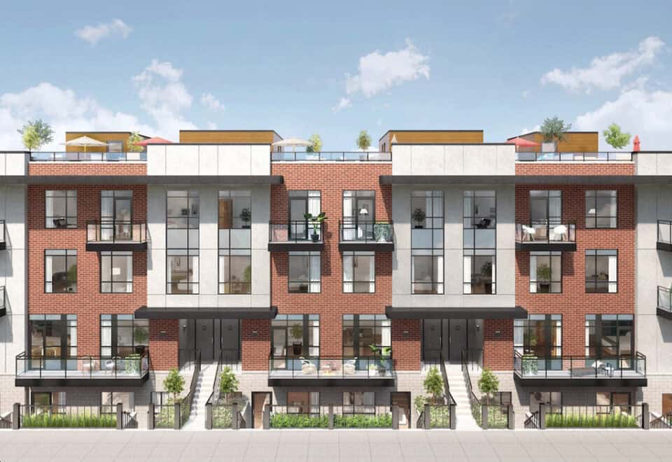
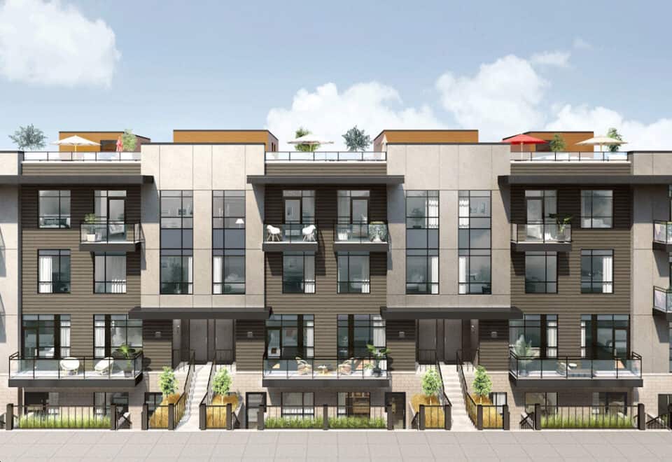
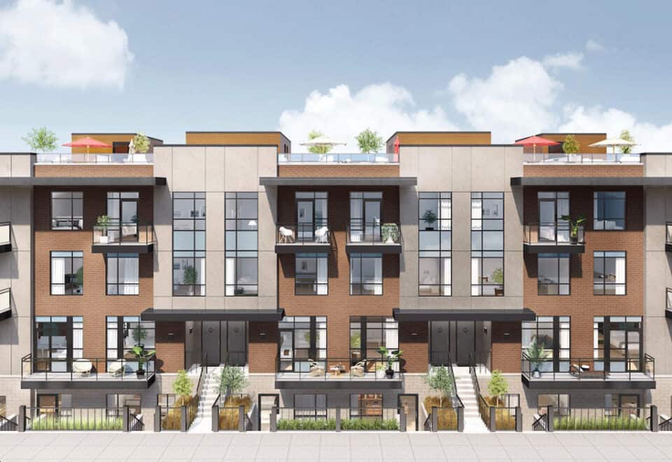
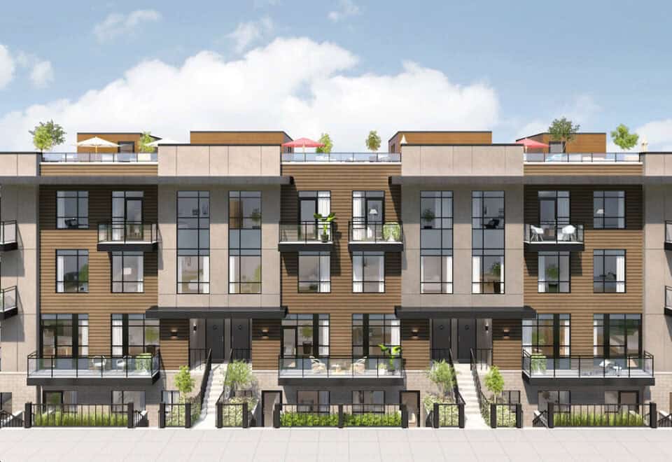
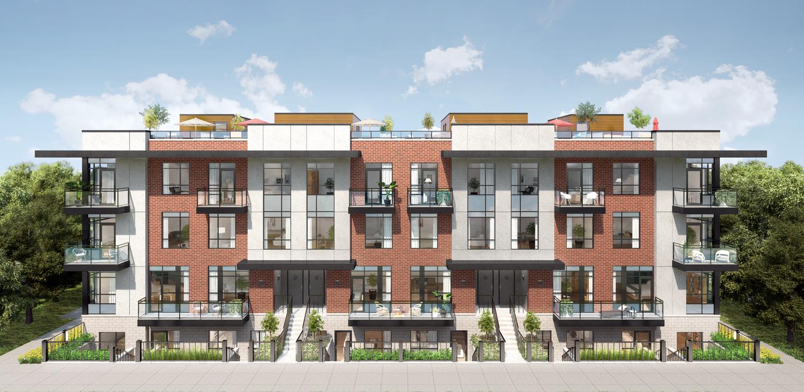
UP Towns is a under-construction condominium development by VANDYK Group of Companies at 10302 Heart Lake Road, Brampton in the Brampton Northwest neighbourhood.

UP Towns floor plans

Suites range from 466 to 1,407 sq ft. The project has 9 recorded floor plans, covering 1 bed, 2 bed and 3 bed layouts.

Location

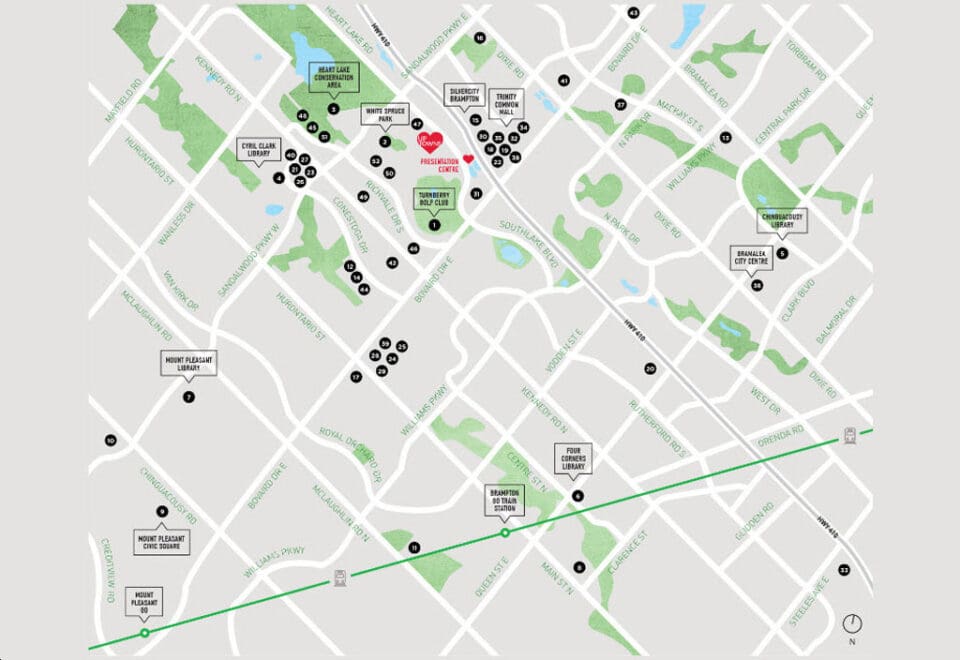
UP Towns is located at 10302 Heart Lake Road, Brampton, in Brampton Northwest. The address has a Walk Score of 34 and a Transit Score of 52.

Amenities and features

  • Parkettes
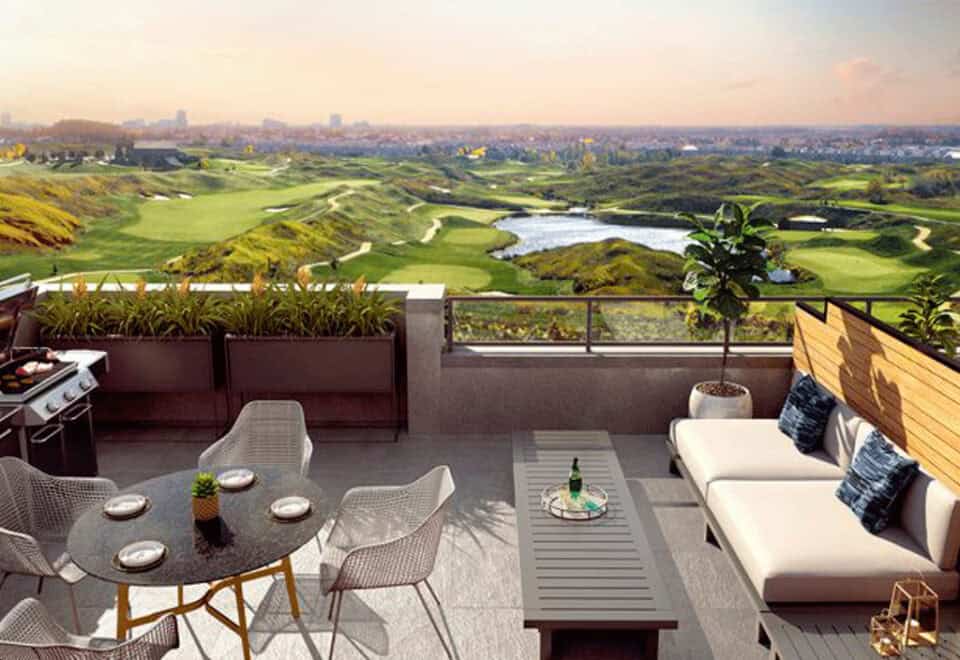
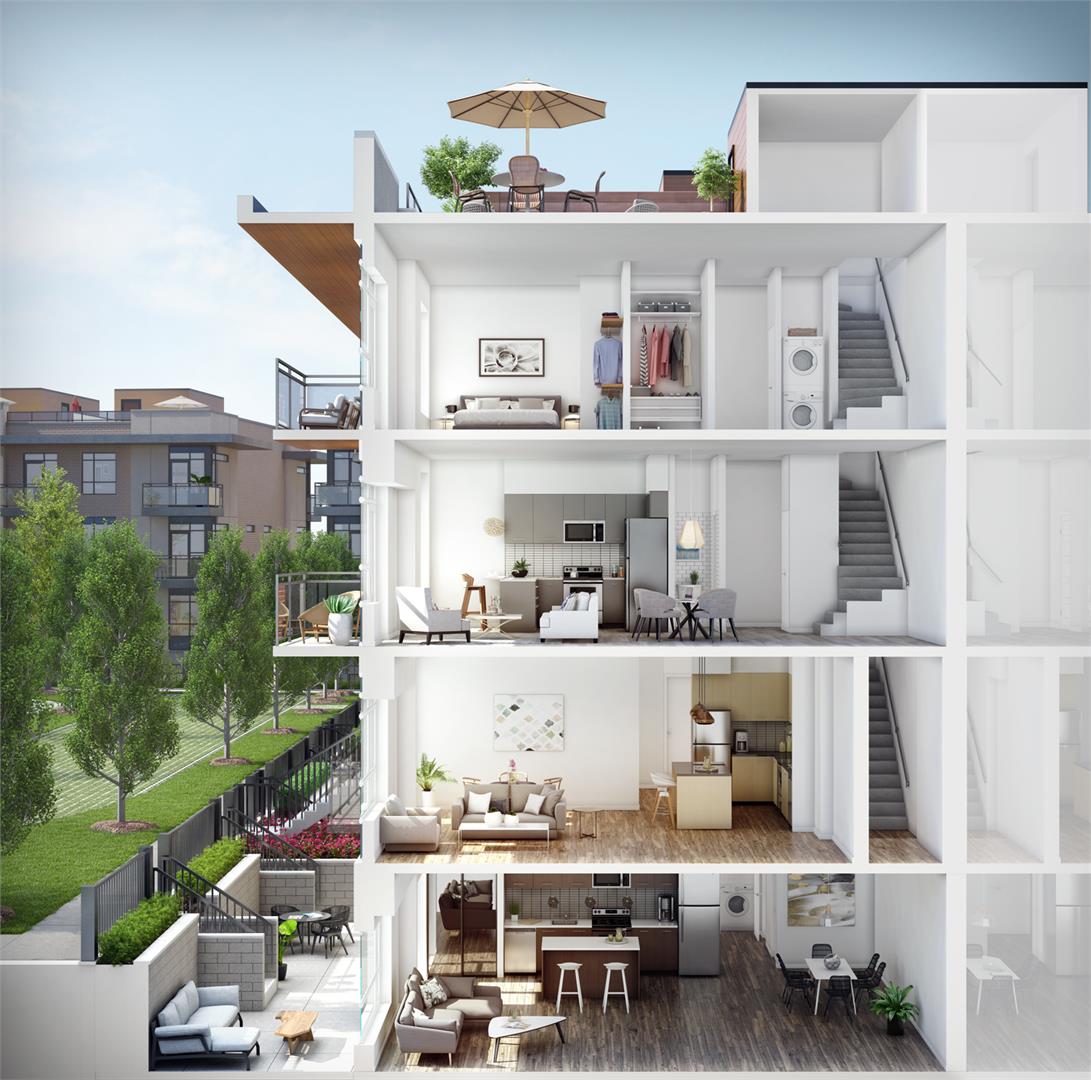
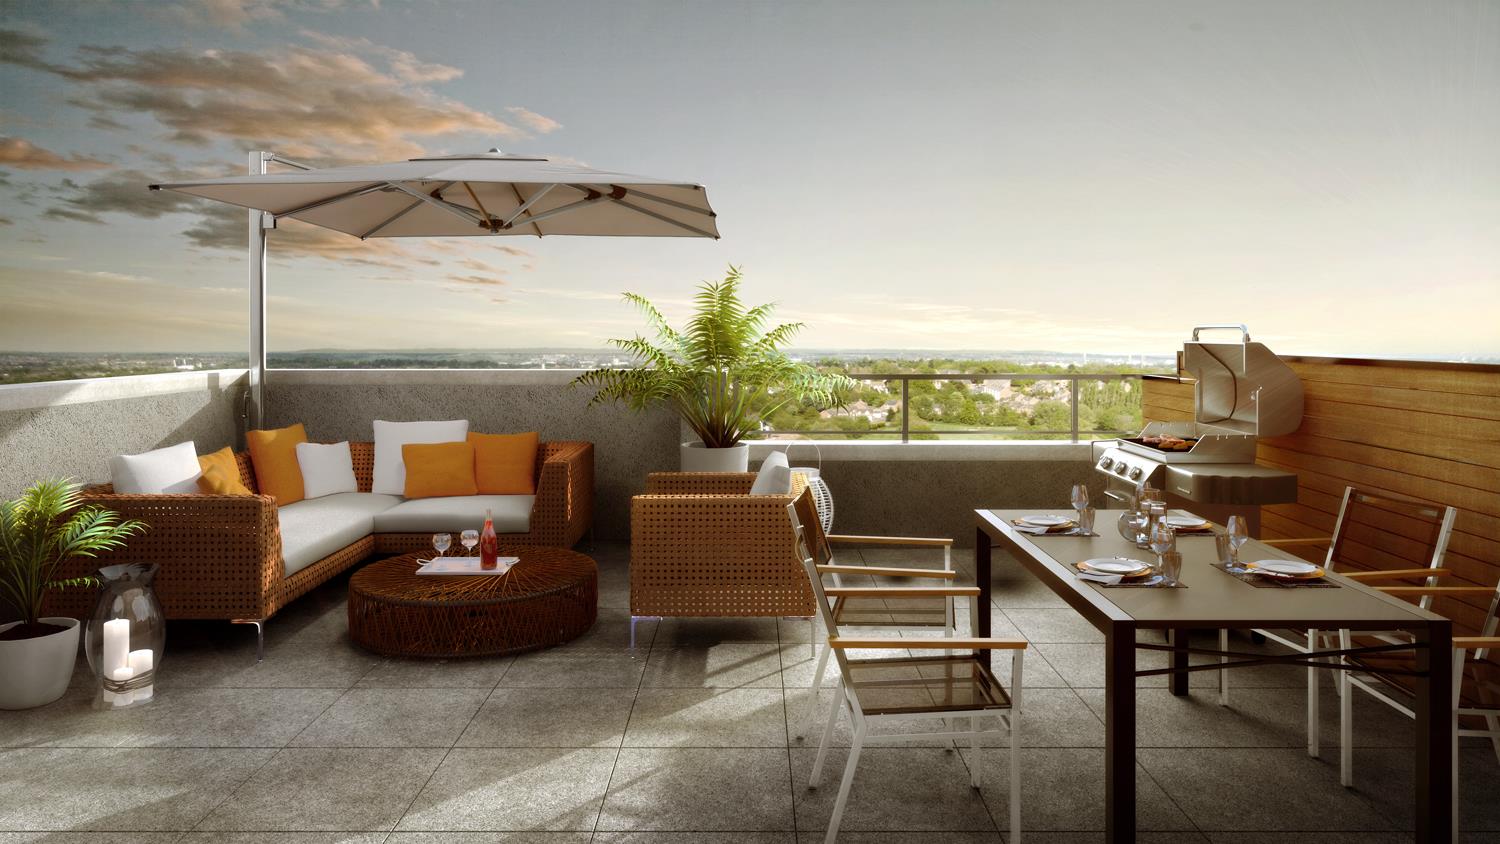
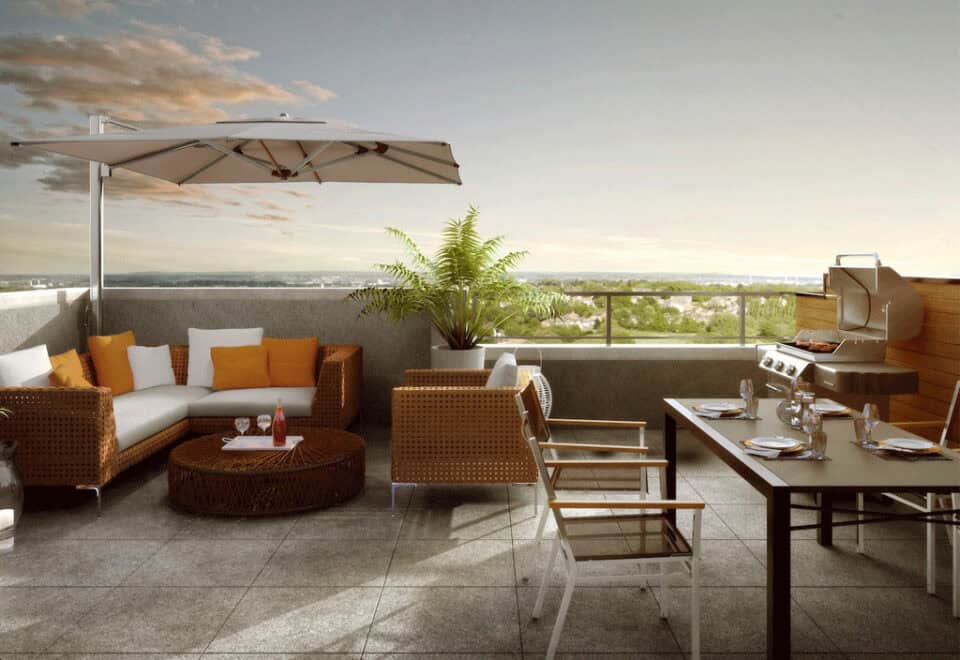
  • Rooftop Terrace
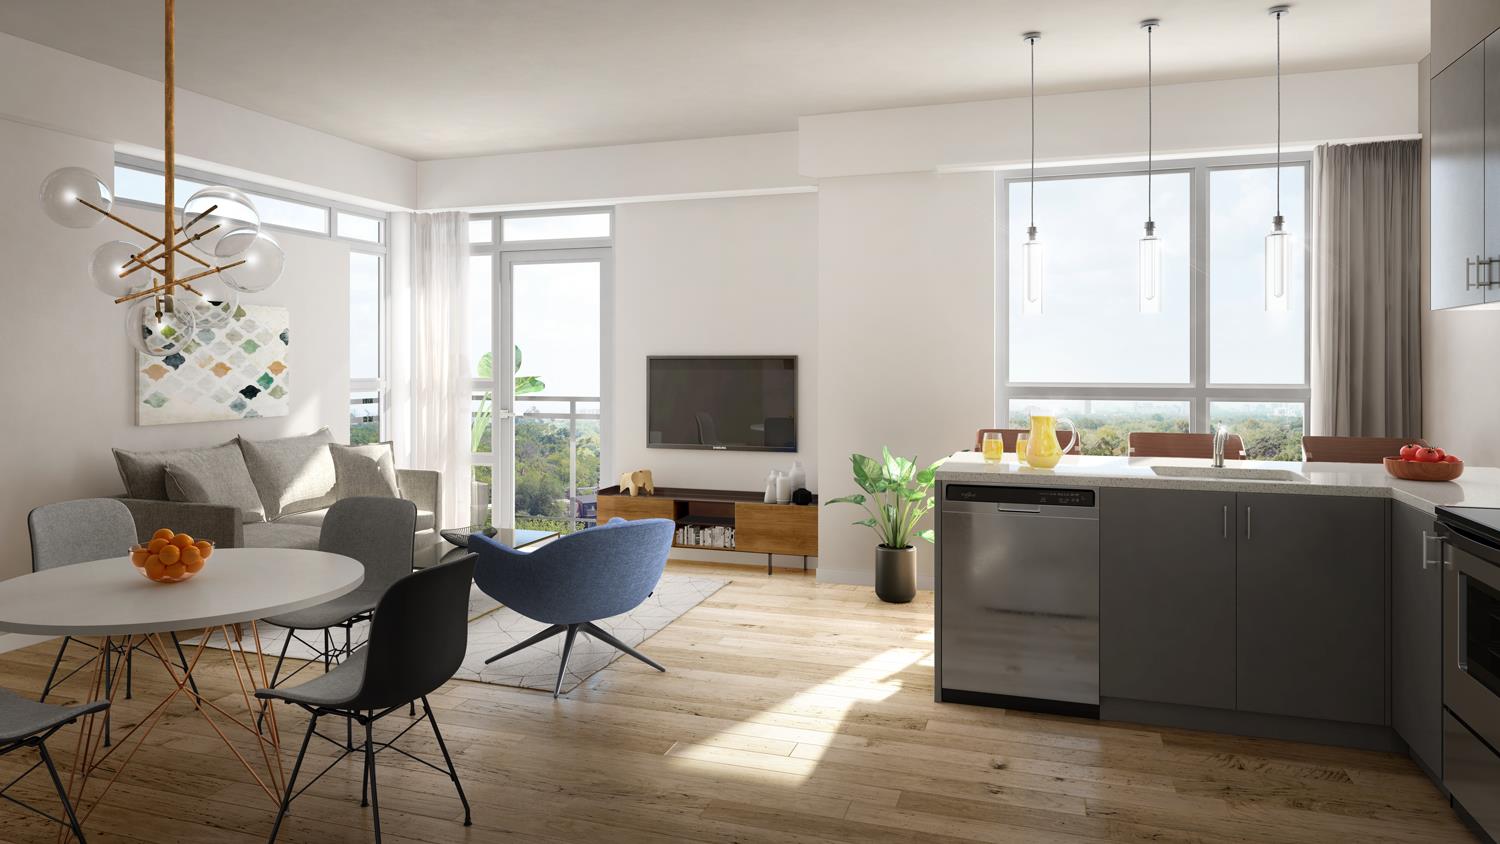
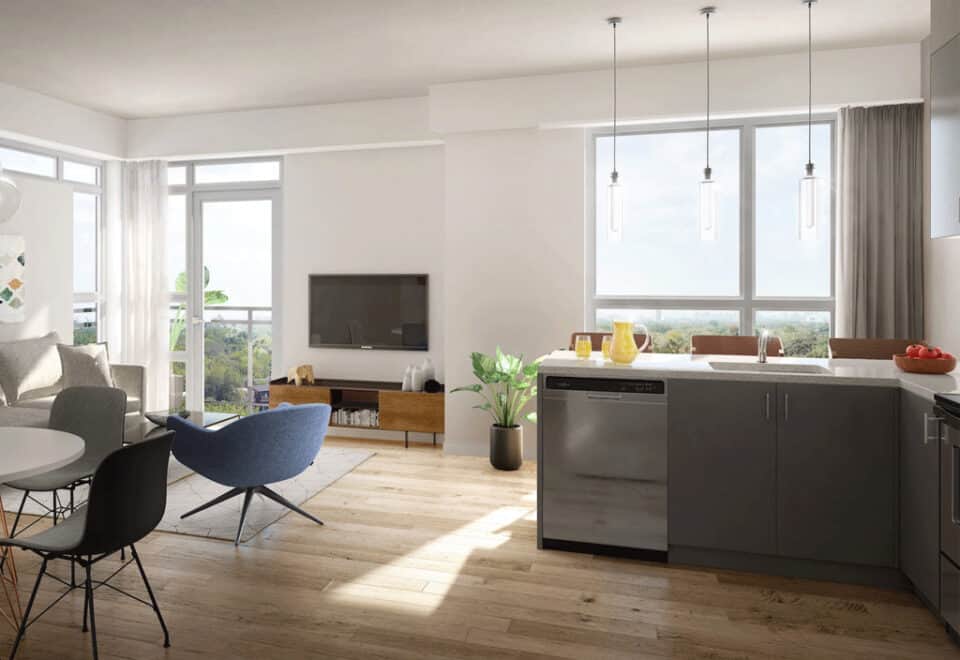
  • Modern open concept floor plans
  • 9’ smooth ceilings
  • Every suite comes with balcony, patio or rooftop terrace
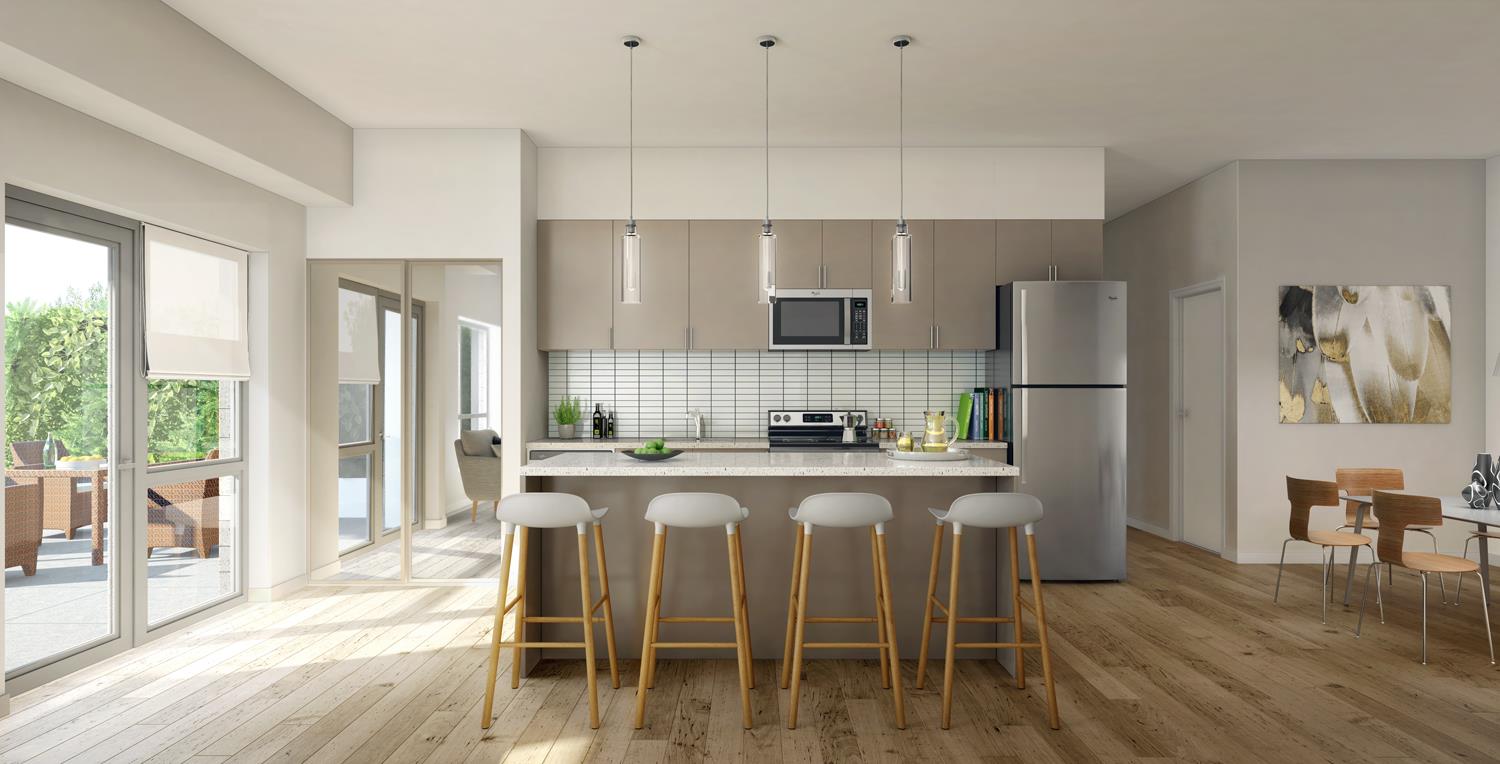
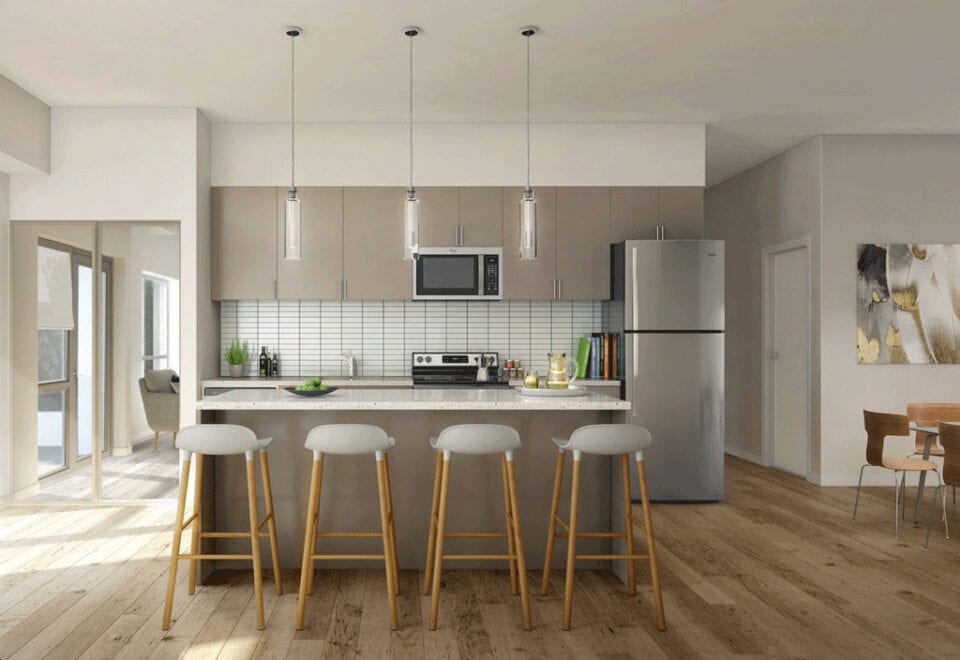
  • Quartz kitchen countertop with under mount sink
  • Linear glass tile backsplash
  • Appliance package
  • Individually controlled forced air gas heating and air conditioning system
  • Professional interior design consultation
  • Backed by the Tarion Warranty Corporation

The development team

  • Developer: VANDYK Group of Companies
  • Architect: Kohn Partnership Architects Inc

Buying at UP Towns

The builder has sold out at UP Towns. Meta Realty can help with resale and assignment opportunities in the building.
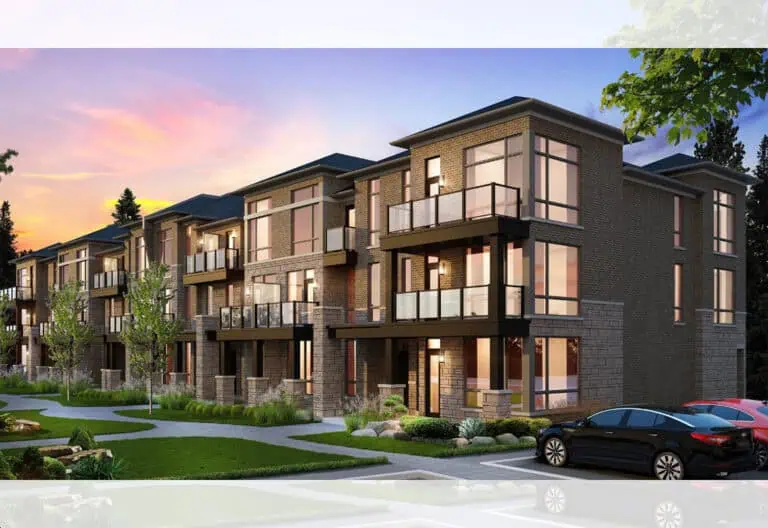
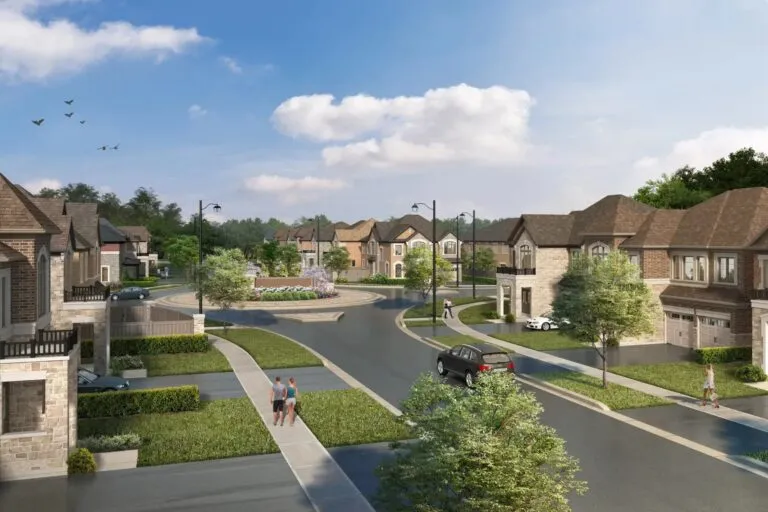
Prices, sizes, availability and incentives are subject to change without notice. E. & O.E.

UP Towns at a glance

Sales statusSold Out
ConstructionUnder Construction
Building typeCondo
Estimated occupancy2023
Launch2022-03-29
ArchitectKohn Partnership Architects Inc
NeighbourhoodBrampton Northwest, Regional Municipality of Peel
Maintenance$0.13/sq ft
Walk Score34/100
Transit Score52/100

Features & finishes

  • Modern open concept floor plans
  • 9’ smooth ceilings
  • Every suite comes with balcony, patio or rooftop terrace
  • Quartz kitchen countertop with under mount sink
  • Linear glass tile backsplash
  • Appliance package
  • Individually controlled forced air gas heating and air conditioning system
  • Professional interior design consultation
  • Backed by the Tarion Warranty Corporation

Frequently asked questions

Who is the developer of UP Towns?

UP Towns is developed by VANDYK Group of Companies.

Where is UP Towns located?

UP Towns is at 10302 Heart Lake Road, Brampton, in the Brampton Northwest neighbourhood.

How big are the suites at UP Towns?

Suites range from 466 to 1,407 sq ft.

When is occupancy at UP Towns?

Occupancy is expected in 2023.

Is UP Towns still selling?

The builder has sold out at UP Towns. Meta Realty can help with resale and assignment opportunities in the building.

Key Facts

Sold out — join the waitlist

Submit a worksheet for UP Towns and be first in line if a suite becomes available.

Submit a worksheet
  • Project Name

    UP Towns

  • Property Type

    Condo

    Number Of Storeys

    4

    Number of Suites

    331

    Number Of Floor Plans

    9

  • Parking Price

    Included

  • Locker Price

    Included

  • Estimated Maintenance Fee

    $0.13/sq.ft

    VIP Launch

    March 2022

    Deposit Structure

    Total Deposit

    15% (over 180 days) + 5% at occupancy

    Deposit Notes

    $10,000.00 On Signing
    Balance to 5% - 30 days
    5% - 90 days
    5% - 180 days
    5% - Occupancy

    Development Levies

    $10,000 Capped Development Charges

    Assignment Policy

    Free Assignment

    Public Launch

    2022-03-29

    Suite Size Range

    466 - 1,407 SqFt

    Ceiling Height

    9'

    Price Per Sq Ft

    $657

    Architect

    Kohn Partnership Architects Inc

    Estimated Property Tax

    0.98% of the price / year

Information last updated on November 6, 2026

Amenities

  • Parkettes
  • Rooftop Terrace

52

Transit Score

34

Walk Score

Projects Nearby

  • Public Sales

    Maya Urban Towns

    11613 Bramalea Road, Brampton, ON, Canada

    3 years ago

    $559,990 - $699,990

    LIV Communities

    Building Type: Townhome

    1+1
    1+1
    1+1
  • The Crescents Homes rendering
    Public Sales

    The Crescents Homes

    Kennedy Road & Mayfield Road, Brampton, ON, Canada

    3 years ago

    $1,299,990

    Fieldgate Homes

    Building Type: Single Family

    1+1
    1+1
    1+1
  • Sold Out

    Bristol Place Condos

    199 Main Street North, Brampton, ON, Canada

    3 years ago

    $528,900 - $799,900

    Solmar Development Corp

    Building Type: Condo

    1+1
    1+1
    1+1
  • Genesis On The Park rendering
    Sold Out

    Genesis On The Park

    100 Manett Crescent, Brampton, ON, Canada

    3 years ago

    $382,990 - $790,990

    Praxis Development Corporation

    Building Type: Condo

    1+1
    1+1
    1+1
  • For Sale

    16 Lisa Street Condos

    16 Lisa St., Brampton, ON L6T 5R2, Canada

    3 years ago

    Developer TBD, Essence Homes Ltd.

    Building Type: Condo

    1+1
    1+1
    1+1
  • For Sale

    16 Lisa Street Condos 2

    16 Lisa St., Brampton, ON L6T 5R2, Canada

    3 years ago

    Developer TBD, Essence Homes Ltd.

    Building Type: Condo

    1+1
    1+1
    1+1
  • For Sale (0)Sold (9)All (9)
    Price Change
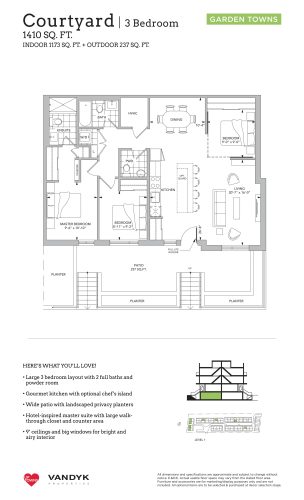
    Courtyard - Garden Towns Floor Plan at UPtowns – Urban Progressive Towns - 1173 sq.ft

    Courtyard, one of the Garden Towns designs at UP Towns, pairs three bedrooms with 2.5 bathrooms over 1,173 sq ft and faces north. VANDYK Group of Companies developed this condominium community in the Brampton Northwest neighbourhood, where parkettes and a rooftop terrace are among the amenities. The builder has sold out the Courtyard layout, and Meta Realty can help you compare other new-construction options with a similar bedroom count.

    3
    2.5
    1,173 sq.ft
    last recorded price $964,990
    Sold Outlaunched at $964,990since launch no change
    1 w ago $964,990
    since launch no change
    1 m ago $964,990
    since launch no change
    3 m ago $964,990
    since launch no change
    1 y ago $964,990
    since launch no change
    2 y ago $964,990
    since launch no change
    3 y ago $964,990
    since launch no change
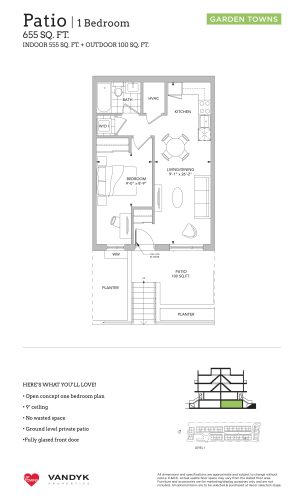
    Patio - Garden Towns Floor Plan at UPtowns – Urban Progressive Towns - 555 sq.ft

    Patio stands out at UP Towns as the only plan in the collection with a southern exposure. This Garden Towns suite fits one bedroom and one bathroom into 555 sq ft, the most room among the one-bedroom options here. VANDYK Group of Companies developed the community in Brampton, which lists parkettes among its amenities. The builder's release of Patio is now fully sold out.

    1
    1.0
    555 sq.ft
    last recorded price $599,990
    Sold Outlaunched at $599,990since launch no change
    1 w ago $599,990
    since launch no change
    1 m ago $599,990
    since launch no change
    3 m ago $599,990
    since launch no change
    1 y ago $599,990
    since launch no change
    2 y ago $599,990
    since launch no change
    3 y ago $599,990
    since launch no change
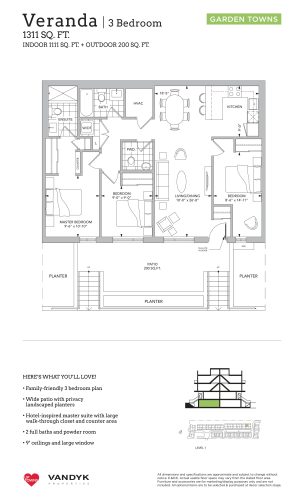
    Veranda - Garden Towns Floor Plan at UPtowns – Urban Progressive Towns - 1111 sq.ft

    Veranda is a north-facing Garden Towns plan offering three bedrooms, 2.5 bathrooms and 1,111 sq ft, the most compact of the three-bedroom designs at UP Towns. Developed by VANDYK Group of Companies in Brampton, the community includes parkettes and a rooftop terrace in its amenity list. Veranda is sold out with the builder, so reach out to Meta Realty for guidance on comparable three-bedroom layouts elsewhere.

    3
    2.5
    1,111 sq.ft
    last recorded price $899,990
    Sold Outlaunched at $899,990since launch no change
    1 w ago $899,990
    since launch no change
    1 m ago $899,990
    since launch no change
    3 m ago $899,990
    since launch no change
    1 y ago $899,990
    since launch no change
    2 y ago $899,990
    since launch no change
    3 y ago $899,990
    since launch no change
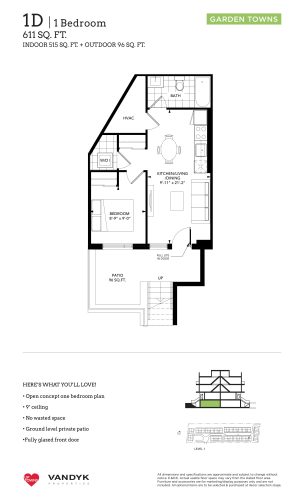
    1D - Garden Towns Floor Plan at UPtowns – Urban Progressive Towns - 515 sq.ft

    Plan 1D is a compact Garden Towns suite with one bedroom and one bathroom in 515 sq ft, facing north. It is part of UP Towns, a VANDYK Group of Companies condominium in the Brampton Northwest neighbourhood with a rooftop terrace for residents. The builder lists 1D as sold out. For one-bedroom opportunities at current launches, Meta Realty is happy to help.

    1
    1.0
    515 sq.ft
    last recorded price $579,990
    Sold Outlaunched at $579,990since launch no change
    1 w ago $579,990
    since launch no change
    1 m ago $579,990
    since launch no change
    3 m ago $579,990
    since launch no change
    1 y ago $579,990
    since launch no change
    2 y ago $579,990
    since launch no change
    3 y ago $579,990
    since launch no change
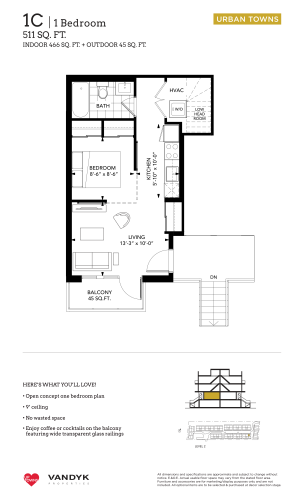
    1C - Urban Towns Floor Plan at UPtowns – Urban Progressive Towns - 466 sq.ft

    At 466 sq ft, 1C is the smallest layout at UP Towns: an Urban Towns suite with one bedroom, one bathroom and a northern exposure. VANDYK Group of Companies developed the community in Brampton, with parkettes and a rooftop terrace among its shared features. No 1C homes remain in the builder's release, since the plan has sold out.

    1
    1.0
    466 sq.ft
    last recorded price $549,990
    Sold Outlaunched at $549,990since launch no change
    1 w ago $549,990
    since launch no change
    1 m ago $549,990
    since launch no change
    3 m ago $549,990
    since launch no change
    1 y ago $549,990
    since launch no change
    2 y ago $549,990
    since launch no change
    3 y ago $549,990
    since launch no change
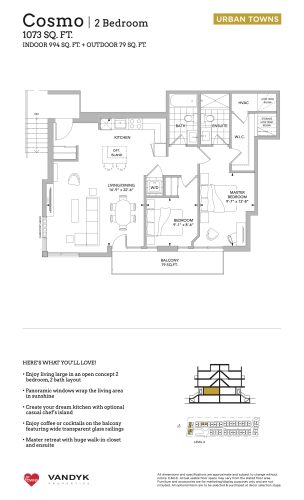
    Cosmo - Urban Towns Floor Plan at UPtowns – Urban Progressive Towns - 994 sq.ft

    Cosmo is the larger of the two-bedroom plans at UP Towns, giving its two bedrooms and two bathrooms 994 sq ft with a north exposure. The Urban Towns design comes from VANDYK Group of Companies, whose Brampton community includes a rooftop terrace. Cosmo has sold out with the builder, and Meta Realty can suggest other two-bedroom homes worth a look.

    2
    2.0
    994 sq.ft
    last recorded price $924,990
    Sold Outlaunched at $924,990since launch no change
    1 w ago $924,990
    since launch no change
    1 m ago $924,990
    since launch no change
    3 m ago $924,990
    since launch no change
    1 y ago $924,990
    since launch no change
    2 y ago $924,990
    since launch no change
    3 y ago $924,990
    since launch no change
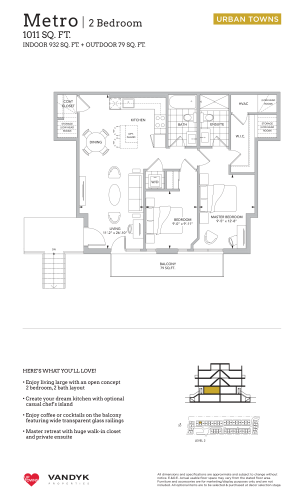
    Metro - Urban Towns Floor Plan at UPtowns – Urban Progressive Towns - 932 sq.ft

    Metro offers two bedrooms and two bathrooms within 932 sq ft, with a north-facing orientation, making it the smaller of the two two-bedroom plans. This Urban Towns design is part of UP Towns in the Brampton Northwest neighbourhood, a VANDYK Group of Companies community with parkettes on its amenity list. It is now sold out with the builder, and Meta Realty can help you weigh other new-construction choices.

    2
    2.0
    932 sq.ft
    last recorded price $864,990
    Sold Outlaunched at $864,990since launch no change
    1 w ago $864,990
    since launch no change
    1 m ago $864,990
    since launch no change
    3 m ago $864,990
    since launch no change
    1 y ago $864,990
    since launch no change
    2 y ago $864,990
    since launch no change
    3 y ago $864,990
    since launch no change
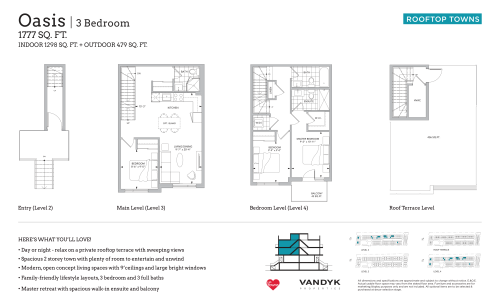
    Oasis - Rooftop Towns Floor Plan at UPtowns – Urban Progressive Towns - 1298 sq.ft

    Oasis is the only plan at UP Towns with three bathrooms, paired here with three bedrooms across 1,298 sq ft. This north-facing Rooftop Towns design comes from VANDYK Group of Companies in Brampton, and parkettes and a rooftop terrace feature among the community's amenities. Oasis is sold out with the builder, so no homes of this type remain in the original release.

    3
    3.0
    1,298 sq.ft
    last recorded price $1,019,990
    Sold Outlaunched at $1,019,990since launch no change
    1 w ago $1,019,990
    since launch no change
    1 m ago $1,019,990
    since launch no change
    3 m ago $1,019,990
    since launch no change
    1 y ago $1,019,990
    since launch no change
    2 y ago $1,019,990
    since launch no change
    3 y ago $1,019,990
    since launch no change
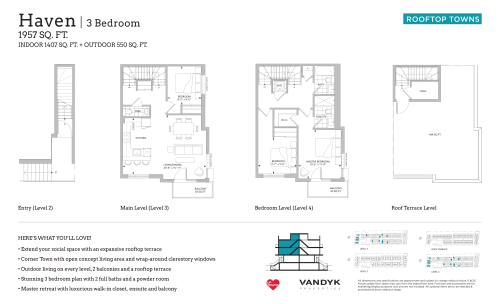
    Haven - Rooftop Towns Floor Plan at UPtowns – Urban Progressive Towns - 1407 sq.ft

    Haven is the largest layout at UP Towns, offering 1,407 sq ft with three bedrooms and 2.5 bathrooms. A Rooftop Towns plan with a north exposure, it comes from the VANDYK Group of Companies community in Brampton Northwest. Every Haven home has been sold, leaving the plan sold out with the builder; Meta Realty can help you look at other new-construction options of a similar size.

    3
    2.5
    1,407 sq.ft
    last recorded price $1,029,990
    Sold Outlaunched at $1,029,990since launch no change
    1 w ago $1,029,990
    since launch no change
    1 m ago $1,029,990
    since launch no change
    3 m ago $1,029,990
    since launch no change
    1 y ago $1,029,990
    since launch no change
    2 y ago $1,029,990
    since launch no change
    3 y ago $1,029,990
    since launch no change