METAREALTY INC.

Utopia Condos

5055 Greenlane, Lincoln, ON, Canada

Condo

1 Star2 Stars3 Stars4 Stars5 Stars (No Ratings Yet)
Loading...

GET PLATINUM ACCESS!!

Register to Receive Guaranteed Platinum Access & Prices, Incentives & Discounts, Floor Plans & More!

Get Pricing, Floor Plans and Availability

Tell us what you need and a Meta Realty representative will follow up directly.

Are you a Realtor?
Sending…

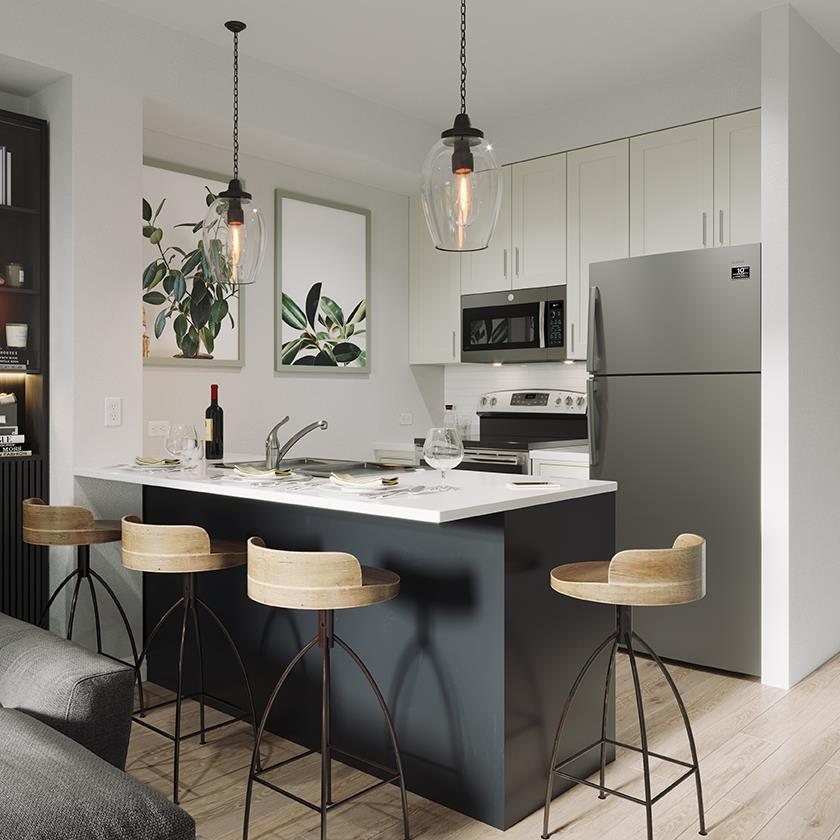
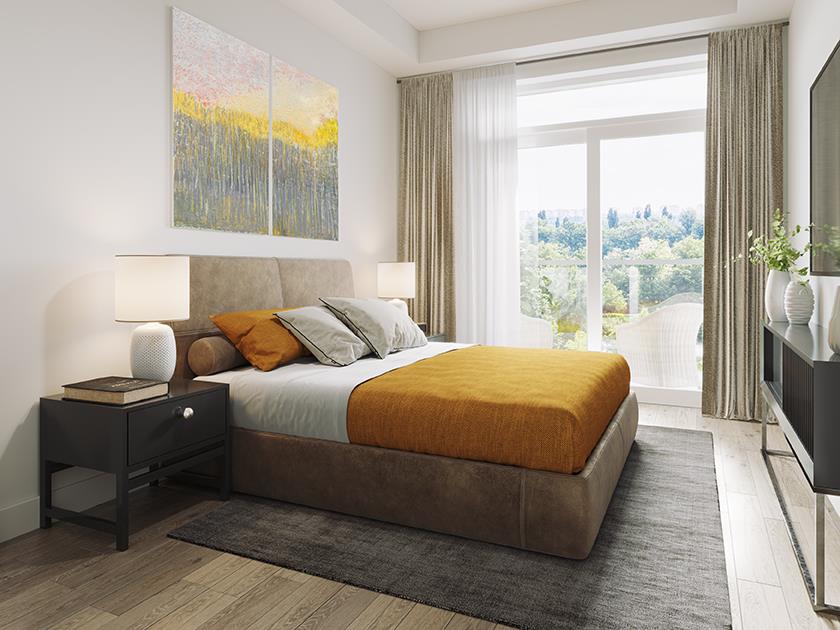
About Utopia Condos

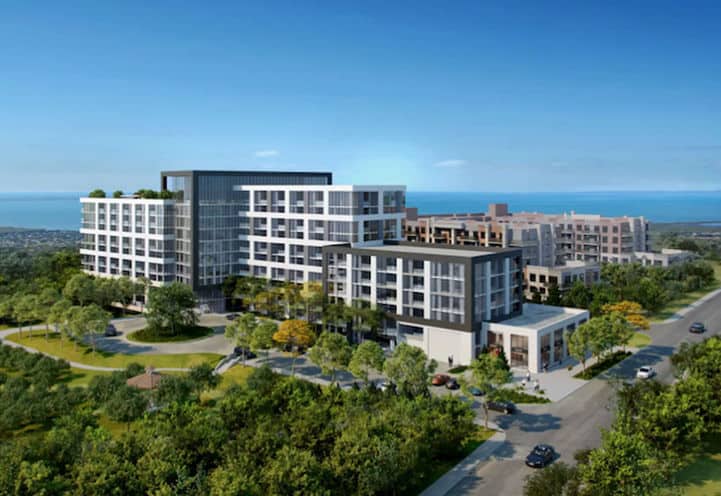
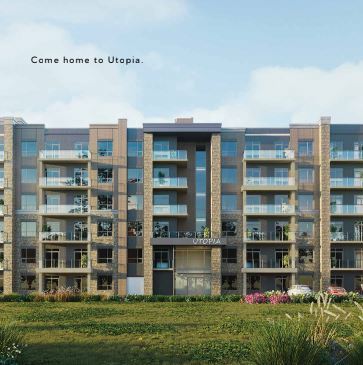
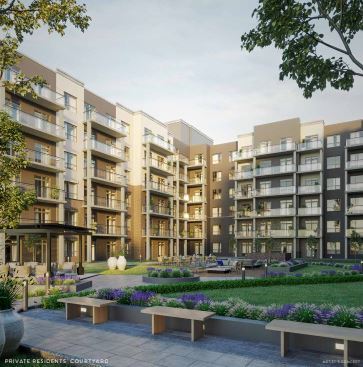
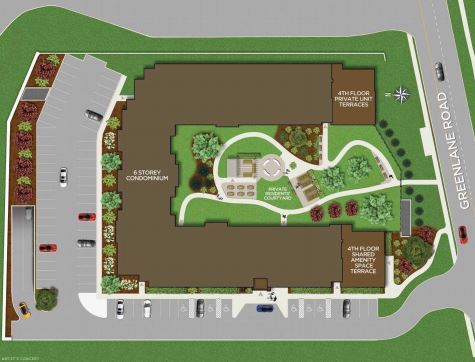
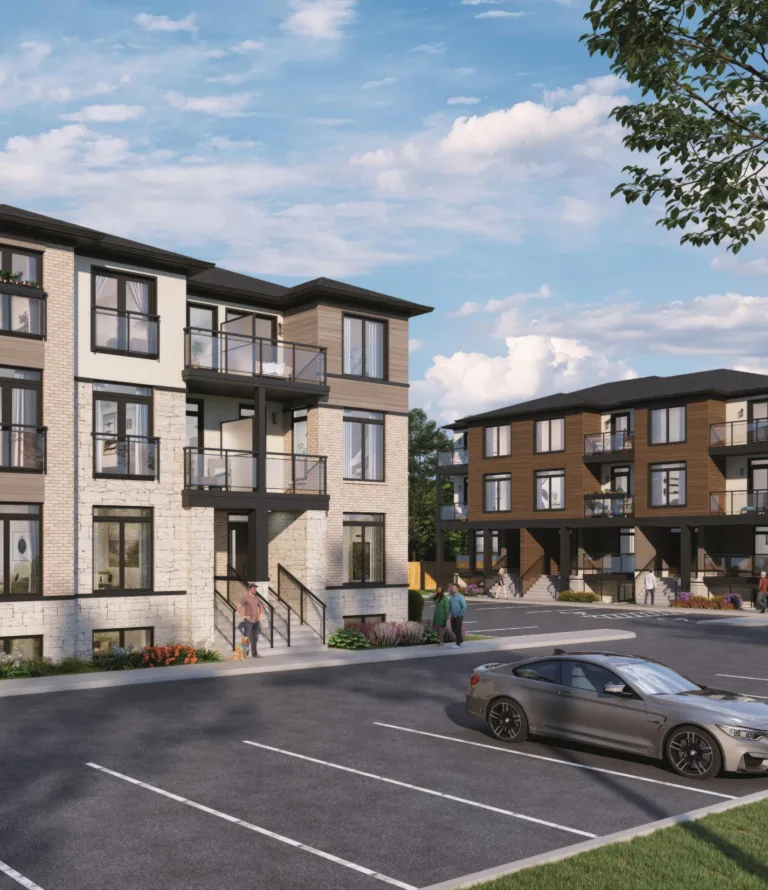
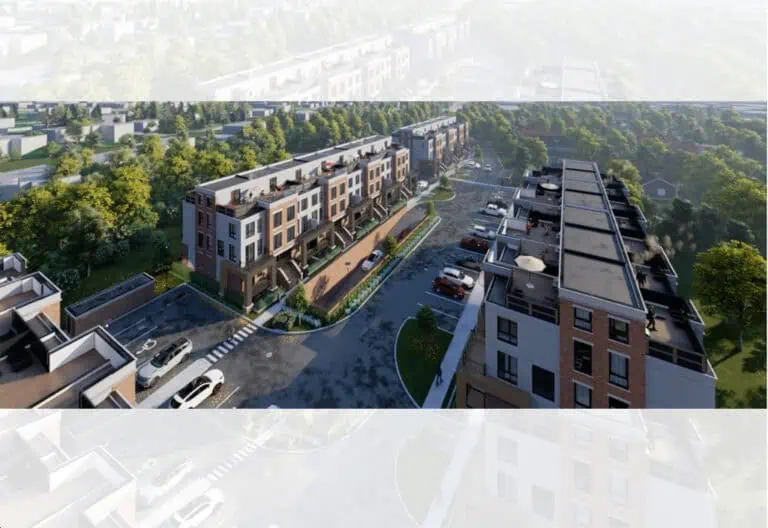
Developed by New Horizon Development Group, Utopia Condos is a under-construction condominium project at 5055 Greenlane, Lincoln. The building rises 6 storeys.

Utopia Condos floor plans

Suites range from 510 to 931 sq ft. The project has 12 recorded floor plans, covering Studio layouts.

Location

Utopia Condos is located at 5055 Greenlane, Lincoln. The address has a Walk Score of 38.

Amenities and features

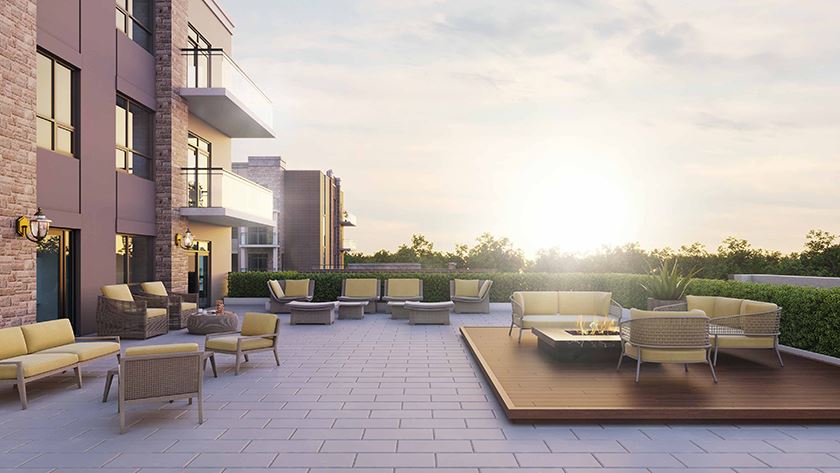
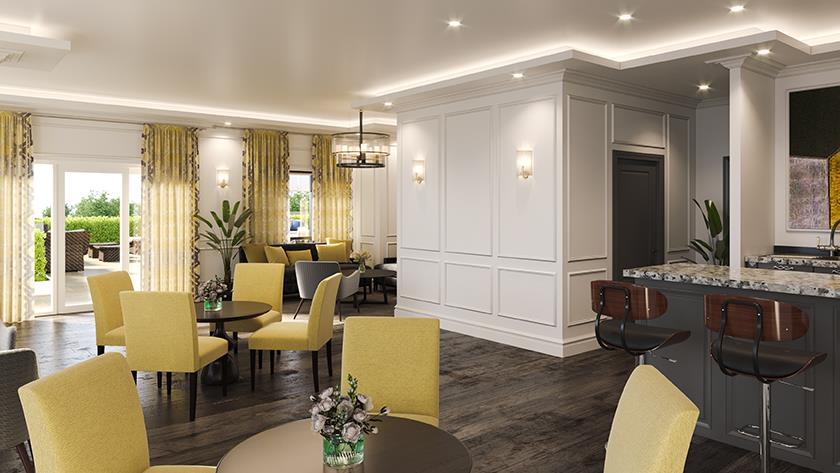
  • Party Room with Outdoor Terrace
  • 4th Floor Terrace
  • Bicycle Storage Room
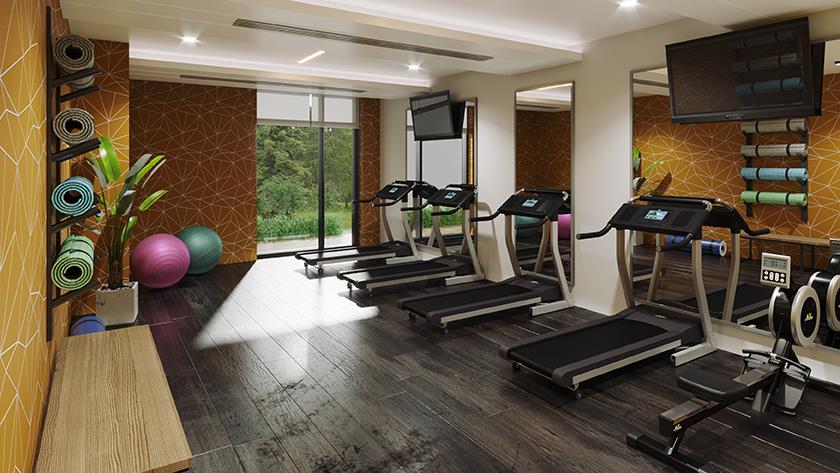
  • Workout Room

The development team

  • Developer: New Horizon Development Group

Buying at Utopia Condos

The builder has sold out at Utopia Condos. Meta Realty can help with resale and assignment opportunities in the building.
Prices, sizes, availability and incentives are subject to change without notice. E. & O.E.

Utopia Condos at a glance

Sales statusSold Out
ConstructionUnder Construction
Building typeCondo
Storeys6
Height37 m
Estimated occupancy2021
NeighbourhoodRegional Municipality of Niagara
Maintenance$0.55/sq ft
Walk Score38/100

Frequently asked questions

Who is the developer of Utopia Condos?

Utopia Condos is developed by New Horizon Development Group.

Where is Utopia Condos located?

Utopia Condos is at 5055 Greenlane, Lincoln.

How many storeys is Utopia Condos?

Utopia Condos is 6 storeys tall.

How big are the suites at Utopia Condos?

Suites range from 510 to 931 sq ft.

When is occupancy at Utopia Condos?

Occupancy is expected in 2021.

Is Utopia Condos still selling?

The builder has sold out at Utopia Condos. Meta Realty can help with resale and assignment opportunities in the building.
Homes for sale & rent at Utopia Condos

Browse homes on the map

Key Facts

Sold out — join the waitlist

Submit a worksheet for Utopia Condos and be first in line if a suite becomes available.

Submit a worksheet

Information last updated on November 6, 2026

Amenities

  • 4th Floor Terrace
  • Bicycle Storage Room
  • Party Room with Outdoor Terrace
  • Workout Room

38

Walk Score

Projects Nearby

  • Sorella by DeSantis Homes rendering
    VIP Sales

    Sorella by DeSantis Homes

    4423 Ontario Street, Lincoln, ON, Canada

    1 month ago

    $349,990 - $474,990

    DeSantis Homes

    Building Type: Townhome

    1+1
    1+1
    1+1
  • Coming Soon

    Forest Lake Urban Towns

    37 Bartlett Ave, Grimsby, ON L3M 5G6, Canada

    3 years ago

    MSZ Developments

    Building Type: Condo

    1+1
    1+1
    1+1
  • Public Sales

    Benchmark Towns at Vista Ridge

    4012 Mountain St, Lincoln, ON L3J 0L1, Canada

    3 years ago

    $569,900 - $779,900

    Losani Homes

    Building Type: Condo

    1+1
    1+1
    1+1
  • Planning

    5103 Greenlane Condos

    5103 Greenlane Road, Beamsville, ON L0R 1B3, Lincoln, ON, Canada

    3 years ago

    New Horizon Development Group

    Building Type: Condo

    1+1
    1+1
    1+1
  • Planning

    The Madera Condos

    4390 Hillview Drive, Beamsville, ON L0R 1B8, Lincoln, ON, Canada

    3 years ago

    Montoro Developments

    Building Type: Condo

    1+1
    1+1
    1+1
  • Sold Out

    The Bench

    4514 Ontario Street, Beamsville (Lincoln), ON L0R 1B5, Canada

    1 month ago

    LANCA Contracting Ltd.

    Building Type: Condo

    1+1
    1+1
    1+1
  • Sold Out

    Centreville Towns

    5012 Serena Drive, Beamsville, ON L0R 1B0, Lincoln, ON, Canada

    1 month ago

    DeSantis Homes

    Building Type: Townhome

    1+1
    1+1
    1+1
  • Benchmark Towns rendering
    For Sale

    Benchmark Towns

    Mountain Street, Beamsville, Lincoln, Ontario, Canada, ON, Canada

    4 weeks ago

    Losani Homes

    Building Type: Townhome

    1+1
    1+1
    1+1
  • For Sale (0)Sold (12)All (12)
    Price Change
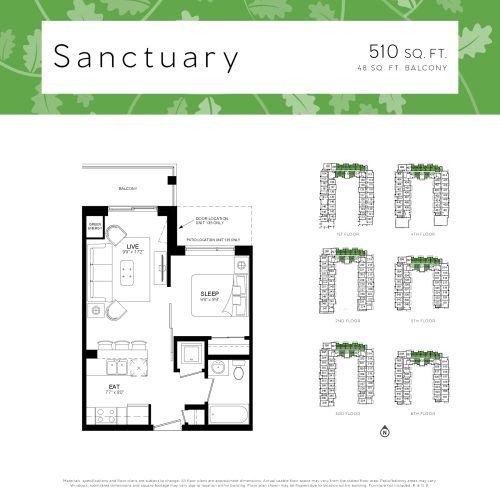
    Sanctuary Floor Plan at Utopia Condos - 510 sq.ft

    At Utopia Condos in Lincoln, the Sanctuary plan is a studio layout with 1 bathroom and 510 sq ft of interior space. It is offered on floors 1–6. This plan is sold out with the builder.

    0
    1.0
    510 sq.ft
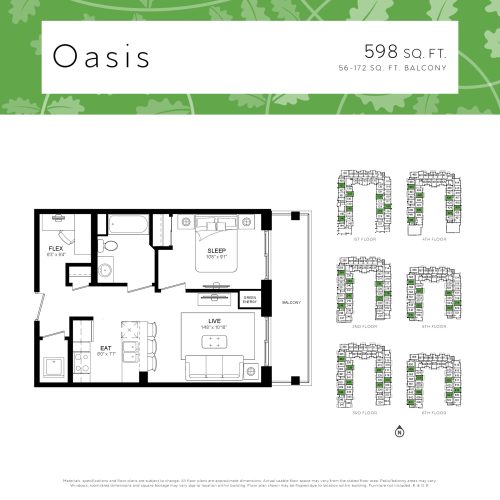
    Oasis Floor Plan at Utopia Condos - 598 sq.ft

    The Oasis floor plan at Utopia Condos (Lincoln) offers a studio layout with 1 bathroom and 598 sq ft of interior space. It is offered on floors 1–6. This plan is sold out with the builder.

    0
    1.0
    598 sq.ft
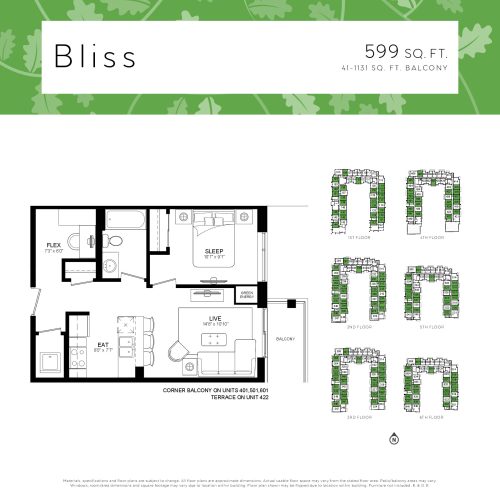
    Bliss Floor Plan at Utopia Condos - 599 sq.ft

    Bliss is a studio layout with 1 bathroom and 599 sq ft of interior space at Utopia Condos in Lincoln. It is offered on floors 1–6. This plan is sold out with the builder.

    0
    1.0
    599 sq.ft
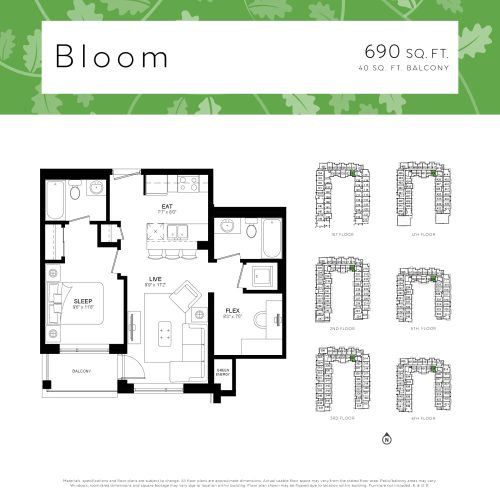
    Bloom Floor Plan at Utopia Condos - 690 sq.ft

    Bloom is a studio layout with 2 bathrooms and 690 sq ft of interior space at Utopia Condos in Lincoln. It is offered on floors 1–6. This plan is sold out with the builder.

    0
    2.0
    690 sq.ft
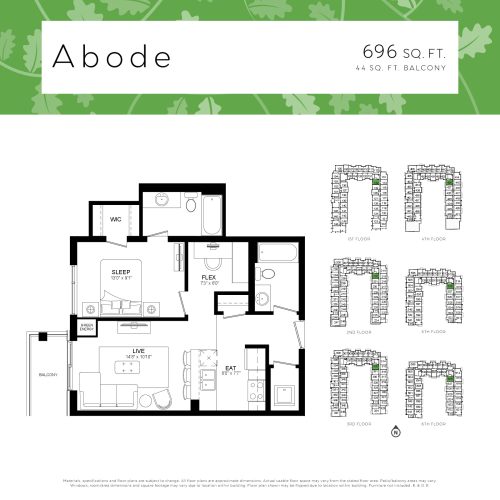
    Abode Floor Plan at Utopia Condos - 696 sq.ft

    The Abode floor plan at Utopia Condos (Lincoln) offers a studio layout with 2 bathrooms and 696 sq ft of interior space. It is offered on floors 1–6. This plan is sold out with the builder.

    0
    2.0
    696 sq.ft
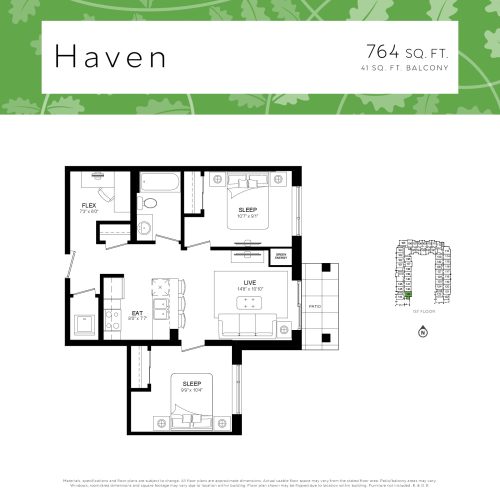
    Haven Floor Plan at Utopia Condos - 764 sq.ft

    At Utopia Condos in Lincoln, the Haven plan is a studio layout with 1 bathroom and 764 sq ft of interior space. It is offered on floor 1. This plan is sold out with the builder.

    0
    1.0
    764 sq.ft
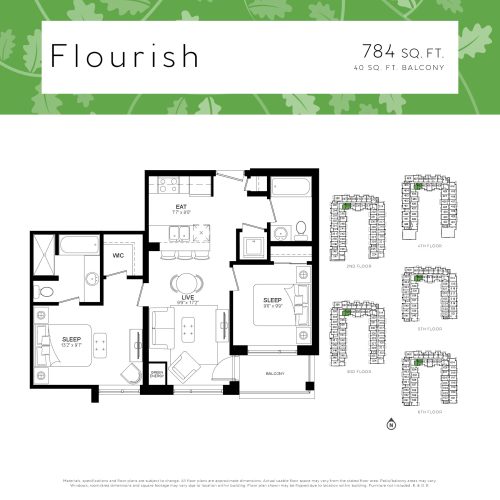
    Flourish Floor Plan at Utopia Condos - 784 sq.ft

    The Flourish floor plan at Utopia Condos (Lincoln) offers a studio layout with 2 bathrooms and 784 sq ft of interior space. It is offered on floors 2–6. This plan is sold out with the builder.

    0
    2.0
    784 sq.ft
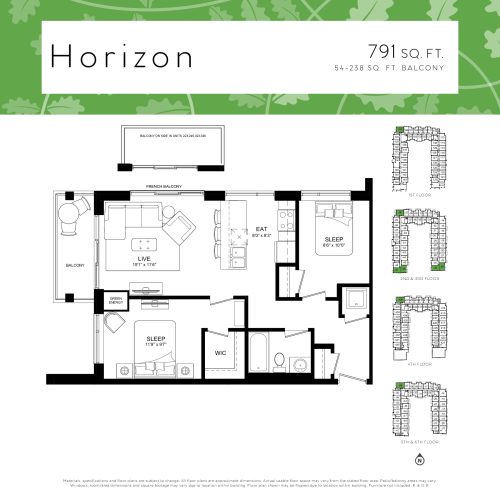
    Horizon Floor Plan at Utopia Condos - 791 sq.ft

    The Horizon floor plan at Utopia Condos (Lincoln) offers a studio layout with 2 bathrooms and 791 sq ft of interior space. It is offered on floors 1–6. This plan is sold out with the builder.

    0
    2.0
    791 sq.ft
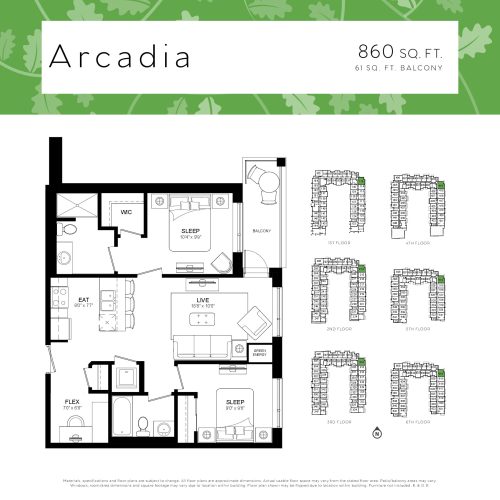
    Arcadia Floor Plan at Utopia Condos - 860 sq.ft

    At Utopia Condos in Lincoln, the Arcadia plan is a studio layout with 2 bathrooms and 860 sq ft of interior space. It is offered on floors 1–6. This plan is sold out with the builder.

    0
    2.0
    860 sq.ft
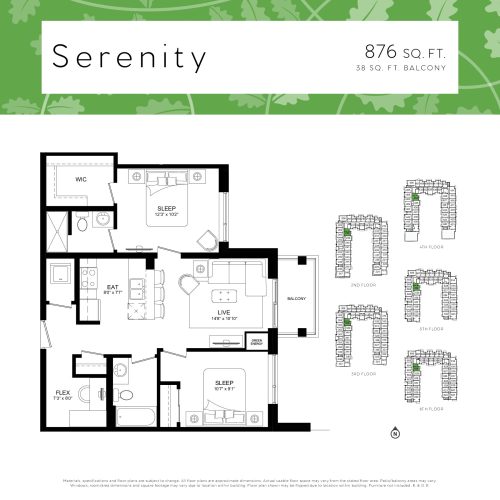
    Serenity Floor Plan at Utopia Condos - 876 sq.ft

    The Serenity floor plan at Utopia Condos (Lincoln) offers a studio layout with 2 bathrooms and 876 sq ft of interior space. It is offered on floors 2–6. This plan is sold out with the builder.

    0
    2.0
    876 sq.ft
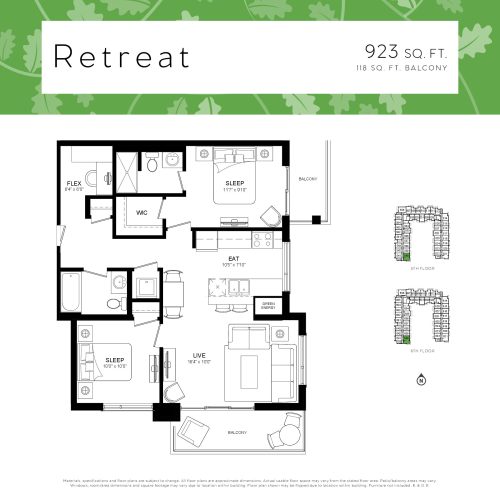
    Retreat Floor Plan at Utopia Condos - 923 sq.ft

    At Utopia Condos in Lincoln, the Retreat plan is a studio layout with 2 bathrooms and 923 sq ft of interior space. It is offered on floors 5–6. This plan is sold out with the builder.

    0
    2.0
    923 sq.ft
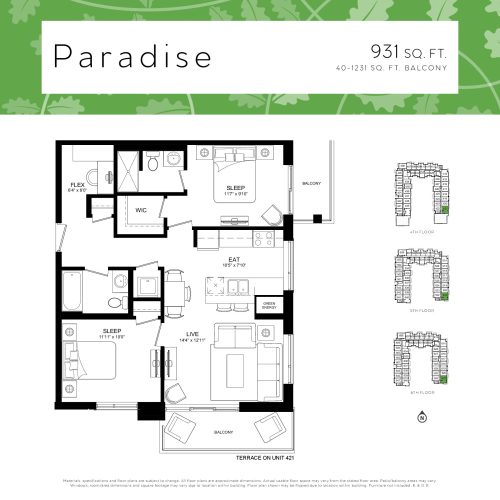
    Paradise Floor Plan at Utopia Condos - 931 sq.ft

    At Utopia Condos in Lincoln, the Paradise plan is a studio layout with 2 bathrooms and 931 sq ft of interior space. It is offered on floors 4–6. This plan is sold out with the builder.

    0
    2.0
    931 sq.ft