METAREALTY INC.

West Brooklin

Ashburn Road & Highway 7, Whitby, ON, Canada

Starting From
$699,991 - $1,253,990

Single Family

1 Star2 Stars3 Stars4 Stars5 Stars (No Ratings Yet)
Loading...

GET PLATINUM ACCESS!!

Register to Receive Guaranteed Platinum Access & Prices, Incentives & Discounts, Floor Plans & More!

Get Pricing, Floor Plans and Availability

Tell us what you need and a Meta Realty representative will follow up directly.

Are you a Realtor?
Sending…

About West Brooklin

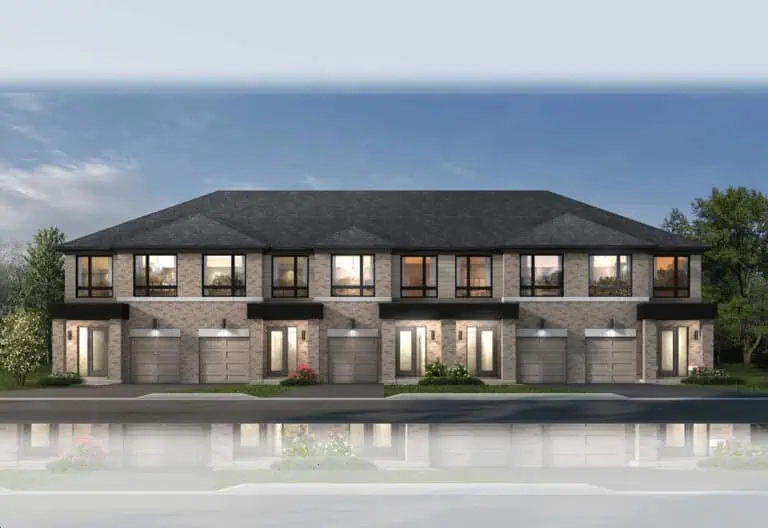
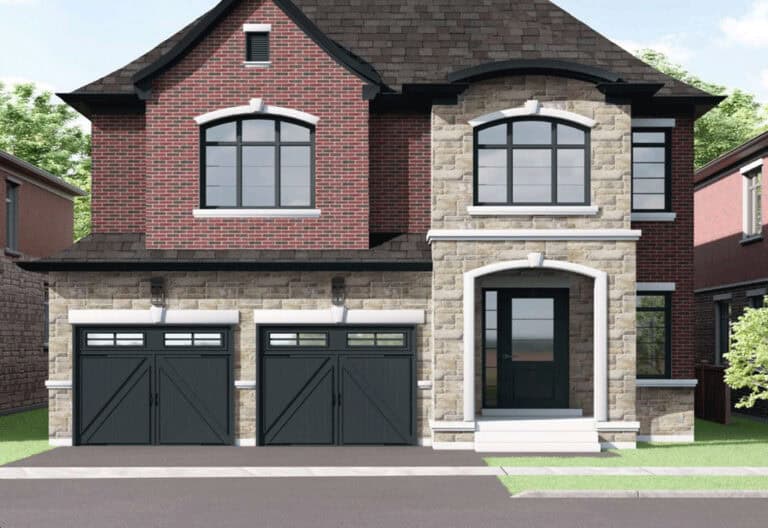
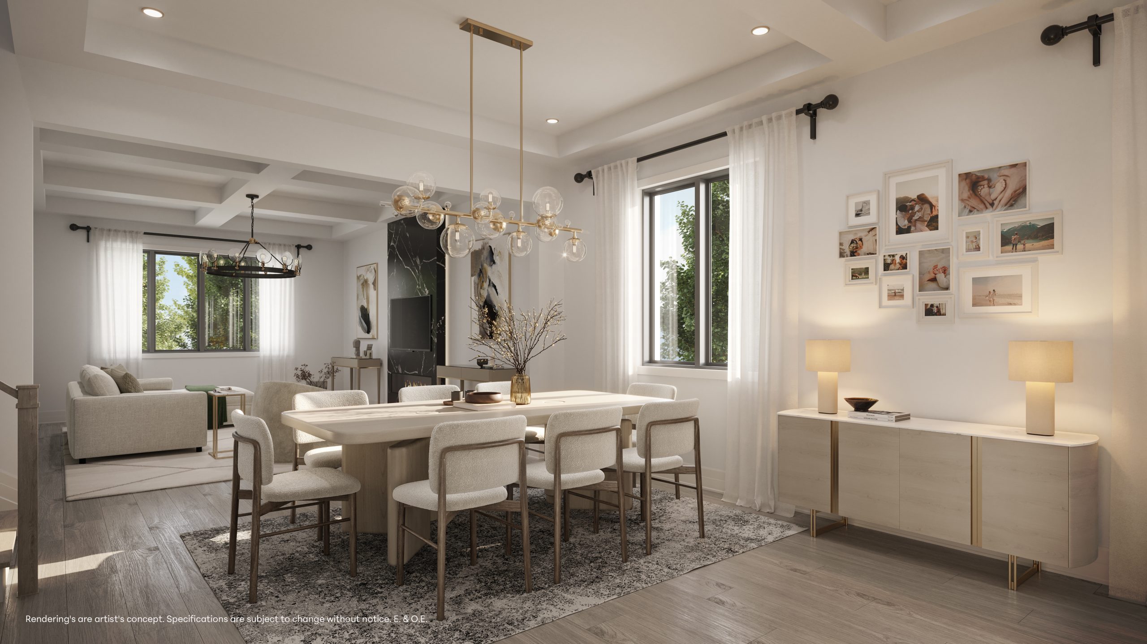
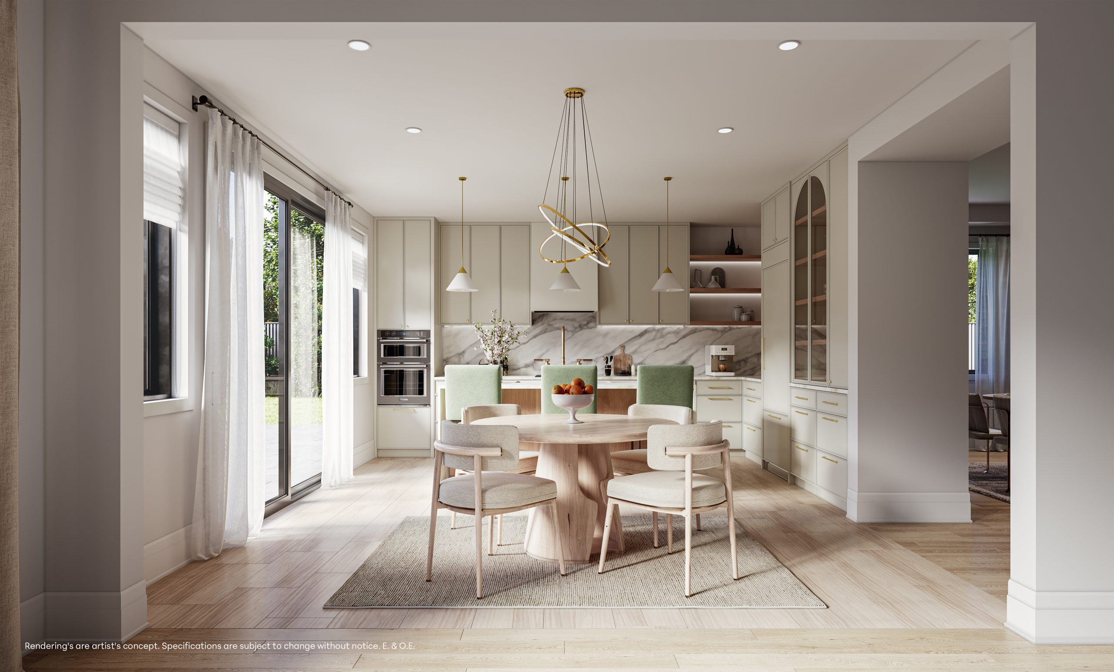
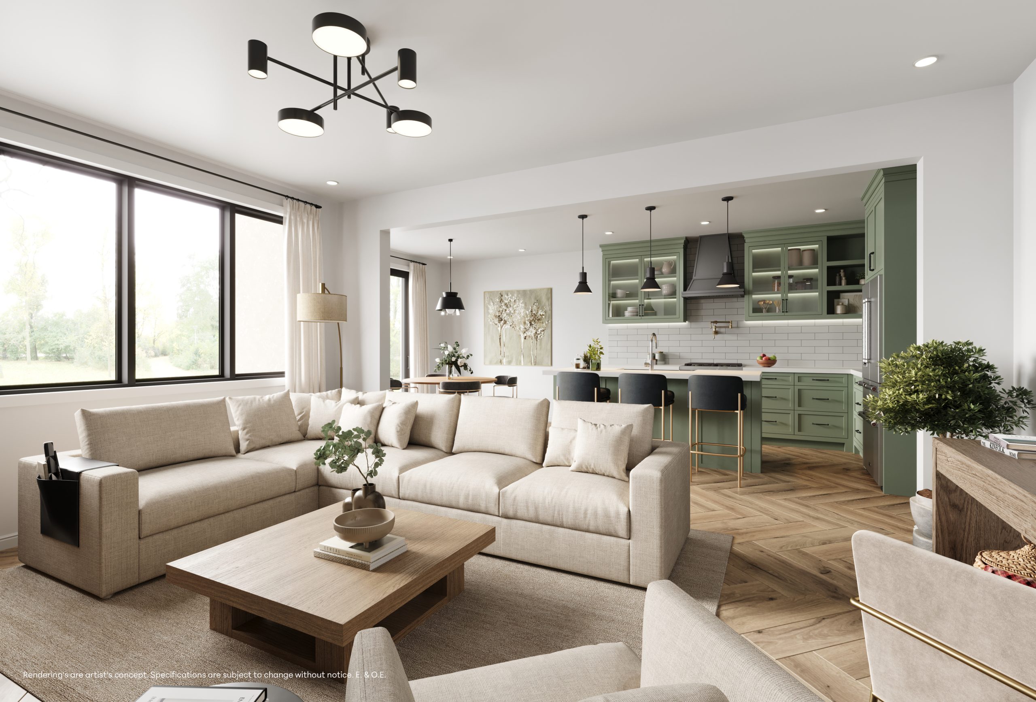
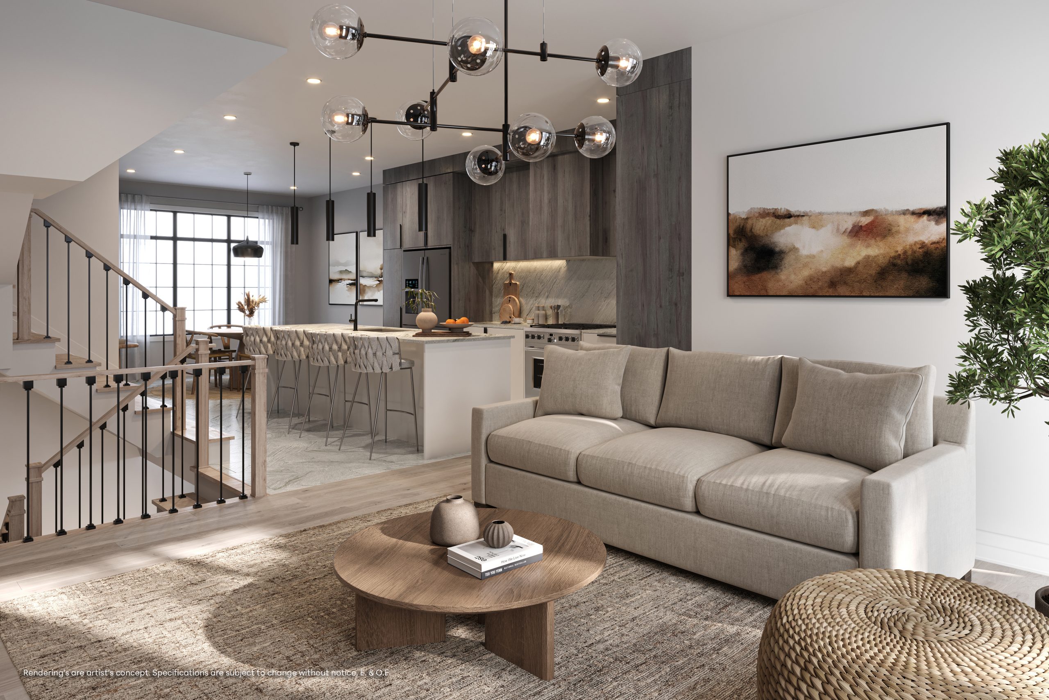
West Brooklin is a pre-construction home community by Centurion Homes, Fernbrook Homes, and Zancor Homes at Ashburn Road and Highway 7 in Whitby, Ontario. The collection of detached, semi-detached, and townhome designs is priced from $699,991 to $1,253,990, with sizes from 1,556 to 3,145 sq. ft. and occupancy scheduled for 2027.

West Brooklin pricing and floor plans

Prices range from $699,991 to $1,253,990, or about $428 per square foot. West Brooklin offers 26 floor plans sized from 1,556 to 3,145 sq. ft., including 10 three-bedroom, 15 four-bedroom, and 1 five-bedroom layouts.

Location

West Brooklin is located at Ashburn Road and Highway 7 in Whitby, within the Regional Municipality of Durham. The location has a Walk Score of 46 and a Transit Score of 28.

Amenities and features

  • Two-storey and three-storey home designs
  • Lots measuring 20, 25, 30, 32, and 38 feet wide
  • One-car and two-car garages
  • Traditional and rear-lane townhome designs, with end and interior units
  • Recorded plans include unfinished basement configurations

Deposit structure and incentives

The deposit totals $90,000 over 425 days: $15,000 on signing, followed by $15,000 instalments at 90, 180, and 270 days, then $10,000 at 300, 365, and 425 days. Development charges are $0, and incentives include free A/C, free appliances, a free assignment (the assignment fee is waived), and $0 development charges.

The development team

West Brooklin is developed by Centurion Homes, Fernbrook Homes, and Zancor Homes.

Buying at West Brooklin

West Brooklin has opened to public buyers. Register with Meta Realty to receive platinum access to the floor plans, current pricing, and incentives.

Prices, sizes, availability and incentives are subject to change without notice. E. & O.E.

West Brooklin at a glance

Sales statusPublic Sales
ConstructionPre Construction
Building typeSingle Family Home
Estimated occupancy2027
LaunchJuly 22, 2025
NeighbourhoodWhitby, Regional Municipality of Durham
Home typesTraditional Towns, Rear Lane Townhomes
Walk Score46/100
Transit Score28/100

Current incentives

  • Free A/C
  • Free Appliances
  • Free Assignment
  • $0 Development Charges

Frequently asked questions

Who is building West Brooklin?

West Brooklin is being built by Centurion Homes, Fernbrook Homes, and Zancor Homes.

What is the price range?

Prices range from $699,991 to $1,253,990, or about $428 per square foot.

How many floor plans are offered?

West Brooklin offers 26 floor plans, sized from 1,556 to 3,145 sq. ft.

What incentives are available?

Incentives include free A/C, free appliances, a free assignment (fee waived), and $0 development charges.

What is the deposit structure?

The deposit totals $90,000 spread over 425 days, starting with $15,000 on signing.
Key Facts

Ready to reserve?

Submit a worksheet for West Brooklin: pick up to three suites and we will request your allocation from the builder.

Submit a worksheet

Information last updated on November 6, 2026

28

Transit Score

46

Walk Score

Projects Nearby

  • Sincerely Acorn Towns rendering
    Public Sales

    Sincerely Acorn Towns

    26 Lively Way, Whitby, ON, Canada

    3 years ago

    $1,049,990 - $1,134,990

    Acorn Developments

    Building Type: Townhome

    1+1
    1+1
    1+1
  • The Trails of Country Lane rendering
    Public Sales

    The Trails of Country Lane

    4145 Country Lane, Whitby, ON, Canada

    3 years ago

    $1,049,990 - $1,488,000

    Andrin Homes

    Building Type: Single Family

    1+1
    1+1
    1+1
  • Brooklin Towns rendering
    Public Sales

    Brooklin Towns

    Baldwin Street South & Roybrook Avenue, Whitby, ON, Canada

    3 years ago

    $749,990 - $799,990

    Madison Group

    Building Type: Townhome

    1+1
    1+1
    1+1
  • Traditions of Country Lane rendering
    Public Sales

    Traditions of Country Lane

    Country Lane & Taunton Road West, Whitby, ON, Canada

    3 years ago

    $899,885 - $1,494,990

    Andrin Homes

    Building Type: Single Family

    1+1
    1+1
    1+1
  • Public Sales

    Brooklin Vue Towns

    Columbus Road East & Baldwin Street North, Whitby, ON, Canada

    3 years ago

    $589,900 - $1,539,900

    Greybrook Realty Partners, Treasure Hill Homes

    Building Type: Townhome

    1+1
    1+1
    1+1
  • For Sale

    Folkstone Towns

    Garden St & Promenade Dr, Whitby, ON L1R 0C1, Canada

    3 years ago

    Mansouri Living

    Building Type: Townhome

    1+1
    1+1
    1+1
  • For Sale

    Whitby Manors

    96 Claridge Crescent, Whitby, ON L1R 3E2, Canada

    3 years ago

    Khanani Developments

    Building Type: Single Family

    1+1
    1+1
    1+1
  • 3 Bedrooms

    From $699,991$450/ft(0%) Since Launch
    For Sale (26)Sold (0)All (26)
    Price Change
    3 Bed4 Bed5 Bed
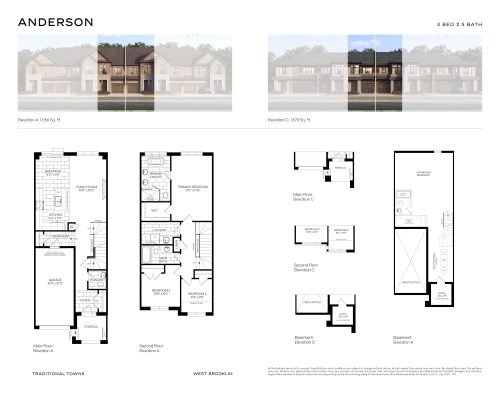
    Anderson Floor Plan at West Brooklin - 1556 sq.ft

    Anderson at West Brooklin is a 3-bedroom, 2.5-bathroom single family floor plan with 1,556 sq ft of interior space. Priced from $699,991 ($450 per sq ft).

    3
    2.5
    1,556 sq.ft
    $450/ft $699,991
    launched at $699,991since launch no change
    1 w ago $699,991
    since launch no change
    1 m ago $699,991
    since launch no change
    3 m ago $699,991
    since launch no change
    1 y ago $699,991
    since launch no change
    2 y ago $699,991
    since launch no change
    3 y ago $699,991
    since launch no change
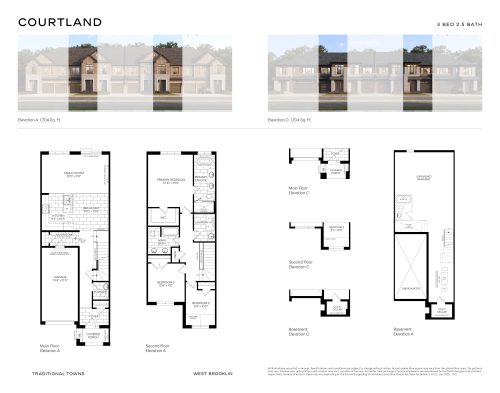
    Courtland Floor Plan at West Brooklin - 1704 sq.ft

    Courtland at West Brooklin is a 3-bedroom, 2.5-bathroom single family floor plan with 1,704 sq ft of interior space. Priced from $729,195 ($428 per sq ft).

    3
    2.5
    1,704 sq.ft
    $428/ft $729,195
    launched at $729,195since launch no change
    1 w ago $729,195
    since launch no change
    1 m ago $729,195
    since launch no change
    3 m ago $729,195
    since launch no change
    1 y ago $729,195
    since launch no change
    2 y ago $729,195
    since launch no change
    3 y ago $729,195
    since launch no change
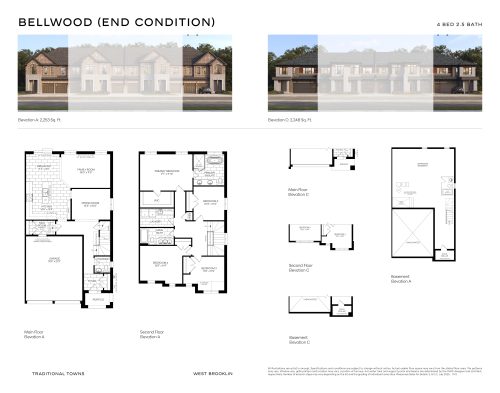
    Bellwood (End Condition) Floor Plan at West Brooklin - 2253 sq.ft

    Bellwood (End Condition) at West Brooklin is a 4-bedroom, 2.5-bathroom single family floor plan with 2,253 sq ft of interior space. Priced from $844,239 ($375 per sq ft).

    4
    2.5
    2,253 sq.ft
    $375/ft $844,239
    launched at $844,239since launch no change
    1 w ago $844,239
    since launch no change
    1 m ago $844,239
    since launch no change
    3 m ago $844,239
    since launch no change
    1 y ago $844,239
    since launch no change
    2 y ago $844,239
    since launch no change
    3 y ago $844,239
    since launch no change
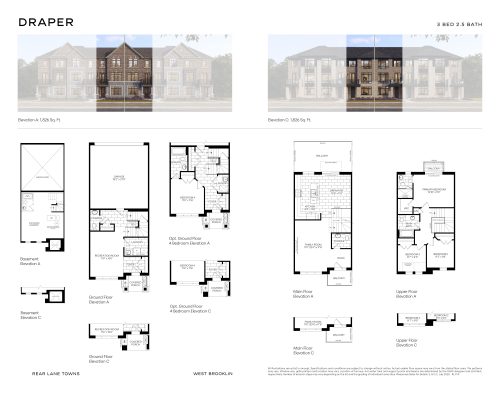
    Draper Floor Plan at West Brooklin - 1826 sq.ft

    Draper at West Brooklin is a 3-bedroom, 2.5-bathroom single family floor plan with 1,826 sq ft of interior space. Priced from $729,195 ($399 per sq ft).

    3
    2.5
    1,826 sq.ft
    $399/ft $729,195
    launched at $729,195since launch no change
    1 w ago $729,195
    since launch no change
    1 m ago $729,195
    since launch no change
    3 m ago $729,195
    since launch no change
    1 y ago $729,195
    since launch no change
    2 y ago $729,195
    since launch no change
    3 y ago $729,195
    since launch no change
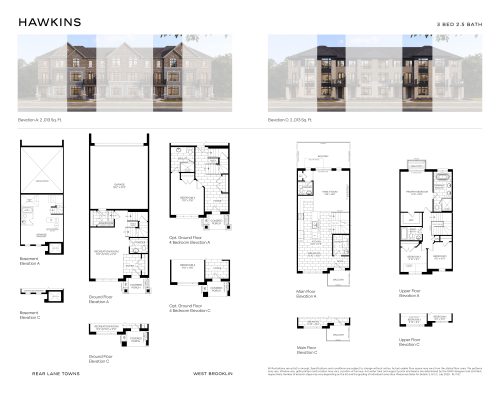
    Hawkins Floor Plan at West Brooklin - 2013 sq.ft

    Hawkins at West Brooklin is a 3-bedroom, 2.5-bathroom single family floor plan with 2,013 sq ft of interior space. Priced from $755,743 ($375 per sq ft).

    3
    2.5
    2,013 sq.ft
    $375/ft $755,743
    launched at $755,743since launch no change
    1 w ago $755,743
    since launch no change
    1 m ago $755,743
    since launch no change
    3 m ago $755,743
    since launch no change
    1 y ago $755,743
    since launch no change
    2 y ago $755,743
    since launch no change
    3 y ago $755,743
    since launch no change
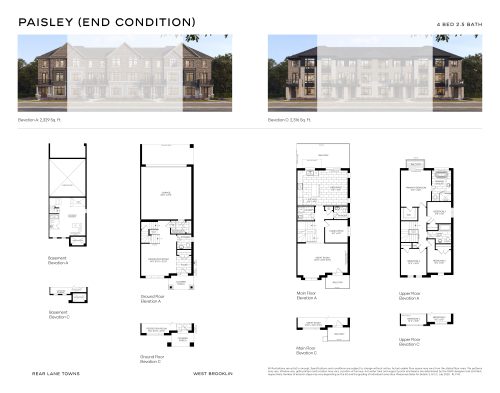
    Paisley (End Condition) Floor Plan at West Brooklin - 2329 sq.ft

    Paisley (End Condition) at West Brooklin is a 4-bedroom, 2.5-bathroom single family floor plan with 2,329 sq ft of interior space. Priced from $844,239 ($362 per sq ft).

    4
    2.5
    2,329 sq.ft
    $362/ft $844,239
    launched at $844,239since launch no change
    1 w ago $844,239
    since launch no change
    1 m ago $844,239
    since launch no change
    3 m ago $844,239
    since launch no change
    1 y ago $844,239
    since launch no change
    2 y ago $844,239
    since launch no change
    3 y ago $844,239
    since launch no change
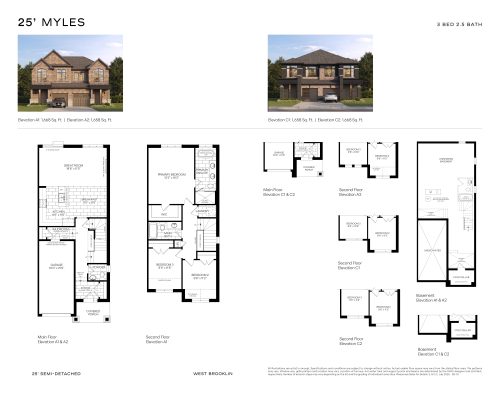
    Myles Floor Plan at West Brooklin - 1668 sq.ft

    Myles at West Brooklin is a 3-bedroom, 2.5-bathroom single family floor plan with 1,668 sq ft of interior space. Priced from $799,991 ($480 per sq ft).

    3
    2.5
    1,668 sq.ft
    $480/ft $799,991
    launched at $799,991since launch no change
    1 w ago $799,991
    since launch no change
    1 m ago $799,991
    since launch no change
    3 m ago $799,991
    since launch no change
    1 y ago $799,991
    since launch no change
    2 y ago $799,991
    since launch no change
    3 y ago $799,991
    since launch no change
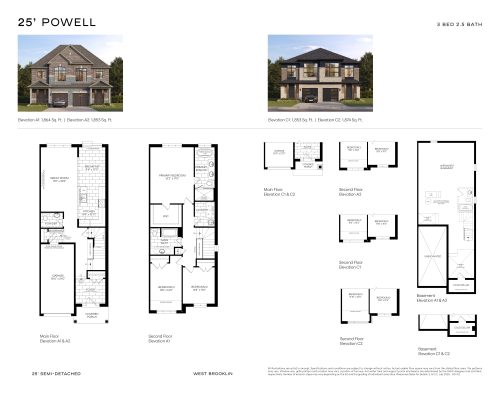
    Powell Floor Plan at West Brooklin - 1853 sq.ft

    Powell at West Brooklin is a 3-bedroom, 2.5-bathroom single family floor plan with 1,853 sq ft of interior space. Priced from $835,389 ($451 per sq ft).

    3
    2.5
    1,853 sq.ft
    $451/ft $835,389
    launched at $835,389since launch no change
    1 w ago $835,389
    since launch no change
    1 m ago $835,389
    since launch no change
    3 m ago $835,389
    since launch no change
    1 y ago $835,389
    since launch no change
    2 y ago $835,389
    since launch no change
    3 y ago $835,389
    since launch no change
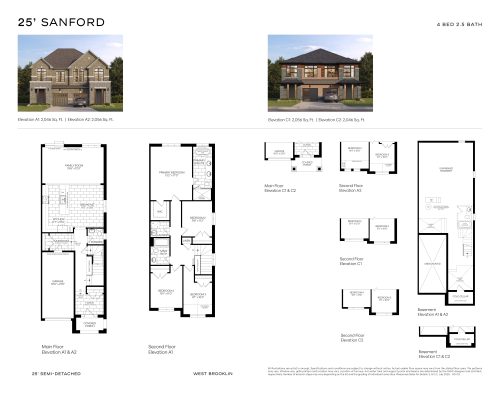
    Sanford Floor Plan at West Brooklin - 2046 sq.ft

    Sanford at West Brooklin is a 4-bedroom, 2.5-bathroom single family floor plan with 2,046 sq ft of interior space. Priced from $870,788 ($426 per sq ft).

    4
    2.5
    2,046 sq.ft
    $426/ft $870,788
    launched at $870,788since launch no change
    1 w ago $870,788
    since launch no change
    1 m ago $870,788
    since launch no change
    3 m ago $870,788
    since launch no change
    1 y ago $870,788
    since launch no change
    2 y ago $870,788
    since launch no change
    3 y ago $870,788
    since launch no change
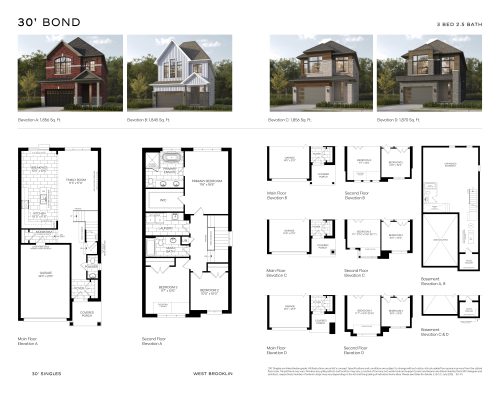
    Bond Floor Plan at West Brooklin - 1856 sq.ft

    Bond at West Brooklin is a 3-bedroom, 2.5-bathroom single family floor plan with 1,856 sq ft of interior space. Priced from $894,681 ($482 per sq ft).

    3
    2.5
    1,856 sq.ft
    $482/ft $894,681
    launched at $894,681since launch no change
    1 w ago $894,681
    since launch no change
    1 m ago $894,681
    since launch no change
    3 m ago $894,681
    since launch no change
    1 y ago $894,681
    since launch no change
    2 y ago $894,681
    since launch no change
    3 y ago $894,681
    since launch no change
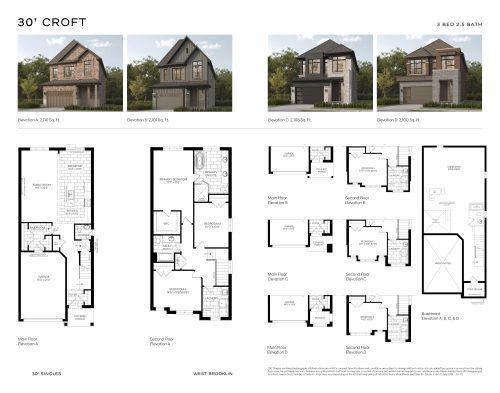
    Croft Floor Plan at West Brooklin - 2110 sq.ft

    Croft at West Brooklin is a 3-bedroom, 2.5-bathroom single family floor plan with 2,110 sq ft of interior space. Priced from $941,584 ($446 per sq ft).

    3
    2.5
    2,110 sq.ft
    $446/ft $941,584
    launched at $941,584since launch no change
    1 w ago $941,584
    since launch no change
    1 m ago $941,584
    since launch no change
    3 m ago $941,584
    since launch no change
    1 y ago $941,584
    since launch no change
    2 y ago $941,584
    since launch no change
    3 y ago $941,584
    since launch no change
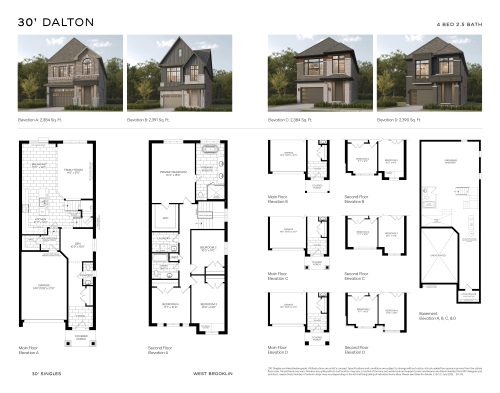
    Dalton Floor Plan at West Brooklin - 2384 sq.ft

    Dalton at West Brooklin is a 4-bedroom, 2.5-bathroom single family floor plan with 2,384 sq ft of interior space. Priced from $976,982 ($410 per sq ft).

    4
    2.5
    2,384 sq.ft
    $410/ft $976,982
    launched at $976,982since launch no change
    1 w ago $976,982
    since launch no change
    1 m ago $976,982
    since launch no change
    3 m ago $976,982
    since launch no change
    1 y ago $976,982
    since launch no change
    2 y ago $976,982
    since launch no change
    3 y ago $976,982
    since launch no change
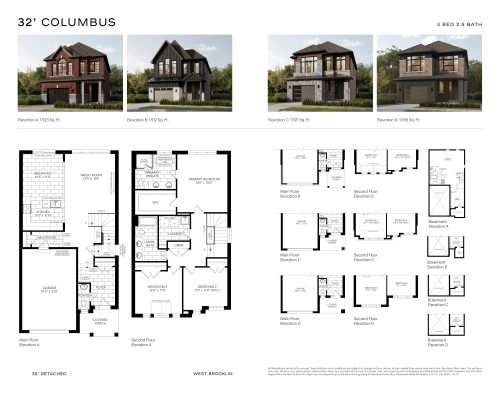
    Columbus Floor Plan at West Brooklin - 1923 sq.ft

    Columbus at West Brooklin is a 3-bedroom, 2.5-bathroom single family floor plan with 1,923 sq ft of interior space. Priced from $949,549 ($494 per sq ft).

    3
    2.5
    1,923 sq.ft
    $494/ft $949,549
    launched at $949,549since launch no change
    1 w ago $949,549
    since launch no change
    1 m ago $949,549
    since launch no change
    3 m ago $949,549
    since launch no change
    1 y ago $949,549
    since launch no change
    2 y ago $949,549
    since launch no change
    3 y ago $949,549
    since launch no change
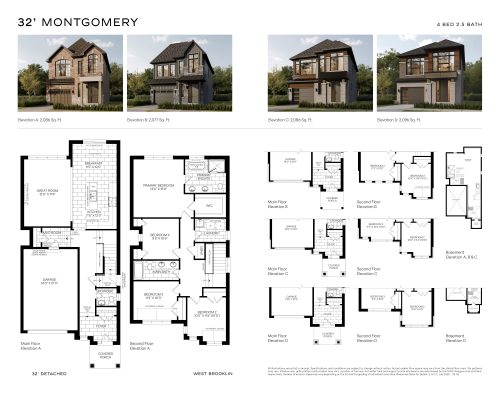
    Montgomery Floor Plan at West Brooklin - 2086 sq.ft

    Montgomery at West Brooklin is a 4-bedroom, 2.5-bathroom single family floor plan with 2,086 sq ft of interior space. Priced from $968,133 ($464 per sq ft).

    4
    2.5
    2,086 sq.ft
    $464/ft $968,133
    launched at $968,133since launch no change
    1 w ago $968,133
    since launch no change
    1 m ago $968,133
    since launch no change
    3 m ago $968,133
    since launch no change
    1 y ago $968,133
    since launch no change
    2 y ago $968,133
    since launch no change
    3 y ago $968,133
    since launch no change
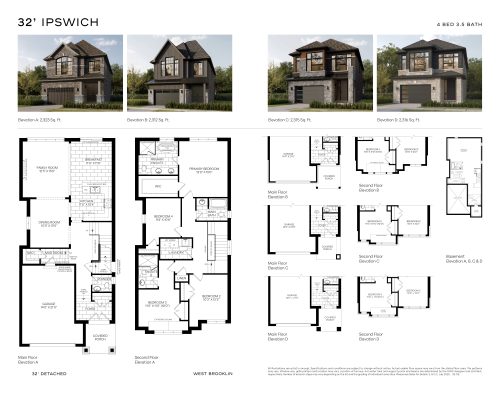
    Ipswich Floor Plan at West Brooklin - 2323 sq.ft

    Ipswich at West Brooklin is a 4-bedroom, 3.5-bathroom single family floor plan with 2,323 sq ft of interior space. Priced from $994,681 ($428 per sq ft).

    4
    3.5
    2,323 sq.ft
    $428/ft $994,681
    launched at $994,681since launch no change
    1 w ago $994,681
    since launch no change
    1 m ago $994,681
    since launch no change
    3 m ago $994,681
    since launch no change
    1 y ago $994,681
    since launch no change
    2 y ago $994,681
    since launch no change
    3 y ago $994,681
    since launch no change
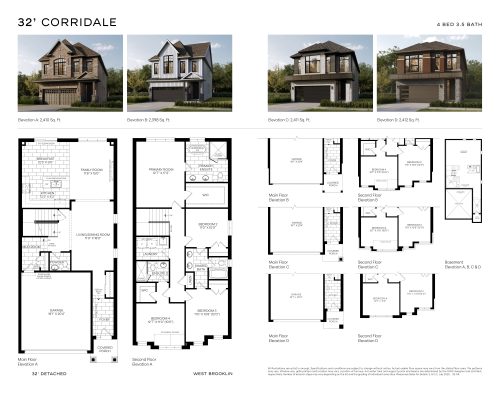
    Corridale Floor Plan at West Brooklin - 2410 sq.ft

    Corridale at West Brooklin is a 4-bedroom, 3.5-bathroom single family floor plan with 2,410 sq ft of interior space. Priced from $1,043,990 ($433 per sq ft).

    4
    3.5
    2,410 sq.ft
    $433/ft $1,043,990
    launched at $1,043,990since launch no change
    1 w ago $1,043,990
    since launch no change
    1 m ago $1,043,990
    since launch no change
    3 m ago $1,043,990
    since launch no change
    1 y ago $1,043,990
    since launch no change
    2 y ago $1,043,990
    since launch no change
    3 y ago $1,043,990
    since launch no change
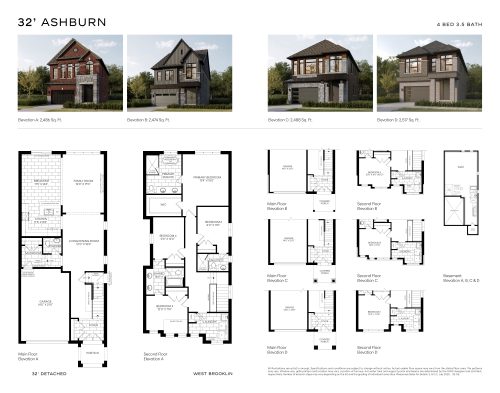
    Ashburn Floor Plan at West Brooklin - 2486 sq.ft

    Ashburn at West Brooklin is a 4-bedroom, 3.5-bathroom single family floor plan with 2,486 sq ft of interior space. Priced from $1,033,990 ($416 per sq ft).

    4
    3.5
    2,486 sq.ft
    $416/ft $1,033,990
    launched at $1,033,990since launch no change
    1 w ago $1,033,990
    since launch no change
    1 m ago $1,033,990
    since launch no change
    3 m ago $1,033,990
    since launch no change
    1 y ago $1,033,990
    since launch no change
    2 y ago $1,033,990
    since launch no change
    3 y ago $1,033,990
    since launch no change
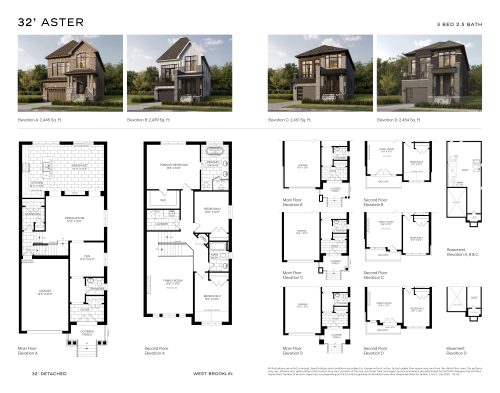
    Aster Floor Plan at West Brooklin - 2445 sq.ft

    Aster at West Brooklin is a 3-bedroom, 2.5-bathroom single family floor plan with 2,445 sq ft of interior space. Priced from $1,043,990 ($427 per sq ft).

    3
    2.5
    2,445 sq.ft
    $427/ft $1,043,990
    launched at $1,043,990since launch no change
    1 w ago $1,043,990
    since launch no change
    1 m ago $1,043,990
    since launch no change
    3 m ago $1,043,990
    since launch no change
    1 y ago $1,043,990
    since launch no change
    2 y ago $1,043,990
    since launch no change
    3 y ago $1,043,990
    since launch no change
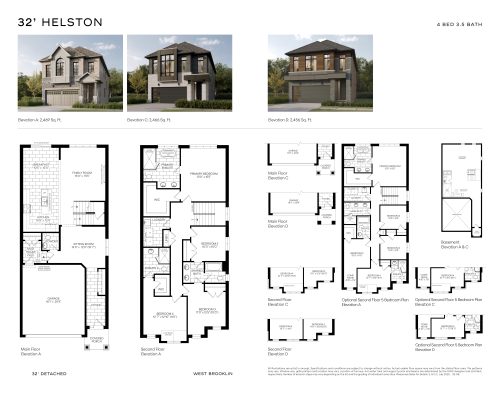
    Helston Floor Plan at West Brooklin - 2469 sq.ft

    Helston at West Brooklin is a 4-bedroom, 3.5-bathroom single family floor plan with 2,469 sq ft of interior space. Priced from $1,063,990 ($431 per sq ft).

    4
    3.5
    2,469 sq.ft
    $431/ft $1,063,990
    launched at $1,063,990since launch no change
    1 w ago $1,063,990
    since launch no change
    1 m ago $1,063,990
    since launch no change
    3 m ago $1,063,990
    since launch no change
    1 y ago $1,063,990
    since launch no change
    2 y ago $1,063,990
    since launch no change
    3 y ago $1,063,990
    since launch no change
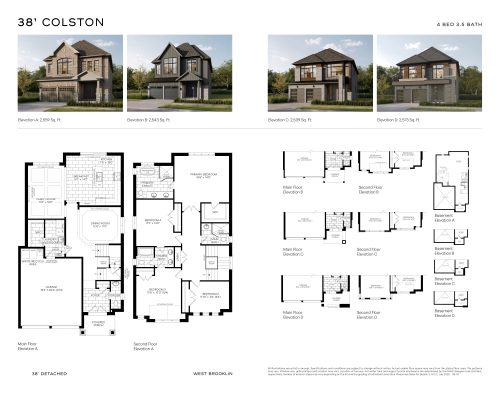
    Colston Floor Plan at West Brooklin - 2559 sq.ft

    Colston at West Brooklin is a 4-bedroom, 3.5-bathroom single family floor plan with 2,559 sq ft of interior space. Priced from $1,153,990 ($451 per sq ft).

    4
    3.5
    2,559 sq.ft
    $451/ft $1,153,990
    launched at $1,153,990since launch no change
    1 w ago $1,153,990
    since launch no change
    1 m ago $1,153,990
    since launch no change
    3 m ago $1,153,990
    since launch no change
    1 y ago $1,153,990
    since launch no change
    2 y ago $1,153,990
    since launch no change
    3 y ago $1,153,990
    since launch no change
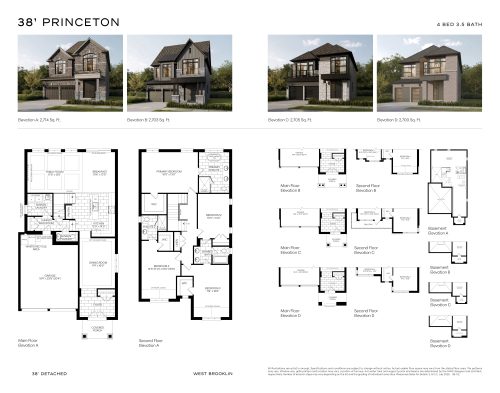
    Princeton Floor Plan at West Brooklin - 2714 sq.ft

    Princeton at West Brooklin is a 4-bedroom, 3.5-bathroom single family floor plan with 2,714 sq ft of interior space. Priced from $1,183,990 ($436 per sq ft).

    4
    3.5
    2,714 sq.ft
    $436/ft $1,183,990
    launched at $1,183,990since launch no change
    1 w ago $1,183,990
    since launch no change
    1 m ago $1,183,990
    since launch no change
    3 m ago $1,183,990
    since launch no change
    1 y ago $1,183,990
    since launch no change
    2 y ago $1,183,990
    since launch no change
    3 y ago $1,183,990
    since launch no change
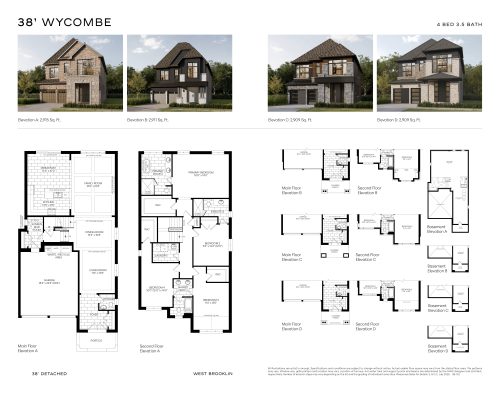
    Wycombe Floor Plan at West Brooklin - 2915 sq.ft

    Wycombe at West Brooklin is a 4-bedroom, 3.5-bathroom single family floor plan with 2,915 sq ft of interior space. Priced from $1,203,990 ($413 per sq ft).

    4
    3.5
    2,915 sq.ft
    $413/ft $1,203,990
    launched at $1,203,990since launch no change
    1 w ago $1,203,990
    since launch no change
    1 m ago $1,203,990
    since launch no change
    3 m ago $1,203,990
    since launch no change
    1 y ago $1,203,990
    since launch no change
    2 y ago $1,203,990
    since launch no change
    3 y ago $1,203,990
    since launch no change
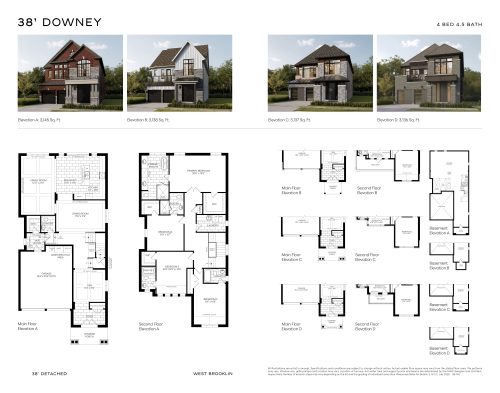
    Downey Floor Plan at West Brooklin - 3145 sq.ft

    Downey at West Brooklin is a 4-bedroom, 4.5-bathroom single family floor plan with 3,145 sq ft of interior space. Priced from $1,238,990 ($394 per sq ft).

    4
    4.5
    3,145 sq.ft
    $394/ft $1,238,990
    launched at $1,238,990since launch no change
    1 w ago $1,238,990
    since launch no change
    1 m ago $1,238,990
    since launch no change
    3 m ago $1,238,990
    since launch no change
    1 y ago $1,238,990
    since launch no change
    2 y ago $1,238,990
    since launch no change
    3 y ago $1,238,990
    since launch no change
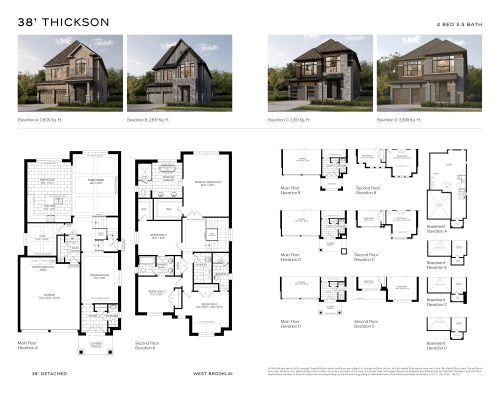
    Thickson Floor Plan at West Brooklin - 2805 sq.ft

    Thickson at West Brooklin is a 4-bedroom, 3.5-bathroom single family floor plan with 2,805 sq ft of interior space. Priced from $1,193,990 ($426 per sq ft).

    4
    3.5
    2,805 sq.ft
    $426/ft $1,193,990
    launched at $1,193,990since launch no change
    1 w ago $1,193,990
    since launch no change
    1 m ago $1,193,990
    since launch no change
    3 m ago $1,193,990
    since launch no change
    1 y ago $1,193,990
    since launch no change
    2 y ago $1,193,990
    since launch no change
    3 y ago $1,193,990
    since launch no change
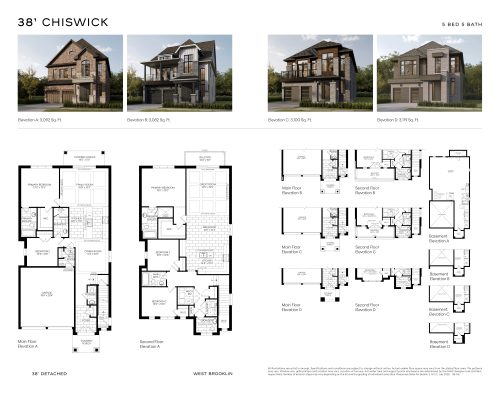
    Chiswick Floor Plan at West Brooklin - 3092 sq.ft

    At West Brooklin in Whitby, the Chiswick plan is a 5-bedroom layout with 5 bathrooms and 3,092 sq ft of interior space. It is priced from $1,253,990, about $406 per sq ft.

    5
    5.0
    3,092 sq.ft
    $406/ft $1,253,990
    launched at $1,253,990since launch no change
    1 w ago $1,253,990
    since launch no change
    1 m ago $1,253,990
    since launch no change
    3 m ago $1,253,990
    since launch no change
    1 y ago $1,253,990
    since launch no change
    2 y ago $1,253,990
    since launch no change
    3 y ago $1,253,990
    since launch no change
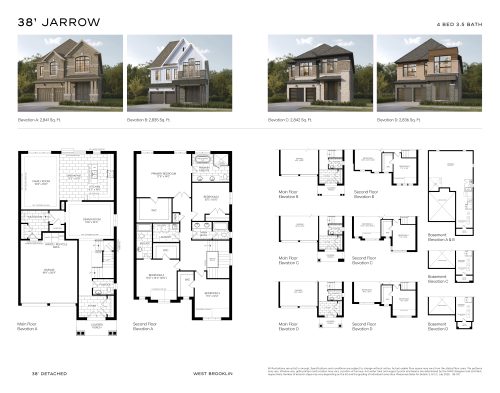
    Jarrow Floor Plan at West Brooklin - 2841 sq.ft

    Jarrow at West Brooklin is a 4-bedroom, 3.5-bathroom single family floor plan with 2,841 sq ft of interior space. Priced from $1,203,990 ($424 per sq ft).

    4
    3.5
    2,841 sq.ft
    $424/ft $1,203,990
    launched at $1,203,990since launch no change
    1 w ago $1,203,990
    since launch no change
    1 m ago $1,203,990
    since launch no change
    3 m ago $1,203,990
    since launch no change
    1 y ago $1,203,990
    since launch no change
    2 y ago $1,203,990
    since launch no change
    3 y ago $1,203,990
    since launch no change