METAREALTY INC.

Young Condos

Sold Out

55 Duke Street W, Kitchener, ON, Canada

Condo

1 Star2 Stars3 Stars4 Stars5 Stars (No Ratings Yet)
Loading...

GET PLATINUM ACCESS!!

Register to Receive Guaranteed Platinum Access & Prices, Incentives & Discounts, Floor Plans & More!

Get Pricing, Floor Plans and Availability

Tell us what you need and a Meta Realty representative will follow up directly.

Are you a Realtor?
Sending…

About Young Condos

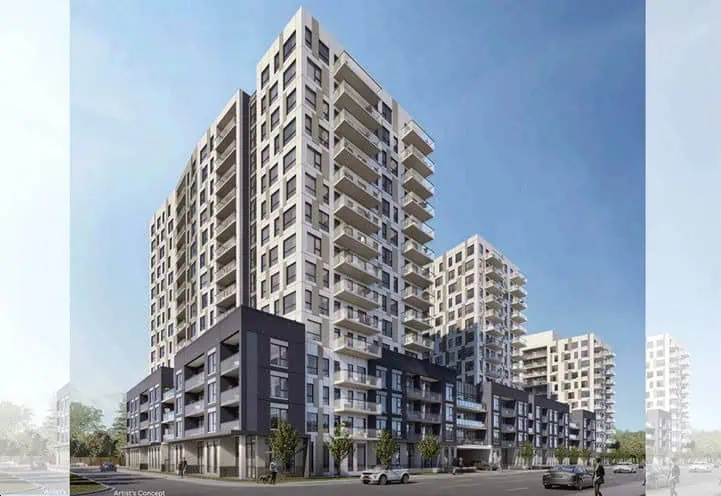
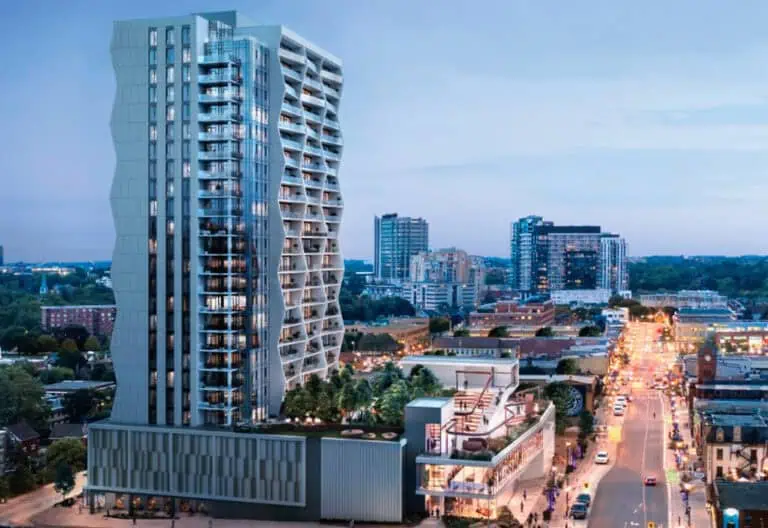
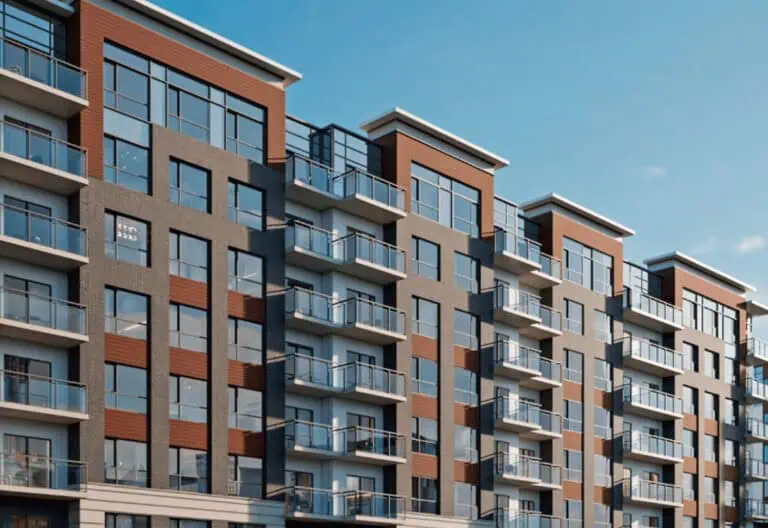
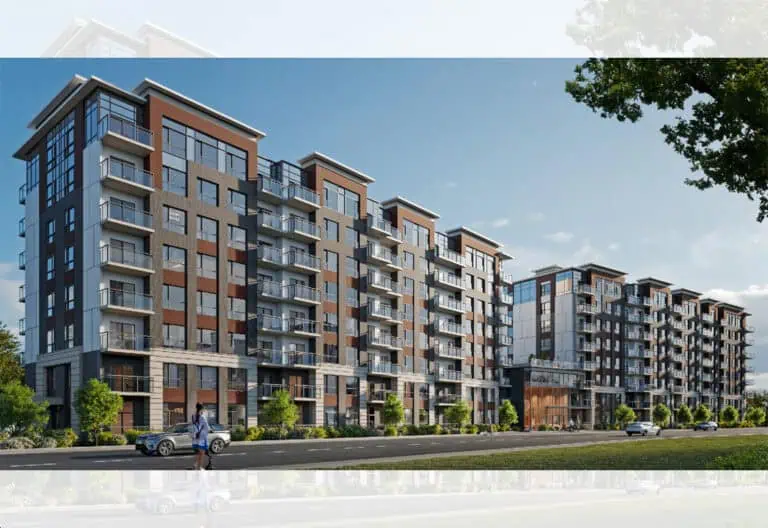
Young Condos is a completed condominium development by Andrin Homes at 55 Duke Street W, Kitchener. It was completed in 2023.

Young Condos floor plans

Suites range from 504 to 1,054 sq ft. The project has 50 recorded floor plans, covering 1 bed, 1 bed + den, 2 bed and 2 bed + den layouts.

Location

Young Condos is located at 55 Duke Street W, Kitchener. The address has a Walk Score of 99 and a Transit Score of 66.

The development team

  • Developer: Andrin Homes

Buying at Young Condos

The builder has sold out at Young Condos. Meta Realty can help with resale opportunities in the building.

Prices, sizes, availability and incentives are subject to change without notice. E. & O.E.

Young Condos at a glance

Sales statusSold Out (resale only)
ConstructionComplete
Building typeCondo
Estimated occupancy2023
NeighbourhoodKitchener, Waterloo Region
Walk Score99/100
Transit Score66/100

Frequently asked questions

Who is the developer of Young Condos?

Young Condos is developed by Andrin Homes.

Where is Young Condos located?

Young Condos is at 55 Duke Street W, Kitchener.

How big are the suites at Young Condos?

Suites range from 504 to 1,054 sq ft.

When was Young Condos completed?

Young Condos was completed in 2023.

Is Young Condos still selling?

The builder has sold out at Young Condos. Meta Realty can help with resale opportunities in the building.
Homes for sale & rent at Young Condos

Browse homes on the map

Key Facts

Sold out — join the waitlist

Submit a worksheet for Young Condos and be first in line if a suite becomes available.
Submit a worksheet

Information last updated on November 6, 2026

66

Transit Score

99

Walk Score

Projects Nearby

  • Louie Condos rendering
    Public Sales

    Louie Condos

    101 Columbia Street West, Waterloo, ON, Canada

    3 years ago

    $658,000 - $746,000

    Edgemont Homes

    Building Type: Condo

    1+1
    1+1
    1+1
  • Public Sales

    Verde Living Condos

    15 Palace Street, Kitchener, ON, Canada

    3 years ago

    $541,900 - $786,900

    Downing Street Group, JD Development Group

    Building Type: Condo

    1+1
    1+1
    1+1
  • Public Sales

    Verde Living East Condos

    15 Palace St, Kitchener, ON N2E 1H4, Canada

    3 years ago

    $547,900 - $778,500

    Downing Street, JD Development Group

    Building Type: Condo

    1+1
    1+1
    1+1
  • Public Sales

    Elevate Condos 3

    1285 Weber St E, Kitchener, ON N2A 2H2, Canada

    3 years ago

    $469,800 - $689,800

    Pamata Hospitality Inc

    Building Type: Condo

    1+1
    1+1
    1+1
  • Planning

    Strata Condos Waterloo

    70 King Street North, Waterloo, ON, Canada

    3 years ago

    $587,800 - $1,200,000

    HIP Developments

    Building Type: Condo

    1+1
    1+1
    1+1
  • Sold Out

    Moda Condos

    310 Erb Street West, Waterloo, ON, Canada

    3 years ago

    $499,900 - $549,900

    Urban Legend Developments, VanMar Developments

    Building Type: Condo

    1+1
    1+1
    1+1
  • Sold Out

    Elevate Condos 2

    1333 Weber Street East, Kitchener, ON, Canada

    3 years ago

    $358,800 - $697,800

    Pamata Hospitality Inc

    Building Type: Condo

    1+1
    1+1
    1+1
  • Sold Out

    Duo Condos at Station Park

    641 King Street West, Kitchener, ON, Canada

    3 years ago

    $522,405 - $736,155

    Urban Legend Developments, VanMar Developments

    Building Type: Condo

    1+1
    1+1
    1+1
  • For Sale (0)Sold (50)All (50)
    Price Change
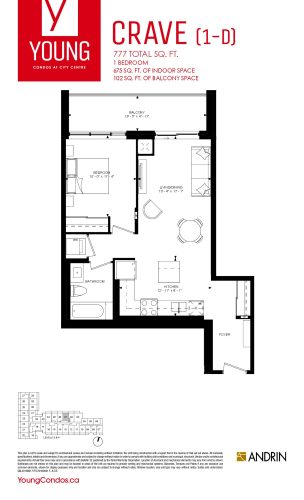
    CRAVE (1-D) Floor Plan at Young Condos - 675 sq.ft

    CRAVE (1-D) is a 1-bedroom layout with 1 bathroom and 675 sq ft of interior space at Young Condos in Kitchener. It is offered on floors 2–4. This plan is sold out with the builder.

    1
    1.0
    675 sq.ft
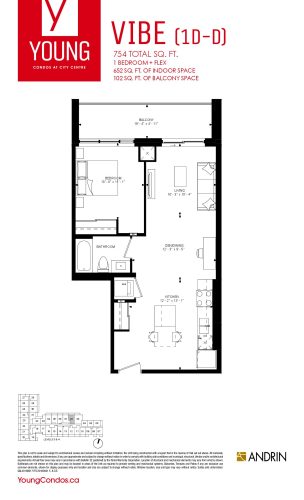
    VIBE (1D-D) Floor Plan at Young Condos - 652 sq.ft

    VIBE (1D-D) is a 1-bedroom plus den layout with 1 bathroom and 652 sq ft of interior space at Young Condos in Kitchener. The den adds flexible space, for example a home office. It is offered on floors 2–4. This plan is sold out with the builder.

    1
    1.0
    652 sq.ft
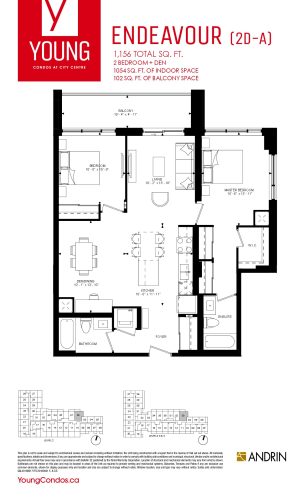
    ENDEAVOUR (2D-A) Floor Plan at Young Condos - 1054 sq.ft

    The ENDEAVOUR (2D-A) floor plan at Young Condos (Kitchener) offers a 2-bedroom plus den layout with 2 bathrooms and 1,054 sq ft of interior space. The den adds flexible space, for example a home office. It is offered on floors 2–4. This plan is sold out with the builder.

    2
    2.0
    1,054 sq.ft
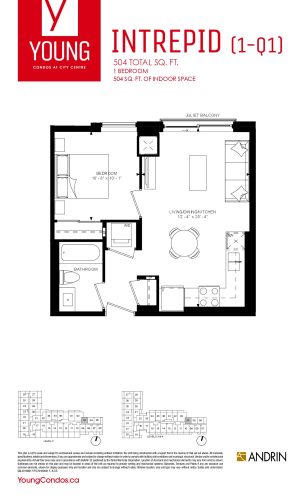
    INTREPID (1-Q1) Floor Plan at Young Condos - 504 sq.ft

    At Young Condos in Kitchener, the INTREPID (1-Q1) plan is a 1-bedroom layout with 1 bathroom and 504 sq ft of interior space. It is offered on floors 2–4. This plan is sold out with the builder.

    1
    1.0
    504 sq.ft
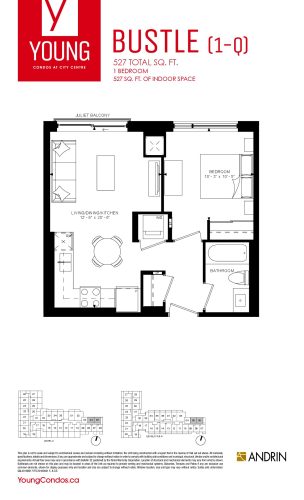
    BUSTLE (1-Q) Floor Plan at Young Condos - 527 sq.ft

    At Young Condos in Kitchener, the BUSTLE (1-Q) plan is a 1-bedroom layout with 1 bathroom and 527 sq ft of interior space. It is offered on floors 2–4. This plan is sold out with the builder.

    1
    1.0
    527 sq.ft
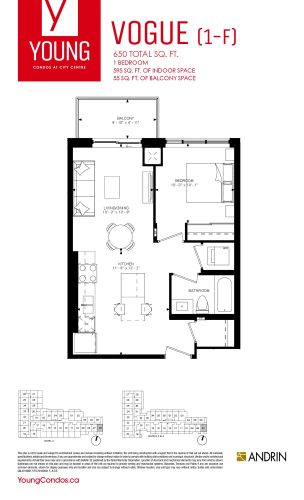
    VOGUE (1-F) Floor Plan at Young Condos - 595 sq.ft

    The VOGUE (1-F) floor plan at Young Condos (Kitchener) offers a 1-bedroom layout with 1 bathroom and 595 sq ft of interior space. It is offered on floors 2–4. This plan is sold out with the builder.

    1
    1.0
    595 sq.ft
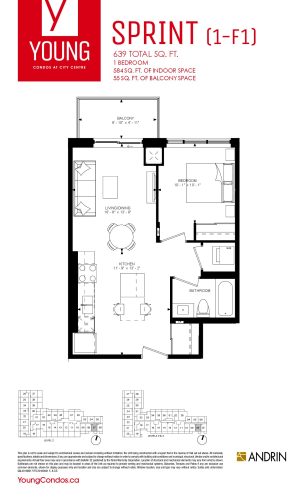
    SPRINT (1-F1) Floor Plan at Young Condos - 584 sq.ft

    The SPRINT (1-F1) floor plan at Young Condos (Kitchener) offers a 1-bedroom layout with 1 bathroom and 584 sq ft of interior space. It is offered on floors 2–4. This plan is sold out with the builder.

    1
    1.0
    584 sq.ft
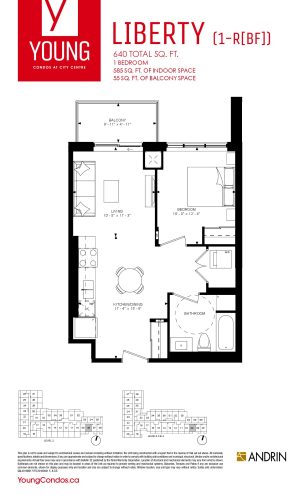
    LIBERTY (1-R[BF]) Floor Plan at Young Condos - 585 sq.ft

    At Young Condos in Kitchener, the LIBERTY (1-R[BF]) plan is a 1-bedroom layout with 1 bathroom and 585 sq ft of interior space. It is offered on floors 2–4. This plan is sold out with the builder.

    1
    1.0
    585 sq.ft
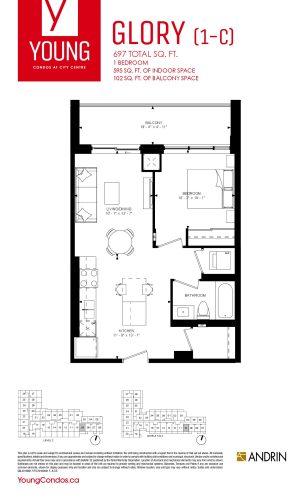
    GLORY (1-C) Floor Plan at Young Condos - 595 sq.ft

    GLORY (1-C) is a 1-bedroom layout with 1 bathroom and 595 sq ft of interior space at Young Condos in Kitchener. It is offered on floors 2–4. This plan is sold out with the builder.

    1
    1.0
    595 sq.ft
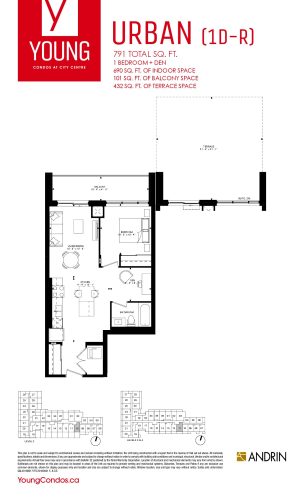
    URBAN (1D-R) Floor Plan at Young Condos - 690 sq.ft

    At Young Condos in Kitchener, the URBAN (1D-R) plan is a 1-bedroom plus den layout with 1 bathroom and 690 sq ft of interior space. The den adds flexible space, for example a home office. It is offered on floors 2–4. This plan is sold out with the builder.

    1
    1.0
    690 sq.ft
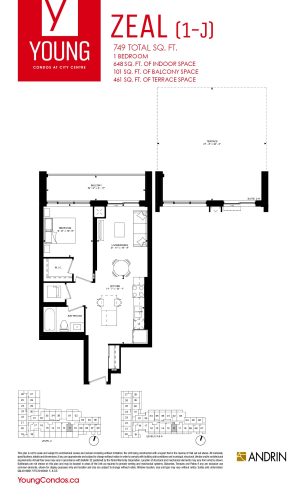
    ZEAL (1-J) Floor Plan at Young Condos - 648 sq.ft

    At Young Condos in Kitchener, the ZEAL (1-J) plan is a 1-bedroom layout with 1 bathroom and 648 sq ft of interior space. It is offered on floors 2–4. This plan is sold out with the builder.

    1
    1.0
    648 sq.ft
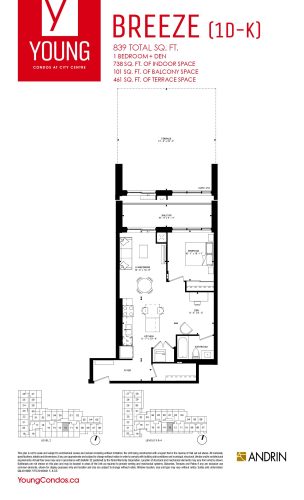
    BREEZE (1D-K) Floor Plan at Young Condos - 738 sq.ft

    BREEZE (1D-K) is a 1-bedroom plus den layout with 1 bathroom and 738 sq ft of interior space at Young Condos in Kitchener. The den adds flexible space, for example a home office. It is offered on floors 2–4. This plan is sold out with the builder.

    1
    1.0
    738 sq.ft
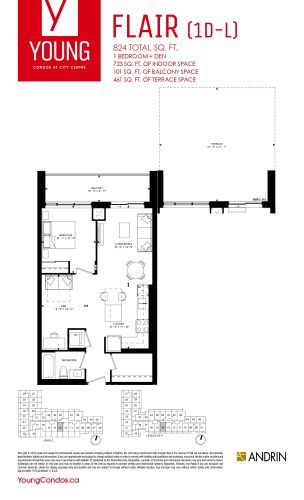
    FLAIR (1D-L) Floor Plan at Young Condos - 723 sq.ft

    The FLAIR (1D-L) floor plan at Young Condos (Kitchener) offers a 1-bedroom plus den layout with 1 bathroom and 723 sq ft of interior space. The den adds flexible space, for example a home office. It is offered on floors 2–4. This plan is sold out with the builder.

    1
    1.0
    723 sq.ft
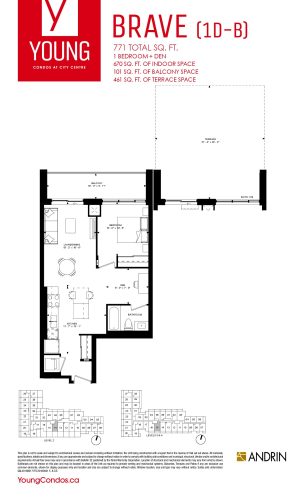
    BRAVE (1D-B) Floor Plan at Young Condos - 670 sq.ft

    BRAVE (1D-B) is a 1-bedroom plus den layout with 1 bathroom and 670 sq ft of interior space at Young Condos in Kitchener. The den adds flexible space, for example a home office. It is offered on floors 2–4. This plan is sold out with the builder.

    1
    1.0
    670 sq.ft
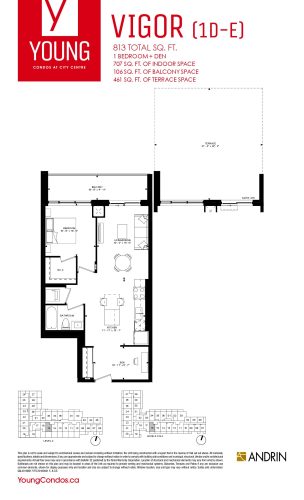
    VIGOR (1D-E) Floor Plan at Young Condos - 707 sq.ft

    At Young Condos in Kitchener, the VIGOR (1D-E) plan is a 1-bedroom plus den layout with 1 bathroom and 707 sq ft of interior space. The den adds flexible space, for example a home office. It is offered on floors 2–4. This plan is sold out with the builder.

    1
    1.0
    707 sq.ft
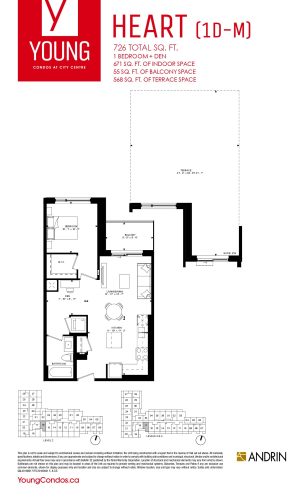
    HEART (1D-M) Floor Plan at Young Condos - 671 sq.ft

    The HEART (1D-M) floor plan at Young Condos (Kitchener) offers a 1-bedroom plus den layout with 1 bathroom and 671 sq ft of interior space. The den adds flexible space, for example a home office. It is offered on floors 2–4. This plan is sold out with the builder.

    1
    1.0
    671 sq.ft
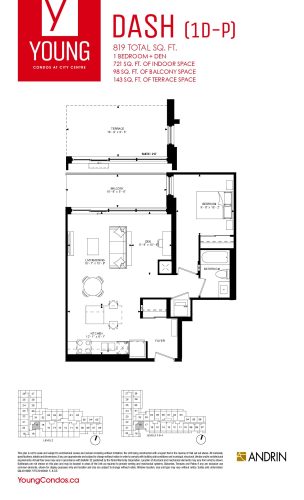
    DASH (1D-P) Floor Plan at Young Condos - 721 sq.ft

    The DASH (1D-P) floor plan at Young Condos (Kitchener) offers a 1-bedroom plus den layout with 1 bathroom and 721 sq ft of interior space. The den adds flexible space, for example a home office. It is offered on floors 2–4. This plan is sold out with the builder.

    1
    1.0
    721 sq.ft
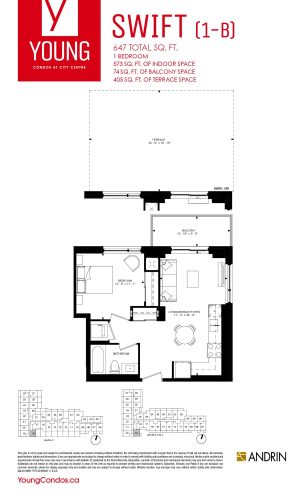
    SWIFT (1-B) Floor Plan at Young Condos - 573 sq.ft

    At Young Condos in Kitchener, the SWIFT (1-B) plan is a 1-bedroom layout with 1 bathroom and 573 sq ft of interior space. It is offered on floors 2–4. This plan is sold out with the builder.

    1
    1.0
    573 sq.ft
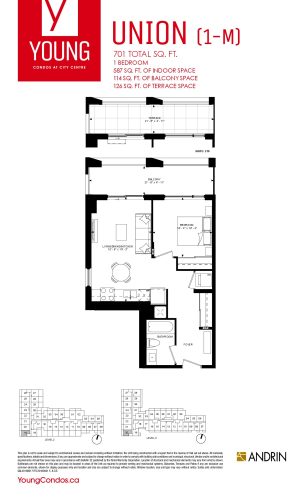
    UNION (1-M) Floor Plan at Young Condos - 587 sq.ft

    UNION (1-M) is a 1-bedroom layout with 1 bathroom and 587 sq ft of interior space at Young Condos in Kitchener. It is offered on floors 2–4. This plan is sold out with the builder.

    1
    1.0
    587 sq.ft
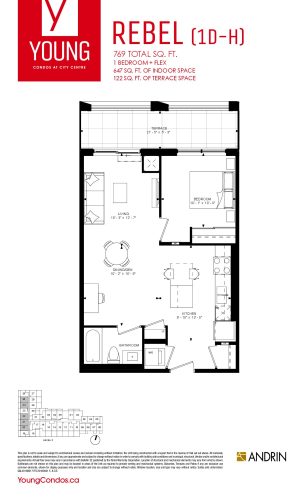
    REBEL (1D-H) Floor Plan at Young Condos - 647 sq.ft

    At Young Condos in Kitchener, the REBEL (1D-H) plan is a 1-bedroom plus den layout with 1 bathroom and 647 sq ft of interior space. The den adds flexible space, for example a home office. It is offered on floors 2–4. This plan is sold out with the builder.

    1
    1.0
    647 sq.ft
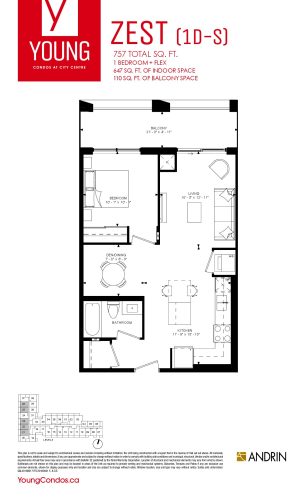
    ZEST (1D-S) Floor Plan at Young Condos - 647 sq.ft

    The ZEST (1D-S) floor plan at Young Condos (Kitchener) offers a 1-bedroom plus den layout with 1 bathroom and 647 sq ft of interior space. The den adds flexible space, for example a home office. It is offered on floors 2–4. This plan is sold out with the builder.

    1
    1.0
    647 sq.ft
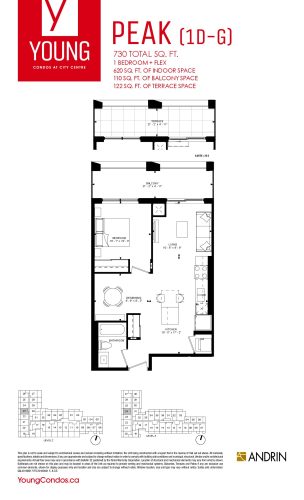
    PEAK (1D-G) Floor Plan at Young Condos - 620 sq.ft

    PEAK (1D-G) is a 1-bedroom plus den layout with 1 bathroom and 620 sq ft of interior space at Young Condos in Kitchener. The den adds flexible space, for example a home office. It is offered on floors 2–4. This plan is sold out with the builder.

    1
    1.0
    620 sq.ft
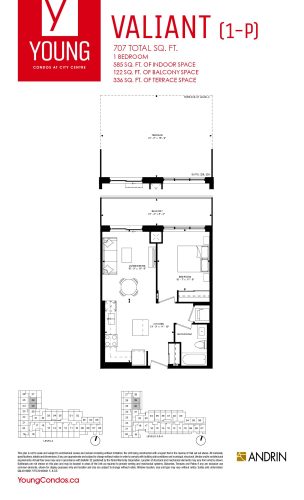
    VALIANT (1-P) Floor Plan at Young Condos - 585 sq.ft

    The VALIANT (1-P) floor plan at Young Condos (Kitchener) offers a 1-bedroom layout with 1 bathroom and 585 sq ft of interior space. It is offered on floors 2–4. This plan is sold out with the builder.

    1
    1.0
    585 sq.ft
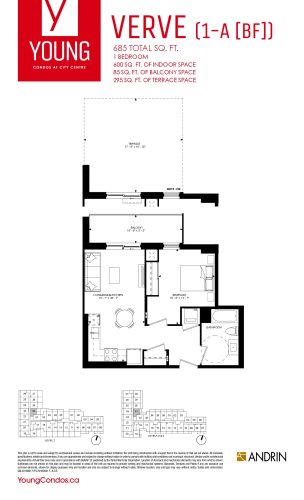
    VERVE (1-A [BF]) Floor Plan at Young Condos - 600 sq.ft

    VERVE (1-A [BF]) is a 1-bedroom layout with 1 bathroom and 600 sq ft of interior space at Young Condos in Kitchener. It is offered on floors 2–4. This plan is sold out with the builder.

    1
    1.0
    600 sq.ft
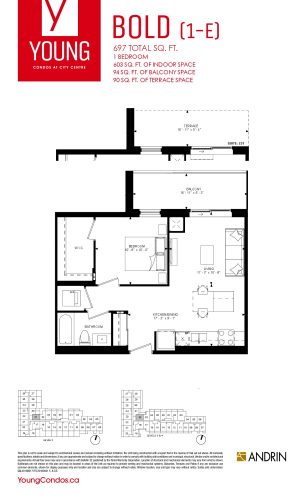
    BOLD (1-E) Floor Plan at Young Condos - 603 sq.ft

    At Young Condos in Kitchener, the BOLD (1-E) plan is a 1-bedroom layout with 1 bathroom and 603 sq ft of interior space. It is offered on floors 2–4. This plan is sold out with the builder.

    1
    1.0
    603 sq.ft
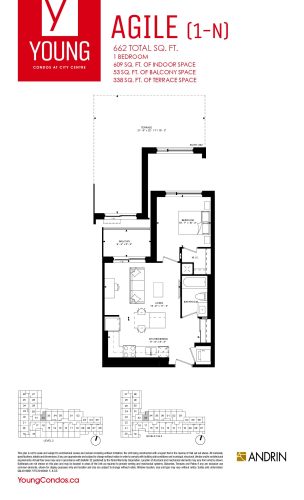
    AGILE (1-N) Floor Plan at Young Condos - 609 sq.ft

    The AGILE (1-N) floor plan at Young Condos (Kitchener) offers a 1-bedroom layout with 1 bathroom and 609 sq ft of interior space. It is offered on floors 2–4. This plan is sold out with the builder.

    1
    1.0
    609 sq.ft
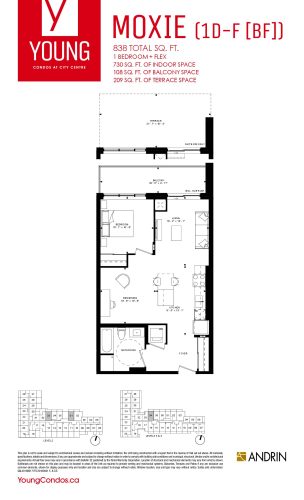
    MOXIE (1D-F [BF]) Floor Plan at Young Condos - 730 sq.ft

    The MOXIE (1D-F [BF]) floor plan at Young Condos (Kitchener) offers a 1-bedroom plus den layout with 1 bathroom and 730 sq ft of interior space. The den adds flexible space, for example a home office. It is offered on floors 2–4. This plan is sold out with the builder.

    1
    1.0
    730 sq.ft
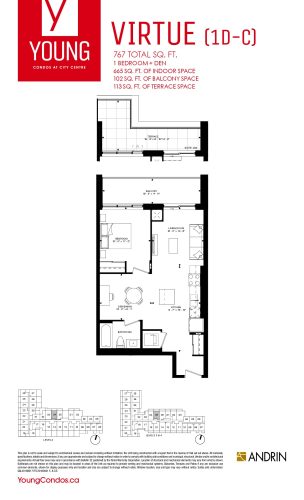
    VIRTUE (1D-C) Floor Plan at Young Condos - 665 sq.ft

    The VIRTUE (1D-C) floor plan at Young Condos (Kitchener) offers a 1-bedroom plus den layout with 1 bathroom and 665 sq ft of interior space. The den adds flexible space, for example a home office. It is offered on floors 2–4. This plan is sold out with the builder.

    1
    1.0
    665 sq.ft
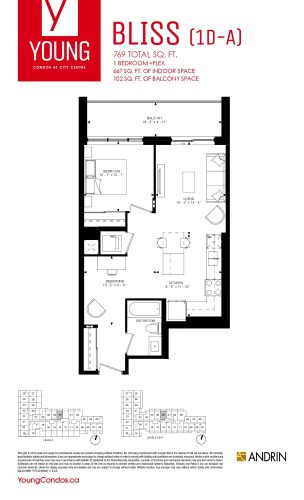
    BLISS (1D-A) Floor Plan at Young Condos - 667 sq.ft

    At Young Condos in Kitchener, the BLISS (1D-A) plan is a 1-bedroom plus den layout with 1 bathroom and 667 sq ft of interior space. The den adds flexible space, for example a home office. It is offered on floors 2–4. This plan is sold out with the builder.

    1
    1.0
    667 sq.ft
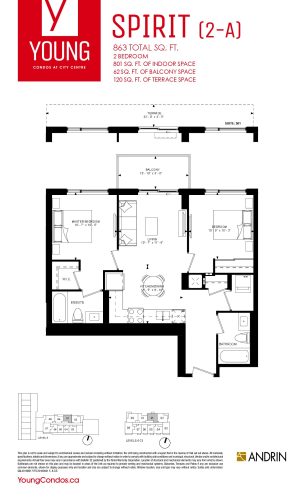
    SPIRIT (2-A) Floor Plan at Young Condos - 801 sq.ft

    SPIRIT (2-A) is a 2-bedroom layout with 2 bathrooms and 801 sq ft of interior space at Young Condos in Kitchener. It is offered on floors 5–23. This plan is sold out with the builder.

    2
    2.0
    801 sq.ft
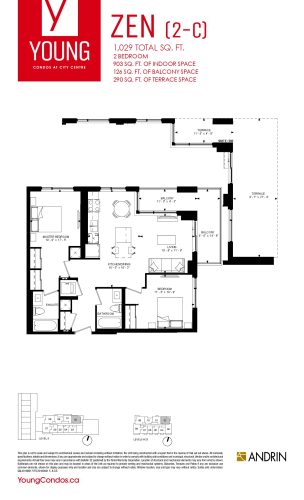
    ZEN (2-C) Floor Plan at Young Condos - 903 sq.ft

    The ZEN (2-C) floor plan at Young Condos (Kitchener) offers a 2-bedroom layout with 2 bathrooms and 903 sq ft of interior space. It is offered on floors 5–23. This plan is sold out with the builder.

    2
    2.0
    903 sq.ft
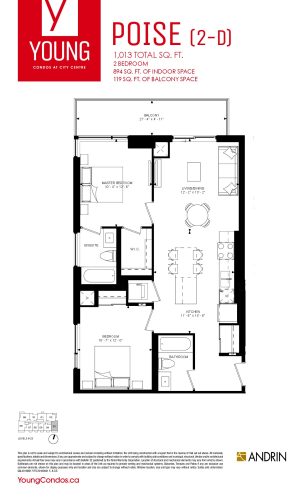
    POISE (2-D) Floor Plan at Young Condos - 894 sq.ft

    POISE (2-D) is a 2-bedroom layout with 2 bathrooms and 894 sq ft of interior space at Young Condos in Kitchener. It is offered on floors 5–23. This plan is sold out with the builder.

    2
    2.0
    894 sq.ft
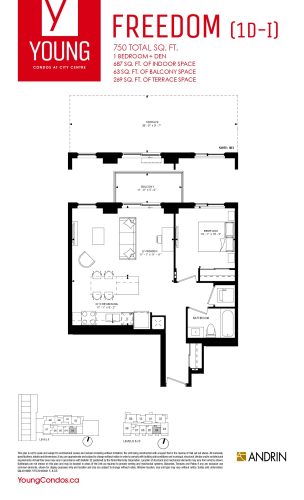
    FREEDOM (1D-I) Floor Plan at Young Condos - 687 sq.ft

    At Young Condos in Kitchener, the FREEDOM (1D-I) plan is a 1-bedroom plus den layout with 1 bathroom and 687 sq ft of interior space. The den adds flexible space, for example a home office. It is offered on floors 5–23. This plan is sold out with the builder.

    1
    1.0
    687 sq.ft
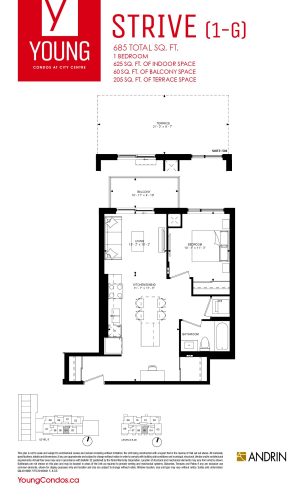
    STRIVE (1-G) Floor Plan at Young Condos - 625 sq.ft

    STRIVE (1-G) is a 1-bedroom layout with 1 bathroom and 625 sq ft of interior space at Young Condos in Kitchener. It is offered on floors 5–23. This plan is sold out with the builder.

    1
    1.0
    625 sq.ft
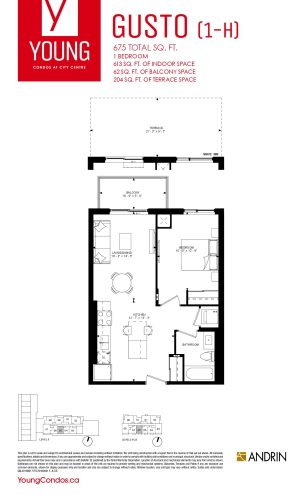
    GUSTO (1-H) Floor Plan at Young Condos - 613 sq.ft

    The GUSTO (1-H) floor plan at Young Condos (Kitchener) offers a 1-bedroom layout with 1 bathroom and 613 sq ft of interior space. It is offered on floors 5–23. This plan is sold out with the builder.

    1
    1.0
    613 sq.ft
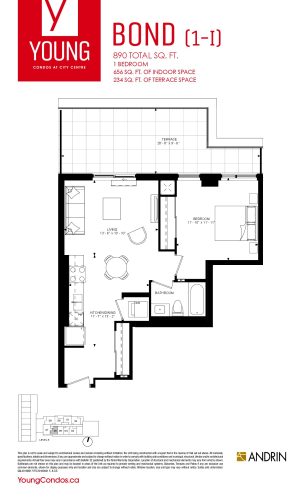
    BOND (1-I) Floor Plan at Young Condos - 656 sq.ft

    At Young Condos in Kitchener, the BOND (1-I) plan is a 1-bedroom layout with 1 bathroom and 656 sq ft of interior space. It is offered on floors 5–23. This plan is sold out with the builder.

    1
    1.0
    656 sq.ft
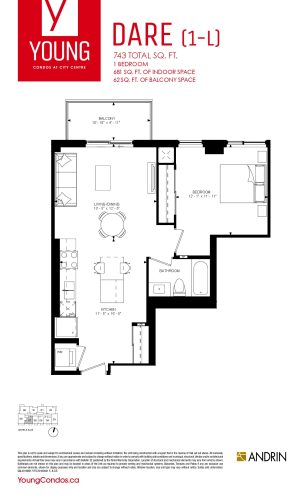
    DARE (1-L) Floor Plan at Young Condos - 681 sq.ft

    The DARE (1-L) floor plan at Young Condos (Kitchener) offers a 1-bedroom layout with 1 bathroom and 681 sq ft of interior space. It is offered on floors 5–23. This plan is sold out with the builder.

    1
    1.0
    681 sq.ft
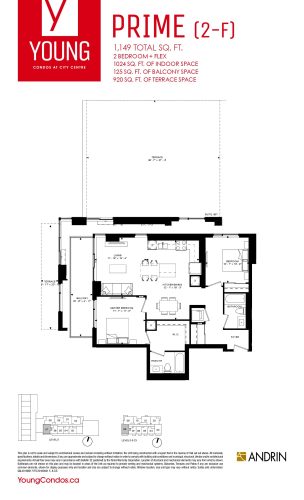
    PRIME (2-F) Floor Plan at Young Condos - 1024 sq.ft

    The PRIME (2-F) floor plan at Young Condos (Kitchener) offers a 2-bedroom plus den layout with 2 bathrooms and 1,024 sq ft of interior space. The den adds flexible space, for example a home office. It is offered on floors 5–23. This plan is sold out with the builder.

    2
    2.0
    1,024 sq.ft
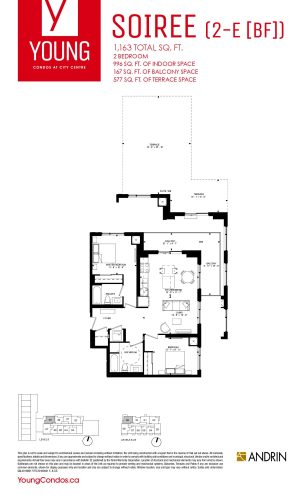
    SOIREE (2-E [BF]) Floor Plan at Young Condos - 996 sq.ft

    SOIREE (2-E [BF]) is a 2-bedroom layout with 2 bathrooms and 996 sq ft of interior space at Young Condos in Kitchener. It is offered on floors 5–23. This plan is sold out with the builder.

    2
    2.0
    996 sq.ft
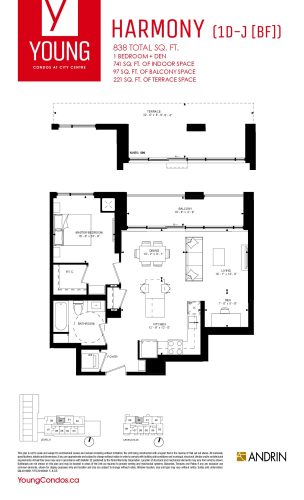
    HARMONY (1D-J [BF]) Floor Plan at Young Condos - 741 sq.ft

    The HARMONY (1D-J [BF]) floor plan at Young Condos (Kitchener) offers a 1-bedroom plus den layout with 1 bathroom and 741 sq ft of interior space. The den adds flexible space, for example a home office. It is offered on floors 5–23. This plan is sold out with the builder.

    1
    1.0
    741 sq.ft
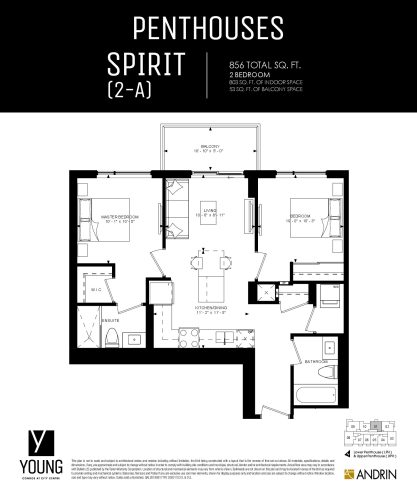
    SPIRIT (2-A) — Penthouse Floor Plan at Young Condos - 803 sq.ft

    At Young Condos in Kitchener, the SPIRIT (2-A) — Penthouse plan is a 2-bedroom layout with 2 bathrooms and 803 sq ft of interior space. It is offered on the LPH and UPH levels. This plan is sold out with the builder.

    2
    2.0
    803 sq.ft
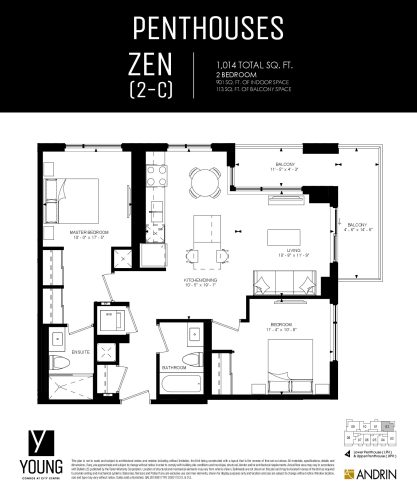
    ZEN (2-C) — Penthouse Floor Plan at Young Condos - 901 sq.ft

    ZEN (2-C) — Penthouse is a 2-bedroom layout with 2 bathrooms and 901 sq ft of interior space at Young Condos in Kitchener. It is offered on the LPH and UPH levels. This plan is sold out with the builder.

    2
    2.0
    901 sq.ft
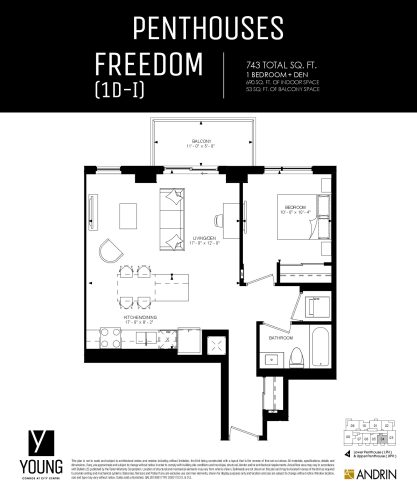
    FREEDOM (1D-I) — Penthouse Floor Plan at Young Condos - 690 sq.ft

    The FREEDOM (1D-I) — Penthouse floor plan at Young Condos (Kitchener) offers a 1-bedroom plus den layout with 1 bathroom and 690 sq ft of interior space. The den adds flexible space, for example a home office. It is offered on the LPH and UPH levels. This plan is sold out with the builder.

    1
    1.0
    690 sq.ft
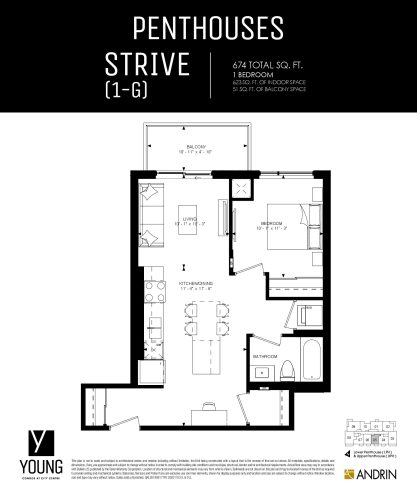
    STRIVE (1-G) — Penthouse Floor Plan at Young Condos - 623 sq.ft

    The STRIVE (1-G) — Penthouse floor plan at Young Condos (Kitchener) offers a 1-bedroom layout with 1 bathroom and 623 sq ft of interior space. It is offered on the LPH and UPH levels. This plan is sold out with the builder.

    1
    1.0
    623 sq.ft
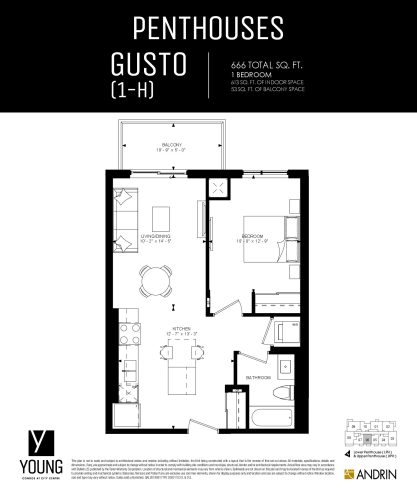
    GUSTO (1-H) — Penthouse Floor Plan at Young Condos - 613 sq.ft

    The GUSTO (1-H) — Penthouse floor plan at Young Condos (Kitchener) offers a 1-bedroom layout with 1 bathroom and 613 sq ft of interior space. It is offered on the LPH and UPH levels. This plan is sold out with the builder.

    1
    1.0
    613 sq.ft
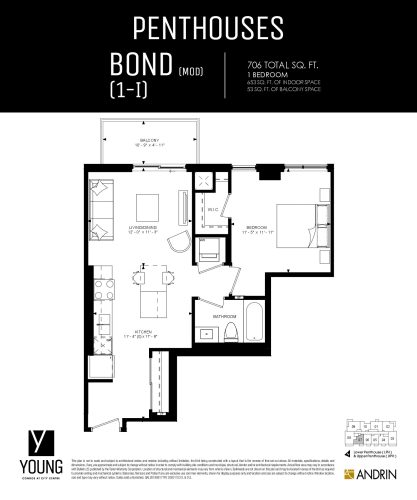
    BOND (1-I) — Penthouse Floor Plan at Young Condos - 653 sq.ft

    The BOND (1-I) — Penthouse floor plan at Young Condos (Kitchener) offers a 1-bedroom layout with 1 bathroom and 653 sq ft of interior space. It is offered on the LPH and UPH levels. This plan is sold out with the builder.

    1
    1.0
    653 sq.ft
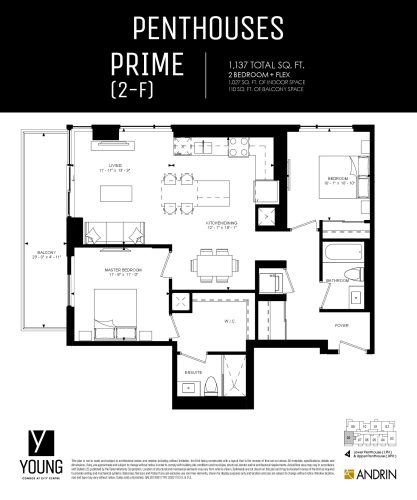
    PRIME (2-F) — Penthouse Floor Plan at Young Condos - 1027 sq.ft

    At Young Condos in Kitchener, the PRIME (2-F) — Penthouse plan is a 2-bedroom plus den layout with 2 bathrooms and 1,027 sq ft of interior space. The den adds flexible space, for example a home office. It is offered on the LPH and UPH levels. This plan is sold out with the builder.

    2
    2.0
    1,027 sq.ft
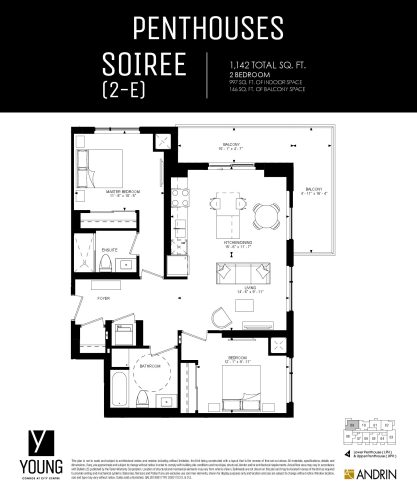
    SOIREE (2-E) — Penthouse Floor Plan at Young Condos - 997 sq.ft

    SOIREE (2-E) — Penthouse is a 2-bedroom layout with 2 bathrooms and 997 sq ft of interior space at Young Condos in Kitchener. It is offered on the LPH and UPH levels. This plan is sold out with the builder.

    2
    2.0
    997 sq.ft
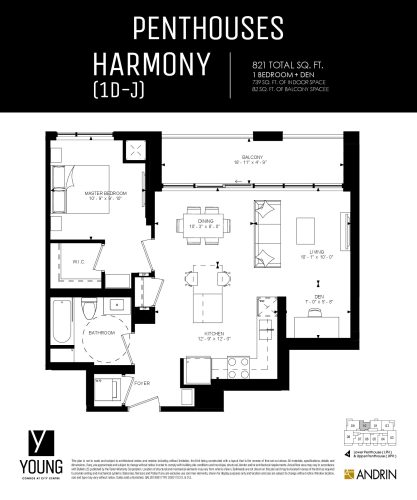
    HARMONY (1D-J) — Penthouse Floor Plan at Young Condos - 739 sq.ft

    HARMONY (1D-J) — Penthouse is a 1-bedroom plus den layout with 1 bathroom and 739 sq ft of interior space at Young Condos in Kitchener. The den adds flexible space, for example a home office. It is offered on the LPH and UPH levels. This plan is sold out with the builder.

    1
    1.0
    739 sq.ft
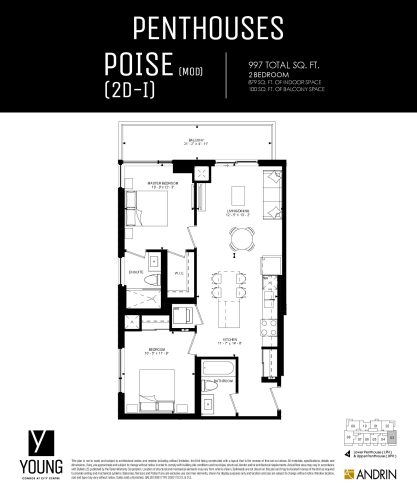
    POISE (2D-I) — Penthouse Floor Plan at Young Condos - 879 sq.ft

    At Young Condos in Kitchener, the POISE (2D-I) — Penthouse plan is a 2-bedroom layout with 2 bathrooms and 879 sq ft of interior space. It is offered on the LPH and UPH levels. This plan is sold out with the builder.

    2
    2.0
    879 sq.ft