METAREALTY INC.

YUL2 Condos

Public Sales

1450 Boulevard René-Lévesque Ouest, Montréal, QC, Canada

Starting From
$750,671 - $2,310,900

Condo

1 Star2 Stars3 Stars4 Stars5 Stars (No Ratings Yet)
Loading...

GET PLATINUM ACCESS!!

Register to Receive Guaranteed Platinum Access & Prices, Incentives & Discounts, Floor Plans & More!

Get Pricing, Floor Plans and Availability

Tell us what you need and a Meta Realty representative will follow up directly.

Are you a Realtor?
Sending…

About YUL2 Condos

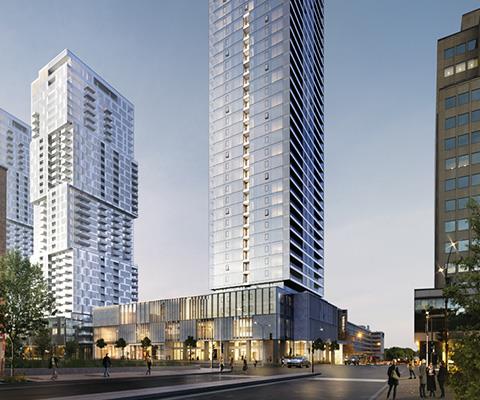
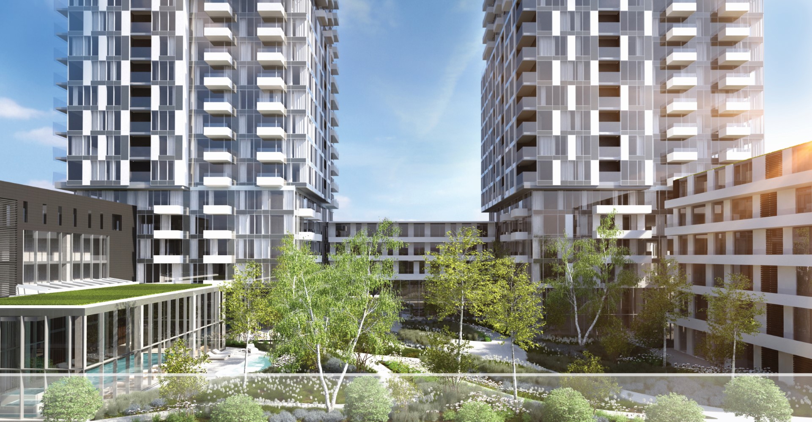
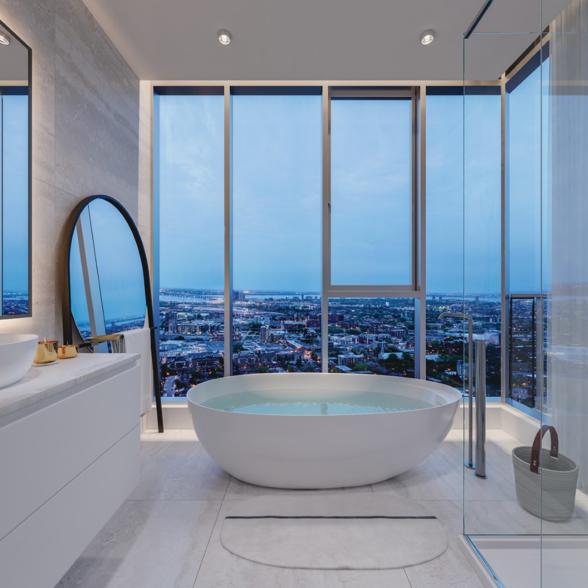
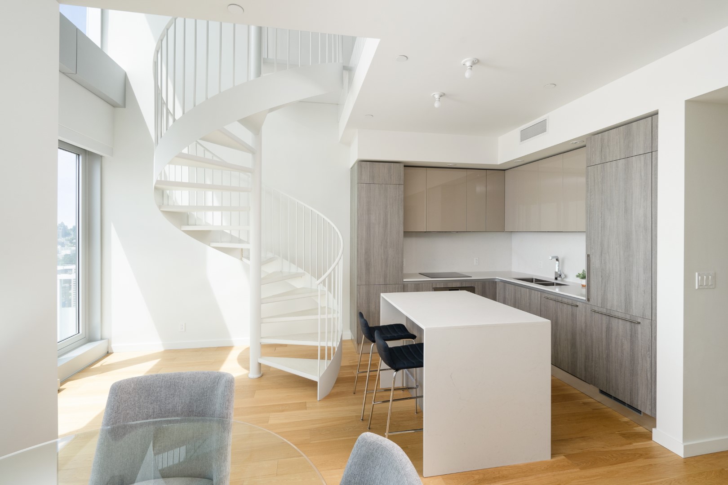
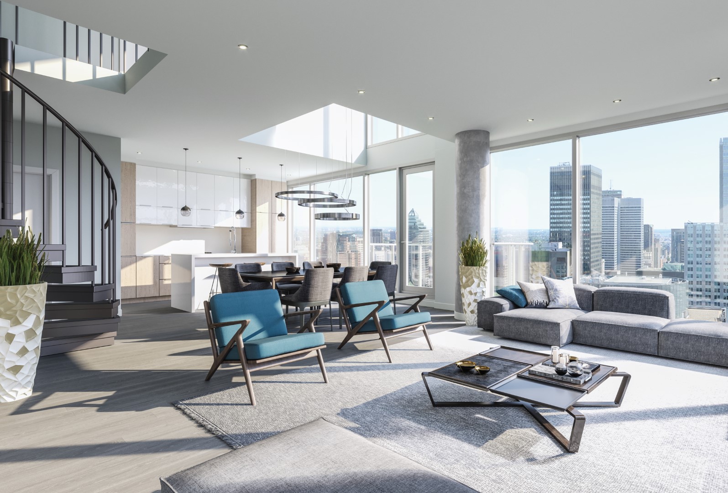
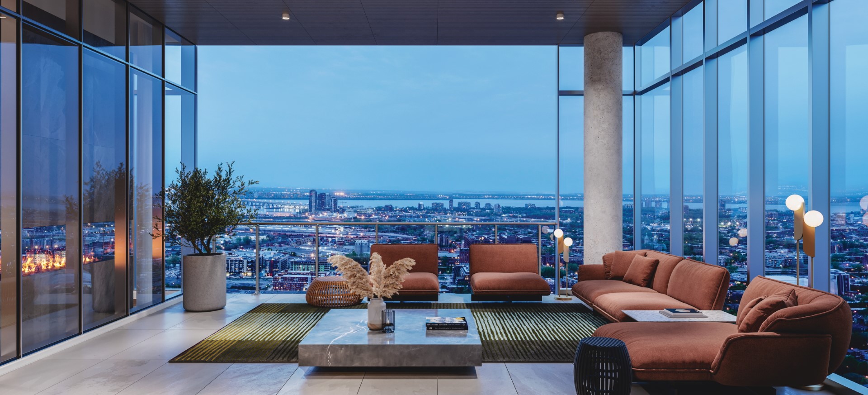
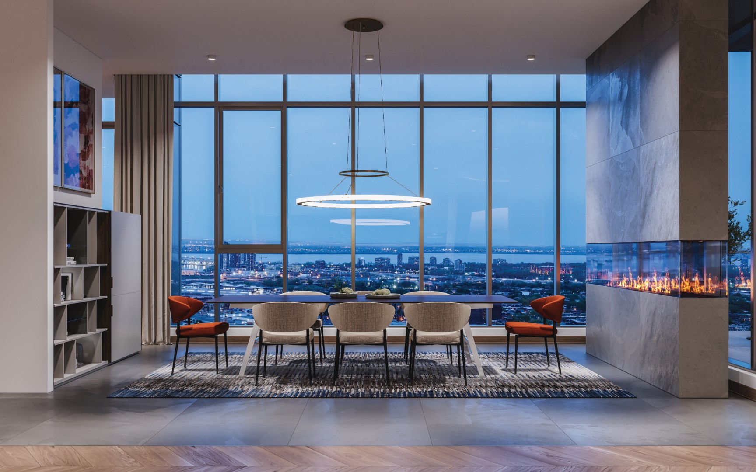
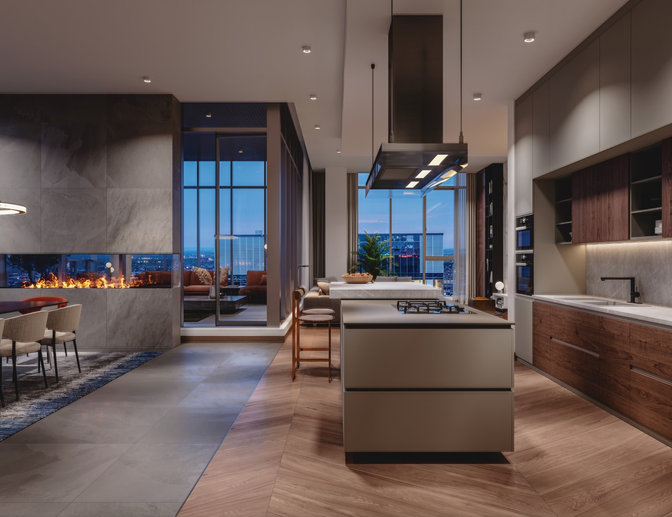
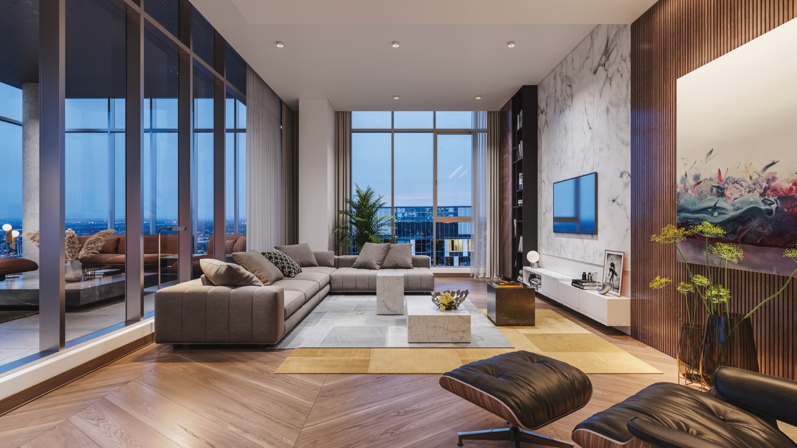
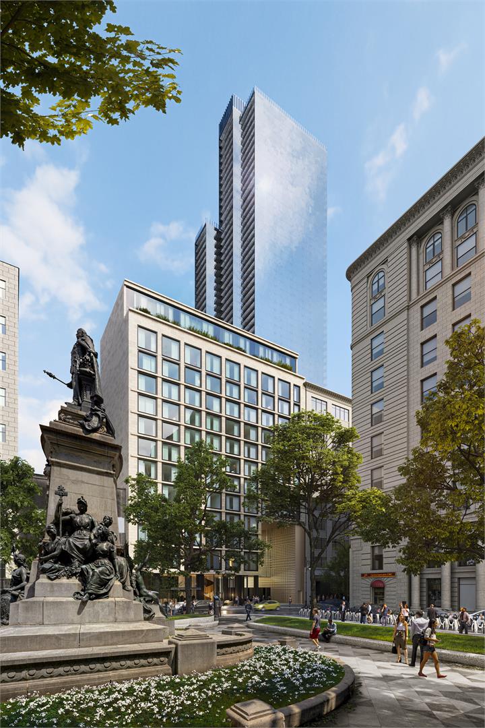
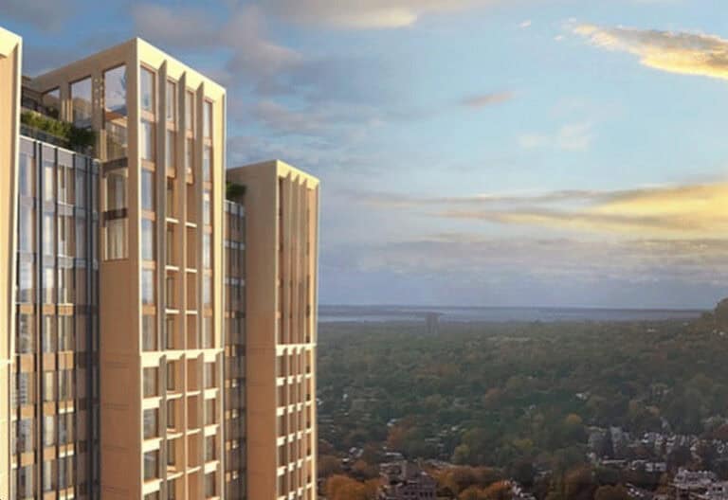
YUL2 Condos, the second phase of YUL Condos, is a completed condominium by Brivia Group and Tianco Group at 1450 Boulevard René-Lévesque Ouest in Montréal. Prices start from $750,671, and suites range from 323 to 3,091 sq ft.

YUL2 Condos pricing and floor plans

Pricing runs from $750,671 to $2,310,900, at $1,025 per square foot. The building has 47 floor-plan layouts from studios to three bedrooms plus den, with two-bedroom designs the most common:

  • Studio: 4 layouts
  • One bedroom: 9 layouts
  • One bedroom plus den: 8 layouts
  • Two bedroom: 19 layouts
  • Two bedroom plus den: 5 layouts
  • Three bedroom: 1 layout
  • Three bedroom plus den: 1 layout

Lockers cost $4,000. Fees of $0.51 per square foot exclude parking maintenance; hydro is metered separately, and GST and QST are not included.

Location

YUL2 is located at 1450 Boulevard René-Lévesque Ouest in Montréal, within the Communauté-Urbaine-de-Montréal district, and has a Walk Score of 97.

Amenities and features

  • 24-hour concierge service and doorman
  • Hotel-grade services
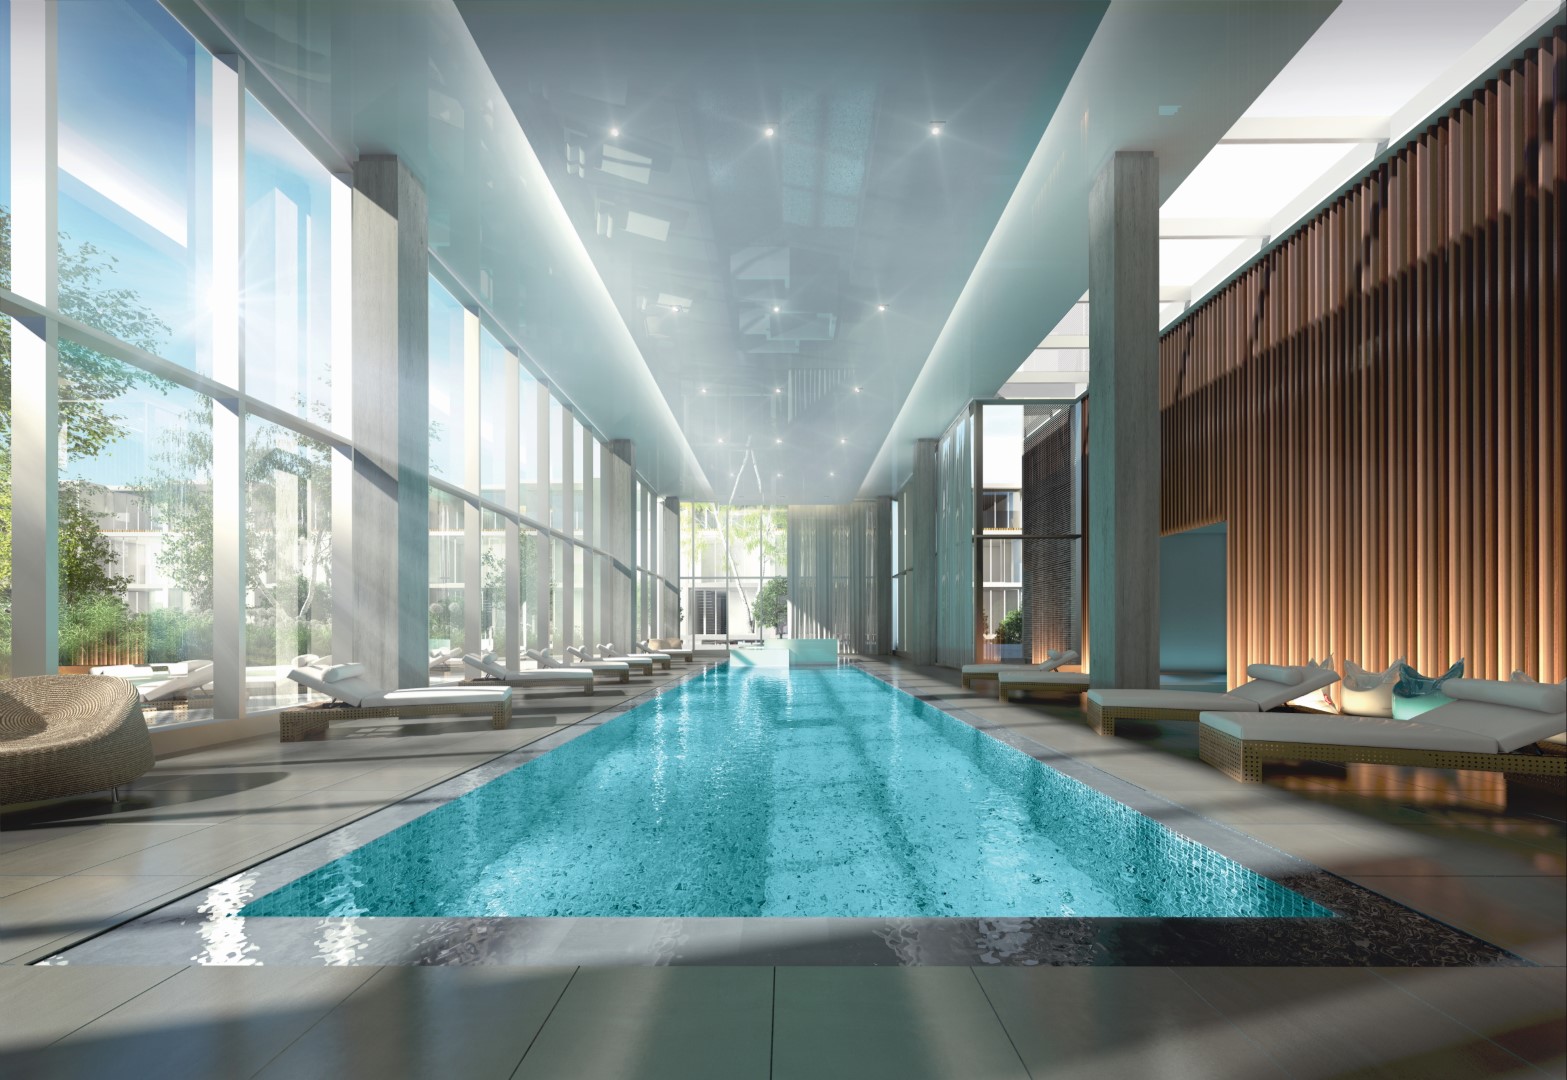
  • Four-season inground pool, spa and sauna
  • Indoor pool
  • Outdoor spa
  • Steam room
  • Fitness centre
  • Yoga and Pilates studio
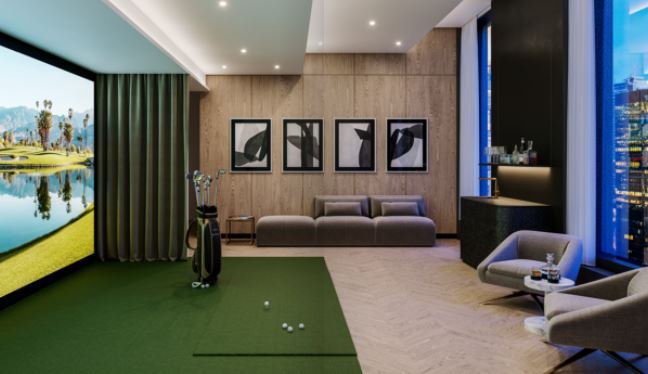
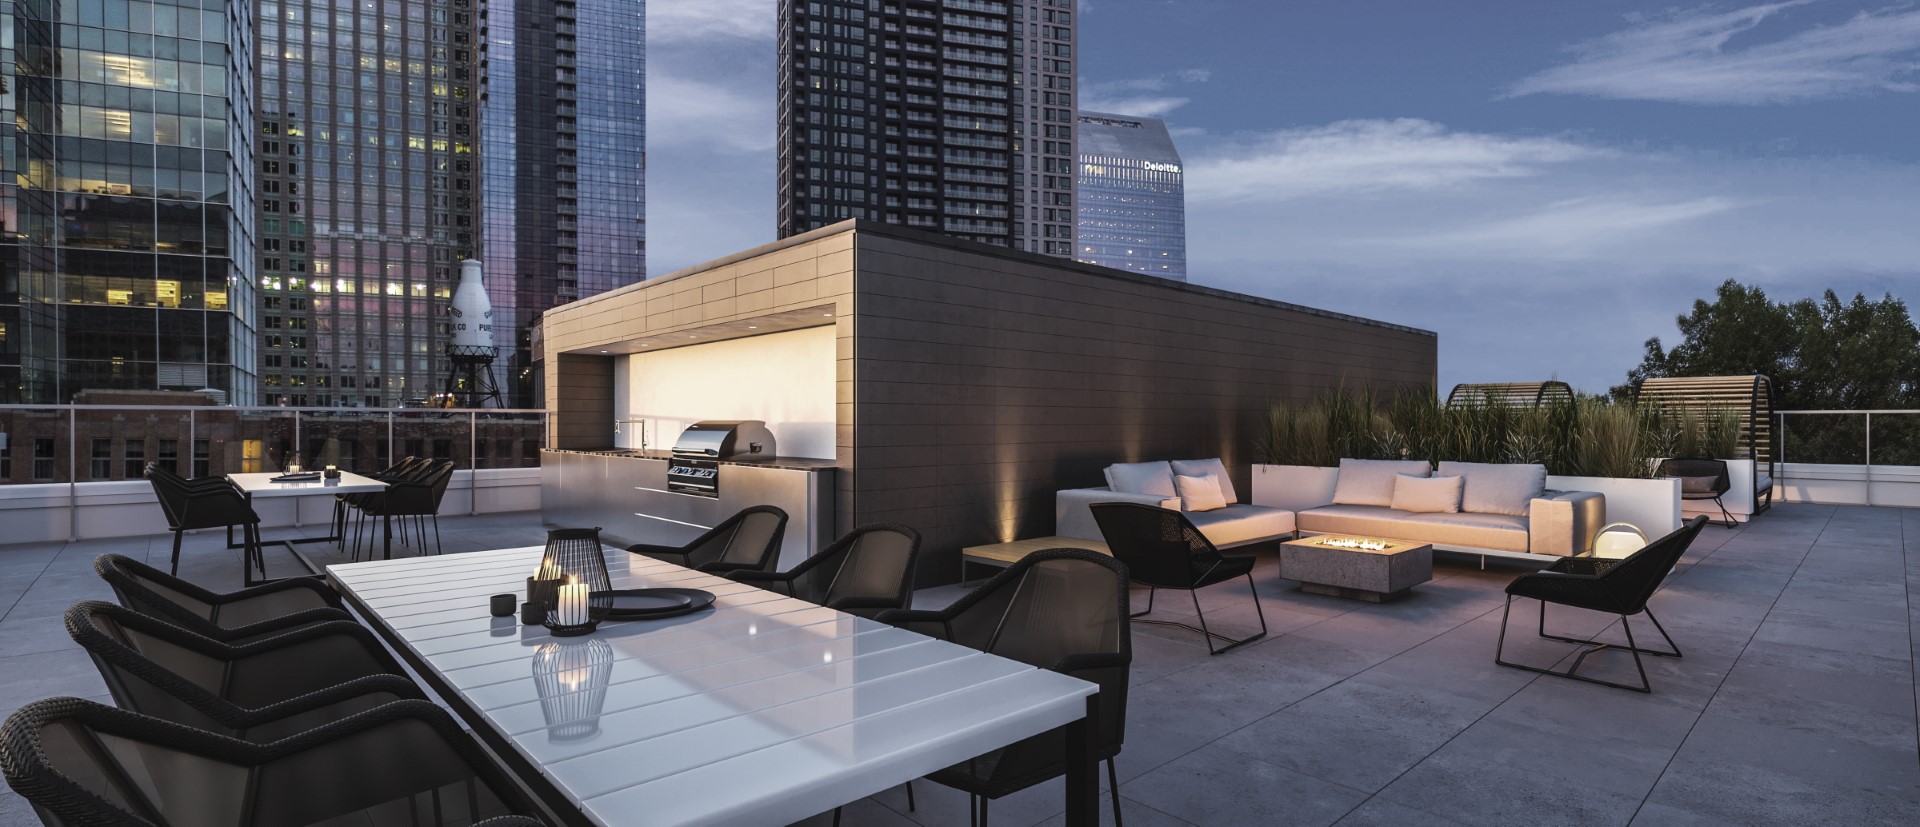
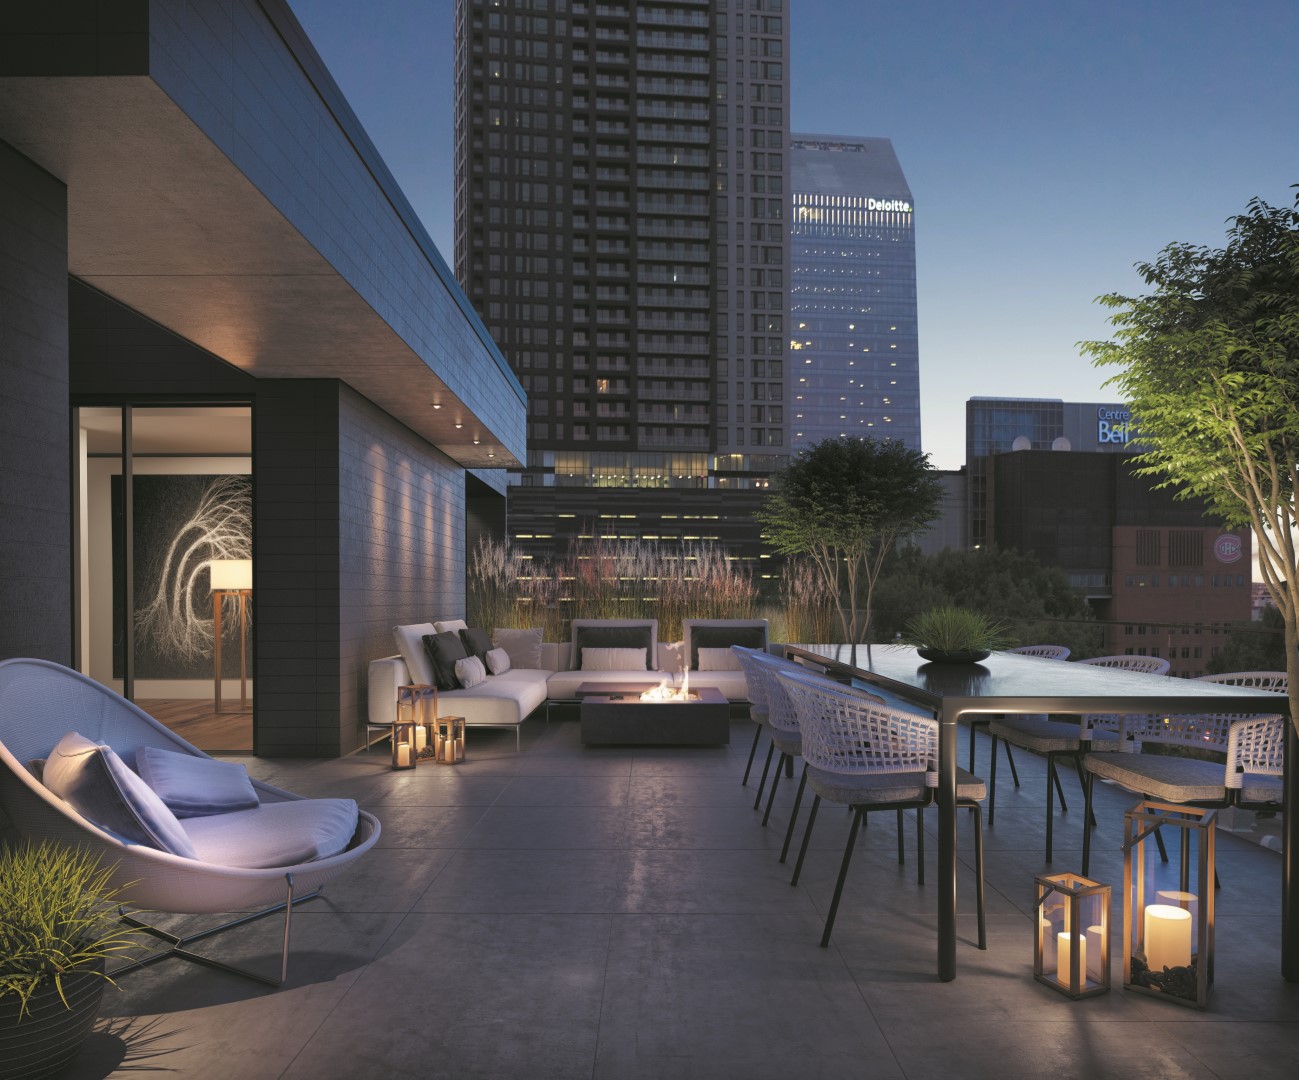
  • Skylounge and terrace lounge
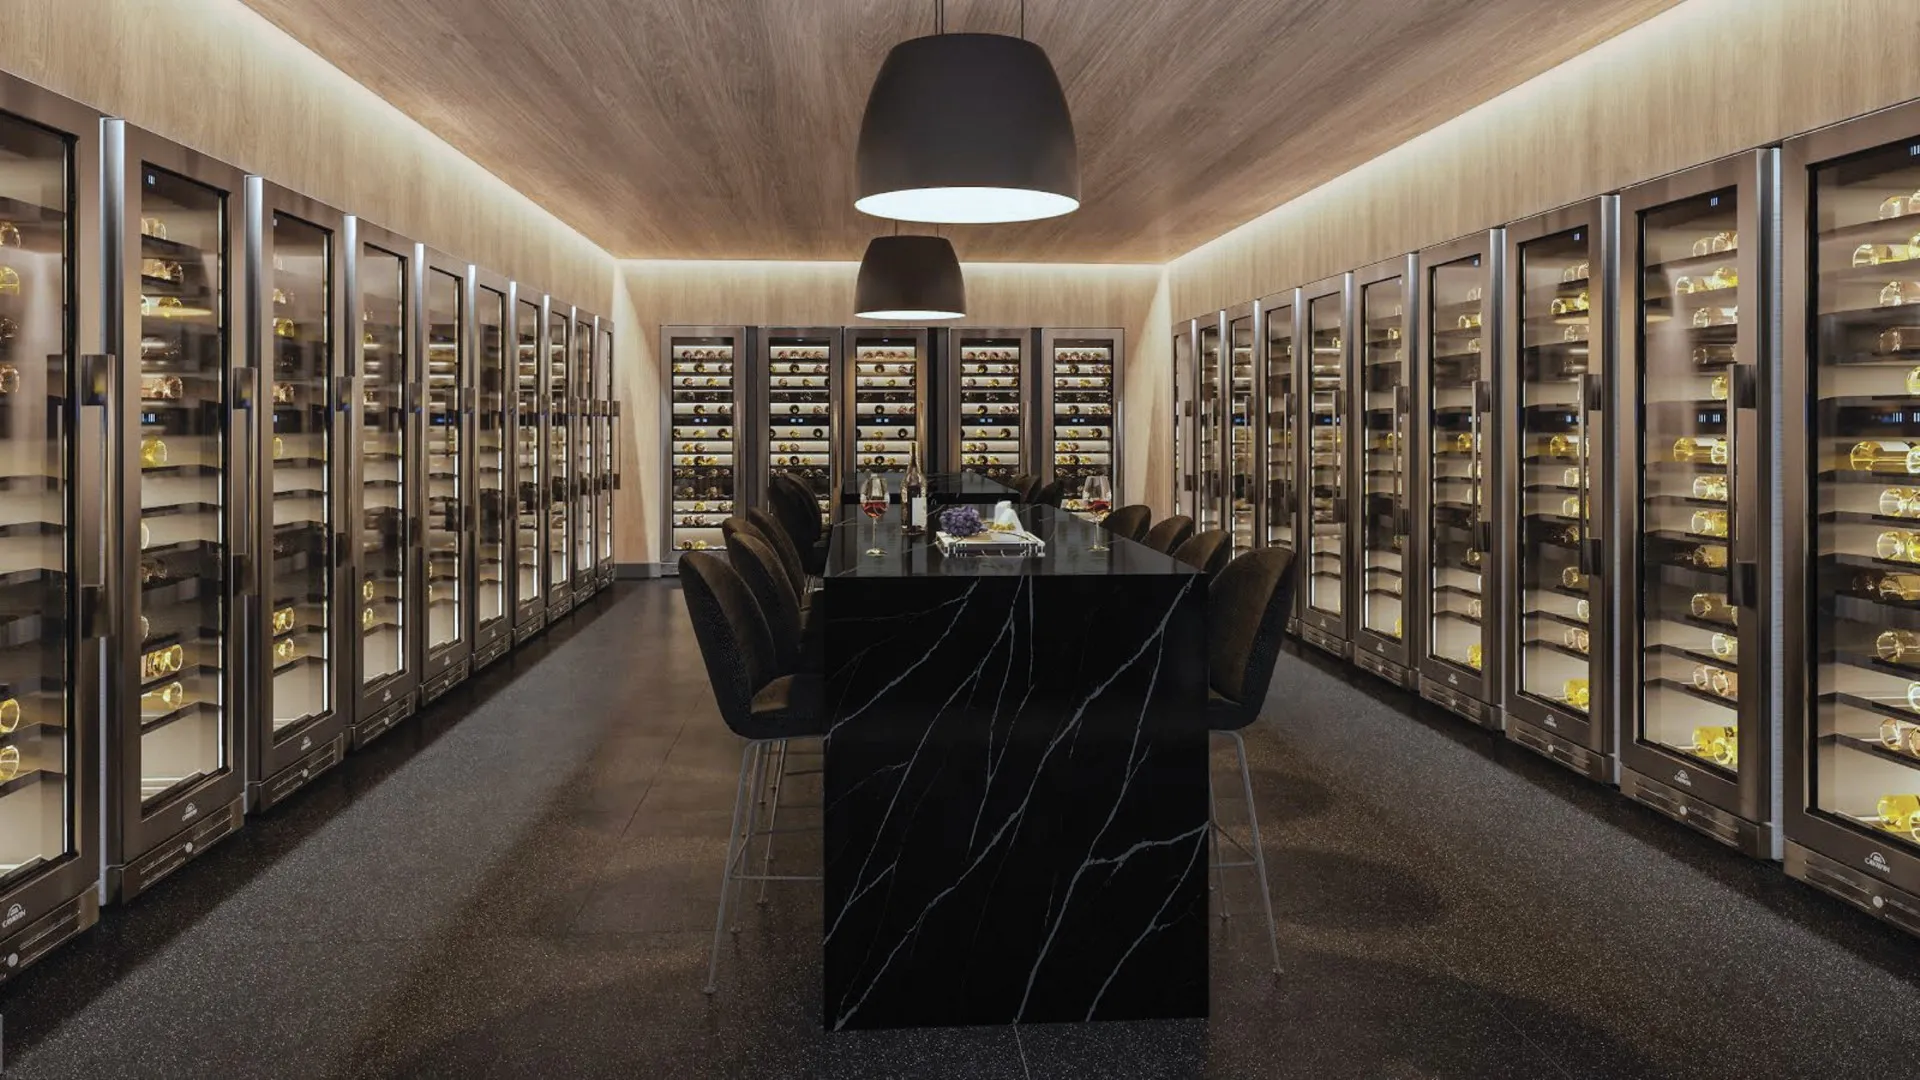
  • Wine cellar and tasting room
  • Bar
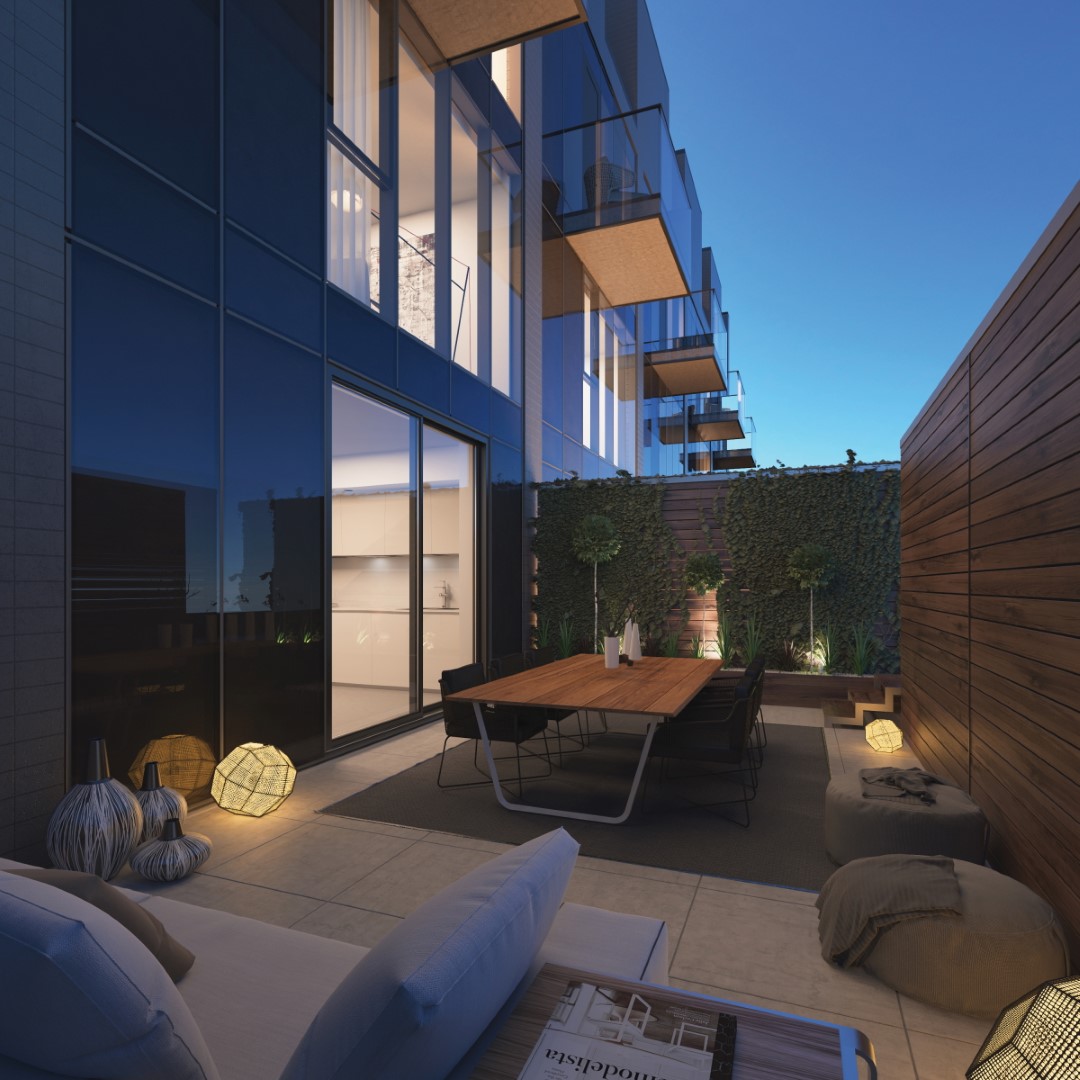
  • Private garden and courtyard

Deposit structure and incentives

Current terms are $3,000 on signing plus 5% at 10 days.

The development team

Brivia Group and Tianco Group developed YUL2. Menkes Shooner Dagenais LeTourneux architectes was the architect, and the interiors are by Armani Casa.

Buying at YUL2 Condos

YUL2 Condos is selling through public sales, and resale units are available too. Meta Realty registrants get platinum access to floor plans, pricing and incentives, and our team can also help with resale suites in the building.

Prices, sizes, availability and incentives are subject to change without notice. E. & O.E.

YUL2 Condos at a glance

Sales statusPublic Sales (resale units also available)
ConstructionComplete
Building typeCondo
Launch2021-08-31
ArchitectMenkes Shooner Dagenais LeTourneux architectes
Interior designArmani Casa
NeighbourhoodCommunauté-Urbaine-de-Montréal
Maintenance$0.51/sq ft — (Does not include maintenance fees for parking. Hydro metered separately. GST & QST taxes are not included)
Walk Score97/100

Frequently asked questions

Is YUL2 Condos completed?

Yes. YUL2, the second phase of YUL Condos, is a completed building.

Who developed YUL2 Condos?

Brivia Group and Tianco Group developed it, with architecture by Menkes Shooner Dagenais LeTourneux architectes and interiors by Armani Casa.

How much are suites at YUL2?

Prices range from $750,671 to $2,310,900, or $1,025 per square foot.

What sizes are available at YUL2?

The 47 floor-plan layouts range from 323 to 3,091 sq ft, from studios to three bedrooms plus den.

What amenities does YUL2 offer?

Amenities include 24-hour concierge, a four-season inground pool, a spa, a skylounge and a wine cellar with tasting room.
Key Facts

Ready to reserve?

Submit a worksheet for YUL2 Condos: pick up to three suites and we will request your allocation from the builder.
Submit a worksheet
  • Project Name

    YUL2 Condos

  • Property Type

    Condo

    Number Of Storeys

    Request Number of Storeys

    Number of Suites

    Request Number of Suites

    Number Of Floor Plans

    47

  • Parking Price

    Request Parking Price

  • Locker Price

    $4,000

  • Estimated Maintenance Fee

    $0.51/sq.ft ((Does not include maintenance fees for parking. Hydro metered separately. GST & QST taxes are not included))

    VIP Launch

    August 2021

    Deposit Structure

    Total Deposit

    $3,000 + 5% (over 10 days)

    Deposit Notes

    $3,000.00 On Signing
    5% - 10 days

    Development Levies

    Request Development Levies

    Assignment Policy

    Request Assignment Policy

    Public Launch

    2021-08-31

    Suite Size Range

    323 - 3,091 SqFt

    Price Per Sq Ft

    $1,025

    Architect

    Menkes Shooner Dagenais LeTourneux architectes

    Interior Designer

    Armani Casa

Information last updated on November 6, 2026

Amenities

  • 24 Hour Concierge Service
  • Bar
  • Courtyard
  • Doorman
  • Event Rooms
  • Fitness Centre
  • Four-season inground pool, spa, and sauna
  • Hotel-Grade Services
  • Indoor Pool
  • Lounge
  • Outdoor Spa
  • Private Garden
  • Sauna
  • Security Cameras
  • Skylounge
  • Steam Room
  • Terrace Lounge
  • Wine Cellar and Tasting Room
  • Yoga/Pilates Studio

96

Transit Score

81

Bike Score

97

Walk Score

Projects Nearby

  • 1 Square Phillips Condos rendering
    Public Sales

    1 Square Phillips Condos

    1201 Place Phillips, Montréal, QC, Canada

    3 years ago

    $372,900 - $2,276,900

    Brivia Group

    Building Type: Condo

    1+1
    1+1
    1+1
  • Public Sales

    Le Sherbrooke Condos

    Rue Guy & Rue Sherbrooke Ouest, Montréal, QC, Canada

    3 years ago

    $402,900 - $3,959,900

    Broccolini

    Building Type: Condo

    1+1
    1+1
    1+1
  • Mansfield Condo rendering
    Public Sales

    Mansfield Condo

    1228 Rue Mansfield, Montréal, QC, Canada

    3 years ago

    $346,900 - $2,620,900

    Brivia Group, TianQing Group

    Building Type: Condo

    1+1
    1+1
    1+1
  • QuinzeCent Condos rendering
    Public Sales

    QuinzeCent Condos

    1500 Boulevard René-Lévesque Ouest, Montréal, QC, Canada

    3 years ago

    $353,900 - $2,067,900

    Brivia Group, TianQing Group

    Building Type: Condo

    1+1
    1+1
    1+1
  • Victoria Sur Le Parc rendering
    Public Sales

    Victoria Sur Le Parc

    700 Rue Saint-Jacques, Montréal, QC, Canada

    3 years ago

    $495,000 - $2,644,310

    Broccolini

    Building Type: Condo

    1+1
    1+1
    1+1
  • Public Sales

    St-Grégoire Condos

    1720 Rue Saint-Grégoire, Montréal, QC, Canada

    1 month ago

    Groupe Mancini

    Building Type: Condo

    1+1
    1+1
    1+1
  • Sold Out

    628 Saint-Jacques Condos

    628 Rue Saint-Jacques, Montréal, QC, Canada

    3 years ago

    Broccolini

    Building Type: Condo

    1+1
    1+1
    1+1
  • Public Sales

    Victoria Sur Le Parc Montreal

    Vinci Park - Gauvin, 700 Rue Saint-Jacques, Montréal, QC H3C 1E9, Canada

    2 years ago

    $650,000

    Broccolini Construction Inc.

    Building Type: Condo

    1+1
    1+1
    1+1
  • 1 Bedroom

    From $750,671$859/ft(0%) Since Launch

    2 Bedrooms

    From $2,310,900$1,357/ft(0%) Since Launch
    For Sale (3)Sold (44)All (47)
    Price Change
    1 Bed2 Bed
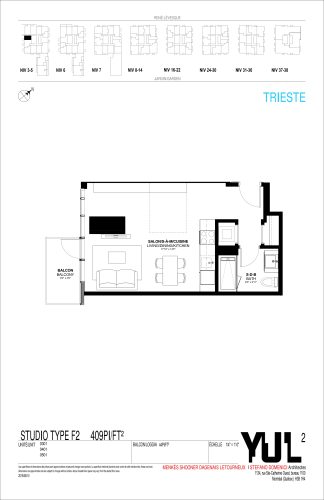
    Trieste Floor Plan at YUL Condos Phase 2 - 409 sq.ft

    At YUL2 Condos in Montréal, the Trieste plan is a studio layout with 1 bathroom and 409 sq ft of interior space. It faces West. It is offered on floors 3–5. This plan is sold out with the builder.

    0
    1.0
    409 sq.ft
    last recorded price $365,900
    Sold Outlaunched at $365,900since launch no change
    1 w ago $365,900
    since launch no change
    1 m ago $365,900
    since launch no change
    3 m ago $365,900
    since launch no change
    1 y ago $365,900
    since launch no change
    2 y ago $365,900
    since launch no change
    3 y ago $365,900
    since launch no change
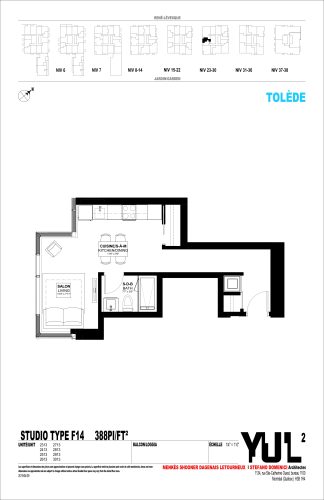
    Tolede Floor Plan at YUL Condos Phase 2 - 388 sq.ft

    At YUL2 Condos in Montréal, the Tolede plan is a studio layout with 1 bathroom and 388 sq ft of interior space. It faces West. It is offered on floors 23–30. This plan is sold out with the builder.

    0
    1.0
    388 sq.ft
    last recorded price $388,900
    Sold Outlaunched at $388,900since launch no change
    1 w ago $388,900
    since launch no change
    1 m ago $388,900
    since launch no change
    3 m ago $388,900
    since launch no change
    1 y ago $388,900
    since launch no change
    2 y ago $388,900
    since launch no change
    3 y ago $388,900
    since launch no change
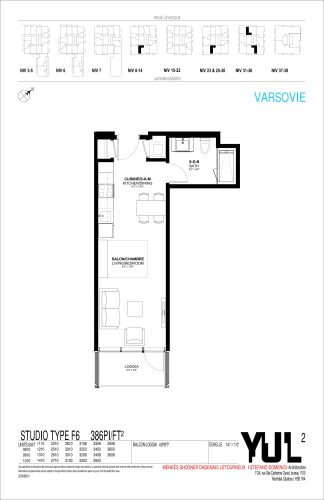
    Varsovie Floor Plan at YUL Condos Phase 2 - 386 sq.ft

    Varsovie is a studio layout with 1 bathroom and 386 sq ft of interior space at YUL2 Condos in Montréal. It faces North. It is offered on floors 8–14, 23 and 25–36. This plan is sold out with the builder.

    0
    1.0
    386 sq.ft
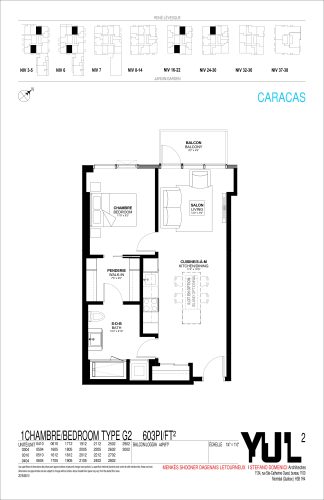
    Caracas Floor Plan at YUL Condos Phase 2 - 603 sq.ft

    Caracas is a 1-bedroom layout with 1 bathroom and 603 sq ft of interior space at YUL2 Condos in Montréal. It faces North. It is offered on floors 3–6, 16–22 and 24–30. This plan is sold out with the builder.

    1
    1.0
    603 sq.ft
    last recorded price $524,900
    Sold Outlaunched at $524,900since launch no change
    1 w ago $524,900
    since launch no change
    1 m ago $524,900
    since launch no change
    3 m ago $524,900
    since launch no change
    1 y ago $524,900
    since launch no change
    2 y ago $524,900
    since launch no change
    3 y ago $524,900
    since launch no change
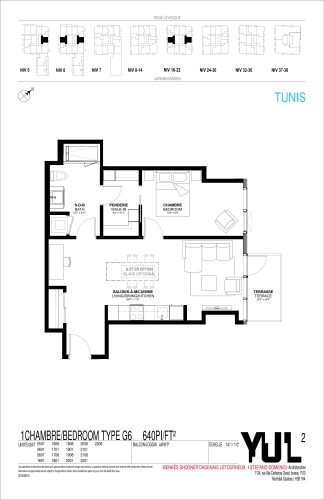
    Tunis Floor Plan at YUL Condos Phase 2 - 640 sq.ft

    The Tunis floor plan at YUL2 Condos (Montréal) offers a 1-bedroom layout with 1 bathroom and 640 sq ft of interior space. It faces East. It is offered on floors 5–6 and 16–22. This plan is sold out with the builder.

    1
    1.0
    640 sq.ft
    last recorded price $494,900
    Sold Outlaunched at $494,900since launch no change
    1 w ago $494,900
    since launch no change
    1 m ago $494,900
    since launch no change
    3 m ago $494,900
    since launch no change
    1 y ago $494,900
    since launch no change
    2 y ago $494,900
    since launch no change
    3 y ago $494,900
    since launch no change
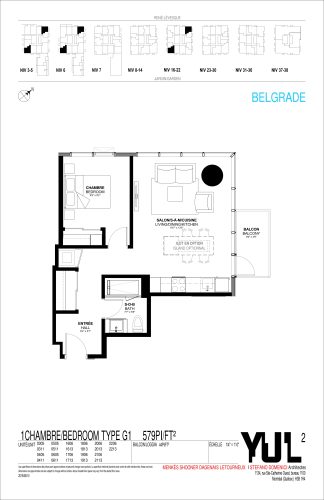
    Belgrade Floor Plan at YUL Condos Phase 2 - 579 sq.ft

    Belgrade is a 1-bedroom layout with 1 bathroom and 579 sq ft of interior space at YUL2 Condos in Montréal. It faces North East. It is offered on floors 3–6 and 16–22. This plan is sold out with the builder.

    1
    1.0
    579 sq.ft
    last recorded price $472,900
    Sold Outlaunched at $472,900since launch no change
    1 w ago $472,900
    since launch no change
    1 m ago $472,900
    since launch no change
    3 m ago $472,900
    since launch no change
    1 y ago $472,900
    since launch no change
    2 y ago $472,900
    since launch no change
    3 y ago $472,900
    since launch no change
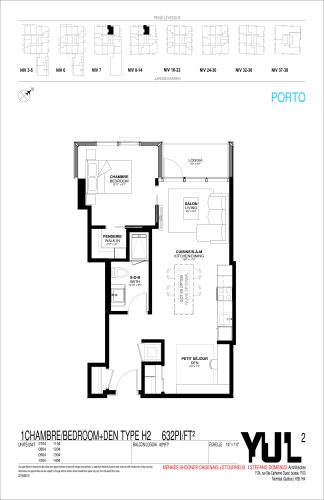
    Porto Floor Plan at YUL Condos Phase 2 - 632 sq.ft

    Porto is a 1-bedroom plus den layout with 1 bathroom and 632 sq ft of interior space at YUL2 Condos in Montréal. The den adds flexible space, for example a home office. It faces North. It is offered on floors 7–14. This plan is sold out with the builder.

    1
    1.0
    632 sq.ft
    last recorded price $523,900
    Sold Outlaunched at $523,900since launch no change
    1 w ago $523,900
    since launch no change
    1 m ago $523,900
    since launch no change
    3 m ago $523,900
    since launch no change
    1 y ago $523,900
    since launch no change
    2 y ago $523,900
    since launch no change
    3 y ago $523,900
    since launch no change
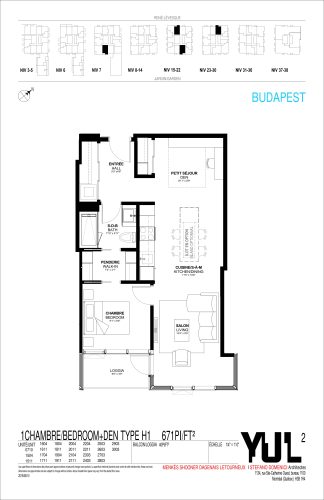
    Budapest Floor Plan at YUL Condos Phase 2 - 671 sq.ft

    Budapest is a 1-bedroom plus den layout with 1 bathroom and 671 sq ft of interior space at YUL2 Condos in Montréal. The den adds flexible space, for example a home office. It faces North. It is offered on floors 7 and 15–30. This plan is sold out with the builder.

    1
    1.0
    671 sq.ft
    last recorded price $580,900
    Sold Outlaunched at $580,900since launch no change
    1 w ago $580,900
    since launch no change
    1 m ago $580,900
    since launch no change
    3 m ago $580,900
    since launch no change
    1 y ago $580,900
    since launch no change
    2 y ago $580,900
    since launch no change
    3 y ago $580,900
    since launch no change
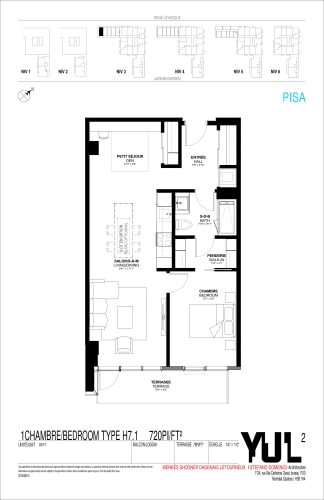
    Pisa Floor Plan at YUL Condos Phase 2 - 720 sq.ft

    Pisa is a 1-bedroom plus den layout with 1 bathroom and 720 sq ft of interior space at YUL2 Condos in Montréal. The den adds flexible space, for example a home office. It faces South. It is offered on floor 3. This plan is sold out with the builder.

    1
    1.0
    720 sq.ft
    last recorded price $579,900
    Sold Outlaunched at $579,900since launch no change
    1 w ago $579,900
    since launch no change
    1 m ago $579,900
    since launch no change
    3 m ago $579,900
    since launch no change
    1 y ago $579,900
    since launch no change
    2 y ago $579,900
    since launch no change
    3 y ago $579,900
    since launch no change
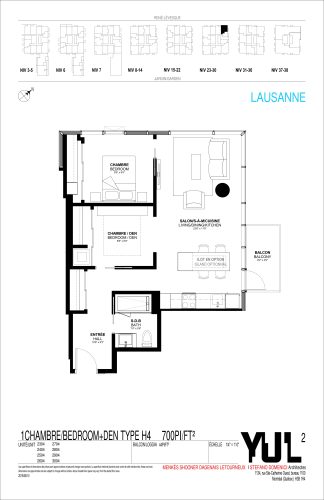
    Lausanne Floor Plan at YUL Condos Phase 2 - 700 sq.ft

    Lausanne is a 1-bedroom plus den layout with 1 bathroom and 700 sq ft of interior space at YUL2 Condos in Montréal. The den adds flexible space, for example a home office. It faces North East. It is offered on floors 23–30. This plan is sold out with the builder.

    1
    1.0
    700 sq.ft
    last recorded price $706,981
    Sold Outlaunched at $706,981since launch no change
    1 w ago $706,981
    since launch no change
    1 m ago $706,981
    since launch no change
    3 m ago $706,981
    since launch no change
    1 y ago $706,981
    since launch no change
    2 y ago $706,981
    since launch no change
    3 y ago $706,981
    since launch no change
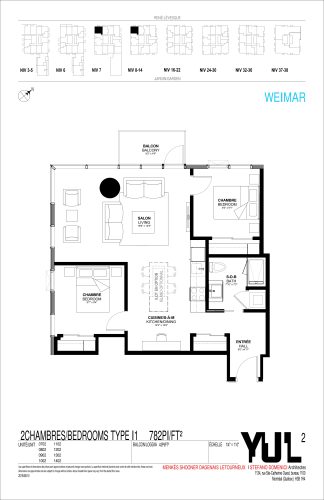
    Weimar Floor Plan at YUL Condos Phase 2 - 782 sq.ft

    The Weimar floor plan at YUL2 Condos (Montréal) offers a 2-bedroom layout with 1 bathroom and 782 sq ft of interior space. It faces North West. It is offered on floors 7–14. This plan is sold out with the builder.

    2
    1.0
    782 sq.ft
    last recorded price $681,900
    Sold Outlaunched at $681,900since launch no change
    1 w ago $681,900
    since launch no change
    1 m ago $681,900
    since launch no change
    3 m ago $681,900
    since launch no change
    1 y ago $681,900
    since launch no change
    2 y ago $681,900
    since launch no change
    3 y ago $681,900
    since launch no change
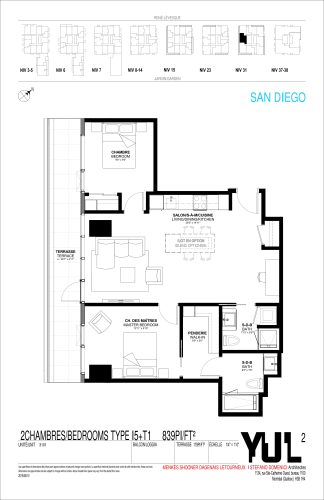
    San Diego Floor Plan at YUL Condos Phase 2 - 839 sq.ft

    San Diego is a 2-bedroom layout with 2 bathrooms and 839 sq ft of interior space at YUL2 Condos in Montréal. It faces West. It is offered on floor 31. This plan is sold out with the builder.

    2
    2.0
    839 sq.ft
    last recorded price $706,900
    Sold Outlaunched at $706,900since launch no change
    1 w ago $706,900
    since launch no change
    1 m ago $706,900
    since launch no change
    3 m ago $706,900
    since launch no change
    1 y ago $706,900
    since launch no change
    2 y ago $706,900
    since launch no change
    3 y ago $706,900
    since launch no change
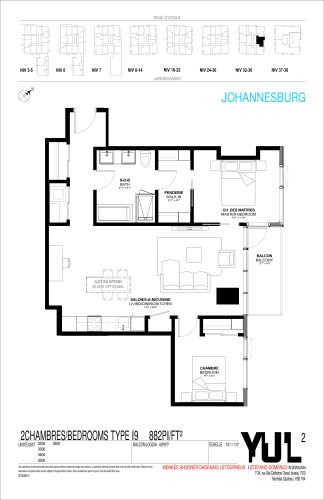
    Johannesburg Floor Plan at YUL Condos Phase 2 - 882 sq.ft

    The Johannesburg floor plan at YUL2 Condos (Montréal) offers a 2-bedroom layout with 1 bathroom and 882 sq ft of interior space. It faces East. It is offered on floors 32–36. This plan is sold out with the builder.

    2
    1.0
    882 sq.ft
    last recorded price $730,900
    Sold Outlaunched at $730,900since launch no change
    1 w ago $730,900
    since launch no change
    1 m ago $730,900
    since launch no change
    3 m ago $730,900
    since launch no change
    1 y ago $730,900
    since launch no change
    2 y ago $730,900
    since launch no change
    3 y ago $730,900
    since launch no change
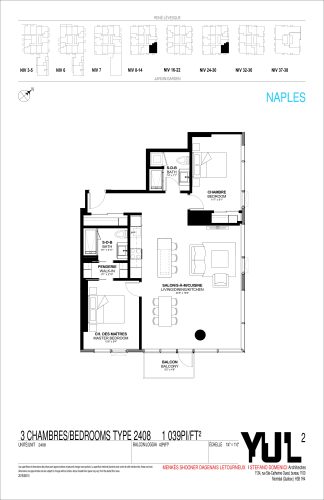
    Naples Floor Plan at YUL Condos Phase 2 - 1039 sq.ft

    At YUL2 Condos in Montréal, the Naples plan is a 2-bedroom layout with 2 bathrooms and 1,039 sq ft of interior space. It faces South East. It is offered on floors 8–14 and 24–30. This plan is sold out with the builder.

    2
    2.0
    1,039 sq.ft
    last recorded price $775,900
    Sold Outlaunched at $775,900since launch no change
    1 w ago $775,900
    since launch no change
    1 m ago $775,900
    since launch no change
    3 m ago $775,900
    since launch no change
    1 y ago $775,900
    since launch no change
    2 y ago $775,900
    since launch no change
    3 y ago $775,900
    since launch no change
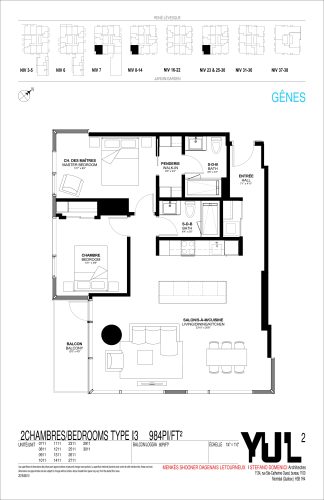
    Genes Floor Plan at YUL Condos Phase 2 - 984 sq.ft

    At YUL2 Condos in Montréal, the Genes plan is a 2-bedroom layout with 2 bathrooms and 984 sq ft of interior space. It faces South West. It is offered on floors 7–14, 23 and 25–30. This plan is sold out with the builder.

    2
    2.0
    984 sq.ft
    last recorded price $801,900
    Sold Outlaunched at $801,900since launch no change
    1 w ago $801,900
    since launch no change
    1 m ago $801,900
    since launch no change
    3 m ago $801,900
    since launch no change
    1 y ago $801,900
    since launch no change
    2 y ago $801,900
    since launch no change
    3 y ago $801,900
    since launch no change
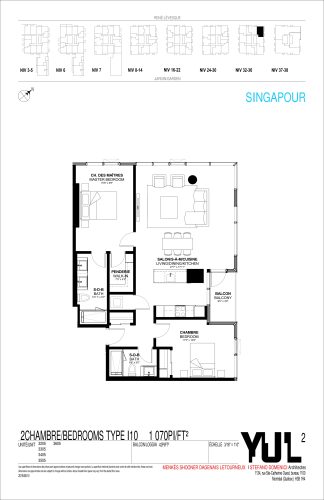
    Singapour Floor Plan at YUL Condos Phase 2 - 1070 sq.ft

    Singapour is a 2-bedroom layout with 2 bathrooms and 1,070 sq ft of interior space at YUL2 Condos in Montréal. It faces North East. It is offered on floors 32–36. This plan is sold out with the builder.

    2
    2.0
    1,070 sq.ft
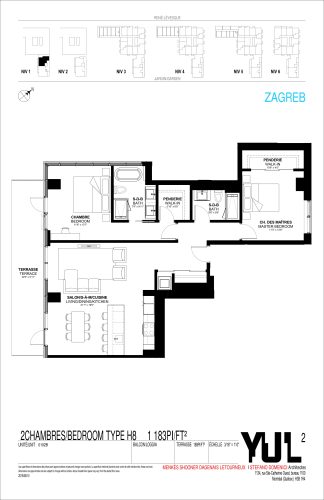
    Zagreb Floor Plan at YUL Condos Phase 2 - 1183 sq.ft

    The Zagreb floor plan at YUL2 Condos (Montréal) offers a 2-bedroom layout with 2 bathrooms and 1,183 sq ft of interior space. It faces East. It is offered on floor 1. This plan is sold out with the builder.

    2
    2.0
    1,183 sq.ft
    last recorded price $934,900
    Sold Outlaunched at $934,900since launch no change
    1 w ago $934,900
    since launch no change
    1 m ago $934,900
    since launch no change
    3 m ago $934,900
    since launch no change
    1 y ago $934,900
    since launch no change
    2 y ago $934,900
    since launch no change
    3 y ago $934,900
    since launch no change
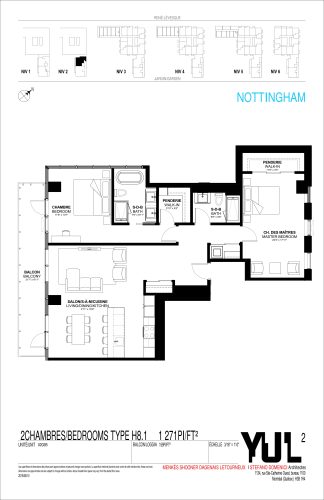
    Nottingham Floor Plan at YUL Condos Phase 2 - 1271 sq.ft

    Nottingham is a 2-bedroom layout with 2 bathrooms and 1,271 sq ft of interior space at YUL2 Condos in Montréal. It faces East. It is offered on floor 2. This plan is sold out with the builder.

    2
    2.0
    1,271 sq.ft
    last recorded price $1,001,900
    Sold Outlaunched at $1,001,900since launch no change
    1 w ago $1,001,900
    since launch no change
    1 m ago $1,001,900
    since launch no change
    3 m ago $1,001,900
    since launch no change
    1 y ago $1,001,900
    since launch no change
    2 y ago $1,001,900
    since launch no change
    3 y ago $1,001,900
    since launch no change
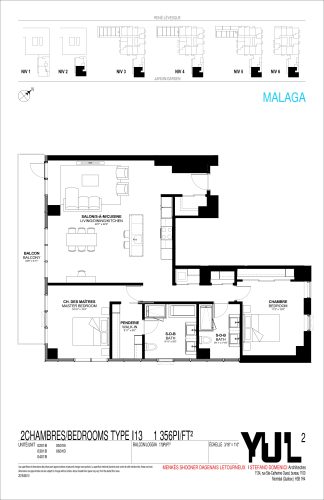
    Malaga Floor Plan at YUL Condos Phase 2 - 1356 sq.ft

    At YUL2 Condos in Montréal, the Malaga plan is a 2-bedroom layout with 2 bathrooms and 1,356 sq ft of interior space. It faces South. It is offered on floors 2–6. This plan is sold out with the builder.

    2
    2.0
    1,356 sq.ft
    last recorded price $1,070,900
    Sold Outlaunched at $1,070,900since launch no change
    1 w ago $1,070,900
    since launch no change
    1 m ago $1,070,900
    since launch no change
    3 m ago $1,070,900
    since launch no change
    1 y ago $1,070,900
    since launch no change
    2 y ago $1,070,900
    since launch no change
    3 y ago $1,070,900
    since launch no change
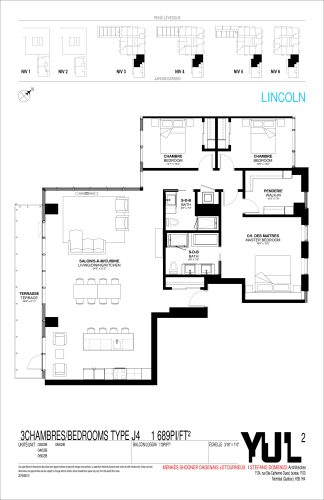
    Lincoln Floor Plan at YUL Condos Phase 2 - 1689 sq.ft

    At YUL2 Condos in Montréal, the Lincoln plan is a 3-bedroom layout with 2 bathrooms and 1,689 sq ft of interior space. It faces East. It is offered on floors 3–6. This plan is sold out with the builder.

    3
    2.0
    1,689 sq.ft
    last recorded price $1,293,900
    Sold Outlaunched at $1,293,900since launch no change
    1 w ago $1,293,900
    since launch no change
    1 m ago $1,293,900
    since launch no change
    3 m ago $1,293,900
    since launch no change
    1 y ago $1,293,900
    since launch no change
    2 y ago $1,293,900
    since launch no change
    3 y ago $1,293,900
    since launch no change
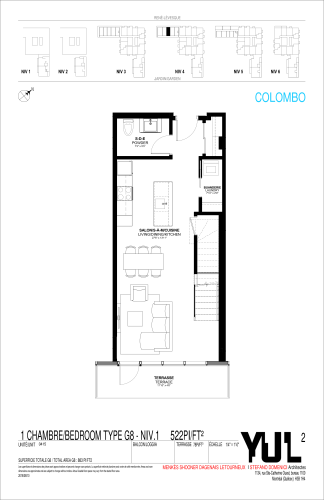
    Colombo (1 of 2) Floor Plan at YUL Condos Phase 2 - 874 sq.ft

    Colombo (1 of 2) at YUL2 Condos is a 1-bedroom, 1.5-bathroom condo floor plan with 874 sq ft of interior space. It faces South. Available on floors 4–5. Priced from $750,671 ($859 per sq ft).

    1
    1.5
    874 sq.ft
    $859/ft $750,671
    launched at $750,671since launch no change
    1 w ago $750,671
    since launch no change
    1 m ago $750,671
    since launch no change
    3 m ago $750,671
    since launch no change
    1 y ago $750,671
    since launch no change
    2 y ago $750,671
    since launch no change
    3 y ago $750,671
    since launch no change
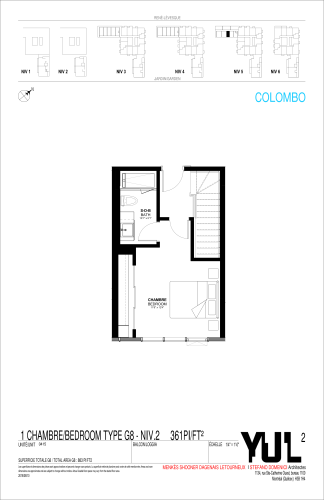
    Colombo (2 of 2) Floor Plan at YUL Condos Phase 2 - 874 sq.ft

    Colombo (2 of 2) at YUL2 Condos is a 1-bedroom, 1.5-bathroom condo floor plan with 874 sq ft of interior space. It faces South. Available on floors 4–5. Priced from $750,671 ($859 per sq ft).

    1
    1.5
    874 sq.ft
    $859/ft $750,671
    launched at $750,671since launch no change
    1 w ago $750,671
    since launch no change
    1 m ago $750,671
    since launch no change
    3 m ago $750,671
    since launch no change
    1 y ago $750,671
    since launch no change
    2 y ago $750,671
    since launch no change
    3 y ago $750,671
    since launch no change
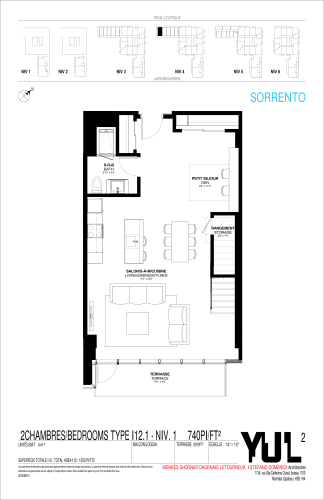
    Sorrento (1 of 2) Floor Plan at YUL Condos Phase 2 - 1214 sq.ft

    At YUL2 Condos in Montréal, the Sorrento (1 of 2) plan is a 2-bedroom plus den layout with 2 bathrooms and 1,214 sq ft of interior space. The den adds flexible space, for example a home office. It faces South. It is offered on floors 4–5. This plan is sold out with the builder.

    2
    2.0
    1,214 sq.ft
    last recorded price $869,900
    Sold Outlaunched at $869,900since launch no change
    1 w ago $869,900
    since launch no change
    1 m ago $869,900
    since launch no change
    3 m ago $869,900
    since launch no change
    1 y ago $869,900
    since launch no change
    2 y ago $869,900
    since launch no change
    3 y ago $869,900
    since launch no change
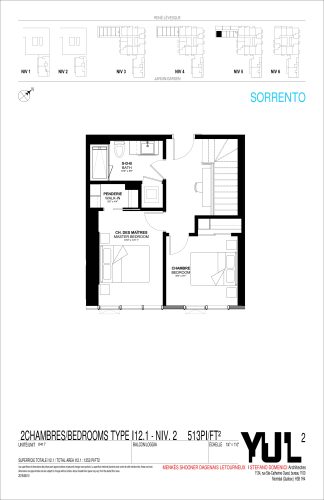
    Sorrento (2 of 2) Floor Plan at YUL Condos Phase 2 - 1214 sq.ft

    Sorrento (2 of 2) is a 2-bedroom plus den layout with 2 bathrooms and 1,214 sq ft of interior space at YUL2 Condos in Montréal. The den adds flexible space, for example a home office. It faces South. It is offered on floors 4–5. This plan is sold out with the builder.

    2
    2.0
    1,214 sq.ft
    last recorded price $869,900
    Sold Outlaunched at $869,900since launch no change
    1 w ago $869,900
    since launch no change
    1 m ago $869,900
    since launch no change
    3 m ago $869,900
    since launch no change
    1 y ago $869,900
    since launch no change
    2 y ago $869,900
    since launch no change
    3 y ago $869,900
    since launch no change
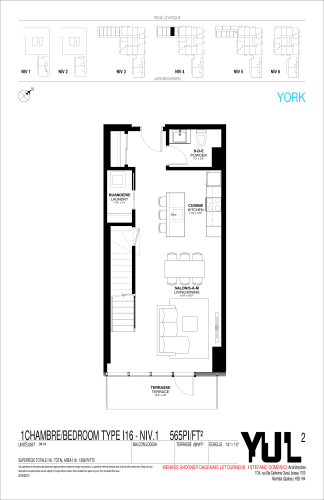
    York (1 of 2) Floor Plan at YUL Condos Phase 2 - 1268 sq.ft

    York (1 of 2) at YUL2 Condos is a 2-bedroom, 2.5-bathroom condo floor plan with 1,268 sq ft of interior space. It faces North. Available on floors 4–5. This plan is sold out with the builder.

    2
    2.5
    1,268 sq.ft
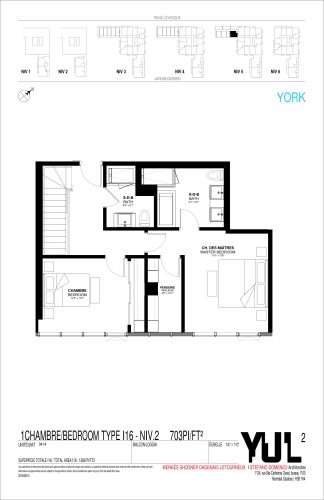
    York (2 of 2) Floor Plan at YUL Condos Phase 2 - 1268 sq.ft

    York (2 of 2) at YUL2 Condos is a 2-bedroom, 2.5-bathroom condo floor plan with 1,268 sq ft of interior space. It faces North. Available on floors 4–5. This plan is sold out with the builder.

    2
    2.5
    1,268 sq.ft
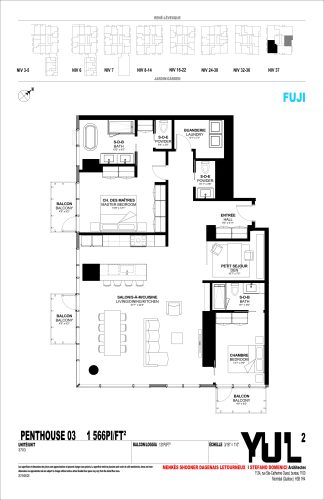
    Fuji Floor Plan at YUL Condos Phase 2 - 1566 sq.ft

    Fuji at YUL2 Condos is a 2-bedroom plus den, 2.5-bathroom condo floor plan with 1,566 sq ft of interior space. It faces South West. Available on floor 37. This plan is sold out with the builder.

    2
    2.5
    1,566 sq.ft
    last recorded price $1,875,900
    Sold Outlaunched at $1,875,900since launch no change
    1 w ago $1,875,900
    since launch no change
    1 m ago $1,875,900
    since launch no change
    3 m ago $1,875,900
    since launch no change
    1 y ago $1,875,900
    since launch no change
    2 y ago $1,875,900
    since launch no change
    3 y ago $1,875,900
    since launch no change
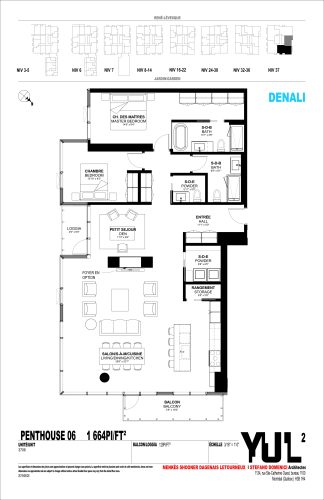
    Denali Floor Plan at YUL Condos Phase 2 - 1664 sq.ft

    Denali at YUL2 Condos is a 2-bedroom plus den, 2.5-bathroom condo floor plan with 1,664 sq ft of interior space. It faces South East. Available on floor 37. This plan is sold out with the builder.

    2
    2.5
    1,664 sq.ft
    last recorded price $2,260,900
    Sold Outlaunched at $2,260,900since launch no change
    1 w ago $2,260,900
    since launch no change
    1 m ago $2,260,900
    since launch no change
    3 m ago $2,260,900
    since launch no change
    1 y ago $2,260,900
    since launch no change
    2 y ago $2,260,900
    since launch no change
    3 y ago $2,260,900
    since launch no change
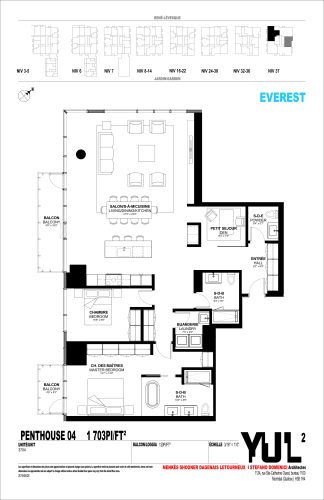
    Everest Floor Plan at YUL Condos Phase 2 - 1703 sq.ft

    Everest at YUL2 Condos is a 2-bedroom plus den, 2.5-bathroom condo floor plan with 1,703 sq ft of interior space. It faces North West. Available on floor 37. Priced from $2,310,900 ($1,357 per sq ft).

    2
    2.5
    1,703 sq.ft
    $1,357/ft $2,310,900
    launched at $2,310,900since launch no change
    1 w ago $2,310,900
    since launch no change
    1 m ago $2,310,900
    since launch no change
    3 m ago $2,310,900
    since launch no change
    1 y ago $2,310,900
    since launch no change
    2 y ago $2,310,900
    since launch no change
    3 y ago $2,310,900
    since launch no change
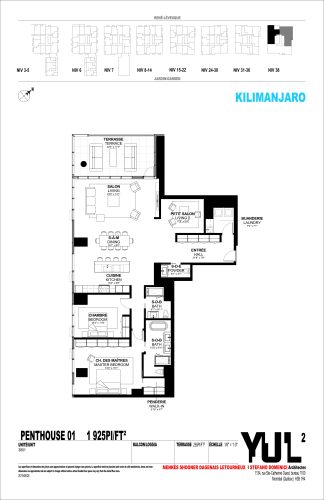
    Kilimanjaro Floor Plan at YUL Condos Phase 2 - 1925 sq.ft

    Kilimanjaro at YUL2 Condos is a 2-bedroom, 2.5-bathroom condo floor plan with 1,925 sq ft of interior space. It faces North West. Available on floor 38. This plan is sold out with the builder.

    2
    2.5
    1,925 sq.ft
    last recorded price $2,615,900
    Sold Outlaunched at $2,615,900since launch no change
    1 w ago $2,615,900
    since launch no change
    1 m ago $2,615,900
    since launch no change
    3 m ago $2,615,900
    since launch no change
    1 y ago $2,615,900
    since launch no change
    2 y ago $2,615,900
    since launch no change
    3 y ago $2,615,900
    since launch no change
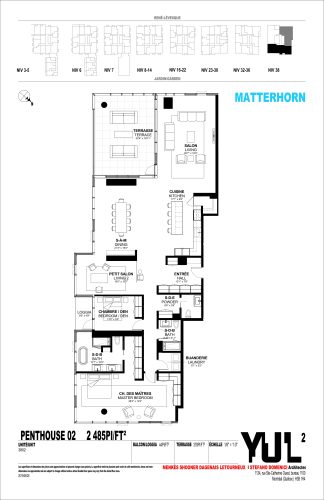
    Matterhorn Floor Plan at YUL Condos Phase 2 - 2485 sq.ft

    Matterhorn at YUL2 Condos is a 2-bedroom, 2.5-bathroom condo floor plan with 2,485 sq ft of interior space. It faces South. Available on floor 38. This plan is sold out with the builder.

    2
    2.5
    2,485 sq.ft
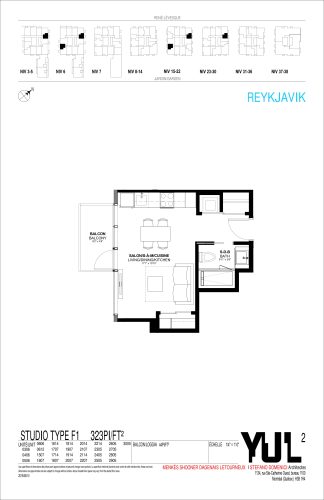
    Reykjavik Floor Plan at YUL Condos Phase 2 - 323 sq.ft

    Reykjavik is a studio layout with 1 bathroom and 323 sq ft of interior space at YUL2 Condos in Montréal. It faces East. This plan is sold out with the builder.

    0
    1.0
    323 sq.ft
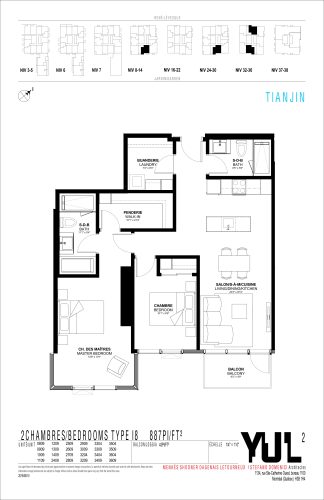
    Tianjin Floor Plan at YUL Condos Phase 2 - 887 sq.ft

    At YUL2 Condos in Montréal, the Tianjin plan is a 2-bedroom layout with 2 bathrooms and 887 sq ft of interior space. It faces North. This plan is sold out with the builder.

    2
    2.0
    887 sq.ft
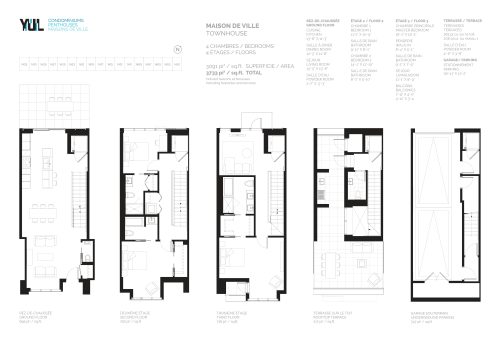
    Maison de Ville Floor Plan at YUL Condos Phase 2 - 3091 sq.ft

    Maison de Ville at YUL2 Condos is a 3-bedroom plus den, 3.5-bathroom condo floor plan with 3,091 sq ft of interior space. This plan is sold out with the builder.

    3
    3.5
    3,091 sq.ft
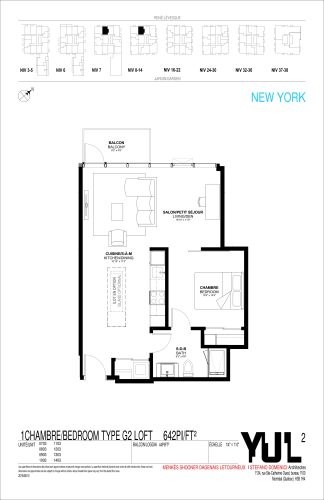
    New York Floor Plan at YUL Condos Phase 2 - 642 sq.ft

    The New York floor plan at YUL2 Condos (Montréal) offers a 1-bedroom layout with 1 bathroom and 642 sq ft of interior space. It faces West. It is offered on floors 7–14. This plan is sold out with the builder.

    1
    1.0
    642 sq.ft
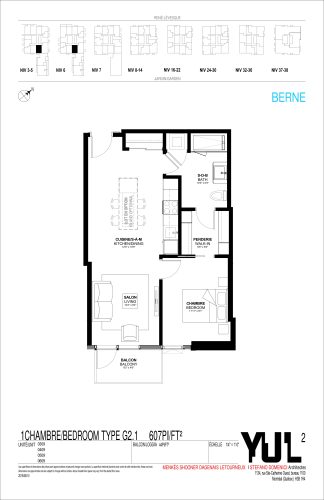
    Berne Floor Plan at YUL Condos Phase 2 - 607 sq.ft

    The Berne floor plan at YUL2 Condos (Montréal) offers a 1-bedroom layout with 1 bathroom and 607 sq ft of interior space. It faces East. It is offered on floors 3–6. This plan is sold out with the builder.

    1
    1.0
    607 sq.ft
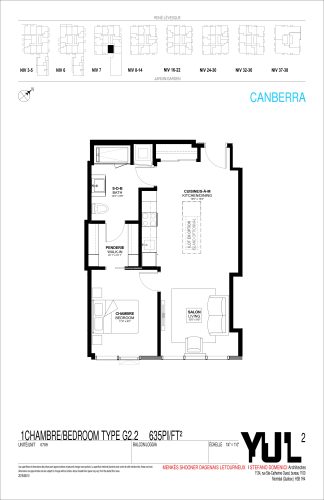
    Canberra Floor Plan at YUL Condos Phase 2 - 635 sq.ft

    Canberra is a 1-bedroom layout with 1 bathroom and 635 sq ft of interior space at YUL2 Condos in Montréal. It faces East. It is offered on floor 7. This plan is sold out with the builder.

    1
    1.0
    635 sq.ft
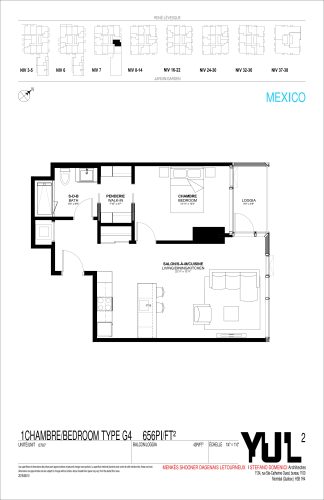
    Mexico Floor Plan at YUL Condos Phase 2 - 656 sq.ft

    Mexico is a 1-bedroom layout with 1 bathroom and 656 sq ft of interior space at YUL2 Condos in Montréal. It faces North. It is offered on floor 7. This plan is sold out with the builder.

    1
    1.0
    656 sq.ft
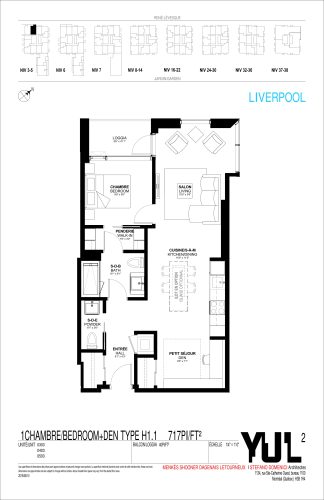
    Liverpool Floor Plan at YUL Condos Phase 2 - 717 sq.ft

    Liverpool at YUL2 Condos is a 1-bedroom plus den, 1.5-bathroom condo floor plan with 717 sq ft of interior space. It faces West. Available on floors 3–5. This plan is sold out with the builder.

    1
    1.5
    717 sq.ft
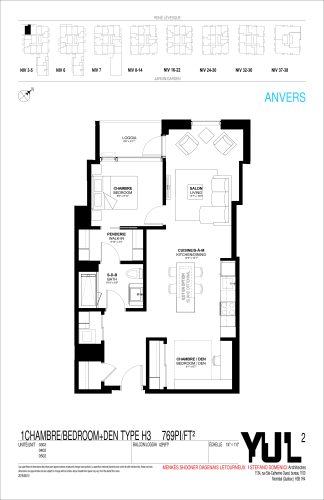
    Anvers Floor Plan at YUL Condos Phase 2 - 769 sq.ft

    The Anvers floor plan at YUL2 Condos (Montréal) offers a 1-bedroom plus den layout with 1 bathroom and 769 sq ft of interior space. The den adds flexible space, for example a home office. It faces West. It is offered on floors 3–5. This plan is sold out with the builder.

    1
    1.0
    769 sq.ft
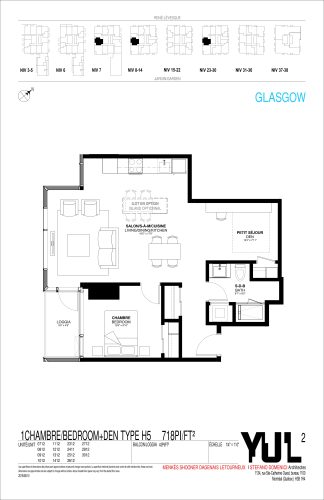
    Glasgow Floor Plan at YUL Condos Phase 2 - 718 sq.ft

    The Glasgow floor plan at YUL2 Condos (Montréal) offers a 1-bedroom plus den layout with 1 bathroom and 718 sq ft of interior space. The den adds flexible space, for example a home office. It faces South. It is offered on floors 7–14, 23–27 and 29–30. This plan is sold out with the builder.

    1
    1.0
    718 sq.ft
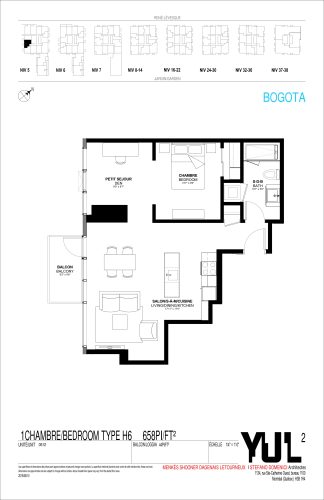
    Bogota Floor Plan at YUL Condos Phase 2 - 658 sq.ft

    Bogota is a 1-bedroom plus den layout with 1 bathroom and 658 sq ft of interior space at YUL2 Condos in Montréal. The den adds flexible space, for example a home office. It faces South. It is offered on floor 5. This plan is sold out with the builder.

    1
    1.0
    658 sq.ft
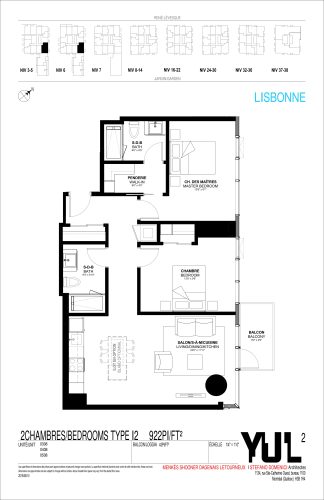
    Lisbonne Floor Plan at YUL Condos Phase 2 - 922 sq.ft

    The Lisbonne floor plan at YUL2 Condos (Montréal) offers a 2-bedroom layout with 2 bathrooms and 922 sq ft of interior space. It faces North. It is offered on floors 3–5. This plan is sold out with the builder.

    2
    2.0
    922 sq.ft
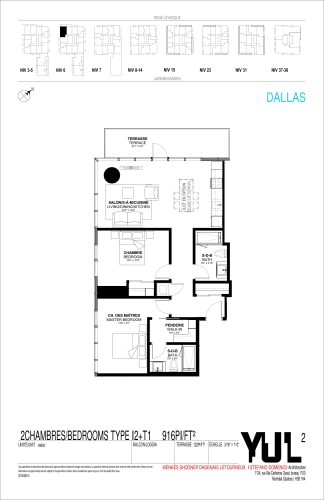
    Dallas Floor Plan at YUL Condos Phase 2 - 916 sq.ft

    Dallas is a 2-bedroom layout with 2 bathrooms and 916 sq ft of interior space at YUL2 Condos in Montréal. It faces South West. It is offered on floor 6. This plan is sold out with the builder.

    2
    2.0
    916 sq.ft
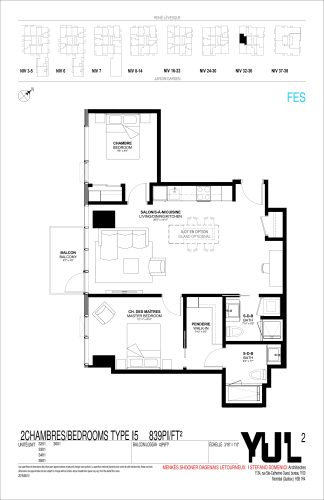
    Fes Floor Plan at YUL Condos Phase 2 - 839 sq.ft

    The Fes floor plan at YUL2 Condos (Montréal) offers a 2-bedroom layout with 2 bathrooms and 839 sq ft of interior space. It faces South. It is offered on floors 32–36. This plan is sold out with the builder.

    2
    2.0
    839 sq.ft
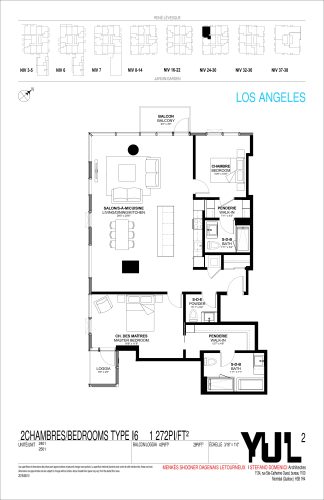
    Los Angeles Floor Plan at YUL Condos Phase 2 - 1272 sq.ft

    Los Angeles at YUL2 Condos is a 2-bedroom, 2.5-bathroom condo floor plan with 1,272 sq ft of interior space. It faces South West. Available on floors 24–25. This plan is sold out with the builder.

    2
    2.5
    1,272 sq.ft
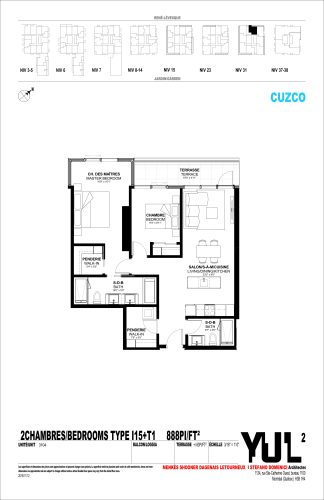
    Cuzco Floor Plan at YUL Condos Phase 2 - 888 sq.ft

    Cuzco is a 2-bedroom layout with 2 bathrooms and 888 sq ft of interior space at YUL2 Condos in Montréal. It faces West. It is offered on floor 31. This plan is sold out with the builder.

    2
    2.0
    888 sq.ft