



216 – 60 Shuter St
Last updated 2 days ago
$3,300
For Lease
Property Type: Condo Apt, Apartment
1+1
1+1
1+1
Toronto, Ontario M5B 0B7
For Lease
$3,500
Condo Apt
Added 3 days ago
3
Bedrooms
2 Bathrooms
0 Parking Spaces
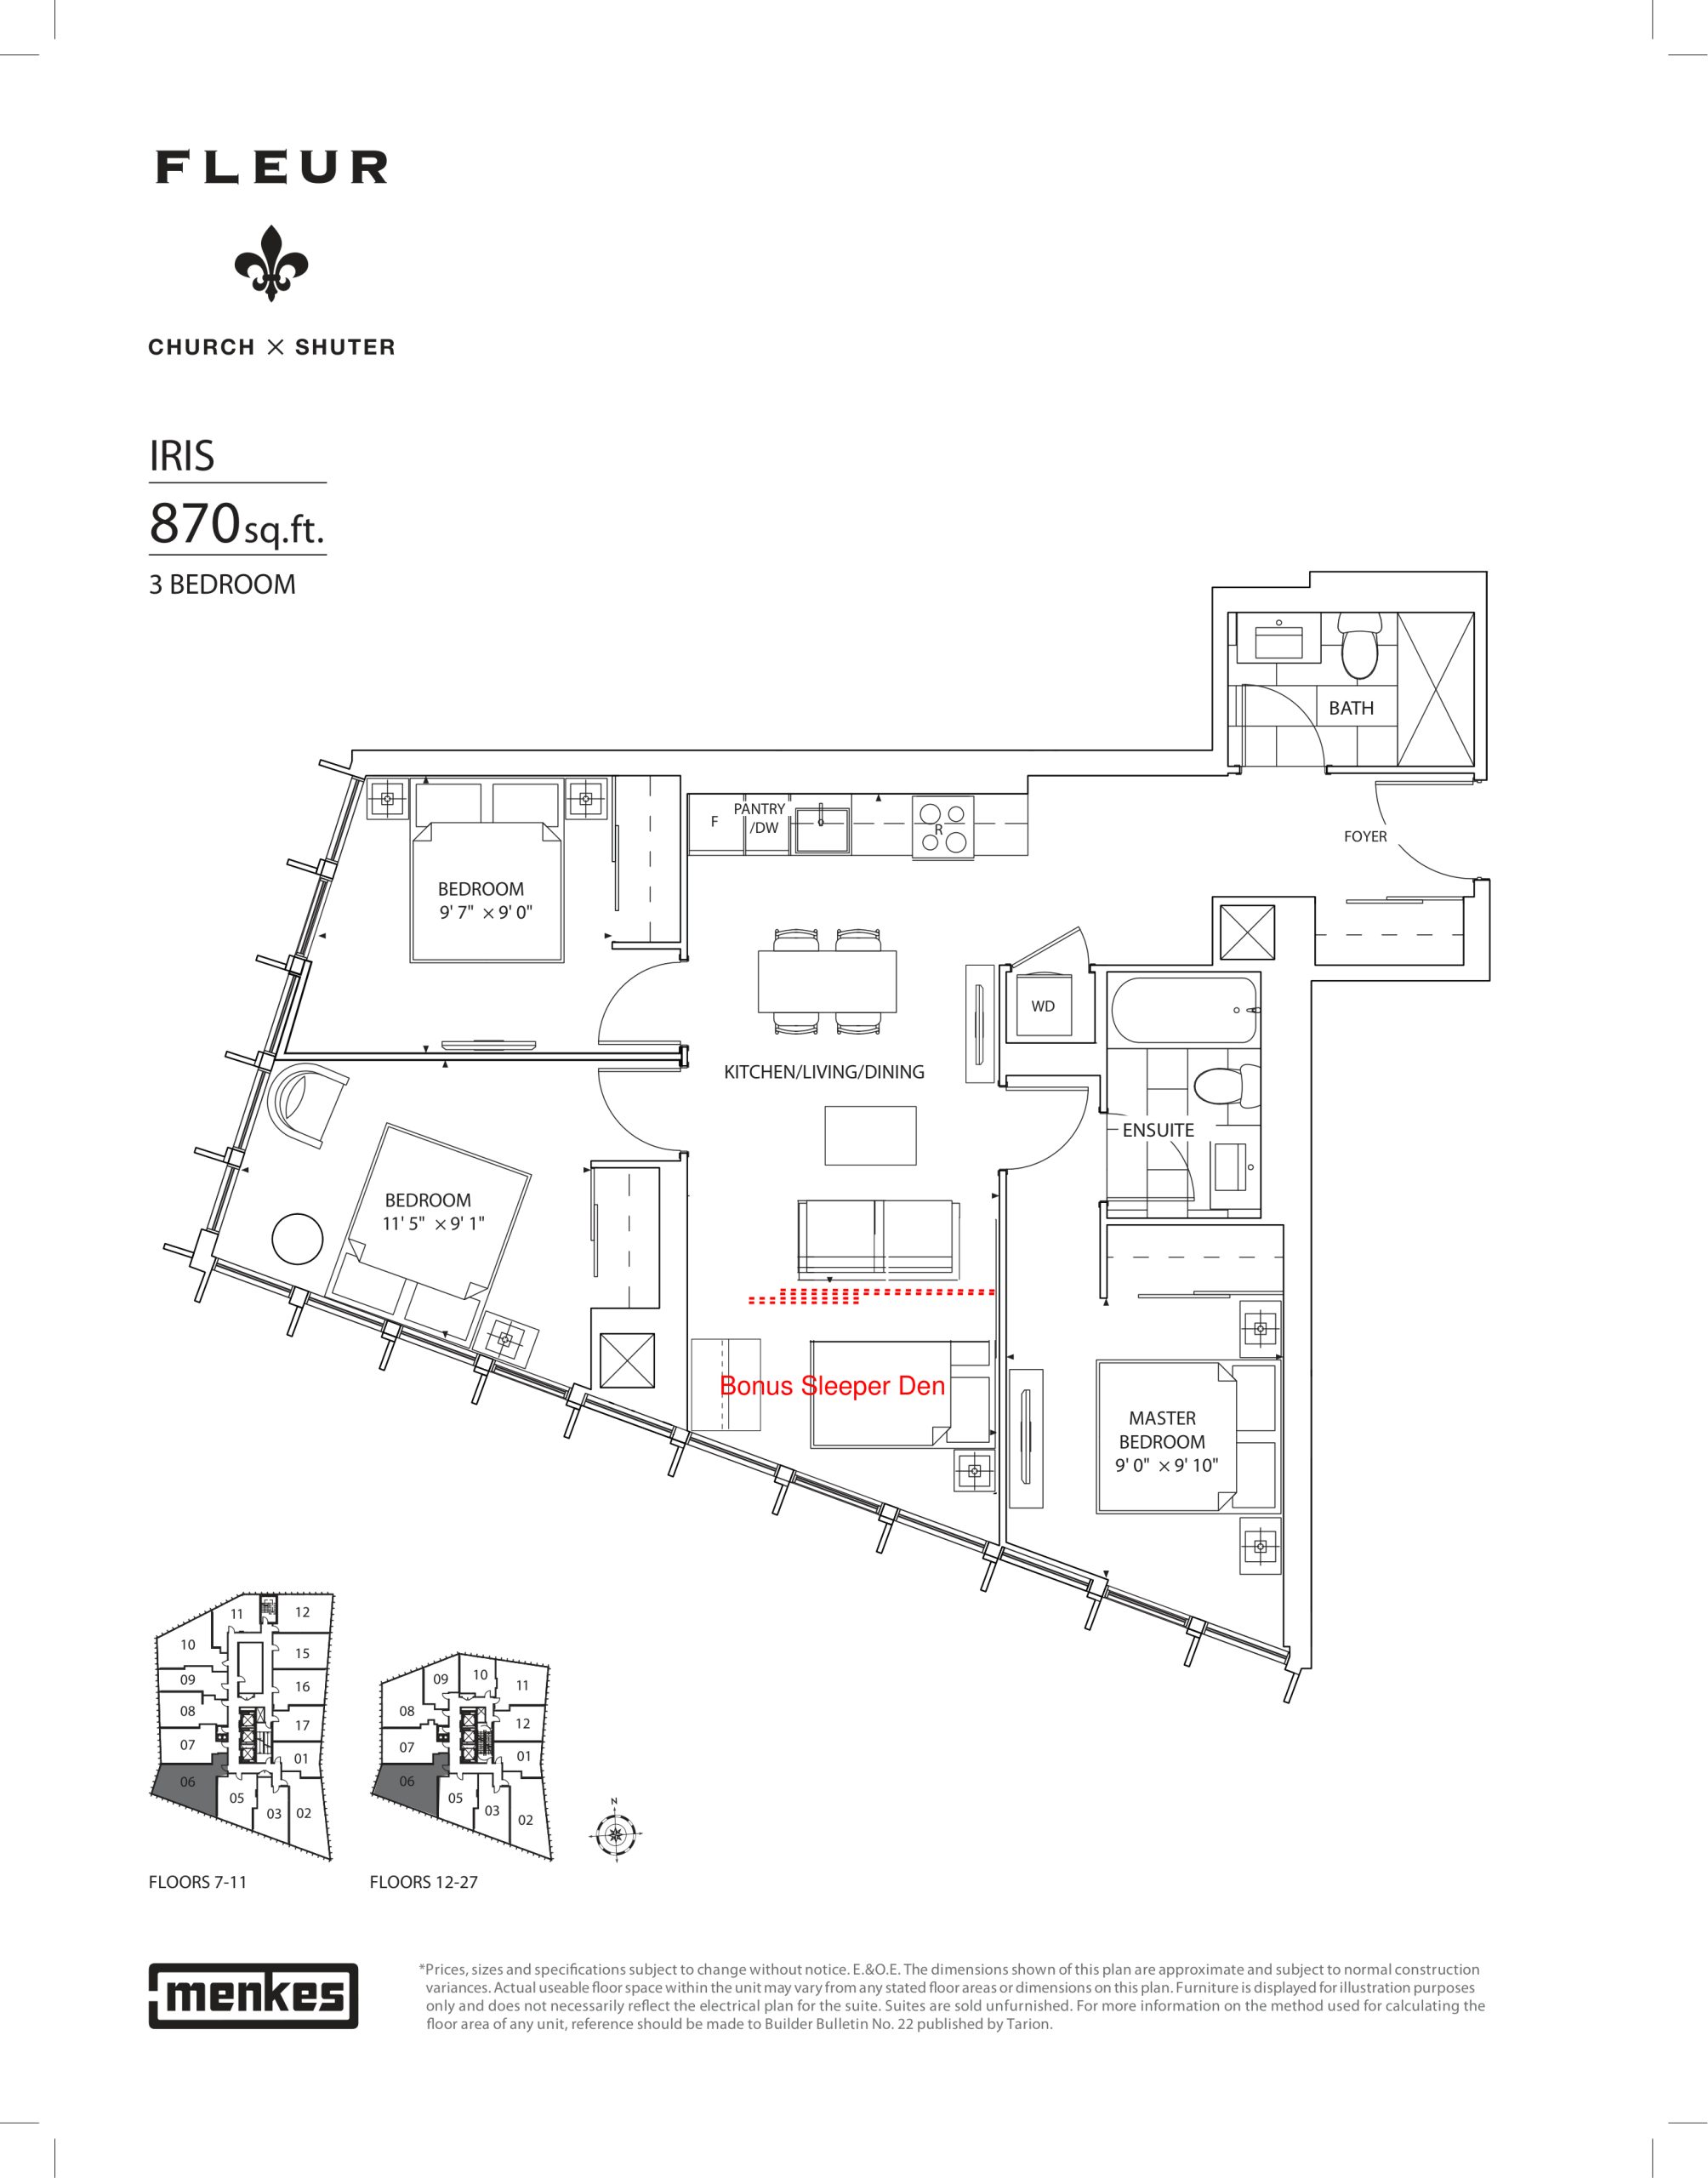
Matched by suite number.
Suite number 2506 is on the builder's plan · bedrooms match · size is within the listed range · bathrooms match
Builder floor plan via Red Bricks, matched from public listing details. The suite may differ from the builder's plan; confirm the layout with the listing brokerage. Listing Brokerage: KW Living Realty, Brokerage.
Property Type
CondoProperty
Included Utilities
Forced Air
Size
800 - 899 sqft
Basement Type
None
Parking
Underground
Listing #
C14150708
Data Source
TRREB
Days on Site
2 Days
Status Change
1 Days ago
Listed On
2026-11-04
Last Updated
2026-11-04
Listing Brokerage
KW Living Realty, Brokerage
Property Type
Condo Apt, Apartment
Size
800-899 sqft
Basement Type
None
Listing #
C14150708
Data Source
TRREB
Days on Site
Status Change
Listed On
Updated On
Listing Brokerage
KW Living Realty, Brokerage
Property Type
Condo Apt
Style
Apartment
Community
Church-Yonge Corridor
Municipality
Toronto
Size
800 - 899 sqft
Construction
Concrete
Bedrooms
3
Bathrooms
2
Basement Type
None
Kitchens
1
Rooms
6
Fireplace
N
Cross Street
Church/Shuter
Garage Type
Underground
Heating Type
Forced Air
Property Type
Condo Apt
Style
Apartment
Fronting On
Community
Church-Yonge Corridor
Municipality
Toronto
Size
800-899 sqft
Building Age
Construction
Concrete
Amenities
Clear View, Hospital, Public Transit, School
Bedrooms
3
Bathrooms
2
Bathroom Detail
-
Basement Type
None
Kitchens
1
Rooms
6
Fireplace
N
Garage Type
Underground
Water
Cooling
Central Air
Heating Type
Forced Air
Electricity
Kitchen
Laminate, Open Concept, Stainless Steel Appl
Main
Dining
Laminate, Combined w/Living, W/O To Balcony
Main
Living
Laminate, Combined w/Dining, W/O To Balcony
Main
Primary
Laminate, Ensuite Bath, Large Closet
Main
2nd Br
Laminate, Closet, Large Window
Main
3rd Br
Laminate, Closet, Large Window
Main
Kitchen
Laminate, Open Concept, Stainless Steel Appl
Level: Main
Dining
Laminate, Combined w/Living, W/O To Balcony
Level: Main
Living
Laminate, Combined w/Dining, W/O To Balcony
Level: Main
Primary
Laminate, Ensuite Bath, Large Closet
Level: Main
2nd Br
Laminate, Closet, Large Window
Level: Main
3rd Br
Laminate, Closet, Large Window
Level: Main
<?php
echo '<pre style="color:black; line-height:1; font0size:16px;">';
print_r (get_post_meta( get_the_id(), '0', TRUE));
echo '</pre>';
?>This 3-bedroom, 2-bathroom condo apartment for rent is suite 2506 at 60 Shuter St in Church-Yonge Corridor, Toronto, renting for $3,500 per month. The listed interior size is 800–899 sq ft.
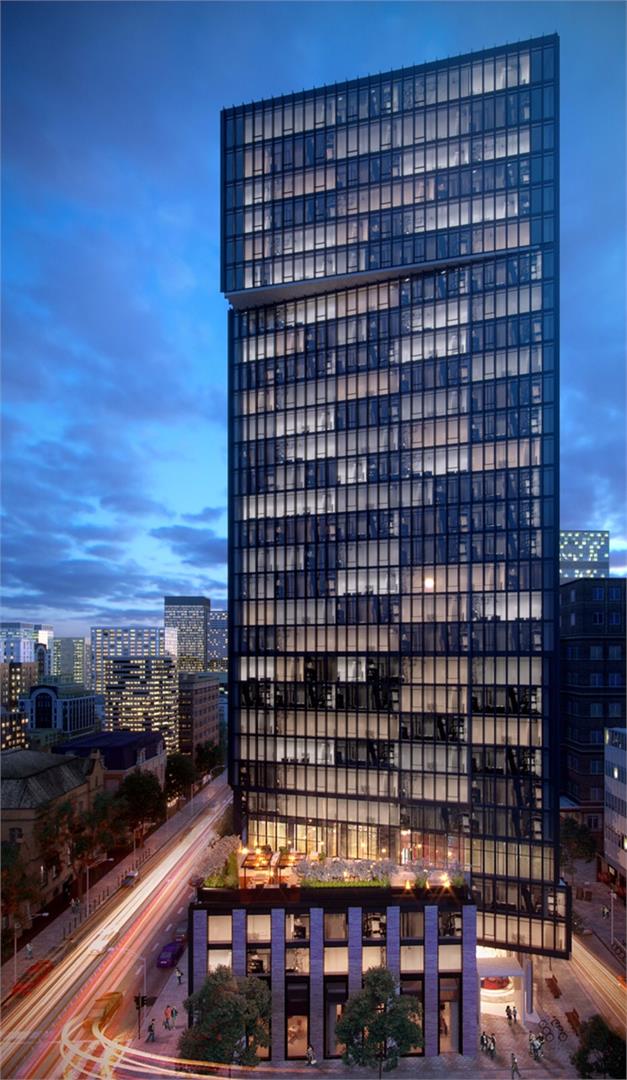
Fleur Condos is a 29-storey condominium completed in 2021 by Menkes Developments Ltd.. Red Bricks matches suite 2506 to the builder's Iris floor plan (3 bed, 870 sq ft).
Fleur Condos is near Church and Shuter, with a Walk Score of 99 and a Transit Score of 100. Building amenities include party room, fire pit with lounge, gym and demonstration kitchen. 3 other units are listed for sale and 11 for rent at Fleur Condos on Meta Realty.
Reach out to Meta Realty to see this suite in person or to ask a question about it.
Summary written by Meta Realty from the listing details and building records. The listing description above is the brokerage's own. Listing Brokerage: KW Living Realty, Brokerage.
Party Room · Fire Pit with Lounge · Gym · Demonstration Kitchen · BBQ Area · Rooftop Terrace · +3 more
 Suite 3011 · 60 Shuter St$799,0002 bd · 2 ba · 600–699 sq ftNewListing Brokerage: LANDPOWER REAL ESTATE LTD., Brokerage
 Suite 2506 · 60 Shuter St$649,9993 bd · 2 ba · 800–899 sq ftNewListing Brokerage: KW Living Realty, Brokerage
 Suite 216 · 60 Shuter St$699,0002+1 bd · 3 ba · 900–999 sq ftNewListing Brokerage: REAL ONE REALTY INC., Brokerage
 Suite 2209 · 60 Shuter St$2,150/mo1 bd · 1 ba · up to 499 sq ftNewListing Brokerage: JDL REALTY INC., Brokerage
 Suite 307 · 60 Shuter St$2,100/mo1 bd · 1 ba · up to 499 sq ftNewListing Brokerage: CENTURY 21 ATRIA REALTY INC., Brokerage
 60 Shuter St N · 60 Shuter St N$2,399/mo1+1 bd · 1 ba · 600–699 sq ftNewListing Brokerage: HOMELIFE/MIRACLE REALTY LTD, Brokerage
 Suite 2301 · 60 Shuter St$2,150/mo1 bd · 1 ba · up to 499 sq ftNewListing Brokerage: HOMELIFE NEW WORLD REALTY INC., Brokerage
 Suite 309 · 60 Shuter St$2,625/mo1+1 bd · 2 ba · 700–799 sq ftNewListing Brokerage: TAIHOME REALTY INC., Brokerage
 Suite PH205 · 60 Shuter St$2,400/mo1+1 bd · 1 ba · 600–699 sq ftNewListing Brokerage: HOMELIFE/MIRACLE REALTY LTD, Brokerage
Last updated 2 days ago
$3,300
For Lease
Property Type: Condo Apt, Apartment

Last updated 1 month ago
$3,000
For Lease
Property Type: Condo Apt, Apartment

Last updated 1 month ago
$3,000
For Lease
Property Type: Condo Apt, Apartment

Last updated 1 week ago
$2,875
For Lease
Property Type: Condo Apt, Apartment