METAREALTY INC.

Fleur Condos

60 Shuter Street, Toronto, ON, Canada

3 for sale · 12 for rent

Starting From
$588,990 - $1,338,990

Condo

1 Star2 Stars3 Stars4 Stars5 Stars (No Ratings Yet)
Loading...

GET PLATINUM ACCESS!!

Register to Receive Guaranteed Platinum Access & Prices, Incentives & Discounts, Floor Plans & More!

Get Pricing, Floor Plans and Availability

Tell us what you need and a Meta Realty representative will follow up directly.

Are you a Realtor?
Sending…

About Fleur Condos

Homes for sale & rent at Fleur Condos

3 for sale · asking $649,999–$799,000 · 12 for rent · $2,100–$4,500/mo

For rent (12)

Sold and leased history at Fleur Condos is available with a free account

The listing data is provided under copyright by the Toronto Regional Real Estate Board (TRREB). The information provided herein must only be used by consumers that have a bona fide interest in the purchase, sale or lease of real estate and may not be used for any commercial purpose or any other purpose. The listing data is deemed reliable but is not guaranteed accurate by TRREB.

MLS® data © 2026 PropTx Innovations Inc. and Toronto Regional Real Estate Board. All rights reserved.

Listing data last refreshed: Nov 6, 2026, 12:40 p.m. EST

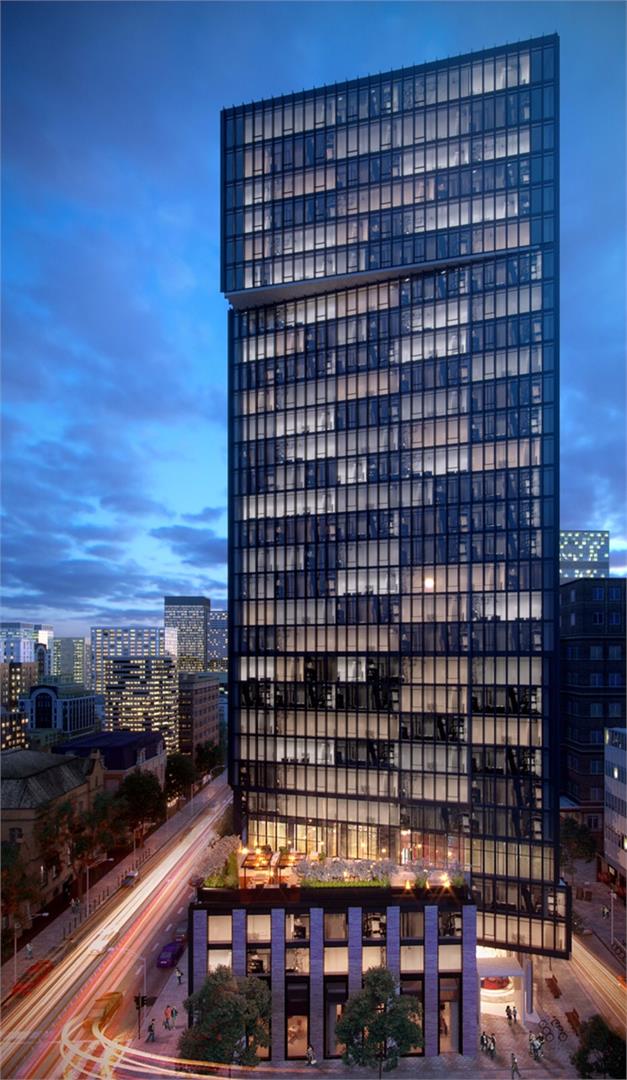
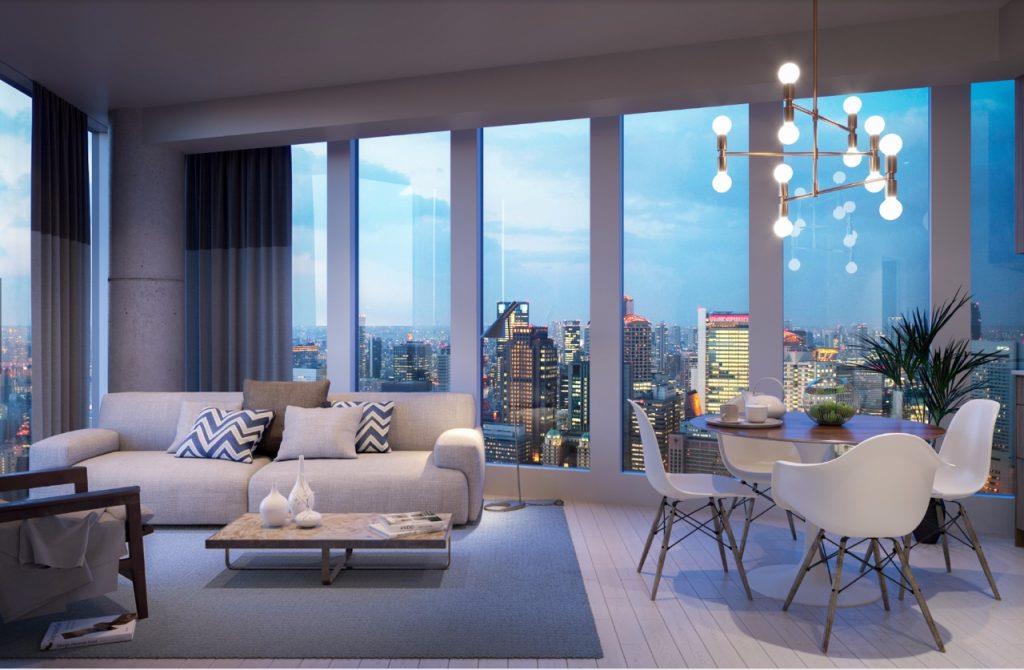
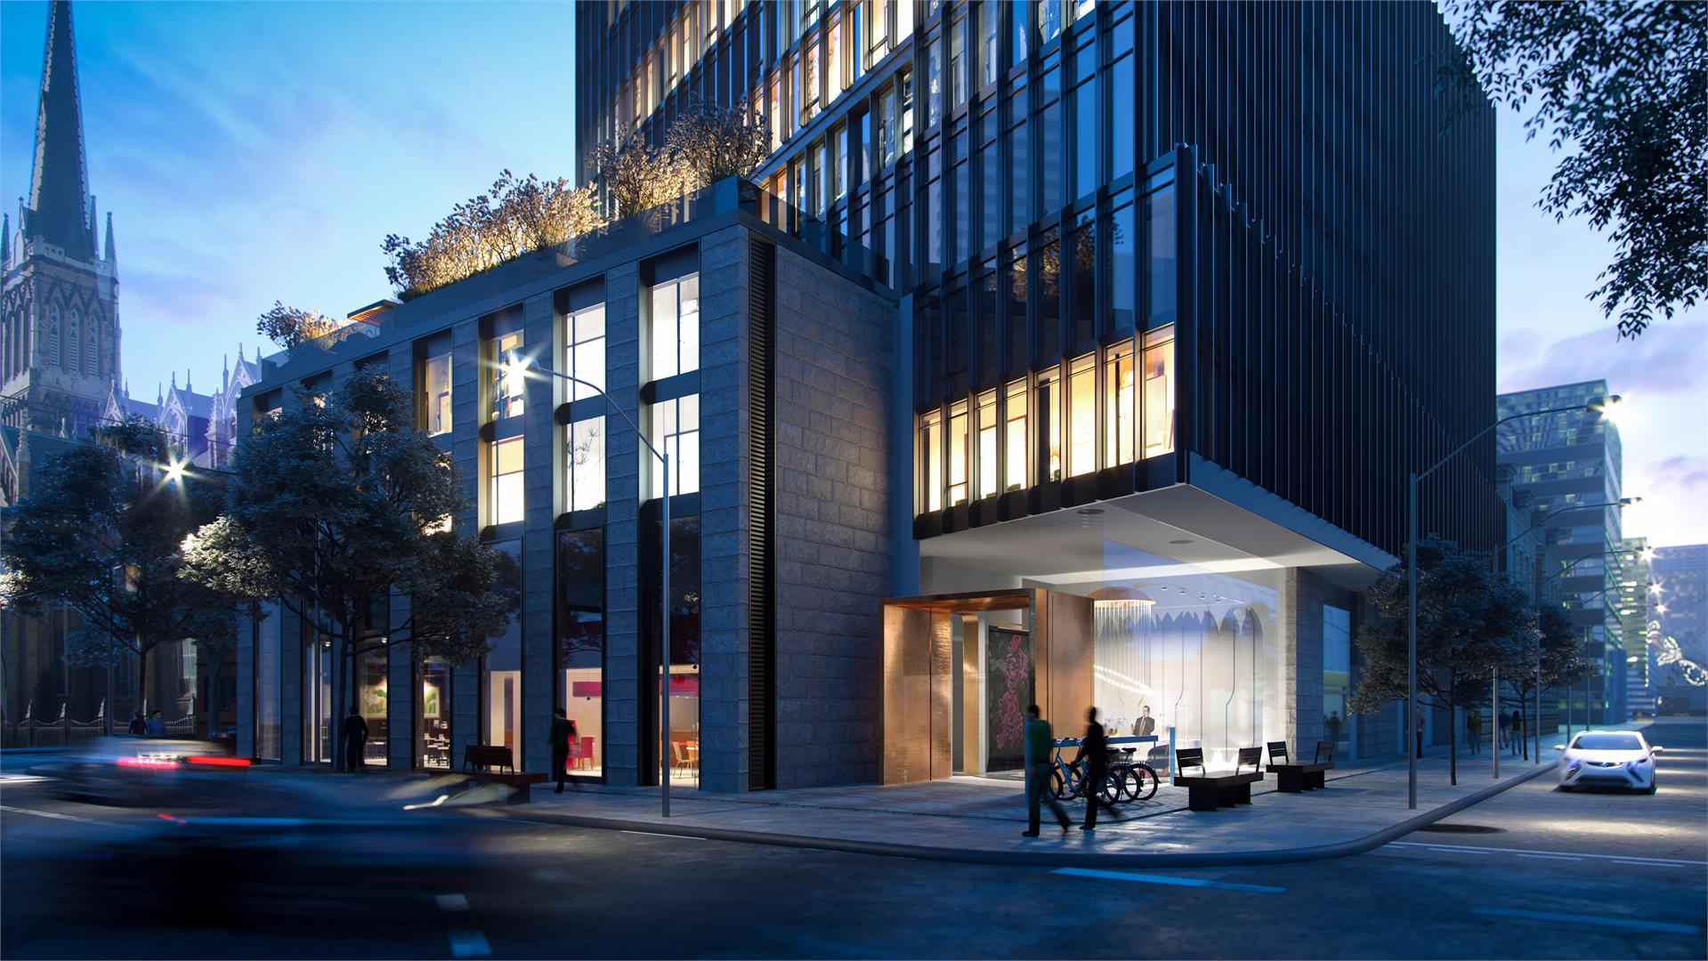
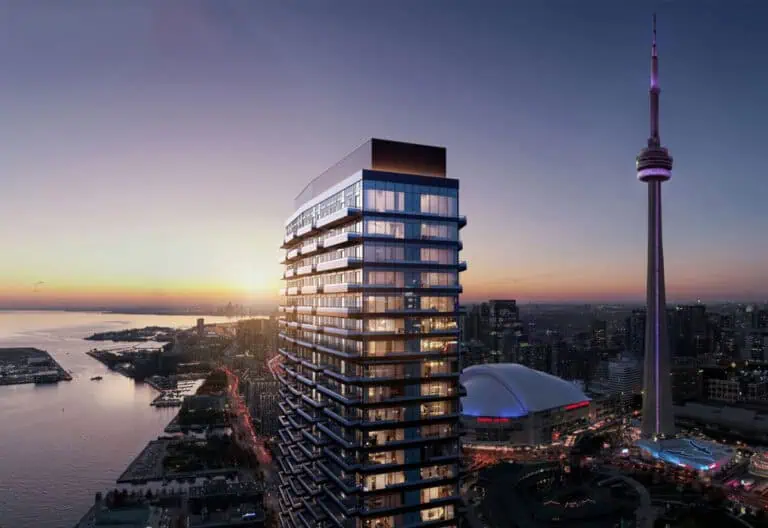
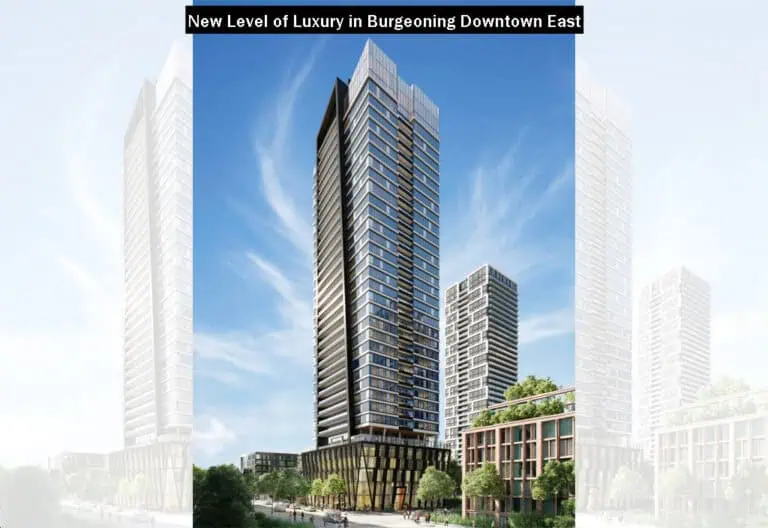
Fleur Condos is a completed condominium development by Menkes Developments Ltd. at 60 Shuter Street, Toronto in the Downtown Core neighbourhood. The building rises 29 storeys. It was completed in 2021.

Fleur Condos floor plans

Suites range from 430 to 1,125 sq ft. The project has 38 recorded floor plans, covering 1 bed, 1 bed + den, 2 bed, 2 bed + den, 3 bed and 3 bed + den layouts.

Location

Fleur Condos is located at 60 Shuter Street, Toronto, in Downtown Core. The address has a Walk Score of 99 and a Transit Score of 100.

Amenities and features

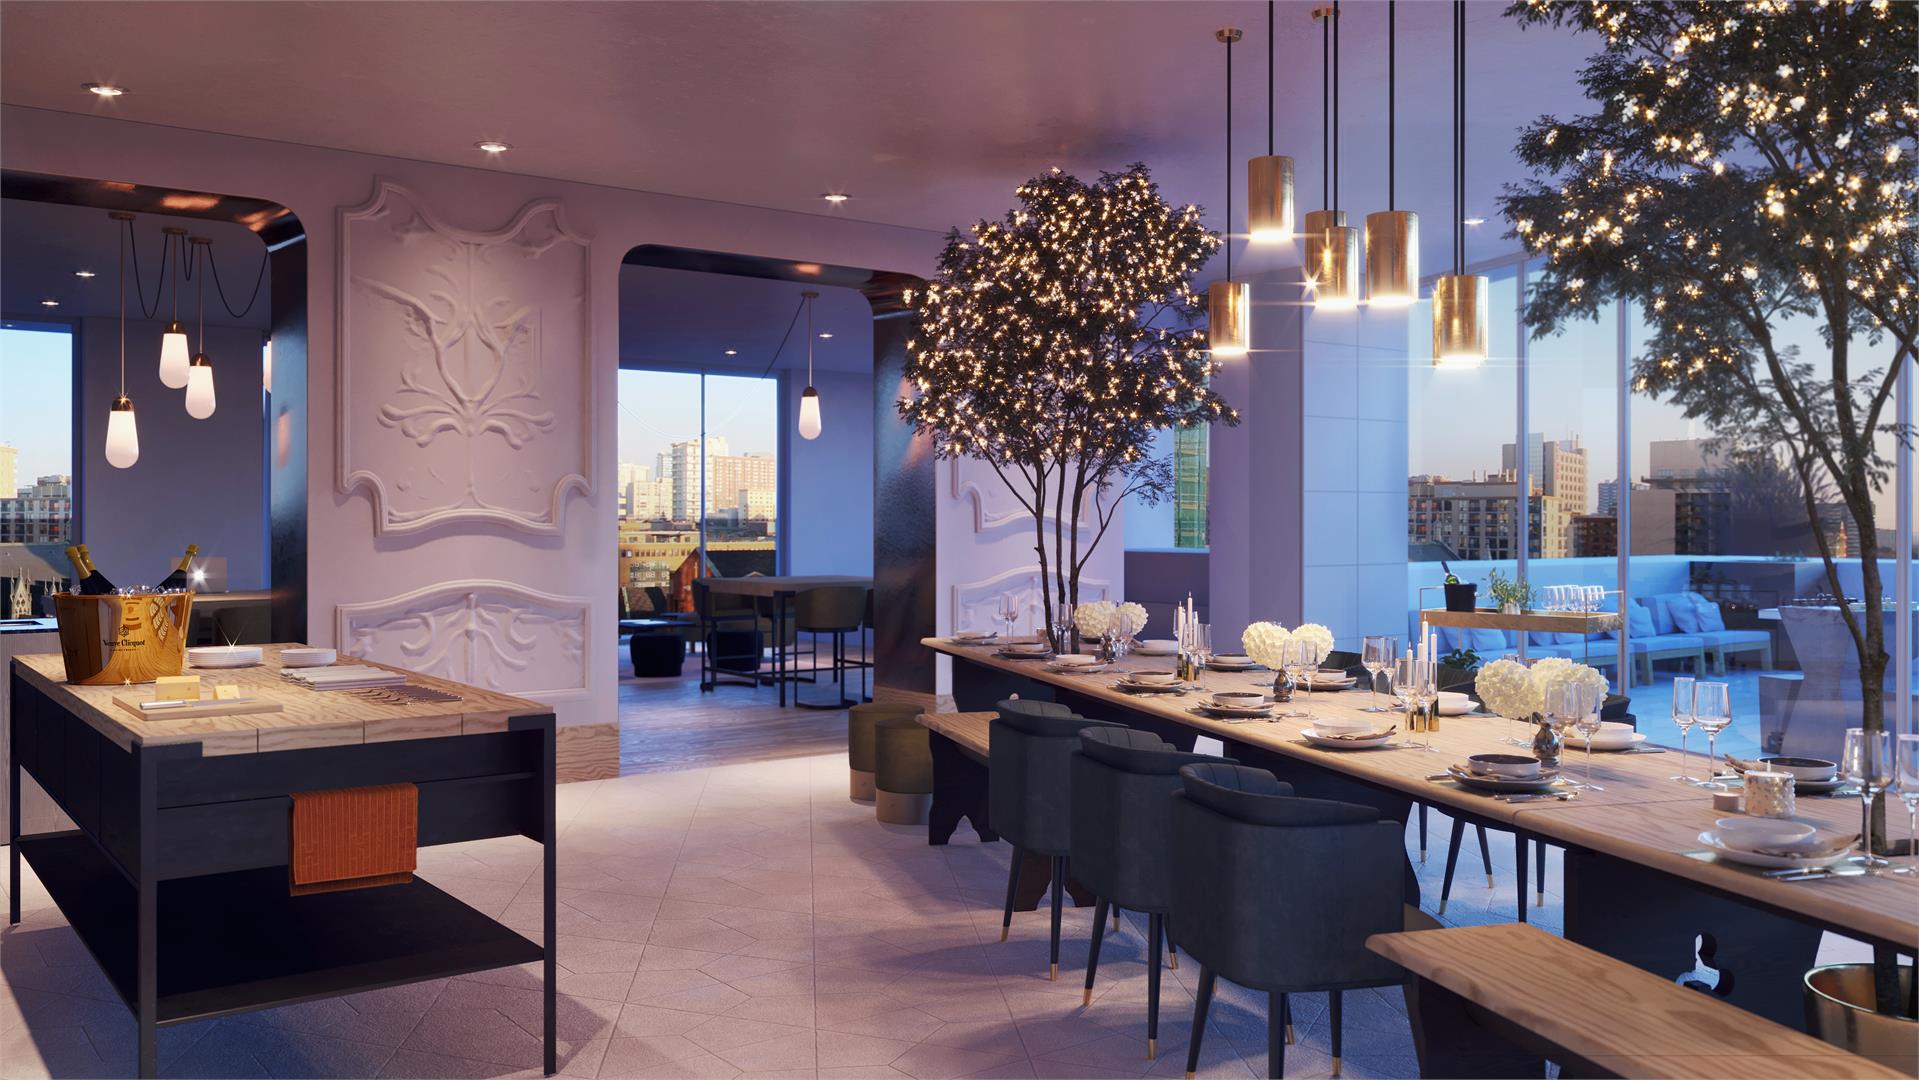
  • Party Room
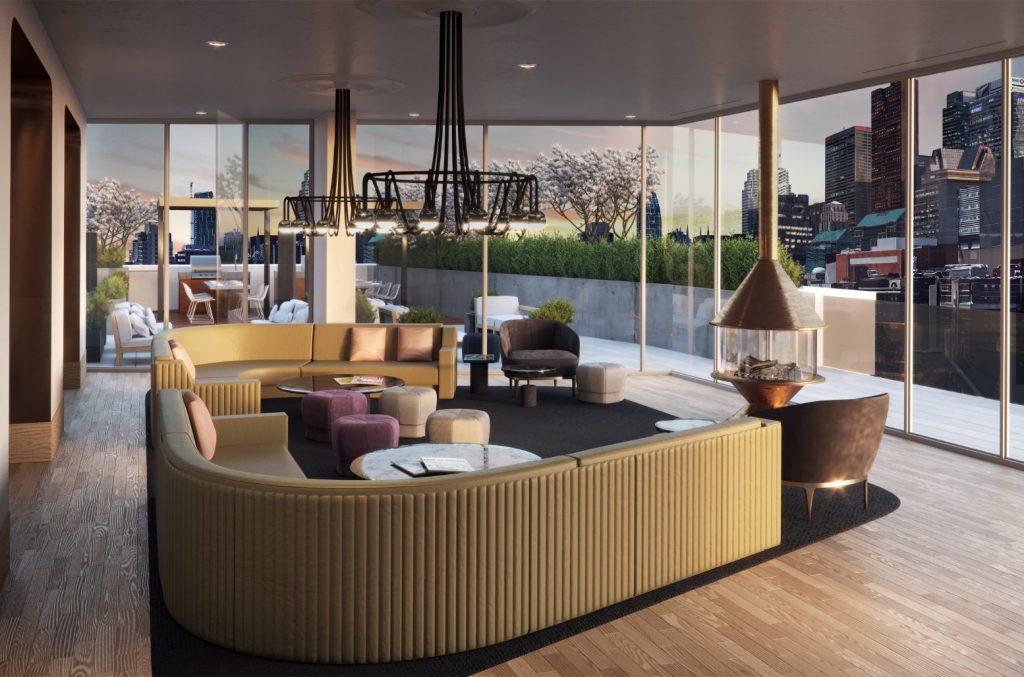
  • Fire Pit with Lounge
  • Gym
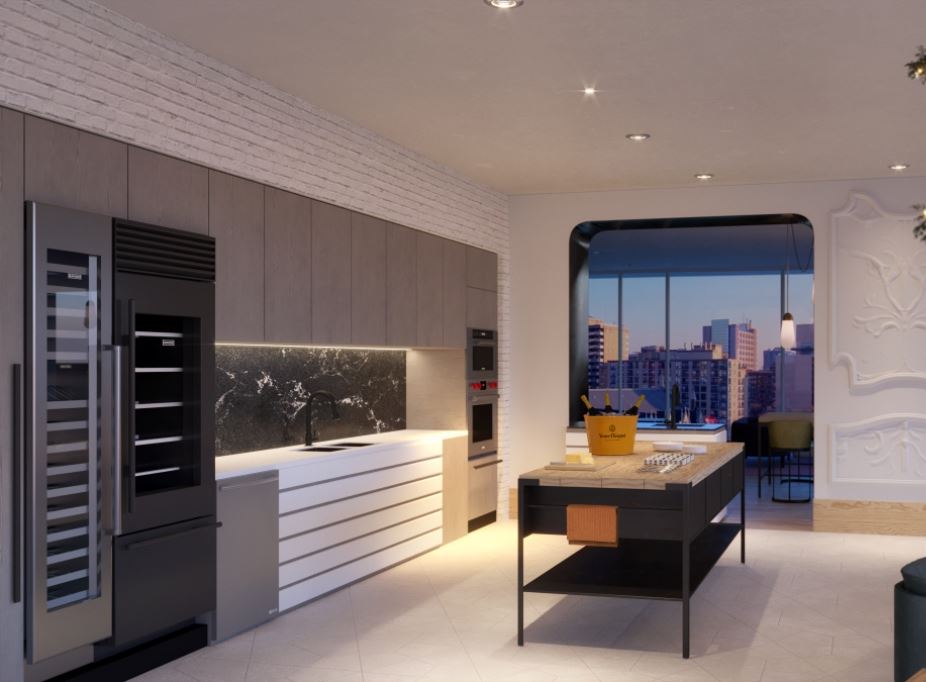
  • Demonstration Kitchen
  • BBQ Area
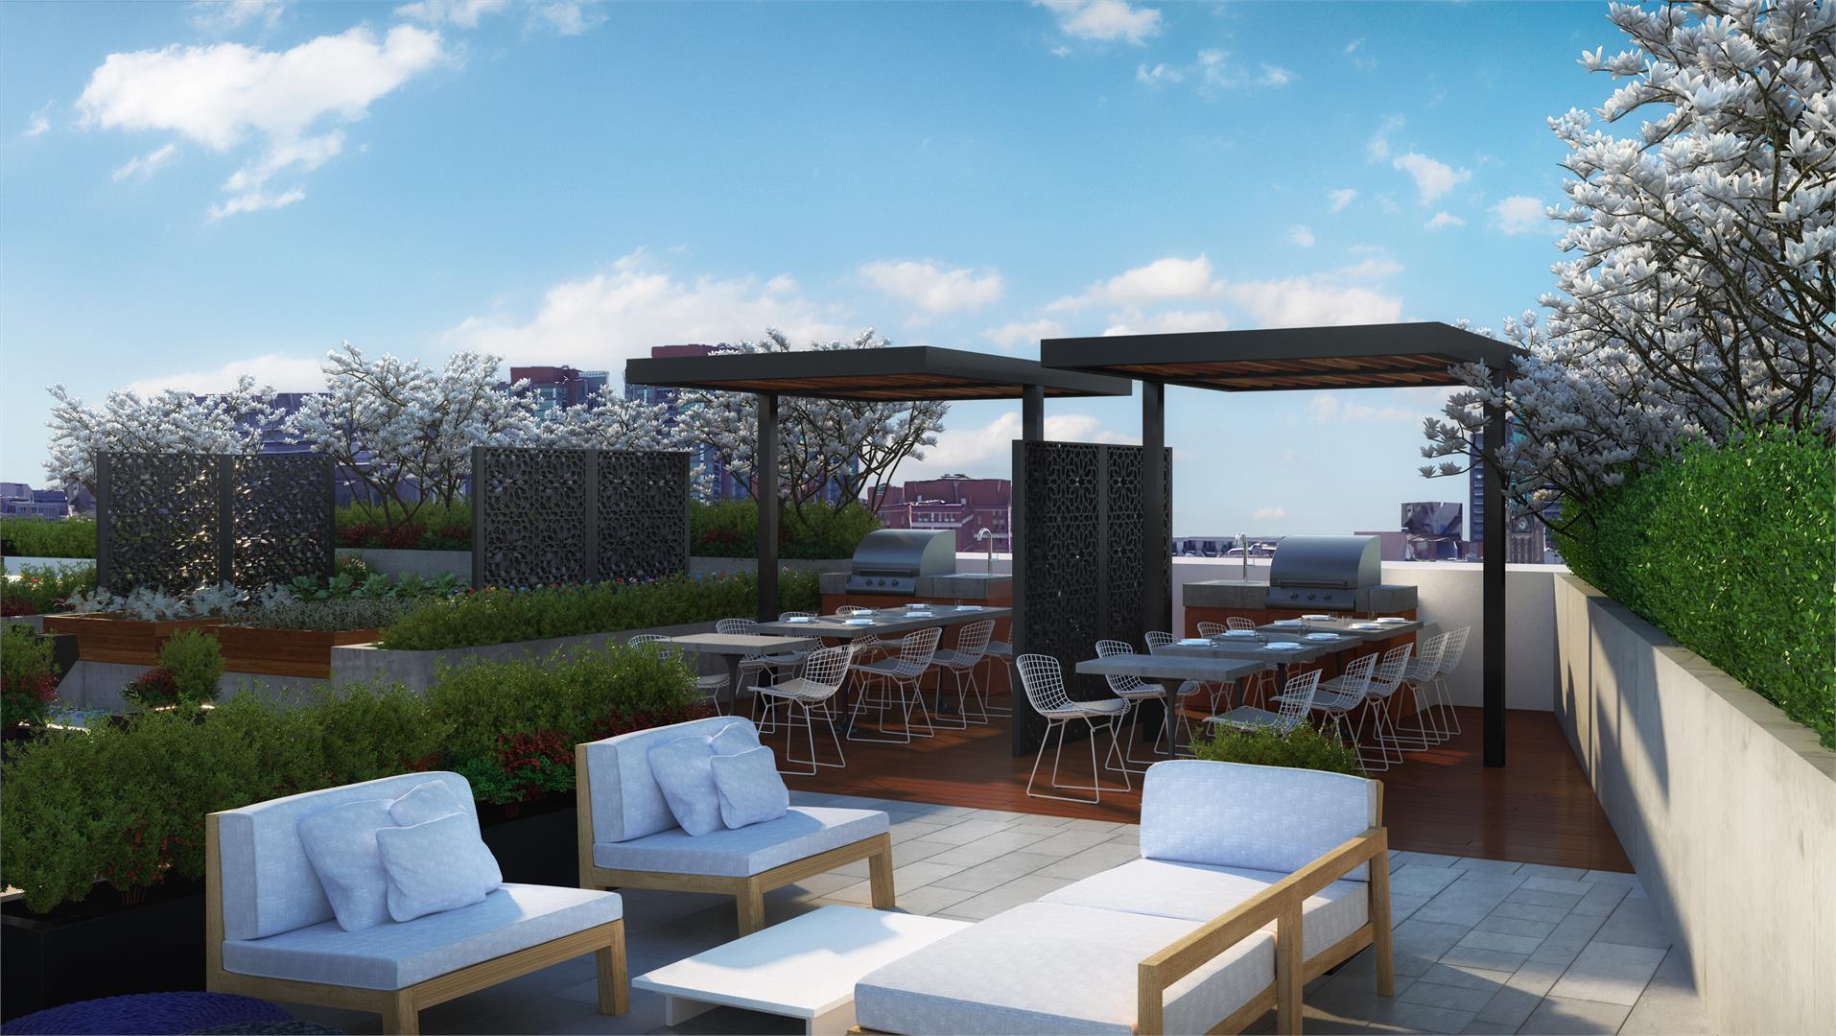
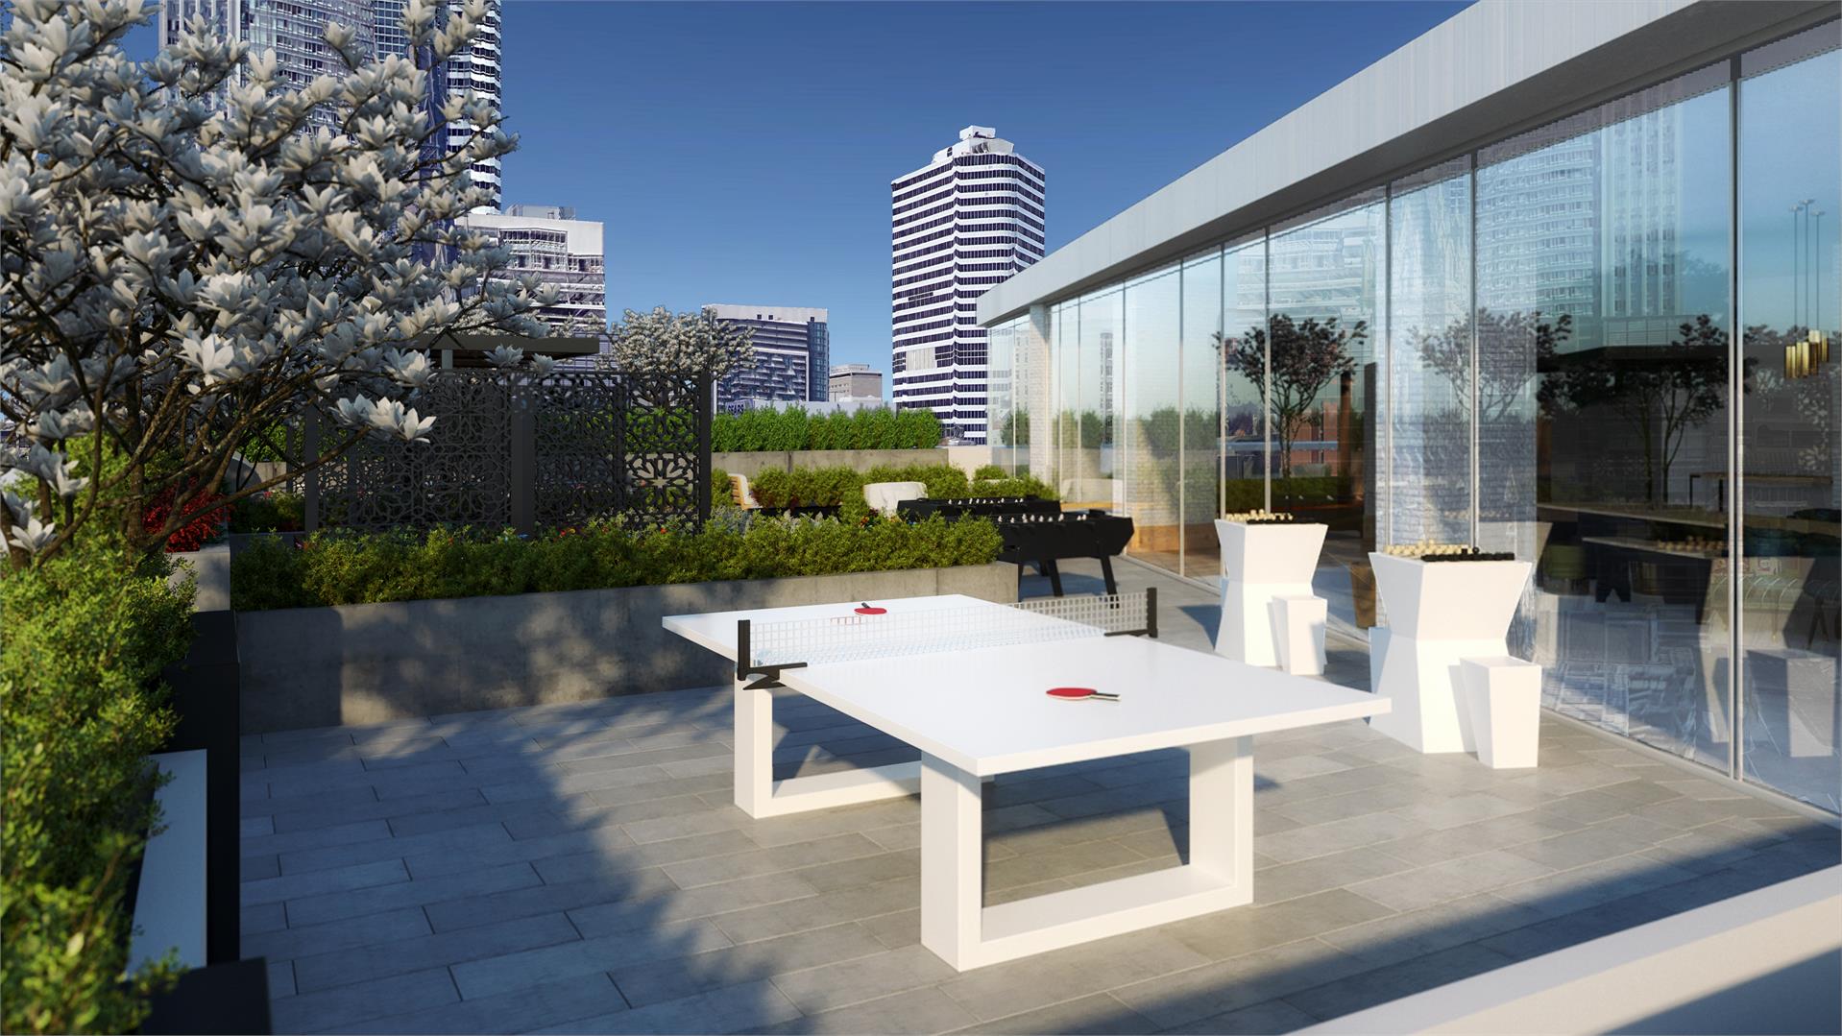
  • Rooftop Terrace
  • Yoga Studio
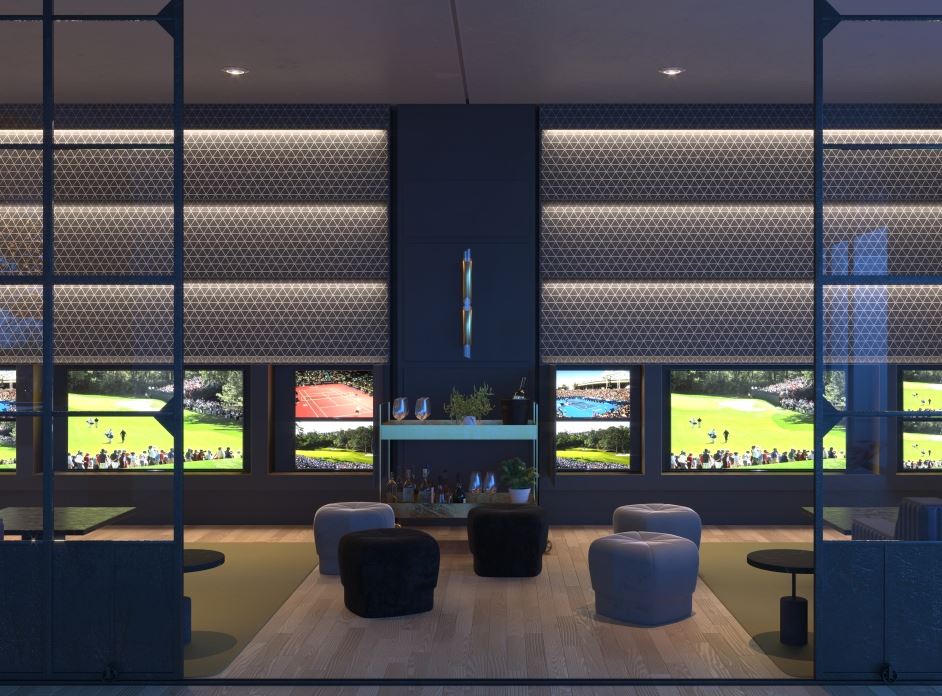
  • Media Room
  • Kids Room
  • General Suite Finishes
  • 8’ ceilings in all Principal Rooms with lower bulkheads in some areas to accommodate mechanical and electrical distribution systems*
  • Ceiling heights are measured from the concrete floor slab to the underside of the finished ceilings above

The development team

  • Developer: Menkes Developments Ltd.
  • Architect: architectsAlliance
  • Sales and marketing: Cornerstone Marketing Realty Inc.

Buying at Fleur Condos

The builder has sold out at Fleur Condos. Meta Realty can help with resale opportunities in the building.
Prices, sizes, availability and incentives are subject to change without notice. E. & O.E.

Fleur Condos at a glance

Sales statusSold Out (resale only)
ConstructionComplete
Building typeCondo
Storeys29
Height85 m
Estimated occupancy2021
Launch2018-09-28
ArchitectarchitectsAlliance
Sales & marketingCornerstone Marketing Realty Inc.
NeighbourhoodDowntown Core, Greater Toronto Area
Maintenance$0.64/sq ft
Walk Score99/100
Transit Score100/100

Features & finishes

  • General Suite Finishes
  • 8’ ceilings in all Principal Rooms with lower bulkheads in some areas to accommodate mechanical and electrical distribution systems*
  • Ceiling heights are measured from the concrete floor slab to the underside of the finished ceilings above
  • Thermally-insulated energy efficient windows
  • Awning-style operable windows
  • Solid core security entry door with designer hardware
  • Interior hollow core swing doors and/or barn-style sliding doors*
  • Baseboards and coordinated door casings
  • Laminate flooring** in foyer, living room, dining room*, kitchen, den* and bedroom(s)*
  • Porcelain** or ceramic** tile flooring in bathroom
  • White ceramic tile flooring in laundry area
  • Six (6) brand name appliances, including in-suite laundry with stacked Energy Star washer and dryer
  • Individually controlled centralized heating and cooling comfort system
  • Kitchen
  • Unique custom-designed kitchen cabinetry with pantry* and soft-close drawers
  • Engineered quartz countertop** with ceramic** tile backsplash
  • Stainless steel under-mounted sink with single lever faucet
  • Brand name appliances, including:
  • 24” Energy Star paneled-front refrigerator
  • 24” Stainless steel integrated wall oven with glass ceramic cooktop
  • 24” Energy Star paneled-front dishwasher
  • Stainless steel microwave oven
  • Over-the-range exhaust hood fan
  • Decorative track lighting
  • Second Bathroom
  • Custom-designed vanity with cultured marble vanity top**, integrated sink basin and single lever faucet
  • Vanity mirror with designer light fixture
  • Shower with frameless clear glass door
  • Full height porcelain** or ceramic wall tiles in shower enclosure
  • Designer selected white plumbing fixtures

Frequently asked questions

Who is the developer of Fleur Condos?

Fleur Condos is developed by Menkes Developments Ltd.

Where is Fleur Condos located?

Fleur Condos is at 60 Shuter Street, Toronto, in the Downtown Core neighbourhood.

How many storeys is Fleur Condos?

Fleur Condos is 29 storeys tall.

How big are the suites at Fleur Condos?

Suites range from 430 to 1,125 sq ft.

When was Fleur Condos completed?

Fleur Condos was completed in 2021.

Is Fleur Condos still selling?

The builder has sold out at Fleur Condos. Meta Realty can help with resale opportunities in the building.

Key Facts

Sold out — join the waitlist

Submit a worksheet for Fleur Condos and be first in line if a suite becomes available.
Submit a worksheet

Information last updated on November 5, 2026

Amenities

  • BBQ Area
  • Demonstration Kitchen
  • Fire Pit with Lounge
  • Gym
  • Kids Room
  • Media Room
  • Party Room
  • Rooftop Terrace
  • Yoga Studio

100

Transit Score

99

Walk Score

Projects Nearby

  • Public Sales

    Q Tower

    200 Queens Quay West, Toronto, ON, Canada

    3 years ago

    $545,900 - $1,426,900

    Diamond Corp, Lifetime Developments

    Building Type: Condo

    1+1
    1+1
    1+1
  • Sold Out

    The Riv Condos

    93 River Street, Toronto, ON, Canada

    3 years ago

    $503,490 - $1,367,990

    Broccolini

    Building Type: Condo

    1+1
    1+1
    1+1
  • Public Sales

    Angular Condos

    1001 Broadview Avenue, Toronto, ON, Canada

    3 years ago

    $849,000 - $1,783,000

    Daffodil Developments

    Building Type: Condo

    1+1
    1+1
    1+1
  • Public Sales

    Reside on Richmond Condos

    627 Richmond Street West, Toronto, ON, Canada

    3 years ago

    $551,990 - $1,433,990

    Harlo Capital, Originate Developments Inc.

    Building Type: Condo

    1+1
    1+1
    1+1
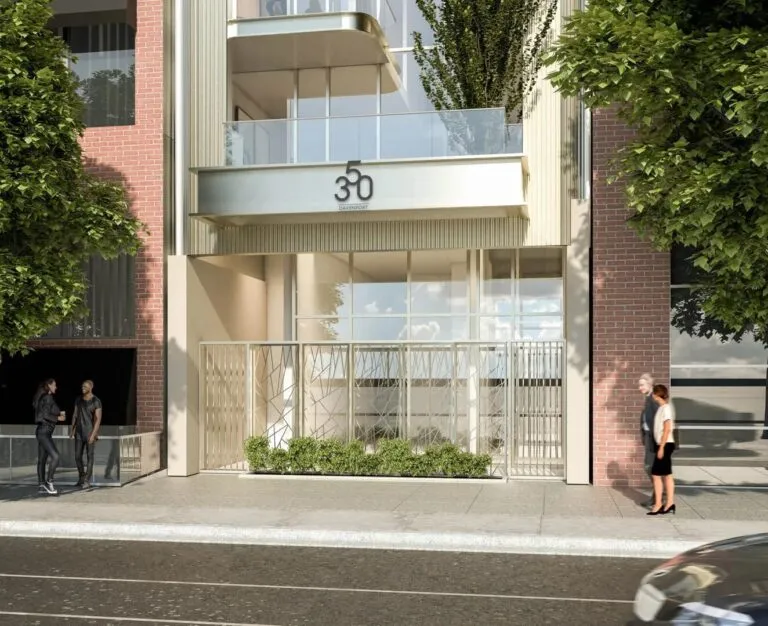
  • 350 Davenport Condos rendering
    Public Sales

    350 Davenport Condos

    350 Davenport Road, Toronto, ON, Canada

    3 years ago

    $4,900,000 - $5,000,000

    EllisDon Capital

    Building Type: Condo

    1+1
    1+1
    1+1
  • Public Sales

    SkyTower Condos

    1 Yonge Street, Toronto, ON, Canada

    3 years ago

    $743,900 - $3,209,990

    Pinnacle International

    Building Type: Condo

    1+1
    1+1
    1+1
  • Public Sales

    Prestige Condos

    28 Freeland Street, Toronto, ON, Canada

    3 years ago

    $799,900 - $3,184,900

    Pinnacle International

    Building Type: Condo

    1+1
    1+1
    1+1
  • Public Sales

    Park Road Condos

    28 Park Road, Toronto, ON, Canada

    3 years ago

    $644,900 - $2,199,900

    Capital Developments

    Building Type: Condo

    1+1
    1+1
    1+1
  • For Sale (0)Sold (38)All (38)
    Price Change
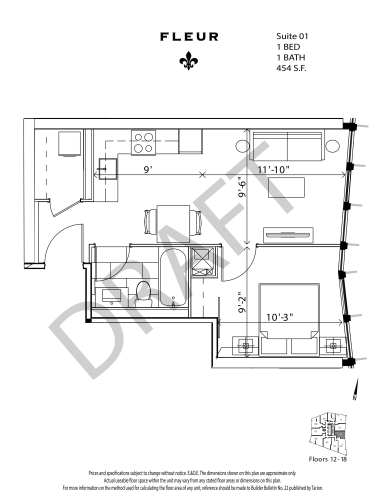
    01 Floor Plan at Fleur Condos - 454 sq.ft

    At Fleur Condos in Toronto, the 01 plan is a 1-bedroom layout with 1 bathroom and 454 sq ft of interior space. It faces East. It is offered on floors 12–18. This plan is sold out with the builder.

    1
    1.0
    454 sq.ft
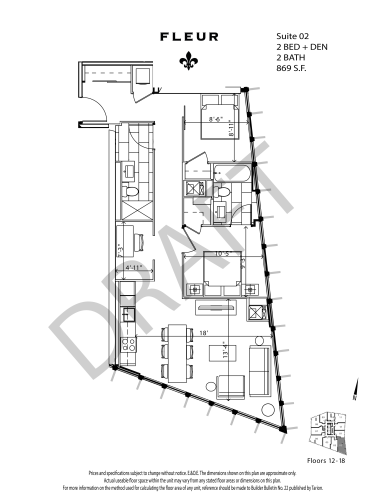
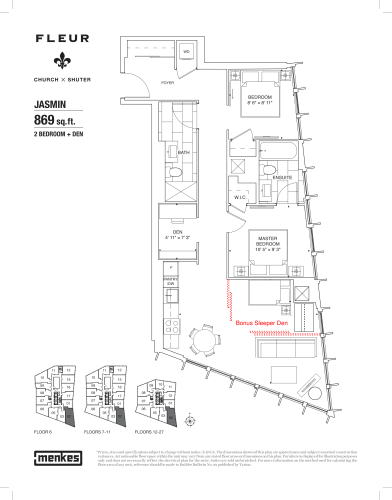
    02 Floor Plan at Fleur Condos - 869 sq.ft

    At Fleur Condos in Toronto, the 02 plan is a 2-bedroom plus den layout with 2 bathrooms and 869 sq ft of interior space. The den adds flexible space, for example a home office. It faces South East. It is offered on floors 12–18. This plan is sold out with the builder.

    2
    2.0
    869 sq.ft
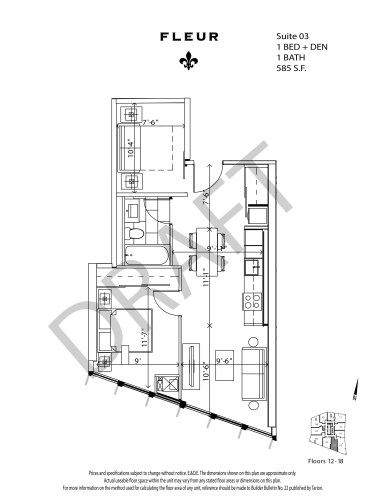
    03 Floor Plan at Fleur Condos - 585 sq.ft

    At Fleur Condos in Toronto, the 03 plan is a 1-bedroom plus den layout with 1 bathroom and 585 sq ft of interior space. The den adds flexible space, for example a home office. It faces South. It is offered on floors 12–18. This plan is sold out with the builder.

    1
    1.0
    585 sq.ft
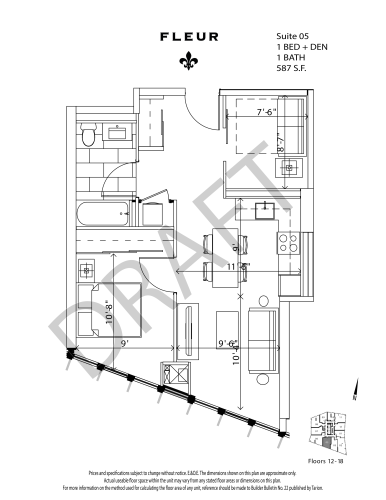
    05 Floor Plan at Fleur Condos - 587 sq.ft

    05 is a 1-bedroom plus den layout with 1 bathroom and 587 sq ft of interior space at Fleur Condos in Toronto. The den adds flexible space, for example a home office. It faces South. It is offered on floors 12–18. This plan is sold out with the builder.

    1
    1.0
    587 sq.ft
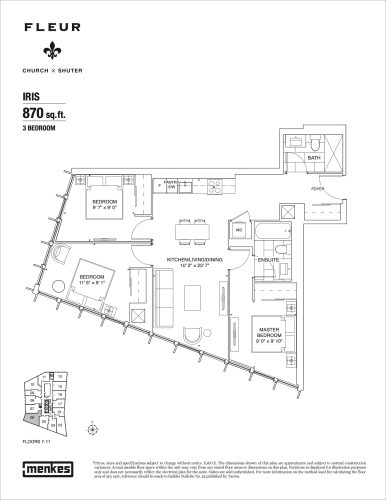
    06 Floor Plan at Fleur Condos - 870 sq.ft

    06 is a 3-bedroom layout with 2 bathrooms and 870 sq ft of interior space at Fleur Condos in Toronto. It faces South West. It is offered on floors 12–18. This plan is sold out with the builder.

    3
    2.0
    870 sq.ft
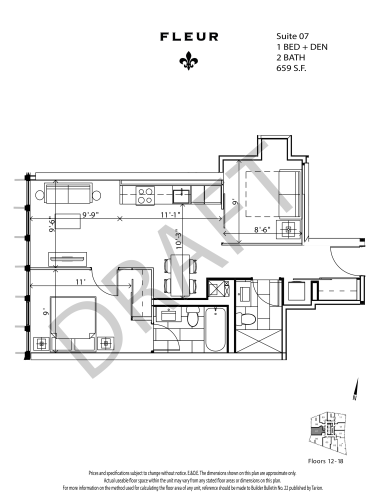
    07 Floor Plan at Fleur Condos - 659 sq.ft

    07 is a 1-bedroom plus den layout with 2 bathrooms and 659 sq ft of interior space at Fleur Condos in Toronto. The den adds flexible space, for example a home office. It faces West. It is offered on floors 12–18. This plan is sold out with the builder.

    1
    2.0
    659 sq.ft
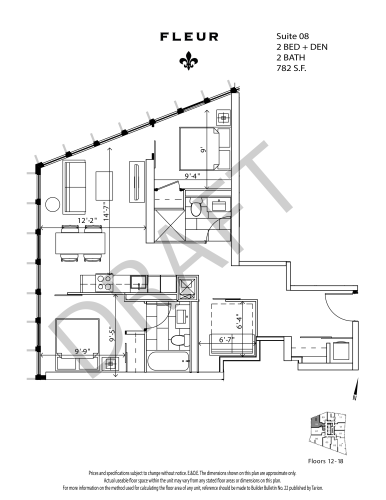
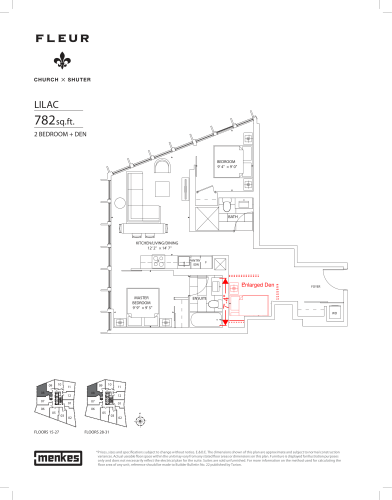
    08 Floor Plan at Fleur Condos - 782 sq.ft

    At Fleur Condos in Toronto, the 08 plan is a 2-bedroom plus den layout with 2 bathrooms and 782 sq ft of interior space. The den adds flexible space, for example a home office. It faces North West. It is offered on floors 12–18. This plan is sold out with the builder.

    2
    2.0
    782 sq.ft
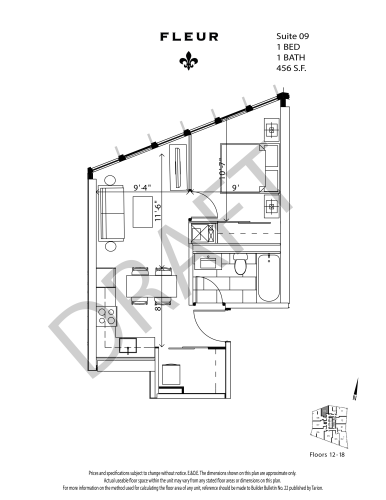
    09 Floor Plan at Fleur Condos - 456 sq.ft

    At Fleur Condos in Toronto, the 09 plan is a 1-bedroom layout with 1 bathroom and 456 sq ft of interior space. It faces North. It is offered on floors 12–18. This plan is sold out with the builder.

    1
    1.0
    456 sq.ft
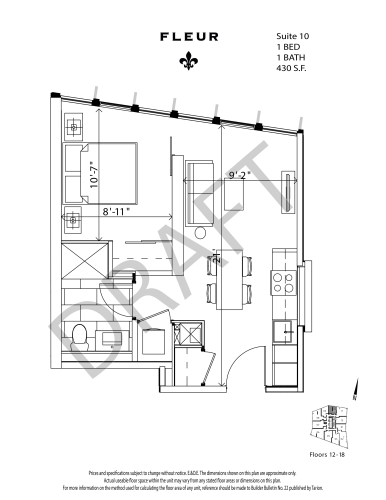
    10 Floor Plan at Fleur Condos - 430 sq.ft

    At Fleur Condos in Toronto, the 10 plan is a 1-bedroom layout with 1 bathroom and 430 sq ft of interior space. It faces North. It is offered on floors 12–18. This plan is sold out with the builder.

    1
    1.0
    430 sq.ft
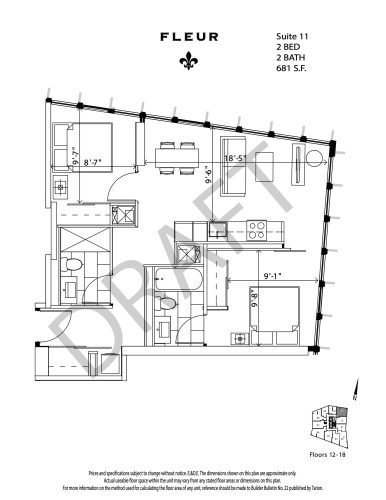
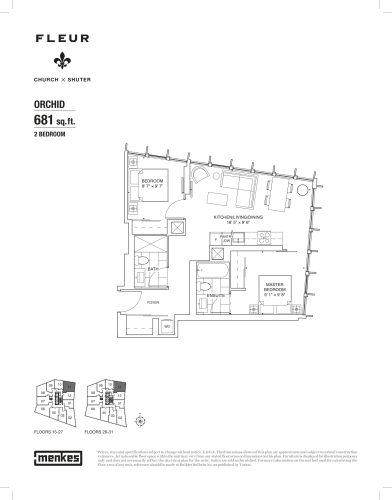
    11 Floor Plan at Fleur Condos - 681 sq.ft

    At Fleur Condos in Toronto, the 11 plan is a 2-bedroom layout with 2 bathrooms and 681 sq ft of interior space. It faces North East. It is offered on floors 12–18. This plan is sold out with the builder.

    2
    2.0
    681 sq.ft
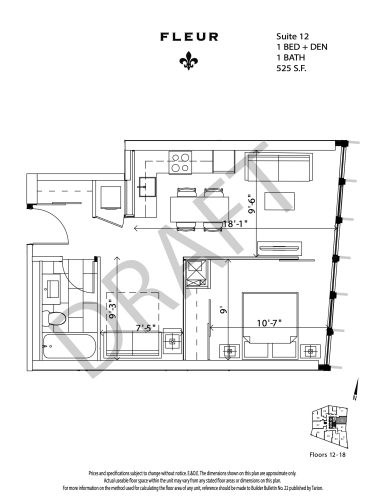
    12 Floor Plan at Fleur Condos - 525 sq.ft

    12 is a 1-bedroom plus den layout with 1 bathroom and 525 sq ft of interior space at Fleur Condos in Toronto. The den adds flexible space, for example a home office. It faces East. It is offered on floors 12–18. This plan is sold out with the builder.

    1
    1.0
    525 sq.ft
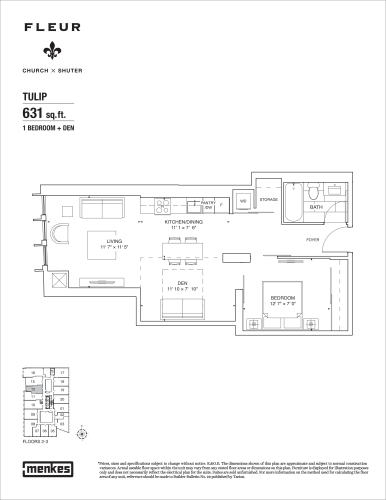
    Tulip Floor Plan at Fleur Condos - 631 sq.ft

    Tulip is a 1-bedroom plus den layout with 1 bathroom and 631 sq ft of interior space at Fleur Condos in Toronto. The den adds flexible space, for example a home office. It faces West. It is offered on floors 2–3. This plan is sold out with the builder.

    1
    1.0
    631 sq.ft
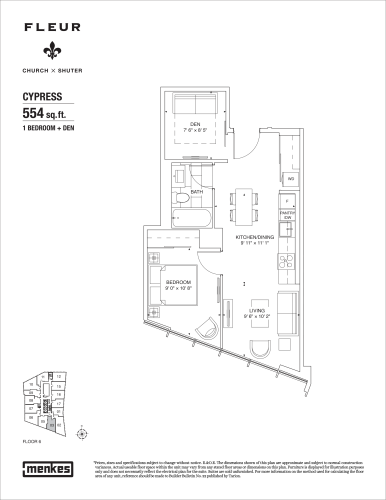
    Cypress Floor Plan at Fleur Condos - 554 sq.ft

    The Cypress floor plan at Fleur Condos (Toronto) offers a 1-bedroom plus den layout with 1 bathroom and 554 sq ft of interior space. The den adds flexible space, for example a home office. It faces South. It is offered on floor 6. This plan is sold out with the builder.

    1
    1.0
    554 sq.ft
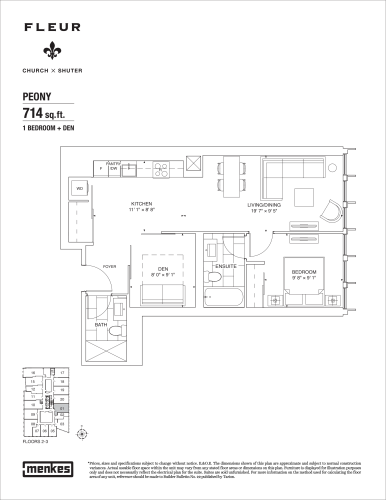
    Peony Floor Plan at Fleur Condos - 714 sq.ft

    The Peony floor plan at Fleur Condos (Toronto) offers a 1-bedroom plus den layout with 2 bathrooms and 714 sq ft of interior space. The den adds flexible space, for example a home office. It faces East. It is offered on floors 2–3. This plan is sold out with the builder.

    1
    2.0
    714 sq.ft
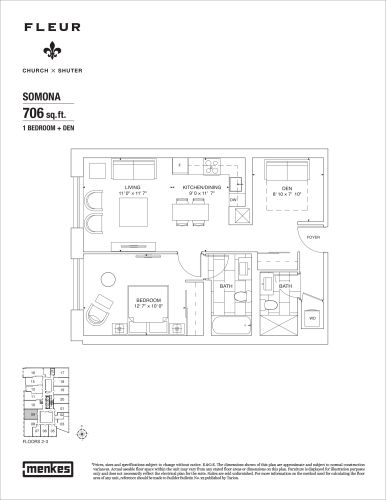
    Somona Floor Plan at Fleur Condos - 706 sq.ft

    At Fleur Condos in Toronto, the Somona plan is a 1-bedroom plus den layout with 2 bathrooms and 706 sq ft of interior space. The den adds flexible space, for example a home office. It faces West. It is offered on floors 2–3. This plan is sold out with the builder.

    1
    2.0
    706 sq.ft
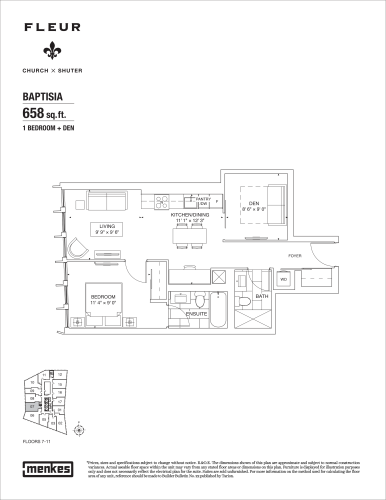
    Baptisia Floor Plan at Fleur Condos - 658 sq.ft

    The Baptisia floor plan at Fleur Condos (Toronto) offers a 1-bedroom plus den layout with 2 bathrooms and 658 sq ft of interior space. The den adds flexible space, for example a home office. It faces West. It is offered on floors 7–11. This plan is sold out with the builder.

    1
    2.0
    658 sq.ft
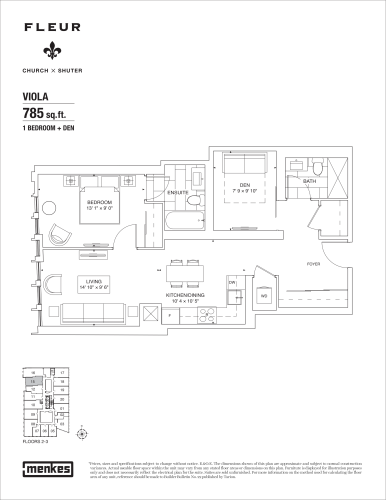
    Viola Floor Plan at Fleur Condos - 785 sq.ft

    The Viola floor plan at Fleur Condos (Toronto) offers a 1-bedroom plus den layout with 2 bathrooms and 785 sq ft of interior space. The den adds flexible space, for example a home office. It faces West. It is offered on floors 2–3. This plan is sold out with the builder.

    1
    2.0
    785 sq.ft
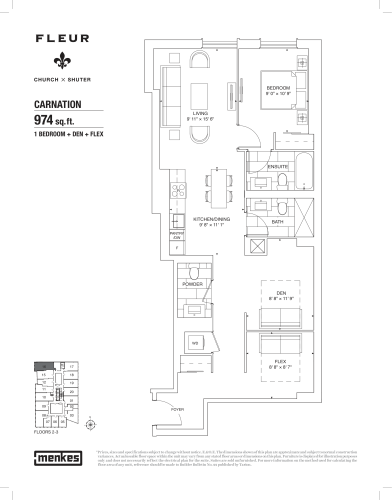
    Carnation Floor Plan at Fleur Condos - 974 sq.ft

    Carnation is a 1-bedroom plus den layout with 2.5 bathrooms and 974 sq ft of interior space at Fleur Condos in Toronto. The den adds flexible space, for example a home office. It faces West. It is offered on floors 2–3. This plan is sold out with the builder.

    1
    2.5
    974 sq.ft
    last recorded price $1,042,990
    Sold Outlaunched at $1,042,990since launch no change
    1 w ago $1,042,990
    since launch no change
    1 m ago $1,042,990
    since launch no change
    3 m ago $1,042,990
    since launch no change
    1 y ago $1,042,990
    since launch no change
    2 y ago $1,042,990
    since launch no change
    3 y ago $1,042,990
    since launch no change
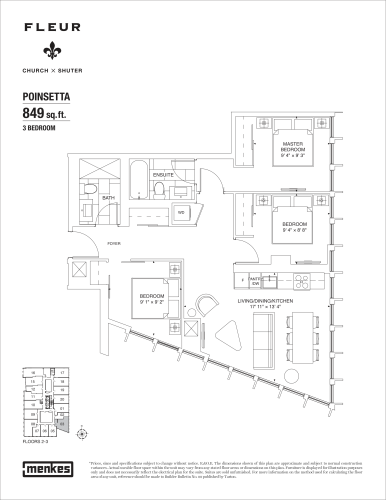
    Poinsetta Floor Plan at Fleur Condos - 849 sq.ft

    The Poinsetta floor plan at Fleur Condos (Toronto) offers a 3-bedroom layout with 2 bathrooms and 849 sq ft of interior space. It faces South East. It is offered on floors 2–3. This plan is sold out with the builder.

    3
    2.0
    849 sq.ft
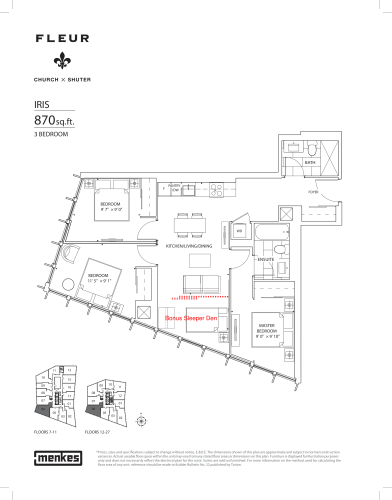
    Iris Floor Plan at Fleur Condos - 870 sq.ft

    The Iris floor plan at Fleur Condos (Toronto) offers a 3-bedroom layout with 2 bathrooms and 870 sq ft of interior space. It faces South West. It is offered on floors 7–27. This plan is sold out with the builder.

    3
    2.0
    870 sq.ft
    last recorded price $1,001,990
    Sold Outlaunched at $1,001,990since launch no change
    1 w ago $1,001,990
    since launch no change
    1 m ago $1,001,990
    since launch no change
    3 m ago $1,001,990
    since launch no change
    1 y ago $1,001,990
    since launch no change
    2 y ago $1,001,990
    since launch no change
    3 y ago $1,001,990
    since launch no change
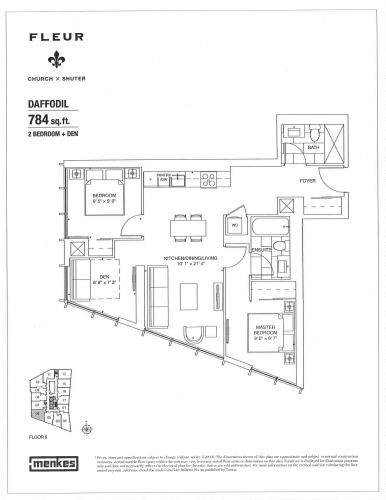
    Daffodil Floor Plan at Fleur Condos - 784 sq.ft

    The Daffodil floor plan at Fleur Condos (Toronto) offers a 2-bedroom plus den layout with 2 bathrooms and 784 sq ft of interior space. The den adds flexible space, for example a home office. It faces South West. It is offered on floor 6. This plan is sold out with the builder.

    2
    2.0
    784 sq.ft
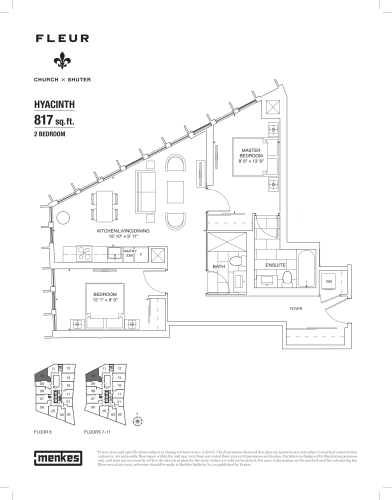
    Hyacinth Floor Plan at Fleur Condos - 817 sq.ft

    The Hyacinth floor plan at Fleur Condos (Toronto) offers a 2-bedroom layout with 2 bathrooms and 817 sq ft of interior space. It faces North West. It is offered on floors 6–11. This plan is sold out with the builder.

    2
    2.0
    817 sq.ft
    last recorded price $1,100,990
    Sold Outlaunched at $1,100,990since launch no change
    1 w ago $1,100,990
    since launch no change
    1 m ago $1,100,990
    since launch no change
    3 m ago $1,100,990
    since launch no change
    1 y ago $1,100,990
    since launch no change
    2 y ago $1,100,990
    since launch no change
    3 y ago $1,100,990
    since launch no change
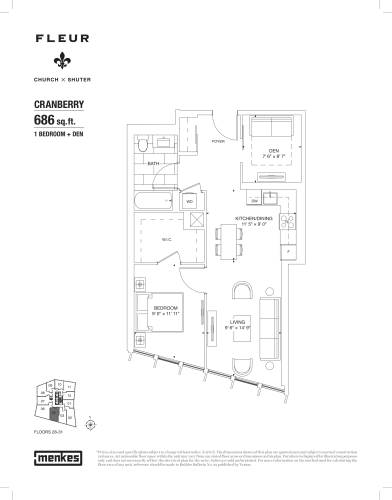
    Cranberry Floor Plan at Fleur Condos - 686 sq.ft

    At Fleur Condos in Toronto, the Cranberry plan is a 1-bedroom plus den layout with 1 bathroom and 686 sq ft of interior space. The den adds flexible space, for example a home office. It faces South. It is offered on floors 28–31. This plan is sold out with the builder.

    1
    1.0
    686 sq.ft
    last recorded price $827,990
    Sold Outlaunched at $827,990since launch no change
    1 w ago $827,990
    since launch no change
    1 m ago $827,990
    since launch no change
    3 m ago $827,990
    since launch no change
    1 y ago $827,990
    since launch no change
    2 y ago $827,990
    since launch no change
    3 y ago $827,990
    since launch no change
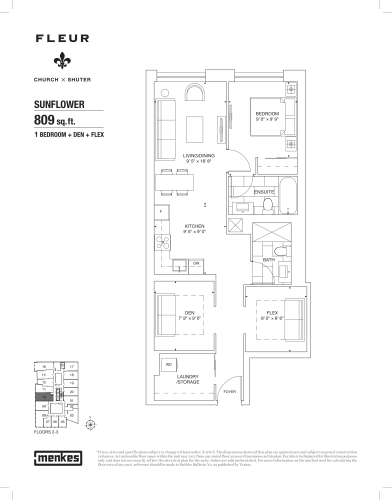
    Sunflower Floor Plan at Fleur Condos - 809 sq.ft

    The Sunflower floor plan at Fleur Condos (Toronto) offers a 2-bedroom plus den layout with 2 bathrooms and 809 sq ft of interior space. The den adds flexible space, for example a home office. It faces West. It is offered on floors 2–3. This plan is sold out with the builder.

    2
    2.0
    809 sq.ft
    last recorded price $851,990
    Sold Outlaunched at $851,990since launch no change
    1 w ago $851,990
    since launch no change
    1 m ago $851,990
    since launch no change
    3 m ago $851,990
    since launch no change
    1 y ago $851,990
    since launch no change
    2 y ago $851,990
    since launch no change
    3 y ago $851,990
    since launch no change
    Orchid Floor Plan at Fleur Condos - 681 sq.ft

    Orchid is a 2-bedroom layout with 2 bathrooms and 681 sq ft of interior space at Fleur Condos in Toronto. It faces North East. It is offered on floors 28–30. This plan is sold out with the builder.

    2
    2.0
    681 sq.ft
    last recorded price $901,990
    Sold Outlaunched at $901,990since launch no change
    1 w ago $901,990
    since launch no change
    1 m ago $901,990
    since launch no change
    3 m ago $901,990
    since launch no change
    1 y ago $901,990
    since launch no change
    2 y ago $901,990
    since launch no change
    3 y ago $901,990
    since launch no change
    Lilac Floor Plan at Fleur Condos - 782 sq.ft

    At Fleur Condos in Toronto, the Lilac plan is a 2-bedroom plus den layout with 2 bathrooms and 782 sq ft of interior space. The den adds flexible space, for example a home office. It faces North West. It is offered on floors 15–31. This plan is sold out with the builder.

    2
    2.0
    782 sq.ft
    last recorded price $874,990
    Sold Outlaunched at $874,990since launch no change
    1 w ago $874,990
    since launch no change
    1 m ago $874,990
    since launch no change
    3 m ago $874,990
    since launch no change
    1 y ago $874,990
    since launch no change
    2 y ago $874,990
    since launch no change
    3 y ago $874,990
    since launch no change
    Jasmin Floor Plan at Fleur Condos - 869 sq.ft

    The Jasmin floor plan at Fleur Condos (Toronto) offers a 2-bedroom plus den layout with 2 bathrooms and 869 sq ft of interior space. The den adds flexible space, for example a home office. It faces South East. It is offered on floors 6–27. This plan is sold out with the builder.

    2
    2.0
    869 sq.ft
    last recorded price $940,990
    Sold Outlaunched at $940,990since launch no change
    1 w ago $940,990
    since launch no change
    1 m ago $940,990
    since launch no change
    3 m ago $940,990
    since launch no change
    1 y ago $940,990
    since launch no change
    2 y ago $940,990
    since launch no change
    3 y ago $940,990
    since launch no change
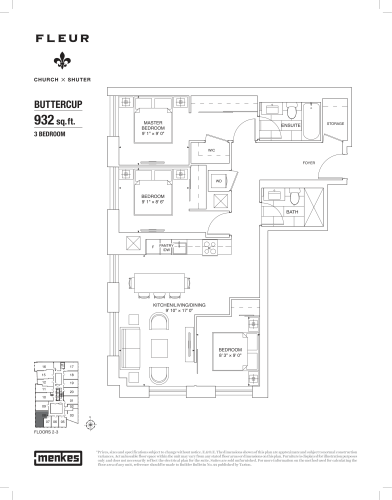
    Buttercup Floor Plan at Fleur Condos - 932 sq.ft

    At Fleur Condos in Toronto, the Buttercup plan is a 3-bedroom layout with 2 bathrooms and 932 sq ft of interior space. It faces South West. It is offered on floors 2–3. This plan is sold out with the builder.

    3
    2.0
    932 sq.ft
    last recorded price $971,990
    Sold Outlaunched at $971,990since launch no change
    1 w ago $971,990
    since launch no change
    1 m ago $971,990
    since launch no change
    3 m ago $971,990
    since launch no change
    1 y ago $971,990
    since launch no change
    2 y ago $971,990
    since launch no change
    3 y ago $971,990
    since launch no change
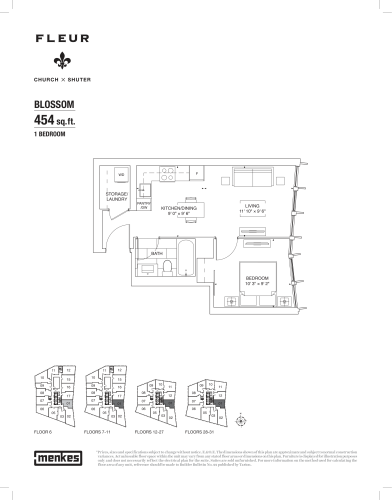
    Blossom Floor Plan at Fleur Condos - 454 sq.ft

    The Blossom floor plan at Fleur Condos (Toronto) offers a 1-bedroom layout with 1 bathroom and 454 sq ft of interior space. It faces East. It is offered on floors 6–31. This plan is sold out with the builder.

    1
    1.0
    454 sq.ft
    last recorded price $588,990
    Sold Outlaunched at $588,990since launch no change
    1 w ago $588,990
    since launch no change
    1 m ago $588,990
    since launch no change
    3 m ago $588,990
    since launch no change
    1 y ago $588,990
    since launch no change
    2 y ago $588,990
    since launch no change
    3 y ago $588,990
    since launch no change
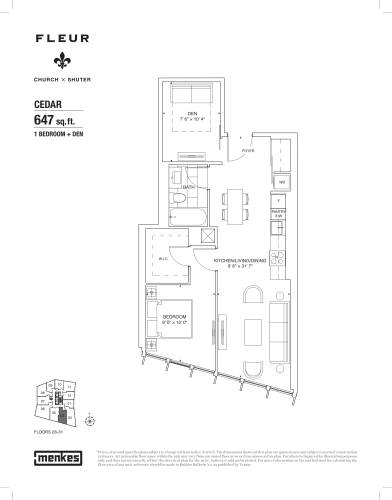
    Cedar Floor Plan at Fleur Condos - 647 sq.ft

    The Cedar floor plan at Fleur Condos (Toronto) offers a 1-bedroom plus den layout with 1 bathroom and 647 sq ft of interior space. The den adds flexible space, for example a home office. It faces South. It is offered on floors 28–31. This plan is sold out with the builder.

    1
    1.0
    647 sq.ft
    last recorded price $808,990
    Sold Outlaunched at $808,990since launch no change
    1 w ago $808,990
    since launch no change
    1 m ago $808,990
    since launch no change
    3 m ago $808,990
    since launch no change
    1 y ago $808,990
    since launch no change
    2 y ago $808,990
    since launch no change
    3 y ago $808,990
    since launch no change
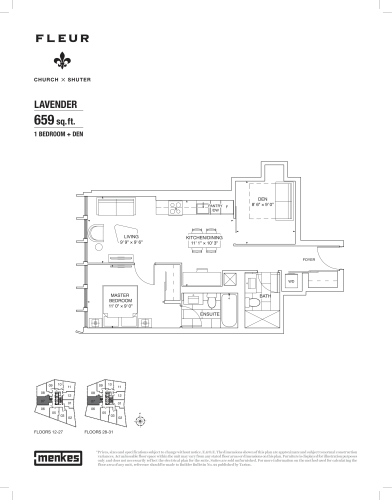
    Lavender Floor Plan at Fleur Condos - 659 sq.ft

    Lavender is a 1-bedroom plus den layout with 2 bathrooms and 659 sq ft of interior space at Fleur Condos in Toronto. The den adds flexible space, for example a home office. It faces West. It is offered on floors 12–31. This plan is sold out with the builder.

    1
    2.0
    659 sq.ft
    last recorded price $806,990
    Sold Outlaunched at $806,990since launch no change
    1 w ago $806,990
    since launch no change
    1 m ago $806,990
    since launch no change
    3 m ago $806,990
    since launch no change
    1 y ago $806,990
    since launch no change
    2 y ago $806,990
    since launch no change
    3 y ago $806,990
    since launch no change
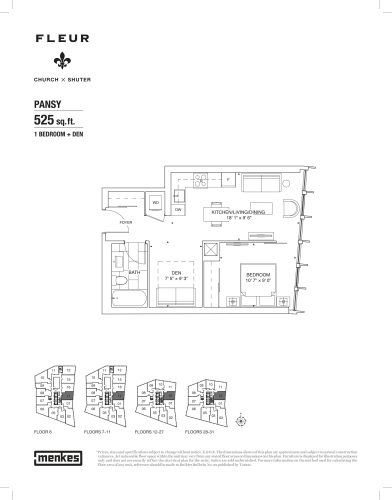
    Pansy Floor Plan at Fleur Condos - 525 sq.ft

    The Pansy floor plan at Fleur Condos (Toronto) offers a 1-bedroom plus den layout with 1 bathroom and 525 sq ft of interior space. The den adds flexible space, for example a home office. It faces East. It is offered on floors 28–30. This plan is sold out with the builder.

    1
    1.0
    525 sq.ft
    last recorded price $690,990
    Sold Outlaunched at $690,990since launch no change
    1 w ago $690,990
    since launch no change
    1 m ago $690,990
    since launch no change
    3 m ago $690,990
    since launch no change
    1 y ago $690,990
    since launch no change
    2 y ago $690,990
    since launch no change
    3 y ago $690,990
    since launch no change
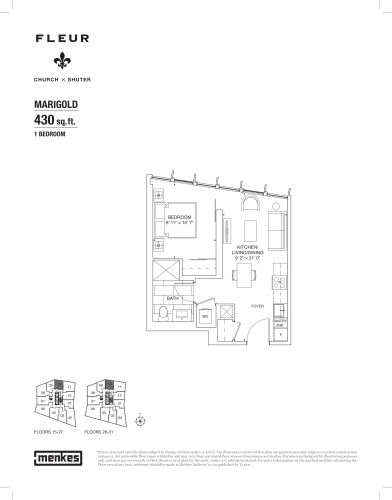
    Marigold Floor Plan at Fleur Condos - 430 sq.ft

    The Marigold floor plan at Fleur Condos (Toronto) offers a 1-bedroom layout with 1 bathroom and 430 sq ft of interior space. It faces North. It is offered on floors 15–31. This plan is sold out with the builder.

    1
    1.0
    430 sq.ft
    last recorded price $615,990
    Sold Outlaunched at $615,990since launch no change
    1 w ago $615,990
    since launch no change
    1 m ago $615,990
    since launch no change
    3 m ago $615,990
    since launch no change
    1 y ago $615,990
    since launch no change
    2 y ago $615,990
    since launch no change
    3 y ago $615,990
    since launch no change
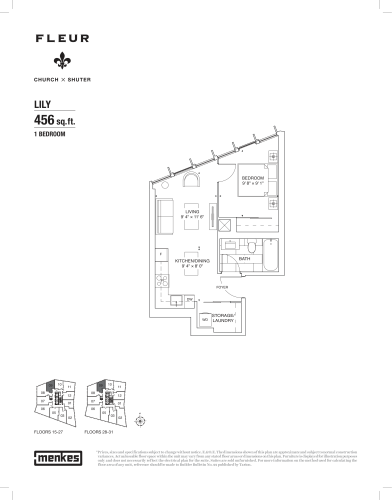
    Lily Floor Plan at Fleur Condos - 456 sq.ft

    The Lily floor plan at Fleur Condos (Toronto) offers a 1-bedroom layout with 1 bathroom and 456 sq ft of interior space. It faces North. It is offered on floors 15–31. This plan is sold out with the builder.

    1
    1.0
    456 sq.ft
    last recorded price $631,990
    Sold Outlaunched at $631,990since launch no change
    1 w ago $631,990
    since launch no change
    1 m ago $631,990
    since launch no change
    3 m ago $631,990
    since launch no change
    1 y ago $631,990
    since launch no change
    2 y ago $631,990
    since launch no change
    3 y ago $631,990
    since launch no change
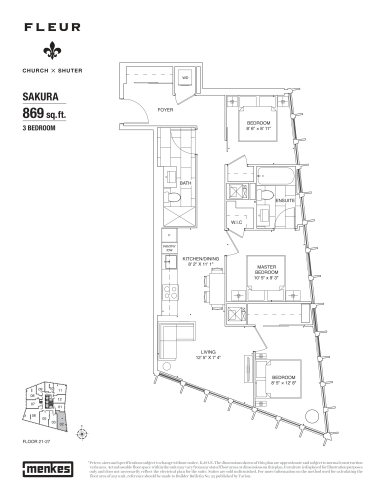
    Sakura Floor Plan at Fleur Condos - 869 sq.ft

    The Sakura floor plan at Fleur Condos (Toronto) offers a 3-bedroom layout with 2 bathrooms and 869 sq ft of interior space. It faces South East. It is offered on floors 21–27. This plan is sold out with the builder.

    3
    2.0
    869 sq.ft
    last recorded price $989,990
    Sold Outlaunched at $989,990since launch no change
    1 w ago $989,990
    since launch no change
    1 m ago $989,990
    since launch no change
    3 m ago $989,990
    since launch no change
    1 y ago $989,990
    since launch no change
    2 y ago $989,990
    since launch no change
    3 y ago $989,990
    since launch no change
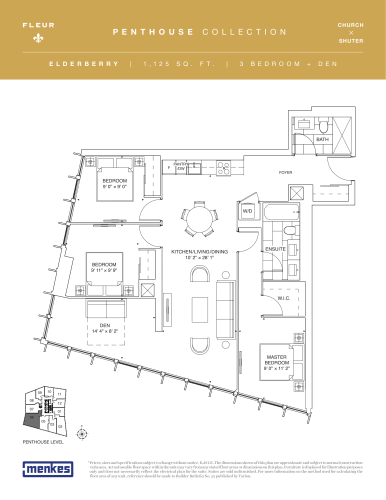
    Elderberry Floor Plan at Fleur Condos - 1125 sq.ft

    The Elderberry floor plan at Fleur Condos (Toronto) offers a 3-bedroom plus den layout with 2 bathrooms and 1,125 sq ft of interior space. The den adds flexible space, for example a home office. It faces South West. It is offered on the penthouse level. This plan is sold out with the builder.

    3
    2.0
    1,125 sq.ft
    last recorded price $1,338,990
    Sold Outlaunched at $1,338,990since launch no change
    1 w ago $1,338,990
    since launch no change
    1 m ago $1,338,990
    since launch no change
    3 m ago $1,338,990
    since launch no change
    1 y ago $1,338,990
    since launch no change
    2 y ago $1,338,990
    since launch no change
    3 y ago $1,338,990
    since launch no change
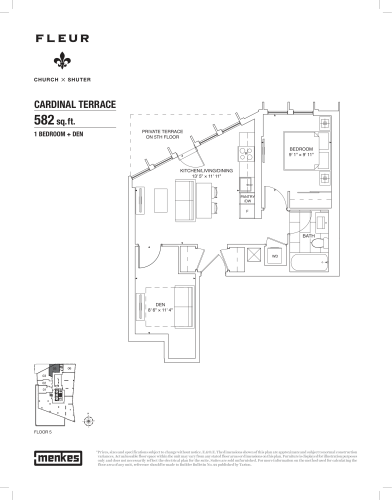
    Cardinal Terrace Floor Plan at Fleur Condos - 582 sq.ft

    The Cardinal Terrace floor plan at Fleur Condos (Toronto) offers a 1-bedroom plus den layout with 1 bathroom and 582 sq ft of interior space. The den adds flexible space, for example a home office. It faces North. It is offered on floor 5. This plan is sold out with the builder.

    1
    1.0
    582 sq.ft
    last recorded price $773,990
    Sold Outlaunched at $773,990since launch no change
    1 w ago $773,990
    since launch no change
    1 m ago $773,990
    since launch no change
    3 m ago $773,990
    since launch no change
    1 y ago $773,990
    since launch no change
    2 y ago $773,990
    since launch no change
    3 y ago $773,990
    since launch no change
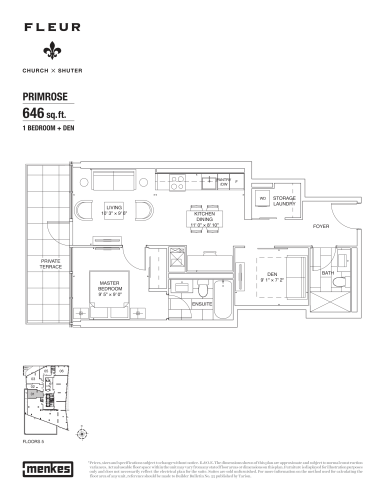
    Primrose Floor Plan at Fleur Condos - 646 sq.ft

    The Primrose floor plan at Fleur Condos (Toronto) offers a 1-bedroom plus den layout with 2 bathrooms and 646 sq ft of interior space. The den adds flexible space, for example a home office. It faces West. It is offered on floor 5. This plan is sold out with the builder.

    1
    2.0
    646 sq.ft
    last recorded price $834,990
    Sold Outlaunched at $834,990since launch no change
    1 w ago $834,990
    since launch no change
    1 m ago $834,990
    since launch no change
    3 m ago $834,990
    since launch no change
    1 y ago $834,990
    since launch no change
    2 y ago $834,990
    since launch no change
    3 y ago $834,990
    since launch no change