Loading...
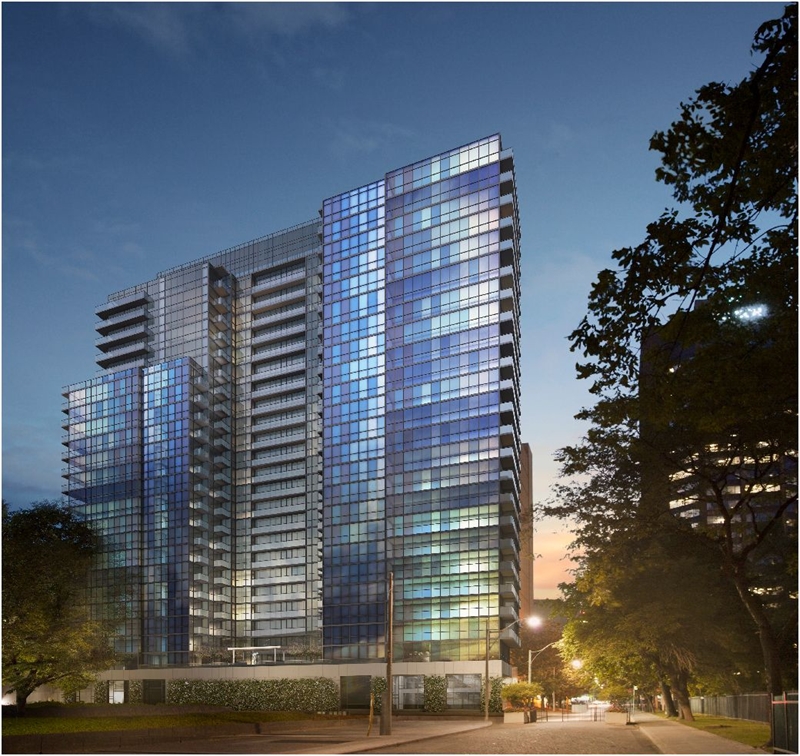
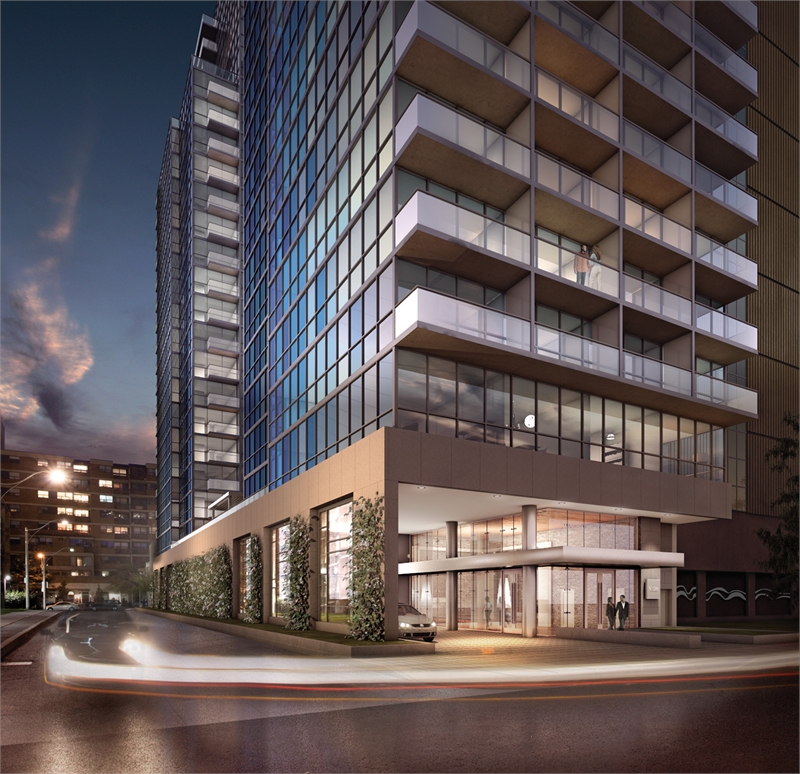

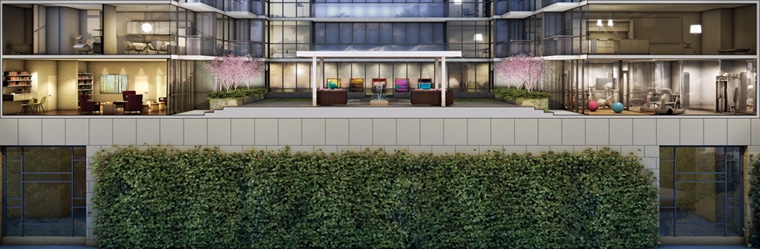
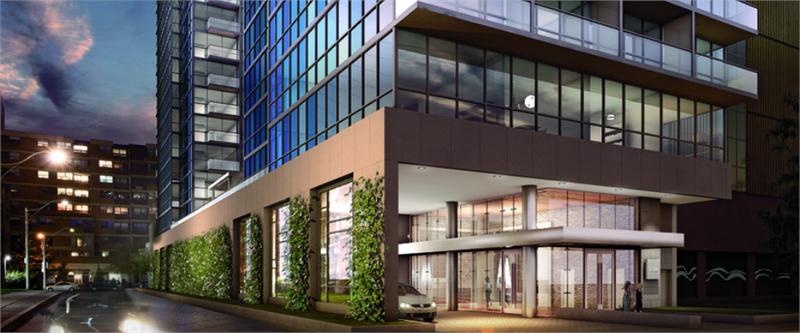
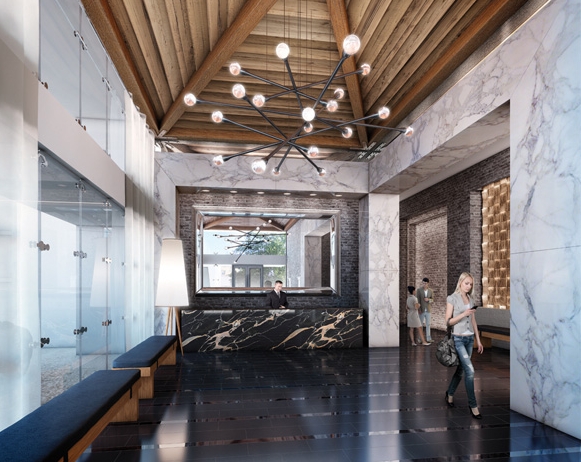
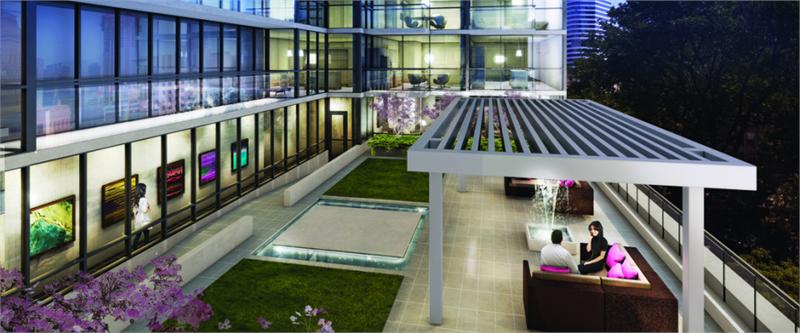
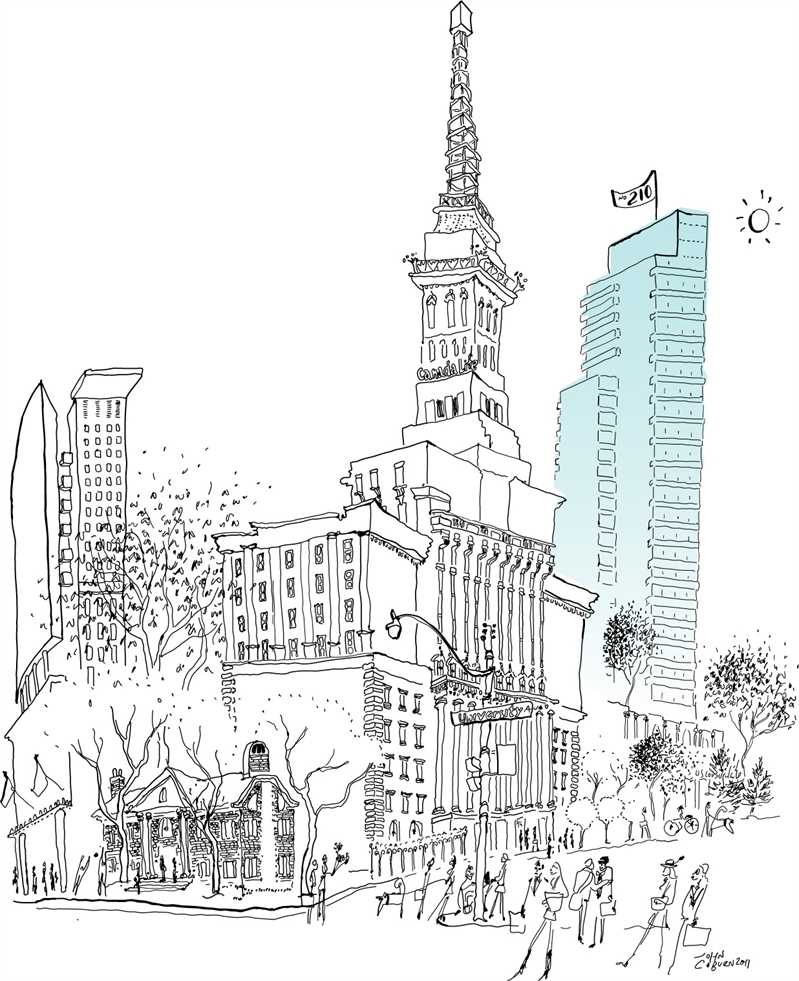
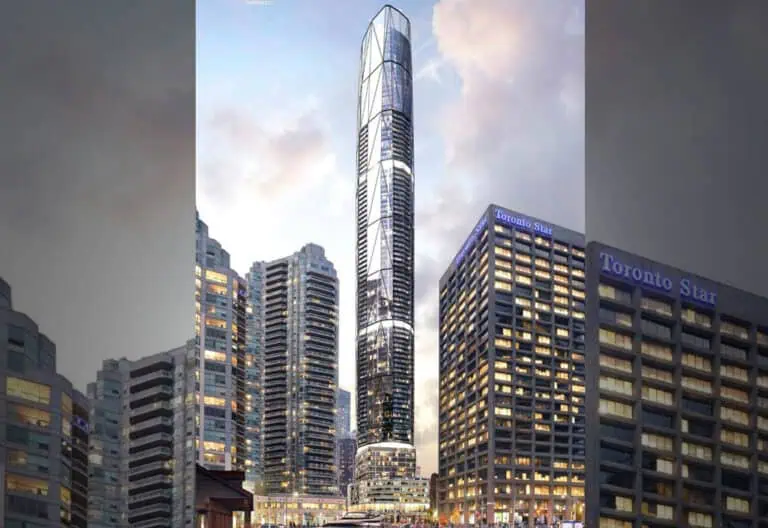
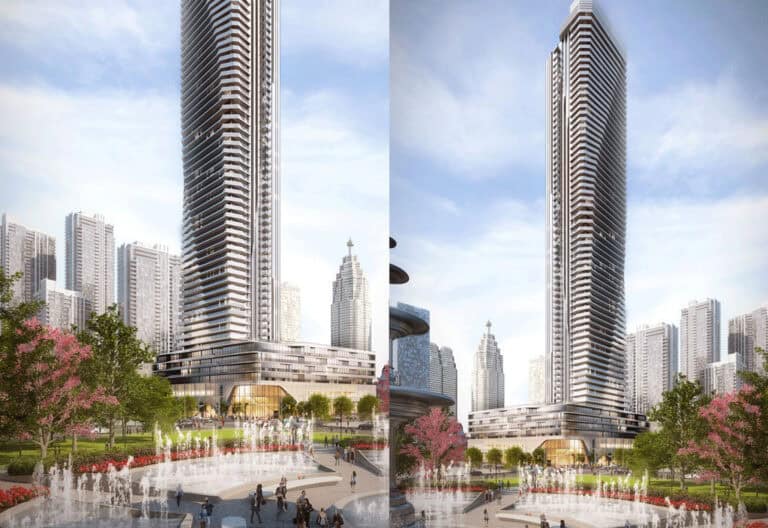
Developed by 210 Simcoe Joint Venture, Diamondcorp and Sorbara Development Group, 210 Simcoe Condos is a completed condominium project at 210 Simcoe Street, Toronto in the Downtown Core neighbourhood. It stands 25 storeys tall. It was completed in 2015.
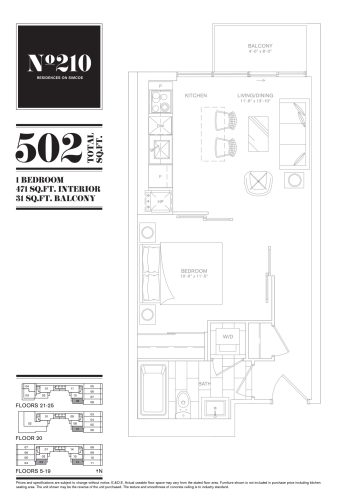
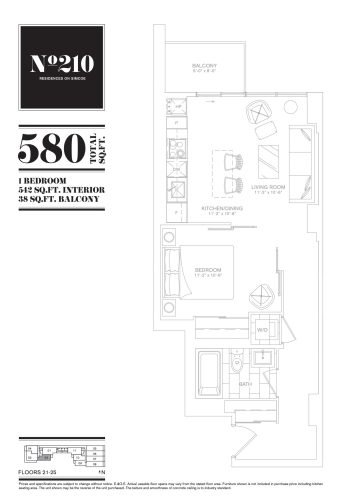
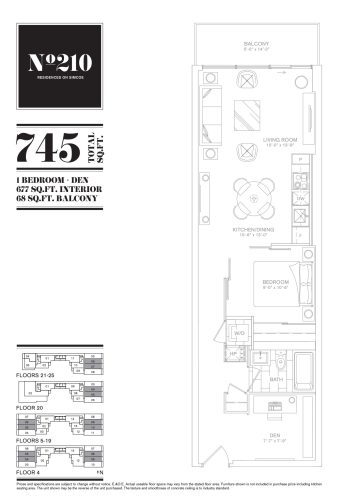
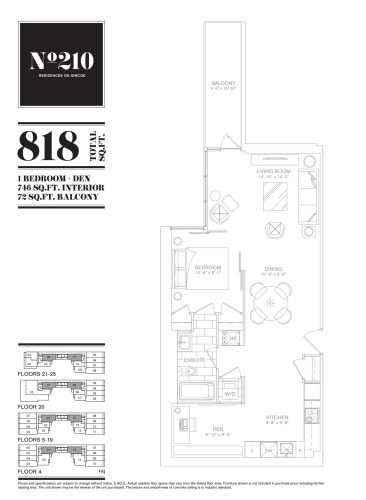
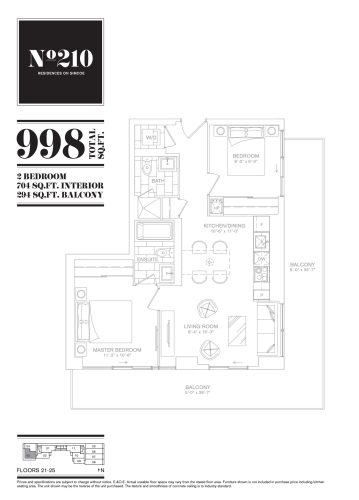
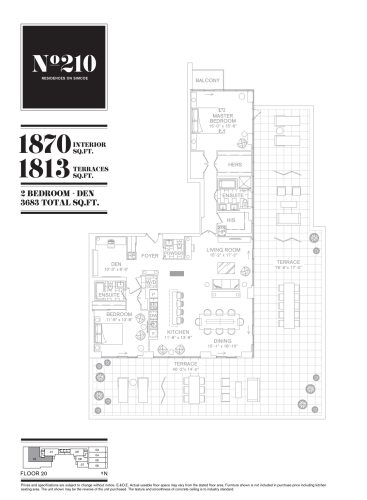
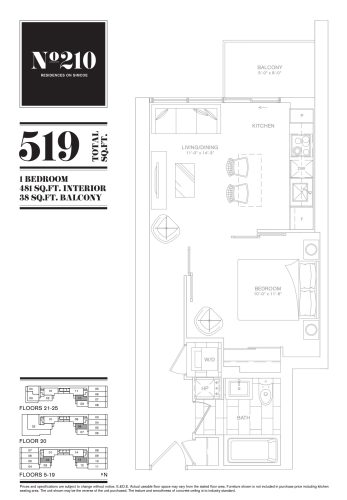
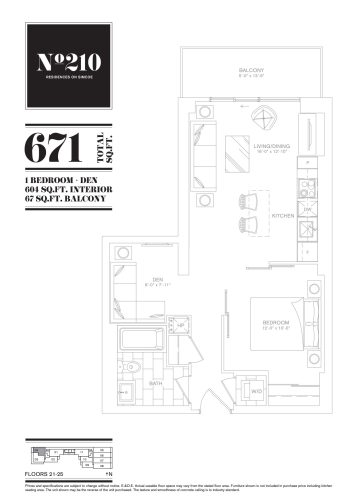
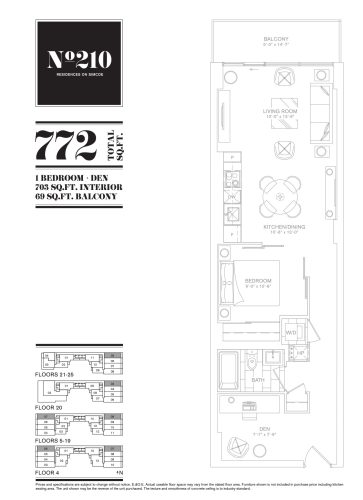
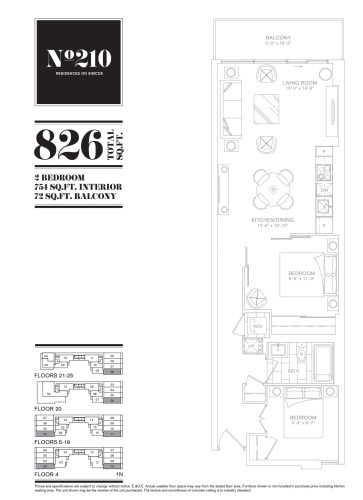
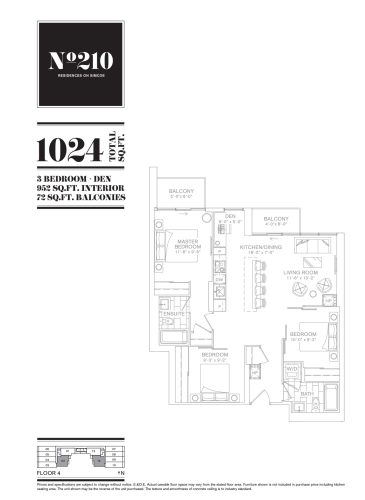
210 Simcoe Condos floor plans
Suites range from 471 to 1,870 sq ft. The project has 11 recorded floor plans, covering 1 bed, 1 bed + den, 2 bed, 2 bed + den and 3 bed + den layouts.
Location
210 Simcoe Condos is located at 210 Simcoe Street, Toronto, in Downtown Core. The address has a Walk Score of 99 and a Transit Score of 100.
Amenities and features
- Kitchen
- Meeting Room
- Gazebo
- Terrace
- Yoga & Pilates Studio
- Art Gallery
- Exercise Room
- Water Feature
- Party Room
- Steam Room
- STANDARD
- Soaring 9 foot concrete ceilings***
The development team
- Developer: 210 Simcoe Joint Venture, Diamondcorp and Sorbara Development Group
- Architect: Page + Steele / IBI Group Architects
- Interior design: II BY IV DESIGN
- Sales and marketing: Milborne Group
Buying at 210 Simcoe Condos
The builder has sold out at 210 Simcoe Condos. Meta Realty can help with resale opportunities in the building.
Prices, sizes, availability and incentives are subject to change without notice. E. & O.E.
210 Simcoe Condos at a glance
| Sales status | Sold Out (resale only) |
|---|---|
| Construction | Complete |
| Building type | Condo |
| Storeys | 25 |
| Estimated occupancy | 2015 |
| Launch | 2011-09-01 |
| Architect | Page + Steele / IBI Group Architects |
| Interior design | II BY IV DESIGN |
| Sales & marketing | Milborne Group |
| Neighbourhood | Downtown Core, Greater Toronto Area |
| Maintenance | $0.51/sq ft |
| Walk Score | 99/100 |
| Transit Score | 100/100 |
Features & finishes
- STANDARD
- Soaring 9 foot concrete ceilings***
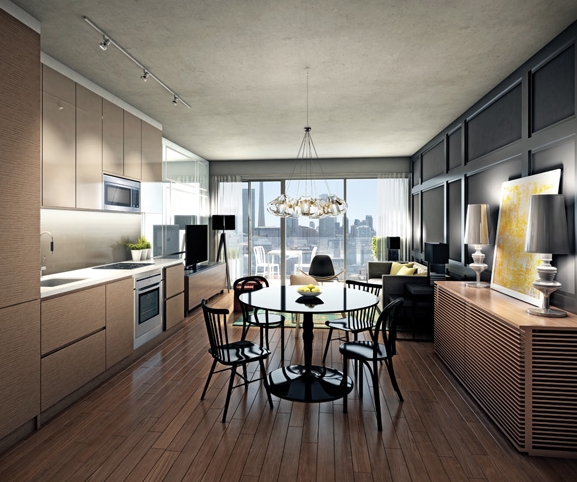
- Choice of plank pre-finished laminate wood flooring in entry corridor, living/dining areas, bedrooms, kitchens and dens
- 4" baseboard with co-ordinating
- 2" door casings
- Solid core suite entry door with deadbolt lock and security viewer
- Contemporary interior doors or mirror slider**
- Sliding doors and/or swing doors in bedrooms**
- Brushed nickel contemporary hardware*
- Wire shelving in all closets*
- Flat off-white paint throughout kitchen and all areas with the exception of semi gloss paint in laundry and bathrooms
- Spacious balconies or terraces with sliding patio doors for access**
- KITCHENS
- Cabinetry designed by II BY IV Design Associates Inc. in a variety of contemporary materials and colours*
- Tall upper cabinets**
- Full height kitchen pantry**
- Quartz kitchen countertops*
- Glass tile mosaic backsplash*
- Single basin undermount stainless steel sink, with single-lever retractable faucet
- Under cabinet valence lighting
- APPLIANCES
- Panelled 24" refrigerator and
- built-in dishwasher
- Chef's cooktop with built-in oven
- Built-in microwave with integrated hood fan*
- Convenient stacked front-load
- 27" washer-dryer
- Dryer vented to the exterior
- Laundry area floor finished in porcelain tile*
- BATHROOMS
Frequently asked questions
Who is the developer of 210 Simcoe Condos?
210 Simcoe Condos is developed by 210 Simcoe Joint Venture, Diamondcorp and Sorbara Development Group.
Where is 210 Simcoe Condos located?
210 Simcoe Condos is at 210 Simcoe Street, Toronto, in the Downtown Core neighbourhood.
How many storeys is 210 Simcoe Condos?
210 Simcoe Condos is 25 storeys tall.
How big are the suites at 210 Simcoe Condos?
Suites range from 471 to 1,870 sq ft.
When was 210 Simcoe Condos completed?
210 Simcoe Condos was completed in 2015.
Is 210 Simcoe Condos still selling?
The builder has sold out at 210 Simcoe Condos. Meta Realty can help with resale opportunities in the building.