METAREALTY INC.

28 Eastern Condos

Public Sales

28 Eastern Avenue, Toronto, ON, Canada

Starting From
$699,990 - $1,129,990

Condo

1 Star2 Stars3 Stars4 Stars5 Stars (No Ratings Yet)
Loading...

GET PLATINUM ACCESS!!

Register to Receive Guaranteed Platinum Access & Prices, Incentives & Discounts, Floor Plans & More!

Get Pricing, Floor Plans and Availability

Tell us what you need and a Meta Realty representative will follow up directly.

Are you a Realtor?
Sending…

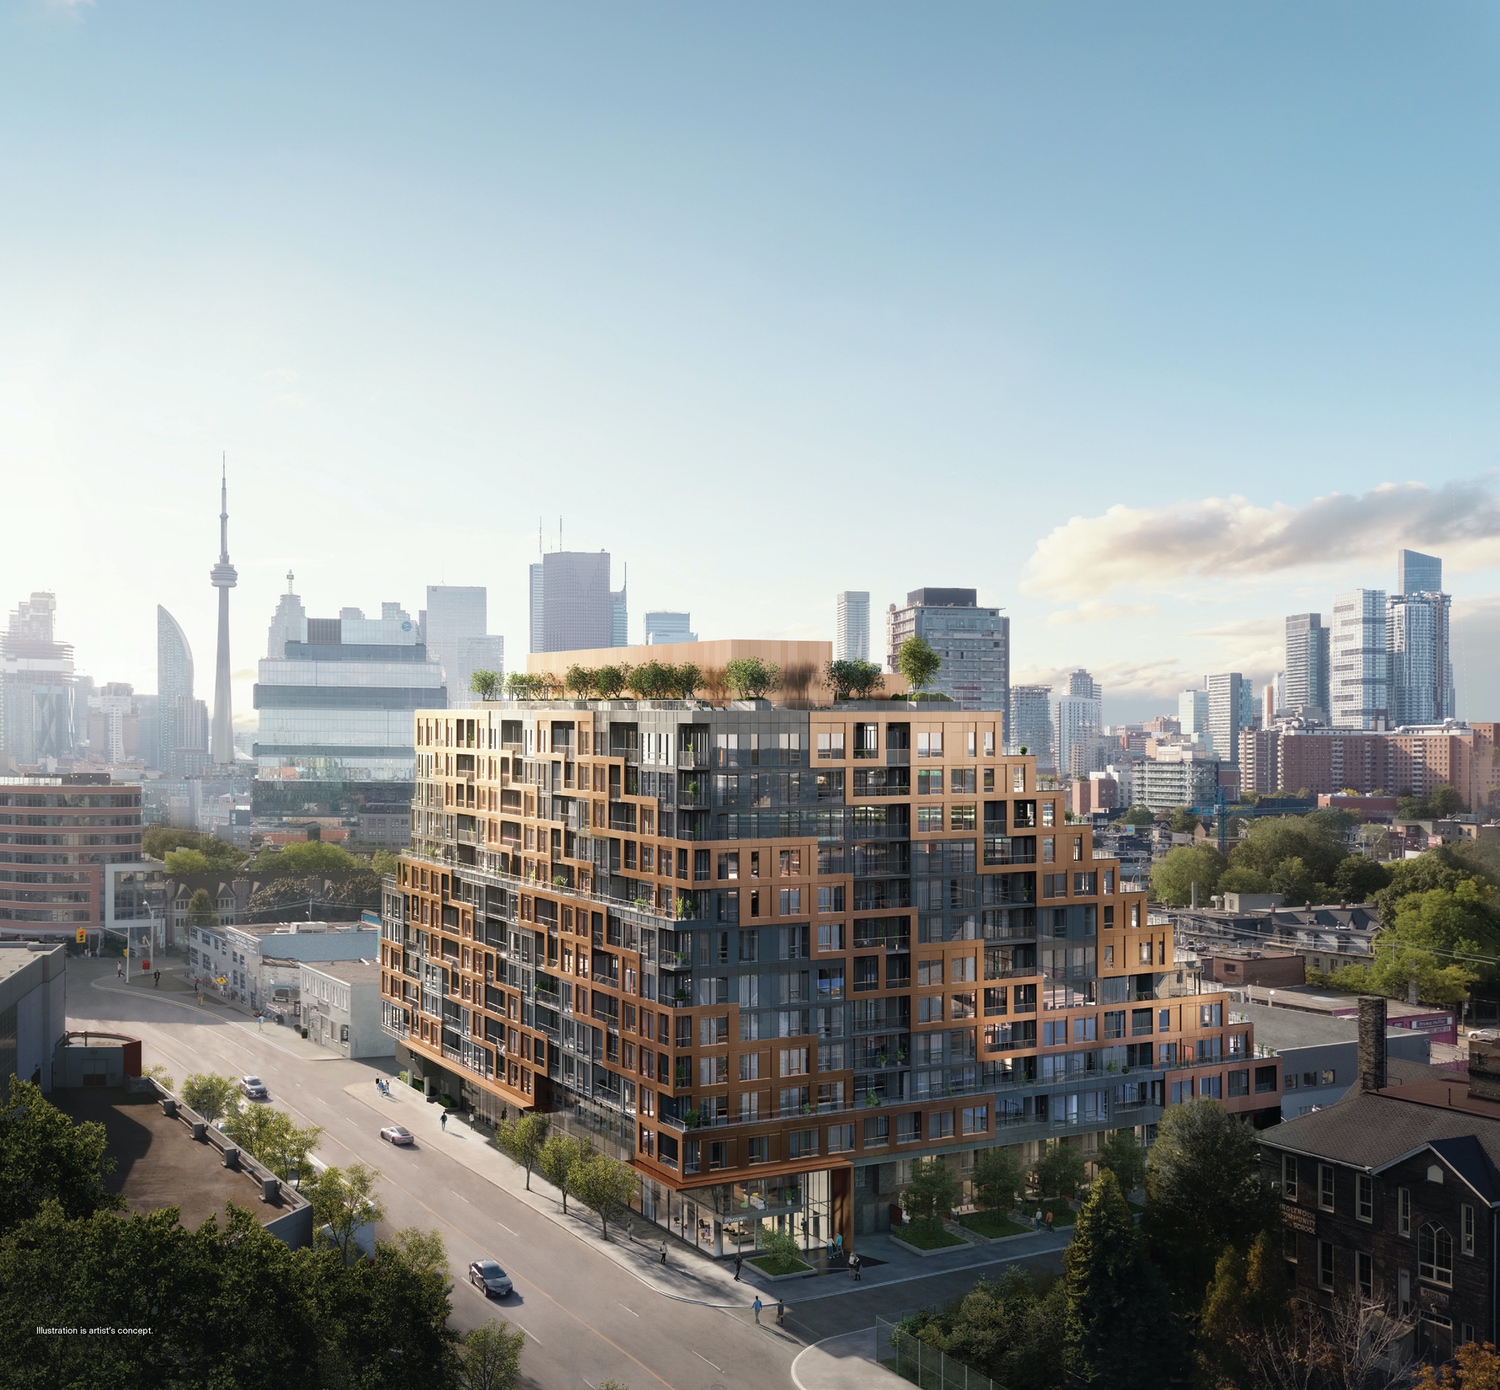
About 28 Eastern Condos

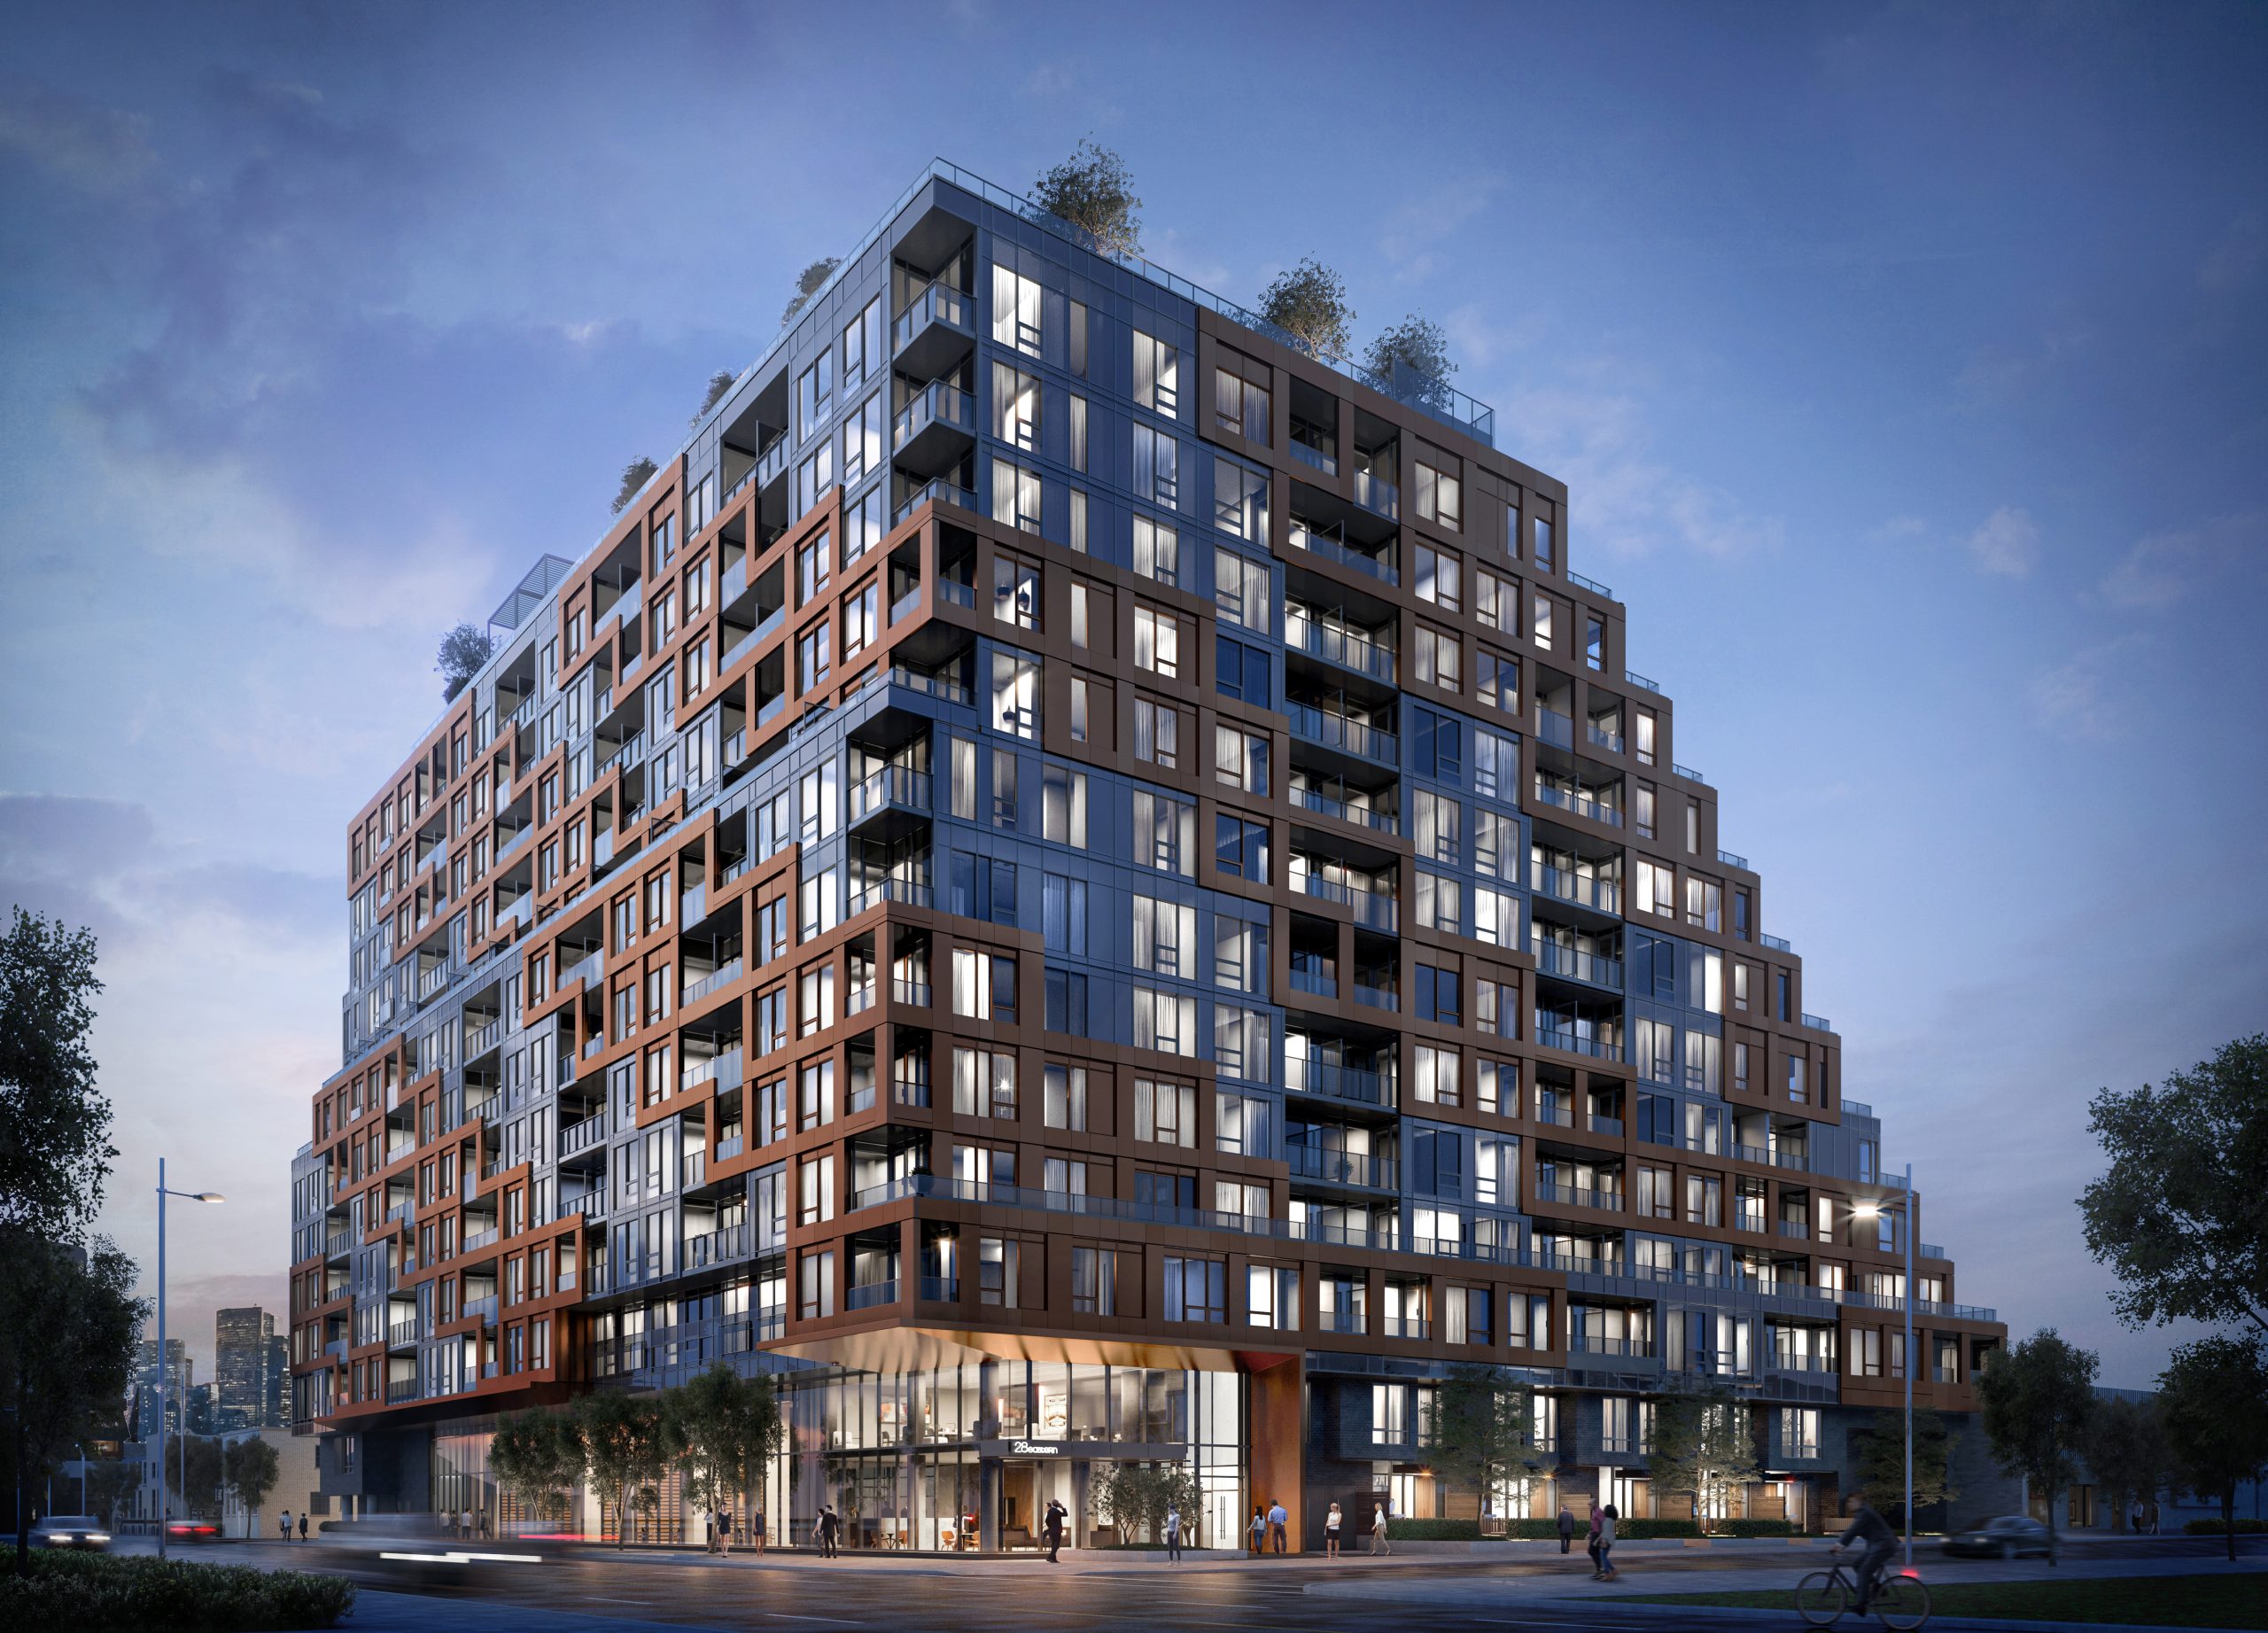
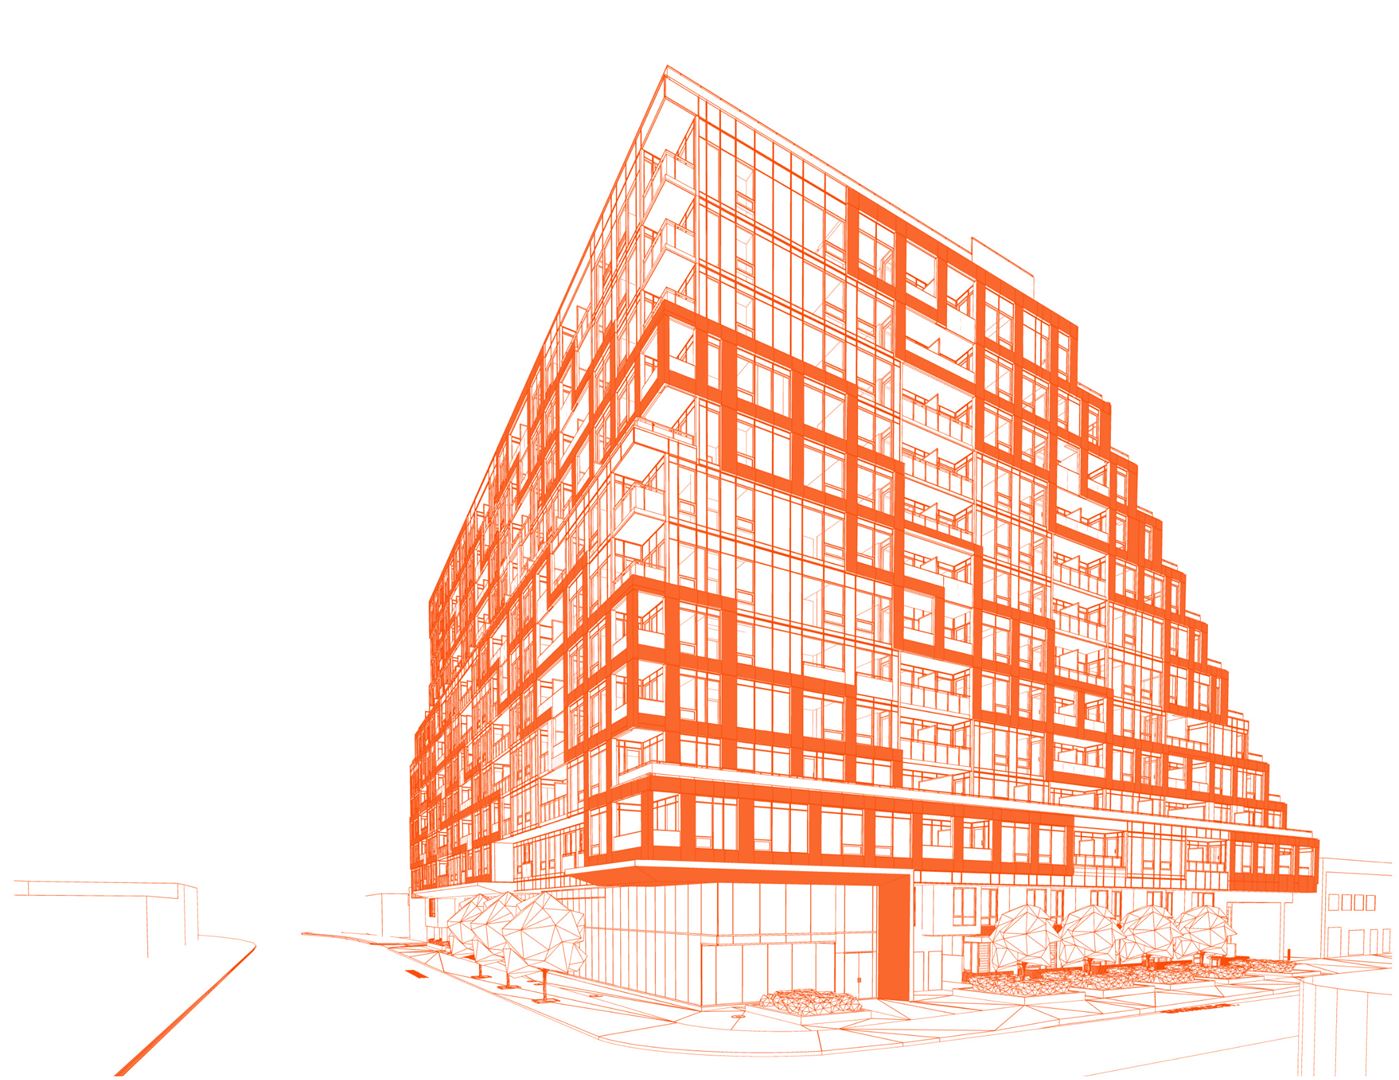
28 Eastern Condos is a completed condominium at 28 Eastern Avenue in the Corktown neighbourhood of Toronto, built by Alterra. The 12-storey building rises 45.4 metres, contains 379 suites, and was completed in 2025, with prices that ranged from $699,990 to $1,129,990 and sizes from 345 to 1,340 sq. ft.

28 Eastern Condos pricing and floor plans

Prices at 28 Eastern Condos ranged from $699,990 to $1,129,990, or about $1,338 per square foot. The building offered 68 recorded floor plan layouts, spanning studio, 1-bedroom, 1-bedroom-plus-den, 2-bedroom, 2-bedroom-plus-den, 3-bedroom, 3-bedroom-plus-den and 4-bedroom-plus-den configurations, in sizes from 345 to 1,340 sq. ft. Condo fees ran about $0.6 per square foot, excluding hydro and water, and a parking locker was priced at $8,900.

Location

28 Eastern Condos is located at 28 Eastern Avenue in the Corktown neighbourhood of Toronto, ON. The location has a Walk Score of 89 and a Transit Score of 93.

Amenities and features

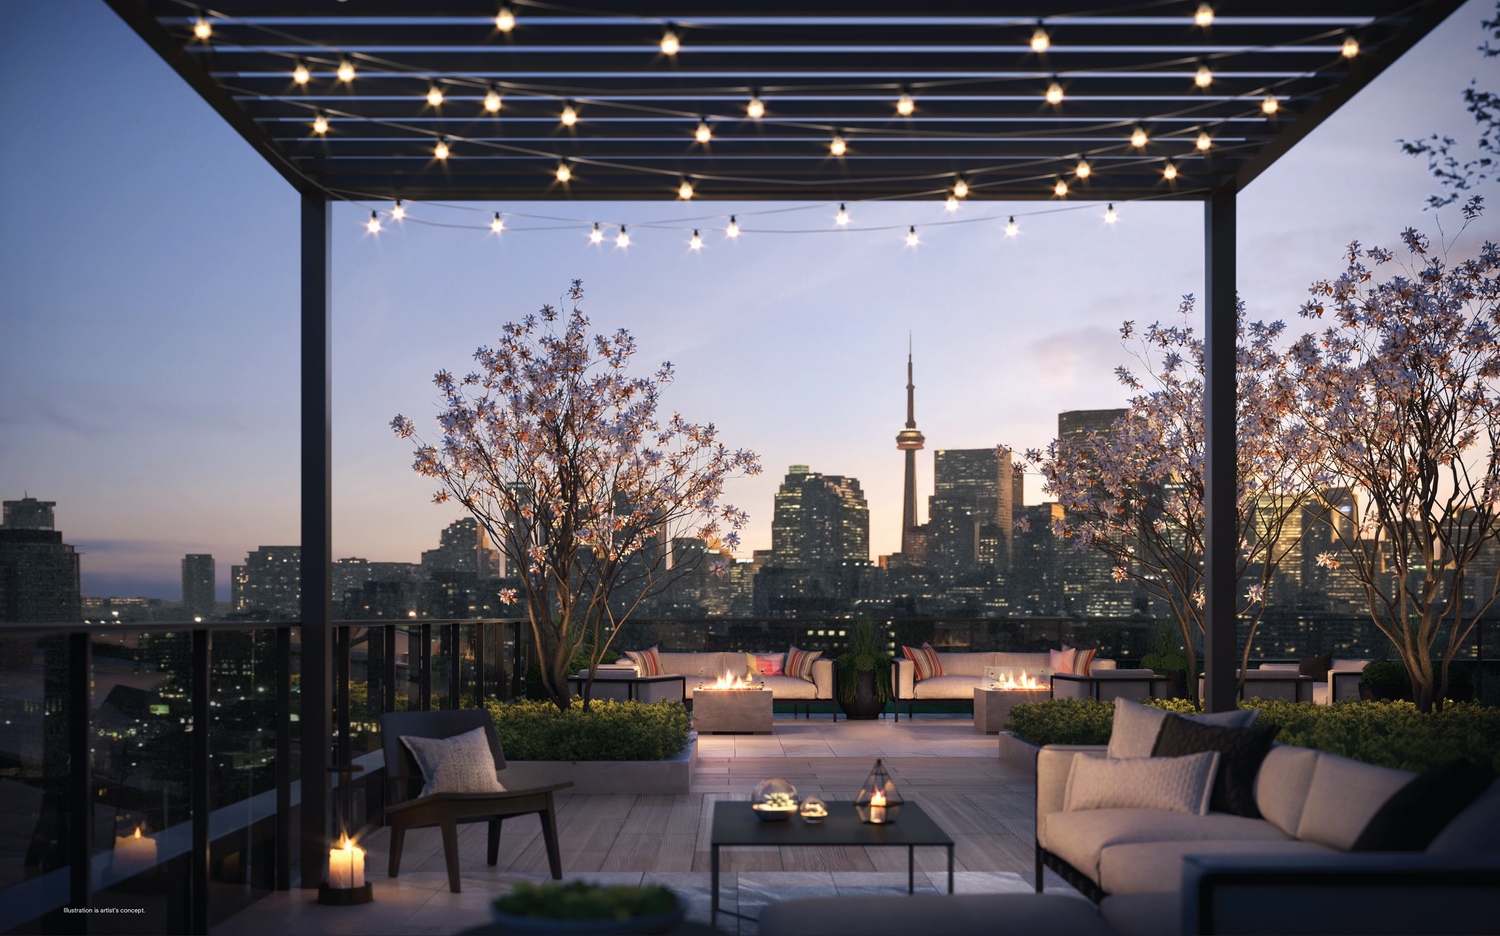
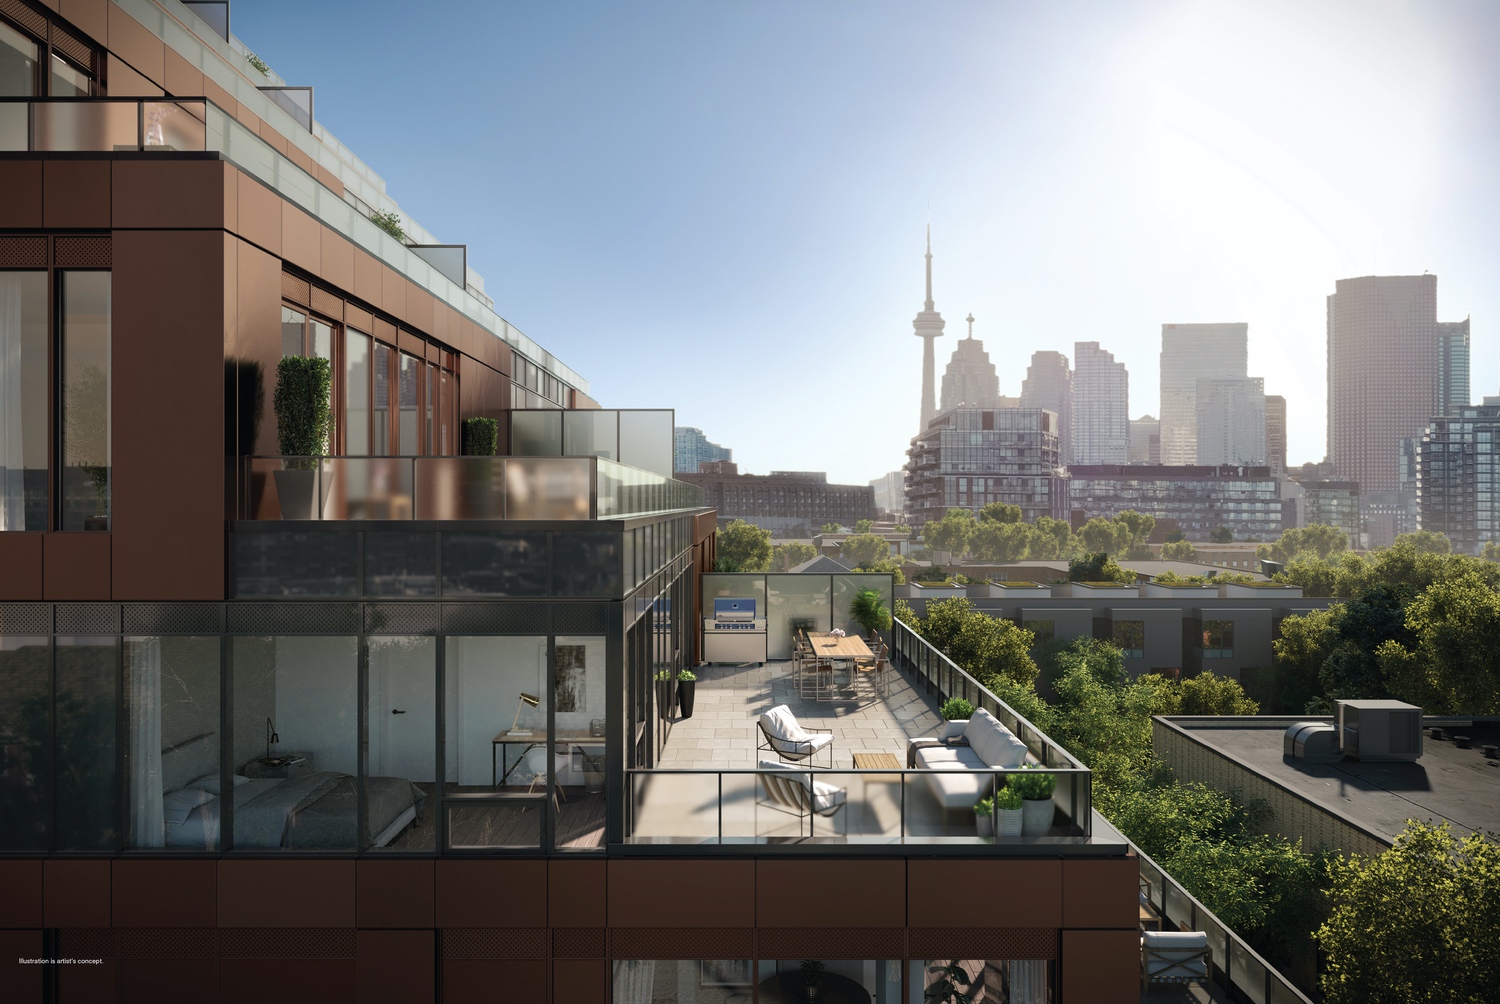
  • Rooftop terrace with BBQ and outdoor dining
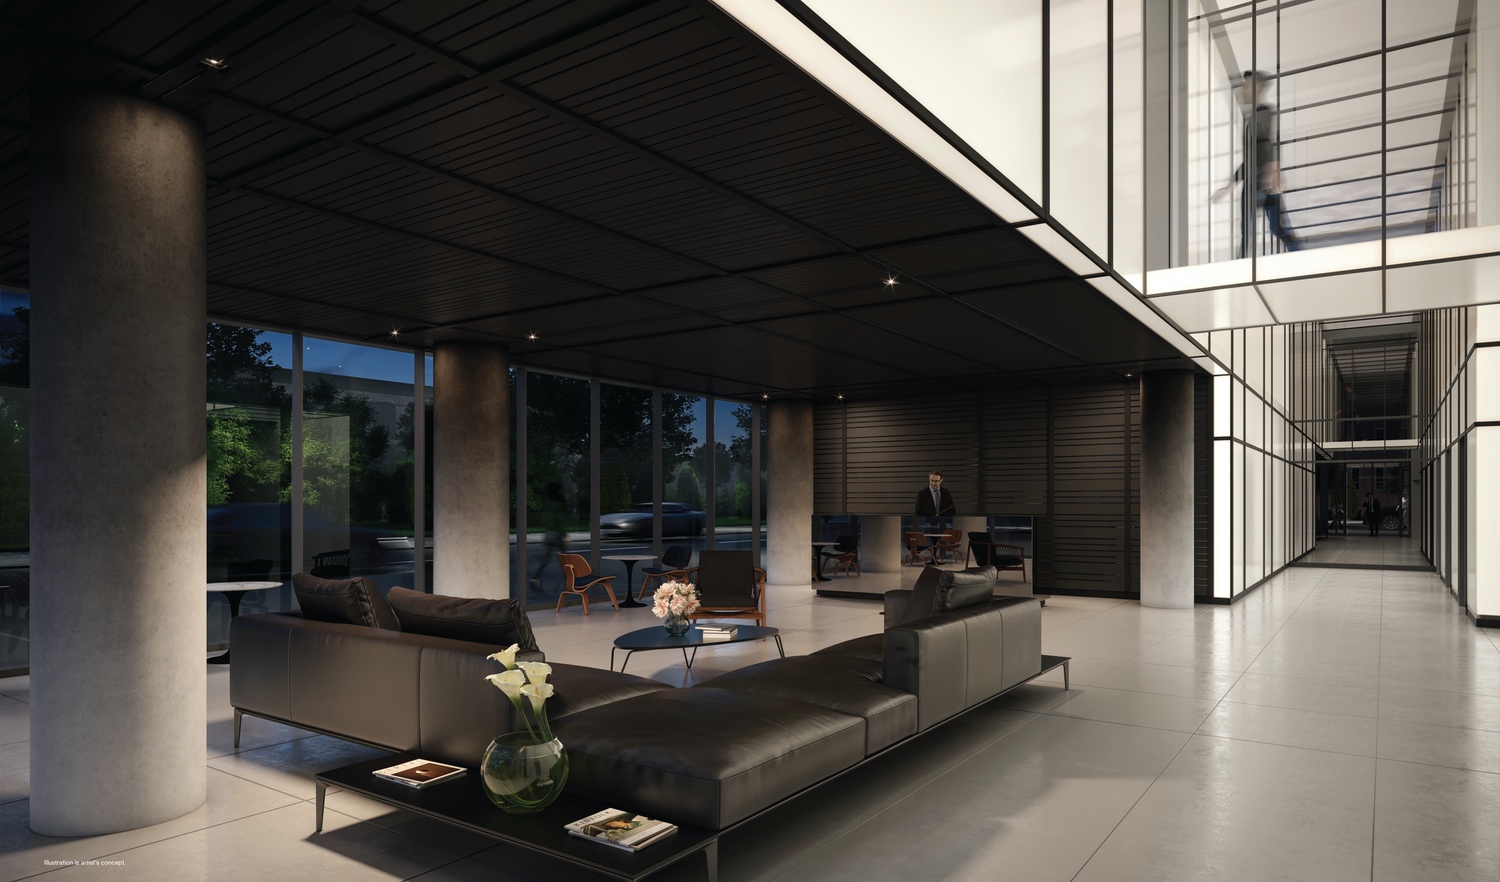
  • 24-hour concierge service
  • Fitness studio
  • Party room with kitchenette, dining and lounge areas
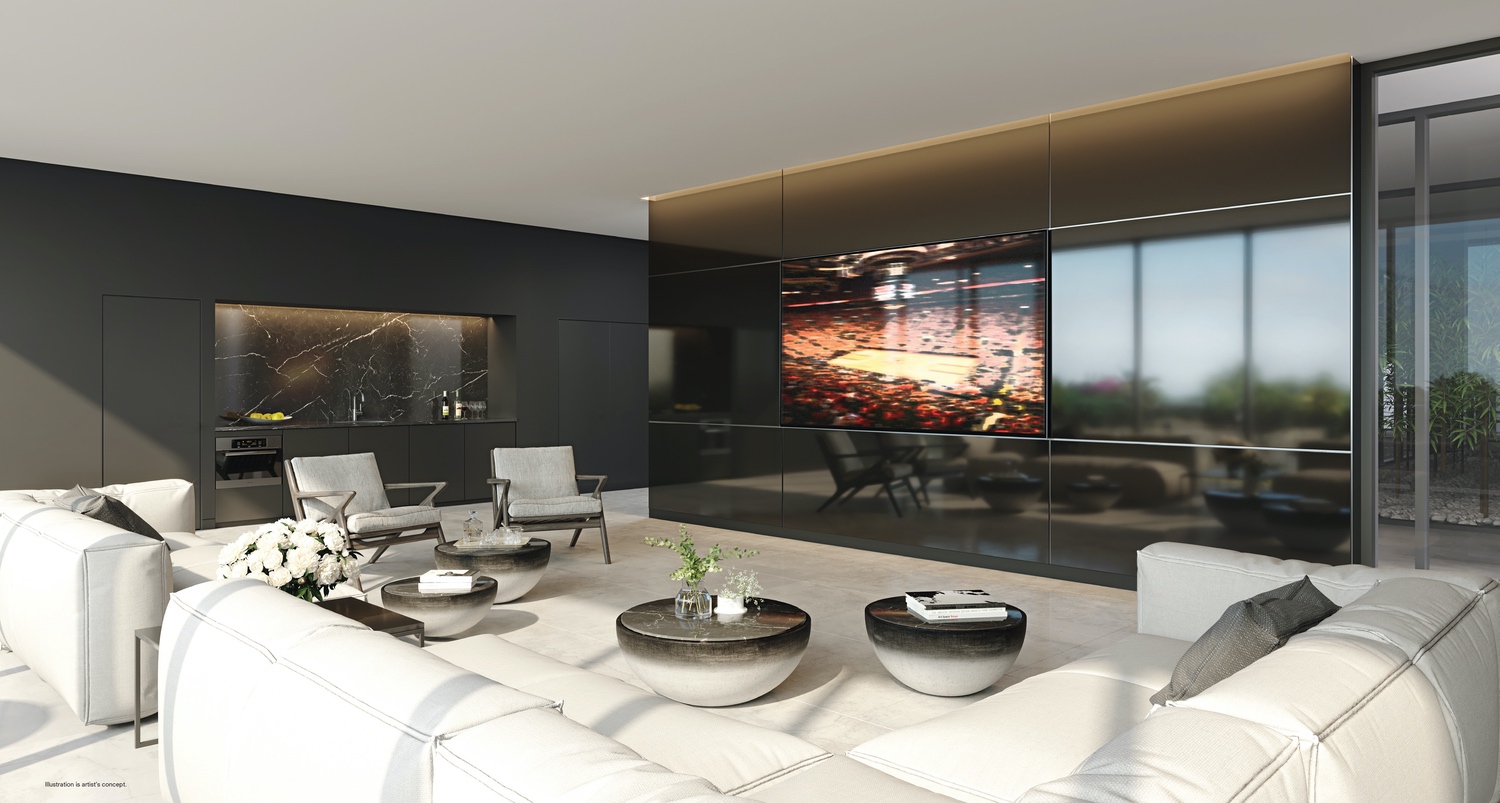
  • Media lounge
  • Co-working space
  • Pet spa and dog run area
  • Children’s play area
  • Sculpture garden
  • On-site car sharing
  • Bicycle repair station
  • Sun deck

Deposit structure and incentives

The deposit at 28 Eastern Condos was 5%, due on signing. As an incentive, development charges were $0.

The development team

28 Eastern Condos was developed by Alterra, with architecture by Teeple Architects, interiors by Truong Ly Design Inc., and sales and marketing by Baker Real Estate Incorporated.

Buying at 28 Eastern Condos

28 Eastern Condos is in public sales, and resale suites are also available in the building. Register with Meta Realty for platinum access to current floor plans, pricing and incentives, and for assistance finding a resale suite.

Prices, sizes, availability and incentives are subject to change without notice. E. & O.E.

28 Eastern Condos at a glance

Sales statusPublic Sales (resale units also available)
ConstructionComplete
Building typeCondo
Storeys12
Height45 m
Estimated occupancy2025
Launch2020-07-02
ArchitectTeeple Architects
Interior designTruong Ly Design Inc.
Sales & marketingBaker Real Estate Incorporated
NeighbourhoodCorktown, Toronto
Maintenance$0.60/sq ft — (Excludes Hydro and Water)
Walk Score89/100
Transit Score93/100

Current incentives

  • $0 Development Charges

Features & finishes

  • Up to 9’0” ceiling height in principal rooms
  • Contemporary trim package
  • Custom-designed modern European style cabinetry
  • Full depth built-in pantry to optimize kitchen storage
  • Integrated panel ready fridge and dishwasher
  • Integrated under cabinet lighting system
  • Induction cooktop, stainless steel wall oven and over the range microwave oven
  • Upgraded kitchen soft close door and drawer system
  • Engineered quartz kitchen Countertops
  • Wide single plank designerselected flooring throughout
  • Modern porcelain floor and wall tiles in bathroom(s)
  • Custom-designed vanity cabinets with modern countertop and integrated basin
  • Sleek chrome finish faucets
  • Thermally insulated energy efficient windows
  • For improved indoor air quality and energy savings, an in-suite energy recovery ventilation system is provided
  • Vented front-loading stacked washer and dryer pair
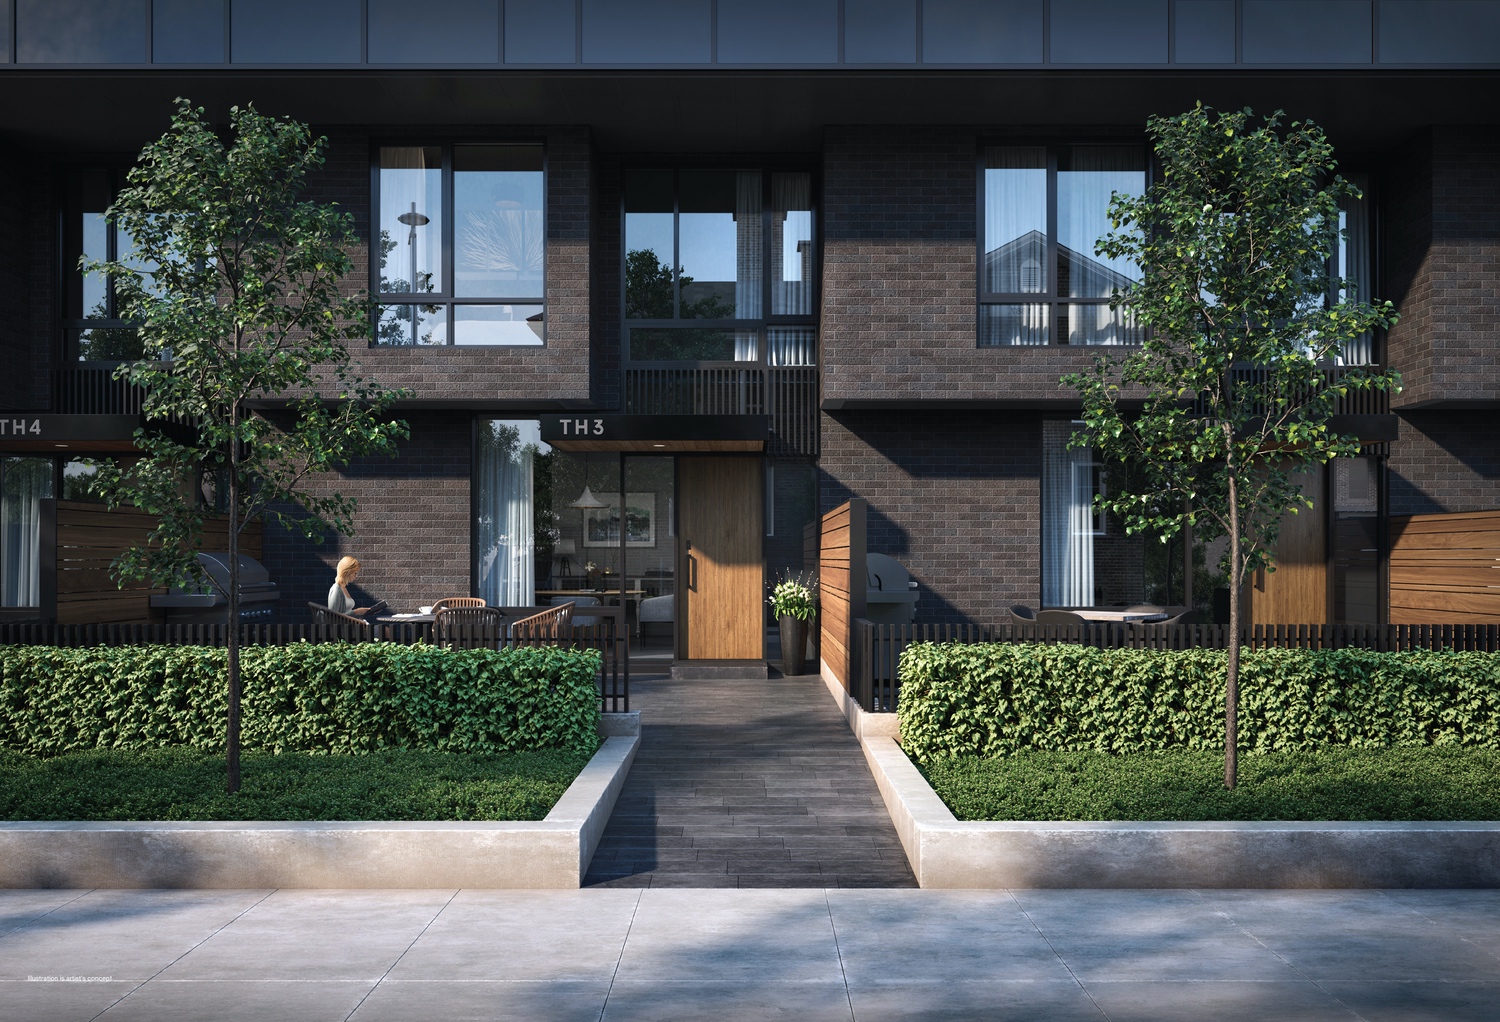
  • Natural gas barbeque line on applicable terraces and townhome patios

Frequently asked questions

Who developed 28 Eastern Condos?

28 Eastern Condos was developed by Alterra.

What was the price range at 28 Eastern Condos?

Prices ranged from $699,990 to $1,129,990, or about $1,338 per square foot.

How many suites does 28 Eastern Condos have?

The building contains 379 suites.

How tall is 28 Eastern Condos?

It is a 12-storey building rising 45.4 metres.

What was the deposit at 28 Eastern Condos?

The deposit was 5%, due on signing, with $0 development charges offered as an incentive.

Homes for sale & rent at 28 Eastern Condos

Browse homes on the map

Assignments at 28 Eastern Condos (11)

Key Facts

Ready to reserve?

Submit a worksheet for 28 Eastern Condos: pick up to three suites and we will request your allocation from the builder.

Submit a worksheet
  • Project Name

    28 Eastern Condos

  • Builder(s)

    Alterra

    Property Type

    Condo

    Number Of Storeys

    12

    Number of Suites

    Request Number of Suites

    Number Of Floor Plans

    68

  • Parking Price

    Request Parking Price

  • Locker Price

    $8,900

  • Estimated Maintenance Fee

    $0.60/sq.ft ((Excludes Hydro and Water))

    VIP Launch

    July 2020

    Deposit Structure

    Total Deposit

    5% (on signing)

    Deposit Notes

    5% On Signing

    Development Levies

    $0

    Assignment Policy

    Request Assignment Policy

    Public Launch

    2020-07-02

    Suite Size Range

    345 - 1,340 SqFt

    Price Per Sq Ft

    $1,338

    Architect

    Teeple Architects

    Interior Designer

    Truong Ly Design Inc.

Information last updated on November 6, 2026

Amenities

  • 24 Hour Concierge Service
  • Bicycle Repair Station
  • Children's Play Area
  • Co-Working Space
  • Conference Room
  • Dog Run Area
  • Fitness Studio
  • Media Lounge
  • On-site Car Sharing
  • Outdoor Terrace
  • Party Room with Kitchenette, Dining, & Lounge Areas
  • Pet Spa
  • Reading Nook
  • Rooftop Terrace with BBQ and Outdoor Dining
  • Sculpture Garden
  • Sun Deck

93

Transit Score

89

Walk Score

Projects Nearby

  • Public Sales

    Q Tower

    200 Queens Quay West, Toronto, ON, Canada

    3 years ago

    $545,900 - $1,426,900

    Diamond Corp, Lifetime Developments

    Building Type: Condo

    1+1
    1+1
    1+1
  • Sold Out

    The Riv Condos

    93 River Street, Toronto, ON, Canada

    3 years ago

    $503,490 - $1,367,990

    Broccolini

    Building Type: Condo

    1+1
    1+1
    1+1
  • Public Sales

    Angular Condos

    1001 Broadview Avenue, Toronto, ON, Canada

    3 years ago

    $849,000 - $1,783,000
    Daffodil Developments

    Building Type: Condo

    1+1
    1+1
    1+1
  • Public Sales

    Reside on Richmond Condos

    627 Richmond Street West, Toronto, ON, Canada

    3 years ago

    $551,990 - $1,433,990

    Harlo Capital, Originate Developments Inc.

    Building Type: Condo

    1+1
    1+1
    1+1
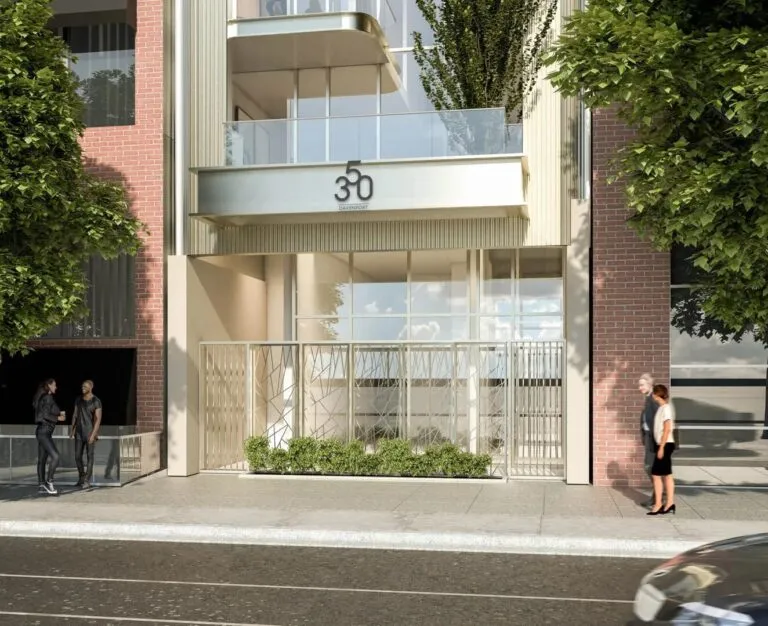
  • 350 Davenport Condos rendering
    Public Sales

    350 Davenport Condos

    350 Davenport Road, Toronto, ON, Canada

    3 years ago

    $4,900,000 - $5,000,000
    EllisDon Capital

    Building Type: Condo

    1+1
    1+1
    1+1
  • Public Sales

    SkyTower Condos

    1 Yonge Street, Toronto, ON, Canada

    3 years ago

    $743,900 - $3,209,990
    Pinnacle International

    Building Type: Condo

    1+1
    1+1
    1+1
  • Public Sales

    Prestige Condos

    28 Freeland Street, Toronto, ON, Canada

    3 years ago

    $799,900 - $3,184,900

    Pinnacle International

    Building Type: Condo

    1+1
    1+1
    1+1
  • Public Sales

    Park Road Condos

    28 Park Road, Toronto, ON, Canada

    3 years ago

    $644,900 - $2,199,900

    Capital Developments

    Building Type: Condo

    1+1
    1+1
    1+1
  • 1 Bedroom

    From $699,990$1,277/ft(0%) Since Launch

    2 Bedrooms

    From $839,990$1,302/ft(0%) Since Launch

    3 Bedrooms

    From $1,129,990$1,231/ft(0%) Since Launch
    For Sale (8)Sold (60)All (68)
    Price Change
    1 Bed2 Bed3 Bed
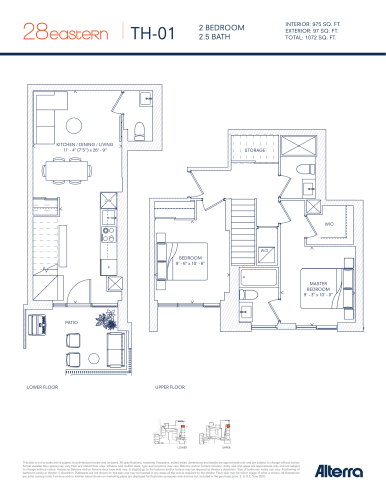
    TH-01 Floor Plan at 28 Eastern Condos - 975 sq.ft

    TH-01 at 28 Eastern Condos is a 2-bedroom, 2.5-bathroom condo floor plan with 975 sq ft of interior space. It faces East. This plan is sold out with the builder.

    2
    2.5
    975 sq.ft
    last recorded price $989,990
    Sold Outlaunched at $989,990since launch no change
    1 w ago $989,990
    since launch no change
    1 m ago $989,990
    since launch no change
    3 m ago $989,990
    since launch no change
    1 y ago $989,990
    since launch no change
    2 y ago $989,990
    since launch no change
    3 y ago $989,990
    since launch no change
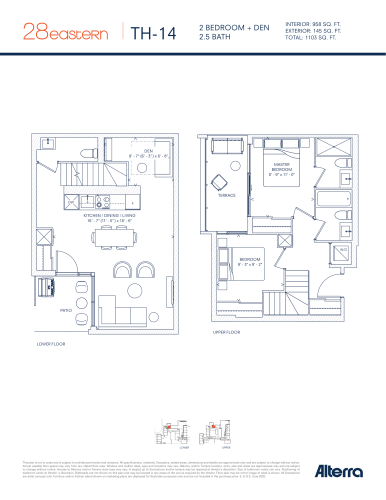
    TH-14 Floor Plan at 28 Eastern Condos - 958 sq.ft

    TH-14 at 28 Eastern Condos is a 2-bedroom plus den, 2.5-bathroom condo floor plan with 958 sq ft of interior space. It faces North West. This plan is sold out with the builder.

    2
    2.5
    958 sq.ft
    last recorded price $999,990
    Sold Outlaunched at $999,990since launch no change
    1 w ago $999,990
    since launch no change
    1 m ago $999,990
    since launch no change
    3 m ago $999,990
    since launch no change
    1 y ago $999,990
    since launch no change
    2 y ago $999,990
    since launch no change
    3 y ago $999,990
    since launch no change
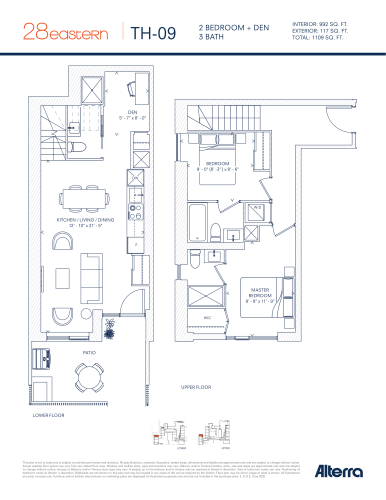
    TH-09 Floor Plan at 28 Eastern Condos - 992 sq.ft

    TH-09 is a 2-bedroom plus den layout with 3 bathrooms and 992 sq ft of interior space at 28 Eastern Condos in Toronto. The den adds flexible space, for example a home office. It faces West. This plan is sold out with the builder.

    2
    3.0
    992 sq.ft
    last recorded price $1,069,990
    Sold Outlaunched at $1,069,990since launch no change
    1 w ago $1,069,990
    since launch no change
    1 m ago $1,069,990
    since launch no change
    3 m ago $1,069,990
    since launch no change
    1 y ago $1,069,990
    since launch no change
    2 y ago $1,069,990
    since launch no change
    3 y ago $1,069,990
    since launch no change
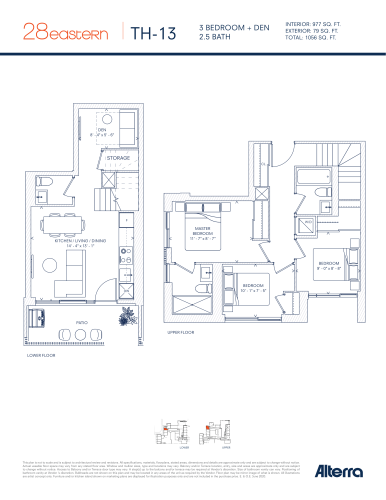
    TH-13 Floor Plan at 28 Eastern Condos - 977 sq.ft

    TH-13 at 28 Eastern Condos is a 3-bedroom plus den, 2.5-bathroom condo floor plan with 977 sq ft of interior space. It faces West. This plan is sold out with the builder.

    3
    2.5
    977 sq.ft
    last recorded price $1,099,990
    Sold Outlaunched at $1,099,990since launch no change
    1 w ago $1,099,990
    since launch no change
    1 m ago $1,099,990
    since launch no change
    3 m ago $1,099,990
    since launch no change
    1 y ago $1,099,990
    since launch no change
    2 y ago $1,099,990
    since launch no change
    3 y ago $1,099,990
    since launch no change
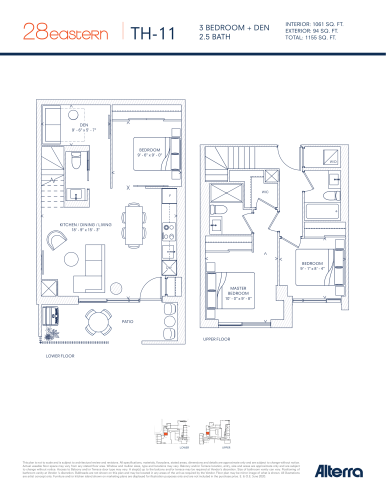
    TH-11 Floor Plan at 28 Eastern Condos - 1061 sq.ft

    TH-11 at 28 Eastern Condos is a 3-bedroom plus den, 2.5-bathroom condo floor plan with 1,061 sq ft of interior space. It faces West. This plan is sold out with the builder.

    3
    2.5
    1,061 sq.ft
    last recorded price $1,159,990
    Sold Outlaunched at $1,159,990since launch no change
    1 w ago $1,159,990
    since launch no change
    1 m ago $1,159,990
    since launch no change
    3 m ago $1,159,990
    since launch no change
    1 y ago $1,159,990
    since launch no change
    2 y ago $1,159,990
    since launch no change
    3 y ago $1,159,990
    since launch no change
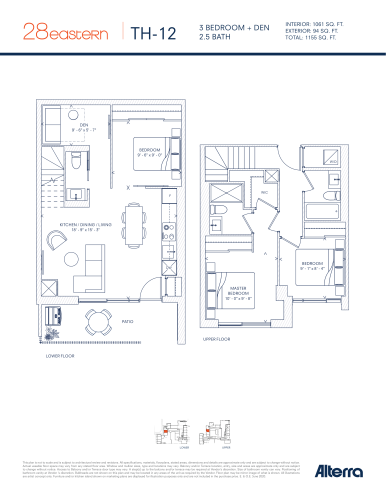
    TH-12 Floor Plan at 28 Eastern Condos - 1061 sq.ft

    TH-12 at 28 Eastern Condos is a 3-bedroom plus den, 2.5-bathroom condo floor plan with 1,061 sq ft of interior space. It faces West. This plan is sold out with the builder.

    3
    2.5
    1,061 sq.ft
    last recorded price $1,159,990
    Sold Outlaunched at $1,159,990since launch no change
    1 w ago $1,159,990
    since launch no change
    1 m ago $1,159,990
    since launch no change
    3 m ago $1,159,990
    since launch no change
    1 y ago $1,159,990
    since launch no change
    2 y ago $1,159,990
    since launch no change
    3 y ago $1,159,990
    since launch no change
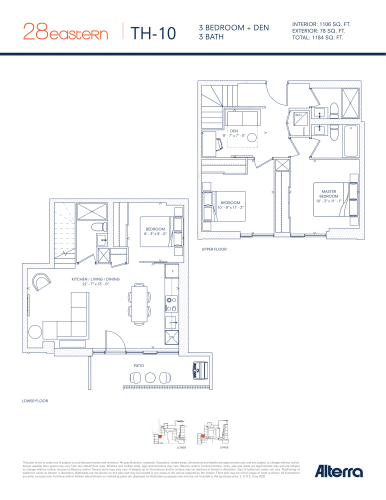
    TH-10 Floor Plan at 28 Eastern Condos - 1106 sq.ft

    TH-10 is a 3-bedroom plus den layout with 3 bathrooms and 1,106 sq ft of interior space at 28 Eastern Condos in Toronto. The den adds flexible space, for example a home office. It faces North. This plan is sold out with the builder.

    3
    3.0
    1,106 sq.ft
    last recorded price $1,169,990
    Sold Outlaunched at $1,169,990since launch no change
    1 w ago $1,169,990
    since launch no change
    1 m ago $1,169,990
    since launch no change
    3 m ago $1,169,990
    since launch no change
    1 y ago $1,169,990
    since launch no change
    2 y ago $1,169,990
    since launch no change
    3 y ago $1,169,990
    since launch no change
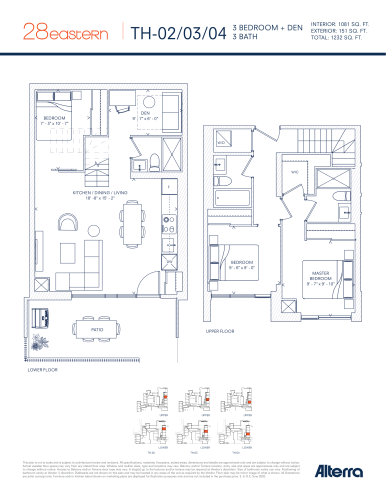
    TH-02/03/04 Floor Plan at 28 Eastern Condos - 1081 sq.ft

    TH-02/03/04 is a 3-bedroom plus den layout with 3 bathrooms and 1,081 sq ft of interior space at 28 Eastern Condos in Toronto. The den adds flexible space, for example a home office. It faces East. This plan is sold out with the builder.

    3
    3.0
    1,081 sq.ft
    last recorded price $1,179,990
    Sold Outlaunched at $1,179,990since launch no change
    1 w ago $1,179,990
    since launch no change
    1 m ago $1,179,990
    since launch no change
    3 m ago $1,179,990
    since launch no change
    1 y ago $1,179,990
    since launch no change
    2 y ago $1,179,990
    since launch no change
    3 y ago $1,179,990
    since launch no change
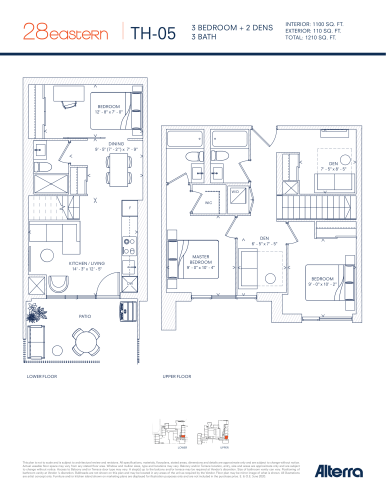
    TH-05 Floor Plan at 28 Eastern Condos - 1100 sq.ft

    TH-05 is a 3-bedroom plus den layout with 3 bathrooms and 1,100 sq ft of interior space at 28 Eastern Condos in Toronto. The den adds flexible space, for example a home office. It faces East. This plan is sold out with the builder.

    3
    3.0
    1,100 sq.ft
    last recorded price $1,199,990
    Sold Outlaunched at $1,199,990since launch no change
    1 w ago $1,199,990
    since launch no change
    1 m ago $1,199,990
    since launch no change
    3 m ago $1,199,990
    since launch no change
    1 y ago $1,199,990
    since launch no change
    2 y ago $1,199,990
    since launch no change
    3 y ago $1,199,990
    since launch no change
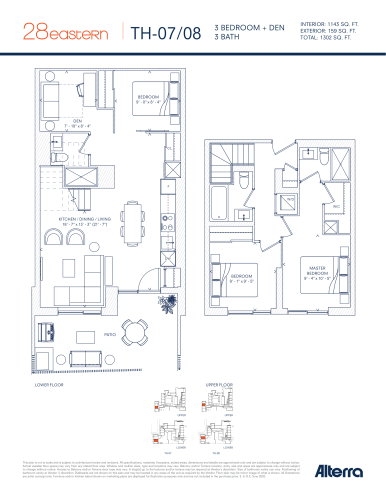
    TH-07/08 Floor Plan at 28 Eastern Condos - 1143 sq.ft

    The TH-07/08 floor plan at 28 Eastern Condos (Toronto) offers a 3-bedroom plus den layout with 3 bathrooms and 1,143 sq ft of interior space. The den adds flexible space, for example a home office. It faces West. This plan is sold out with the builder.

    3
    3.0
    1,143 sq.ft
    last recorded price $1,229,990
    Sold Outlaunched at $1,229,990since launch no change
    1 w ago $1,229,990
    since launch no change
    1 m ago $1,229,990
    since launch no change
    3 m ago $1,229,990
    since launch no change
    1 y ago $1,229,990
    since launch no change
    2 y ago $1,229,990
    since launch no change
    3 y ago $1,229,990
    since launch no change
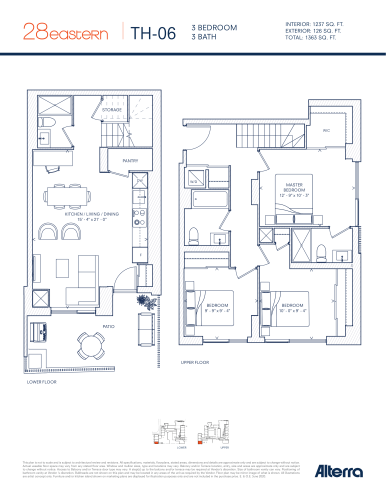
    TH-06 Floor Plan at 28 Eastern Condos - 1237 sq.ft

    The TH-06 floor plan at 28 Eastern Condos (Toronto) offers a 3-bedroom layout with 3 bathrooms and 1,237 sq ft of interior space. It faces West. This plan is sold out with the builder.

    3
    3.0
    1,237 sq.ft
    last recorded price $1,349,990
    Sold Outlaunched at $1,349,990since launch no change
    1 w ago $1,349,990
    since launch no change
    1 m ago $1,349,990
    since launch no change
    3 m ago $1,349,990
    since launch no change
    1 y ago $1,349,990
    since launch no change
    2 y ago $1,349,990
    since launch no change
    3 y ago $1,349,990
    since launch no change
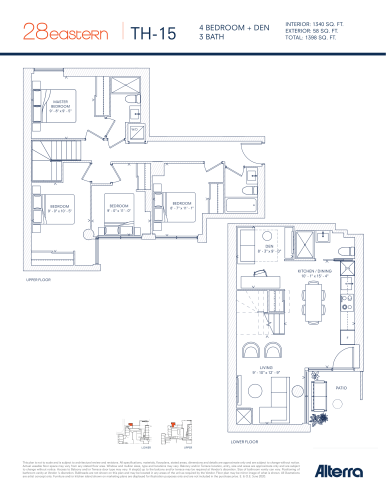
    TH-15 Floor Plan at 28 Eastern Condos - 1340 sq.ft

    At 28 Eastern Condos in Toronto, the TH-15 plan is a 4-bedroom plus den layout with 3 bathrooms and 1,340 sq ft of interior space. The den adds flexible space, for example a home office. It faces West. This plan is sold out with the builder.

    4
    3.0
    1,340 sq.ft
    last recorded price $1,379,990
    Sold Outlaunched at $1,379,990since launch no change
    1 w ago $1,379,990
    since launch no change
    1 m ago $1,379,990
    since launch no change
    3 m ago $1,379,990
    since launch no change
    1 y ago $1,379,990
    since launch no change
    2 y ago $1,379,990
    since launch no change
    3 y ago $1,379,990
    since launch no change
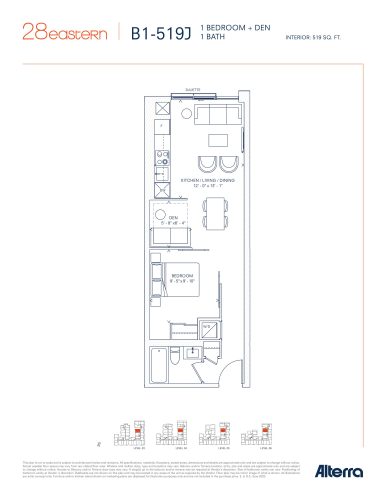
    B1-519J Floor Plan at 28 Eastern Condos - 519 sq.ft

    At 28 Eastern Condos in Toronto, the B1-519J plan is a 1-bedroom plus den layout with 1 bathroom and 519 sq ft of interior space. The den adds flexible space, for example a home office. It faces West. It is offered on floors 3–6. This plan is sold out with the builder.

    1
    1.0
    519 sq.ft
    last recorded price $549,990
    Sold Outlaunched at $549,990since launch no change
    1 w ago $549,990
    since launch no change
    1 m ago $549,990
    since launch no change
    3 m ago $549,990
    since launch no change
    1 y ago $549,990
    since launch no change
    2 y ago $549,990
    since launch no change
    3 y ago $549,990
    since launch no change
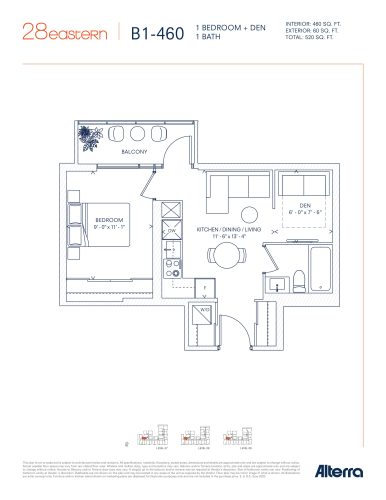
    B1-460 Floor Plan at 28 Eastern Condos - 480 sq.ft

    The B1-460 floor plan at 28 Eastern Condos (Toronto) offers a 1-bedroom plus den layout with 1 bathroom and 480 sq ft of interior space. The den adds flexible space, for example a home office. It faces North. It is offered on floors 7–9. This plan is sold out with the builder.

    1
    1.0
    480 sq.ft
    last recorded price $551,990
    Sold Outlaunched at $551,990since launch no change
    1 w ago $551,990
    since launch no change
    1 m ago $551,990
    since launch no change
    3 m ago $551,990
    since launch no change
    1 y ago $551,990
    since launch no change
    2 y ago $551,990
    since launch no change
    3 y ago $551,990
    since launch no change
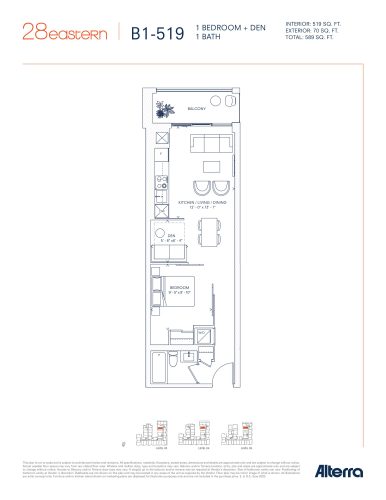
    B1-519 Floor Plan at 28 Eastern Condos - 519 sq.ft

    At 28 Eastern Condos in Toronto, the B1-519 plan is a 1-bedroom plus den layout with 1 bathroom and 519 sq ft of interior space. The den adds flexible space, for example a home office. It faces West. It is offered on floors 3–5. This plan is sold out with the builder.

    1
    1.0
    519 sq.ft
    last recorded price $561,990
    Sold Outlaunched at $561,990since launch no change
    1 w ago $561,990
    since launch no change
    1 m ago $561,990
    since launch no change
    3 m ago $561,990
    since launch no change
    1 y ago $561,990
    since launch no change
    2 y ago $561,990
    since launch no change
    3 y ago $561,990
    since launch no change
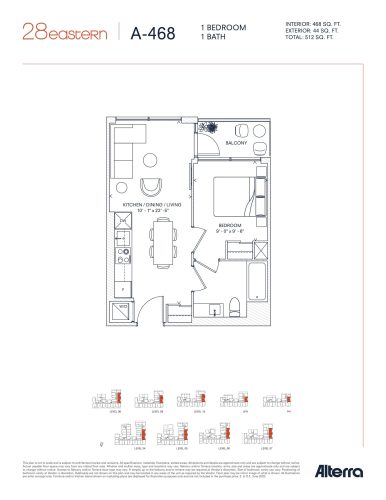
    A-468 - Tower Floor Plan at 28 Eastern Condos - 468 sq.ft

    At 28 Eastern Condos in Toronto, the A-468 - Tower plan is a 1-bedroom layout with 1 bathroom and 468 sq ft of interior space. It faces East. It is offered on floors 4–10, LPH and PH. This plan is sold out with the builder.

    1
    1.0
    468 sq.ft
    last recorded price $575,990
    Sold Outlaunched at $575,990since launch no change
    1 w ago $575,990
    since launch no change
    1 m ago $575,990
    since launch no change
    3 m ago $575,990
    since launch no change
    1 y ago $575,990
    since launch no change
    2 y ago $575,990
    since launch no change
    3 y ago $575,990
    since launch no change
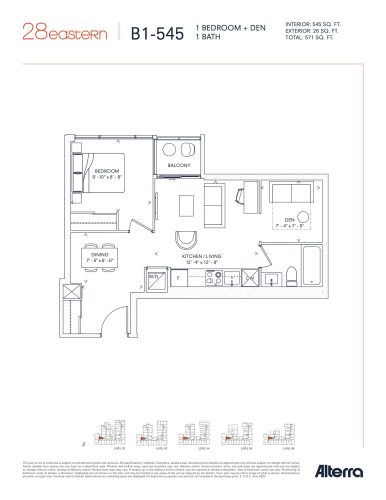
    B1-545 Floor Plan at 28 Eastern Condos - 545 sq.ft

    At 28 Eastern Condos in Toronto, the B1-545 plan is a 1-bedroom plus den layout with 1 bathroom and 545 sq ft of interior space. The den adds flexible space, for example a home office. It faces North. It is offered on floors 2–6. This plan is sold out with the builder.

    1
    1.0
    545 sq.ft
    last recorded price $669,990
    Sold Outlaunched at $669,990since launch no change
    1 w ago $669,990
    since launch no change
    1 m ago $669,990
    since launch no change
    3 m ago $669,990
    since launch no change
    1 y ago $669,990
    since launch no change
    2 y ago $669,990
    since launch no change
    3 y ago $669,990
    since launch no change
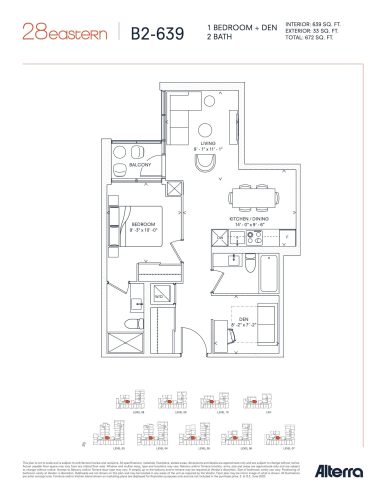
    B2-639 Floor Plan at 28 Eastern Condos - 639 sq.ft

    B2-639 is a 1-bedroom plus den layout with 2 bathrooms and 639 sq ft of interior space at 28 Eastern Condos in Toronto. The den adds flexible space, for example a home office. It faces North East. It is offered on floors 3–10 and LPH. This plan is sold out with the builder.

    1
    2.0
    639 sq.ft
    last recorded price $639,990
    Sold Outlaunched at $639,990since launch no change
    1 w ago $639,990
    since launch no change
    1 m ago $639,990
    since launch no change
    3 m ago $639,990
    since launch no change
    1 y ago $639,990
    since launch no change
    2 y ago $639,990
    since launch no change
    3 y ago $639,990
    since launch no change
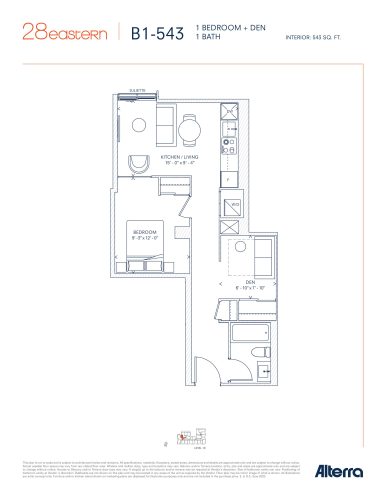
    B1-543 Floor Plan at 28 Eastern Condos - 543 sq.ft

    B1-543 is a 1-bedroom plus den layout with 1 bathroom and 543 sq ft of interior space at 28 Eastern Condos in Toronto. The den adds flexible space, for example a home office. It faces North. It is offered on floor 10. This plan is sold out with the builder.

    1
    1.0
    543 sq.ft
    last recorded price $639,990
    Sold Outlaunched at $639,990since launch no change
    1 w ago $639,990
    since launch no change
    1 m ago $639,990
    since launch no change
    3 m ago $639,990
    since launch no change
    1 y ago $639,990
    since launch no change
    2 y ago $639,990
    since launch no change
    3 y ago $639,990
    since launch no change
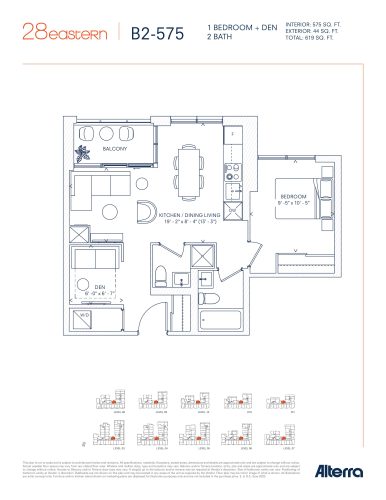
    B2-575 Floor Plan at 28 Eastern Condos - 575 sq.ft

    B2-575 is a 1-bedroom plus den layout with 2 bathrooms and 575 sq ft of interior space at 28 Eastern Condos in Toronto. The den adds flexible space, for example a home office. It faces North. It is offered on floors 3–10, LPH and PH. This plan is sold out with the builder.

    1
    2.0
    575 sq.ft
    last recorded price $644,990
    Sold Outlaunched at $644,990since launch no change
    1 w ago $644,990
    since launch no change
    1 m ago $644,990
    since launch no change
    3 m ago $644,990
    since launch no change
    1 y ago $644,990
    since launch no change
    2 y ago $644,990
    since launch no change
    3 y ago $644,990
    since launch no change
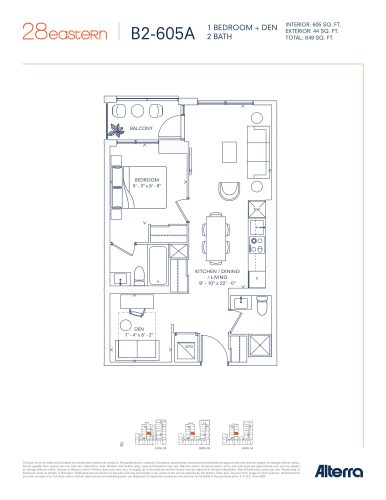
    B2-605A Floor Plan at 28 Eastern Condos - 605 sq.ft

    At 28 Eastern Condos in Toronto, the B2-605A plan is a 1-bedroom plus den layout with 2 bathrooms and 605 sq ft of interior space. The den adds flexible space, for example a home office. It faces East. It is offered on floors 2–4. This plan is sold out with the builder.

    1
    2.0
    605 sq.ft
    last recorded price $651,990
    Sold Outlaunched at $651,990since launch no change
    1 w ago $651,990
    since launch no change
    1 m ago $651,990
    since launch no change
    3 m ago $651,990
    since launch no change
    1 y ago $651,990
    since launch no change
    2 y ago $651,990
    since launch no change
    3 y ago $651,990
    since launch no change
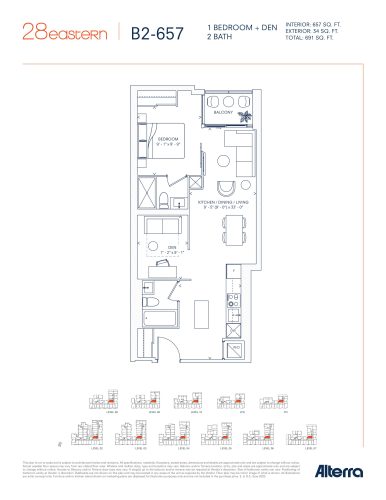
    B2-657 Floor Plan at 28 Eastern Condos - 657 sq.ft

    B2-657 is a 1-bedroom plus den layout with 2 bathrooms and 657 sq ft of interior space at 28 Eastern Condos in Toronto. The den adds flexible space, for example a home office. It faces West. It is offered on floors 2–10, LPH and PH. This plan is sold out with the builder.

    1
    2.0
    657 sq.ft
    last recorded price $652,990
    Sold Outlaunched at $652,990since launch no change
    1 w ago $652,990
    since launch no change
    1 m ago $652,990
    since launch no change
    3 m ago $652,990
    since launch no change
    1 y ago $652,990
    since launch no change
    2 y ago $652,990
    since launch no change
    3 y ago $652,990
    since launch no change
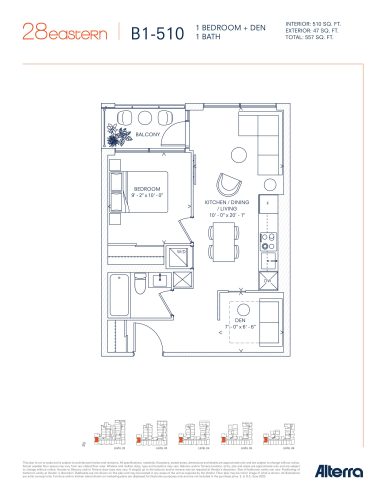
    B1-510 Floor Plan at 28 Eastern Condos - 510 sq.ft

    B1-510 is a 1-bedroom plus den layout with 1 bathroom and 510 sq ft of interior space at 28 Eastern Condos in Toronto. The den adds flexible space, for example a home office. It faces West. It is offered on floors 2–6. This plan is sold out with the builder.

    1
    1.0
    510 sq.ft
    last recorded price $657,990
    Sold Outlaunched at $657,990since launch no change
    1 w ago $657,990
    since launch no change
    1 m ago $657,990
    since launch no change
    3 m ago $657,990
    since launch no change
    1 y ago $657,990
    since launch no change
    2 y ago $657,990
    since launch no change
    3 y ago $657,990
    since launch no change
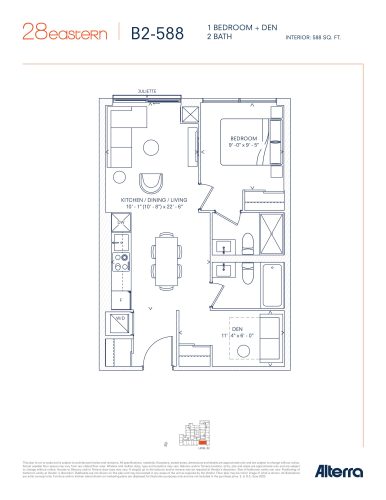
    B2-588 Floor Plan at 28 Eastern Condos - 588 sq.ft

    At 28 Eastern Condos in Toronto, the B2-588 plan is a 1-bedroom plus den layout with 2 bathrooms and 588 sq ft of interior space. The den adds flexible space, for example a home office. It faces South. It is offered on floor 2. This plan is sold out with the builder.

    1
    2.0
    588 sq.ft
    last recorded price $673,990
    Sold Outlaunched at $673,990since launch no change
    1 w ago $673,990
    since launch no change
    1 m ago $673,990
    since launch no change
    3 m ago $673,990
    since launch no change
    1 y ago $673,990
    since launch no change
    2 y ago $673,990
    since launch no change
    3 y ago $673,990
    since launch no change
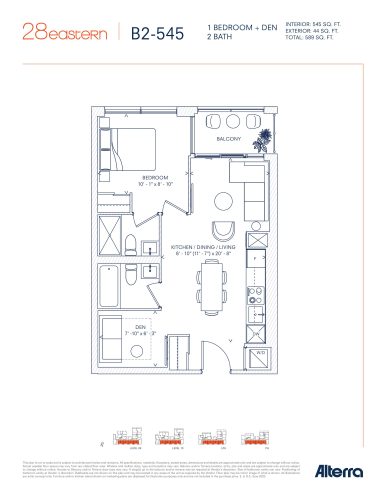
    B2-545 Floor Plan at 28 Eastern Condos - 545 sq.ft

    The B2-545 floor plan at 28 Eastern Condos (Toronto) offers a 1-bedroom plus den layout with 2 bathrooms and 545 sq ft of interior space. The den adds flexible space, for example a home office. It faces South. It is offered on floors 9–10, LPH and PH. It is priced from $755,990, about $1,387 per sq ft.

    1
    2.0
    545 sq.ft
    $1,387/ft $755,990
    launched at $755,990since launch no change
    1 w ago $755,990
    since launch no change
    1 m ago $755,990
    since launch no change
    3 m ago $755,990
    since launch no change
    1 y ago $755,990
    since launch no change
    2 y ago $755,990
    since launch no change
    3 y ago $755,990
    since launch no change
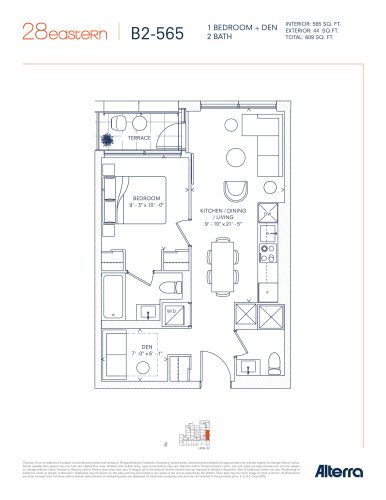
    B2-565 Floor Plan at 28 Eastern Condos - 565 sq.ft

    B2-565 is a 1-bedroom plus den layout with 2 bathrooms and 565 sq ft of interior space at 28 Eastern Condos in Toronto. The den adds flexible space, for example a home office. It faces East. It is offered on floor 2. This plan is sold out with the builder.

    1
    2.0
    565 sq.ft
    last recorded price $689,990
    Sold Outlaunched at $689,990since launch no change
    1 w ago $689,990
    since launch no change
    1 m ago $689,990
    since launch no change
    3 m ago $689,990
    since launch no change
    1 y ago $689,990
    since launch no change
    2 y ago $689,990
    since launch no change
    3 y ago $689,990
    since launch no change
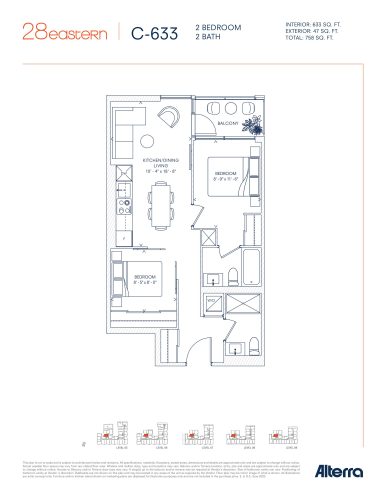
    C-633 Floor Plan at 28 Eastern Condos - 633 sq.ft

    The C-633 floor plan at 28 Eastern Condos (Toronto) offers a 2-bedroom layout with 2 bathrooms and 633 sq ft of interior space. It faces West. It is offered on floors 5–9. This plan is sold out with the builder.

    2
    2.0
    633 sq.ft
    last recorded price $689,990
    Sold Outlaunched at $689,990since launch no change
    1 w ago $689,990
    since launch no change
    1 m ago $689,990
    since launch no change
    3 m ago $689,990
    since launch no change
    1 y ago $689,990
    since launch no change
    2 y ago $689,990
    since launch no change
    3 y ago $689,990
    since launch no change
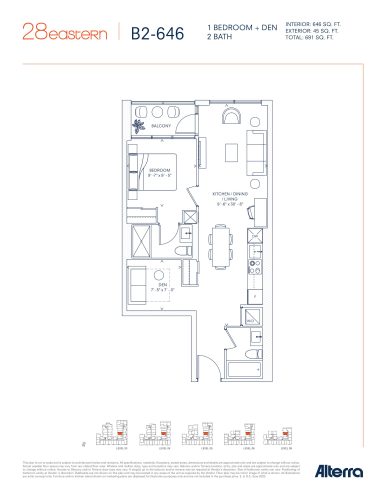
    B2-646 Floor Plan at 28 Eastern Condos - 646 sq.ft

    At 28 Eastern Condos in Toronto, the B2-646 plan is a 1-bedroom plus den layout with 2 bathrooms and 646 sq ft of interior space. The den adds flexible space, for example a home office. It faces West. It is offered on floors 3–9. This plan is sold out with the builder.

    1
    2.0
    646 sq.ft
    last recorded price $696,990
    Sold Outlaunched at $696,990since launch no change
    1 w ago $696,990
    since launch no change
    1 m ago $696,990
    since launch no change
    3 m ago $696,990
    since launch no change
    1 y ago $696,990
    since launch no change
    2 y ago $696,990
    since launch no change
    3 y ago $696,990
    since launch no change
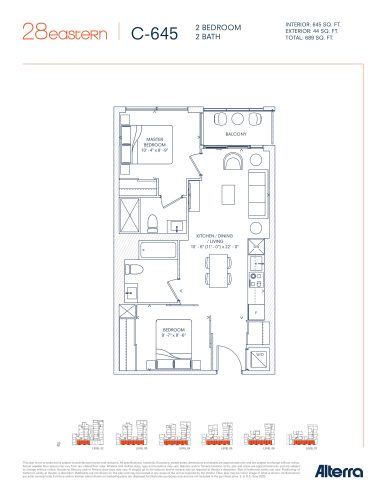
    C-645 Floor Plan at 28 Eastern Condos - 645 sq.ft

    At 28 Eastern Condos in Toronto, the C-645 plan is a 2-bedroom layout with 2 bathrooms and 645 sq ft of interior space. It faces South. It is offered on floors 2–7. It is priced from $839,990, about $1,302 per sq ft.

    2
    2.0
    645 sq.ft
    $1,302/ft $839,990
    launched at $839,990since launch no change
    1 w ago $839,990
    since launch no change
    1 m ago $839,990
    since launch no change
    3 m ago $839,990
    since launch no change
    1 y ago $839,990
    since launch no change
    2 y ago $839,990
    since launch no change
    3 y ago $839,990
    since launch no change
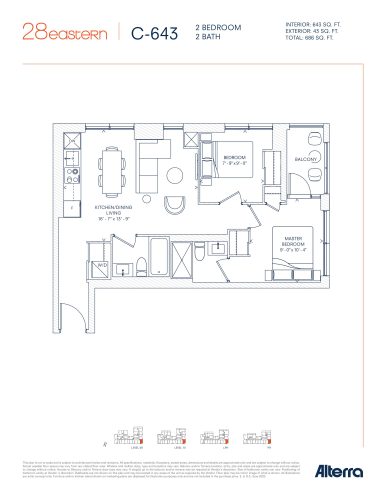
    C-643 Floor Plan at 28 Eastern Condos - 643 sq.ft

    The C-643 floor plan at 28 Eastern Condos (Toronto) offers a 2-bedroom layout with 2 bathrooms and 643 sq ft of interior space. It faces South East. It is offered on floors 9–10, LPH and PH. This plan is sold out with the builder.

    2
    2.0
    643 sq.ft
    last recorded price $777,990
    Sold Outlaunched at $777,990since launch no change
    1 w ago $777,990
    since launch no change
    1 m ago $777,990
    since launch no change
    3 m ago $777,990
    since launch no change
    1 y ago $777,990
    since launch no change
    2 y ago $777,990
    since launch no change
    3 y ago $777,990
    since launch no change
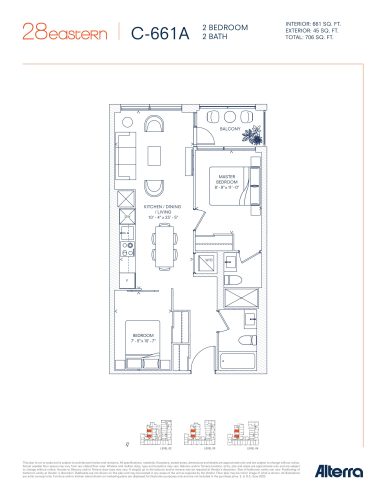
    C-661A Floor Plan at 28 Eastern Condos - 661 sq.ft

    At 28 Eastern Condos in Toronto, the C-661A plan is a 2-bedroom layout with 2 bathrooms and 661 sq ft of interior space. It faces West. It is offered on floors 2–4. This plan is sold out with the builder.

    2
    2.0
    661 sq.ft
    last recorded price $791,990
    Sold Outlaunched at $791,990since launch no change
    1 w ago $791,990
    since launch no change
    1 m ago $791,990
    since launch no change
    3 m ago $791,990
    since launch no change
    1 y ago $791,990
    since launch no change
    2 y ago $791,990
    since launch no change
    3 y ago $791,990
    since launch no change
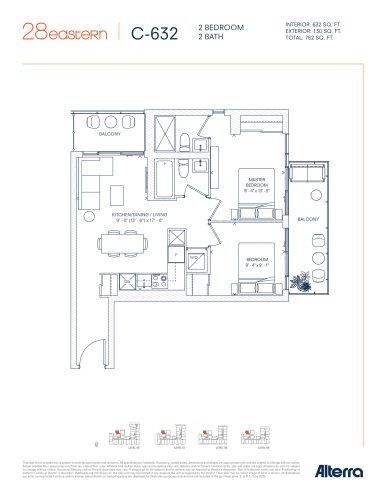
    C-632 Floor Plan at 28 Eastern Condos - 632 sq.ft

    The C-632 floor plan at 28 Eastern Condos (Toronto) offers a 2-bedroom layout with 2 bathrooms and 632 sq ft of interior space. It faces North West. It is offered on floors 6–9. This plan is sold out with the builder.

    2
    2.0
    632 sq.ft
    last recorded price $803,990
    Sold Outlaunched at $803,990since launch no change
    1 w ago $803,990
    since launch no change
    1 m ago $803,990
    since launch no change
    3 m ago $803,990
    since launch no change
    1 y ago $803,990
    since launch no change
    2 y ago $803,990
    since launch no change
    3 y ago $803,990
    since launch no change
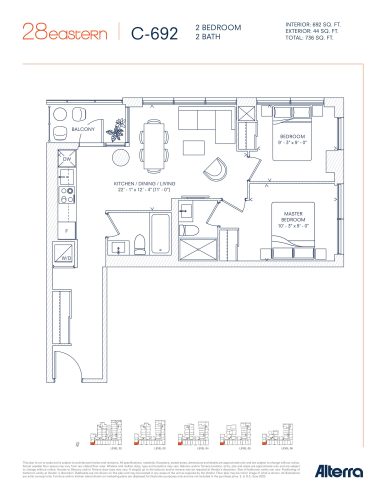
    C-692 Floor Plan at 28 Eastern Condos - 692 sq.ft

    At 28 Eastern Condos in Toronto, the C-692 plan is a 2-bedroom layout with 2 bathrooms and 692 sq ft of interior space. It faces South West. It is offered on floors 2–6. This plan is sold out with the builder.

    2
    2.0
    692 sq.ft
    last recorded price $879,990
    Sold Outlaunched at $879,990since launch no change
    1 w ago $879,990
    since launch no change
    1 m ago $879,990
    since launch no change
    3 m ago $879,990
    since launch no change
    1 y ago $879,990
    since launch no change
    2 y ago $879,990
    since launch no change
    3 y ago $879,990
    since launch no change
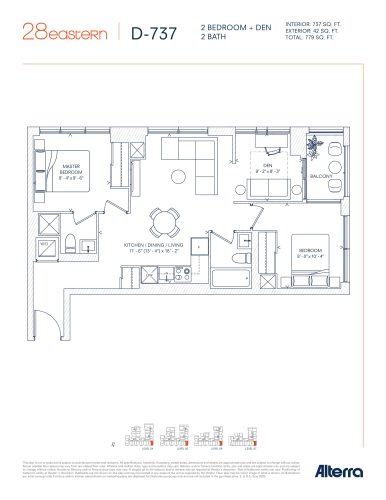
    D-737 Floor Plan at 28 Eastern Condos - 737 sq.ft

    At 28 Eastern Condos in Toronto, the D-737 plan is a 2-bedroom plus den layout with 2 bathrooms and 737 sq ft of interior space. The den adds flexible space, for example a home office. It faces South East. It is offered on floors 4–7. This plan is sold out with the builder.

    2
    2.0
    737 sq.ft
    last recorded price $879,990
    Sold Outlaunched at $879,990since launch no change
    1 w ago $879,990
    since launch no change
    1 m ago $879,990
    since launch no change
    3 m ago $879,990
    since launch no change
    1 y ago $879,990
    since launch no change
    2 y ago $879,990
    since launch no change
    3 y ago $879,990
    since launch no change
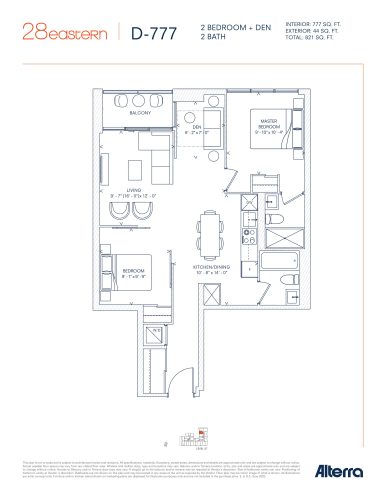
    D-777 Floor Plan at 28 Eastern Condos - 777 sq.ft

    At 28 Eastern Condos in Toronto, the D-777 plan is a 2-bedroom plus den layout with 2 bathrooms and 777 sq ft of interior space. The den adds flexible space, for example a home office. It faces West. It is offered on floor 7. This plan is sold out with the builder.

    2
    2.0
    777 sq.ft
    last recorded price $919,990
    Sold Outlaunched at $919,990since launch no change
    1 w ago $919,990
    since launch no change
    1 m ago $919,990
    since launch no change
    3 m ago $919,990
    since launch no change
    1 y ago $919,990
    since launch no change
    2 y ago $919,990
    since launch no change
    3 y ago $919,990
    since launch no change
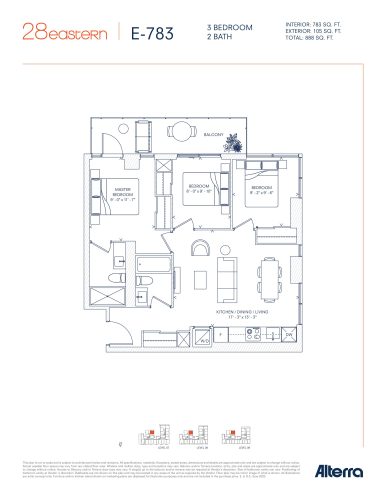
    E-783 Floor Plan at 28 Eastern Condos - 783 sq.ft

    At 28 Eastern Condos in Toronto, the E-783 plan is a 3-bedroom layout with 2 bathrooms and 783 sq ft of interior space. It faces North East. It is offered on floors 7–9. This plan is sold out with the builder.

    3
    2.0
    783 sq.ft
    last recorded price $999,990
    Sold Outlaunched at $999,990since launch no change
    1 w ago $999,990
    since launch no change
    1 m ago $999,990
    since launch no change
    3 m ago $999,990
    since launch no change
    1 y ago $999,990
    since launch no change
    2 y ago $999,990
    since launch no change
    3 y ago $999,990
    since launch no change
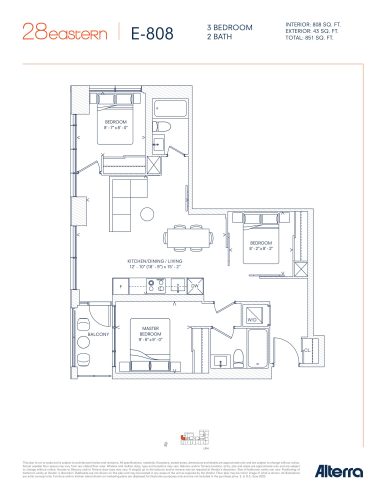
    E-808 Floor Plan at 28 Eastern Condos - 808 sq.ft

    The E-808 floor plan at 28 Eastern Condos (Toronto) offers a 3-bedroom layout with 2 bathrooms and 808 sq ft of interior space. It faces North West. It is offered on the lower penthouse level. This plan is sold out with the builder.

    3
    2.0
    808 sq.ft
    last recorded price $1,029,990
    Sold Outlaunched at $1,029,990since launch no change
    1 w ago $1,029,990
    since launch no change
    1 m ago $1,029,990
    since launch no change
    3 m ago $1,029,990
    since launch no change
    1 y ago $1,029,990
    since launch no change
    2 y ago $1,029,990
    since launch no change
    3 y ago $1,029,990
    since launch no change
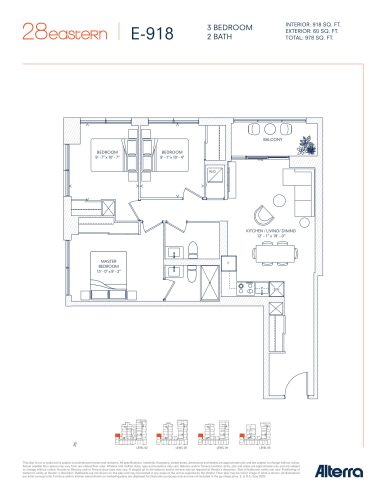
    E-918 Floor Plan at 28 Eastern Condos - 918 sq.ft

    At 28 Eastern Condos in Toronto, the E-918 plan is a 3-bedroom layout with 2 bathrooms and 918 sq ft of interior space. It faces North West. It is offered on floors 2–5. It is priced from $1,129,990, about $1,231 per sq ft.

    3
    2.0
    918 sq.ft
    $1,231/ft $1,129,990
    launched at $1,129,990since launch no change
    1 w ago $1,129,990
    since launch no change
    1 m ago $1,129,990
    since launch no change
    3 m ago $1,129,990
    since launch no change
    1 y ago $1,129,990
    since launch no change
    2 y ago $1,129,990
    since launch no change
    3 y ago $1,129,990
    since launch no change
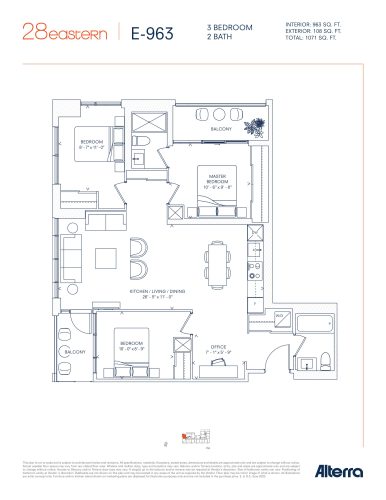
    E-963 Floor Plan at 28 Eastern Condos - 963 sq.ft

    E-963 is a 3-bedroom layout with 2 bathrooms and 963 sq ft of interior space at 28 Eastern Condos in Toronto. It faces North West. It is offered on the penthouse level. This plan is sold out with the builder.

    3
    2.0
    963 sq.ft
    last recorded price $1,189,990
    Sold Outlaunched at $1,189,990since launch no change
    1 w ago $1,189,990
    since launch no change
    1 m ago $1,189,990
    since launch no change
    3 m ago $1,189,990
    since launch no change
    1 y ago $1,189,990
    since launch no change
    2 y ago $1,189,990
    since launch no change
    3 y ago $1,189,990
    since launch no change
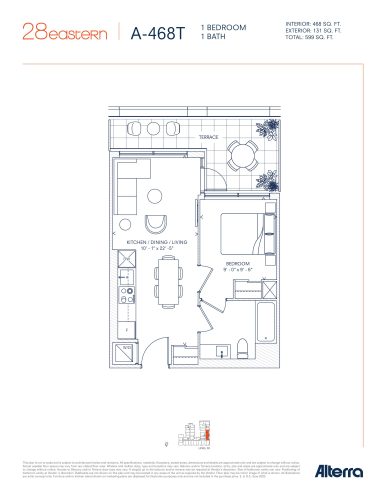
    A-468T Floor Plan at 28 Eastern Condos - 468 sq.ft

    A-468T is a 1-bedroom layout with 1 bathroom and 468 sq ft of interior space at 28 Eastern Condos in Toronto. It faces East. It is offered on floor 3. This plan is sold out with the builder.

    1
    1.0
    468 sq.ft
    last recorded price $587,990
    Sold Outlaunched at $587,990since launch no change
    1 w ago $587,990
    since launch no change
    1 m ago $587,990
    since launch no change
    3 m ago $587,990
    since launch no change
    1 y ago $587,990
    since launch no change
    2 y ago $587,990
    since launch no change
    3 y ago $587,990
    since launch no change
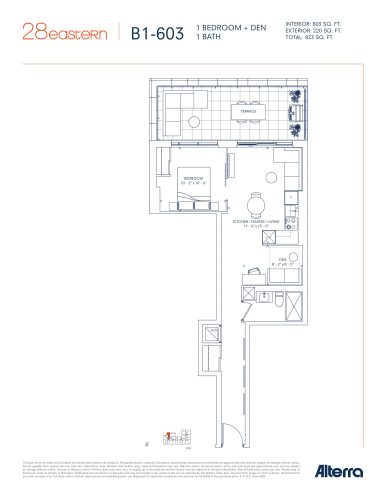
    B1-603 Floor Plan at 28 Eastern Condos - 603 sq.ft

    At 28 Eastern Condos in Toronto, the B1-603 plan is a 1-bedroom plus den layout with 1 bathroom and 603 sq ft of interior space. The den adds flexible space, for example a home office. It faces North. It is offered on the lower penthouse level. This plan is sold out with the builder.

    1
    1.0
    603 sq.ft
    last recorded price $689,990
    Sold Outlaunched at $689,990since launch no change
    1 w ago $689,990
    since launch no change
    1 m ago $689,990
    since launch no change
    3 m ago $689,990
    since launch no change
    1 y ago $689,990
    since launch no change
    2 y ago $689,990
    since launch no change
    3 y ago $689,990
    since launch no change
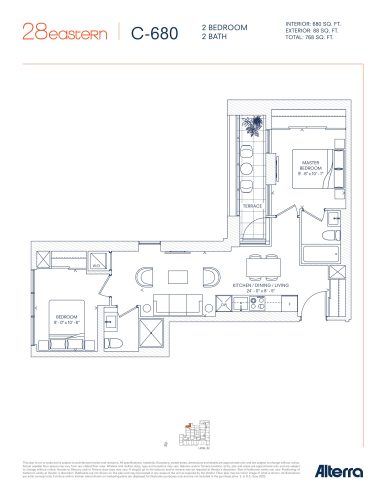
    C-680 Floor Plan at 28 Eastern Condos - 680 sq.ft

    At 28 Eastern Condos in Toronto, the C-680 plan is a 2-bedroom layout with 2 bathrooms and 680 sq ft of interior space. It faces North West. It is offered on floor 2. This plan is sold out with the builder.

    2
    2.0
    680 sq.ft
    last recorded price $724,990
    Sold Outlaunched at $724,990since launch no change
    1 w ago $724,990
    since launch no change
    1 m ago $724,990
    since launch no change
    3 m ago $724,990
    since launch no change
    1 y ago $724,990
    since launch no change
    2 y ago $724,990
    since launch no change
    3 y ago $724,990
    since launch no change
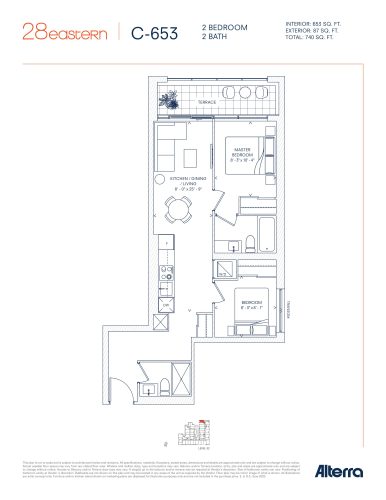
    C-653 Floor Plan at 28 Eastern Condos - 653 sq.ft

    The C-653 floor plan at 28 Eastern Condos (Toronto) offers a 2-bedroom layout with 2 bathrooms and 653 sq ft of interior space. It faces North West. It is offered on floor 2. This plan is sold out with the builder.

    2
    2.0
    653 sq.ft
    last recorded price $777,990
    Sold Outlaunched at $777,990since launch no change
    1 w ago $777,990
    since launch no change
    1 m ago $777,990
    since launch no change
    3 m ago $777,990
    since launch no change
    1 y ago $777,990
    since launch no change
    2 y ago $777,990
    since launch no change
    3 y ago $777,990
    since launch no change
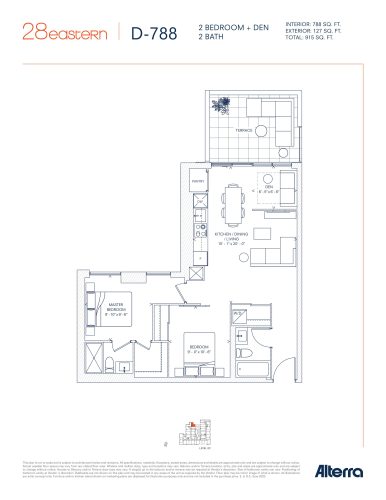
    D-788 Floor Plan at 28 Eastern Condos - 788 sq.ft

    The D-788 floor plan at 28 Eastern Condos (Toronto) offers a 2-bedroom plus den layout with 2 bathrooms and 788 sq ft of interior space. The den adds flexible space, for example a home office. It faces East. It is offered on floor 2. This plan is sold out with the builder.

    2
    2.0
    788 sq.ft
    last recorded price $849,990
    Sold Outlaunched at $849,990since launch no change
    1 w ago $849,990
    since launch no change
    1 m ago $849,990
    since launch no change
    3 m ago $849,990
    since launch no change
    1 y ago $849,990
    since launch no change
    2 y ago $849,990
    since launch no change
    3 y ago $849,990
    since launch no change
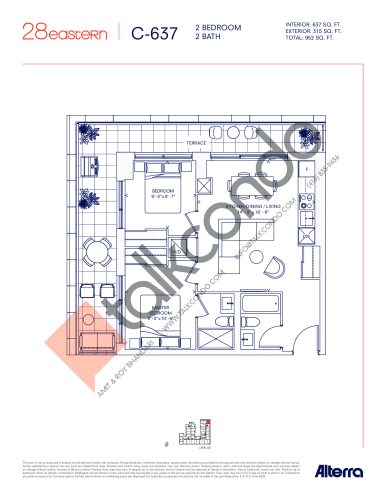
    C-637 Floor Plan at 28 Eastern Condos - 637 sq.ft

    C-637 is a 2-bedroom layout with 2 bathrooms and 637 sq ft of interior space at 28 Eastern Condos in Toronto. It faces North East. It is offered on floor 3. This plan is sold out with the builder.

    2
    2.0
    637 sq.ft
    last recorded price $849,990
    Sold Outlaunched at $849,990since launch no change
    1 w ago $849,990
    since launch no change
    1 m ago $849,990
    since launch no change
    3 m ago $849,990
    since launch no change
    1 y ago $849,990
    since launch no change
    2 y ago $849,990
    since launch no change
    3 y ago $849,990
    since launch no change
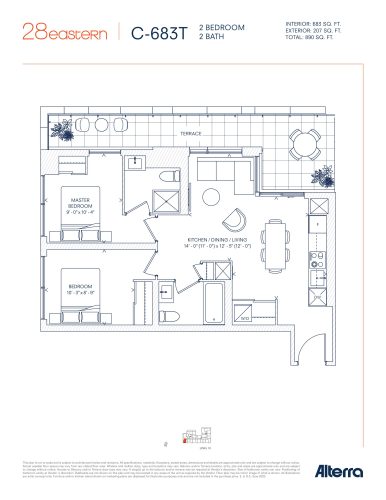
    C-683T Floor Plan at 28 Eastern Condos - 683 sq.ft

    The C-683T floor plan at 28 Eastern Condos (Toronto) offers a 2-bedroom layout with 2 bathrooms and 683 sq ft of interior space. It faces South West. It is offered on floor 10. This plan is sold out with the builder.

    2
    2.0
    683 sq.ft
    last recorded price $871,990
    Sold Outlaunched at $871,990since launch no change
    1 w ago $871,990
    since launch no change
    1 m ago $871,990
    since launch no change
    3 m ago $871,990
    since launch no change
    1 y ago $871,990
    since launch no change
    2 y ago $871,990
    since launch no change
    3 y ago $871,990
    since launch no change
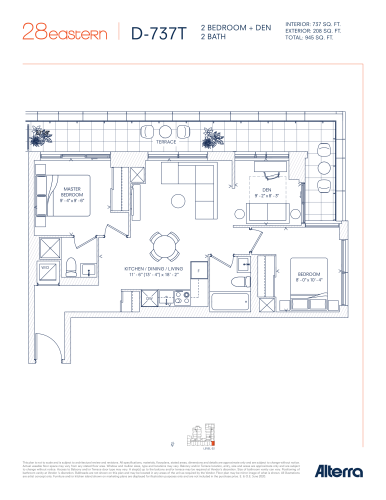
    D-737T - Terrace Floor Plan at 28 Eastern Condos - 737 sq.ft

    D-737T - Terrace is a 2-bedroom plus den layout with 2 bathrooms and 737 sq ft of interior space at 28 Eastern Condos in Toronto. The den adds flexible space, for example a home office. It faces South East. It is offered on floor 3. This plan is sold out with the builder.

    2
    2.0
    737 sq.ft
    last recorded price $909,990
    Sold Outlaunched at $909,990since launch no change
    1 w ago $909,990
    since launch no change
    1 m ago $909,990
    since launch no change
    3 m ago $909,990
    since launch no change
    1 y ago $909,990
    since launch no change
    2 y ago $909,990
    since launch no change
    3 y ago $909,990
    since launch no change
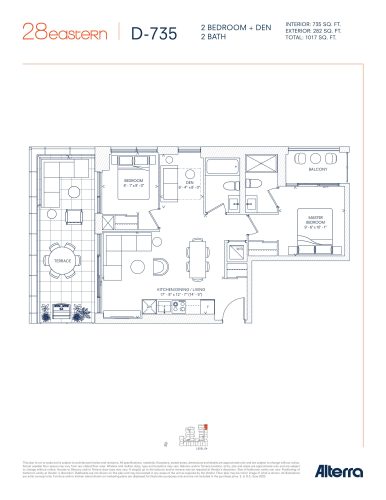
    D-735 Floor Plan at 28 Eastern Condos - 735 sq.ft

    The D-735 floor plan at 28 Eastern Condos (Toronto) offers a 2-bedroom plus den layout with 2 bathrooms and 735 sq ft of interior space. The den adds flexible space, for example a home office. It faces North East. It is offered on floor 4. This plan is sold out with the builder.

    2
    2.0
    735 sq.ft
    last recorded price $959,990
    Sold Outlaunched at $959,990since launch no change
    1 w ago $959,990
    since launch no change
    1 m ago $959,990
    since launch no change
    3 m ago $959,990
    since launch no change
    1 y ago $959,990
    since launch no change
    2 y ago $959,990
    since launch no change
    3 y ago $959,990
    since launch no change
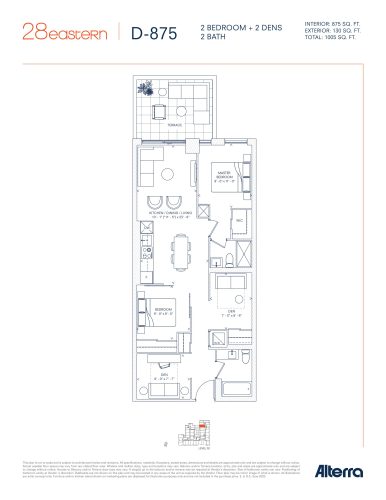
    D-875 Floor Plan at 28 Eastern Condos - 875 sq.ft

    At 28 Eastern Condos in Toronto, the D-875 plan is a 2-bedroom plus den layout with 2 bathrooms and 875 sq ft of interior space. The den adds flexible space, for example a home office. It faces West. It is offered on floor 2. This plan is sold out with the builder.

    2
    2.0
    875 sq.ft
    last recorded price $979,990
    Sold Outlaunched at $979,990since launch no change
    1 w ago $979,990
    since launch no change
    1 m ago $979,990
    since launch no change
    3 m ago $979,990
    since launch no change
    1 y ago $979,990
    since launch no change
    2 y ago $979,990
    since launch no change
    3 y ago $979,990
    since launch no change
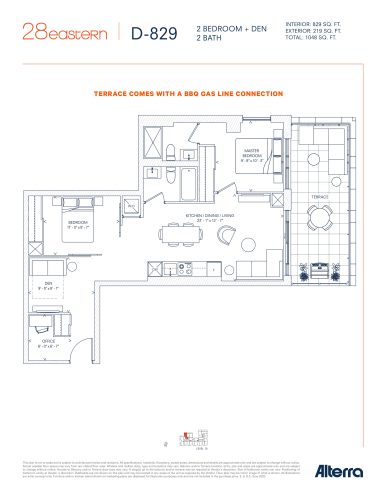
    D-829 Floor Plan at 28 Eastern Condos - 829 sq.ft

    At 28 Eastern Condos in Toronto, the D-829 plan is a 2-bedroom plus den layout with 2 bathrooms and 829 sq ft of interior space. The den adds flexible space, for example a home office. It faces North West. It is offered on floor 10. It is priced from $1,039,990, about $1,255 per sq ft.

    2
    2.0
    829 sq.ft
    $1,255/ft $1,039,990
    launched at $1,039,990since launch no change
    1 w ago $1,039,990
    since launch no change
    1 m ago $1,039,990
    since launch no change
    3 m ago $1,039,990
    since launch no change
    1 y ago $1,039,990
    since launch no change
    2 y ago $1,039,990
    since launch no change
    3 y ago $1,039,990
    since launch no change
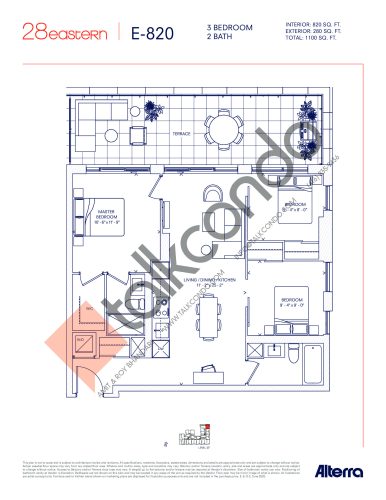
    E-820 Floor Plan at 28 Eastern Condos - 820 sq.ft

    E-820 is a 3-bedroom layout with 2 bathrooms and 820 sq ft of interior space at 28 Eastern Condos in Toronto. It faces North East. It is offered on floor 7. This plan is sold out with the builder.

    3
    2.0
    820 sq.ft
    last recorded price $1,079,990
    Sold Outlaunched at $1,079,990since launch no change
    1 w ago $1,079,990
    since launch no change
    1 m ago $1,079,990
    since launch no change
    3 m ago $1,079,990
    since launch no change
    1 y ago $1,079,990
    since launch no change
    2 y ago $1,079,990
    since launch no change
    3 y ago $1,079,990
    since launch no change
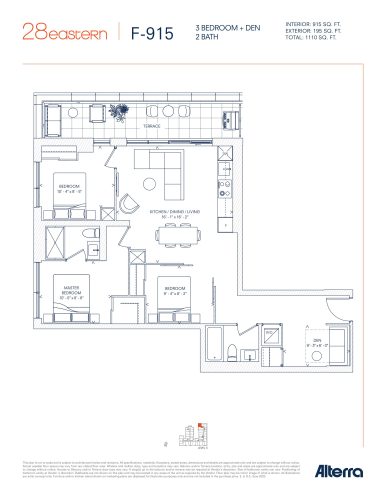
    F-915 Floor Plan at 28 Eastern Condos - 915 sq.ft

    The F-915 floor plan at 28 Eastern Condos (Toronto) offers a 3-bedroom plus den layout with 2 bathrooms and 915 sq ft of interior space. The den adds flexible space, for example a home office. It faces North West. It is offered on floor 3. This plan is sold out with the builder.

    3
    2.0
    915 sq.ft
    last recorded price $1,089,990
    Sold Outlaunched at $1,089,990since launch no change
    1 w ago $1,089,990
    since launch no change
    1 m ago $1,089,990
    since launch no change
    3 m ago $1,089,990
    since launch no change
    1 y ago $1,089,990
    since launch no change
    2 y ago $1,089,990
    since launch no change
    3 y ago $1,089,990
    since launch no change
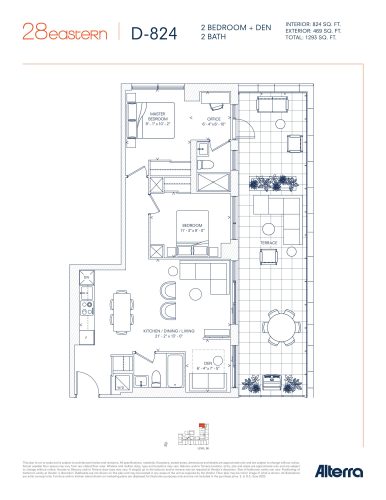
    D-824 Floor Plan at 28 Eastern Condos - 824 sq.ft

    D-824 is a 2-bedroom plus den layout with 2 bathrooms and 824 sq ft of interior space at 28 Eastern Condos in Toronto. The den adds flexible space, for example a home office. It faces North West. It is offered on floor 6. This plan is sold out with the builder.

    2
    2.0
    824 sq.ft
    last recorded price $1,099,990
    Sold Outlaunched at $1,099,990since launch no change
    1 w ago $1,099,990
    since launch no change
    1 m ago $1,099,990
    since launch no change
    3 m ago $1,099,990
    since launch no change
    1 y ago $1,099,990
    since launch no change
    2 y ago $1,099,990
    since launch no change
    3 y ago $1,099,990
    since launch no change
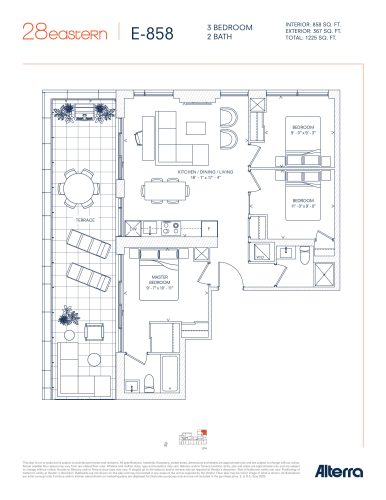
    E-858 Floor Plan at 28 Eastern Condos - 858 sq.ft

    The E-858 floor plan at 28 Eastern Condos (Toronto) offers a 3-bedroom layout with 2 bathrooms and 858 sq ft of interior space. It faces North East. It is offered on the lower penthouse level. This plan is sold out with the builder.

    3
    2.0
    858 sq.ft
    last recorded price $1,119,990
    Sold Outlaunched at $1,119,990since launch no change
    1 w ago $1,119,990
    since launch no change
    1 m ago $1,119,990
    since launch no change
    3 m ago $1,119,990
    since launch no change
    1 y ago $1,119,990
    since launch no change
    2 y ago $1,119,990
    since launch no change
    3 y ago $1,119,990
    since launch no change
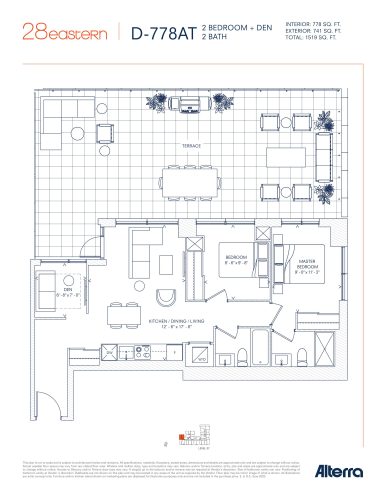
    D-778AT Floor Plan at 28 Eastern Condos - 778 sq.ft

    The D-778AT floor plan at 28 Eastern Condos (Toronto) offers a 2-bedroom plus den layout with 2 bathrooms and 778 sq ft of interior space. The den adds flexible space, for example a home office. It faces North West. It is offered on floor 7. This plan is sold out with the builder.

    2
    2.0
    778 sq.ft
    last recorded price $1,129,990
    Sold Outlaunched at $1,129,990since launch no change
    1 w ago $1,129,990
    since launch no change
    1 m ago $1,129,990
    since launch no change
    3 m ago $1,129,990
    since launch no change
    1 y ago $1,129,990
    since launch no change
    2 y ago $1,129,990
    since launch no change
    3 y ago $1,129,990
    since launch no change
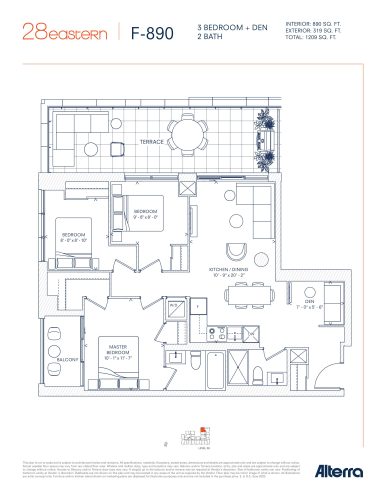
    F-890 Floor Plan at 28 Eastern Condos - 890 sq.ft

    At 28 Eastern Condos in Toronto, the F-890 plan is a 3-bedroom plus den layout with 2 bathrooms and 890 sq ft of interior space. The den adds flexible space, for example a home office. It faces North West. It is offered on floor 9. This plan is sold out with the builder.

    3
    2.0
    890 sq.ft
    last recorded price $1,159,990
    Sold Outlaunched at $1,159,990since launch no change
    1 w ago $1,159,990
    since launch no change
    1 m ago $1,159,990
    since launch no change
    3 m ago $1,159,990
    since launch no change
    1 y ago $1,159,990
    since launch no change
    2 y ago $1,159,990
    since launch no change
    3 y ago $1,159,990
    since launch no change
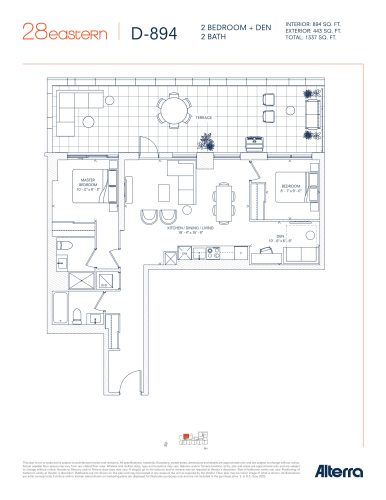
    D-894 Floor Plan at 28 Eastern Condos - 894 sq.ft

    D-894 is a 2-bedroom plus den layout with 2 bathrooms and 894 sq ft of interior space at 28 Eastern Condos in Toronto. The den adds flexible space, for example a home office. It faces North. It is offered on the penthouse level. This plan is sold out with the builder.

    2
    2.0
    894 sq.ft
    last recorded price $1,189,990
    Sold Outlaunched at $1,189,990since launch no change
    1 w ago $1,189,990
    since launch no change
    1 m ago $1,189,990
    since launch no change
    3 m ago $1,189,990
    since launch no change
    1 y ago $1,189,990
    since launch no change
    2 y ago $1,189,990
    since launch no change
    3 y ago $1,189,990
    since launch no change
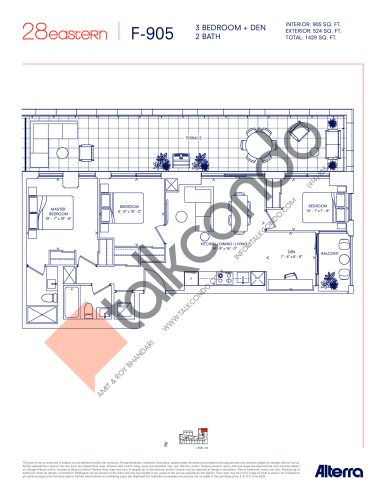
    F-905 Floor Plan at 28 Eastern Condos - 905 sq.ft

    At 28 Eastern Condos in Toronto, the F-905 plan is a 3-bedroom plus den layout with 2 bathrooms and 905 sq ft of interior space. The den adds flexible space, for example a home office. It faces North East. It is offered on floor 10. This plan is sold out with the builder.

    3
    2.0
    905 sq.ft
    last recorded price $1,199,990
    Sold Outlaunched at $1,199,990since launch no change
    1 w ago $1,199,990
    since launch no change
    1 m ago $1,199,990
    since launch no change
    3 m ago $1,199,990
    since launch no change
    1 y ago $1,199,990
    since launch no change
    2 y ago $1,199,990
    since launch no change
    3 y ago $1,199,990
    since launch no change
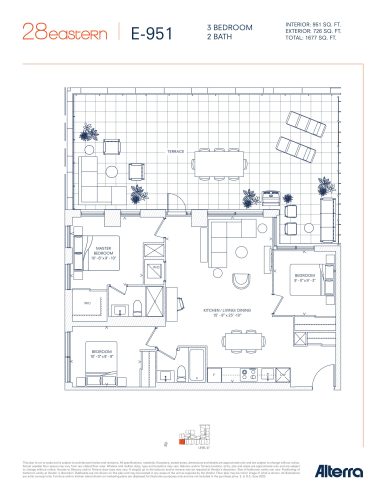
    E-951 Floor Plan at 28 Eastern Condos - 951 sq.ft

    E-951 is a 3-bedroom layout with 2 bathrooms and 951 sq ft of interior space at 28 Eastern Condos in Toronto. It faces South West. It is offered on floor 7. This plan is sold out with the builder.

    3
    2.0
    951 sq.ft
    last recorded price $1,379,990
    Sold Outlaunched at $1,379,990since launch no change
    1 w ago $1,379,990
    since launch no change
    1 m ago $1,379,990
    since launch no change
    3 m ago $1,379,990
    since launch no change
    1 y ago $1,379,990
    since launch no change
    2 y ago $1,379,990
    since launch no change
    3 y ago $1,379,990
    since launch no change
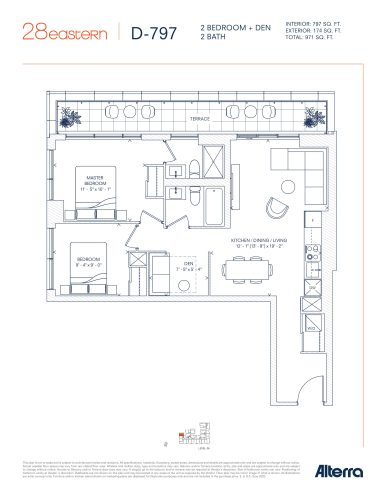
    D-797 Floor Plan at 28 Eastern Condos - 797 sq.ft

    The D-797 floor plan at 28 Eastern Condos (Toronto) offers a 2-bedroom plus den layout with 2 bathrooms and 797 sq ft of interior space. The den adds flexible space, for example a home office. It faces North West. It is offered on floor 6. This plan is sold out with the builder.

    2
    2.0
    797 sq.ft
    last recorded price $1,049,990
    Sold Outlaunched at $1,049,990since launch no change
    1 w ago $1,049,990
    since launch no change
    1 m ago $1,049,990
    since launch no change
    3 m ago $1,049,990
    since launch no change
    1 y ago $1,049,990
    since launch no change
    2 y ago $1,049,990
    since launch no change
    3 y ago $1,049,990
    since launch no change
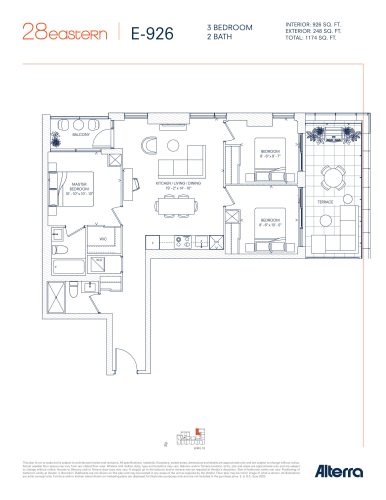
    E-926 Floor Plan at 28 Eastern Condos - 926 sq.ft

    At 28 Eastern Condos in Toronto, the E-926 plan is a 3-bedroom layout with 2 bathrooms and 926 sq ft of interior space. It faces North West. It is offered on floor 10. This plan is sold out with the builder.

    3
    2.0
    926 sq.ft
    last recorded price $1,199,990
    Sold Outlaunched at $1,199,990since launch no change
    1 w ago $1,199,990
    since launch no change
    1 m ago $1,199,990
    since launch no change
    3 m ago $1,199,990
    since launch no change
    1 y ago $1,199,990
    since launch no change
    2 y ago $1,199,990
    since launch no change
    3 y ago $1,199,990
    since launch no change
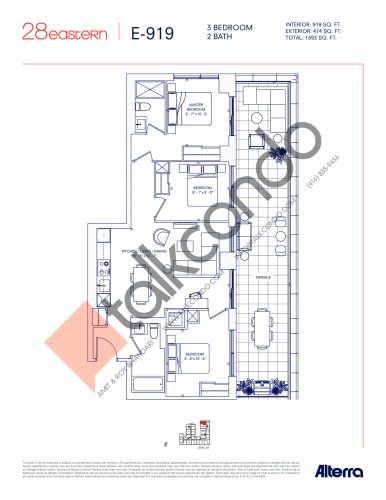
    E-919 Floor Plan at 28 Eastern Condos - 919 sq.ft

    At 28 Eastern Condos in Toronto, the E-919 plan is a 3-bedroom layout with 2 bathrooms and 919 sq ft of interior space. It faces North West. It is offered on floor 4. This plan is sold out with the builder.

    3
    2.0
    919 sq.ft
    last recorded price $1,249,990
    Sold Outlaunched at $1,249,990since launch no change
    1 w ago $1,249,990
    since launch no change
    1 m ago $1,249,990
    since launch no change
    3 m ago $1,249,990
    since launch no change
    1 y ago $1,249,990
    since launch no change
    2 y ago $1,249,990
    since launch no change
    3 y ago $1,249,990
    since launch no change
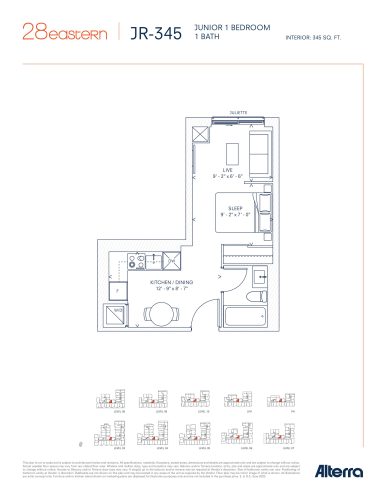
    JR-345 Floor Plan at 28 Eastern Condos - 345 sq.ft

    At 28 Eastern Condos in Toronto, the JR-345 plan is a studio layout with 1 bathroom and 345 sq ft of interior space. It faces North. It is offered on floors 3–10, LPH and PH. This plan is sold out with the builder.

    0
    1.0
    345 sq.ft
    last recorded price $539,900
    Sold Outlaunched at $539,900since launch no change
    1 w ago $539,900
    since launch no change
    1 m ago $539,900
    since launch no change
    3 m ago $539,900
    since launch no change
    1 y ago $539,900
    since launch no change
    2 y ago $539,900
    since launch no change
    3 y ago $539,900
    since launch no change
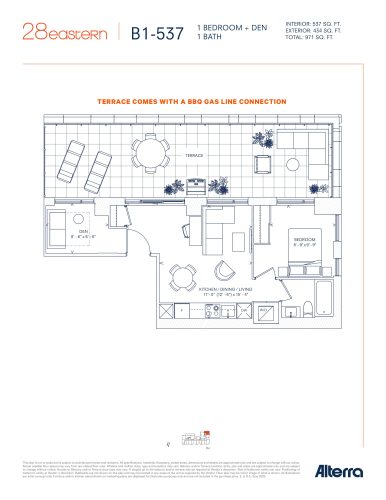
    B1-537 Floor Plan at 28 Eastern Condos - 537 sq.ft

    At 28 Eastern Condos in Toronto, the B1-537 plan is a 1-bedroom plus den layout with 1 bathroom and 537 sq ft of interior space. The den adds flexible space, for example a home office. It faces North East. It is offered on the penthouse level. It is priced from $799,990, about $1,490 per sq ft.

    1
    1.0
    537 sq.ft
    $1,490/ft $799,990
    launched at $799,990since launch no change
    1 w ago $799,990
    since launch no change
    1 m ago $799,990
    since launch no change
    3 m ago $799,990
    since launch no change
    1 y ago $799,990
    since launch no change
    2 y ago $799,990
    since launch no change
    3 y ago $799,990
    since launch no change
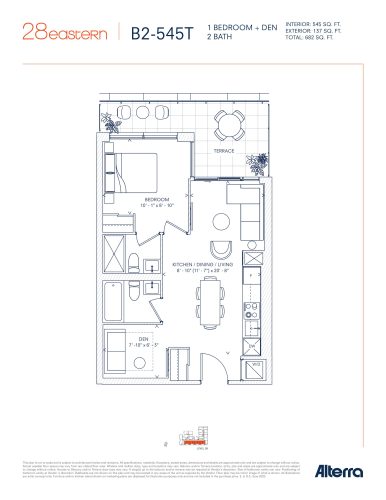
    B2-545T Floor Plan at 28 Eastern Condos - 545 sq.ft

    The B2-545T floor plan at 28 Eastern Condos (Toronto) offers a 1-bedroom plus den layout with 2 bathrooms and 545 sq ft of interior space. The den adds flexible space, for example a home office. It faces South. It is offered on floor 8. It is priced from $729,990, about $1,339 per sq ft.

    1
    2.0
    545 sq.ft
    $1,339/ft $729,990
    launched at $729,990since launch no change
    1 w ago $729,990
    since launch no change
    1 m ago $729,990
    since launch no change
    3 m ago $729,990
    since launch no change
    1 y ago $729,990
    since launch no change
    2 y ago $729,990
    since launch no change
    3 y ago $729,990
    since launch no change
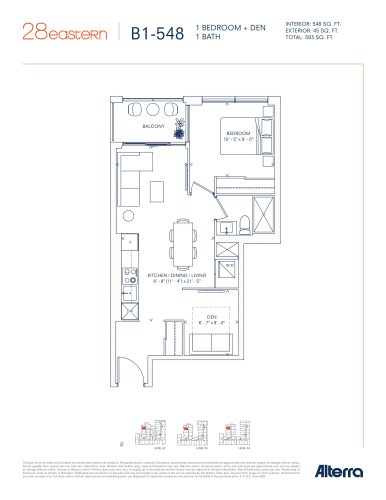
    B1-548 Floor Plan at 28 Eastern Condos - 548 sq.ft

    At 28 Eastern Condos in Toronto, the B1-548 plan is a 1-bedroom plus den layout with 1 bathroom and 548 sq ft of interior space. The den adds flexible space, for example a home office. It faces West. It is offered on floors 2–4. It is priced from $699,990, about $1,277 per sq ft.

    1
    1.0
    548 sq.ft
    $1,277/ft $699,990
    launched at $699,990since launch no change
    1 w ago $699,990
    since launch no change
    1 m ago $699,990
    since launch no change
    3 m ago $699,990
    since launch no change
    1 y ago $699,990
    since launch no change
    2 y ago $699,990
    since launch no change
    3 y ago $699,990
    since launch no change
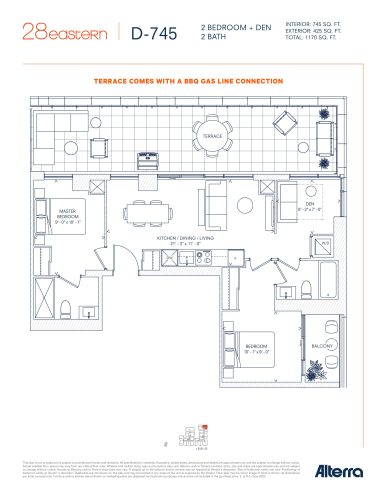
    D-745 Floor Plan at 28 Eastern Condos - 745 sq.ft

    The D-745 floor plan at 28 Eastern Condos (Toronto) offers a 2-bedroom plus den layout with 2 bathrooms and 745 sq ft of interior space. The den adds flexible space, for example a home office. It faces North East. It is offered on floor 5. It is priced from $1,059,990, about $1,423 per sq ft.

    2
    2.0
    745 sq.ft
    $1,423/ft $1,059,990
    launched at $1,059,990since launch no change
    1 w ago $1,059,990
    since launch no change
    1 m ago $1,059,990
    since launch no change
    3 m ago $1,059,990
    since launch no change
    1 y ago $1,059,990
    since launch no change
    2 y ago $1,059,990
    since launch no change
    3 y ago $1,059,990
    since launch no change
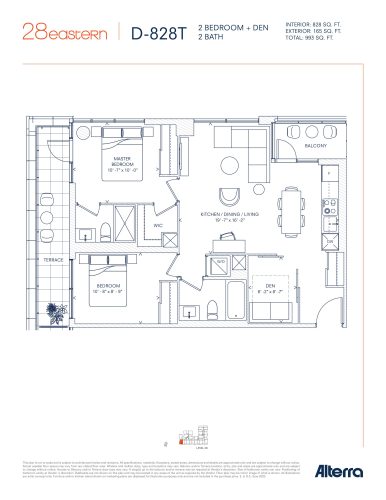
    D-828T Floor Plan at 28 Eastern Condos - 828 sq.ft

    The D-828T floor plan at 28 Eastern Condos (Toronto) offers a 2-bedroom plus den layout with 2 bathrooms and 828 sq ft of interior space. The den adds flexible space, for example a home office. It faces South West. It is offered on floor 8. This plan is sold out with the builder.

    2
    2.0
    828 sq.ft
    last recorded price $1,109,990
    Sold Outlaunched at $1,109,990since launch no change
    1 w ago $1,109,990
    since launch no change
    1 m ago $1,109,990
    since launch no change
    3 m ago $1,109,990
    since launch no change
    1 y ago $1,109,990
    since launch no change
    2 y ago $1,109,990
    since launch no change
    3 y ago $1,109,990
    since launch no change