METAREALTY INC.

Appleview Towns

Scugog Street & Concession Road 3, Bowmanville, ON, Canada

Starting From
$1,025,000

Townhome

Occupancy: Winter 2022

1 Star2 Stars3 Stars4 Stars5 Stars (No Ratings Yet)
Loading...

GET PLATINUM ACCESS!!

Register to Receive Guaranteed Platinum Access & Prices, Incentives & Discounts, Floor Plans & More!

Get Pricing, Floor Plans and Availability

Tell us what you need and a Meta Realty representative will follow up directly.

Are you a Realtor?
Sending…

About Appleview Towns

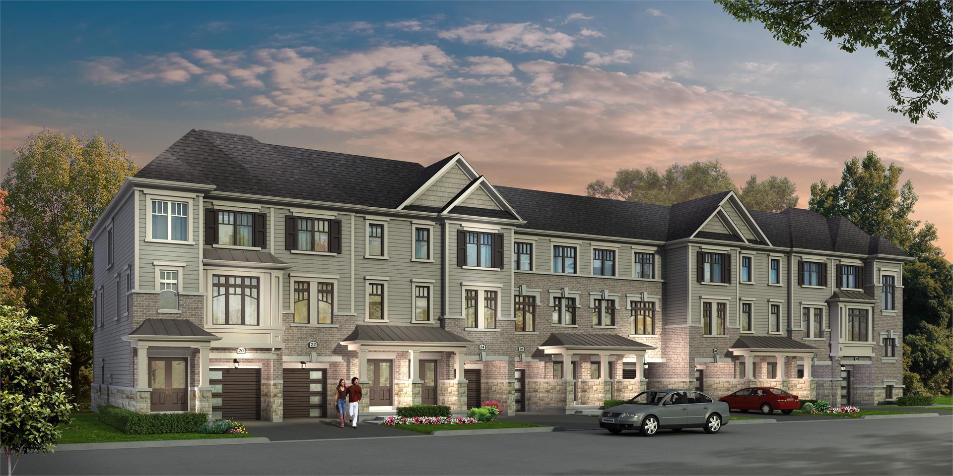
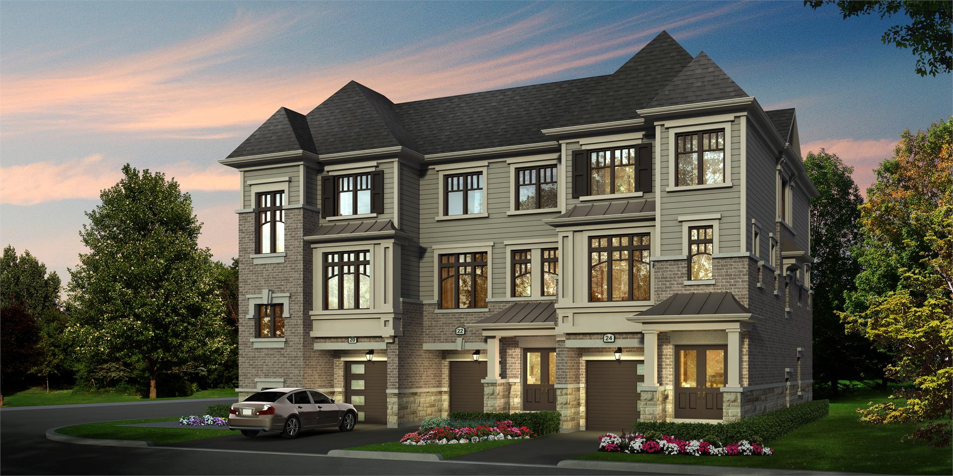
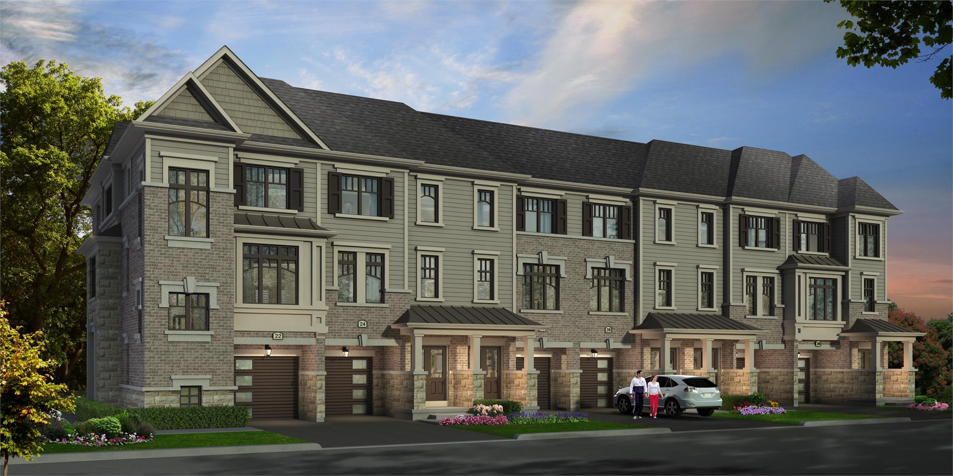
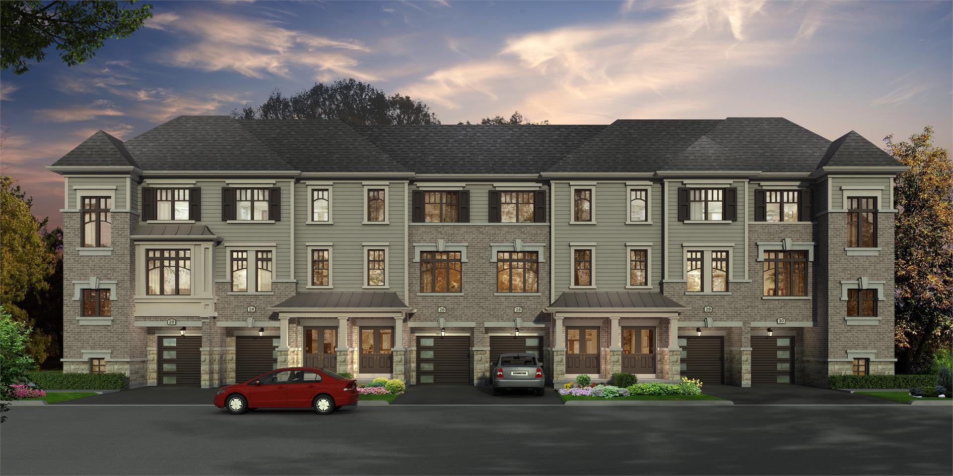
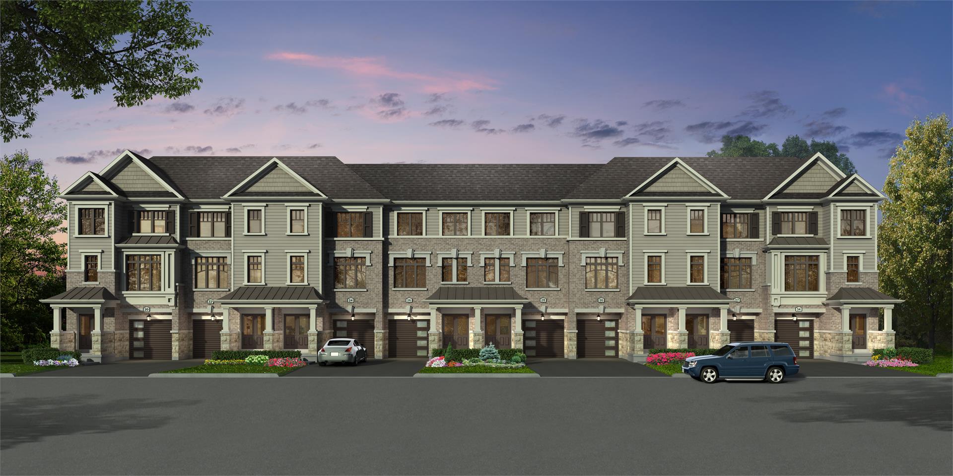
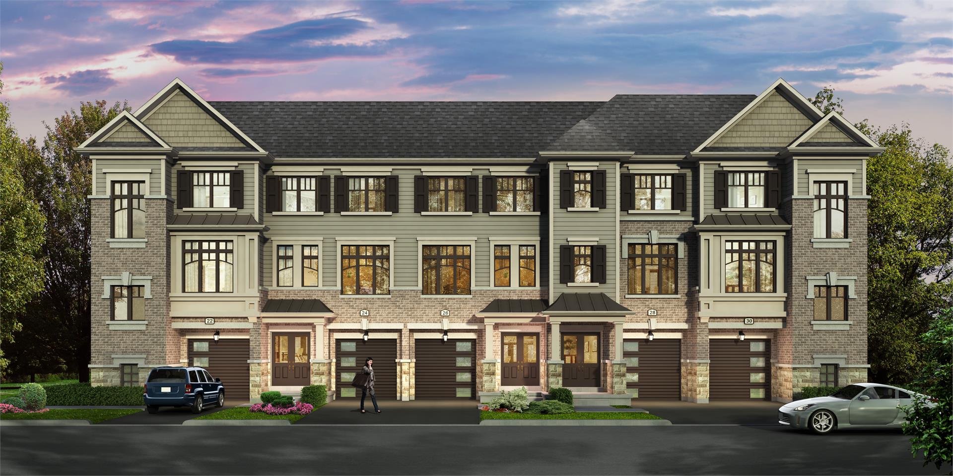
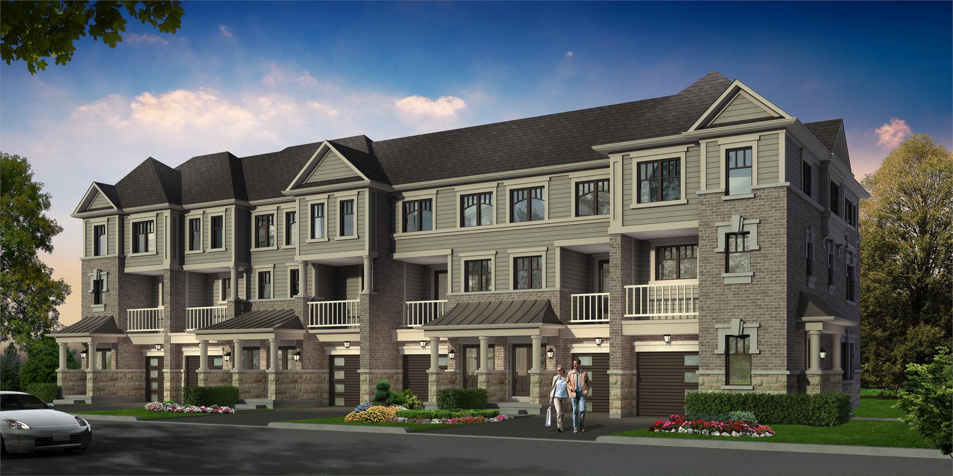
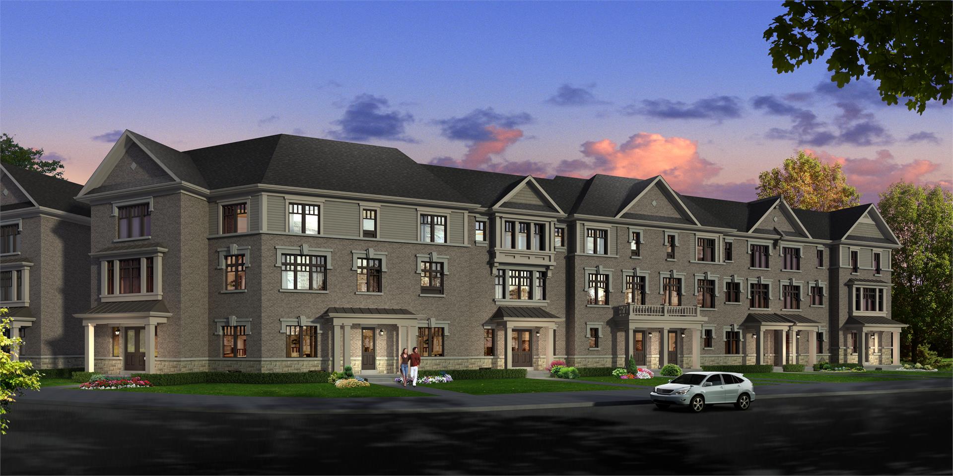
Developed by Ace Development Ltd., Appleview Towns is a completed townhome project at Scugog Street & Concession Road 3, Bowmanville in the Clarington neighbourhood. It was completed in 2021.

Appleview Towns floor plans

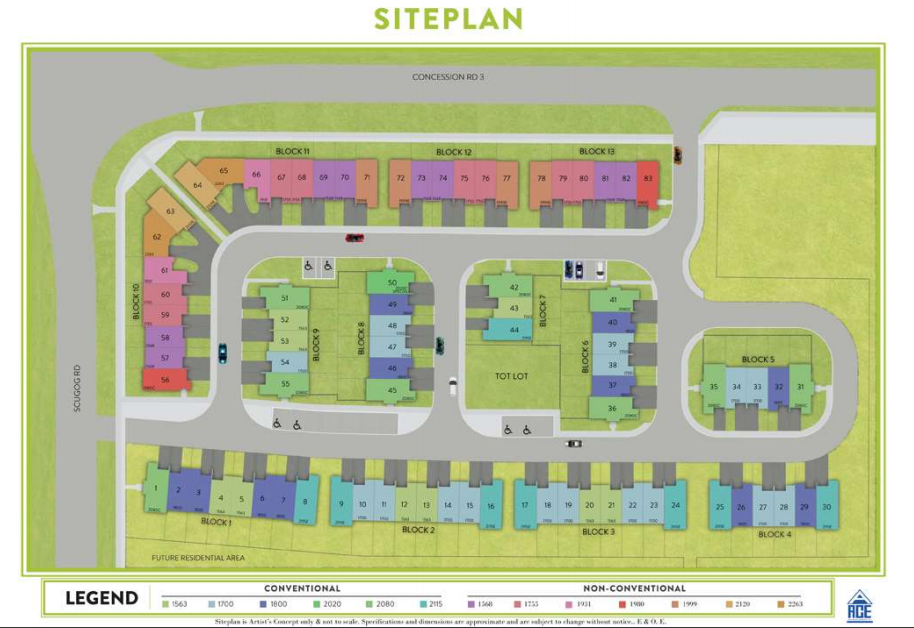
Homes range from 1,563 to 2,263 sq ft. The project has 13 recorded floor plans, covering 3 bed and 3 bed + den layouts.

Location

Appleview Towns is located at Scugog Street & Concession Road 3, Bowmanville, in Clarington. The address has a Walk Score of 14.

Amenities and features

  • Custom-Quality Construction and Exterior
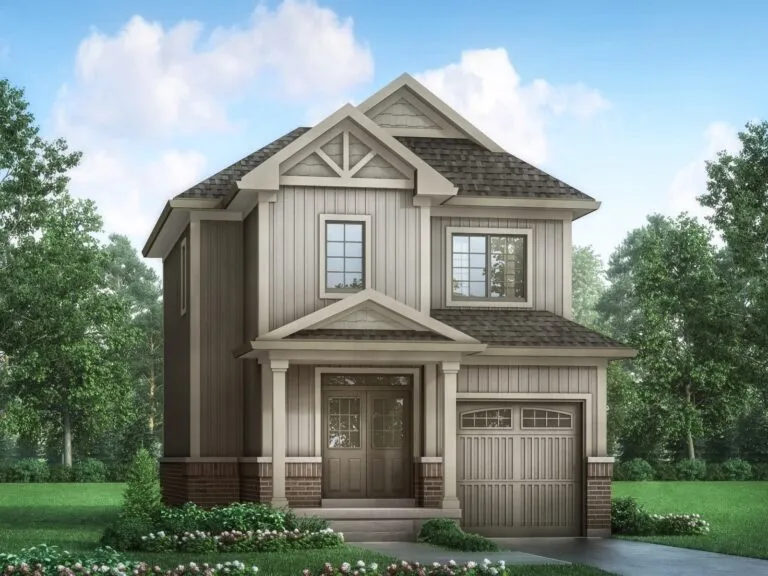
  • Architecturally co-ordinated exterior colour package. Brick front facades (as per elevations where applicable).
  • Pre-cast concrete sill (as per elevations where applicable).
  • Elegant exterior finishing, including colonial columns, verandahs, decorative trims (as per elevations where applicable).
  • The strength of 2” x 6” exterior wood construction.
  • The savings of energy conserving insulation.
  • Exterior walls and ceiling to meet or surpass the Ontario Building Code requirements.
  • Poured concrete walls treated and wrapped to ensure waterproof structure.
  • The reassurance of tongue and groove sub-flooring to be fastened with screws.
  • Vinyl thermo-pane casement windows with colonial grills and/ or sliding windows on the front elevations
  • (as per elevation where applicable).
  • Vinyl sliding door with screen (as per plan where applicable).

The development team

  • Developer: Ace Development Ltd.

Buying at Appleview Towns

The builder has sold out at Appleview Towns. Meta Realty can help with resale opportunities in the building.
Prices, sizes, availability and incentives are subject to change without notice. E. & O.E.

Appleview Towns at a glance

Sales statusSold Out (resale only)
ConstructionComplete
Building typeTownhouse
Storeys3
Estimated occupancy2021
Launch2022-03-06
NeighbourhoodClarington, Regional Municipality of Durham
Maintenance$0.07/sq ft
Walk Score14/100

Features & finishes

  • Custom-Quality Construction and Exterior
  • Architecturally co-ordinated exterior colour package. Brick front facades (as per elevations where applicable).
  • Pre-cast concrete sill (as per elevations where applicable).
  • Elegant exterior finishing, including colonial columns, verandahs, decorative trims (as per elevations where applicable).
  • The strength of 2” x 6” exterior wood construction.
  • The savings of energy conserving insulation.
  • Exterior walls and ceiling to meet or surpass the Ontario Building Code requirements.
  • Poured concrete walls treated and wrapped to ensure waterproof structure.
  • The reassurance of tongue and groove sub-flooring to be fastened with screws.
  • Vinyl thermo-pane casement windows with colonial grills and/ or sliding windows on the front elevations
  • (as per elevation where applicable).
  • Vinyl sliding door with screen (as per plan where applicable).
  • Elegant insulating steel front door with brass latch handle grip set and deadbolts (as per plan where applicable).
  • Roll up garage door with windows giving natural light in garage (as per elevations).
  • Two hose bibs, one in the garage and one in the rear of the house.
  • Fully sodded and graded lots as per Municipal grade plan with precast patio slabs (as per plan where applicable).
  • Driveway to be base coated by vendor and top coated at the purchaser’s expense (as per agreement of the purchase and sale).
  • Two ground fault interrupter exterior electrical receptacles, one on the front porch and one at the rear.
  • Boulevard tree location and species are to be pre-sited.
  • Elegant Interior Finishing
  • The grace of Classic Series doors throughout including all closet doors with quality hardware.
  • All white latex paint on walls and
  • semi-gloss white on doors and trim.
  • The solid tradition of 4” baseboards throughout.
  • Kitchen, bathroom and laundry ceilings to have flat finish textured ceilings on main floor and other rooms.
  • Eight foot ceilings on the main and Nine foot ceilings on second floors, where applicable as per plan.
  • Decorative columns shown as per plan (where applicable).
  • Plus high-grade 36 oz. carpet wall to wall in designated areas.
  • Kitchen and Bathrooms
  • Gourmet kitchen features upgraded furniture style quality cabinetry with wide selection of counter tops from builder’s standard samples.

Frequently asked questions

Who is the developer of Appleview Towns?

Appleview Towns is developed by Ace Development Ltd.

Where is Appleview Towns located?

Appleview Towns is at Scugog Street & Concession Road 3, Bowmanville, in the Clarington neighbourhood.

How big are the homes at Appleview Towns?

Homes range from 1,563 to 2,263 sq ft.

When was Appleview Towns completed?

Appleview Towns was completed in 2021.

Is Appleview Towns still selling?

The builder has sold out at Appleview Towns. Meta Realty can help with resale opportunities in the building.
Key Facts

Sold out — join the waitlist

Submit a worksheet for Appleview Towns and be first in line if a suite becomes available.

Submit a worksheet
  • Project Name

    Appleview Towns

  • Property Type

    Townhome

    Number Of Storeys

    3

    Number of Suites

    83

    Number Of Floor Plans

    13

  • Parking Price

    Request Parking Price

  • Locker Price

    Request Locker Price

  • Estimated Maintenance Fee

    $0.07/sq.ft

    VIP Launch

    March 2022

    Deposit Structure

    Total Deposit

    $40,000 + 15% (over 240 days)

    Deposit Notes

    $5,000.00 On Signing
    Balance to 15.000% - 30 days
    $20,000.00 - 90 days
    $20,000.00 - 240 days

    Development Levies

    Request Development Levies

    Assignment Policy

    Request Assignment Policy

    Public Launch

    2022-03-06

    Suite Size Range

    1,563 - 2,263 SqFt

    Ceiling Height

    9'

    Price Per Sq Ft

    $533

    Estimated Property Tax

    1% of the price / year

Information last updated on November 6, 2026

23

Transit Score

14

Walk Score

Projects Nearby

  • Public Sales

    Bowmanville East Homes

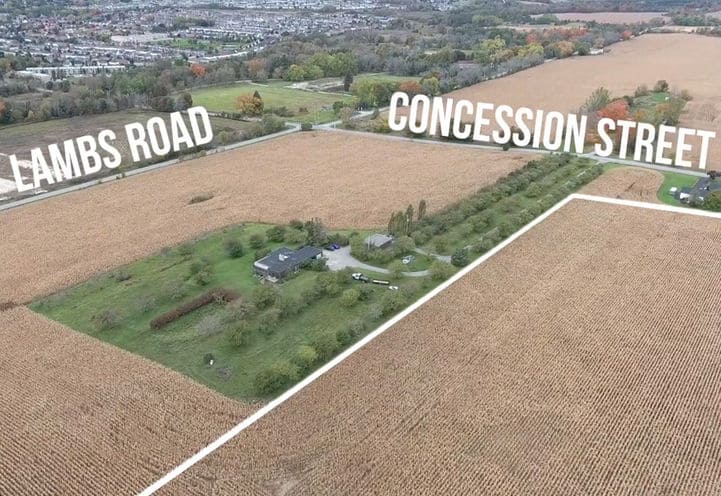
    2876 Concession Street East at Lambs Road, Bowmanville, ON L1C 5Z4, Canada

    3 years ago

    Tercot Communities

    Building Type: Single Family

    1+1
    1+1
    1+1
  • Orchard South Homes rendering
    Public Sales

    Orchard South Homes

    Middle Road & Northglen Boulevard, Clarington, ON, Canada

    1 month ago

    $769,900 - $1,279,900

    Treasure Hill Homes

    Building Type: Single Family

    1+1
    1+1
    1+1
  • Ravine Mills rendering
    Public Sales

    Ravine Mills

    Nelson Street near Albert Street, Bowmanville, ON, Canada

    1 month ago

    $589,990 - $1,249,990

    Camcos Living

    Building Type: Single Family

    1+1
    1+1
    1+1
  • Goodyear Village Condos rendering
    Planning

    Goodyear Village Condos

    45 Raynes Ave, Clarington, ON, Canada

    3 years ago

    Lifelong Developments

    Building Type: Condo

    1+1
    1+1
    1+1
  • Planning

    10 Aspen Springs Drive Condos

    10 Aspen Springs Drive, Bowmanville, ON L1C 4W7, Canada

    1 month ago

    Sunray Group

    Building Type: Condo

    1+1
    1+1
    1+1
  • Sold Out

    MODO 55 Condos

    55 Clarington Boulevard, Bowmanville, ON, Canada

    3 years ago

    $503,990 - $989,990

    Kaitlin Corporation

    Building Type: Condo

    1+1
    1+1
    1+1
  • Sold Out

    MODO Condos

    51 Clarington Boulevard, Bowmanville, ON, Canada

    3 years ago

    $351,990 - $851,990

    Kaitlin Corporation

    Building Type: Condo

    1+1
    1+1
    1+1
  • Sold Out

    Madison Lane Condos

    290 Liberty Street North, Bowmanville, ON L1C 2N3, Canada

    1 month ago

    Reid’s Heritage Homes

    Building Type: Condo

    1+1
    1+1
    1+1
  • For Sale (0)Sold (13)All (13)
    Price Change
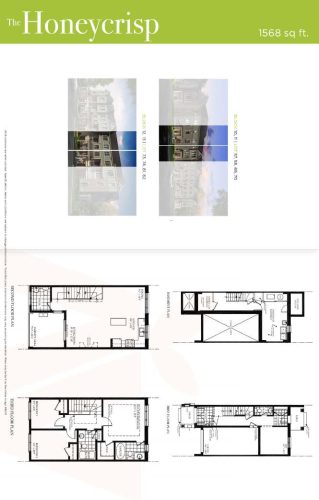
    The Honeycrisp Floor Plan at Appleview Homes - 1568 sq.ft

    The Honeycrisp is a 3-bedroom plus den layout with 2.5 bathrooms and 1,568 sq ft of interior space at Appleview Towns in Bowmanville. The den adds flexible space, for example a home office. This plan is sold out with the builder.

    3
    2.5
    1,568 sq.ft
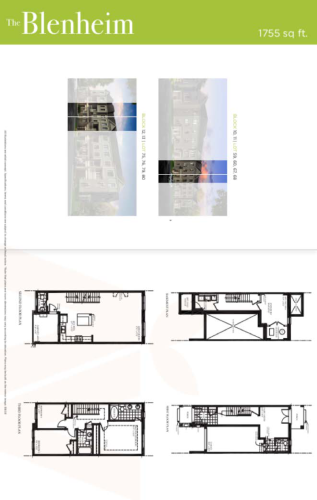
    The Blenheim Floor Plan at Appleview Homes - 1755 sq.ft

    At Appleview Towns in Bowmanville, the Blenheim plan is a 3-bedroom layout with 3 bathrooms and 1,755 sq ft of interior space. This plan is sold out with the builder.

    3
    3.0
    1,755 sq.ft
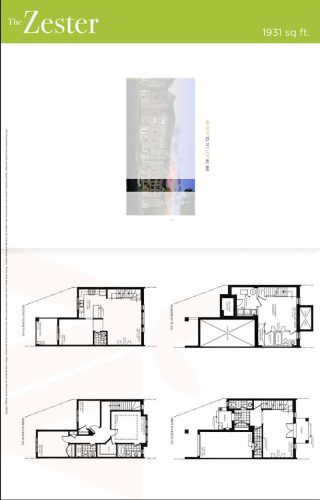
    The Zester Floor Plan at Appleview Homes - 1931 sq.ft

    At Appleview Towns in Bowmanville, the Zester plan is a 3-bedroom layout with 4 bathrooms and 1,931 sq ft of interior space. This plan is sold out with the builder.

    3
    4.0
    1,931 sq.ft
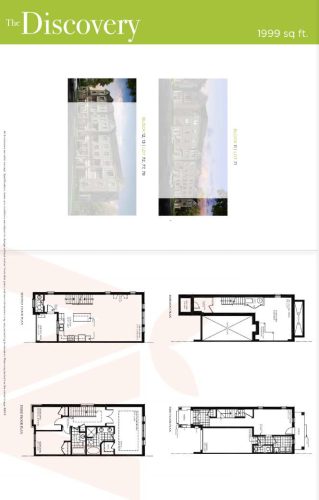
    The Discovery Floor Plan at Appleview Homes - 1999 sq.ft

    At Appleview Towns in Bowmanville, the Discovery plan is a 3-bedroom layout with 3 bathrooms and 1,999 sq ft of interior space. This plan is sold out with the builder.

    3
    3.0
    1,999 sq.ft
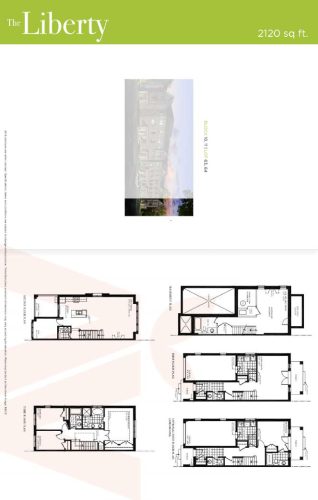
    The Liberty Floor Plan at Appleview Homes - 2120 sq.ft

    At Appleview Towns in Bowmanville, the Liberty plan is a 3-bedroom plus den layout with 4 bathrooms and 2,120 sq ft of interior space. The den adds flexible space, for example a home office. This plan is sold out with the builder.

    3
    4.0
    2,120 sq.ft
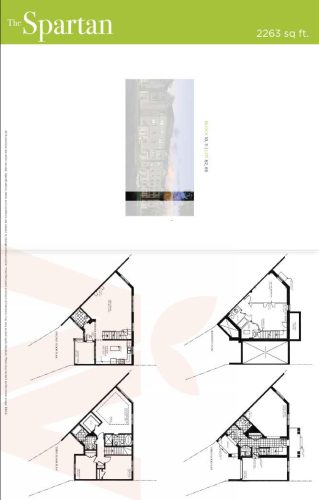
    The Spartan Floor Plan at Appleview Homes - 2263 sq.ft

    At Appleview Towns in Bowmanville, the Spartan plan is a 3-bedroom layout with 4 bathrooms and 2,263 sq ft of interior space. This plan is sold out with the builder.

    3
    4.0
    2,263 sq.ft
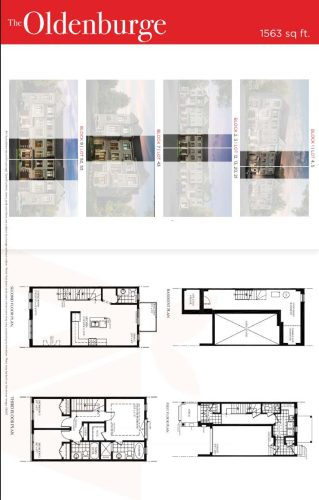
    The Oldenburge Floor Plan at Appleview Homes - 1563 sq.ft

    The Oldenburge is a 3-bedroom layout with 3 bathrooms and 1,563 sq ft of interior space at Appleview Towns in Bowmanville. This plan is sold out with the builder.

    3
    3.0
    1,563 sq.ft
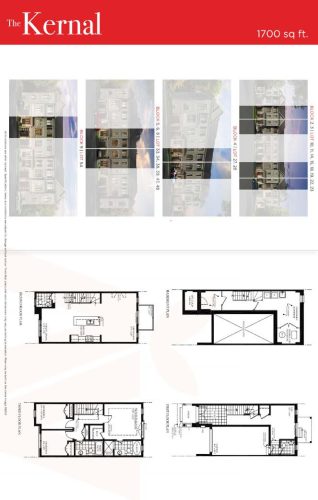
    The Kernal Floor Plan at Appleview Homes - 1700 sq.ft

    The Kernal is a 3-bedroom layout with 3 bathrooms and 1,700 sq ft of interior space at Appleview Towns in Bowmanville. This plan is sold out with the builder.

    3
    3.0
    1,700 sq.ft
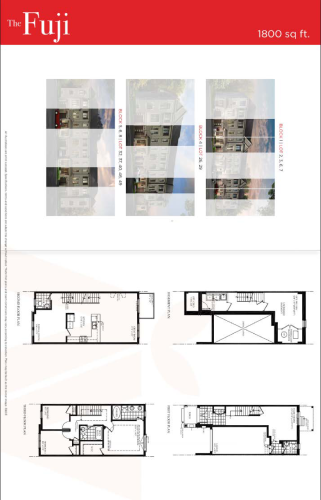
    The Fuji Floor Plan at Appleview Homes - 1800 sq.ft

    At Appleview Towns in Bowmanville, the Fuji plan is a 3-bedroom layout with 3 bathrooms and 1,800 sq ft of interior space. This plan is sold out with the builder.

    3
    3.0
    1,800 sq.ft
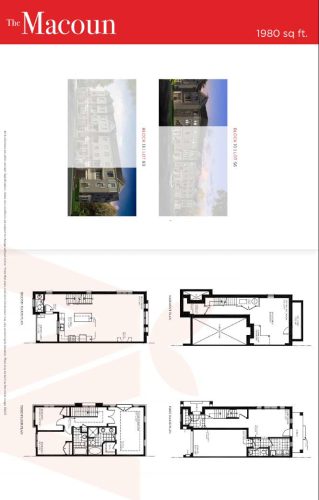
    The Macoun Floor Plan at Appleview Homes - 1980 sq.ft

    The Macoun floor plan at Appleview Towns (Bowmanville) offers a 3-bedroom layout with 3 bathrooms and 1,980 sq ft of interior space. This plan is sold out with the builder.

    3
    3.0
    1,980 sq.ft
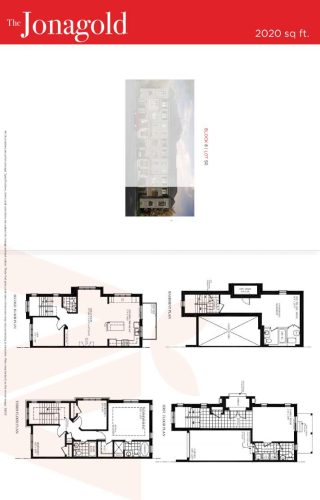
    The Jonagold Floor Plan at Appleview Homes - 2020 sq.ft

    The Jonagold floor plan at Appleview Towns (Bowmanville) offers a 3-bedroom plus den layout with 3 bathrooms and 2,020 sq ft of interior space. The den adds flexible space, for example a home office. This plan is sold out with the builder.

    3
    3.0
    2,020 sq.ft
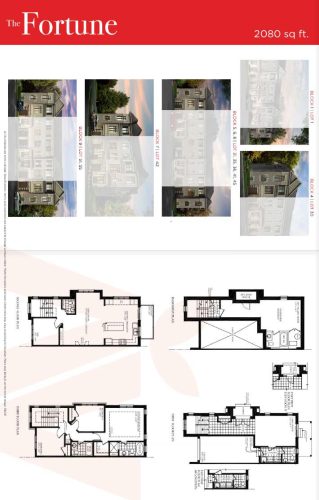
    The Fortune Floor Plan at Appleview Homes - 2080 sq.ft

    The Fortune floor plan at Appleview Towns (Bowmanville) offers a 3-bedroom plus den layout with 3 bathrooms and 2,080 sq ft of interior space. The den adds flexible space, for example a home office. This plan is sold out with the builder.

    3
    3.0
    2,080 sq.ft
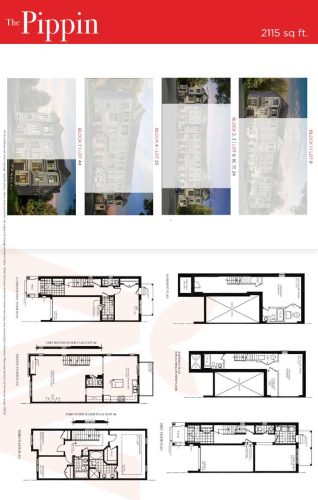
    The Pippin Floor Plan at Appleview Homes - 2115 sq.ft

    At Appleview Towns in Bowmanville, the Pippin plan is a 3-bedroom layout with 3 bathrooms and 2,115 sq ft of interior space. This plan is sold out with the builder.

    3
    3.0
    2,115 sq.ft
    last recorded price $1,025,000
    Sold Outlaunched at $1,025,000since launch no change
    1 w ago $1,025,000
    since launch no change
    1 m ago $1,025,000
    since launch no change
    3 m ago $1,025,000
    since launch no change
    1 y ago $1,025,000
    since launch no change
    2 y ago $1,025,000
    since launch no change
    3 y ago $1,025,000
    since launch no change