METAREALTY INC.

MODO Condos

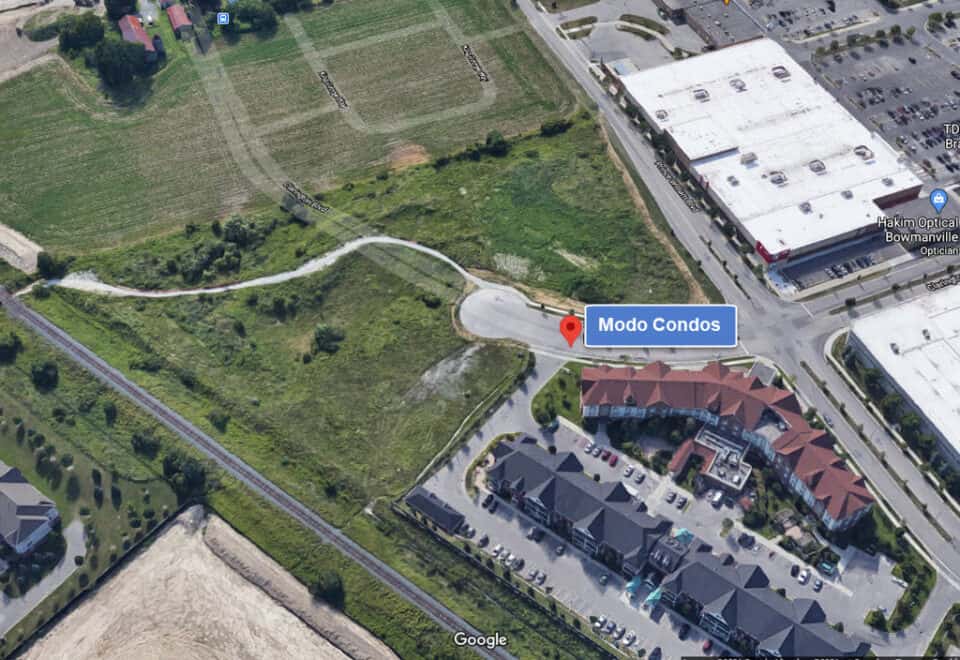
51 Clarington Boulevard, Bowmanville, ON, Canada

Starting From
$351,990 - $851,990

Condo

Occupancy: Jun 2024

1 Star2 Stars3 Stars4 Stars5 Stars (No Ratings Yet)
Loading...

GET PLATINUM ACCESS!!

Register to Receive Guaranteed Platinum Access & Prices, Incentives & Discounts, Floor Plans & More!

Get Pricing, Floor Plans and Availability

Tell us what you need and a Meta Realty representative will follow up directly.

Are you a Realtor?
Sending…

About MODO Condos

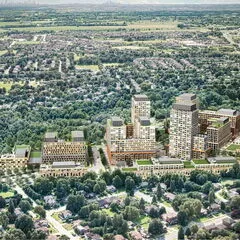
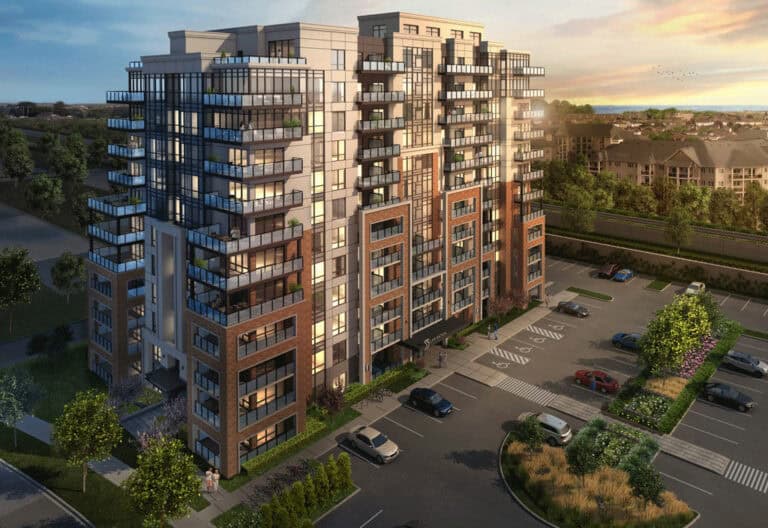
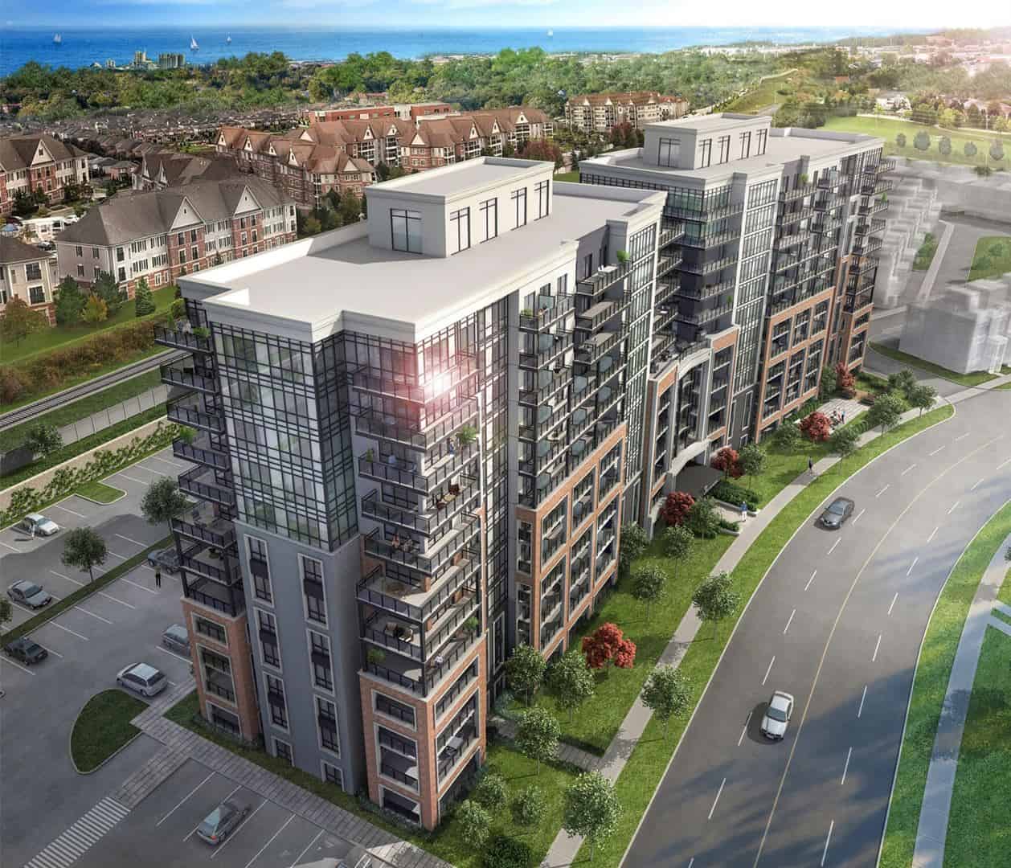
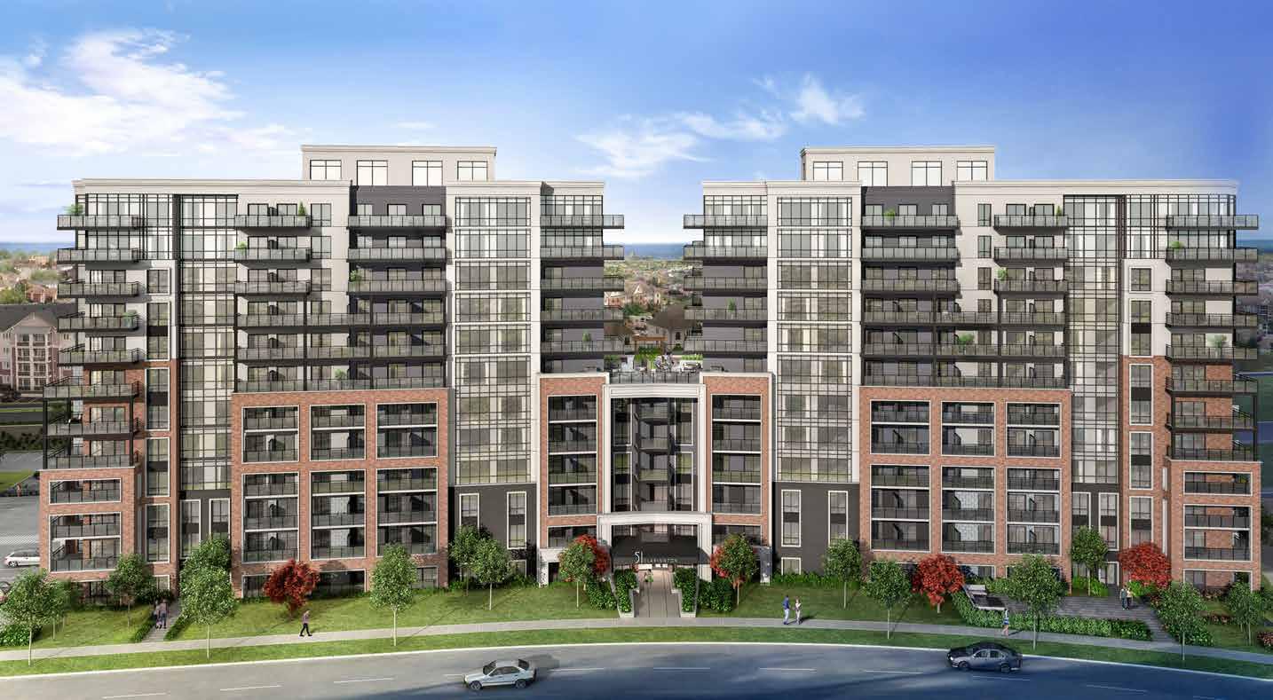
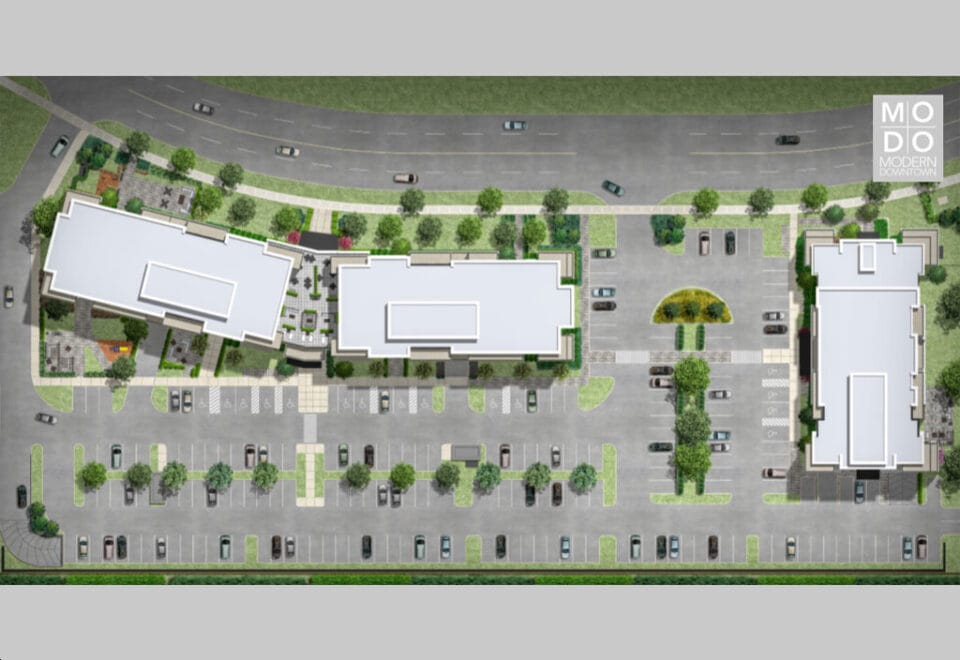
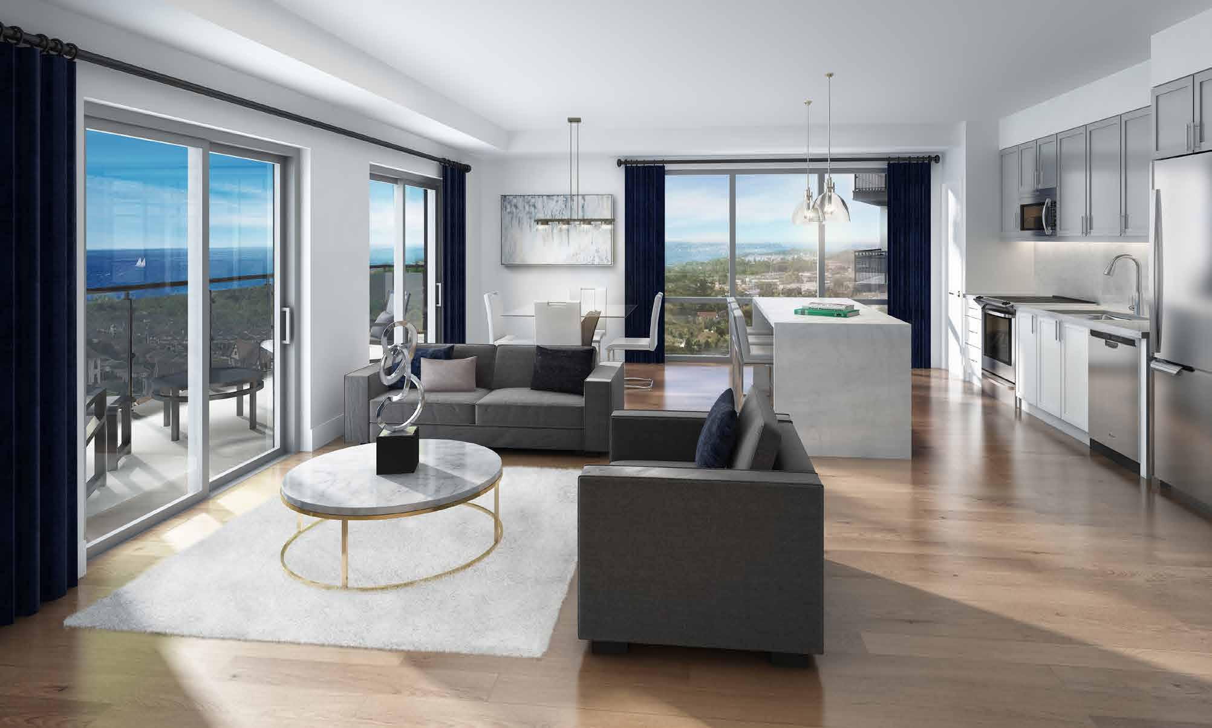
MODO Condos is a completed condominium development by Kaitlin Corporation at 51 Clarington Boulevard, Bowmanville in the Clarington neighbourhood. It was completed in 2024.

MODO Condos floor plans

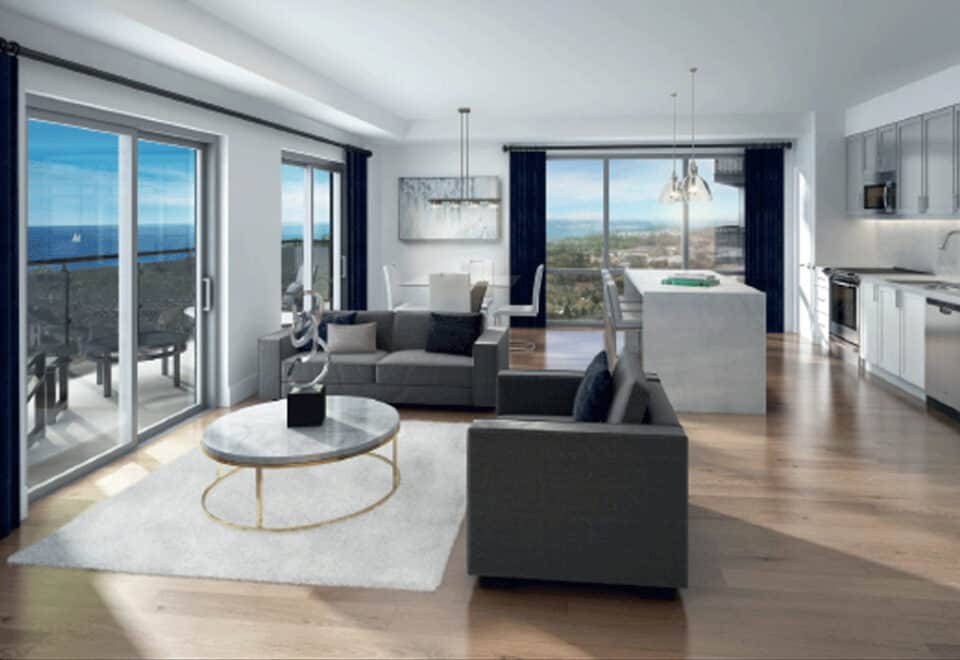
Suites range from 449 to 1,299 sq ft. The project has 29 recorded floor plans, covering 1 bed, 1 bed + den, 2 bed, 2 bed + den, 3 bed + den and Studio layouts.

Location

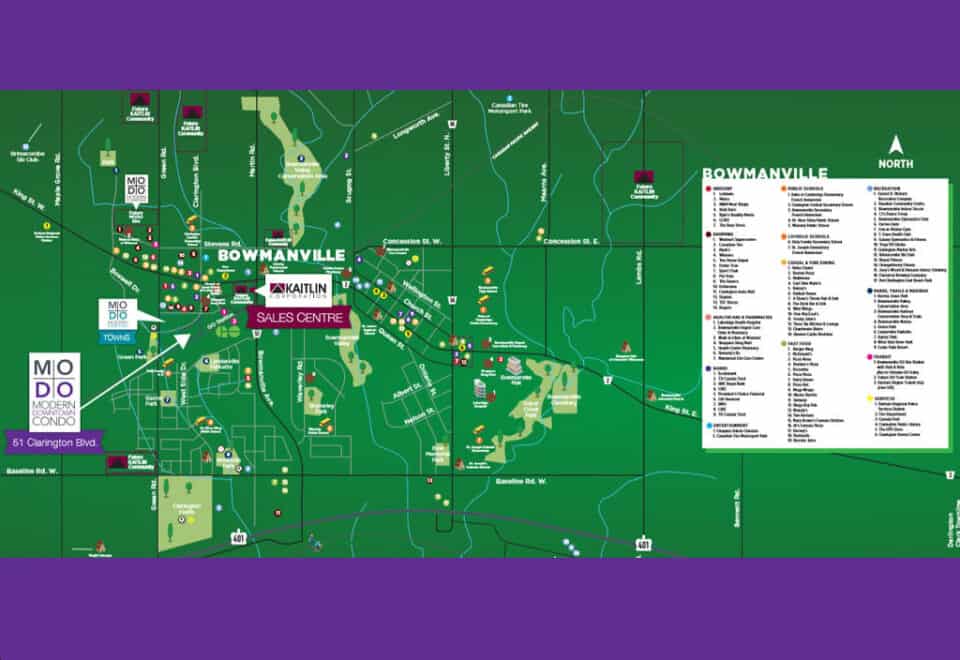
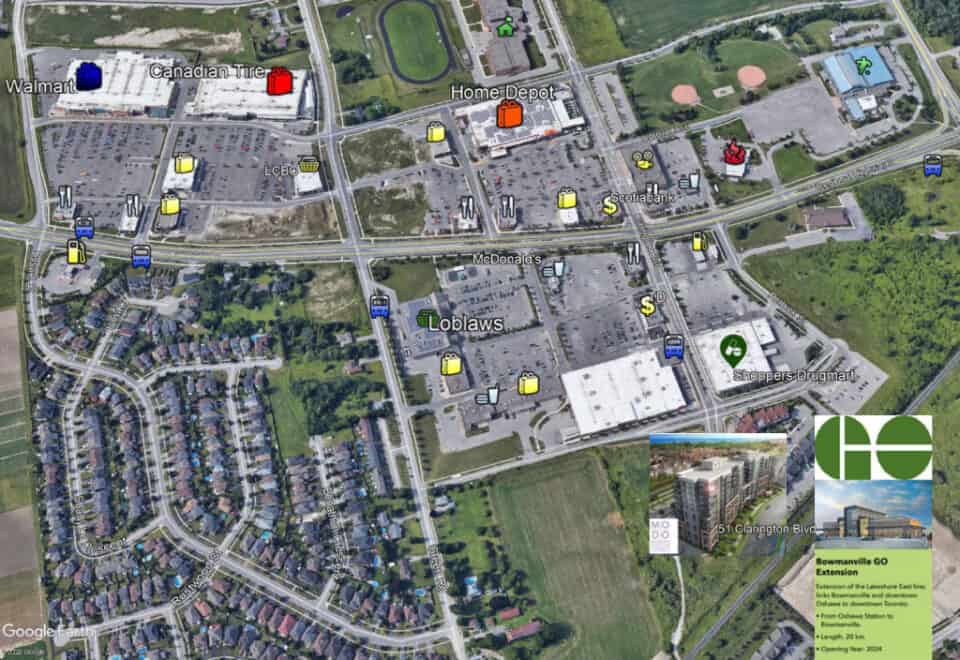
MODO Condos is located at 51 Clarington Boulevard, Bowmanville, in Clarington. The address has a Walk Score of 63.

Amenities and features

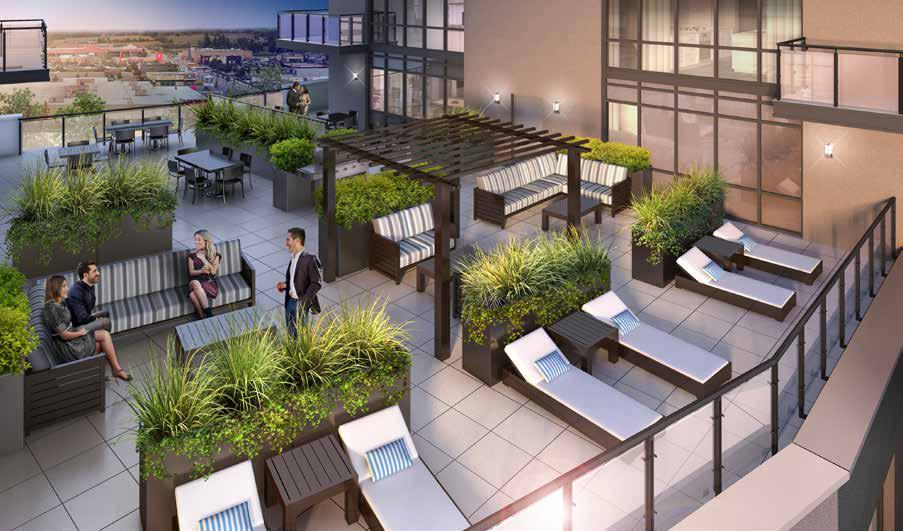
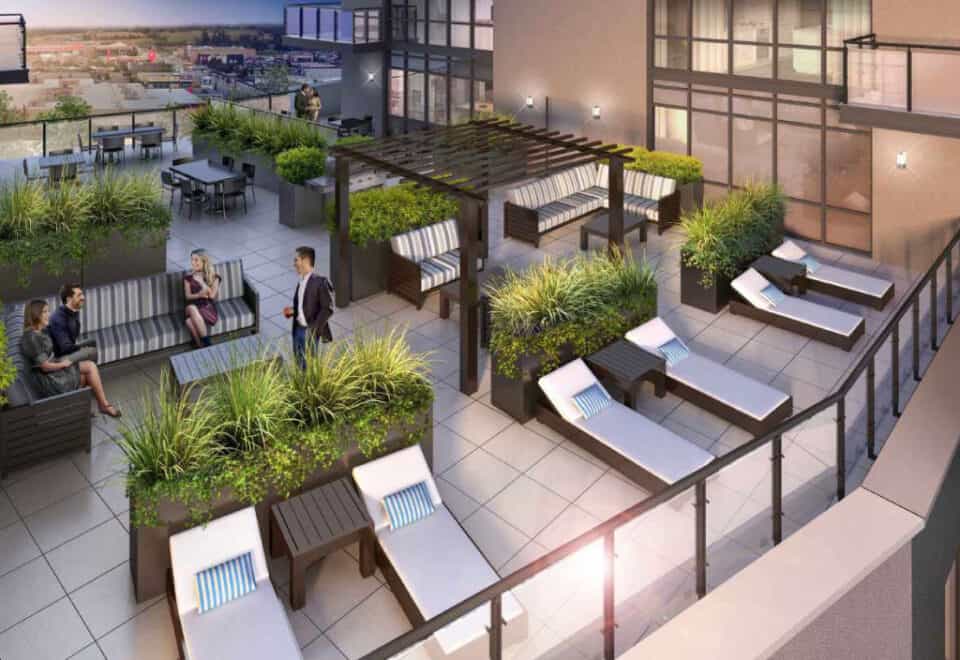
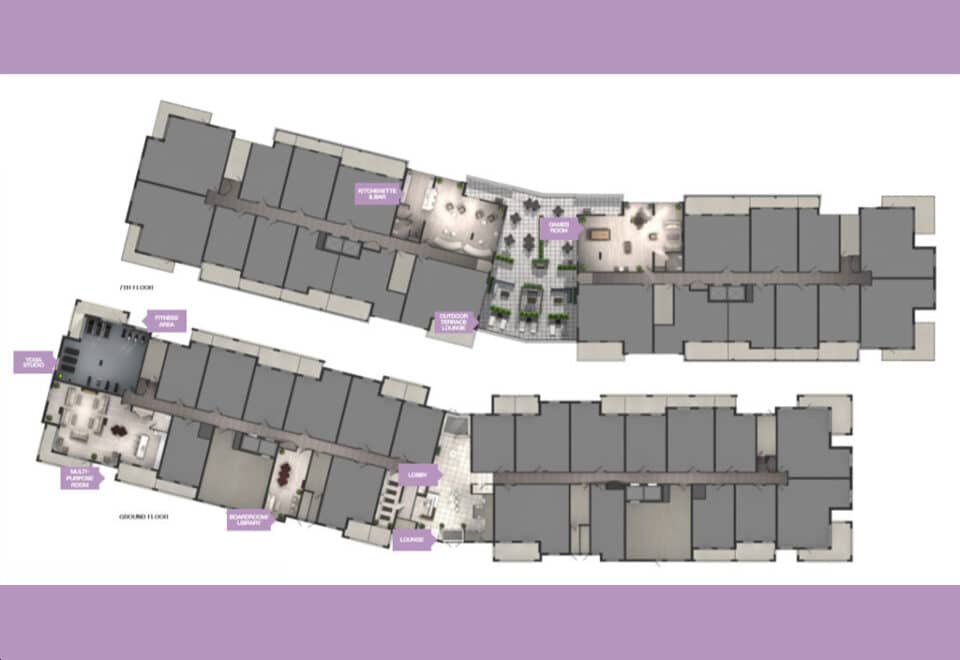
  • Outdoor Terrace
  • Boardroom/Library
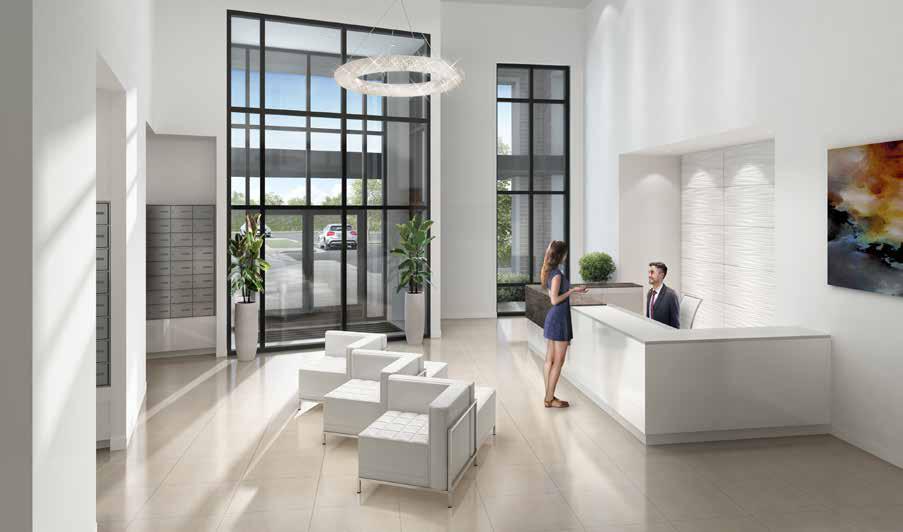
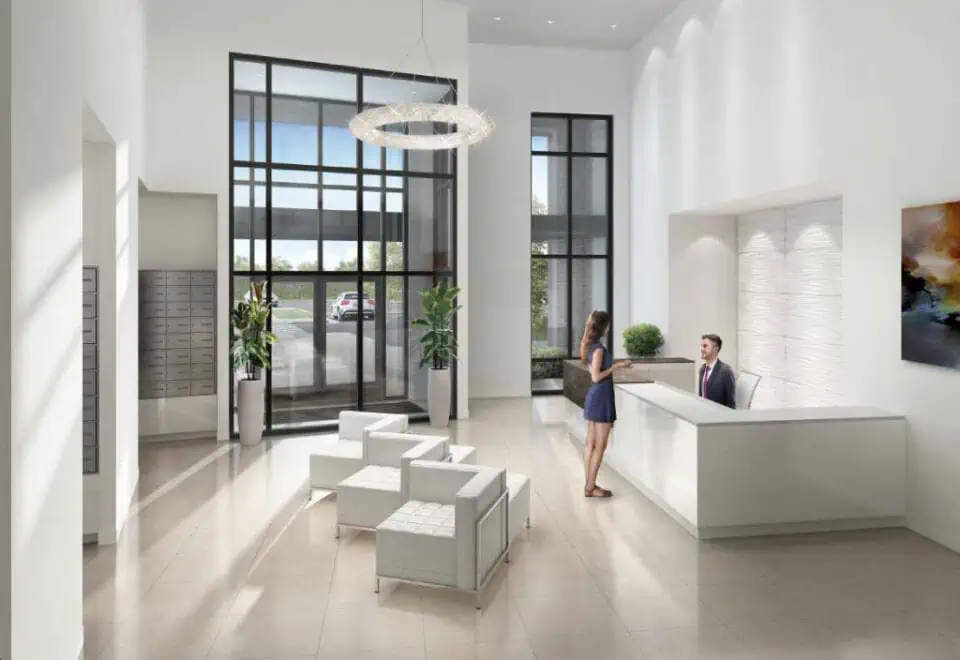
  • Lobby
  • Concierge
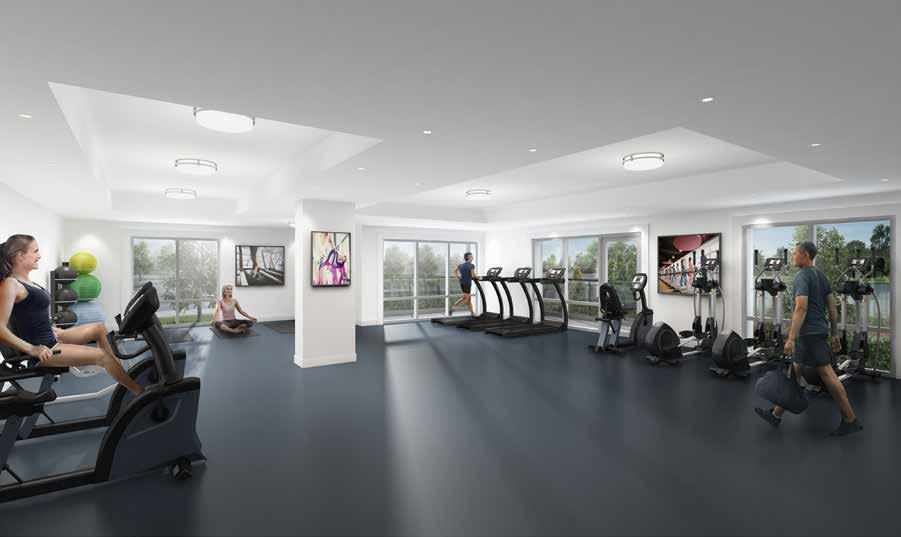
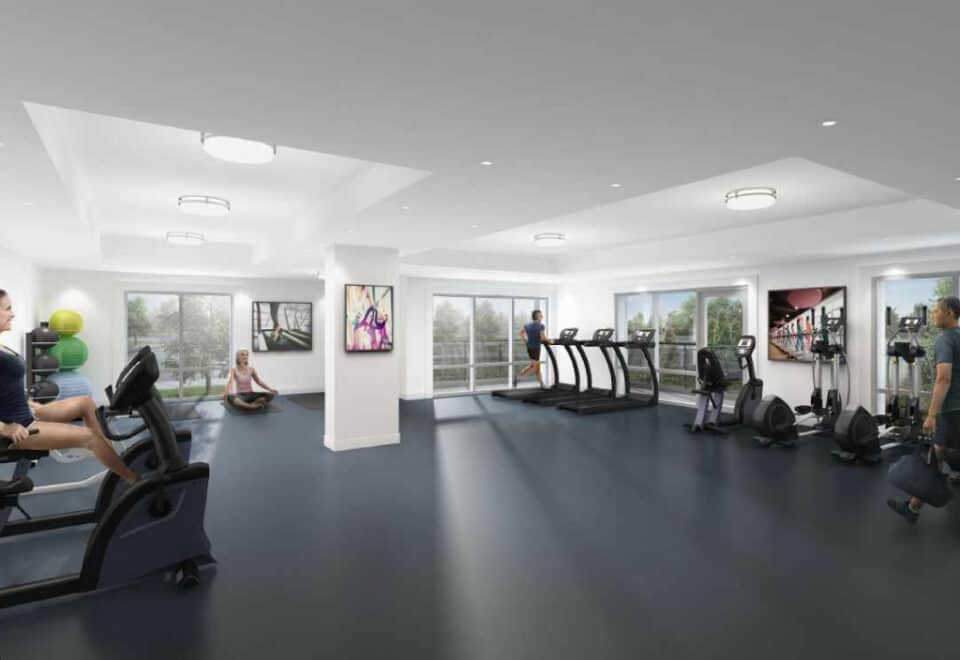
  • Fitness Centre
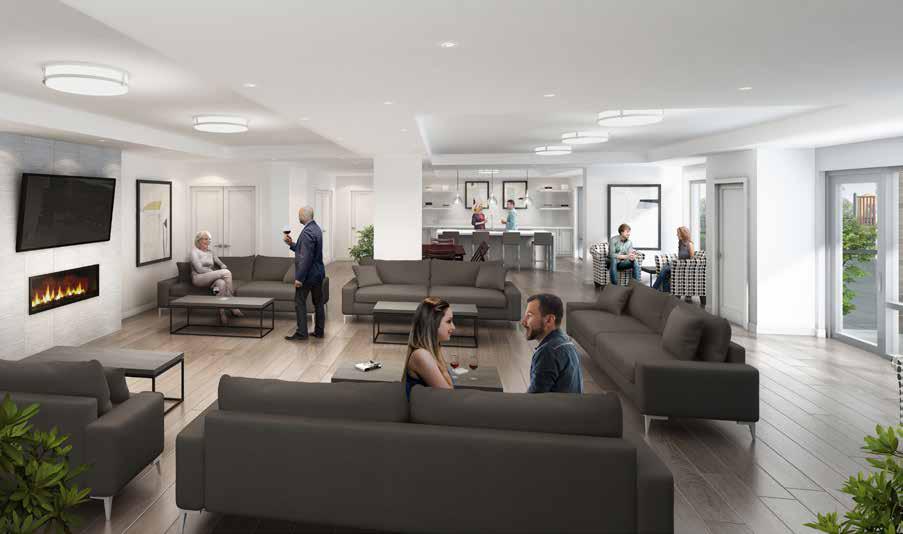
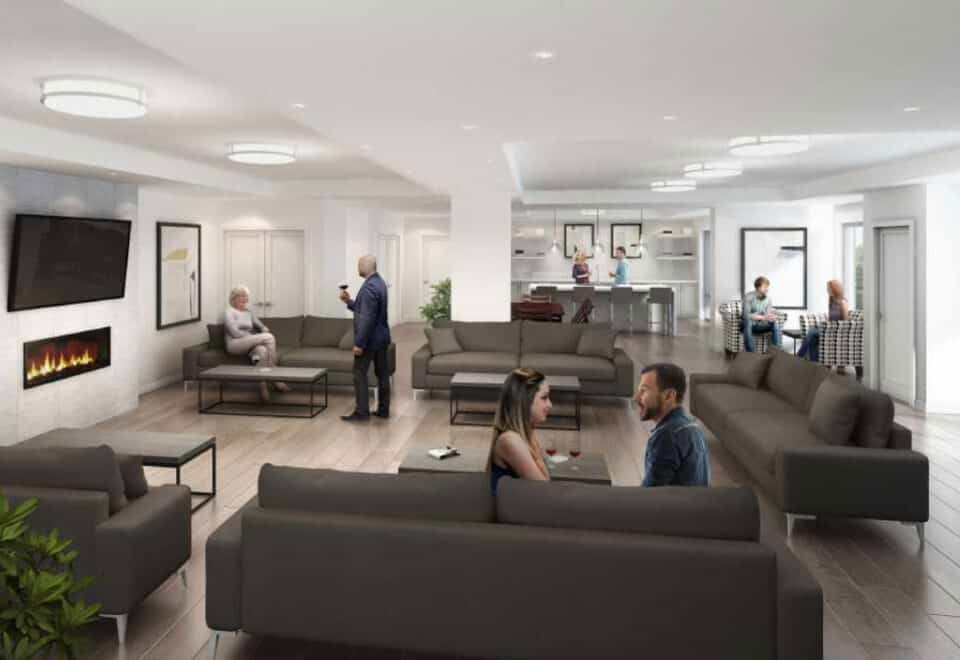
  • Lounge
  • Amenity Room
  • Parking

The development team

  • Developer: Kaitlin Corporation
  • Sales and marketing: Milborne Group

Buying at MODO Condos

The builder has sold out at MODO Condos. Meta Realty can help with resale opportunities in the building.
Prices, sizes, availability and incentives are subject to change without notice. E. & O.E.

MODO Condos at a glance

Sales statusSold Out (resale only)
ConstructionComplete
Building typeCondo
Estimated occupancy2024
Launch2021-01-22
Sales & marketingMilborne Group
NeighbourhoodClarington, Regional Municipality of Durham
Maintenance$0.45/sq ft
Walk Score63/100

Frequently asked questions

Who is the developer of MODO Condos?

MODO Condos is developed by Kaitlin Corporation.

Where is MODO Condos located?

MODO Condos is at 51 Clarington Boulevard, Bowmanville, in the Clarington neighbourhood.

How big are the suites at MODO Condos?

Suites range from 449 to 1,299 sq ft.

When was MODO Condos completed?

MODO Condos was completed in 2024.

Is MODO Condos still selling?

The builder has sold out at MODO Condos. Meta Realty can help with resale opportunities in the building.
Homes for sale & rent at MODO Condos

Browse homes on the map

Assignments at MODO Condos (6)

Key Facts

Sold out — join the waitlist

Submit a worksheet for MODO Condos and be first in line if a suite becomes available.

Submit a worksheet
  • Project Name

    MODO Condos

  • Property Type

    Condo

    Number Of Storeys

    12

    Number of Suites

    Request Number of Suites

    Number Of Floor Plans

    29

  • Parking Price

    Request Parking Price

  • Locker Price

    Request Locker Price

  • Estimated Maintenance Fee

    $0.45/sq.ft

    VIP Launch

    January 2021

    Deposit Structure

    Total Deposit

    7.5% (by Mar 1, 2024) + 2.5% at occupancy

    Deposit Notes

    $5,000.00 On Signing
    Balance to 5% - 30 days
    2.5% - Mar 1, 2024
    2.5% - Occupancy

    Development Levies

    Capped at $4,500

    Assignment Policy

    $2,500

    Public Launch

    2021-01-22

    Suite Size Range

    449 - 1,299 SqFt

    Ceiling Height

    9'

    Estimated Property Tax

    1.2% of the price / year

Information last updated on November 6, 2026

Amenities

  • Amenity Room
  • Boardroom/Library
  • Concierge
  • Fitness Centre
  • Lobby
  • Lounge
  • Outdoor Terrace
  • Parking

63

Walk Score

Projects Nearby

  • Public Sales

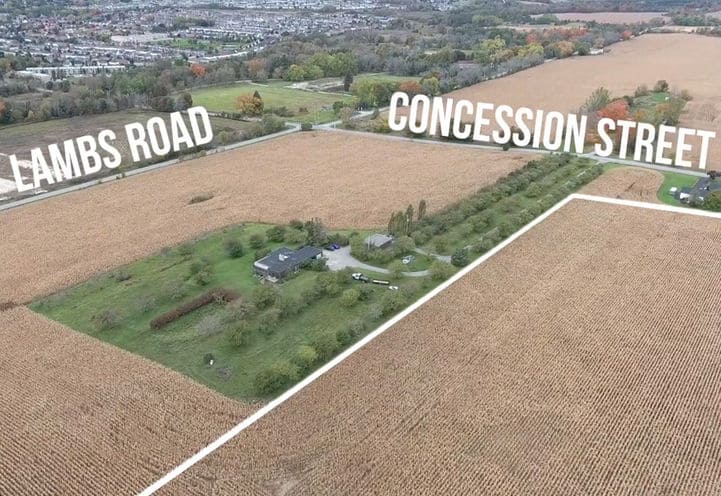
    Bowmanville East Homes

    2876 Concession Street East at Lambs Road, Bowmanville, ON L1C 5Z4, Canada

    3 years ago

    Tercot Communities

    Building Type: Single Family

    1+1
    1+1
    1+1
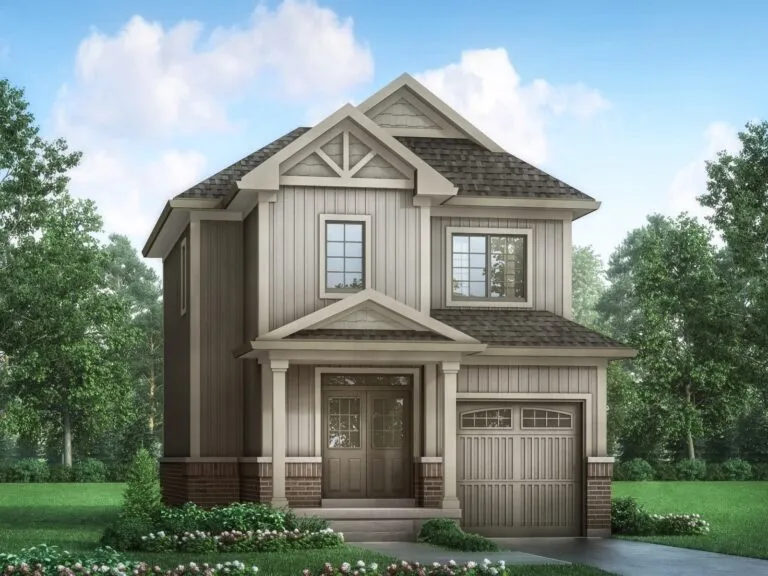
  • Orchard South Homes rendering
    Public Sales

    Orchard South Homes

    Middle Road & Northglen Boulevard, Clarington, ON, Canada

    1 month ago

    $769,900 - $1,279,900

    Treasure Hill Homes

    Building Type: Single Family

    1+1
    1+1
    1+1
  • Ravine Mills rendering
    Public Sales

    Ravine Mills

    Nelson Street near Albert Street, Bowmanville, ON, Canada

    1 month ago

    $589,990 - $1,249,990

    Camcos Living

    Building Type: Single Family

    1+1
    1+1
    1+1
  • Goodyear Village Condos rendering
    Planning

    Goodyear Village Condos

    45 Raynes Ave, Clarington, ON, Canada

    3 years ago

    Lifelong Developments

    Building Type: Condo

    1+1
    1+1
    1+1
  • Sold Out

    MODO 55 Condos

    55 Clarington Boulevard, Bowmanville, ON, Canada

    3 years ago

    $503,990 - $989,990

    Kaitlin Corporation

    Building Type: Condo

    1+1
    1+1
    1+1
  • Appleview Towns rendering
    Sold Out

    Appleview Towns

    Scugog Street & Concession Road 3, Bowmanville, ON, Canada

    3 years ago

    $1,025,000

    Ace Development Ltd.

    Building Type: Townhome

    1+1
    1+1
    1+1
  • Lake Breeze rendering
    Sold Out

    Lake Breeze

    East Beach Road, Bowmanville, ON, Canada

    1 month ago

    $799,990 - $1,799,990

    Kaitlin Corporation

    Building Type: Condo

    1+1
    1+1
    1+1
  • Sold Out

    Madison Lane Condos

    290 Liberty Street North, Bowmanville, ON L1C 2N3, Canada

    1 month ago

    Reid’s Heritage Homes

    Building Type: Condo

    1+1
    1+1
    1+1
  • For Sale (0)Sold (29)All (29)
    Price Change
    Toro Floor Plan at MODO 51 Condos - 512 sq.ft

    At MODO Condos in Bowmanville, the Toro plan is a 1-bedroom layout with 1 bathroom and 512 sq ft of interior space. It faces North. It is offered on floors 1–12. This plan is sold out with the builder.

    1
    1.0
    512 sq.ft
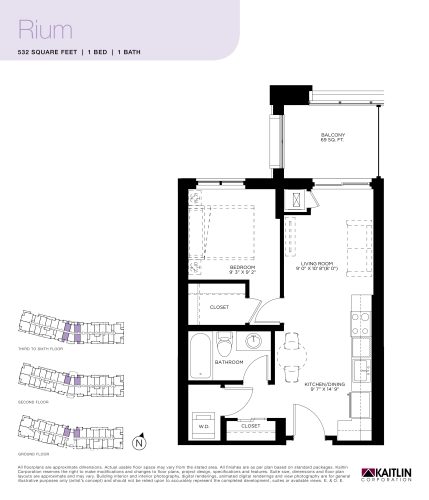
    Rium Floor Plan at MODO 51 Condos - 532 sq.ft

    The Rium floor plan at MODO Condos (Bowmanville) offers a 1-bedroom layout with 1 bathroom and 532 sq ft of interior space. It faces North. It is offered on floors 1–6. This plan is sold out with the builder.

    1
    1.0
    532 sq.ft
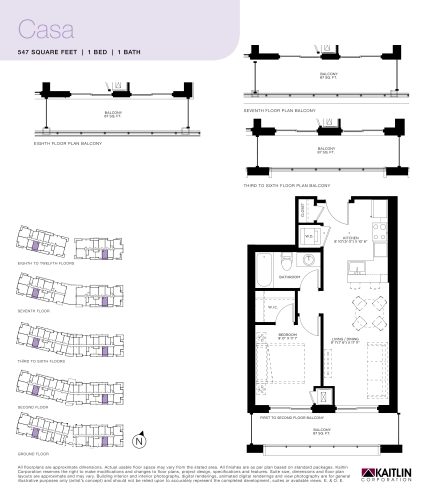
    Casa Floor Plan at MODO 51 Condos - 547 sq.ft

    Casa is a 1-bedroom layout with 1 bathroom and 547 sq ft of interior space at MODO Condos in Bowmanville. It faces South. It is offered on floors 1–12. This plan is sold out with the builder.

    1
    1.0
    547 sq.ft
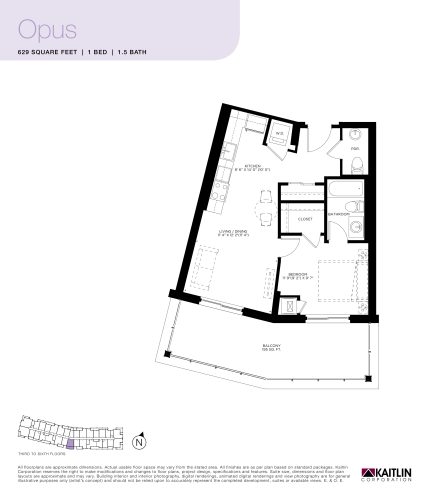
    Opus Floor Plan at MODO 51 Condos - 629 sq.ft

    The Opus floor plan at MODO Condos (Bowmanville) offers a 1-bedroom layout with 1.5 bathrooms and 629 sq ft of interior space. It faces South. It is offered on floors 3–6. This plan is sold out with the builder.

    1
    1.5
    629 sq.ft
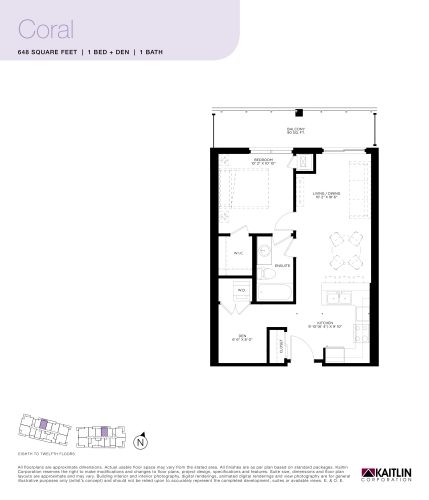
    Coral Floor Plan at MODO 51 Condos - 648 sq.ft

    At MODO Condos in Bowmanville, the Coral plan is a 1-bedroom plus den layout with 1 bathroom and 648 sq ft of interior space. The den adds flexible space, for example a home office. It faces North. It is offered on floors 8–12. This plan is sold out with the builder.

    1
    1.0
    648 sq.ft
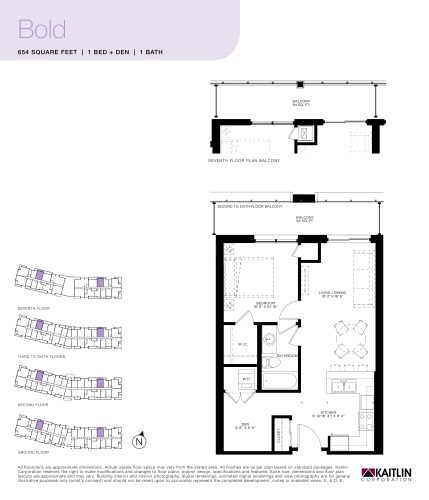
    Bold Floor Plan at MODO 51 Condos - 654 sq.ft

    Bold is a 1-bedroom plus den layout with 1 bathroom and 654 sq ft of interior space at MODO Condos in Bowmanville. The den adds flexible space, for example a home office. It faces North. It is offered on floors 1–7. This plan is sold out with the builder.

    1
    1.0
    654 sq.ft
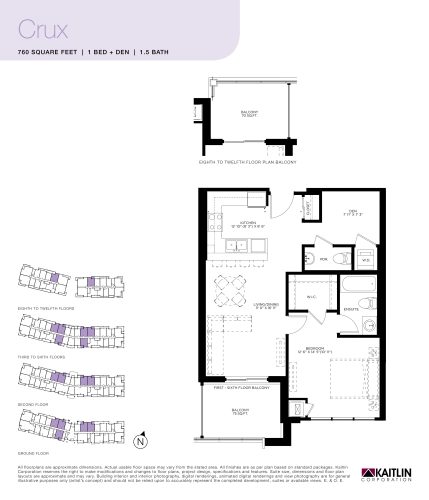
    Crux Floor Plan at MODO 51 Condos - 760 sq.ft

    Crux is a 1-bedroom plus den layout with 1.5 bathrooms and 760 sq ft of interior space at MODO Condos in Bowmanville. The den adds flexible space, for example a home office. It faces North. It is offered on floors 1–6 and 8–12. This plan is sold out with the builder.

    1
    1.5
    760 sq.ft
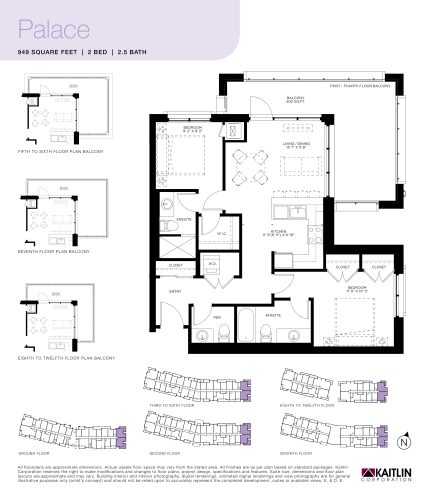
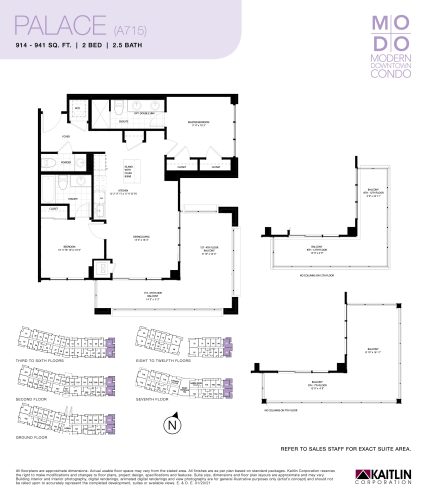
    Palace Floor Plan at MODO 51 Condos - 949 sq.ft

    Palace is a 2-bedroom layout with 2.5 bathrooms and 949 sq ft of interior space at MODO Condos in Bowmanville. It faces North East. It is offered on floors 1–12. This plan is sold out with the builder.

    2
    2.5
    949 sq.ft
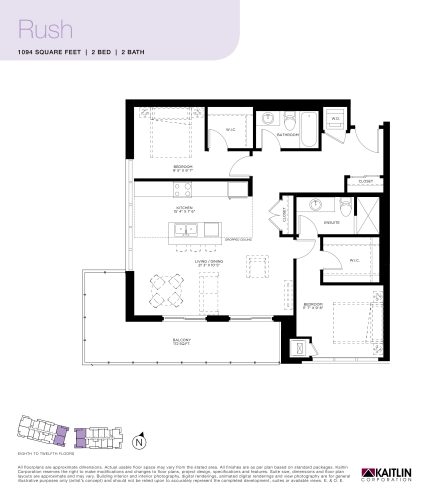
    Rush Floor Plan at MODO 51 Condos - 1094 sq.ft

    Rush is a 2-bedroom layout with 2 bathrooms and 1,094 sq ft of interior space at MODO Condos in Bowmanville. It faces North East. It is offered on floors 8–12. This plan is sold out with the builder.

    2
    2.0
    1,094 sq.ft
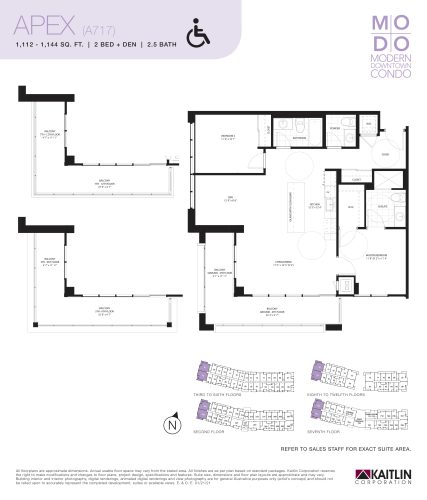
    Apex Floor Plan at MODO 51 Condos - 1163 sq.ft

    Apex is a 2-bedroom plus den layout with 2.5 bathrooms and 1,163 sq ft of interior space at MODO Condos in Bowmanville. The den adds flexible space, for example a home office. It faces North West. It is offered on floors 2–12. This plan is sold out with the builder.

    2
    2.5
    1,163 sq.ft
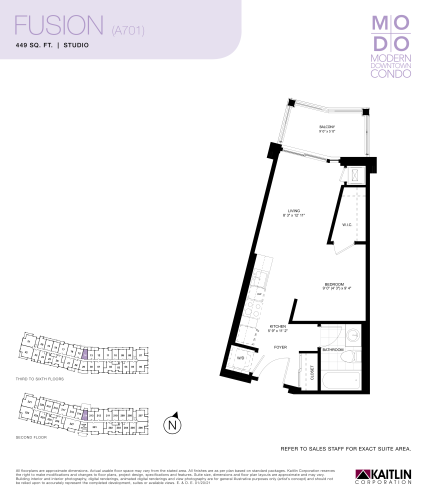
    Fusion Floor Plan at MODO 51 Condos - 449 sq.ft

    Fusion is a studio layout with 1 bathroom and 449 sq ft of interior space at MODO Condos in Bowmanville. It faces North. It is offered on floors 2–6. This plan is sold out with the builder.

    0
    1.0
    449 sq.ft
    last recorded price $351,990
    Sold Outlaunched at $351,990since launch no change
    1 w ago $351,990
    since launch no change
    1 m ago $351,990
    since launch no change
    3 m ago $351,990
    since launch no change
    1 y ago $351,990
    since launch no change
    2 y ago $351,990
    since launch no change
    3 y ago $351,990
    since launch no change
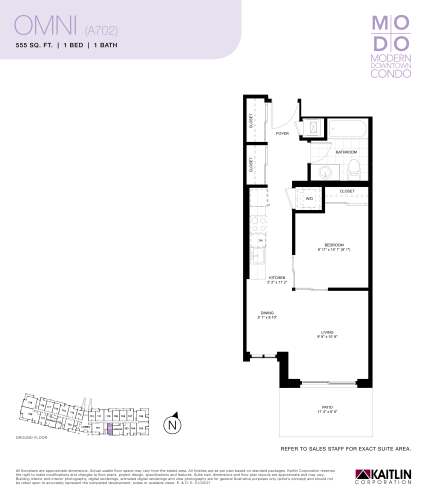
    Omni Floor Plan at MODO 51 Condos - 555 sq.ft

    Omni is a 1-bedroom layout with 1 bathroom and 555 sq ft of interior space at MODO Condos in Bowmanville. It faces South. It is offered on floor 1. This plan is sold out with the builder.

    1
    1.0
    555 sq.ft
    last recorded price $408,990
    Sold Outlaunched at $408,990since launch no change
    1 w ago $408,990
    since launch no change
    1 m ago $408,990
    since launch no change
    3 m ago $408,990
    since launch no change
    1 y ago $408,990
    since launch no change
    2 y ago $408,990
    since launch no change
    3 y ago $408,990
    since launch no change
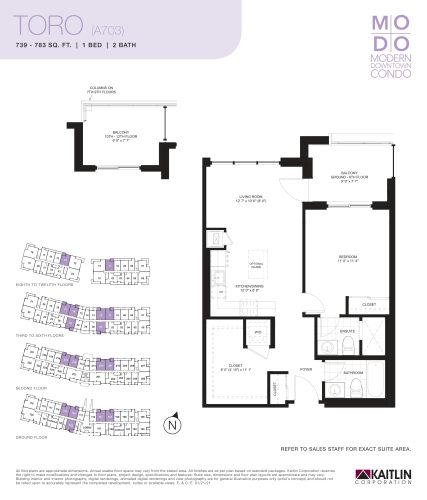
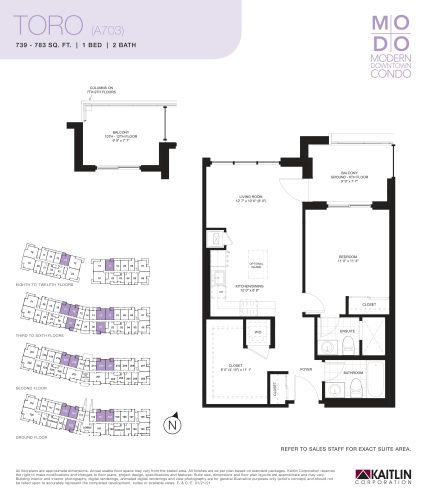
    Toro Floor Plan at MODO 51 Condos - 783 sq.ft

    Toro is a 1-bedroom layout with 2 bathrooms and 783 sq ft of interior space at MODO Condos in Bowmanville. It faces North. It is offered on floors 1–6 and 8–12. This plan is sold out with the builder.

    1
    2.0
    783 sq.ft
    last recorded price $563,990
    Sold Outlaunched at $563,990since launch no change
    1 w ago $563,990
    since launch no change
    1 m ago $563,990
    since launch no change
    3 m ago $563,990
    since launch no change
    1 y ago $563,990
    since launch no change
    2 y ago $563,990
    since launch no change
    3 y ago $563,990
    since launch no change
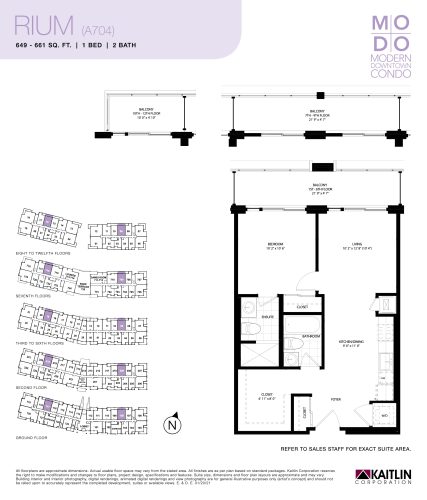
    Rium Floor Plan at MODO 51 Condos - 661 sq.ft

    Rium is a 1-bedroom layout with 2 bathrooms and 661 sq ft of interior space at MODO Condos in Bowmanville. It faces North. It is offered on floors 1–12. This plan is sold out with the builder.

    1
    2.0
    661 sq.ft
    last recorded price $472,990
    Sold Outlaunched at $472,990since launch no change
    1 w ago $472,990
    since launch no change
    1 m ago $472,990
    since launch no change
    3 m ago $472,990
    since launch no change
    1 y ago $472,990
    since launch no change
    2 y ago $472,990
    since launch no change
    3 y ago $472,990
    since launch no change
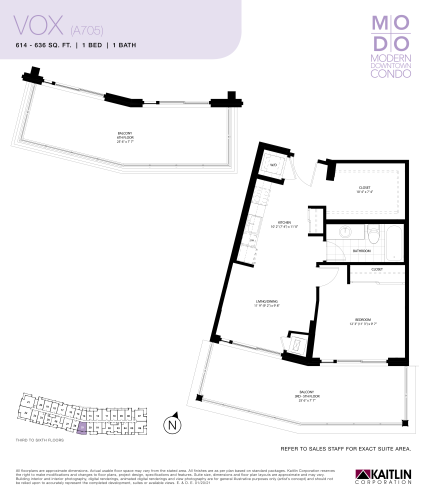
    Vox Floor Plan at MODO 51 Condos - 636 sq.ft

    Vox is a 1-bedroom layout with 1 bathroom and 636 sq ft of interior space at MODO Condos in Bowmanville. It faces South. It is offered on floors 3–6. This plan is sold out with the builder.

    1
    1.0
    636 sq.ft
    last recorded price $465,990
    Sold Outlaunched at $465,990since launch no change
    1 w ago $465,990
    since launch no change
    1 m ago $465,990
    since launch no change
    3 m ago $465,990
    since launch no change
    1 y ago $465,990
    since launch no change
    2 y ago $465,990
    since launch no change
    3 y ago $465,990
    since launch no change
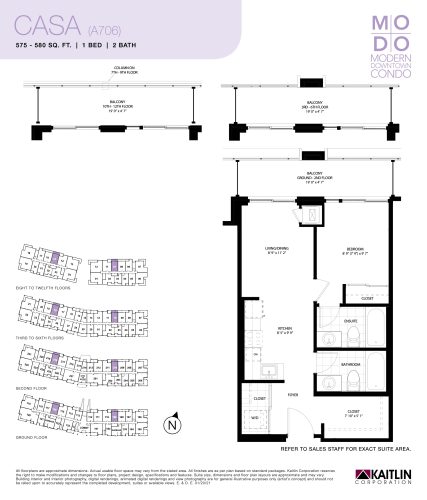
    Casa Floor Plan at MODO 51 Condos - 580 sq.ft

    The Casa floor plan at MODO Condos (Bowmanville) offers a 1-bedroom layout with 2 bathrooms and 580 sq ft of interior space. It faces North. It is offered on floors 1–6 and 8–12. This plan is sold out with the builder.

    1
    2.0
    580 sq.ft
    last recorded price $431,990
    Sold Outlaunched at $431,990since launch no change
    1 w ago $431,990
    since launch no change
    1 m ago $431,990
    since launch no change
    3 m ago $431,990
    since launch no change
    1 y ago $431,990
    since launch no change
    2 y ago $431,990
    since launch no change
    3 y ago $431,990
    since launch no change
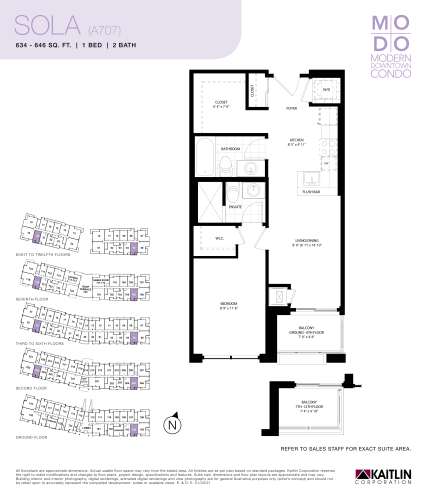
    Sola Floor Plan at MODO 51 Condos - 646 sq.ft

    Sola is a 1-bedroom layout with 2 bathrooms and 646 sq ft of interior space at MODO Condos in Bowmanville. It faces South. It is offered on floors 1–12. This plan is sold out with the builder.

    1
    2.0
    646 sq.ft
    last recorded price $474,990
    Sold Outlaunched at $474,990since launch no change
    1 w ago $474,990
    since launch no change
    1 m ago $474,990
    since launch no change
    3 m ago $474,990
    since launch no change
    1 y ago $474,990
    since launch no change
    2 y ago $474,990
    since launch no change
    3 y ago $474,990
    since launch no change
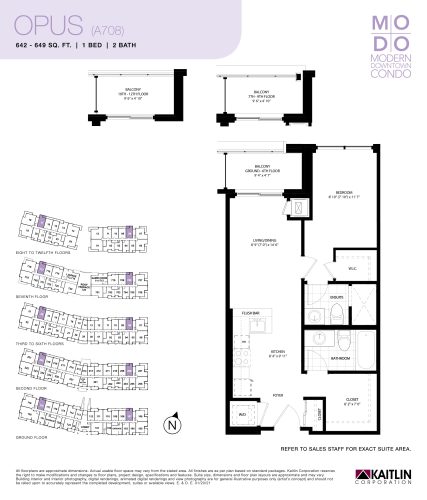
    Opus Floor Plan at MODO 51 Condos - 649 sq.ft

    The Opus floor plan at MODO Condos (Bowmanville) offers a 1-bedroom layout with 2 bathrooms and 649 sq ft of interior space. It faces North. It is offered on floors 1–12. This plan is sold out with the builder.

    1
    2.0
    649 sq.ft
    last recorded price $467,990
    Sold Outlaunched at $467,990since launch no change
    1 w ago $467,990
    since launch no change
    1 m ago $467,990
    since launch no change
    3 m ago $467,990
    since launch no change
    1 y ago $467,990
    since launch no change
    2 y ago $467,990
    since launch no change
    3 y ago $467,990
    since launch no change
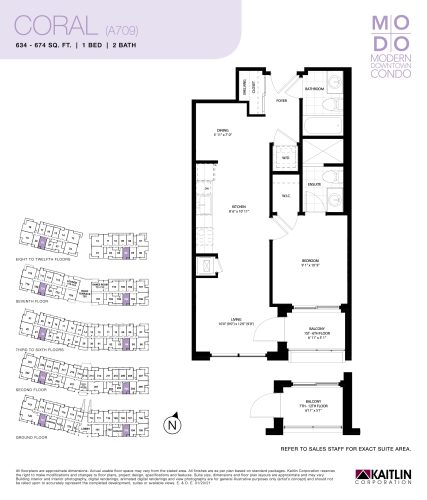
    Coral Floor Plan at MODO 51 Condos - 674 sq.ft

    At MODO Condos in Bowmanville, the Coral plan is a 1-bedroom layout with 2 bathrooms and 674 sq ft of interior space. It faces South. It is offered on floors 1–12. This plan is sold out with the builder.

    1
    2.0
    674 sq.ft
    last recorded price $448,990
    Sold Outlaunched at $448,990since launch no change
    1 w ago $448,990
    since launch no change
    1 m ago $448,990
    since launch no change
    3 m ago $448,990
    since launch no change
    1 y ago $448,990
    since launch no change
    2 y ago $448,990
    since launch no change
    3 y ago $448,990
    since launch no change
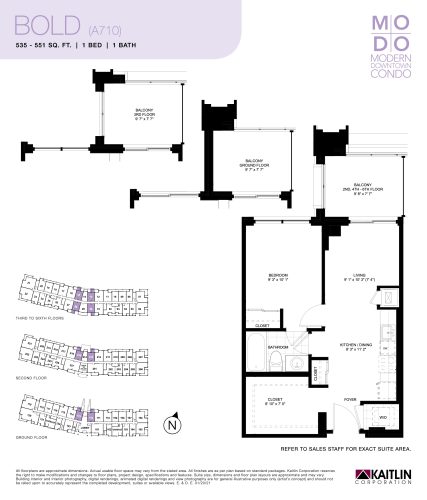
    Bold Floor Plan at MODO 51 Condos - 551 sq.ft

    Bold is a 1-bedroom layout with 1 bathroom and 551 sq ft of interior space at MODO Condos in Bowmanville. It faces North. It is offered on floors 1–6. This plan is sold out with the builder.

    1
    1.0
    551 sq.ft
    last recorded price $395,990
    Sold Outlaunched at $395,990since launch no change
    1 w ago $395,990
    since launch no change
    1 m ago $395,990
    since launch no change
    3 m ago $395,990
    since launch no change
    1 y ago $395,990
    since launch no change
    2 y ago $395,990
    since launch no change
    3 y ago $395,990
    since launch no change
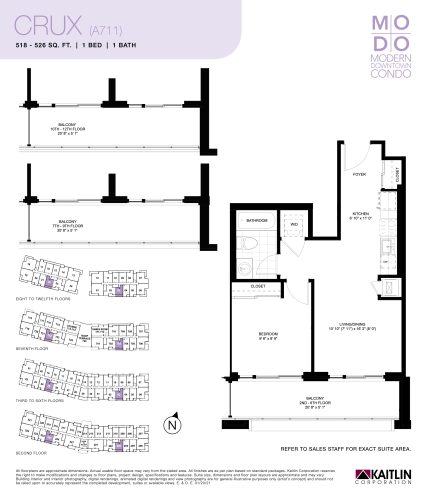
    Crux Floor Plan at MODO 51 Condos - 526 sq.ft

    At MODO Condos in Bowmanville, the Crux plan is a 1-bedroom layout with 1 bathroom and 526 sq ft of interior space. It faces South. It is offered on floors 2–12. This plan is sold out with the builder.

    1
    1.0
    526 sq.ft
    last recorded price $389,990
    Sold Outlaunched at $389,990since launch no change
    1 w ago $389,990
    since launch no change
    1 m ago $389,990
    since launch no change
    3 m ago $389,990
    since launch no change
    1 y ago $389,990
    since launch no change
    2 y ago $389,990
    since launch no change
    3 y ago $389,990
    since launch no change
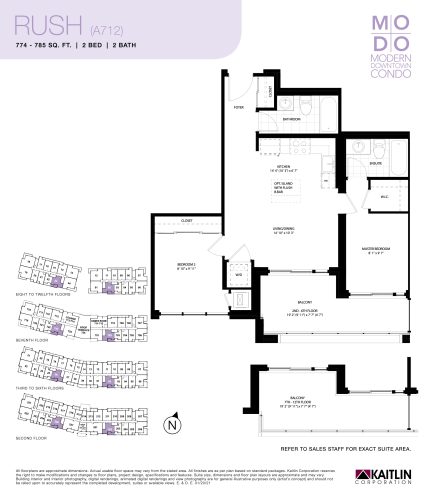
    Rush Floor Plan at MODO 51 Condos - 785 sq.ft

    At MODO Condos in Bowmanville, the Rush plan is a 2-bedroom layout with 2 bathrooms and 785 sq ft of interior space. It faces South. It is offered on floors 2–12. This plan is sold out with the builder.

    2
    2.0
    785 sq.ft
    last recorded price $595,990
    Sold Outlaunched at $595,990since launch no change
    1 w ago $595,990
    since launch no change
    1 m ago $595,990
    since launch no change
    3 m ago $595,990
    since launch no change
    1 y ago $595,990
    since launch no change
    2 y ago $595,990
    since launch no change
    3 y ago $595,990
    since launch no change
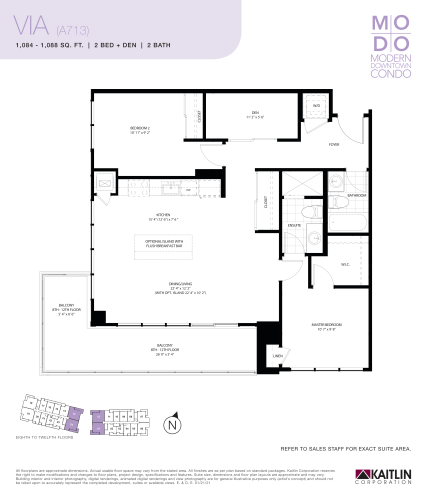
    Via Floor Plan at MODO 51 Condos - 1088 sq.ft

    Via is a 2-bedroom plus den layout with 2 bathrooms and 1,088 sq ft of interior space at MODO Condos in Bowmanville. The den adds flexible space, for example a home office. It faces North East. It is offered on floors 8–12. This plan is sold out with the builder.

    2
    2.0
    1,088 sq.ft
    last recorded price $777,990
    Sold Outlaunched at $777,990since launch no change
    1 w ago $777,990
    since launch no change
    1 m ago $777,990
    since launch no change
    3 m ago $777,990
    since launch no change
    1 y ago $777,990
    since launch no change
    2 y ago $777,990
    since launch no change
    3 y ago $777,990
    since launch no change
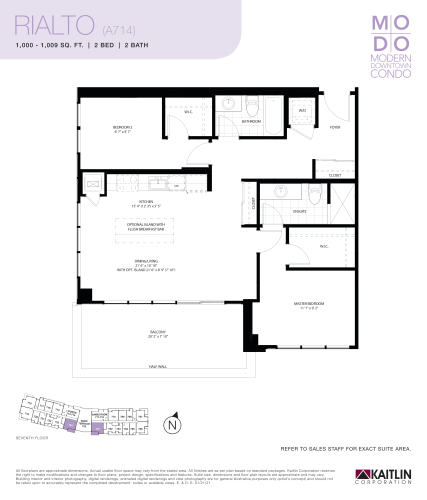
    Rialto Floor Plan at MODO 51 Condos - 1009 sq.ft

    Rialto is a 2-bedroom layout with 2 bathrooms and 1,009 sq ft of interior space at MODO Condos in Bowmanville. It faces South East. It is offered on floor 7. This plan is sold out with the builder.

    2
    2.0
    1,009 sq.ft
    last recorded price $736,990
    Sold Outlaunched at $736,990since launch no change
    1 w ago $736,990
    since launch no change
    1 m ago $736,990
    since launch no change
    3 m ago $736,990
    since launch no change
    1 y ago $736,990
    since launch no change
    2 y ago $736,990
    since launch no change
    3 y ago $736,990
    since launch no change
    Palace Floor Plan at MODO 51 Condos - 941 sq.ft

    The Palace floor plan at MODO Condos (Bowmanville) offers a 2-bedroom layout with 2.5 bathrooms and 941 sq ft of interior space. It faces North East. It is offered on floors 1–12. This plan is sold out with the builder.

    2
    2.5
    941 sq.ft
    last recorded price $667,990
    Sold Outlaunched at $667,990since launch no change
    1 w ago $667,990
    since launch no change
    1 m ago $667,990
    since launch no change
    3 m ago $667,990
    since launch no change
    1 y ago $667,990
    since launch no change
    2 y ago $667,990
    since launch no change
    3 y ago $667,990
    since launch no change
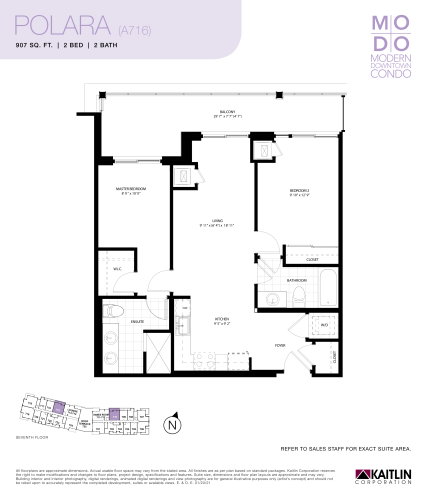
    Polara Floor Plan at MODO 51 Condos - 907 sq.ft

    At MODO Condos in Bowmanville, the Polara plan is a 2-bedroom layout with 2 bathrooms and 907 sq ft of interior space. It faces North. It is offered on floor 7. This plan is sold out with the builder.

    2
    2.0
    907 sq.ft
    last recorded price $651,990
    Sold Outlaunched at $651,990since launch no change
    1 w ago $651,990
    since launch no change
    1 m ago $651,990
    since launch no change
    3 m ago $651,990
    since launch no change
    1 y ago $651,990
    since launch no change
    2 y ago $651,990
    since launch no change
    3 y ago $651,990
    since launch no change
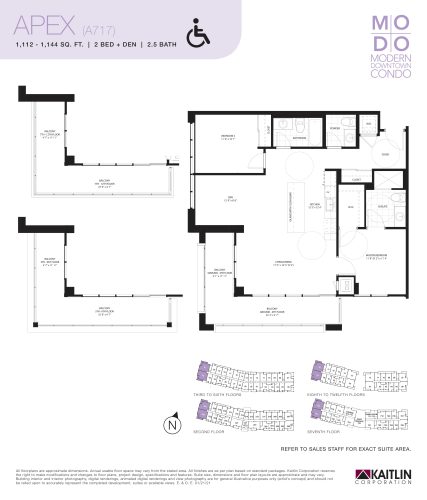
    Apex Floor Plan at MODO 51 Condos - 1144 sq.ft

    Apex is a 2-bedroom plus den layout with 2.5 bathrooms and 1,144 sq ft of interior space at MODO Condos in Bowmanville. The den adds flexible space, for example a home office. It faces North West. It is offered on floors 2–12. This plan is sold out with the builder.

    2
    2.5
    1,144 sq.ft
    last recorded price $797,990
    Sold Outlaunched at $797,990since launch no change
    1 w ago $797,990
    since launch no change
    1 m ago $797,990
    since launch no change
    3 m ago $797,990
    since launch no change
    1 y ago $797,990
    since launch no change
    2 y ago $797,990
    since launch no change
    3 y ago $797,990
    since launch no change
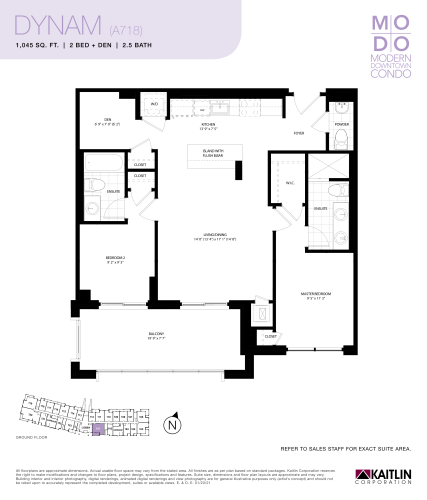
    Dynam Floor Plan at MODO 51 Condos - 1045 sq.ft

    Dynam is a 2-bedroom plus den layout with 2.5 bathrooms and 1,045 sq ft of interior space at MODO Condos in Bowmanville. The den adds flexible space, for example a home office. It faces South. It is offered on floor 1. This plan is sold out with the builder.

    2
    2.5
    1,045 sq.ft
    last recorded price $718,990
    Sold Outlaunched at $718,990since launch no change
    1 w ago $718,990
    since launch no change
    1 m ago $718,990
    since launch no change
    3 m ago $718,990
    since launch no change
    1 y ago $718,990
    since launch no change
    2 y ago $718,990
    since launch no change
    3 y ago $718,990
    since launch no change
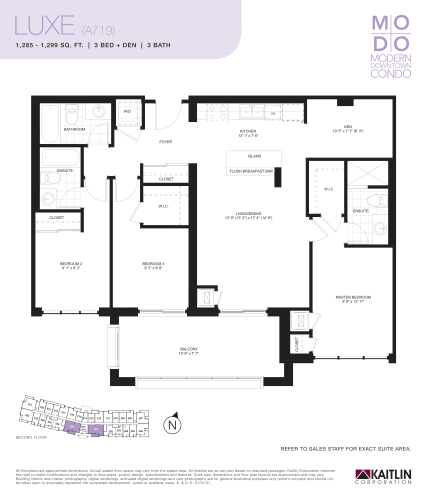
    Luxe Floor Plan at MODO 51 Condos - 1299 sq.ft

    Luxe is a 3-bedroom plus den layout with 3 bathrooms and 1,299 sq ft of interior space at MODO Condos in Bowmanville. The den adds flexible space, for example a home office. It faces South. It is offered on floor 2. This plan is sold out with the builder.

    3
    3.0
    1,299 sq.ft
    last recorded price $851,990
    Sold Outlaunched at $851,990since launch no change
    1 w ago $851,990
    since launch no change
    1 m ago $851,990
    since launch no change
    3 m ago $851,990
    since launch no change
    1 y ago $851,990
    since launch no change
    2 y ago $851,990
    since launch no change
    3 y ago $851,990
    since launch no change