METAREALTY INC.

ARC Condos

2885 Bayview Avenue, Toronto, ON, Canada

Condo

1 Star2 Stars3 Stars4 Stars5 Stars (No Ratings Yet)
Loading...

GET PLATINUM ACCESS!!

Register to Receive Guaranteed Platinum Access & Prices, Incentives & Discounts, Floor Plans & More!

Get Pricing, Floor Plans and Availability

Tell us what you need and a Meta Realty representative will follow up directly.

Are you a Realtor?
Sending…

About ARC Condos

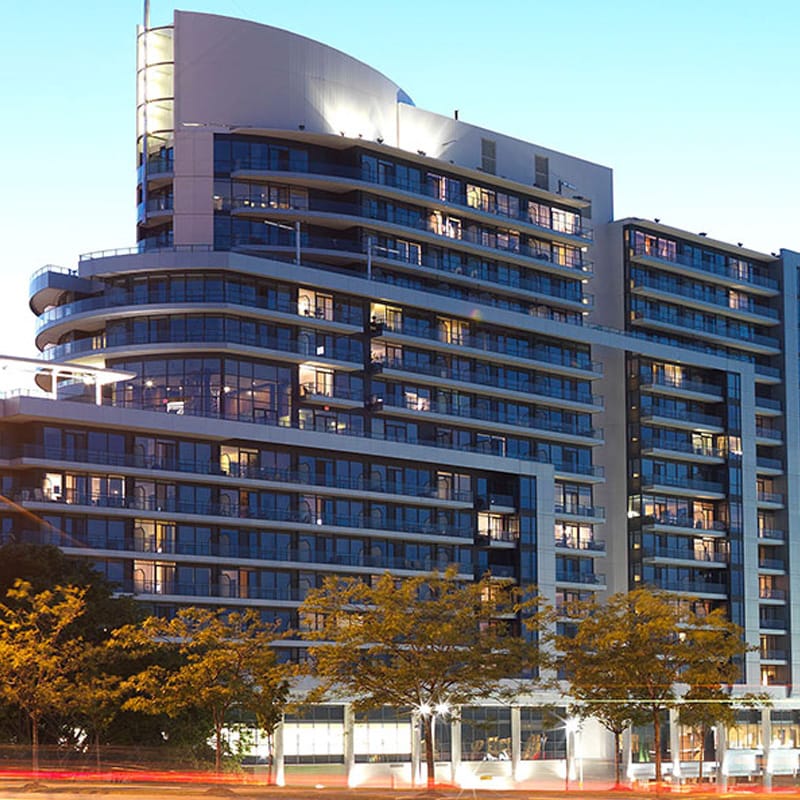
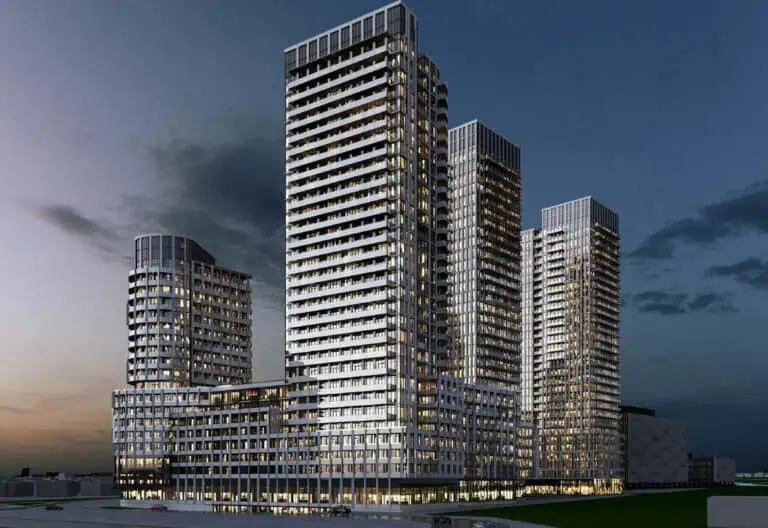
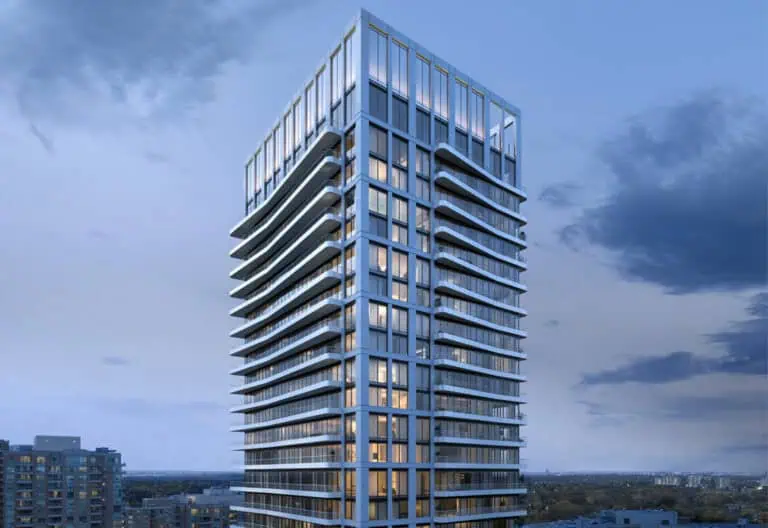
Developed by The Daniels Corporation, ARC Condos is a completed condominium project at 2885 Bayview Avenue, Toronto in the Bayview Village neighbourhood. It was completed in 2009.

ARC Condos floor plans

Suites range from 405 to 771 sq ft. The project has 22 recorded floor plans, covering 1 bed, 1 bed + den, 2 bed + den and Studio layouts.

Location

ARC Condos is located at 2885 Bayview Avenue, Toronto, in Bayview Village. The address has a Walk Score of 88 and a Transit Score of 72.

The development team

  • Developer: The Daniels Corporation
  • Architect: Kirkor Architect + Planners

Buying at ARC Condos

The builder has sold out at ARC Condos. Meta Realty can help with resale opportunities in the building.
Prices, sizes, availability and incentives are subject to change without notice. E. & O.E.

ARC Condos at a glance

Sales statusSold Out (resale only)
ConstructionComplete
Building typeCondo
Estimated occupancy2009
ArchitectKirkor Architect + Planners
NeighbourhoodBayview Village, Toronto
Walk Score88/100
Transit Score72/100

Frequently asked questions

Who is the developer of ARC Condos?

ARC Condos is developed by The Daniels Corporation.

Where is ARC Condos located?

ARC Condos is at 2885 Bayview Avenue, Toronto, in the Bayview Village neighbourhood.

How big are the suites at ARC Condos?

Suites range from 405 to 771 sq ft.

When was ARC Condos completed?

ARC Condos was completed in 2009.

Is ARC Condos still selling?

The builder has sold out at ARC Condos. Meta Realty can help with resale opportunities in the building.
Homes for sale & rent at ARC Condos

Browse homes on the map

Key Facts

Sold out — join the waitlist

Submit a worksheet for ARC Condos and be first in line if a suite becomes available.

Submit a worksheet

Information last updated on September 27, 2026

72

Transit Score

88

Walk Score

Projects Nearby

  • Public Sales

    Plaza On Yonge Condos

    5858 Yonge Street, Toronto, ON, Canada

    3 years ago

    $832,000 - $1,700,000

    Plaza

    Building Type: Condo

    1+1
    1+1
    1+1
  • Public Sales

    Central Park Condos

    Sheppard Avenue East & Leslie Street, Toronto, ON, Canada

    3 years ago

    $2,448,000 - $2,978,000

    Amexon Development

    Building Type: Condo

    1+1
    1+1
    1+1
  • Public Sales

    Olive Residences

    36 Olive Avenue, Toronto, ON, Canada

    3 years ago

    $416,900 - $1,094,900

    Capital Developments

    Building Type: Condo

    1+1
    1+1
    1+1
  • Public Sales

    Westmount Boutique Residences

    700 Sheppard Avenue West, Toronto, ON, Canada

    3 years ago

    $759,880 - $1,570,880

    Quadcam Development Group Incorporated

    Building Type: Condo

    1+1
    1+1
    1+1
  • Sold Out

    ParkHaus Urban Towns

    40 Hendon Avenue, Toronto, ON, Canada

    3 years ago

    $1,244,900 - $1,599,900

    HB Developments, Matrix Development Group

    Building Type: Townhome

    1+1
    1+1
    1+1
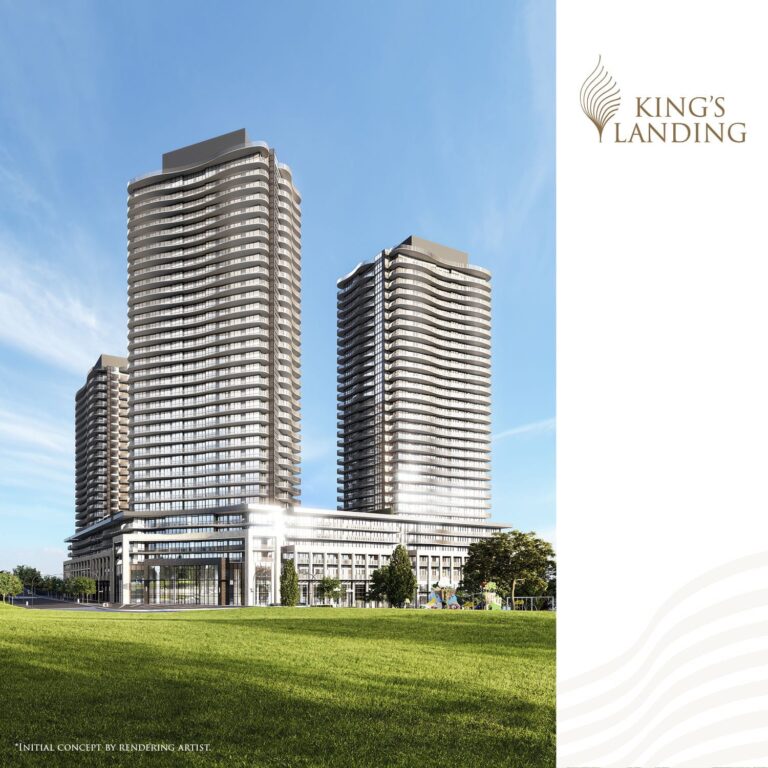
  • King’s Landing Condos rendering
    Sold Out

    King’s Landing Condos

    75 Billes Heights, Toronto, ON, Canada

    3 years ago

    $388,900 - $1,359,900

    Concord Adex

    Building Type: Condo

    1+1
    1+1
    1+1
  • Sold Out

    Six99 Condos

    699 Sheppard Avenue East, Toronto, ON, Canada

    3 years ago

    $635,000 - $1,998,000

    Harlo Capital, Originate Developments Inc.

    Building Type: Condo

    1+1
    1+1
    1+1
  • For Sale

    Saisons Condos 2

    Sheppard Ave E & Ethennonnhawahstihnen' Ln, Toronto, ON M2K 3C9, Canada

    3 years ago

    Concord Adex

    Building Type: Condo

    1+1
    1+1
    1+1
  • For Sale (0)Sold (22)All (22)
    Price Change
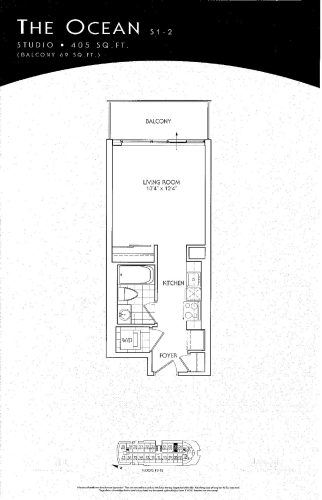
    The Ocean Floor Plan at ARC Condos - 405 sq.ft

    At ARC Condos in Toronto, the Ocean plan is a studio layout with 1 bathroom and 405 sq ft of interior space. It is offered on floors 12–15. This plan is sold out with the builder.

    0
    1.0
    405 sq.ft
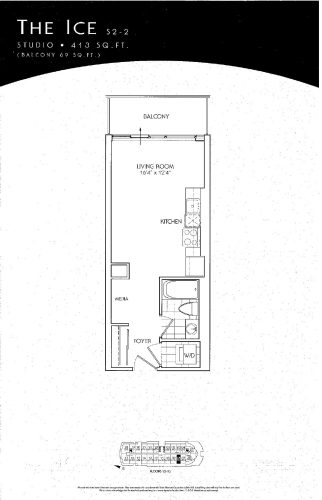
    The Ice Floor Plan at ARC Condos - 413 sq.ft

    The Ice is a studio layout with 1 bathroom and 413 sq ft of interior space at ARC Condos in Toronto. It is offered on floors 12–15. This plan is sold out with the builder.

    0
    1.0
    413 sq.ft
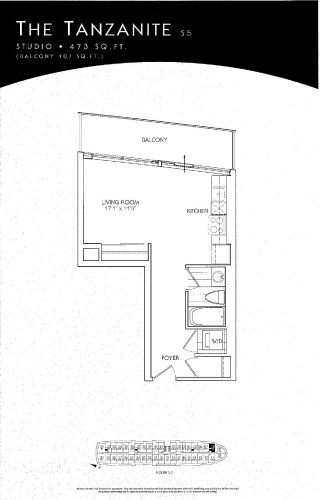
    The Tanzanite Floor Plan at ARC Condos - 473 sq.ft

    The Tanzanite is a studio layout with 1 bathroom and 473 sq ft of interior space at ARC Condos in Toronto. It is offered on floors 2–7. This plan is sold out with the builder.

    0
    1.0
    473 sq.ft
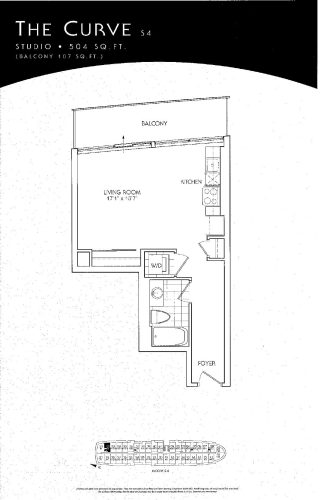
    The Curve Floor Plan at ARC Condos - 504 sq.ft

    The Curve is a studio layout with 1 bathroom and 504 sq ft of interior space at ARC Condos in Toronto. It is offered on floors 2–8. This plan is sold out with the builder.

    0
    1.0
    504 sq.ft
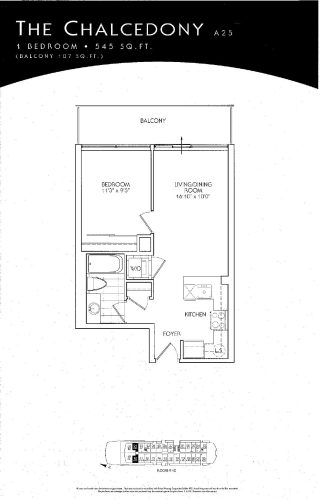
    The Chalcedony Floor Plan at ARC Condos - 545 sq.ft

    The Chalcedony is a 1-bedroom layout with 1 bathroom and 545 sq ft of interior space at ARC Condos in Toronto. It is offered on floors 9–10. This plan is sold out with the builder.

    1
    1.0
    545 sq.ft
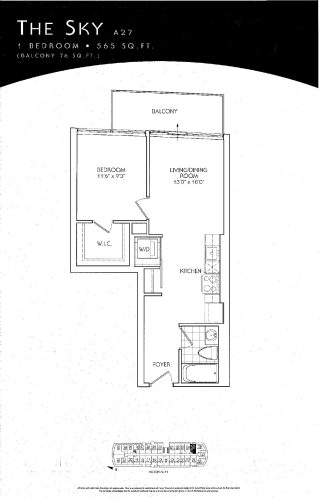
    The Sky Floor Plan at ARC Condos - 565 sq.ft

    At ARC Condos in Toronto, the Sky plan is a 1-bedroom layout with 1 bathroom and 565 sq ft of interior space. It is offered on floors 9–11. This plan is sold out with the builder.

    1
    1.0
    565 sq.ft
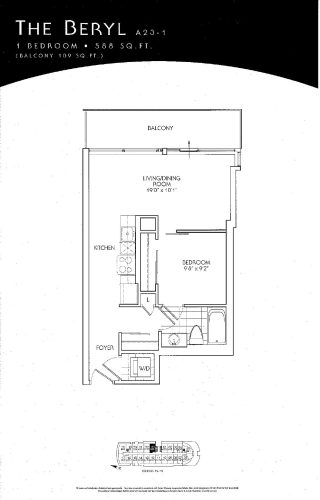
    The Beryl Floor Plan at ARC Condos - 588 sq.ft

    The Beryl is a 1-bedroom layout with 1 bathroom and 588 sq ft of interior space at ARC Condos in Toronto. It is offered on floors 12–15. This plan is sold out with the builder.

    1
    1.0
    588 sq.ft
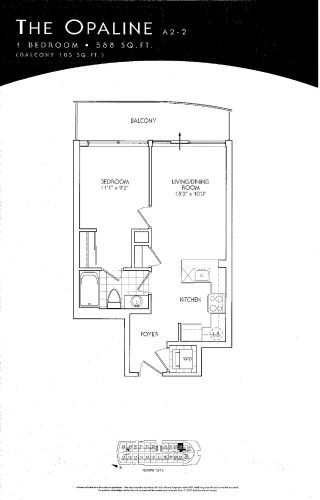
    The Opaline Floor Plan at ARC Condos - 588 sq.ft

    The Opaline floor plan at ARC Condos (Toronto) offers a 1-bedroom layout with 1 bathroom and 588 sq ft of interior space. It is offered on floors 12–15. This plan is sold out with the builder.

    1
    1.0
    588 sq.ft
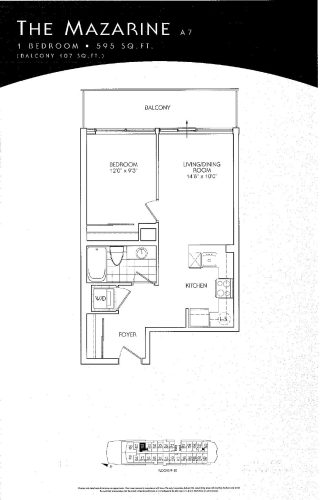
    The Mazarine Floor Plan at ARC Condos - 595 sq.ft

    At ARC Condos in Toronto, the Mazarine plan is a 1-bedroom layout with 1 bathroom and 595 sq ft of interior space. It is offered on floors 9–10. This plan is sold out with the builder.

    1
    1.0
    595 sq.ft
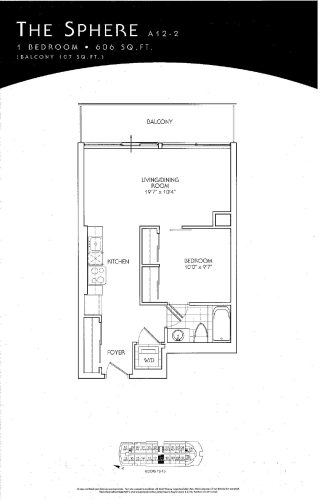
    The Sphere Floor Plan at ARC Condos - 606 sq.ft

    The Sphere floor plan at ARC Condos (Toronto) offers a 1-bedroom layout with 1 bathroom and 606 sq ft of interior space. It is offered on floors 12–15. This plan is sold out with the builder.

    1
    1.0
    606 sq.ft
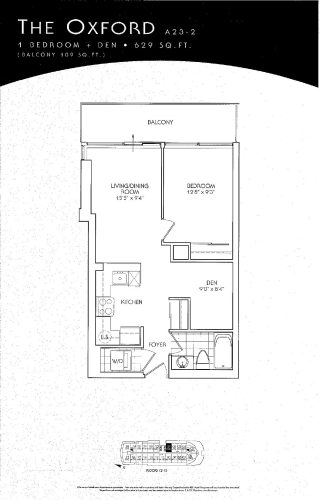
    The Oxford Floor Plan at ARC Condos - 629 sq.ft

    At ARC Condos in Toronto, the Oxford plan is a 1-bedroom plus den layout with 1 bathroom and 629 sq ft of interior space. The den adds flexible space, for example a home office. It is offered on floors 12–15. This plan is sold out with the builder.

    1
    1.0
    629 sq.ft
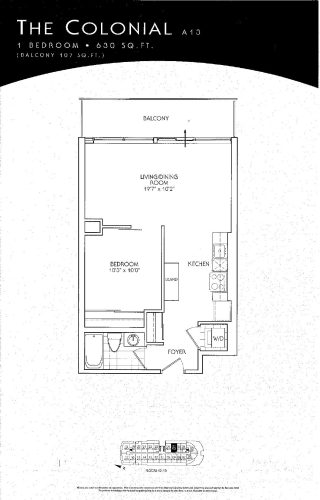
    The Colonial Floor Plan at ARC Condos - 630 sq.ft

    The Colonial is a 1-bedroom layout with 1 bathroom and 630 sq ft of interior space at ARC Condos in Toronto. It is offered on floors 12–15. This plan is sold out with the builder.

    1
    1.0
    630 sq.ft
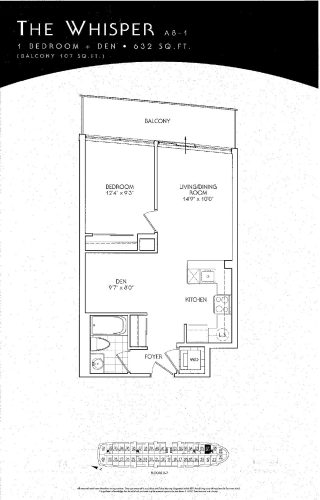
    The Whisper Floor Plan at ARC Condos - 632 sq.ft

    The Whisper floor plan at ARC Condos (Toronto) offers a 1-bedroom plus den layout with 1 bathroom and 632 sq ft of interior space. The den adds flexible space, for example a home office. It is offered on floors 2–7. This plan is sold out with the builder.

    1
    1.0
    632 sq.ft
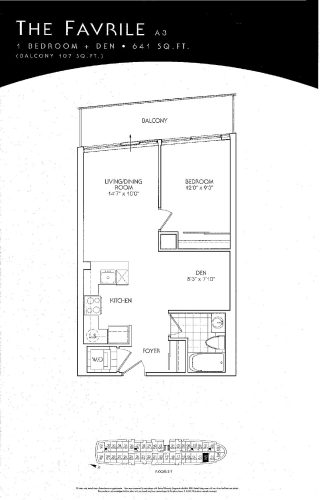
    The Favrile Floor Plan at ARC Condos - 641 sq.ft

    The Favrile floor plan at ARC Condos (Toronto) offers a 1-bedroom plus den layout with 1 bathroom and 641 sq ft of interior space. The den adds flexible space, for example a home office. It is offered on floors 2–7. This plan is sold out with the builder.

    1
    1.0
    641 sq.ft
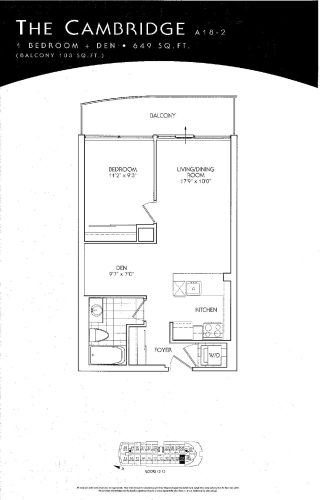
    The Cambridge Floor Plan at ARC Condos - 649 sq.ft

    At ARC Condos in Toronto, the Cambridge plan is a 1-bedroom plus den layout with 1 bathroom and 649 sq ft of interior space. The den adds flexible space, for example a home office. It is offered on floors 12–15. This plan is sold out with the builder.

    1
    1.0
    649 sq.ft
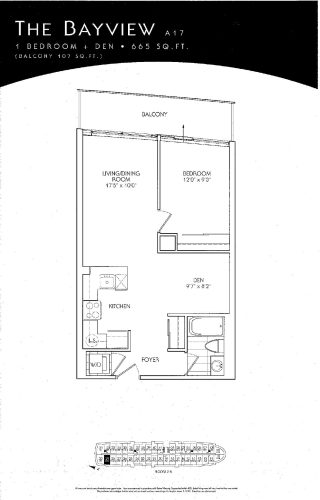
    The Bayview Floor Plan at ARC Condos - 665 sq.ft

    The Bayview floor plan at ARC Condos (Toronto) offers a 1-bedroom plus den layout with 1 bathroom and 665 sq ft of interior space. The den adds flexible space, for example a home office. It is offered on floors 2–5. This plan is sold out with the builder.

    1
    1.0
    665 sq.ft
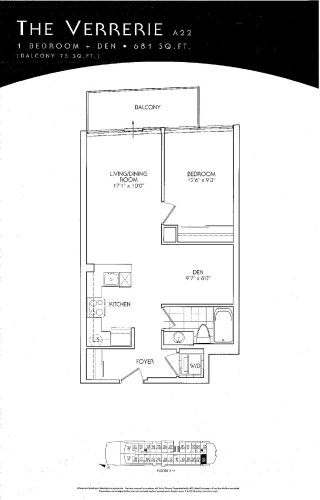
    The Verrerie Floor Plan at ARC Condos - 681 sq.ft

    The Verrerie is a 1-bedroom plus den layout with 1 bathroom and 681 sq ft of interior space at ARC Condos in Toronto. The den adds flexible space, for example a home office. It is offered on floors 9–11. This plan is sold out with the builder.

    1
    1.0
    681 sq.ft
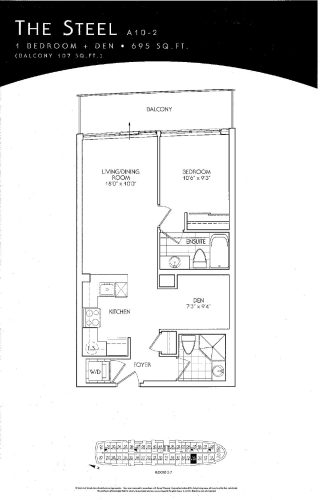
    The Steel Floor Plan at ARC Condos - 695 sq.ft

    At ARC Condos in Toronto, the Steel plan is a 1-bedroom plus den layout with 2 bathrooms and 695 sq ft of interior space. The den adds flexible space, for example a home office. It is offered on floors 2–7. This plan is sold out with the builder.

    1
    2.0
    695 sq.ft
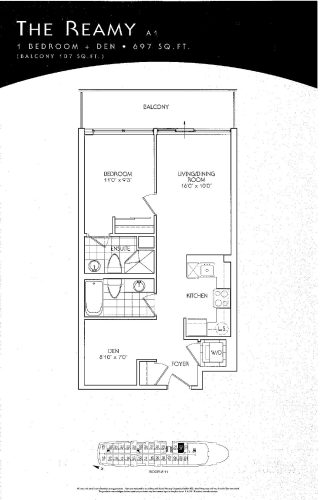
    The Reamy Floor Plan at ARC Condos - 697 sq.ft

    The Reamy floor plan at ARC Condos (Toronto) offers a 1-bedroom plus den layout with 2 bathrooms and 697 sq ft of interior space. The den adds flexible space, for example a home office. It is offered on floors 8–14. This plan is sold out with the builder.

    1
    2.0
    697 sq.ft
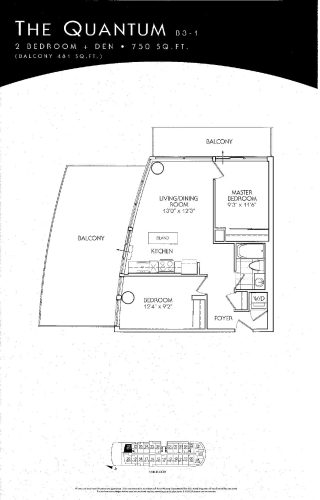
    The Quantum Floor Plan at ARC Condos - 750 sq.ft

    The Quantum floor plan at ARC Condos (Toronto) offers a 2-bedroom plus den layout with 2 bathrooms and 750 sq ft of interior space. The den adds flexible space, for example a home office. It is offered on floor 11. This plan is sold out with the builder.

    2
    2.0
    750 sq.ft
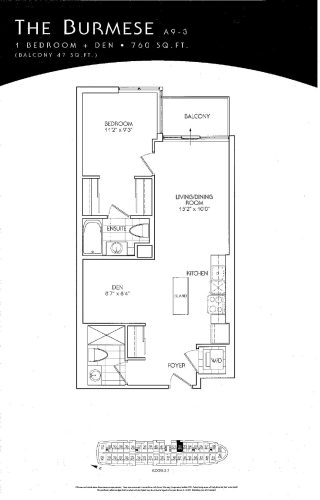
    The Burmese Floor Plan at ARC Condos - 760 sq.ft

    At ARC Condos in Toronto, the Burmese plan is a 1-bedroom plus den layout with 2 bathrooms and 760 sq ft of interior space. The den adds flexible space, for example a home office. It is offered on floors 2–7. This plan is sold out with the builder.

    1
    2.0
    760 sq.ft
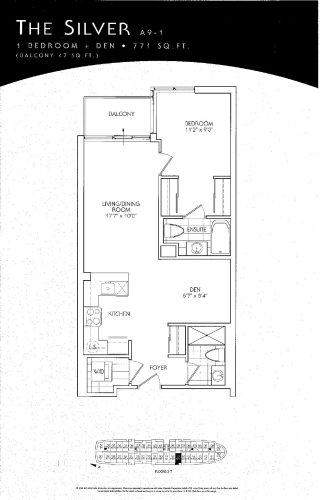
    The Silver Floor Plan at ARC Condos - 771 sq.ft

    The Silver is a 1-bedroom plus den layout with 2 bathrooms and 771 sq ft of interior space at ARC Condos in Toronto. The den adds flexible space, for example a home office. It is offered on floors 2–7. This plan is sold out with the builder.

    1
    2.0
    771 sq.ft