Loading...
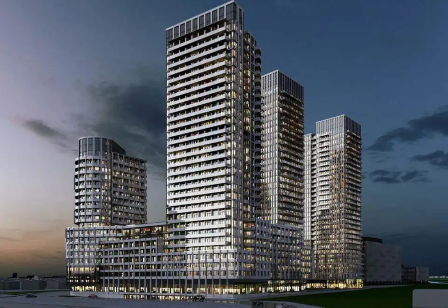
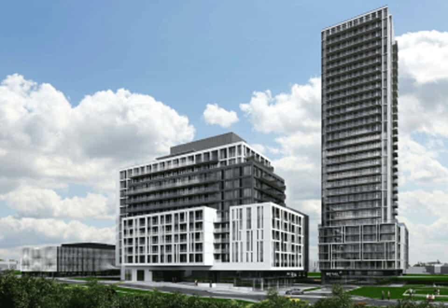
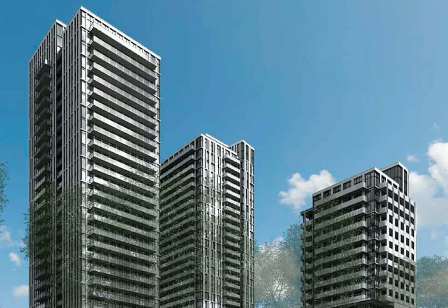
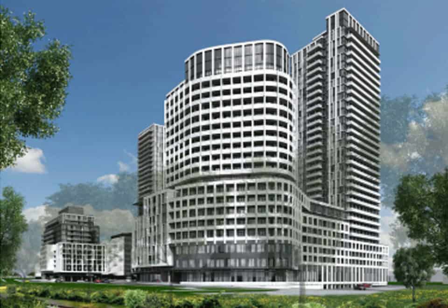
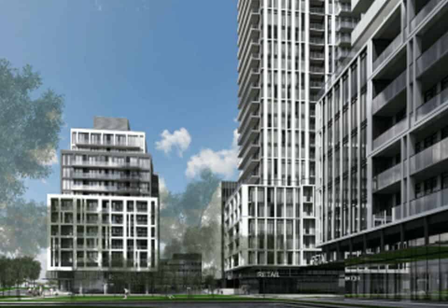
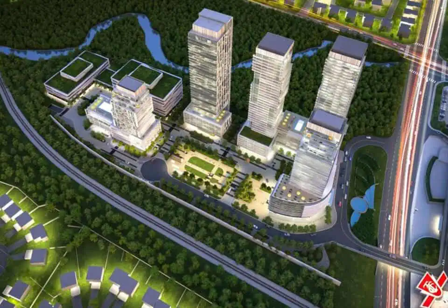
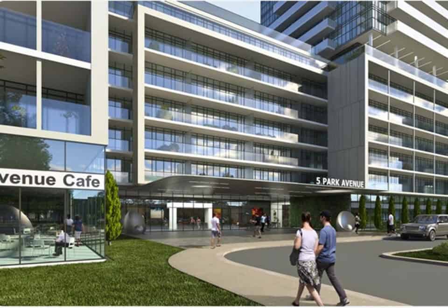
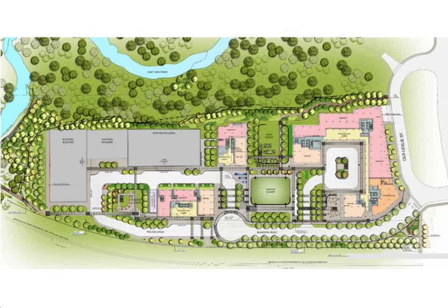
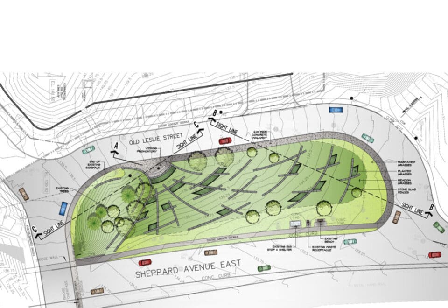
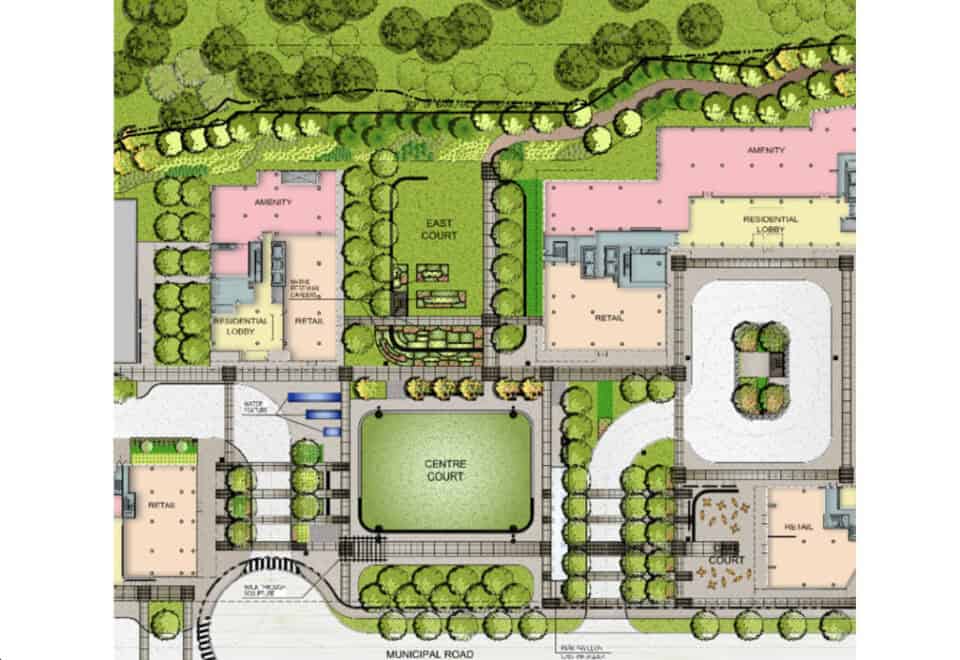
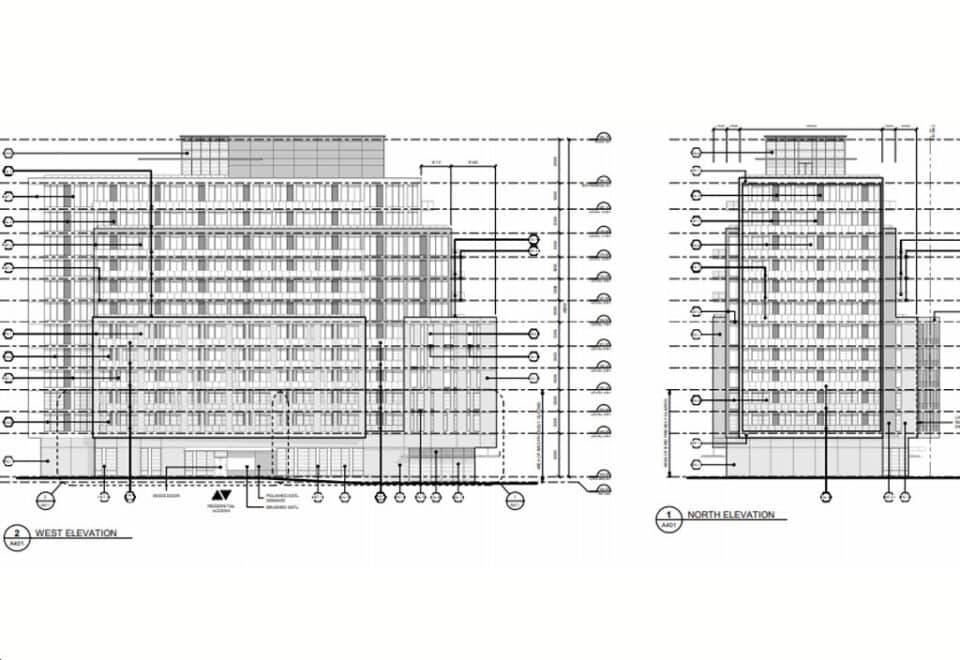
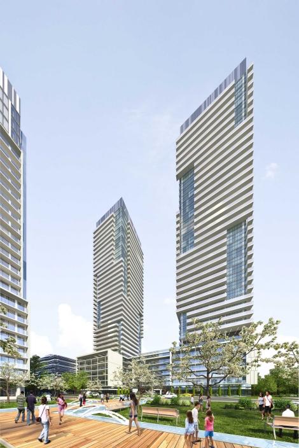
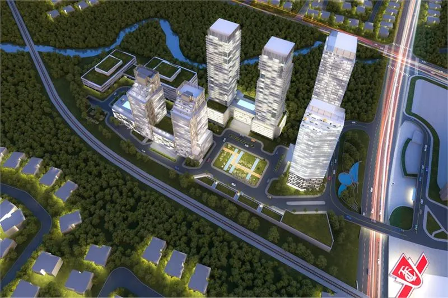
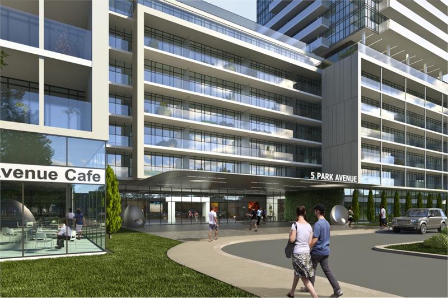
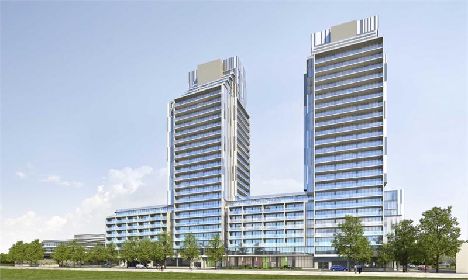
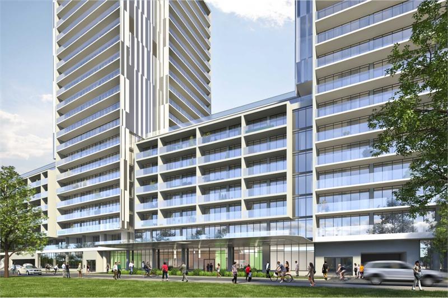
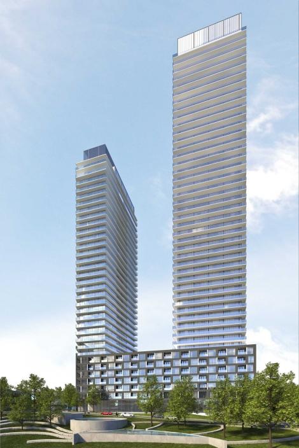
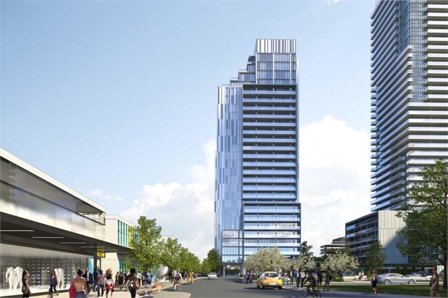
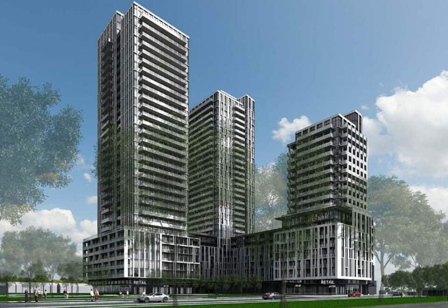
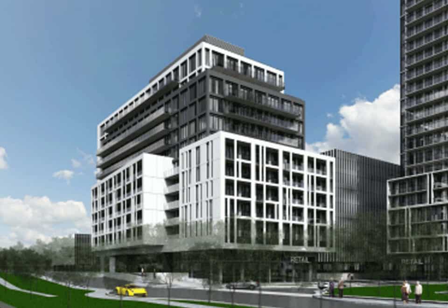
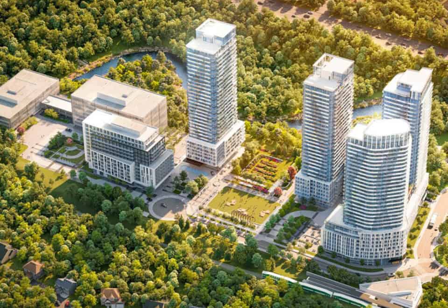
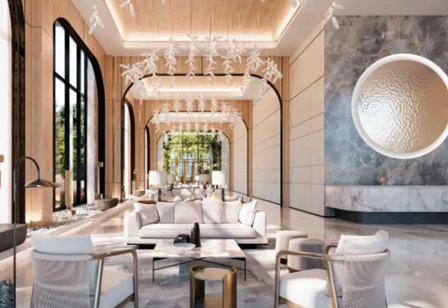
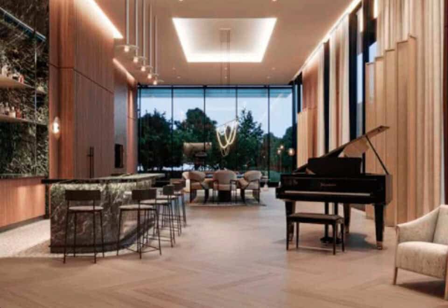
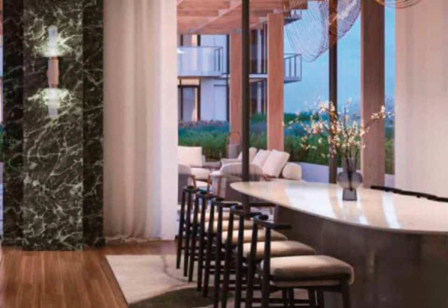
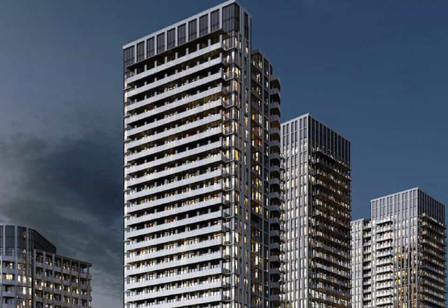
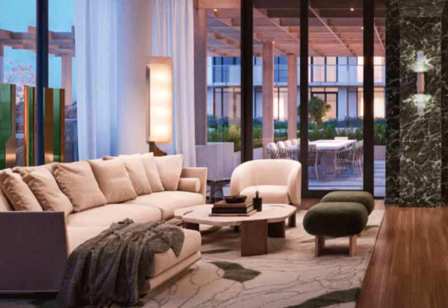





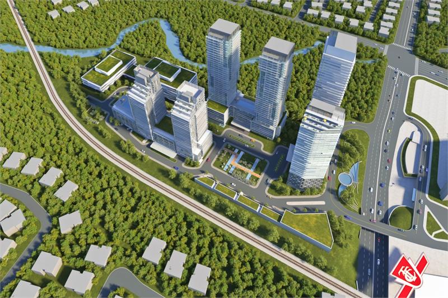
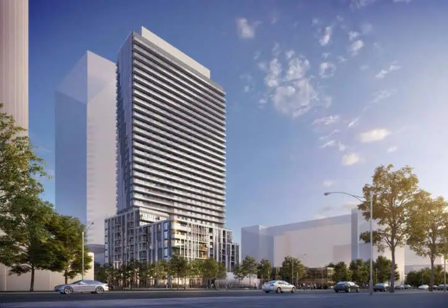
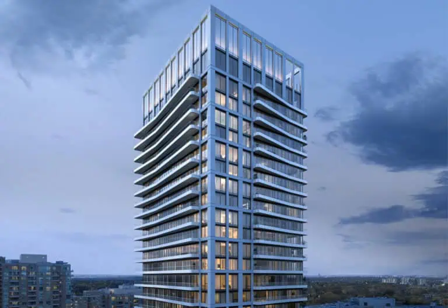
Central Park Condos is a pre-construction condominium development by Amexon Development at Sheppard Avenue East & Leslie Street in the Bayview Village neighbourhood of Toronto. The 31-storey tower contains 1,478 suites, priced from $2,448,000 to $2,978,000 and ranging from 440 to 1,572 sq. ft. Occupancy is scheduled for 2026.
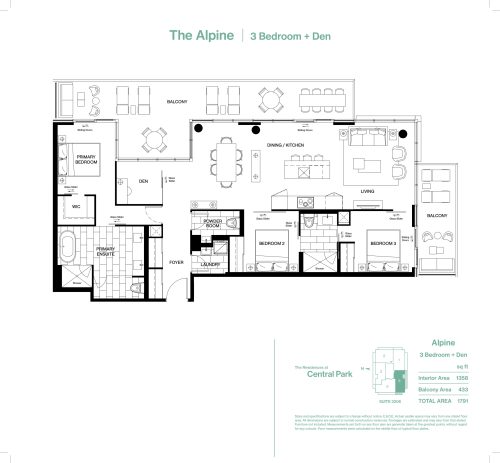
Central Park Condos pricing and floor plans
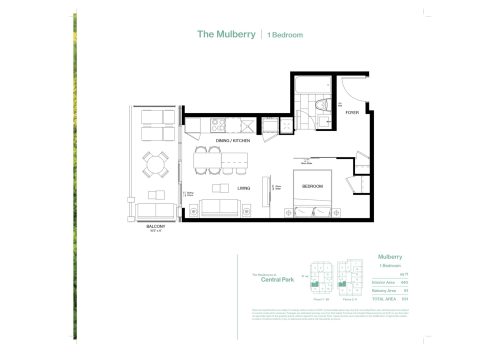
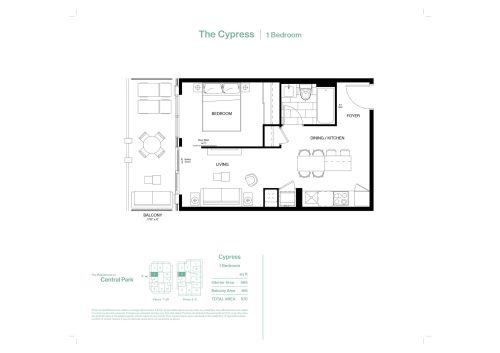
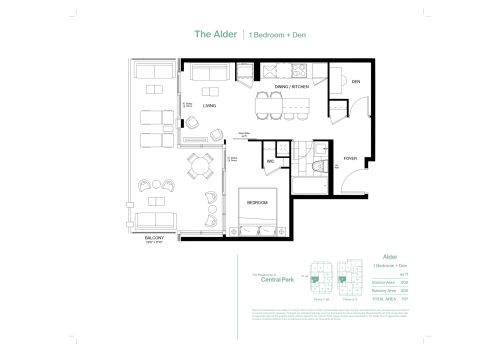
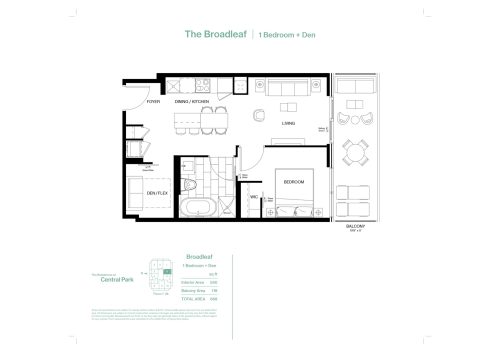
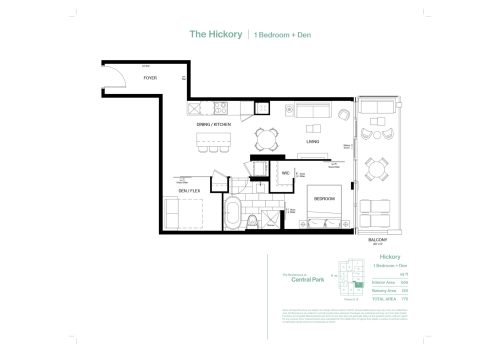
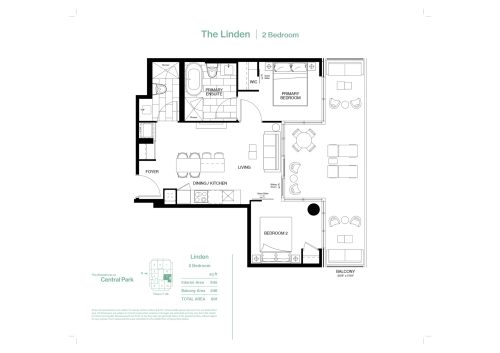
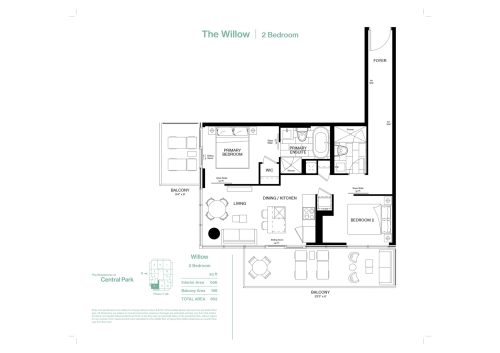
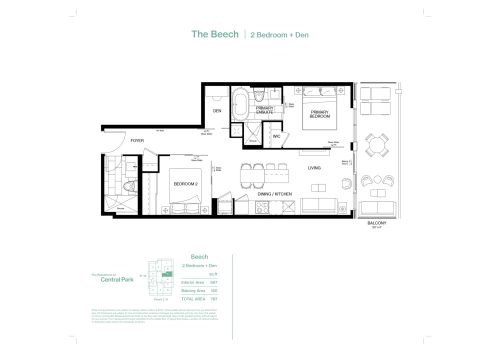
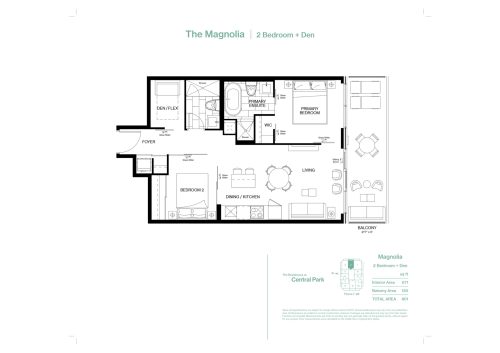
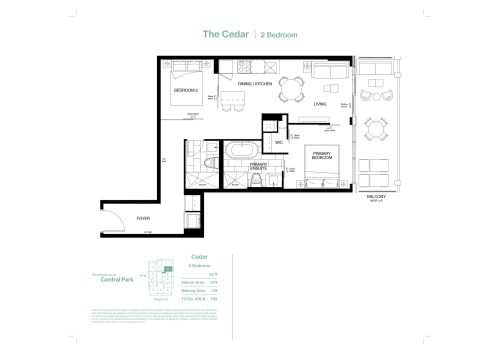
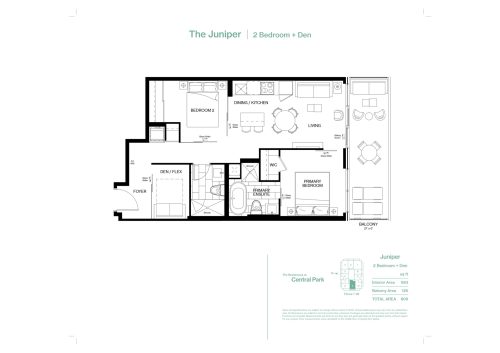
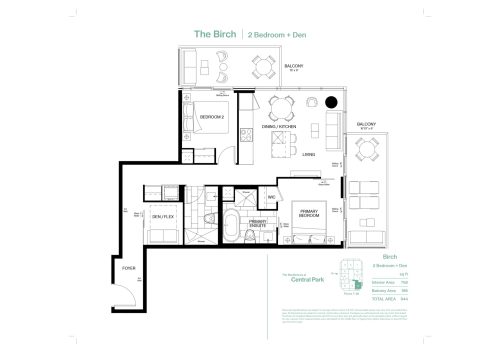
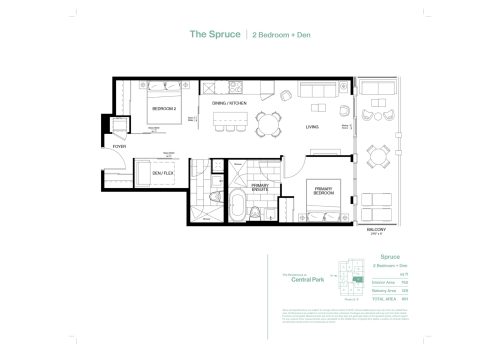
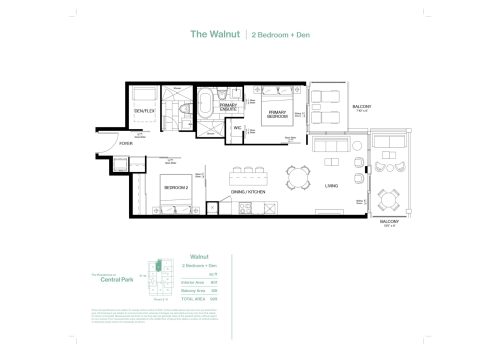
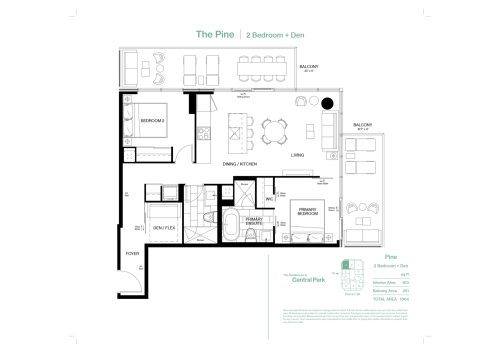
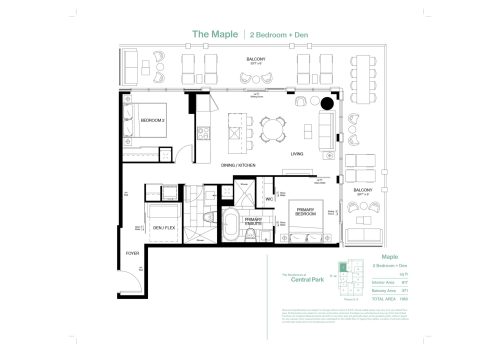
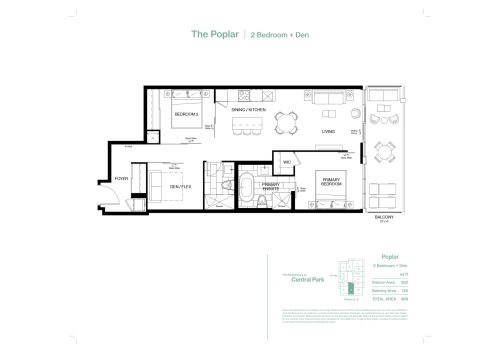
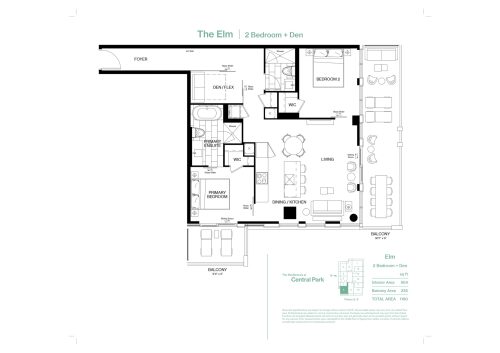
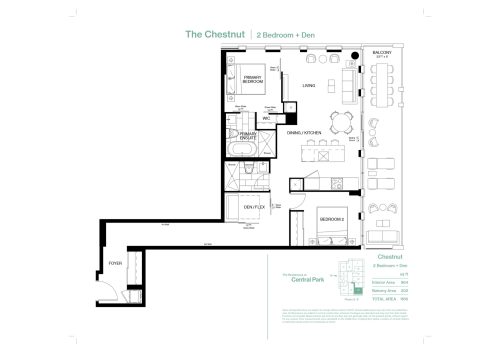
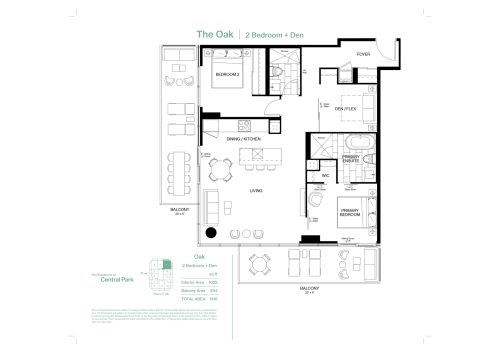
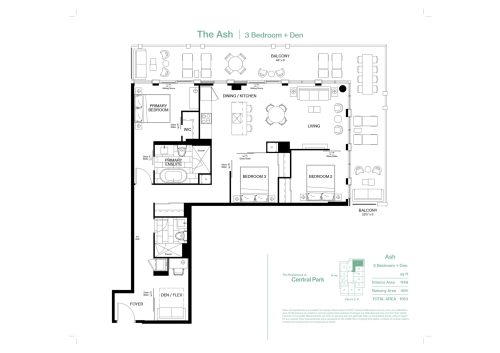
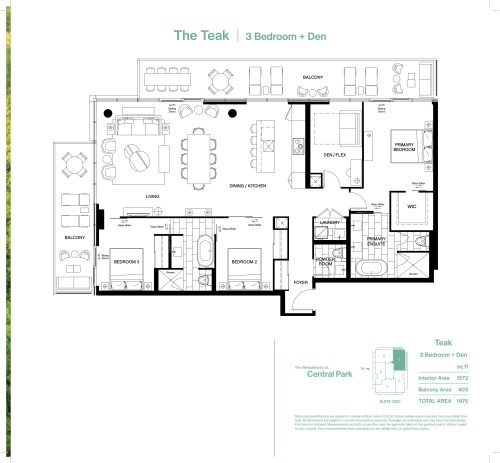
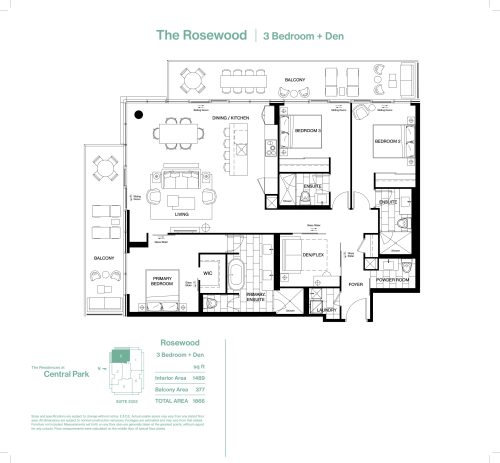
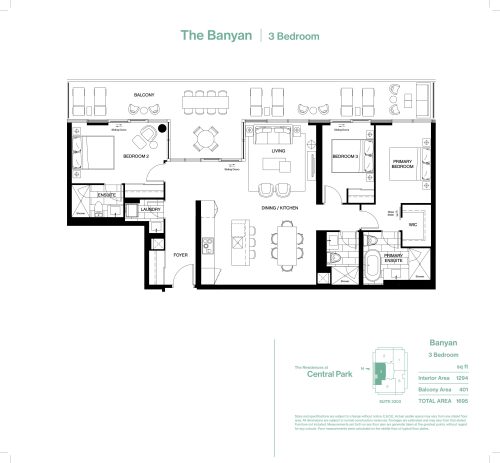
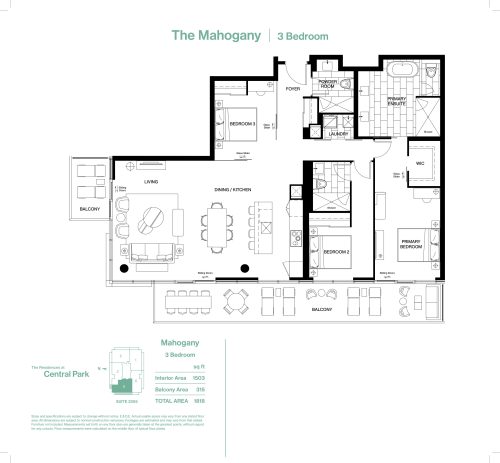
Prices range from $2,448,000 to $2,978,000, about $1,875 per sq. ft. 26 floor plan layouts are on record, including 2 one-bedroom, 3 one-bedroom-plus-den, 3 two-bedroom, 12 two-bedroom-plus-den, 2 three-bedroom and 4 three-bedroom-plus-den designs, from 440 to 1,572 sq. ft.
Location
Central Park Condos is at Sheppard Avenue East & Leslie Street in the Bayview Village neighbourhood of Toronto, within the Greater Toronto Area. The address carries a Walk Score of 80 and a Transit Score of 70.
Amenities and features
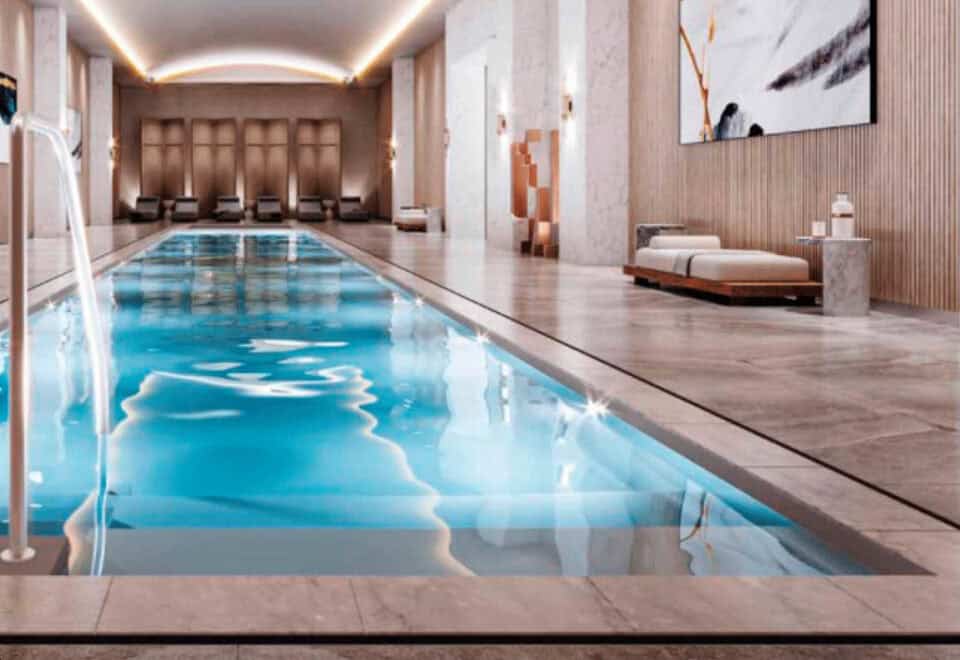
- Indoor Saltwater Pool
- Hot Tub
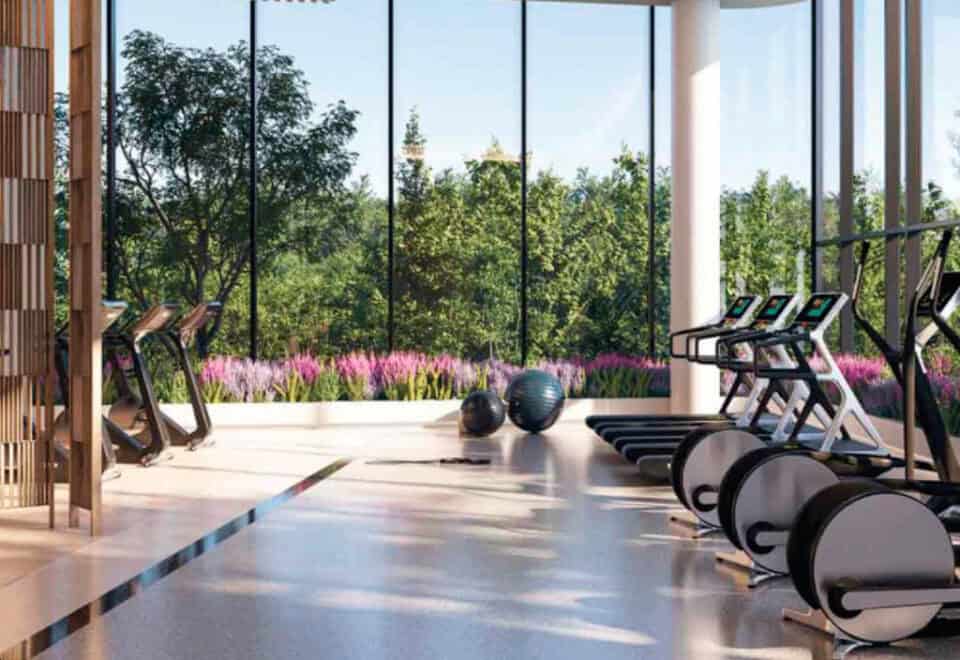
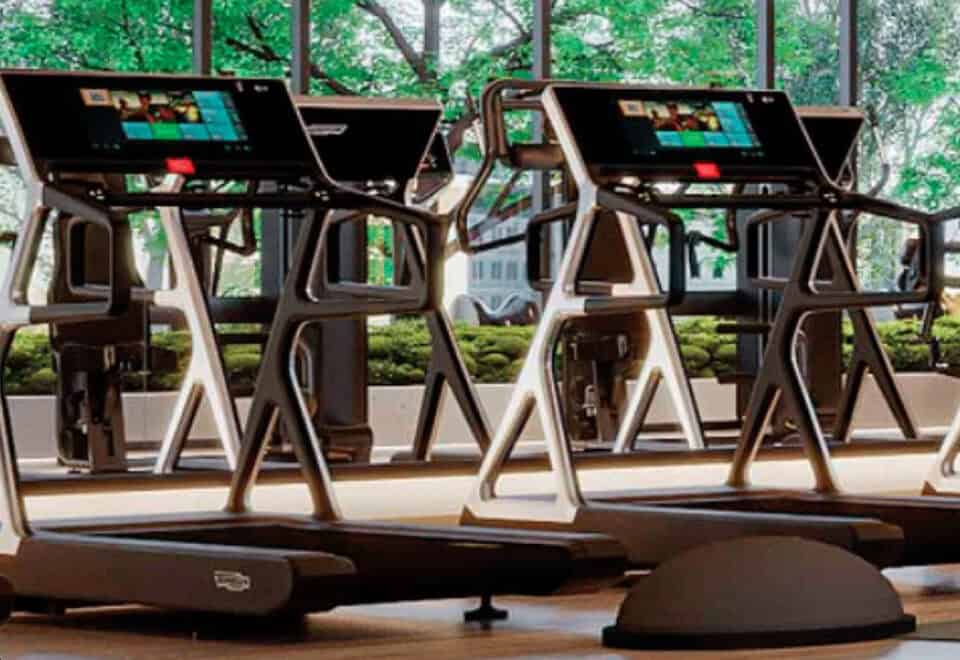
- Fitness Club with Cardio and Weight Areas
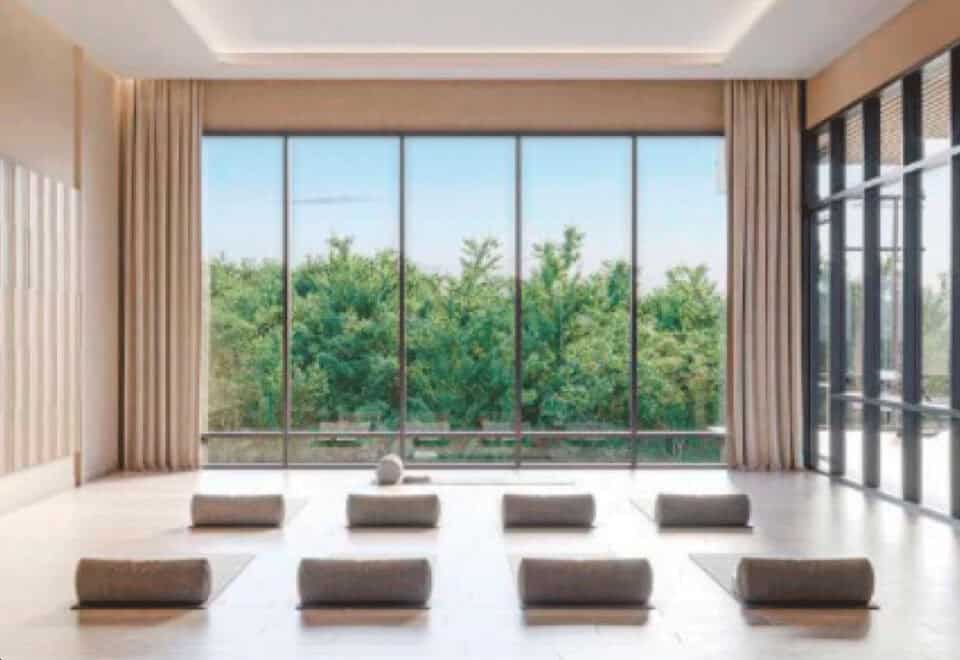
- Yoga and Meditation Studio
- Half-court Basketball
- Outdoor Fitness Zones
- Rooftop Zen Gardens
- Skating Rink
- Bowling Alley and Billiards Room
- Golf Simulator and Putting Green
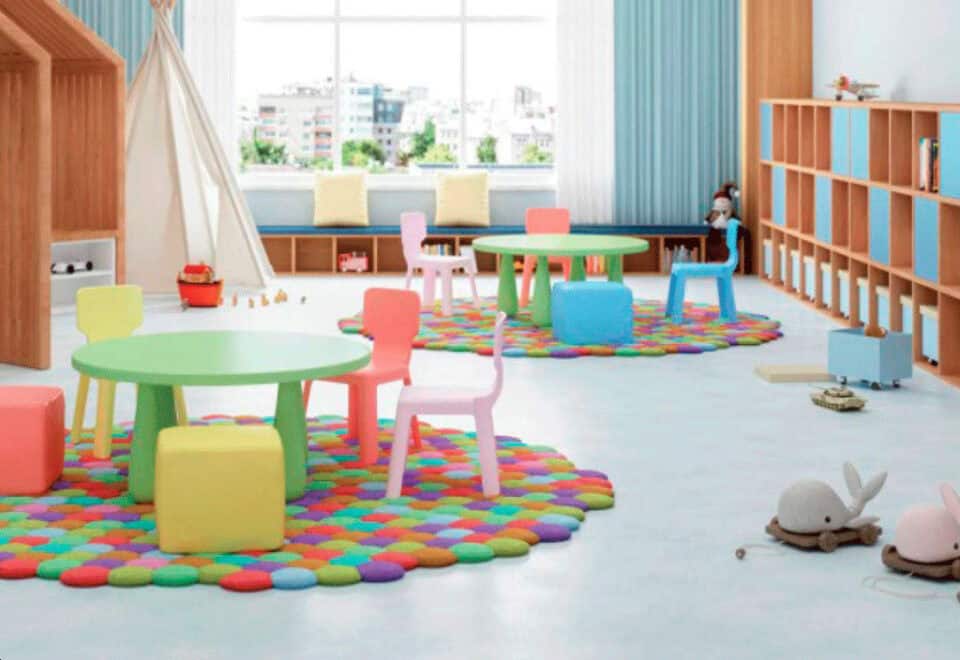
- Children’s Playground
- Pet Daycare
Deposit structure and incentives
The deposit totals 20% over 540 days: $5,000 on signing, the balance to 2.5% at 15 days, 2.5% at 30 days, 5% at 120 days, 5% at 365 days, and 5% at 540 days. Parking costs $88,000, and the maintenance fee is $0.67 per sq. ft. A current incentive is price discounts.
The development team
Central Park Condos is designed by CORE Architects, with interiors by II BY IV DESIGN.
Buying at Central Park Condos
Central Park Condos is in public sales. Meta Realty registration unlocks platinum access to its floor plans, current pricing and incentives.
Prices, sizes, availability and incentives are subject to change without notice. E. & O.E.
Central Park Condos at a glance
| Sales status | Public Sales |
|---|---|
| Construction | Pre Construction |
| Building type | Condo |
| Storeys | 31 |
| Estimated occupancy | 2026 |
| Launch | 2022-04-02 |
| Architect | CORE Architects |
| Interior design | II BY IV DESIGN |
| Neighbourhood | Bayview Village, Greater Toronto Area |
| Maintenance | $0.67/sq ft |
| Walk Score | 80/100 |
| Transit Score | 70/100 |
Current incentives
- Price Discounts
Features & finishes
- Sophisticated Residences
- Tall, 9-foot smooth-finish ceilings in principal rooms (exclusive of bulkheads required for mechanical purposes)
- Tall, 9-foot-6-inch painted ceilings in principal rooms in the Loft Collection suites (exclusive of bulkheads required for mechanical purposes)
- Large windows with dramatic views
- Oversized balconies with weatherproof electrical outlets
- Sliding glass doors to balcony as per plans
- High-efficiency individually controlled air conditioning and heating system
- Next-generation mechanical system with improved airflow and air filtration
- Fashionable range of designer laminate flooring throughout (except bathrooms and laundry)
- Individual metering of electricity and water
- Custom-designed, solid-core suite entry doors
- Architecturally designed baseboards, door frames and casings
- Frosted or clear glass sliding doors where applicable, as per plans
- Designer contemporary door hardware
- Premium latex paints on walls and drop ceilings
- Fully built-out laminate cabinets in principal bedroom walk-in closet, as per plans
- Wire shelving in all other closets
- Stacked washer and dryer in laundry area with porcelain tile flooring
- Designer Kitchens
- European-inspired custom laminate cabinetry designed by II BY IV DESIGN with a selection of contemporary finishes*
- Soft-closing precision kitchen cabinet drawers and doors
- Kitchens incorporate a kitchen island where applicable, as per plans
- Fully-integrated Liebherr refrigerator-freezer with cabinetry matching front panels, as per plans
- Built-in electric Ceran cook top
- Integrated dishwasher with cabinetry matching front panels
- Concealed range hood
- Stainless steel under-mount sink with single-lever Kohler faucet and vegetable spray
- Built-in stainless steel oven
- Built-in stainless steel microwave oven
- Granite or quartz-surface slab countertops
Frequently asked questions
How many suites does Central Park Condos contain?
The 31-storey tower contains 1,478 suites.
What is the price range?
Prices range from $2,448,000 to $2,978,000, about $1,875 per sq. ft.
How many floor plans are recorded?
26 floor plan layouts are on record, from 440 to 1,572 sq. ft.
What is the deposit structure?
The deposit totals 20% over 540 days, starting with $5,000 on signing.
Who designed Central Park Condos?
CORE Architects is the architect, with interiors by II BY IV DESIGN.