Loading...
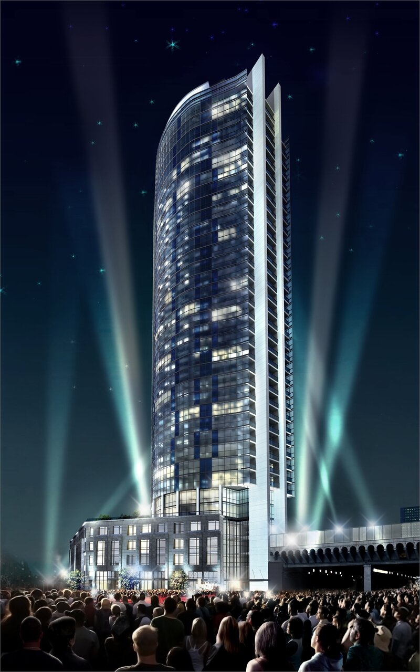
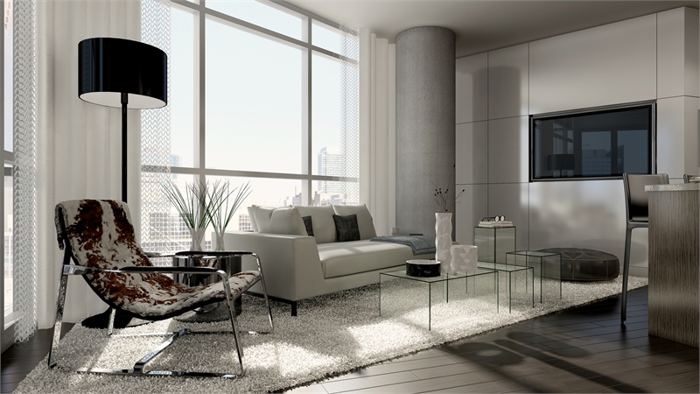
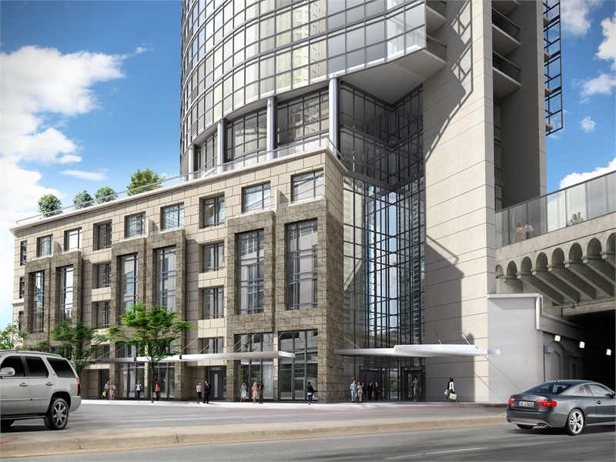
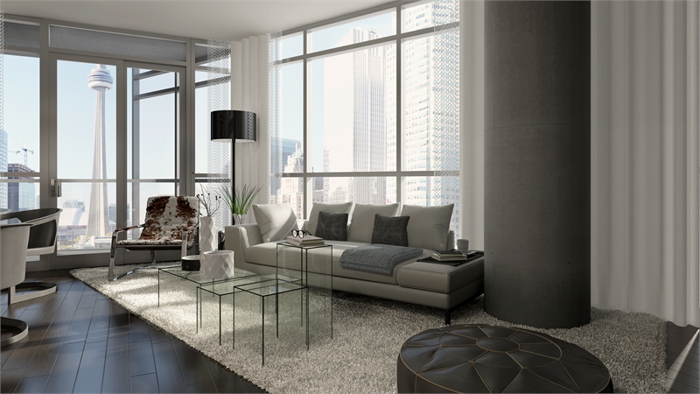
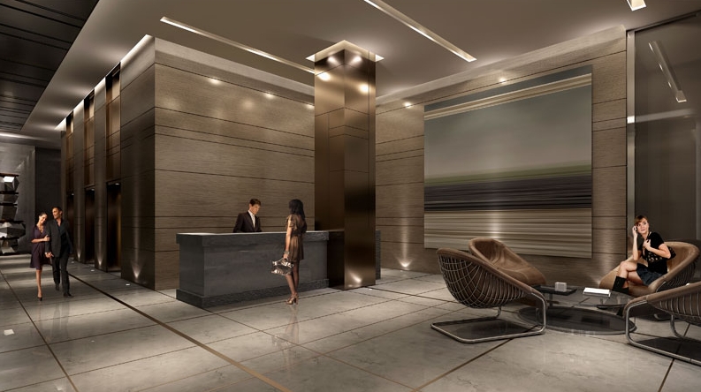
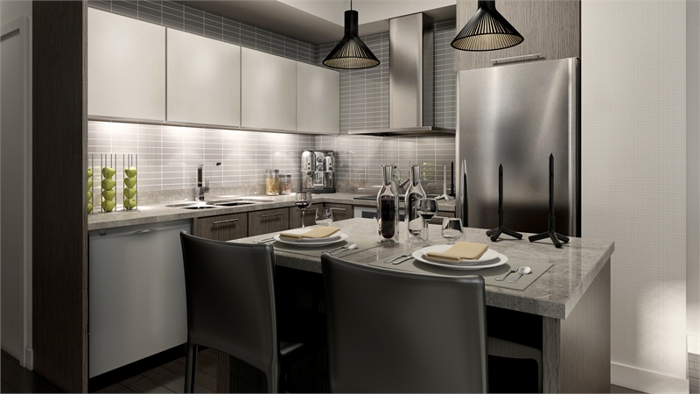
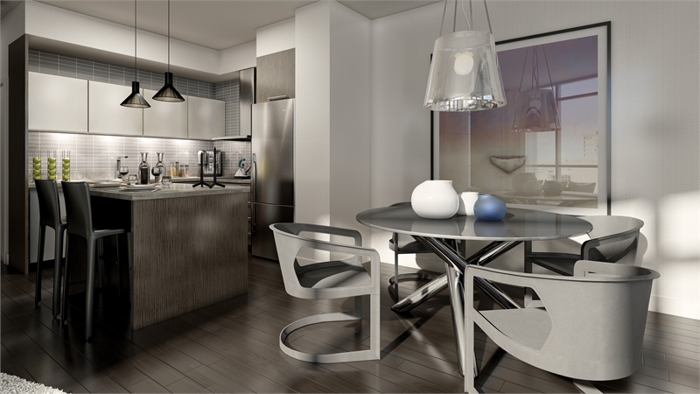
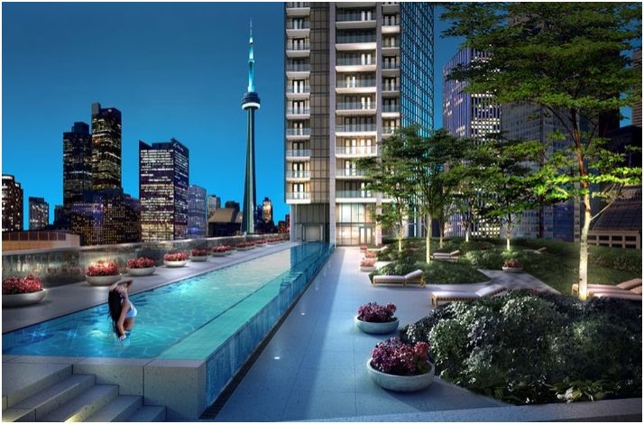
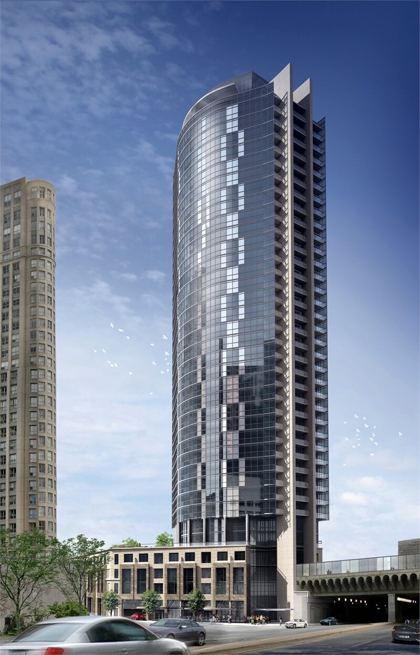
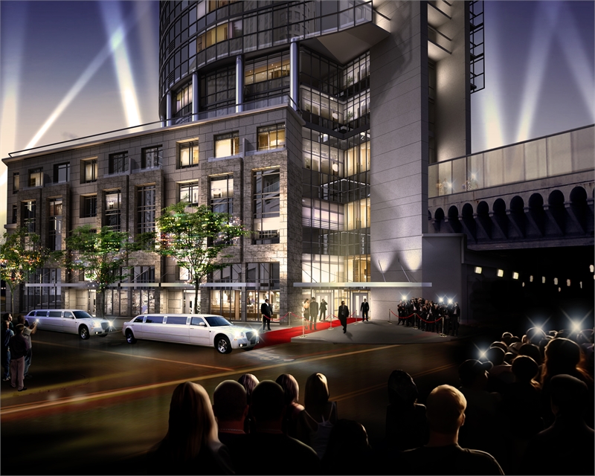
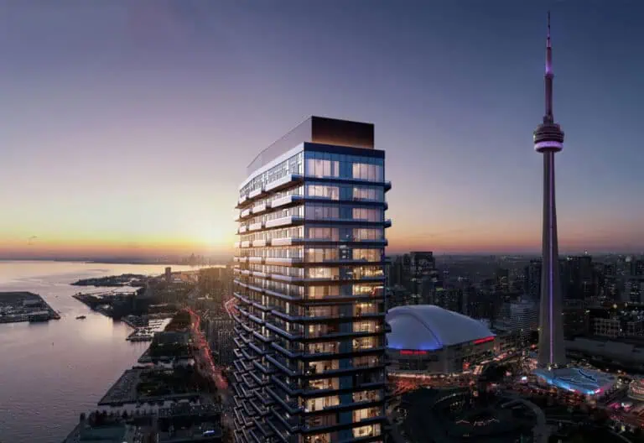
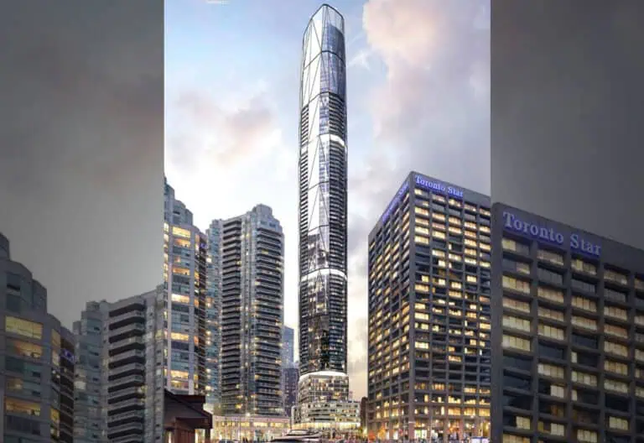
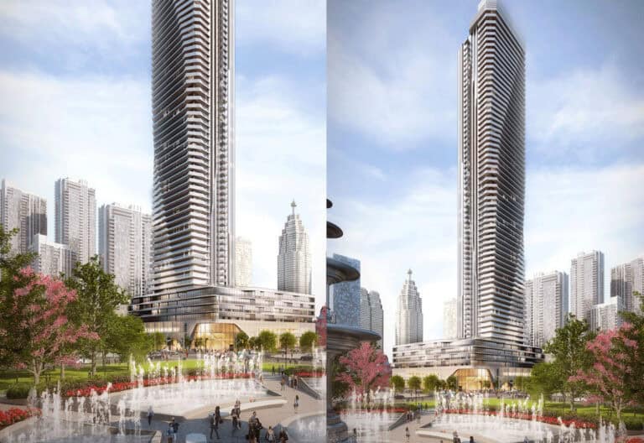
Backstage Condos is a completed condominium development by Castlepoint Numa, Cityzen Development Group and Fernbrook Homes at 1 The Esplanade, Toronto in the St. Lawrence Market neighbourhood. It stands 36 storeys tall. It was completed in 2017.
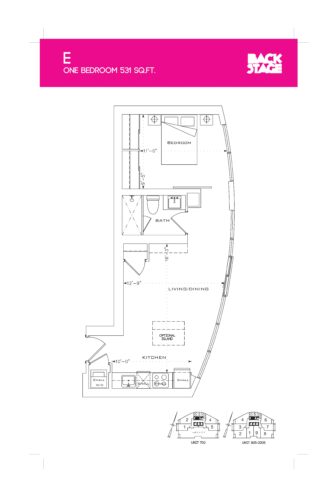
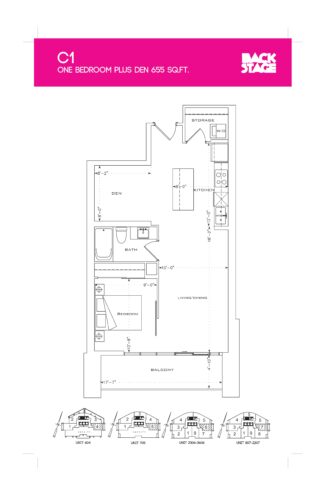
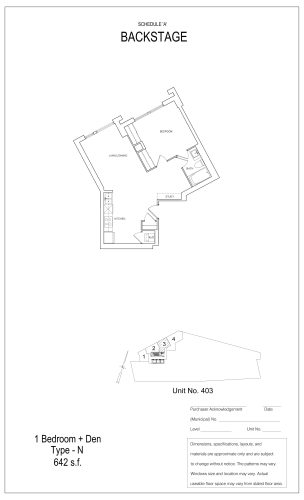
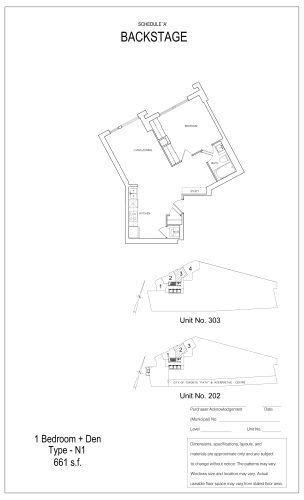
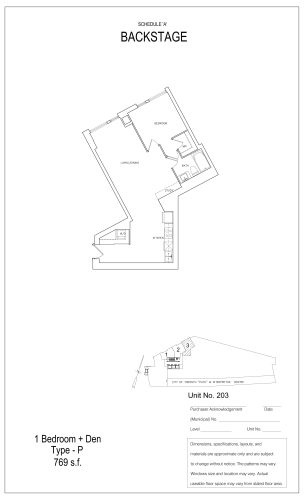
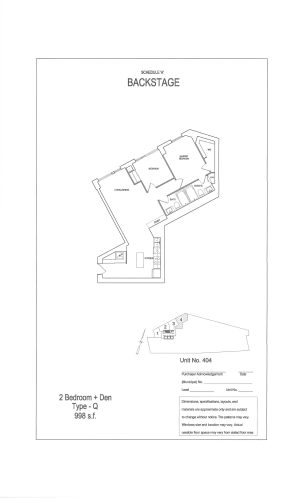
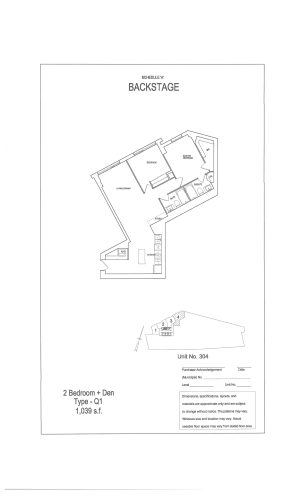
Backstage Condos floor plans
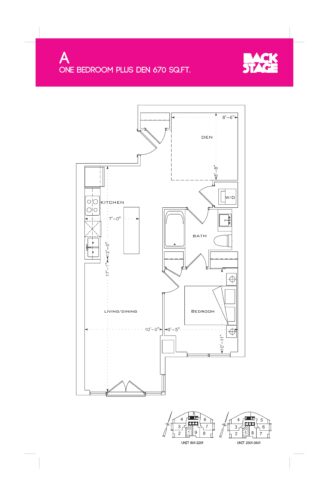
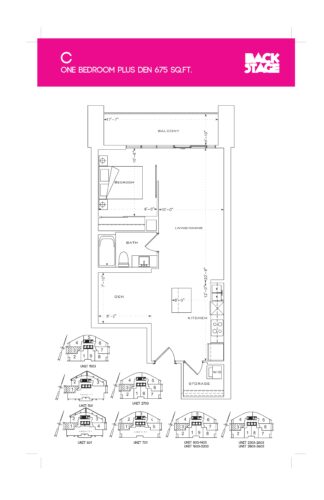
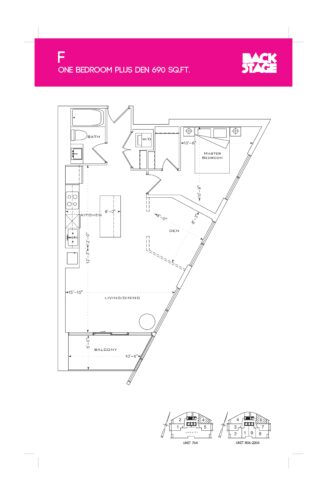
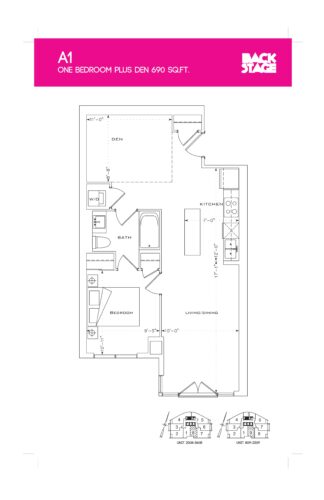
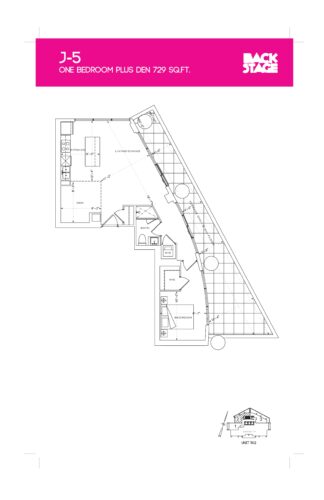
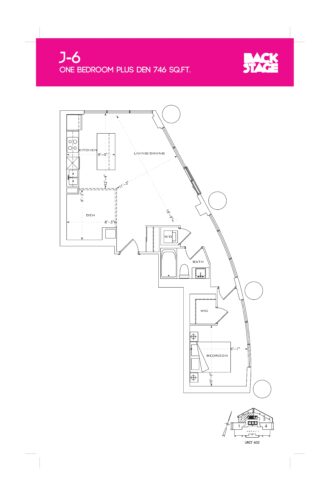
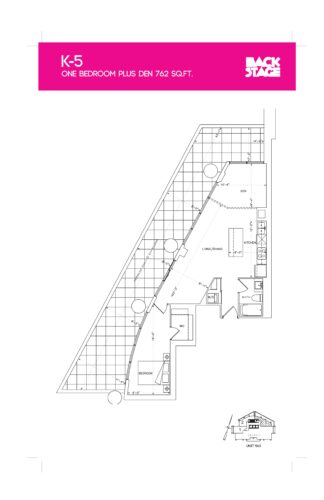
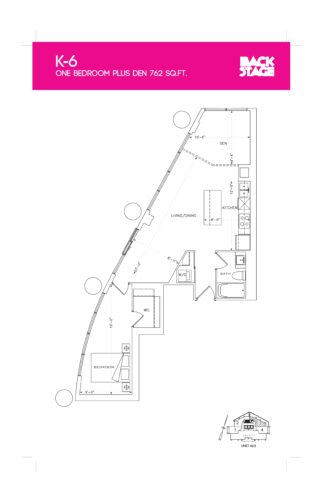
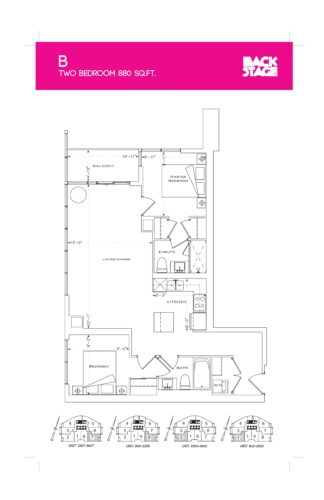
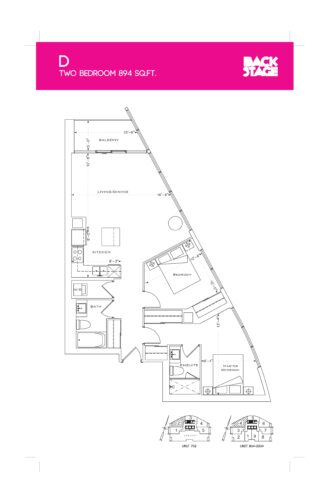
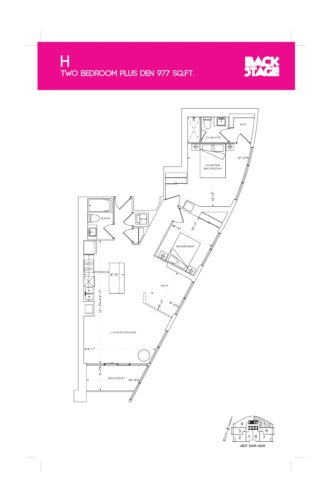
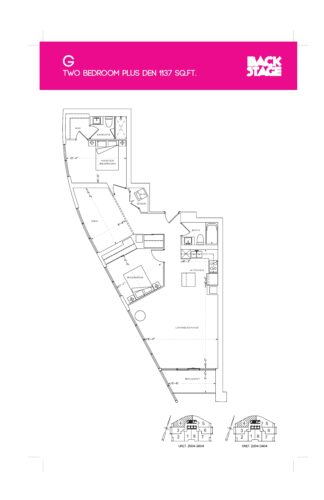
Suites range from 531 to 1,137 sq ft. The project has 19 recorded floor plans, covering 1 bed, 1 bed + den, 2 bed and 2 bed + den layouts.
Location
Backstage Condos is located at 1 The Esplanade, Toronto, in St. Lawrence Market. The address has a Walk Score of 97 and a Transit Score of 100.
Amenities and features
- Gym / Exercise Room
- Concierge
- Media Room / Cinema
- Beanfield Fibre Available
- Pool
- Party Room
- Games / Recreation Room
- Common Rooftop Deck
- Guest Suites
- Sauna
- LIVING
- Smooth finish ceilings throughout
The development team
- Developer: Castlepoint Numa, Cityzen Development Group and Fernbrook Homes
- Architect: Page + Steele / IBI Group Architects
- Interior design: Studio Munge
- Sales and marketing: Milborne Group
Buying at Backstage Condos
The builder has sold out at Backstage Condos. Meta Realty can help with resale opportunities in the building.
Prices, sizes, availability and incentives are subject to change without notice. E. & O.E.
Backstage Condos at a glance
| Sales status | Sold Out (resale only) |
|---|---|
| Construction | Complete |
| Building type | Condo |
| Storeys | 36 |
| Height | 117 m |
| Estimated occupancy | 2017 |
| Launch | 2011-01-10 |
| Architect | Page + Steele / IBI Group Architects |
| Interior design | Studio Munge |
| Sales & marketing | Milborne Group |
| Neighbourhood | St. Lawrence Market, Greater Toronto Area |
| Maintenance | $0.66/sq ft |
| Walk Score | 97/100 |
| Transit Score | 100/100 |
Features & finishes
- LIVING
- Smooth finish ceilings throughout
- Custom designed solid core suite entry door with contemporary hardware
- Suite entry door equipped with deadbolt lock and through-door viewer
- Contemporary interior panel doors or closet sliders *
- Lever door hardware in brushed nickel finish
- Sliding glass panel doors on bedrooms *
- Multi-plank engineered hardwood flooring in entry, kitchen, living/dining area, bedroom(s) and den *, **
- Modern profile 4” baseboard with 2” door casings
- Decora-style, white light switches and matching white receptacles
- Capped ceiling outlet in dining room, bedroom(s) and den *
- Ceiling light in walk-in closet(s) *
- Wire shelving in all closets
- Semi-gloss off-white paint throughout kitchen, laundry, powder room and bathrooms
- Flat latex off-white paint in all other areas
- Trim and doors to painted white semi-gloss
- KITCHEN
- Contemporary kitchen cabinetry *, **
- Extra height upper cabinets *
- Deep upper cabinet above fridge *
- Valance lighting under kitchen upper cabinets *
- Granite kitchen countertops **
- Ceramic backsplash **
- Double or single undermount, stainless steel kitchen sink *, **
- Brushed nickel single handle, pull out kitchen faucet **
- Bosch electric cooktop *+
- Bosch built-in oven *+
- Bosch built-in microwave or microwave/hood fan combination *+
- Slide-out stainless steel hood fan *
- Bosch dishwasher *+
Frequently asked questions
Who is the developer of Backstage Condos?
Backstage Condos is developed by Castlepoint Numa, Cityzen Development Group and Fernbrook Homes.
Where is Backstage Condos located?
Backstage Condos is at 1 The Esplanade, Toronto, in the St. Lawrence Market neighbourhood.
How many storeys is Backstage Condos?
Backstage Condos is 36 storeys tall.
How big are the suites at Backstage Condos?
Suites range from 531 to 1,137 sq ft.
When was Backstage Condos completed?
Backstage Condos was completed in 2017.
Is Backstage Condos still selling?
The builder has sold out at Backstage Condos. Meta Realty can help with resale opportunities in the building.