METAREALTY INC.

The Britt Condos

955 Bay Street, Toronto, ON, Canada

Starting From
$243,900 - $1,225,900

Condo

1 Star2 Stars3 Stars4 Stars5 Stars (No Ratings Yet)
Loading...

GET PLATINUM ACCESS!!

Register to Receive Guaranteed Platinum Access & Prices, Incentives & Discounts, Floor Plans & More!

Get Pricing, Floor Plans and Availability

Tell us what you need and a Meta Realty representative will follow up directly.

Are you a Realtor?
Sending…

About The Britt Condos

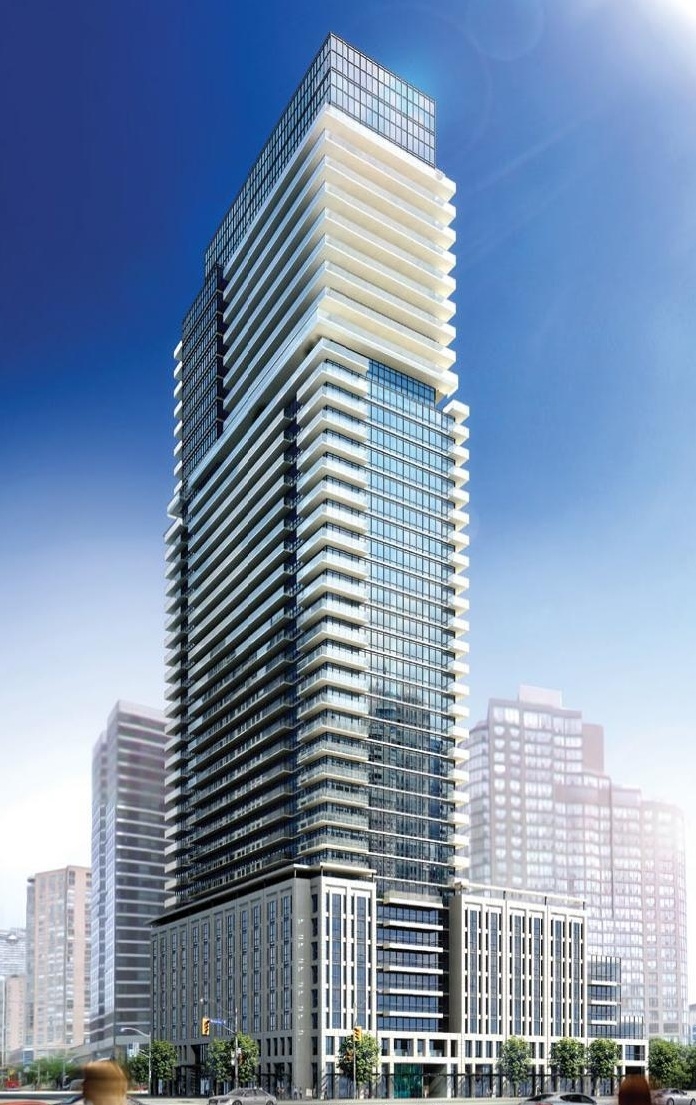
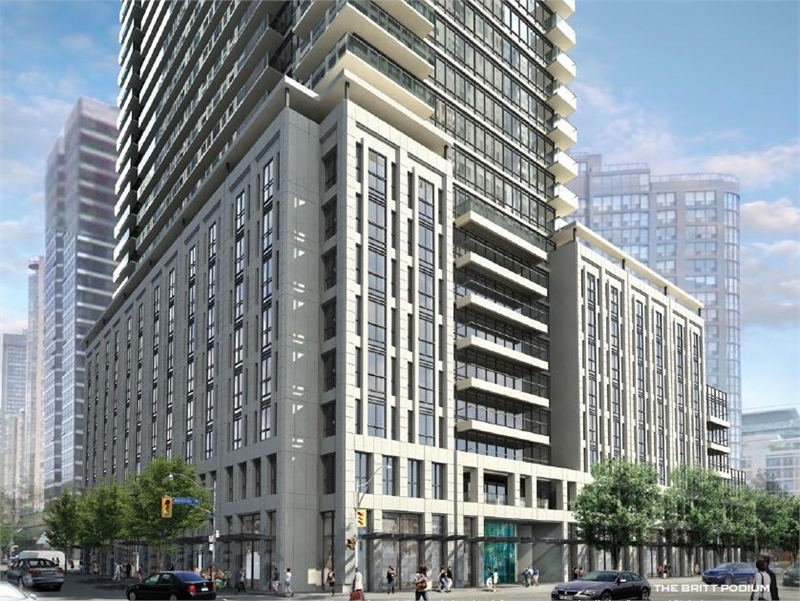
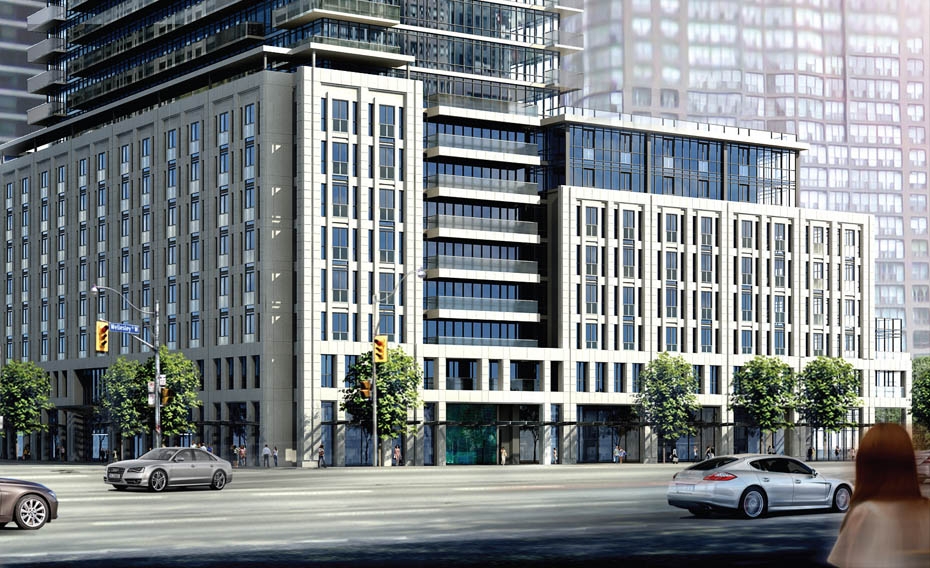
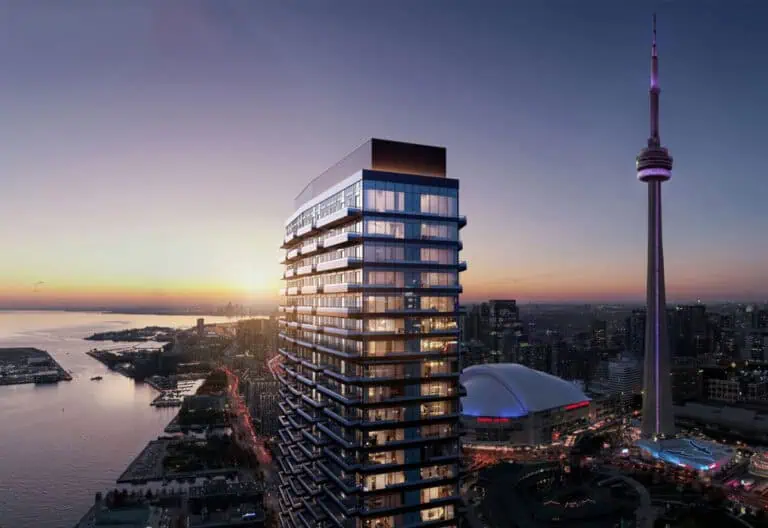
Developed by Lanterra Developments, The Britt Condos is a completed condominium project at 955 Bay Street, Toronto in the Discovery District neighbourhood. The building rises 41 storeys. It was completed in 2018.

The Britt Condos floor plans

Suites range from 319 to 1,190 sq ft. The project has 71 recorded floor plans, covering 1 bed, 1 bed + den, 2 bed, 2 bed + den, 3 bed and Studio layouts.

Location

The Britt Condos is located at 955 Bay Street, Toronto, in Discovery District. The address has a Walk Score of 99 and a Transit Score of 100.

Amenities and features

  • Dining Area
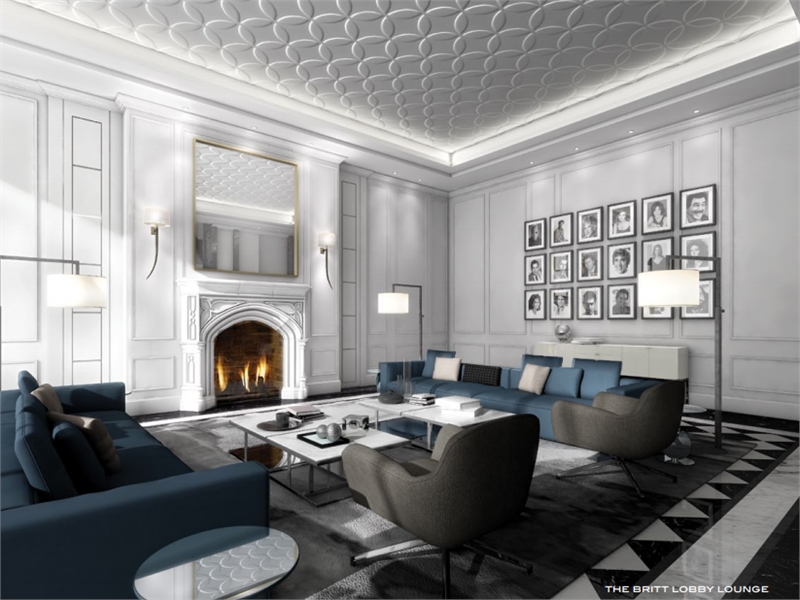
  • Library
  • Party Room
  • Exercise Room
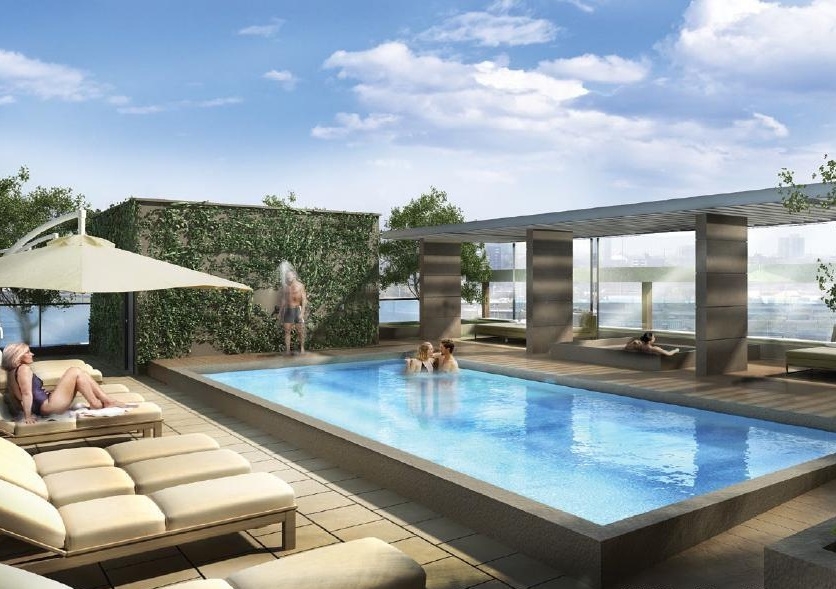
  • Pool
  • Spa
  • Board Room
  • Sauna
  • Bar
  • Yoga & Pilates Studio
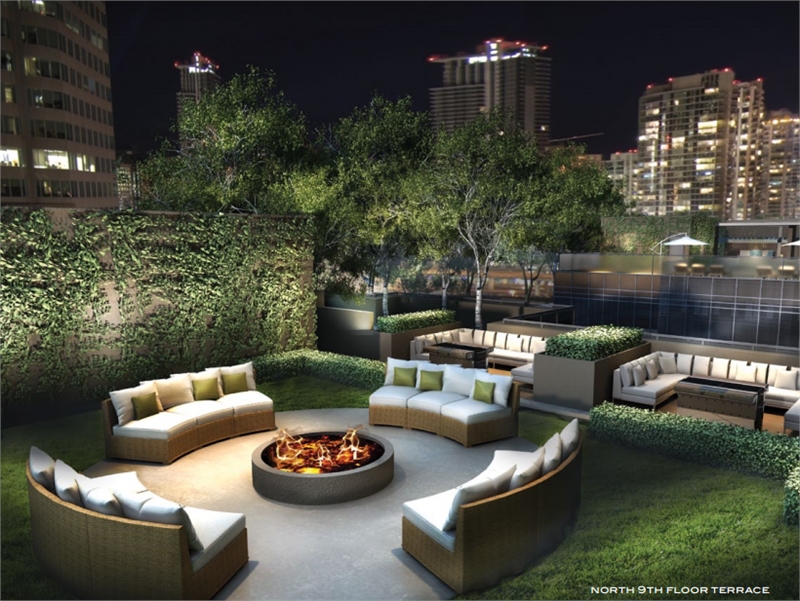
  • Terrace
  • Theatre Room

The development team

  • Developer: Lanterra Developments
  • Architect: Page + Steele / IBI Group Architects, IBI Group
  • Interior design: Studio Munge
  • Sales and marketing: Milborne Group

Buying at The Britt Condos

The builder has sold out at The Britt Condos. Meta Realty can help with resale opportunities in the building.

Prices, sizes, availability and incentives are subject to change without notice. E. & O.E.

The Britt Condos at a glance

Sales statusSold Out (resale only)
ConstructionComplete
Building typeCondo
Storeys41
Height140 m
Estimated occupancy2018
Launch2012-11-03
ArchitectPage + Steele / IBI Group Architects, IBI Group
Interior designStudio Munge
Sales & marketingMilborne Group
NeighbourhoodDiscovery District, Greater Toronto Area
Maintenance$0.58/sq ft
Walk Score99/100
Transit Score100/100

Frequently asked questions

Who is the developer of The Britt Condos?

The Britt Condos is developed by Lanterra Developments.

Where is The Britt Condos located?

The Britt Condos is at 955 Bay Street, Toronto, in the Discovery District neighbourhood.

How many storeys is The Britt Condos?

The Britt Condos is 41 storeys tall.

How big are the suites at The Britt Condos?

Suites range from 319 to 1,190 sq ft.

When was The Britt Condos completed?

The Britt Condos was completed in 2018.

Is The Britt Condos still selling?

The builder has sold out at The Britt Condos. Meta Realty can help with resale opportunities in the building.

Homes for sale & rent at The Britt Condos

Browse homes on the map

Key Facts

Sold out — join the waitlist

Submit a worksheet for The Britt Condos and be first in line if a suite becomes available.
Submit a worksheet

Information last updated on November 6, 2026

Amenities

  • Bar
  • Board Room
  • Dining Area
  • Exercise Room
  • Library
  • Party Room
  • Pool
  • Sauna
  • Spa
  • Terrace
  • Theatre Room
  • Yoga/Pilates Studio

100

Transit Score

99

Walk Score

Projects Nearby

  • Public Sales

    Q Tower

    200 Queens Quay West, Toronto, ON, Canada

    3 years ago

    $545,900 - $1,426,900

    Diamond Corp, Lifetime Developments

    Building Type: Condo

    1+1
    1+1
    1+1
  • Sold Out

    The Riv Condos

    93 River Street, Toronto, ON, Canada

    3 years ago

    $503,490 - $1,367,990

    Broccolini

    Building Type: Condo

    1+1
    1+1
    1+1
  • Public Sales

    Angular Condos

    1001 Broadview Avenue, Toronto, ON, Canada

    3 years ago

    $849,000 - $1,783,000

    Daffodil Developments

    Building Type: Condo

    1+1
    1+1
    1+1
  • Public Sales

    Reside on Richmond Condos

    627 Richmond Street West, Toronto, ON, Canada

    3 years ago

    $551,990 - $1,433,990

    Harlo Capital, Originate Developments Inc.

    Building Type: Condo

    1+1
    1+1
    1+1
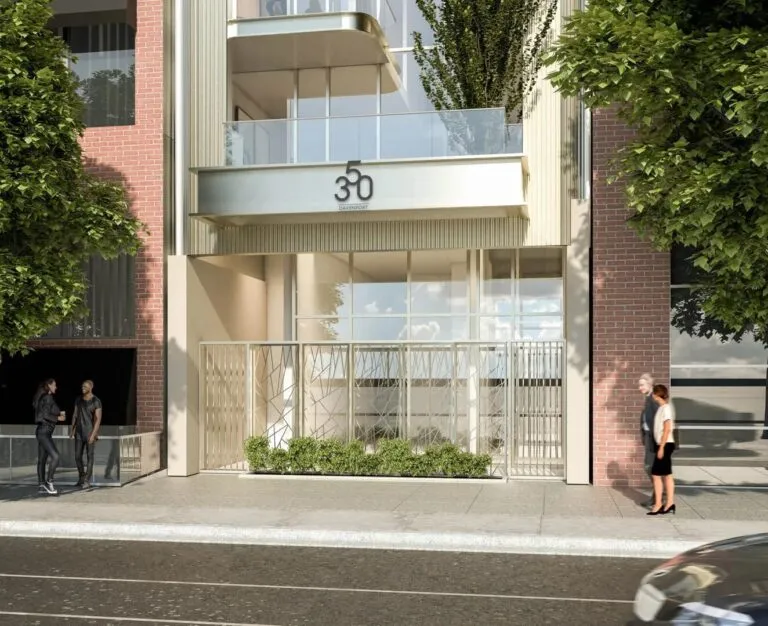
  • 350 Davenport Condos rendering
    Public Sales

    350 Davenport Condos

    350 Davenport Road, Toronto, ON, Canada

    3 years ago

    $4,900,000 - $5,000,000

    EllisDon Capital

    Building Type: Condo

    1+1
    1+1
    1+1
  • Public Sales

    SkyTower Condos

    1 Yonge Street, Toronto, ON, Canada

    3 years ago

    $743,900 - $3,209,990

    Pinnacle International

    Building Type: Condo

    1+1
    1+1
    1+1
  • Public Sales

    Prestige Condos

    28 Freeland Street, Toronto, ON, Canada

    3 years ago

    $799,900 - $3,184,900

    Pinnacle International

    Building Type: Condo

    1+1
    1+1
    1+1
  • Public Sales

    Park Road Condos

    28 Park Road, Toronto, ON, Canada

    3 years ago

    $644,900 - $2,199,900

    Capital Developments

    Building Type: Condo

    1+1
    1+1
    1+1
  • For Sale (0)Sold (71)All (71)
    Price Change
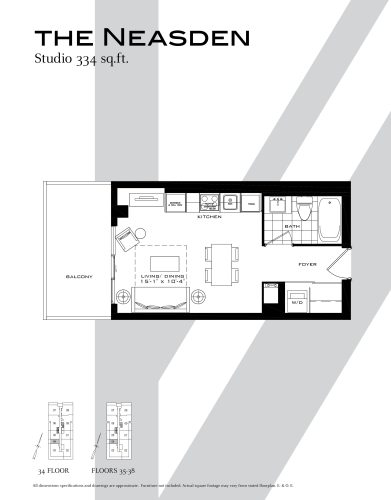
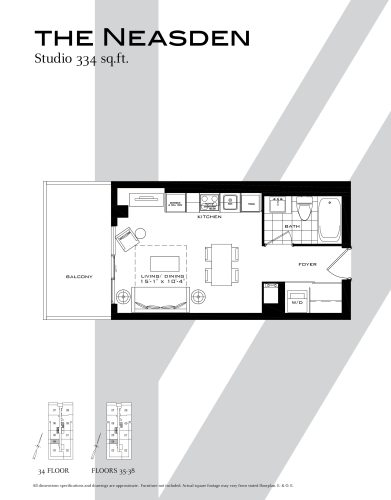
    The Neasden Floor Plan at The Britt Condos - 334 sq.ft

    At The Britt Condos in Toronto, the Neasden plan is a studio layout with 1 bathroom and 334 sq ft of interior space. It faces West. It is offered on floors 34–41. This plan is sold out with the builder.

    0
    1.0
    334 sq.ft
    The Neasden Floor Plan at The Britt Condos - 334 sq.ft

    The Neasden

    The Neasden floor plan at The Britt Condos (Toronto) offers a studio layout with 1 bathroom and 334 sq ft of interior space. It faces West. It is offered on floors 32–33. This plan is sold out with the builder.

    0
    1.0
    334 sq.ft
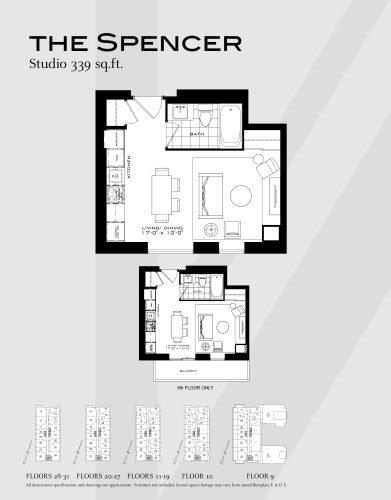
    The Spencer Floor Plan at The Britt Condos - 339 sq.ft

    The Spencer is a studio layout with 1 bathroom and 339 sq ft of interior space at The Britt Condos in Toronto. It faces South. It is offered on floors 9–31. This plan is sold out with the builder.

    0
    1.0
    339 sq.ft
    last recorded price $278,900
    Sold Outlaunched at $278,900since launch no change
    1 w ago $278,900
    since launch no change
    1 m ago $278,900
    since launch no change
    3 m ago $278,900
    since launch no change
    1 y ago $278,900
    since launch no change
    2 y ago $278,900
    since launch no change
    3 y ago $278,900
    since launch no change
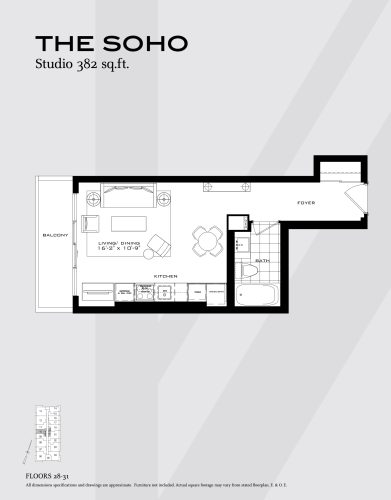
    The Soho Floor Plan at The Britt Condos - 382 sq.ft

    At The Britt Condos in Toronto, the Soho plan is a studio layout with 1 bathroom and 382 sq ft of interior space. It faces West. It is offered on floors 28–31. This plan is sold out with the builder.

    0
    1.0
    382 sq.ft
    last recorded price $328,900
    Sold Outlaunched at $328,900since launch no change
    1 w ago $328,900
    since launch no change
    1 m ago $328,900
    since launch no change
    3 m ago $328,900
    since launch no change
    1 y ago $328,900
    since launch no change
    2 y ago $328,900
    since launch no change
    3 y ago $328,900
    since launch no change
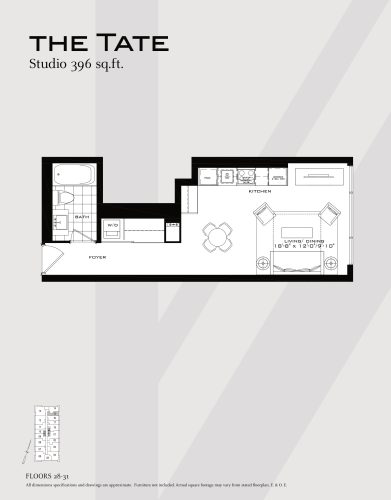
    The Tate Floor Plan at The Britt Condos - 396 sq.ft

    The Tate floor plan at The Britt Condos (Toronto) offers a studio layout with 1 bathroom and 396 sq ft of interior space. It faces East. It is offered on floors 28–31. This plan is sold out with the builder.

    0
    1.0
    396 sq.ft
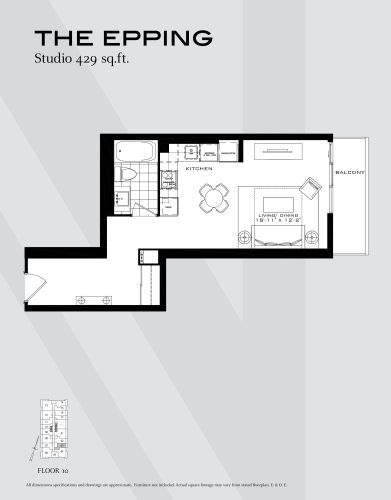
    The Epping Floor Plan at The Britt Condos - 429 sq.ft

    The Epping is a studio layout with 1 bathroom and 429 sq ft of interior space at The Britt Condos in Toronto. It faces East. It is offered on floor 10. This plan is sold out with the builder.

    0
    1.0
    429 sq.ft
    last recorded price $343,900
    Sold Outlaunched at $343,900since launch no change
    1 w ago $343,900
    since launch no change
    1 m ago $343,900
    since launch no change
    3 m ago $343,900
    since launch no change
    1 y ago $343,900
    since launch no change
    2 y ago $343,900
    since launch no change
    3 y ago $343,900
    since launch no change
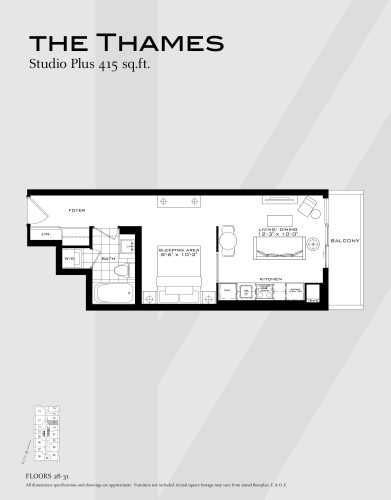
    The Thames Floor Plan at The Britt Condos - 415 sq.ft

    The Thames is a studio layout with 1 bathroom and 415 sq ft of interior space at The Britt Condos in Toronto. It faces East. It is offered on floors 28–31. This plan is sold out with the builder.

    0
    1.0
    415 sq.ft
    last recorded price $354,900
    Sold Outlaunched at $354,900since launch no change
    1 w ago $354,900
    since launch no change
    1 m ago $354,900
    since launch no change
    3 m ago $354,900
    since launch no change
    1 y ago $354,900
    since launch no change
    2 y ago $354,900
    since launch no change
    3 y ago $354,900
    since launch no change
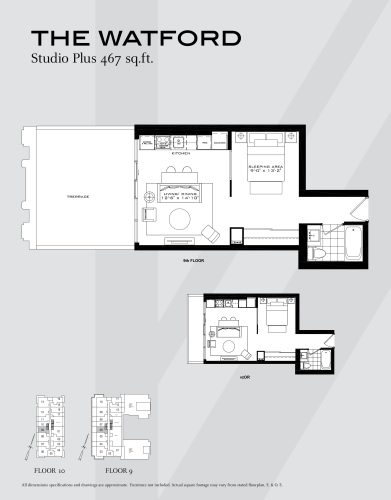
    The Watford Floor Plan at The Britt Condos - 467 sq.ft

    At The Britt Condos in Toronto, the Watford plan is a studio layout with 1 bathroom and 467 sq ft of interior space. It faces West. It is offered on floors 9–10. This plan is sold out with the builder.

    0
    1.0
    467 sq.ft
    last recorded price $375,900
    Sold Outlaunched at $375,900since launch no change
    1 w ago $375,900
    since launch no change
    1 m ago $375,900
    since launch no change
    3 m ago $375,900
    since launch no change
    1 y ago $375,900
    since launch no change
    2 y ago $375,900
    since launch no change
    3 y ago $375,900
    since launch no change
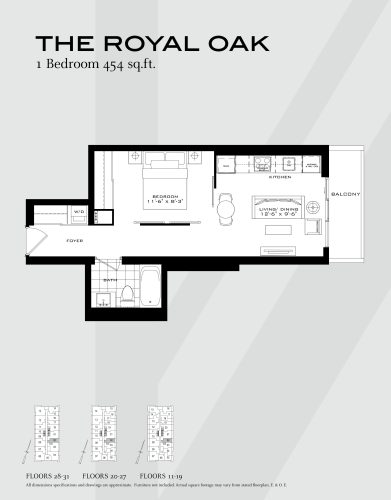
    The Royal Oak Floor Plan at The Britt Condos - 454 sq.ft

    The Royal Oak is a 1-bedroom layout with 1 bathroom and 454 sq ft of interior space at The Britt Condos in Toronto. It faces East. It is offered on floors 11–31. This plan is sold out with the builder.

    1
    1.0
    454 sq.ft
    last recorded price $365,900
    Sold Outlaunched at $365,900since launch no change
    1 w ago $365,900
    since launch no change
    1 m ago $365,900
    since launch no change
    3 m ago $365,900
    since launch no change
    1 y ago $365,900
    since launch no change
    2 y ago $365,900
    since launch no change
    3 y ago $365,900
    since launch no change
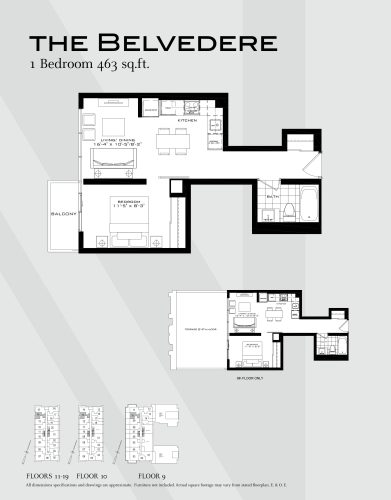
    The Belvedere Floor Plan at The Britt Condos - 463 sq.ft

    The Belvedere floor plan at The Britt Condos (Toronto) offers a 1-bedroom layout with 1 bathroom and 463 sq ft of interior space. It faces West. It is offered on floors 9–19. This plan is sold out with the builder.

    1
    1.0
    463 sq.ft
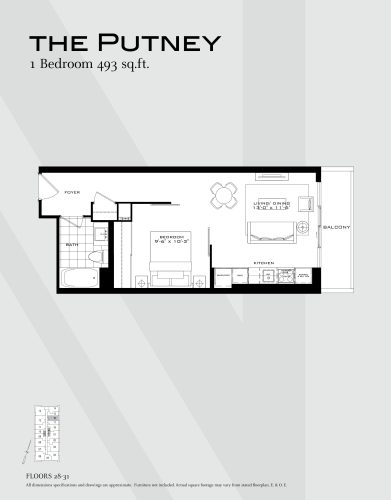
    The Putney Floor Plan at The Britt Condos - 493 sq.ft

    The Putney floor plan at The Britt Condos (Toronto) offers a 1-bedroom layout with 1 bathroom and 493 sq ft of interior space. It faces East. It is offered on floors 28–31. This plan is sold out with the builder.

    1
    1.0
    493 sq.ft
    last recorded price $419,900
    Sold Outlaunched at $419,900since launch no change
    1 w ago $419,900
    since launch no change
    1 m ago $419,900
    since launch no change
    3 m ago $419,900
    since launch no change
    1 y ago $419,900
    since launch no change
    2 y ago $419,900
    since launch no change
    3 y ago $419,900
    since launch no change
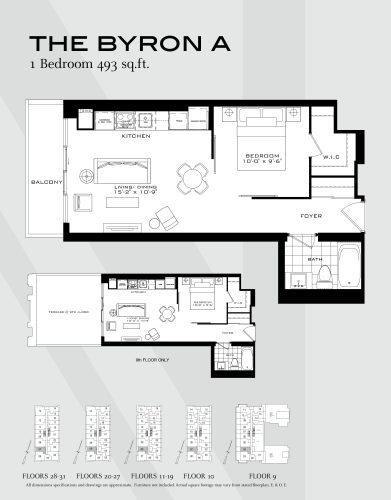
    The Byron A Floor Plan at The Britt Condos - 493 sq.ft

    At The Britt Condos in Toronto, the Byron A plan is a 1-bedroom layout with 1 bathroom and 493 sq ft of interior space. It faces West. It is offered on floors 9–31. This plan is sold out with the builder.

    1
    1.0
    493 sq.ft
    last recorded price $427,900
    Sold Outlaunched at $427,900since launch no change
    1 w ago $427,900
    since launch no change
    1 m ago $427,900
    since launch no change
    3 m ago $427,900
    since launch no change
    1 y ago $427,900
    since launch no change
    2 y ago $427,900
    since launch no change
    3 y ago $427,900
    since launch no change
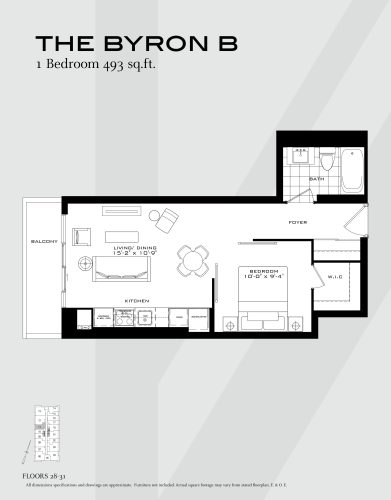
    The Byron B Floor Plan at The Britt Condos - 493 sq.ft

    At The Britt Condos in Toronto, the Byron B plan is a 1-bedroom layout with 1 bathroom and 493 sq ft of interior space. It faces West. It is offered on floors 28–31. This plan is sold out with the builder.

    1
    1.0
    493 sq.ft
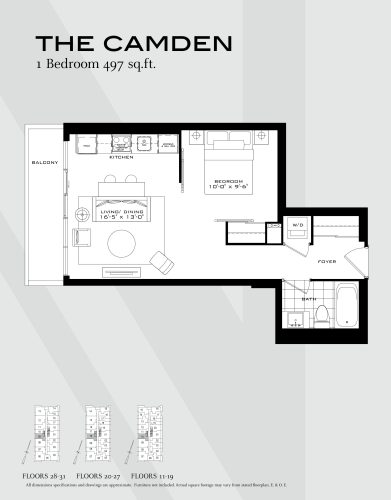
    The Camden Floor Plan at The Britt Condos - 497 sq.ft

    The Camden floor plan at The Britt Condos (Toronto) offers a 1-bedroom layout with 1 bathroom and 497 sq ft of interior space. It faces West. It is offered on floors 11–31. This plan is sold out with the builder.

    1
    1.0
    497 sq.ft
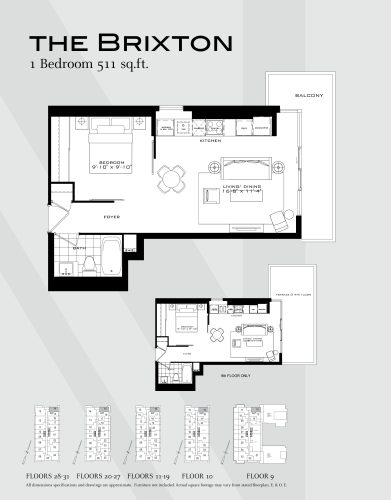
    The Brixton Floor Plan at The Britt Condos - 511 sq.ft

    The Brixton floor plan at The Britt Condos (Toronto) offers a 1-bedroom layout with 1 bathroom and 511 sq ft of interior space. It faces North East. It is offered on floors 9–31. This plan is sold out with the builder.

    1
    1.0
    511 sq.ft
    last recorded price $445,900
    Sold Outlaunched at $445,900since launch no change
    1 w ago $445,900
    since launch no change
    1 m ago $445,900
    since launch no change
    3 m ago $445,900
    since launch no change
    1 y ago $445,900
    since launch no change
    2 y ago $445,900
    since launch no change
    3 y ago $445,900
    since launch no change
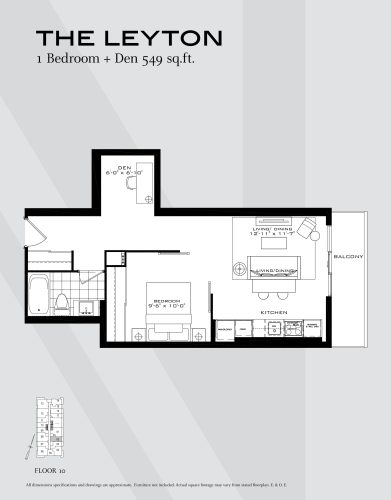
    The Leyton Floor Plan at The Britt Condos - 549 sq.ft

    At The Britt Condos in Toronto, the Leyton plan is a 1-bedroom plus den layout with 1 bathroom and 549 sq ft of interior space. The den adds flexible space, for example a home office. It faces East. It is offered on floor 10. This plan is sold out with the builder.

    1
    1.0
    549 sq.ft
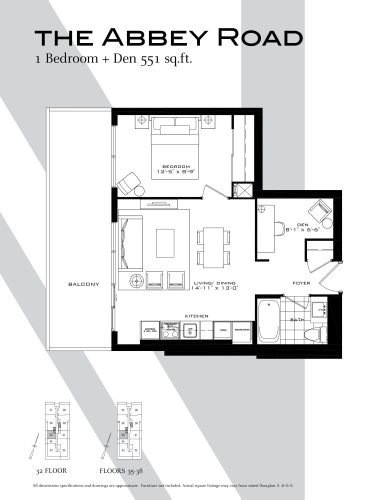
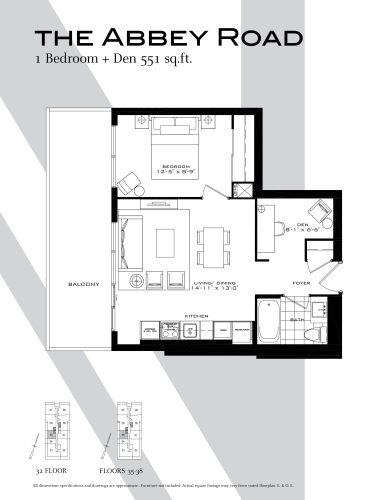
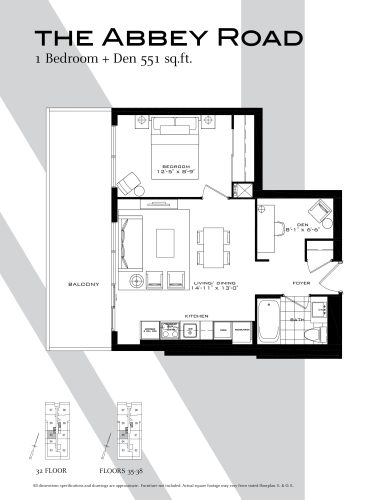
    The Abbey Road Floor Plan at The Britt Condos - 551 sq.ft

    The Abbey Road is a 1-bedroom plus den layout with 1 bathroom and 551 sq ft of interior space at The Britt Condos in Toronto. The den adds flexible space, for example a home office. It faces West. It is offered on floors 34–38. This plan is sold out with the builder.

    1
    1.0
    551 sq.ft
    The Abbey Road Floor Plan at The Britt Condos - 551 sq.ft

    The Abbey Road

    At The Britt Condos in Toronto, the Abbey Road plan is a 1-bedroom plus den layout with 1 bathroom and 551 sq ft of interior space. The den adds flexible space, for example a home office. It faces West. It is offered on floors 32–33. This plan is sold out with the builder.

    1
    1.0
    551 sq.ft
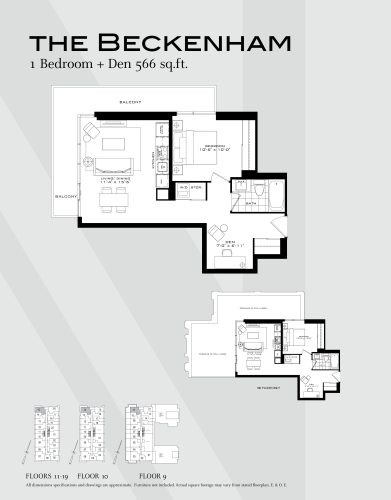
    The Beckenham Floor Plan at The Britt Condos - 566 sq.ft

    The Beckenham floor plan at The Britt Condos (Toronto) offers a 1-bedroom plus den layout with 1 bathroom and 566 sq ft of interior space. The den adds flexible space, for example a home office. It faces North West. It is offered on floors 9–19. This plan is sold out with the builder.

    1
    1.0
    566 sq.ft
    last recorded price $478,900
    Sold Outlaunched at $478,900since launch no change
    1 w ago $478,900
    since launch no change
    1 m ago $478,900
    since launch no change
    3 m ago $478,900
    since launch no change
    1 y ago $478,900
    since launch no change
    2 y ago $478,900
    since launch no change
    3 y ago $478,900
    since launch no change
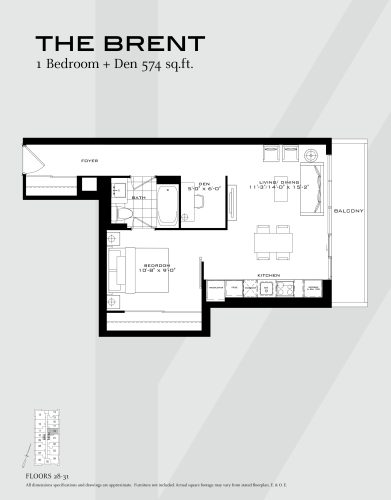
    The Brent Floor Plan at The Britt Condos - 574 sq.ft

    The Brent floor plan at The Britt Condos (Toronto) offers a 1-bedroom plus den layout with 1 bathroom and 574 sq ft of interior space. The den adds flexible space, for example a home office. It faces East. It is offered on floors 28–31. This plan is sold out with the builder.

    1
    1.0
    574 sq.ft
    last recorded price $477,900
    Sold Outlaunched at $477,900since launch no change
    1 w ago $477,900
    since launch no change
    1 m ago $477,900
    since launch no change
    3 m ago $477,900
    since launch no change
    1 y ago $477,900
    since launch no change
    2 y ago $477,900
    since launch no change
    3 y ago $477,900
    since launch no change
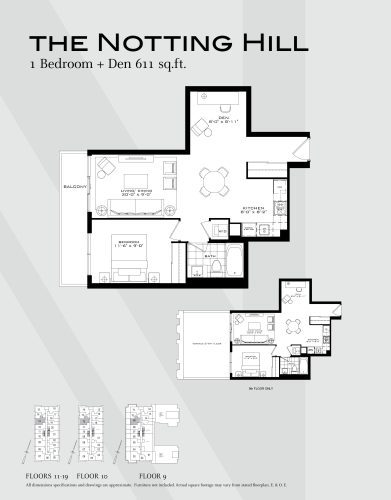
    The Notting Hill Floor Plan at The Britt Condos - 611 sq.ft

    At The Britt Condos in Toronto, the Notting Hill plan is a 1-bedroom plus den layout with 1 bathroom and 611 sq ft of interior space. The den adds flexible space, for example a home office. It faces West. It is offered on floors 9–19. This plan is sold out with the builder.

    1
    1.0
    611 sq.ft
    last recorded price $462,900
    Sold Outlaunched at $462,900since launch no change
    1 w ago $462,900
    since launch no change
    1 m ago $462,900
    since launch no change
    3 m ago $462,900
    since launch no change
    1 y ago $462,900
    since launch no change
    2 y ago $462,900
    since launch no change
    3 y ago $462,900
    since launch no change
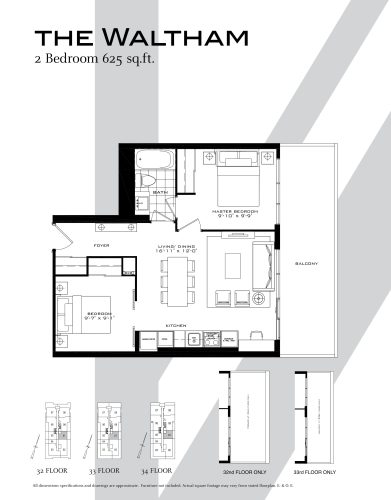
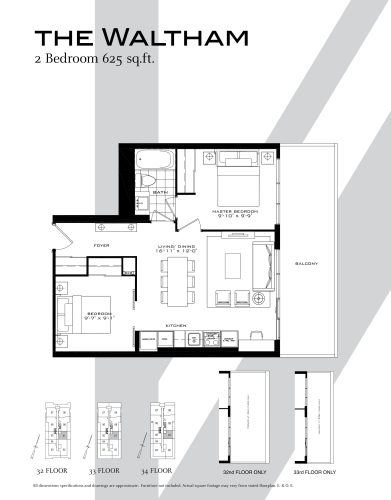
    The Waltham Floor Plan at The Britt Condos - 625 sq.ft

    The Waltham is a 2-bedroom layout with 1 bathroom and 625 sq ft of interior space at The Britt Condos in Toronto. It faces East. It is offered on floor 34. This plan is sold out with the builder.

    2
    1.0
    625 sq.ft
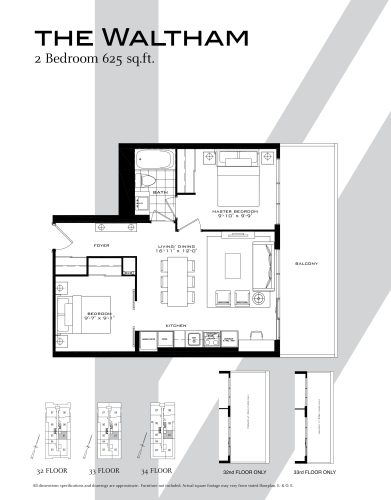
    The Waltham Floor Plan at The Britt Condos - 625 sq.ft

    The Waltham

    The Waltham is a 2-bedroom layout with 1 bathroom and 625 sq ft of interior space at The Britt Condos in Toronto. It faces East. It is offered on floors 32–33. This plan is sold out with the builder.

    2
    1.0
    625 sq.ft
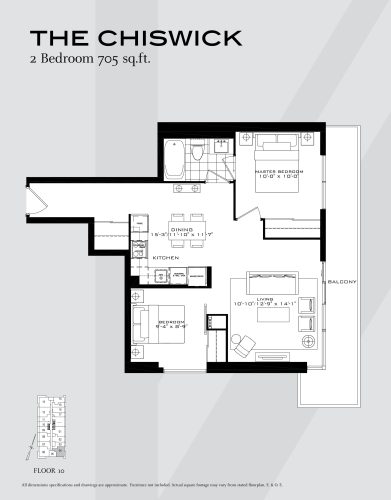
    The Chiswick Floor Plan at The Britt Condos - 705 sq.ft

    At The Britt Condos in Toronto, the Chiswick plan is a 2-bedroom layout with 1 bathroom and 705 sq ft of interior space. It faces South East. It is offered on floor 10. This plan is sold out with the builder.

    2
    1.0
    705 sq.ft
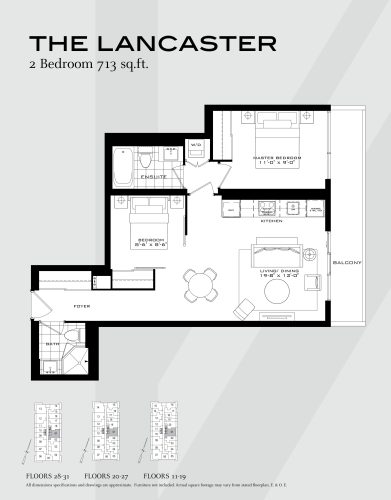
    The Lancaster Floor Plan at The Britt Condos - 713 sq.ft

    The Lancaster floor plan at The Britt Condos (Toronto) offers a 2-bedroom layout with 2 bathrooms and 713 sq ft of interior space. It faces East. It is offered on floors 11–31. This plan is sold out with the builder.

    2
    2.0
    713 sq.ft
    last recorded price $510,900
    Sold Outlaunched at $510,900since launch no change
    1 w ago $510,900
    since launch no change
    1 m ago $510,900
    since launch no change
    3 m ago $510,900
    since launch no change
    1 y ago $510,900
    since launch no change
    2 y ago $510,900
    since launch no change
    3 y ago $510,900
    since launch no change
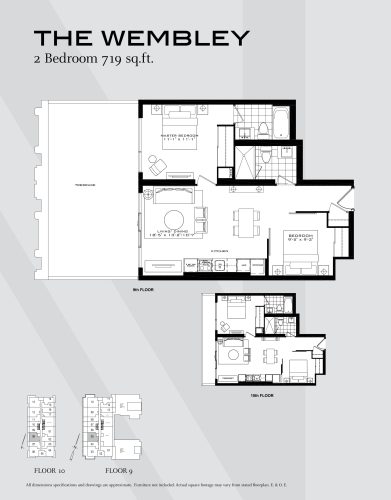
    The Wembley Floor Plan at The Britt Condos - 719 sq.ft

    The Wembley floor plan at The Britt Condos (Toronto) offers a 2-bedroom layout with 2 bathrooms and 719 sq ft of interior space. It faces West. It is offered on floors 9–10. This plan is sold out with the builder.

    2
    2.0
    719 sq.ft
    last recorded price $619,900
    Sold Outlaunched at $619,900since launch no change
    1 w ago $619,900
    since launch no change
    1 m ago $619,900
    since launch no change
    3 m ago $619,900
    since launch no change
    1 y ago $619,900
    since launch no change
    2 y ago $619,900
    since launch no change
    3 y ago $619,900
    since launch no change
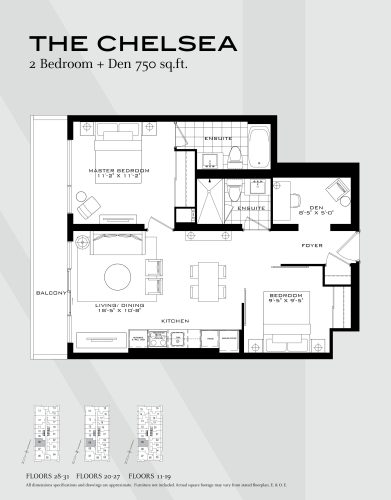
    The Chelsea Floor Plan at The Britt Condos - 750 sq.ft

    The Chelsea floor plan at The Britt Condos (Toronto) offers a 2-bedroom plus den layout with 2 bathrooms and 750 sq ft of interior space. The den adds flexible space, for example a home office. It faces West. It is offered on floors 11–31. This plan is sold out with the builder.

    2
    2.0
    750 sq.ft
    last recorded price $548,900
    Sold Outlaunched at $548,900since launch no change
    1 w ago $548,900
    since launch no change
    1 m ago $548,900
    since launch no change
    3 m ago $548,900
    since launch no change
    1 y ago $548,900
    since launch no change
    2 y ago $548,900
    since launch no change
    3 y ago $548,900
    since launch no change
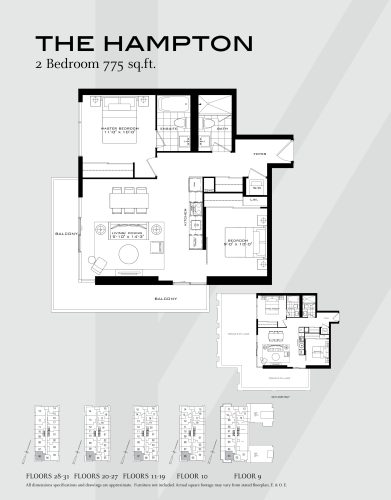
    The Hampton Floor Plan at The Britt Condos - 775 sq.ft

    At The Britt Condos in Toronto, the Hampton plan is a 2-bedroom layout with 2 bathrooms and 775 sq ft of interior space. It faces South West. It is offered on floors 9–31. This plan is sold out with the builder.

    2
    2.0
    775 sq.ft
    last recorded price $675,900
    Sold Outlaunched at $675,900since launch no change
    1 w ago $675,900
    since launch no change
    1 m ago $675,900
    since launch no change
    3 m ago $675,900
    since launch no change
    1 y ago $675,900
    since launch no change
    2 y ago $675,900
    since launch no change
    3 y ago $675,900
    since launch no change
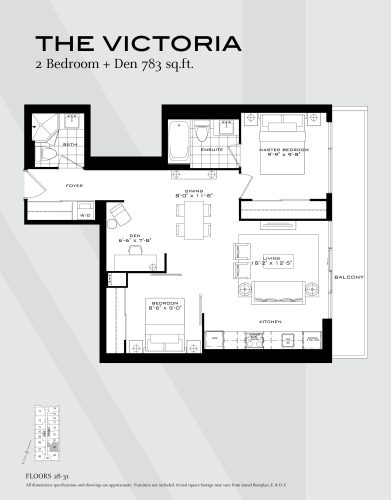
    The Victoria Floor Plan at The Britt Condos - 783 sq.ft

    The Victoria is a 2-bedroom plus den layout with 2 bathrooms and 783 sq ft of interior space at The Britt Condos in Toronto. The den adds flexible space, for example a home office. It faces East. It is offered on floors 28–31. This plan is sold out with the builder.

    2
    2.0
    783 sq.ft
    last recorded price $650,900
    Sold Outlaunched at $650,900since launch no change
    1 w ago $650,900
    since launch no change
    1 m ago $650,900
    since launch no change
    3 m ago $650,900
    since launch no change
    1 y ago $650,900
    since launch no change
    2 y ago $650,900
    since launch no change
    3 y ago $650,900
    since launch no change
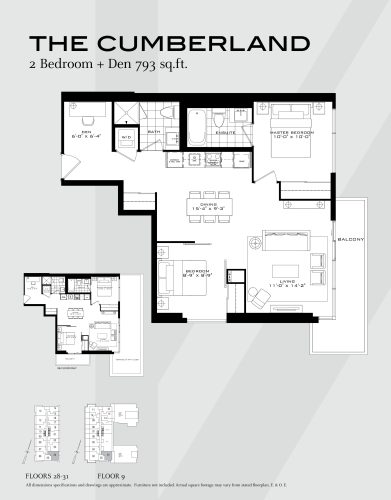
    The Cumberland Floor Plan at The Britt Condos - 793 sq.ft

    The Cumberland floor plan at The Britt Condos (Toronto) offers a 2-bedroom plus den layout with 2 bathrooms and 793 sq ft of interior space. The den adds flexible space, for example a home office. It faces South East. It is offered on floors 9 and 28–31. This plan is sold out with the builder.

    2
    2.0
    793 sq.ft
    last recorded price $683,900
    Sold Outlaunched at $683,900since launch no change
    1 w ago $683,900
    since launch no change
    1 m ago $683,900
    since launch no change
    3 m ago $683,900
    since launch no change
    1 y ago $683,900
    since launch no change
    2 y ago $683,900
    since launch no change
    3 y ago $683,900
    since launch no change
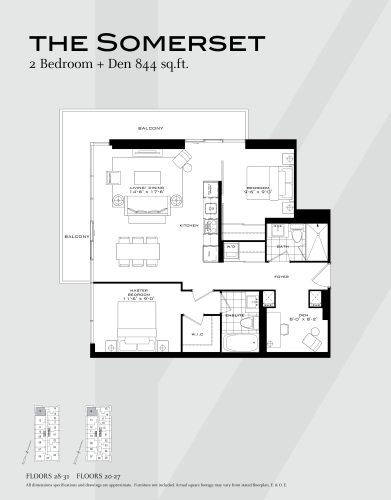
    The Somerset Floor Plan at The Britt Condos - 844 sq.ft

    At The Britt Condos in Toronto, the Somerset plan is a 2-bedroom plus den layout with 2 bathrooms and 844 sq ft of interior space. The den adds flexible space, for example a home office. It faces North. It is offered on floors 20–31. This plan is sold out with the builder.

    2
    2.0
    844 sq.ft
    last recorded price $700,900
    Sold Outlaunched at $700,900since launch no change
    1 w ago $700,900
    since launch no change
    1 m ago $700,900
    since launch no change
    3 m ago $700,900
    since launch no change
    1 y ago $700,900
    since launch no change
    2 y ago $700,900
    since launch no change
    3 y ago $700,900
    since launch no change
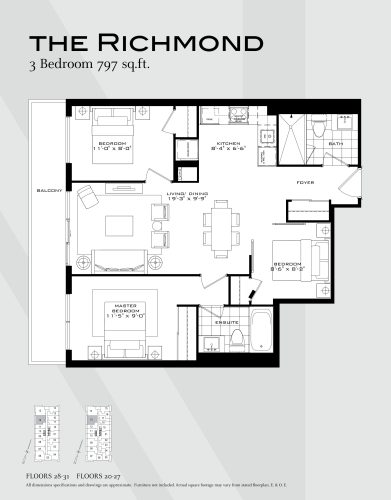
    The Richmond Floor Plan at The Britt Condos - 797 sq.ft

    The Richmond floor plan at The Britt Condos (Toronto) offers a 3-bedroom layout with 2 bathrooms and 797 sq ft of interior space. It faces West. It is offered on floors 20–31. This plan is sold out with the builder.

    3
    2.0
    797 sq.ft
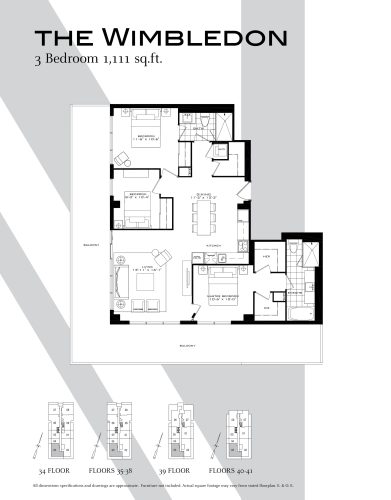
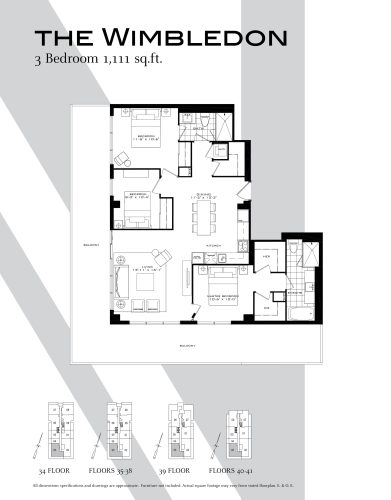
    The Wimbledon Floor Plan at The Britt Condos - 1111 sq.ft

    The Wimbledon floor plan at The Britt Condos (Toronto) offers a 3-bedroom layout with 2 bathrooms and 1,111 sq ft of interior space. It faces South. It is offered on floors 34–41. This plan is sold out with the builder.

    3
    2.0
    1,111 sq.ft
    last recorded price $1,100,900
    Sold Outlaunched at $1,100,900since launch no change
    1 w ago $1,100,900
    since launch no change
    1 m ago $1,100,900
    since launch no change
    3 m ago $1,100,900
    since launch no change
    1 y ago $1,100,900
    since launch no change
    2 y ago $1,100,900
    since launch no change
    3 y ago $1,100,900
    since launch no change
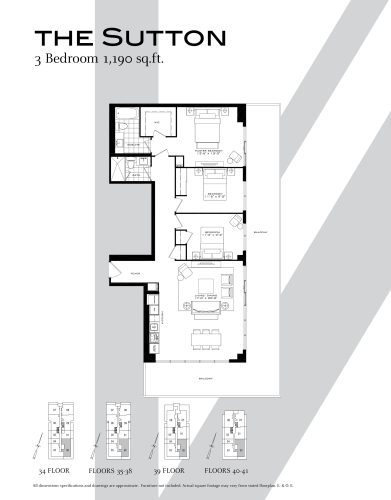
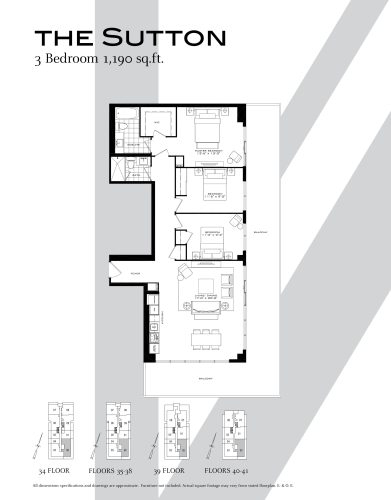
    The Sutton Floor Plan at The Britt Condos - 1190 sq.ft

    The Sutton floor plan at The Britt Condos (Toronto) offers a 3-bedroom layout with 2 bathrooms and 1,190 sq ft of interior space. It faces South. It is offered on floors 34–41. This plan is sold out with the builder.

    3
    2.0
    1,190 sq.ft
    last recorded price $1,225,900
    Sold Outlaunched at $1,225,900since launch no change
    1 w ago $1,225,900
    since launch no change
    1 m ago $1,225,900
    since launch no change
    3 m ago $1,225,900
    since launch no change
    1 y ago $1,225,900
    since launch no change
    2 y ago $1,225,900
    since launch no change
    3 y ago $1,225,900
    since launch no change
    The Sutton Floor Plan at The Britt Condos - 1190 sq.ft

    The Sutton

    The Sutton floor plan at The Britt Condos (Toronto) offers a 3-bedroom layout with 2 bathrooms and 1,190 sq ft of interior space. It faces South. It is offered on floors 32–33. This plan is sold out with the builder.

    3
    2.0
    1,190 sq.ft
    The Wimbledon Floor Plan at The Britt Condos - 1111 sq.ft

    The Wimbledon

    The Wimbledon floor plan at The Britt Condos (Toronto) offers a 3-bedroom layout with 2 bathrooms and 1,111 sq ft of interior space. It faces South. It is offered on floors 32–33. This plan is sold out with the builder.

    3
    2.0
    1,111 sq.ft
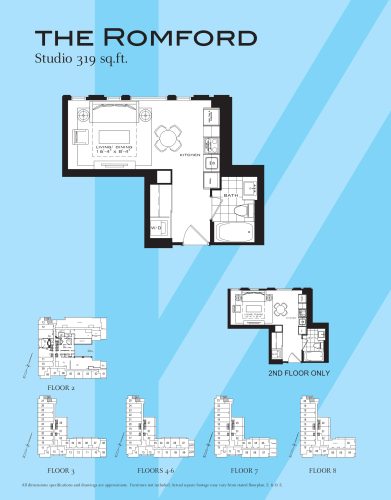
    The Romford Floor Plan at The Britt Condos - 319 sq.ft

    The Romford floor plan at The Britt Condos (Toronto) offers a studio layout with 1 bathroom and 319 sq ft of interior space. It faces North. It is offered on floors 2–8. This plan is sold out with the builder.

    0
    1.0
    319 sq.ft
    last recorded price $243,900
    Sold Outlaunched at $243,900since launch no change
    1 w ago $243,900
    since launch no change
    1 m ago $243,900
    since launch no change
    3 m ago $243,900
    since launch no change
    1 y ago $243,900
    since launch no change
    2 y ago $243,900
    since launch no change
    3 y ago $243,900
    since launch no change
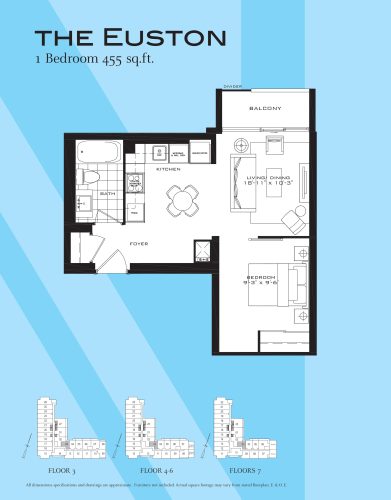
    The Euston Floor Plan at The Britt Condos - 455 sq.ft

    The Euston floor plan at The Britt Condos (Toronto) offers a 1-bedroom layout with 1 bathroom and 455 sq ft of interior space. It faces North. It is offered on floors 3–7. This plan is sold out with the builder.

    1
    1.0
    455 sq.ft
    last recorded price $322,900
    Sold Outlaunched at $322,900since launch no change
    1 w ago $322,900
    since launch no change
    1 m ago $322,900
    since launch no change
    3 m ago $322,900
    since launch no change
    1 y ago $322,900
    since launch no change
    2 y ago $322,900
    since launch no change
    3 y ago $322,900
    since launch no change
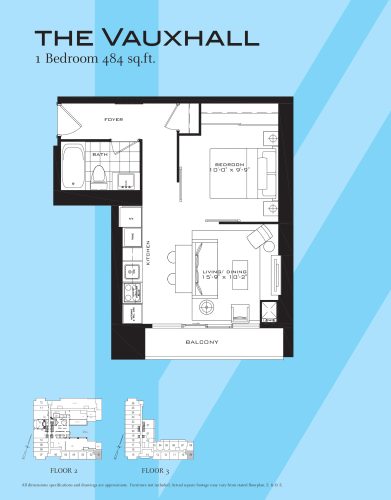
    The Vauxhall Floor Plan at The Britt Condos - 484 sq.ft

    At The Britt Condos in Toronto, the Vauxhall plan is a 1-bedroom layout with 1 bathroom and 484 sq ft of interior space. It faces South. It is offered on floors 2–3. This plan is sold out with the builder.

    1
    1.0
    484 sq.ft
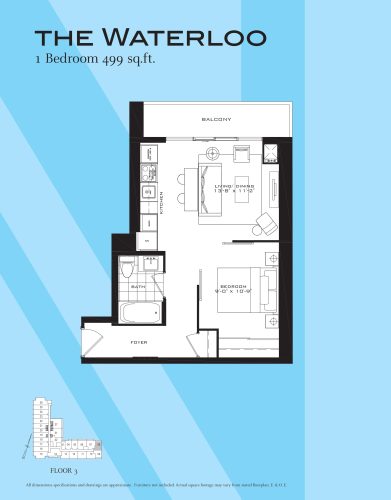
    The Waterloo Floor Plan at The Britt Condos - 499 sq.ft

    At The Britt Condos in Toronto, the Waterloo plan is a 1-bedroom layout with 1 bathroom and 499 sq ft of interior space. It faces North. It is offered on floor 3. This plan is sold out with the builder.

    1
    1.0
    499 sq.ft
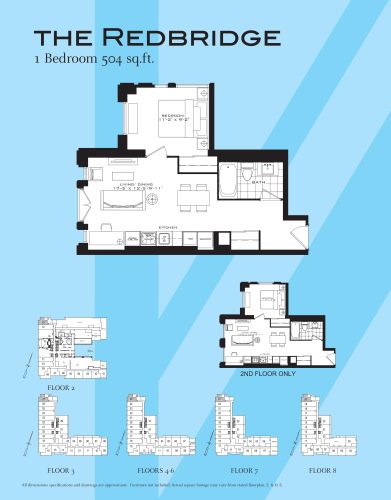
    The Redbridge Floor Plan at The Britt Condos - 504 sq.ft

    The Redbridge floor plan at The Britt Condos (Toronto) offers a 1-bedroom layout with 1 bathroom and 504 sq ft of interior space. It faces North. It is offered on floors 2–8. This plan is sold out with the builder.

    1
    1.0
    504 sq.ft
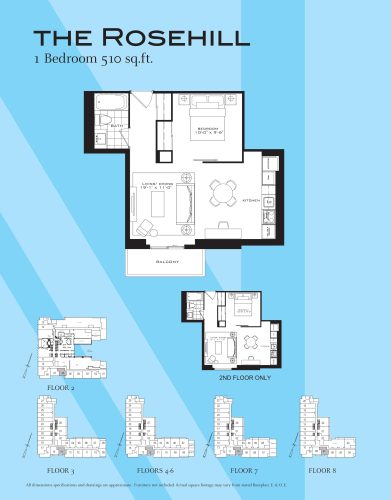
    The Rosehill Floor Plan at The Britt Condos - 510 sq.ft

    At The Britt Condos in Toronto, the Rosehill plan is a 1-bedroom layout with 1 bathroom and 510 sq ft of interior space. It faces South. It is offered on floors 2–8. This plan is sold out with the builder.

    1
    1.0
    510 sq.ft
    last recorded price $380,900
    Sold Outlaunched at $380,900since launch no change
    1 w ago $380,900
    since launch no change
    1 m ago $380,900
    since launch no change
    3 m ago $380,900
    since launch no change
    1 y ago $380,900
    since launch no change
    2 y ago $380,900
    since launch no change
    3 y ago $380,900
    since launch no change
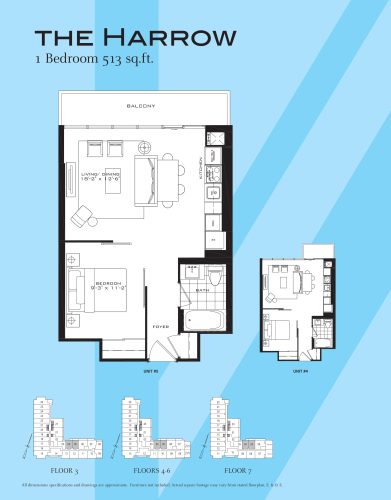
    The Harrow Floor Plan at The Britt Condos - 513 sq.ft

    The Harrow is a 1-bedroom layout with 1 bathroom and 513 sq ft of interior space at The Britt Condos in Toronto. It faces North. It is offered on floors 3–7. This plan is sold out with the builder.

    1
    1.0
    513 sq.ft
    last recorded price $366,900
    Sold Outlaunched at $366,900since launch no change
    1 w ago $366,900
    since launch no change
    1 m ago $366,900
    since launch no change
    3 m ago $366,900
    since launch no change
    1 y ago $366,900
    since launch no change
    2 y ago $366,900
    since launch no change
    3 y ago $366,900
    since launch no change
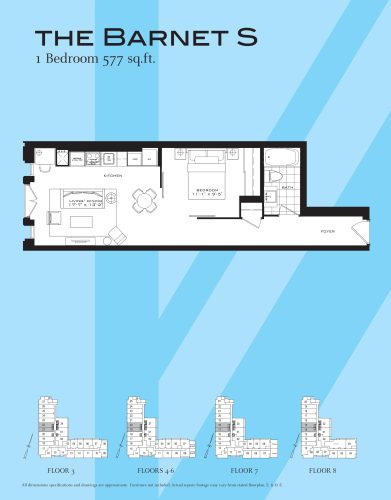
    The Barnet S Floor Plan at The Britt Condos - 577 sq.ft

    The Barnet S is a 1-bedroom layout with 1 bathroom and 577 sq ft of interior space at The Britt Condos in Toronto. It faces West. It is offered on floors 3–8. This plan is sold out with the builder.

    1
    1.0
    577 sq.ft
    last recorded price $408,900
    Sold Outlaunched at $408,900since launch no change
    1 w ago $408,900
    since launch no change
    1 m ago $408,900
    since launch no change
    3 m ago $408,900
    since launch no change
    1 y ago $408,900
    since launch no change
    2 y ago $408,900
    since launch no change
    3 y ago $408,900
    since launch no change
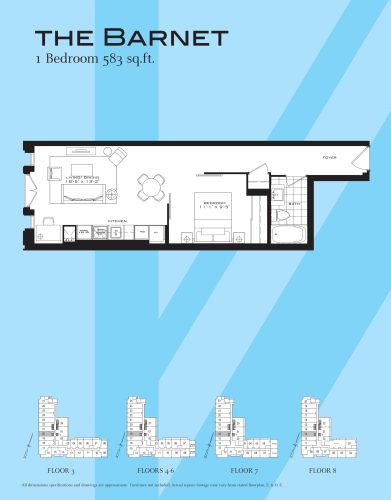
    The Barnet Floor Plan at The Britt Condos - 583 sq.ft

    The Barnet floor plan at The Britt Condos (Toronto) offers a 1-bedroom layout with 1 bathroom and 583 sq ft of interior space. It faces West. It is offered on floors 3–8. This plan is sold out with the builder.

    1
    1.0
    583 sq.ft
    last recorded price $413,900
    Sold Outlaunched at $413,900since launch no change
    1 w ago $413,900
    since launch no change
    1 m ago $413,900
    since launch no change
    3 m ago $413,900
    since launch no change
    1 y ago $413,900
    since launch no change
    2 y ago $413,900
    since launch no change
    3 y ago $413,900
    since launch no change
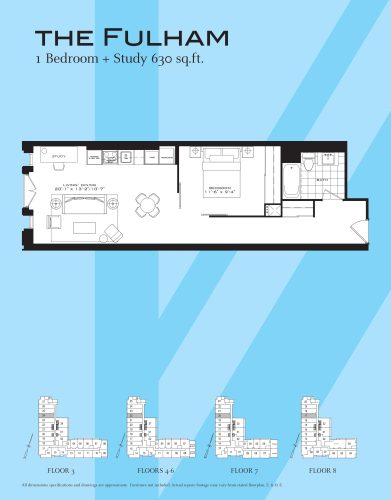
    The Fulham Floor Plan at The Britt Condos - 630 sq.ft

    The Fulham floor plan at The Britt Condos (Toronto) offers a 1-bedroom layout with 1 bathroom and 630 sq ft of interior space. It faces West. It is offered on floors 3–8. This plan is sold out with the builder.

    1
    1.0
    630 sq.ft
    last recorded price $442,900
    Sold Outlaunched at $442,900since launch no change
    1 w ago $442,900
    since launch no change
    1 m ago $442,900
    since launch no change
    3 m ago $442,900
    since launch no change
    1 y ago $442,900
    since launch no change
    2 y ago $442,900
    since launch no change
    3 y ago $442,900
    since launch no change
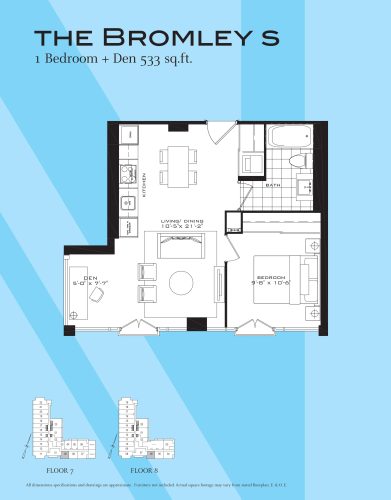
    The Bromley S Floor Plan at The Britt Condos - 533 sq.ft

    The Bromley S floor plan at The Britt Condos (Toronto) offers a 1-bedroom plus den layout with 1 bathroom and 533 sq ft of interior space. The den adds flexible space, for example a home office. It faces South. It is offered on floors 7–8. This plan is sold out with the builder.

    1
    1.0
    533 sq.ft
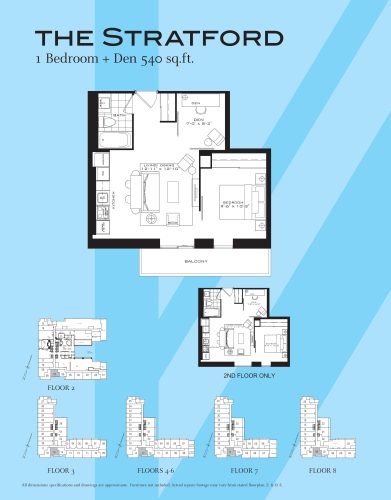
    The Stratford Floor Plan at The Britt Condos - 540 sq.ft

    The Stratford floor plan at The Britt Condos (Toronto) offers a 1-bedroom plus den layout with 1 bathroom and 540 sq ft of interior space. The den adds flexible space, for example a home office. It faces South. It is offered on floors 2–8. This plan is sold out with the builder.

    1
    1.0
    540 sq.ft
    last recorded price $391,900
    Sold Outlaunched at $391,900since launch no change
    1 w ago $391,900
    since launch no change
    1 m ago $391,900
    since launch no change
    3 m ago $391,900
    since launch no change
    1 y ago $391,900
    since launch no change
    2 y ago $391,900
    since launch no change
    3 y ago $391,900
    since launch no change
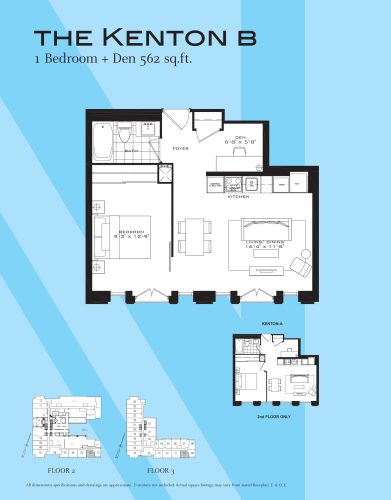
    The Kenton B Floor Plan at The Britt Condos - 562 sq.ft

    The Kenton B floor plan at The Britt Condos (Toronto) offers a 1-bedroom plus den layout with 1 bathroom and 562 sq ft of interior space. The den adds flexible space, for example a home office. It faces South. It is offered on floors 2–3. This plan is sold out with the builder.

    1
    1.0
    562 sq.ft
    last recorded price $403,900
    Sold Outlaunched at $403,900since launch no change
    1 w ago $403,900
    since launch no change
    1 m ago $403,900
    since launch no change
    3 m ago $403,900
    since launch no change
    1 y ago $403,900
    since launch no change
    2 y ago $403,900
    since launch no change
    3 y ago $403,900
    since launch no change
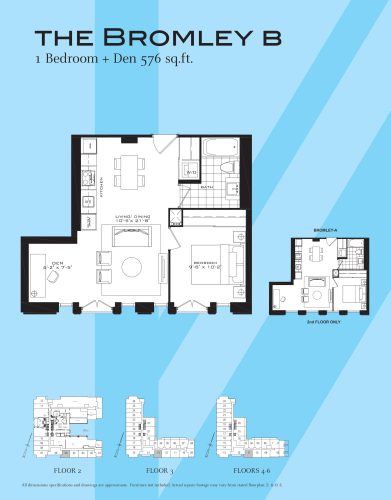
    The Bromley B Floor Plan at The Britt Condos - 576 sq.ft

    The Bromley B is a 1-bedroom plus den layout with 1 bathroom and 576 sq ft of interior space at The Britt Condos in Toronto. The den adds flexible space, for example a home office. It faces South. It is offered on floors 2–6. This plan is sold out with the builder.

    1
    1.0
    576 sq.ft
    last recorded price $412,900
    Sold Outlaunched at $412,900since launch no change
    1 w ago $412,900
    since launch no change
    1 m ago $412,900
    since launch no change
    3 m ago $412,900
    since launch no change
    1 y ago $412,900
    since launch no change
    2 y ago $412,900
    since launch no change
    3 y ago $412,900
    since launch no change
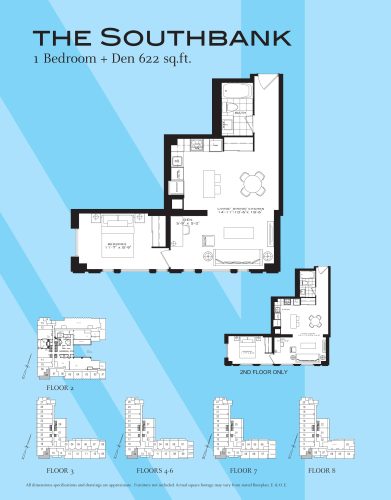
    The Southbank Floor Plan at The Britt Condos - 622 sq.ft

    At The Britt Condos in Toronto, the Southbank plan is a 1-bedroom plus den layout with 1 bathroom and 622 sq ft of interior space. The den adds flexible space, for example a home office. It faces South. It is offered on floors 2–8. This plan is sold out with the builder.

    1
    1.0
    622 sq.ft
    last recorded price $436,900
    Sold Outlaunched at $436,900since launch no change
    1 w ago $436,900
    since launch no change
    1 m ago $436,900
    since launch no change
    3 m ago $436,900
    since launch no change
    1 y ago $436,900
    since launch no change
    2 y ago $436,900
    since launch no change
    3 y ago $436,900
    since launch no change
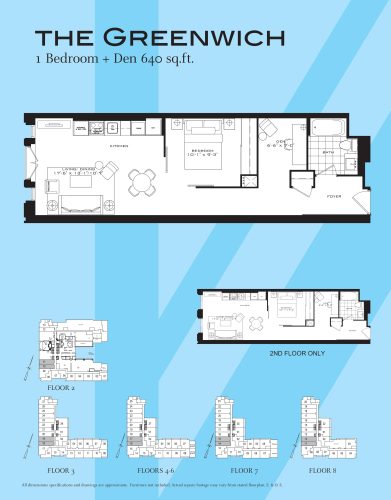
    The Greenwich Floor Plan at The Britt Condos - 640 sq.ft

    The Greenwich is a 1-bedroom plus den layout with 1 bathroom and 640 sq ft of interior space at The Britt Condos in Toronto. The den adds flexible space, for example a home office. It faces West. It is offered on floors 2–8. This plan is sold out with the builder.

    1
    1.0
    640 sq.ft
    last recorded price $450,900
    Sold Outlaunched at $450,900since launch no change
    1 w ago $450,900
    since launch no change
    1 m ago $450,900
    since launch no change
    3 m ago $450,900
    since launch no change
    1 y ago $450,900
    since launch no change
    2 y ago $450,900
    since launch no change
    3 y ago $450,900
    since launch no change
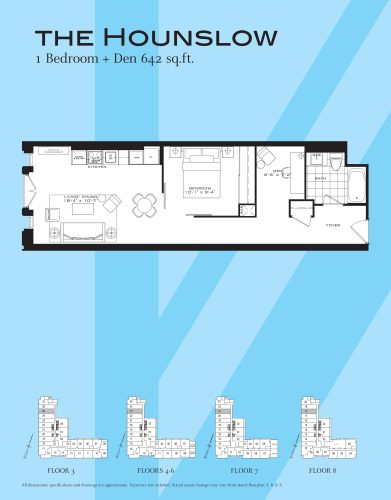
    The Hounslow Floor Plan at The Britt Condos - 642 sq.ft

    At The Britt Condos in Toronto, the Hounslow plan is a 1-bedroom plus den layout with 1 bathroom and 642 sq ft of interior space. The den adds flexible space, for example a home office. It faces West. It is offered on floors 3–8. This plan is sold out with the builder.

    1
    1.0
    642 sq.ft
    last recorded price $455,900
    Sold Outlaunched at $455,900since launch no change
    1 w ago $455,900
    since launch no change
    1 m ago $455,900
    since launch no change
    3 m ago $455,900
    since launch no change
    1 y ago $455,900
    since launch no change
    2 y ago $455,900
    since launch no change
    3 y ago $455,900
    since launch no change
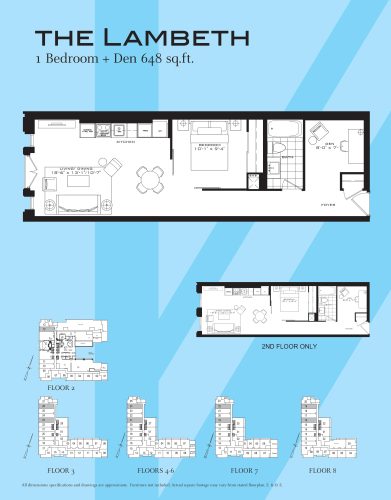
    The Lambeth Floor Plan at The Britt Condos - 648 sq.ft

    The Lambeth floor plan at The Britt Condos (Toronto) offers a 1-bedroom plus den layout with 1 bathroom and 648 sq ft of interior space. The den adds flexible space, for example a home office. It faces West. It is offered on floors 2–8. This plan is sold out with the builder.

    1
    1.0
    648 sq.ft
    last recorded price $454,900
    Sold Outlaunched at $454,900since launch no change
    1 w ago $454,900
    since launch no change
    1 m ago $454,900
    since launch no change
    3 m ago $454,900
    since launch no change
    1 y ago $454,900
    since launch no change
    2 y ago $454,900
    since launch no change
    3 y ago $454,900
    since launch no change
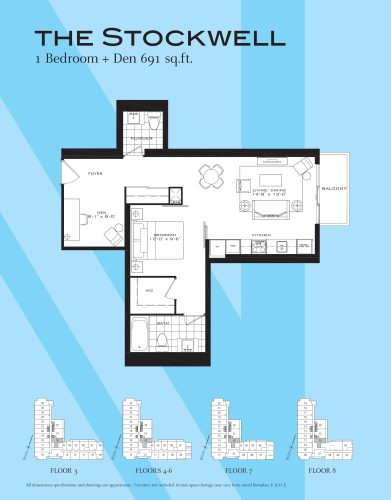
    The Stockwell Floor Plan at The Britt Condos - 691 sq.ft

    At The Britt Condos in Toronto, the Stockwell plan is a 1-bedroom plus den layout with 1.5 bathrooms and 691 sq ft of interior space. The den adds flexible space, for example a home office. It faces East. It is offered on floors 3–8. This plan is sold out with the builder.

    1
    1.5
    691 sq.ft
    last recorded price $472,900
    Sold Outlaunched at $472,900since launch no change
    1 w ago $472,900
    since launch no change
    1 m ago $472,900
    since launch no change
    3 m ago $472,900
    since launch no change
    1 y ago $472,900
    since launch no change
    2 y ago $472,900
    since launch no change
    3 y ago $472,900
    since launch no change
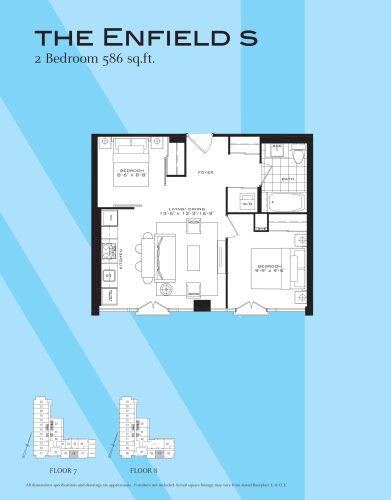
    The Enfield S Floor Plan at The Britt Condos - 586 sq.ft

    The Enfield S floor plan at The Britt Condos (Toronto) offers a 2-bedroom layout with 1 bathroom and 586 sq ft of interior space. It faces South. It is offered on floors 7–8. This plan is sold out with the builder.

    2
    1.0
    586 sq.ft
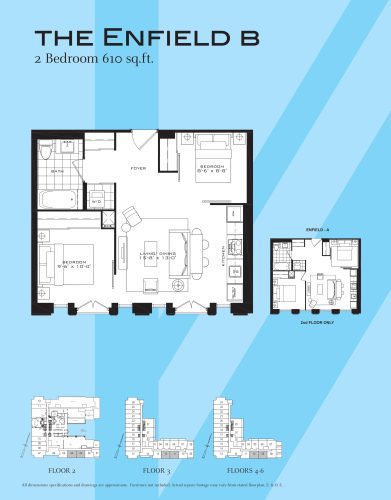
    The Enfield B Floor Plan at The Britt Condos - 610 sq.ft

    The Enfield B is a 2-bedroom layout with 1 bathroom and 610 sq ft of interior space at The Britt Condos in Toronto. It faces South. It is offered on floors 2–6. This plan is sold out with the builder.

    2
    1.0
    610 sq.ft
    last recorded price $437,900
    Sold Outlaunched at $437,900since launch no change
    1 w ago $437,900
    since launch no change
    1 m ago $437,900
    since launch no change
    3 m ago $437,900
    since launch no change
    1 y ago $437,900
    since launch no change
    2 y ago $437,900
    since launch no change
    3 y ago $437,900
    since launch no change
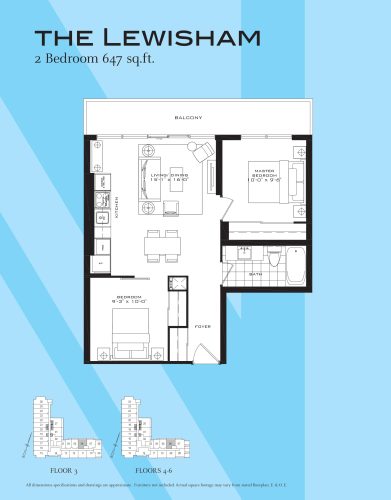
    The Lewisham Floor Plan at The Britt Condos - 647 sq.ft

    The Lewisham floor plan at The Britt Condos (Toronto) offers a 2-bedroom layout with 1 bathroom and 647 sq ft of interior space. It faces North. It is offered on floors 3–6. This plan is sold out with the builder.

    2
    1.0
    647 sq.ft
    last recorded price $472,900
    Sold Outlaunched at $472,900since launch no change
    1 w ago $472,900
    since launch no change
    1 m ago $472,900
    since launch no change
    3 m ago $472,900
    since launch no change
    1 y ago $472,900
    since launch no change
    2 y ago $472,900
    since launch no change
    3 y ago $472,900
    since launch no change
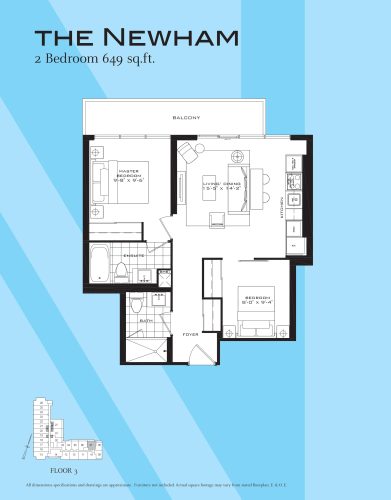
    The Newham Floor Plan at The Britt Condos - 649 sq.ft

    The Newham is a 2-bedroom layout with 2 bathrooms and 649 sq ft of interior space at The Britt Condos in Toronto. It faces North. It is offered on floor 3. This plan is sold out with the builder.

    2
    2.0
    649 sq.ft
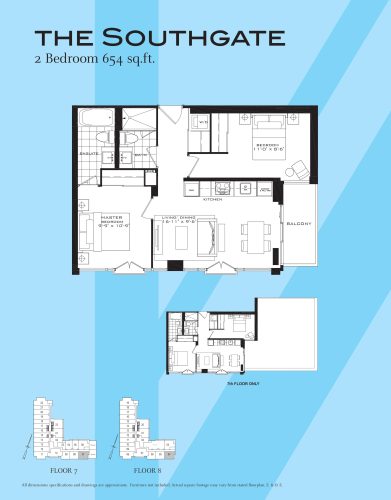
    The Southgate Floor Plan at The Britt Condos - 654 sq.ft

    The Southgate floor plan at The Britt Condos (Toronto) offers a 2-bedroom layout with 2 bathrooms and 654 sq ft of interior space. It faces South. It is offered on floors 7–8. This plan is sold out with the builder.

    2
    2.0
    654 sq.ft
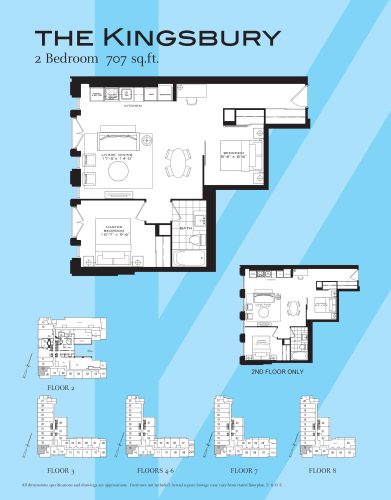
    The Kingsbury Floor Plan at The Britt Condos - 707 sq.ft

    The Kingsbury floor plan at The Britt Condos (Toronto) offers a 2-bedroom layout with 1 bathroom and 707 sq ft of interior space. It faces West. It is offered on floors 2–8. This plan is sold out with the builder.

    2
    1.0
    707 sq.ft
    last recorded price $510,900
    Sold Outlaunched at $510,900since launch no change
    1 w ago $510,900
    since launch no change
    1 m ago $510,900
    since launch no change
    3 m ago $510,900
    since launch no change
    1 y ago $510,900
    since launch no change
    2 y ago $510,900
    since launch no change
    3 y ago $510,900
    since launch no change
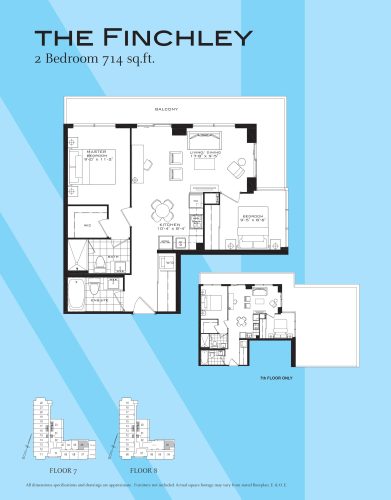
    The Finchley Floor Plan at The Britt Condos - 714 sq.ft

    The Finchley floor plan at The Britt Condos (Toronto) offers a 2-bedroom layout with 2 bathrooms and 714 sq ft of interior space. It faces North. It is offered on floors 7–8. This plan is sold out with the builder.

    2
    2.0
    714 sq.ft
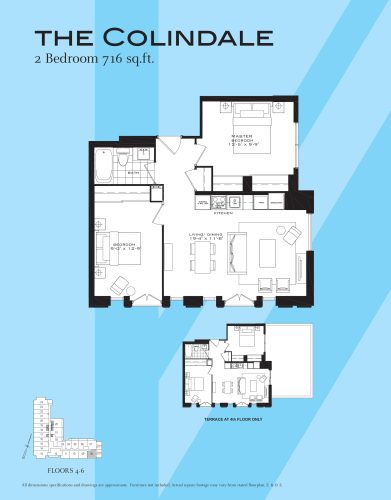
    The Colindale Floor Plan at The Britt Condos - 716 sq.ft

    The Colindale floor plan at The Britt Condos (Toronto) offers a 2-bedroom layout with 1 bathroom and 716 sq ft of interior space. It faces South. It is offered on floors 4–6. This plan is sold out with the builder.

    2
    1.0
    716 sq.ft
    last recorded price $527,900
    Sold Outlaunched at $527,900since launch no change
    1 w ago $527,900
    since launch no change
    1 m ago $527,900
    since launch no change
    3 m ago $527,900
    since launch no change
    1 y ago $527,900
    since launch no change
    2 y ago $527,900
    since launch no change
    3 y ago $527,900
    since launch no change
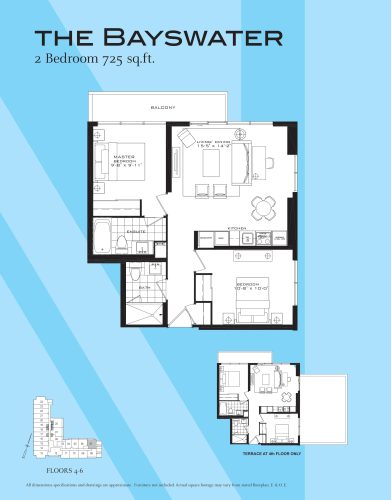
    The Bayswater Floor Plan at The Britt Condos - 725 sq.ft

    The Bayswater floor plan at The Britt Condos (Toronto) offers a 2-bedroom layout with 2 bathrooms and 725 sq ft of interior space. It faces North. It is offered on floors 4–6. This plan is sold out with the builder.

    2
    2.0
    725 sq.ft
    last recorded price $537,900
    Sold Outlaunched at $537,900since launch no change
    1 w ago $537,900
    since launch no change
    1 m ago $537,900
    since launch no change
    3 m ago $537,900
    since launch no change
    1 y ago $537,900
    since launch no change
    2 y ago $537,900
    since launch no change
    3 y ago $537,900
    since launch no change
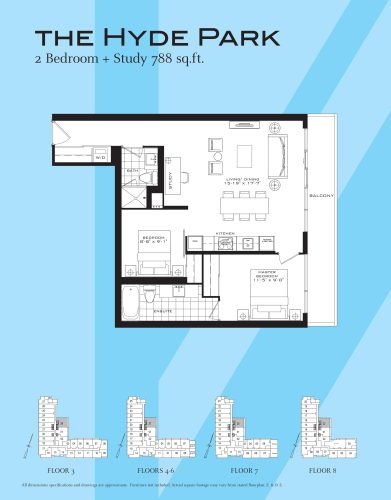
    The Hyde Park Floor Plan at The Britt Condos - 788 sq.ft

    At The Britt Condos in Toronto, the Hyde Park plan is a 2-bedroom layout with 2 bathrooms and 788 sq ft of interior space. It faces East. It is offered on floors 3–8. This plan is sold out with the builder.

    2
    2.0
    788 sq.ft
    last recorded price $548,900
    Sold Outlaunched at $548,900since launch no change
    1 w ago $548,900
    since launch no change
    1 m ago $548,900
    since launch no change
    3 m ago $548,900
    since launch no change
    1 y ago $548,900
    since launch no change
    2 y ago $548,900
    since launch no change
    3 y ago $548,900
    since launch no change
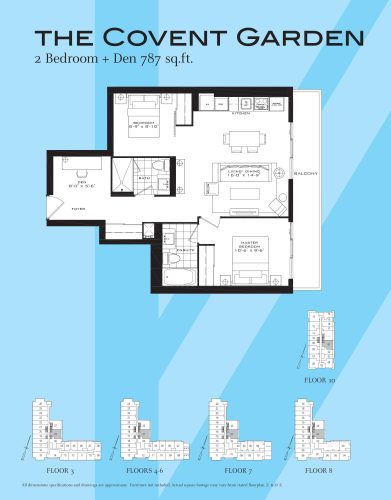
    The Covent Garden Floor Plan at The Britt Condos - 787 sq.ft

    The Covent Garden is a 2-bedroom plus den layout with 2 bathrooms and 787 sq ft of interior space at The Britt Condos in Toronto. The den adds flexible space, for example a home office. It faces East. It is offered on floors 3–8 and 10. This plan is sold out with the builder.

    2
    2.0
    787 sq.ft
    last recorded price $548,900
    Sold Outlaunched at $548,900since launch no change
    1 w ago $548,900
    since launch no change
    1 m ago $548,900
    since launch no change
    3 m ago $548,900
    since launch no change
    1 y ago $548,900
    since launch no change
    2 y ago $548,900
    since launch no change
    3 y ago $548,900
    since launch no change
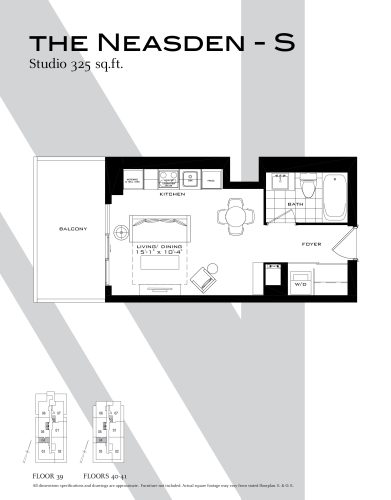
    The Neasden - S Floor Plan at The Britt Condos - 325 sq.ft

    At The Britt Condos in Toronto, the Neasden - S plan is a studio layout with 1 bathroom and 325 sq ft of interior space. It faces West. It is offered on floors 39–41. This plan is sold out with the builder.

    0
    1.0
    325 sq.ft
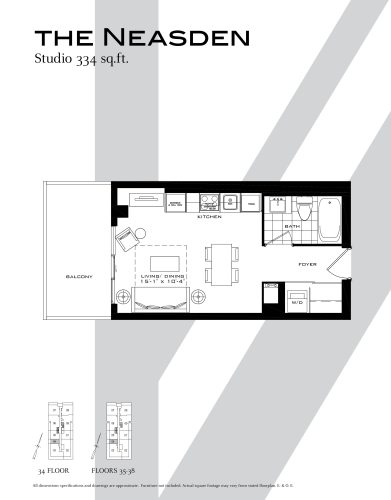
    The Neasden Floor Plan at The Britt Condos - 334 sq.ft

    The Neasden

    At The Britt Condos in Toronto, the Neasden plan is a studio layout with 1 bathroom and 334 sq ft of interior space. It faces West. It is offered on floors 34–38. This plan is sold out with the builder.

    0
    1.0
    334 sq.ft
    The Abbey Road Floor Plan at The Britt Condos - 551 sq.ft

    The Abbey Road

    The Abbey Road floor plan at The Britt Condos (Toronto) offers a 1-bedroom plus den layout with 1 bathroom and 551 sq ft of interior space. The den adds flexible space, for example a home office. It faces West. It is offered on floors 32 and 35–38. This plan is sold out with the builder.

    1
    1.0
    551 sq.ft
    last recorded price $495,900
    Sold Outlaunched at $495,900since launch no change
    1 w ago $495,900
    since launch no change
    1 m ago $495,900
    since launch no change
    3 m ago $495,900
    since launch no change
    1 y ago $495,900
    since launch no change
    2 y ago $495,900
    since launch no change
    3 y ago $495,900
    since launch no change
    The Waltham Floor Plan at The Britt Condos - 625 sq.ft

    The Waltham

    The Waltham floor plan at The Britt Condos (Toronto) offers a 2-bedroom layout with 1 bathroom and 625 sq ft of interior space. It faces East. It is offered on floors 32–34. This plan is sold out with the builder.

    2
    1.0
    625 sq.ft
    last recorded price $561,900
    Sold Outlaunched at $561,900since launch no change
    1 w ago $561,900
    since launch no change
    1 m ago $561,900
    since launch no change
    3 m ago $561,900
    since launch no change
    1 y ago $561,900
    since launch no change
    2 y ago $561,900
    since launch no change
    3 y ago $561,900
    since launch no change
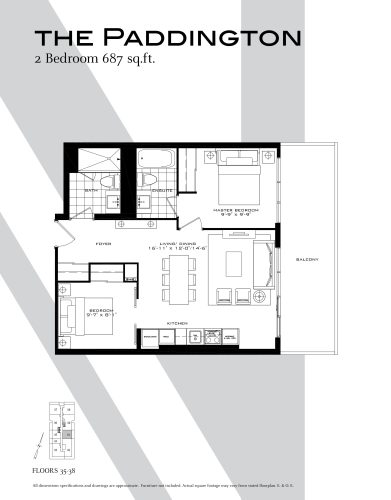
    The Paddington Floor Plan at The Britt Condos - 687 sq.ft

    The Paddington floor plan at The Britt Condos (Toronto) offers a 2-bedroom layout with 2 bathrooms and 687 sq ft of interior space. It faces East. It is offered on floors 35–38. This plan is sold out with the builder.

    2
    2.0
    687 sq.ft
    last recorded price $634,900
    Sold Outlaunched at $634,900since launch no change
    1 w ago $634,900
    since launch no change
    1 m ago $634,900
    since launch no change
    3 m ago $634,900
    since launch no change
    1 y ago $634,900
    since launch no change
    2 y ago $634,900
    since launch no change
    3 y ago $634,900
    since launch no change