
METAREALTY INC.

Celsius Condos

Sold Out

Churchill Avenue & Canterbury Place, Toronto, ON, Canada

Starting From
$459,900 - $799,900

Condo

1 Star2 Stars3 Stars4 Stars5 Stars (No Ratings Yet)
Loading...

GET PLATINUM ACCESS!!

Register to Receive Guaranteed Platinum Access & Prices, Incentives & Discounts, Floor Plans & More!

Get Pricing, Floor Plans and Availability

Tell us what you need and a Meta Realty representative will follow up directly.

Are you a Realtor?
Sending…

About Celsius Condos

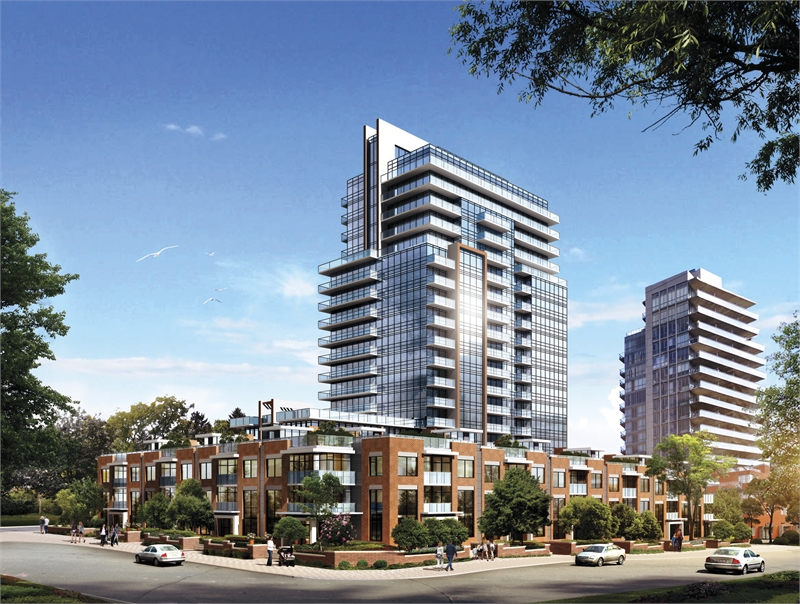
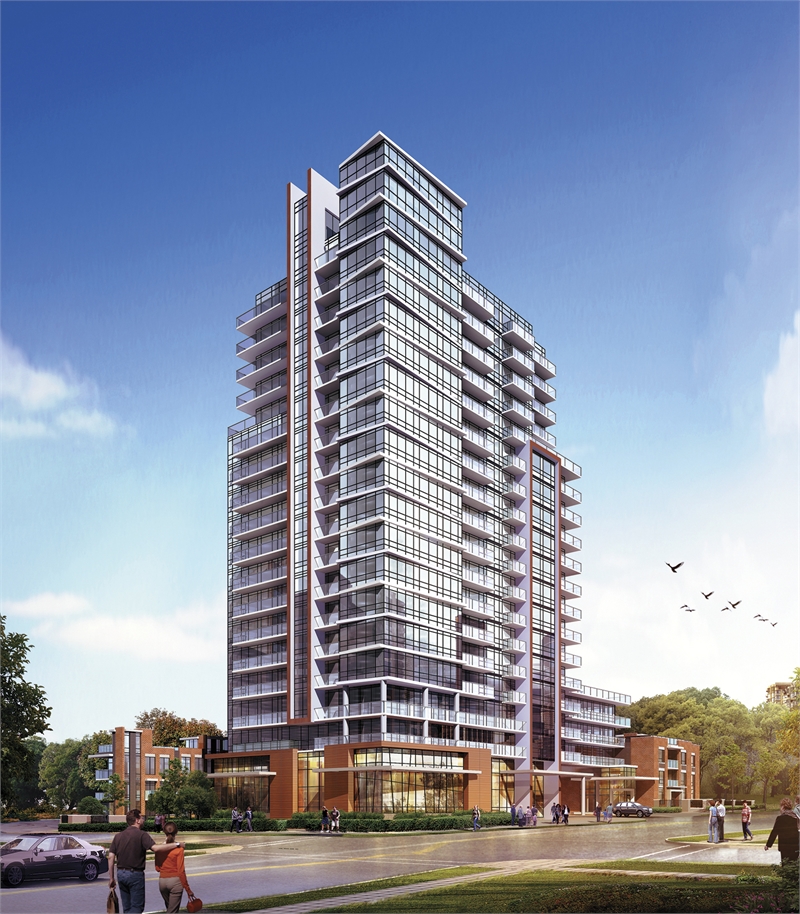
Developed by Shiu Pong, Celsius Condos is a completed condominium project at Churchill Avenue & Canterbury Place, Toronto in the Willowdale neighbourhood. The building rises 18 storeys. It was completed in 2014.

Celsius Condos floor plans

Suites range from 741 to 1,411 sq ft. The project has 4 recorded floor plans, covering 1 bed + den and 2 bed layouts.

Location

Celsius Condos is located at Churchill Avenue & Canterbury Place, Toronto, in Willowdale. The address has a Walk Score of 96 and a Transit Score of 88.

Amenities and features

  • Soaring 9' ceiling heights in principal rooms.
  • Professionally designed solid core entry door with security view port and brushed metal lever hardware.
  • Screened sliding doors or swing door to expansive balconies and terraces (as per plan).
  • Glass and aluminum railing treatments.
  • Plank laminate flooring throughout living rooms, dining rooms, bedrooms, kitchen, hallways and dens.
  • BATHROOM
  • Cultured marble countertop with integrated contemporary washbasin and single lever faucet.
  • Choice of porcelain or ceramic tile flooring.
  • High pressure/low flow showerheads, faucets and KOHLER toilets.
  • Chrome bathroom towel bar and toilet paper dispenser.
  • Soaker Tub in Master Bedroom, choice of porcelain or ceramic tub wall enclosure (as per plan).
  • Shower stall in 2nd Bathroom (as per plan) with frameless glass partition with porcelain or ceramic tiled shower walls and decorative slat floor.

The development team

  • Developer: Shiu Pong
  • Architect: Kirkor Architect + Planners
  • Interior design: EsQape Design Inc.
  • Sales and marketing: International Home Marketing Group

Buying at Celsius Condos

The builder has sold out at Celsius Condos. Meta Realty can help with resale opportunities in the building.
Prices, sizes, availability and incentives are subject to change without notice. E. & O.E.

Celsius Condos at a glance

Sales statusSold Out (resale only)
ConstructionComplete
Building typeCondo
Storeys18
Estimated occupancy2014
Launch2015-07-27
ArchitectKirkor Architect + Planners
Interior designEsQape Design Inc.
Sales & marketingInternational Home Marketing Group
NeighbourhoodWillowdale, Greater Toronto Area
Walk Score96/100
Transit Score88/100

Features & finishes

  • Soaring 9' ceiling heights in principal rooms.
  • Professionally designed solid core entry door with security view port and brushed metal lever hardware.
  • Screened sliding doors or swing door to expansive balconies and terraces (as per plan).
  • Glass and aluminum railing treatments.
  • Plank laminate flooring throughout living rooms, dining rooms, bedrooms, kitchen, hallways and dens.
  • BATHROOM
  • Cultured marble countertop with integrated contemporary washbasin and single lever faucet.
  • Choice of porcelain or ceramic tile flooring.
  • High pressure/low flow showerheads, faucets and KOHLER toilets.
  • Chrome bathroom towel bar and toilet paper dispenser.
  • Soaker Tub in Master Bedroom, choice of porcelain or ceramic tub wall enclosure (as per plan).
  • Shower stall in 2nd Bathroom (as per plan) with frameless glass partition with porcelain or ceramic tiled shower walls and decorative slat floor.
  • Choice of porcelain or ceramic tub wall enclosure.
  • Contemporary designed white vanities with decorative light fixture.
  • Exhaust fan vented to exterior.
  • KITCHEN
  • Custom designed kitchen cabinetry with choice of mirrored or ceramic tiled backsplash.
  • Granite counter tops.
  • Plank laminate wood flooring.
  • Three head decorative track lighting system.
  • Double bowl stainless steel sink.
  • Single lever faucet with lead-free pull out vegetable spray for healthy living.
  • APPLIANCES
  • Featuring Energy Star European styled Stainless Steel appliance package including; Refrigerator, Built-in Dishwasher, Stove, Range Hood and Microwave.
  • Energy Star white front-loaded washer and dryer.

Frequently asked questions

Who is the developer of Celsius Condos?

Celsius Condos is developed by Shiu Pong.

Where is Celsius Condos located?

Celsius Condos is at Churchill Avenue & Canterbury Place, Toronto, in the Willowdale neighbourhood.

How many storeys is Celsius Condos?

Celsius Condos is 18 storeys tall.

How big are the suites at Celsius Condos?

Suites range from 741 to 1,411 sq ft.

When was Celsius Condos completed?

Celsius Condos was completed in 2014.

Is Celsius Condos still selling?

The builder has sold out at Celsius Condos. Meta Realty can help with resale opportunities in the building.
Homes for sale & rent at Celsius Condos

Browse homes on the map

Key Facts

Sold out — join the waitlist

Submit a worksheet for Celsius Condos and be first in line if a suite becomes available.

Submit a worksheet

Information last updated on November 5, 2026

88

Transit Score

96

Walk Score

Projects Nearby

  • Public Sales

    Plaza On Yonge Condos

    5858 Yonge Street, Toronto, ON, Canada

    3 years ago

    $832,000 - $1,700,000

    Plaza

    Building Type: Condo

    1+1
    1+1
    1+1
  • Public Sales

    Central Park Condos

    Sheppard Avenue East & Leslie Street, Toronto, ON, Canada

    3 years ago

    $2,448,000 - $2,978,000

    Amexon Development

    Building Type: Condo

    1+1
    1+1
    1+1
  • Public Sales

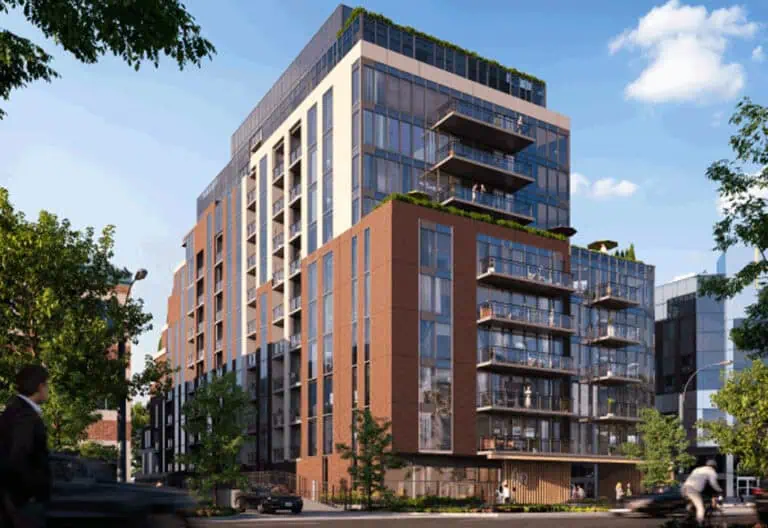
    Olive Residences

    36 Olive Avenue, Toronto, ON, Canada

    3 years ago

    $416,900 - $1,094,900

    Capital Developments

    Building Type: Condo

    1+1
    1+1
    1+1
  • Sold Out

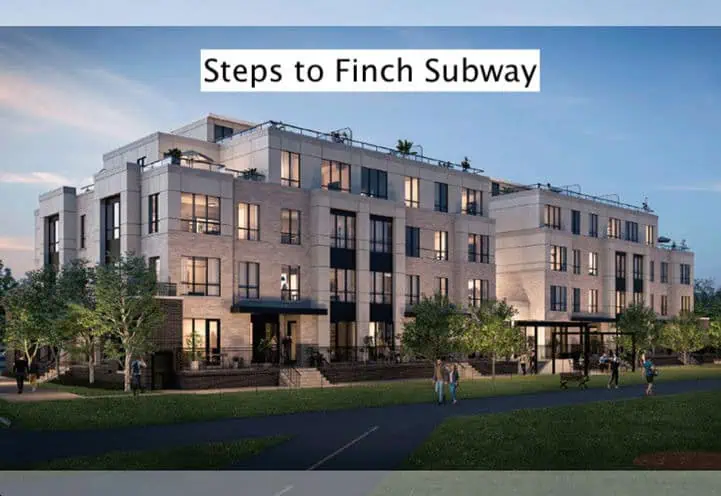
    ParkHaus Urban Towns

    40 Hendon Avenue, Toronto, ON, Canada

    3 years ago

    $1,244,900 - $1,599,900

    HB Developments, Matrix Development Group

    Building Type: Townhome

    1+1
    1+1
    1+1
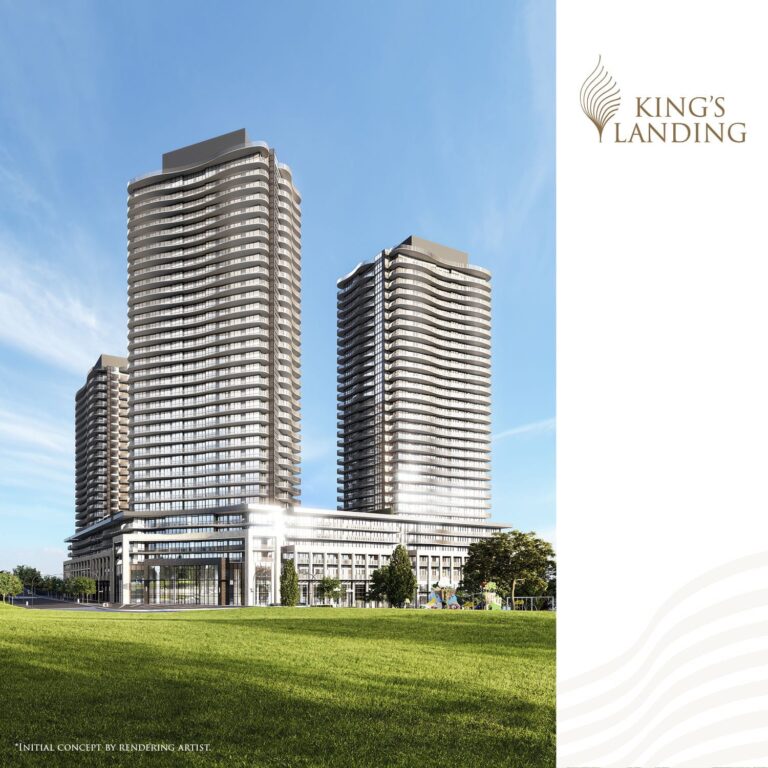
  • King’s Landing Condos rendering
    Sold Out

    King’s Landing Condos

    75 Billes Heights, Toronto, ON, Canada

    3 years ago

    $388,900 - $1,359,900

    Concord Adex

    Building Type: Condo

    1+1
    1+1
    1+1
  • Sold Out

    Six99 Condos

    699 Sheppard Avenue East, Toronto, ON, Canada

    3 years ago

    $635,000 - $1,998,000

    Harlo Capital, Originate Developments Inc.

    Building Type: Condo

    1+1
    1+1
    1+1
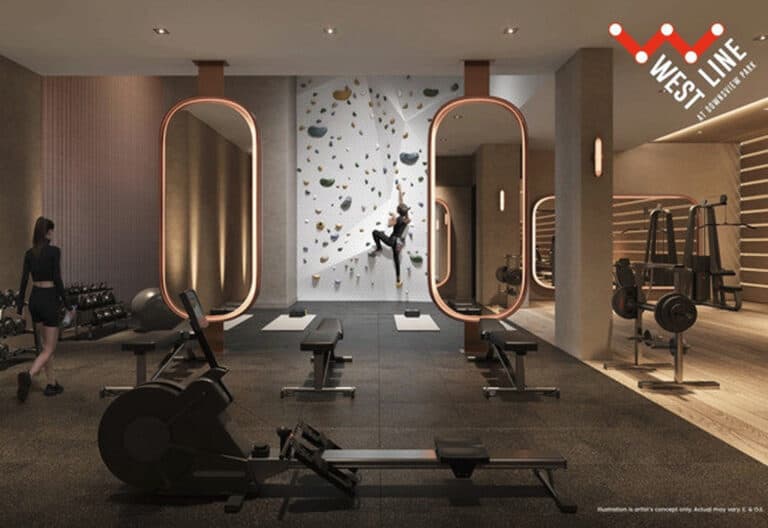
  • Sold Out

    WestLine Condos

    1100 Sheppard Avenue West, Toronto, ON, Canada

    3 years ago

    $614,990 - $954,990

    CentreCourt

    Building Type: Condo

    1+1
    1+1
    1+1
  • For Sale

    Saisons Condos 2

    Sheppard Ave E & Ethennonnhawahstihnen' Ln, Toronto, ON M2K 3C9, Canada

    3 years ago

    Concord Adex

    Building Type: Condo

    1+1
    1+1
    1+1
  • For Sale (0)Sold (4)All (4)
    Price Change
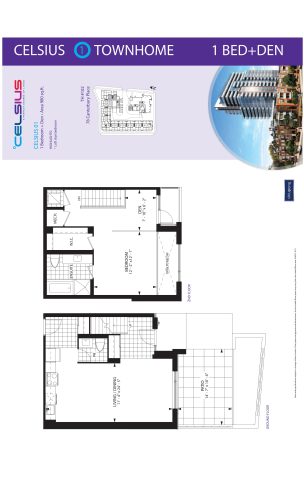
    Celsius 01 Floor Plan at Celsius Condos - 980 sq.ft

    At Celsius Condos in Toronto, the Celsius 01 plan is a 1-bedroom plus den layout with 1.5 bathrooms and 980 sq ft of interior space. The den adds flexible space, for example a home office. It faces East. It is offered on floor 1. This plan is sold out with the builder.

    1
    1.5
    980 sq.ft
    last recorded price $589,900
    Sold Outlaunched at $589,900since launch no change
    1 w ago $589,900
    since launch no change
    1 m ago $589,900
    since launch no change
    3 m ago $589,900
    since launch no change
    1 y ago $589,900
    since launch no change
    2 y ago $589,900
    since launch no change
    3 y ago $589,900
    since launch no change
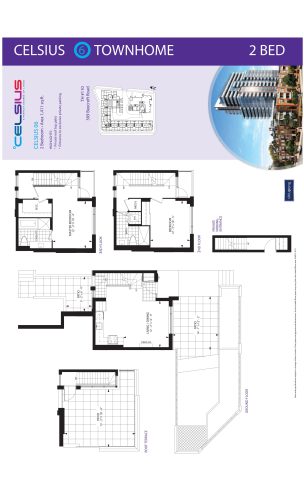
    Celsius 06 Floor Plan at Celsius Condos - 1411 sq.ft

    At Celsius Condos in Toronto, the Celsius 06 plan is a 2-bedroom layout with 2 bathrooms and 1,411 sq ft of interior space. It faces West. It is offered on floor 1. This plan is sold out with the builder.

    2
    2.0
    1,411 sq.ft
    last recorded price $799,900
    Sold Outlaunched at $799,900since launch no change
    1 w ago $799,900
    since launch no change
    1 m ago $799,900
    since launch no change
    3 m ago $799,900
    since launch no change
    1 y ago $799,900
    since launch no change
    2 y ago $799,900
    since launch no change
    3 y ago $799,900
    since launch no change
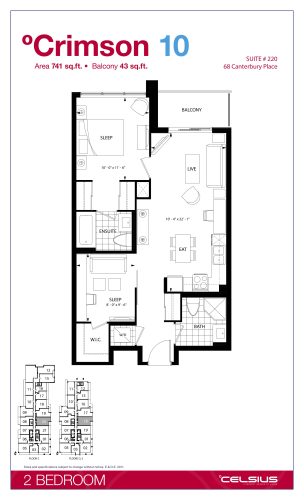
    Crimson 10 Floor Plan at Celsius Condos - 741 sq.ft

    At Celsius Condos in Toronto, the Crimson 10 plan is a 2-bedroom layout with 2 bathrooms and 741 sq ft of interior space. It faces East. It is offered on floors 2–3 and 5. This plan is sold out with the builder.

    2
    2.0
    741 sq.ft
    last recorded price $459,900
    Sold Outlaunched at $459,900since launch no change
    1 w ago $459,900
    since launch no change
    1 m ago $459,900
    since launch no change
    3 m ago $459,900
    since launch no change
    1 y ago $459,900
    since launch no change
    2 y ago $459,900
    since launch no change
    3 y ago $459,900
    since launch no change
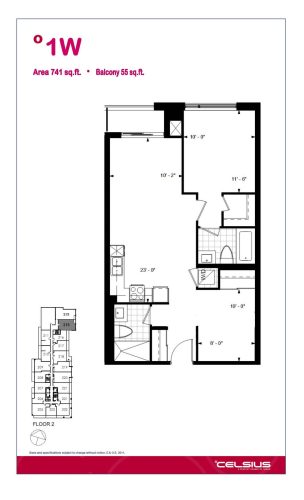
    1W Floor Plan at Celsius Condos - 741 sq.ft

    The 1W floor plan at Celsius Condos (Toronto) offers a 1-bedroom plus den layout with 2 bathrooms and 741 sq ft of interior space. The den adds flexible space, for example a home office. It faces East. It is offered on floor 2. This plan is sold out with the builder.

    1
    2.0
    741 sq.ft
    last recorded price $459,900
    Sold Outlaunched at $459,900since launch no change
    1 w ago $459,900
    since launch no change
    1 m ago $459,900
    since launch no change
    3 m ago $459,900
    since launch no change
    1 y ago $459,900
    since launch no change
    2 y ago $459,900
    since launch no change
    3 y ago $459,900
    since launch no change