METAREALTY INC.

Central Block Condos

Public Sales

1075 Tillicum Road, Victoria, BC, Canada

Condo

1 Star2 Stars3 Stars4 Stars5 Stars (No Ratings Yet)
Loading...

GET PLATINUM ACCESS!!

Register to Receive Guaranteed Platinum Access & Prices, Incentives & Discounts, Floor Plans & More!

Get Pricing, Floor Plans and Availability

Tell us what you need and a Meta Realty representative will follow up directly.

Are you a Realtor?
Sending…

About Central Block Condos

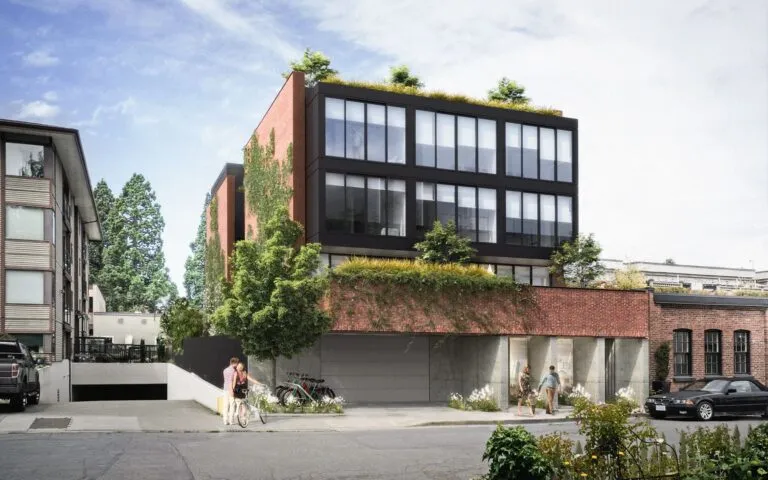
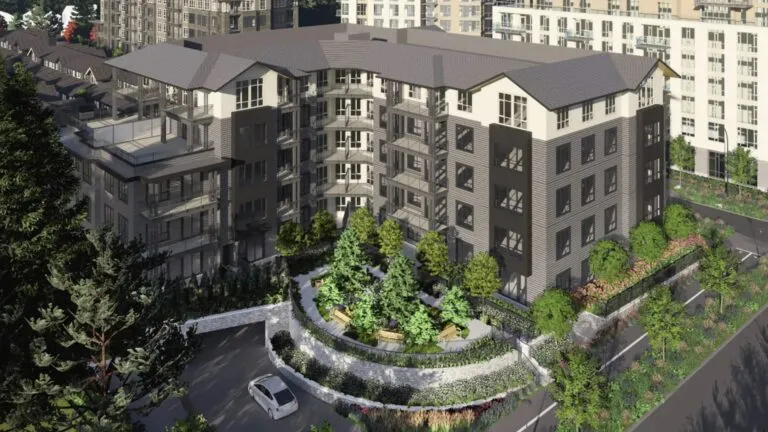
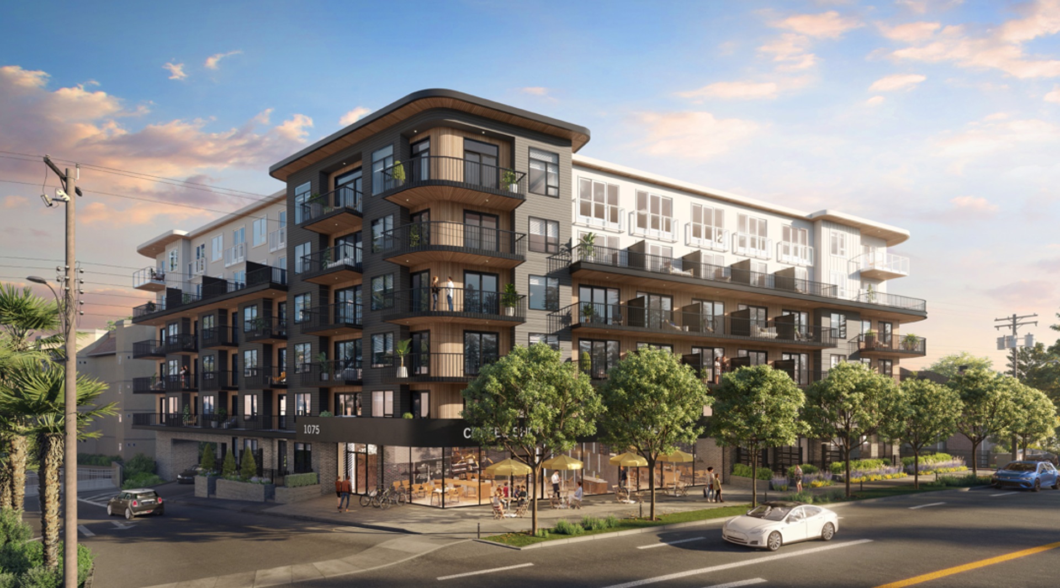
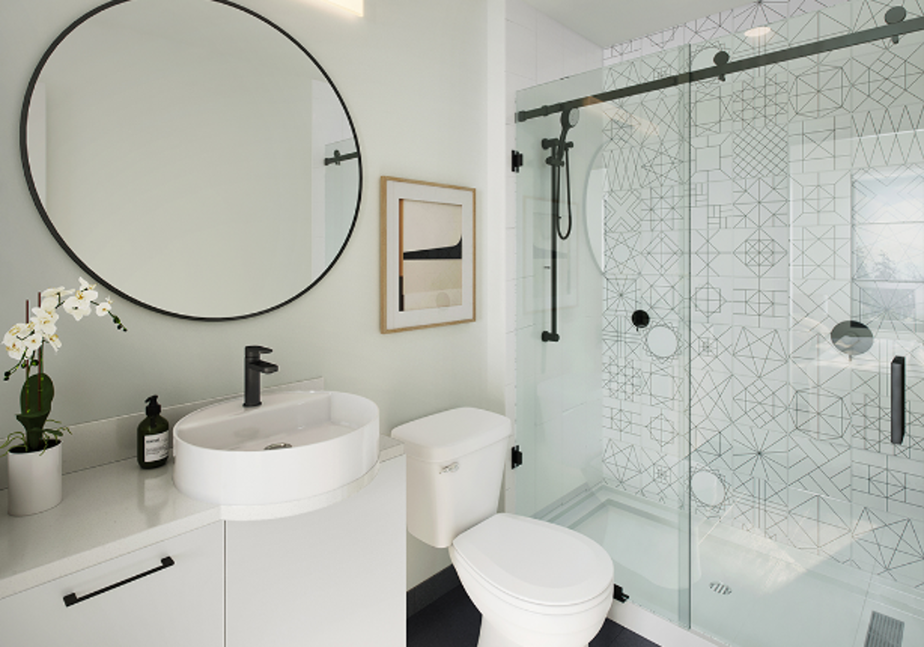
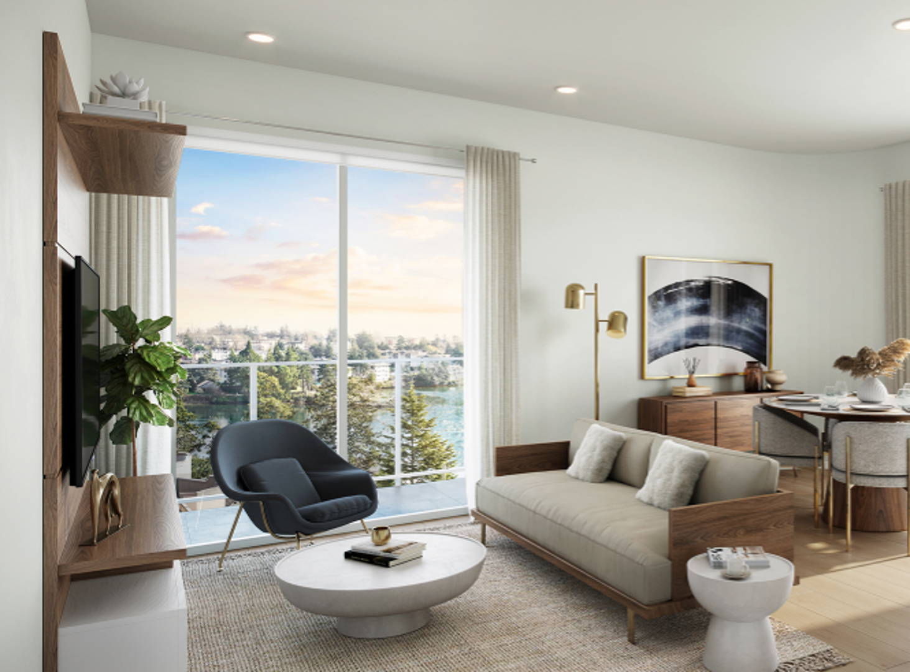
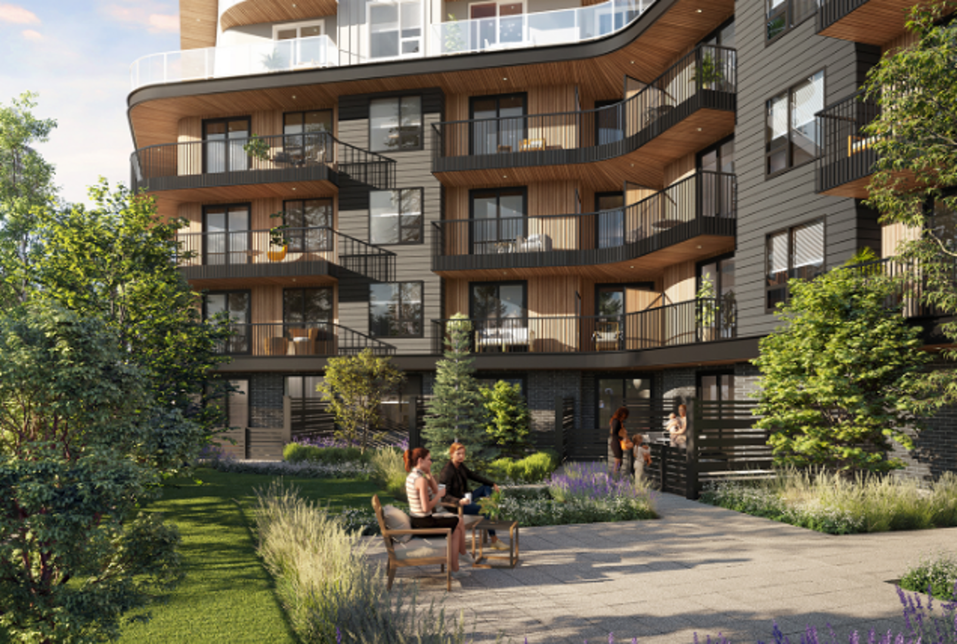
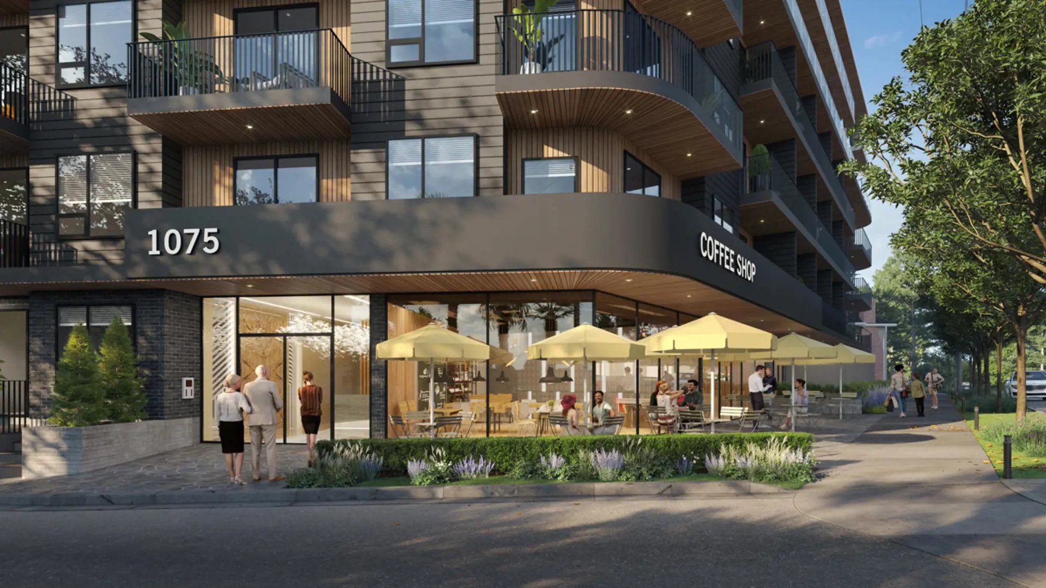
Central Block Condos is a six-storey condominium development under construction by Abstract Developments at 1075 Tillicum Road in Victoria, British Columbia, and will contain 99 suites. UWA Architecture is the architect, with interiors by i3 Design.

Location

Central Block Condos is located at 1075 Tillicum Road in Victoria, within the CRD. The location has a Walk Score of 65 and a Transit Score of 50. Condo fees are estimated at $0.55 per sq. ft.

Amenities and features

  • Kitchenette
  • Breakout Room
  • Storage Lockers
  • Work Stations
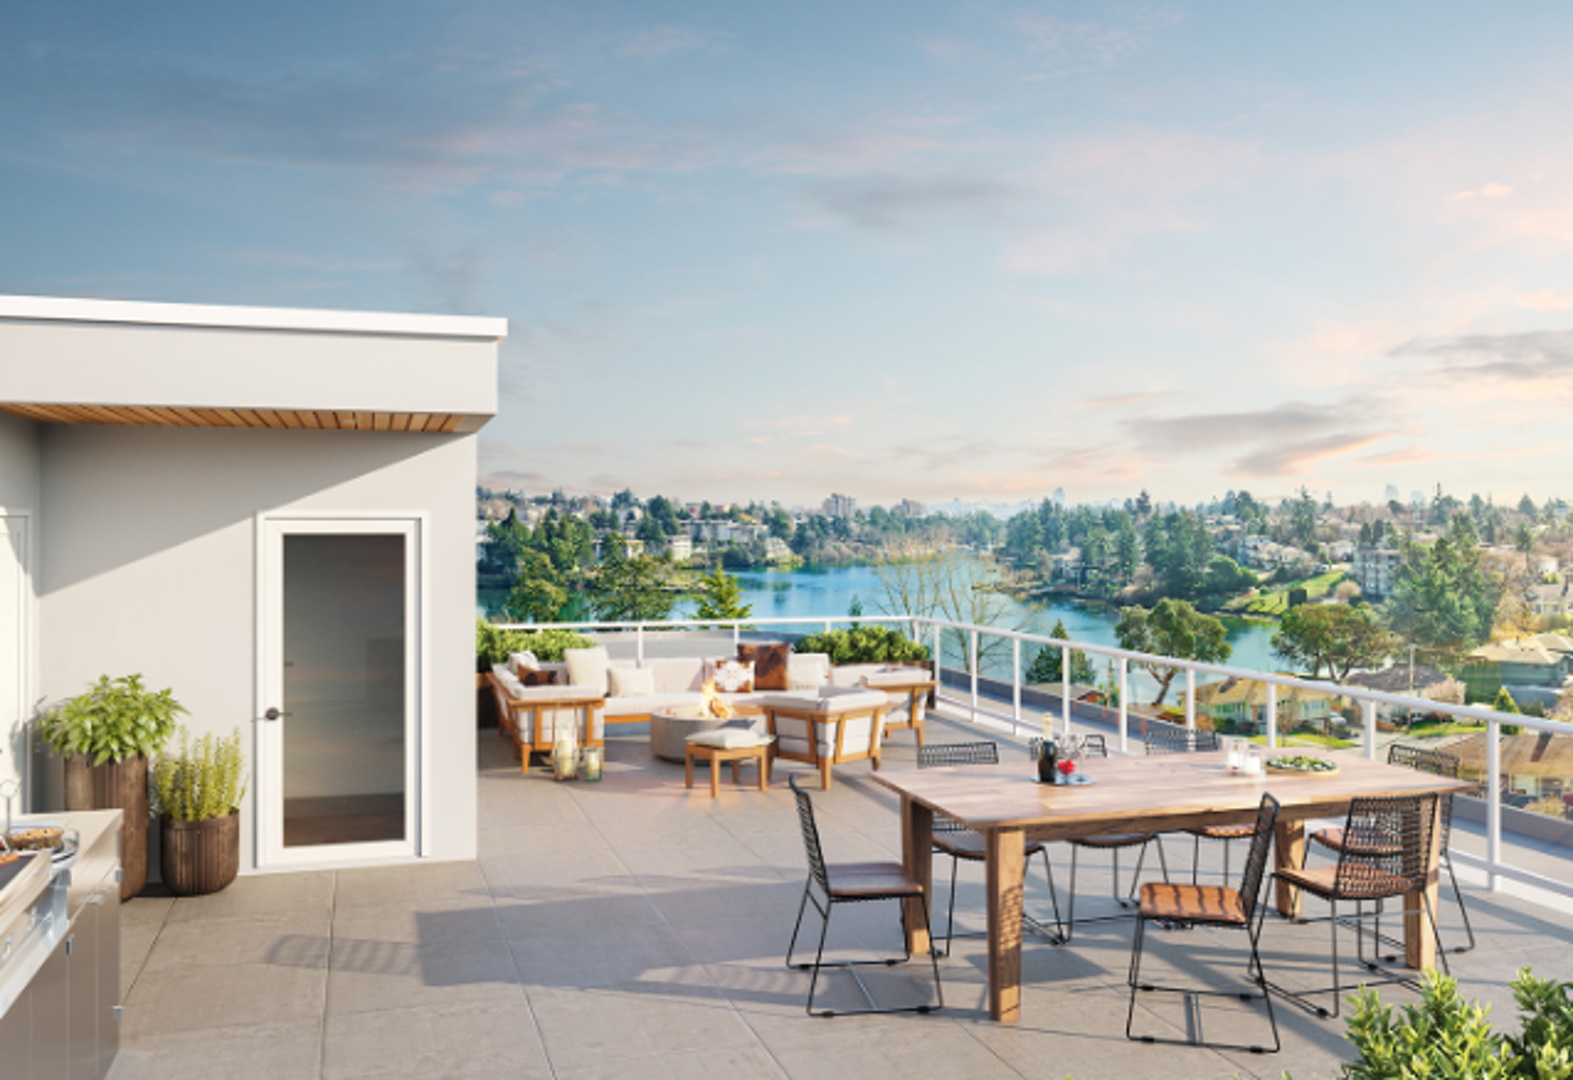
  • Rooftop Terrace
  • Garden
  • Green Space

The development team

Central Block Condos is developed by Abstract Developments, with architecture by UWA Architecture and interior design by i3 Design.

Buying at Central Block Condos

Central Block Condos has opened to public sales. Registering with Meta Realty gives platinum access to floor plans, current pricing and any incentives on offer.

Prices, sizes, availability and incentives are subject to change without notice. E. & O.E.

Central Block Condos at a glance

Sales statusPublic Sales
ConstructionUnder Construction
Building typeCondo
Storeys6
Estimated occupancy2025
ArchitectUWA Architecture
Interior designi3 Design Group
NeighbourhoodCRD
Maintenance$0.55/sq ft
Walk Score65/100
Transit Score50/100

Frequently asked questions

How many storeys is Central Block Condos?

It is a six-storey development.

How many suites will it contain?

It will contain 99 suites.

Who are the architect and interior designer?

UWA Architecture is the architect, with interiors by i3 Design.

What are the Walk Score and Transit Score?

The location has a Walk Score of 65 and a Transit Score of 50.

Who is developing Central Block Condos?

Abstract Developments.
Key Facts

Ready to reserve?

Submit a worksheet for Central Block Condos: pick up to three suites and we will request your allocation from the builder.

Submit a worksheet

Information last updated on October 31, 2026

Amenities

  • Breakout Room
  • Garden
  • Green Space
  • Kitchenette
  • Rooftop Terrace
  • Storage Lockers
  • Work Stations

50

Transit Score

65

Walk Score

Projects Nearby

  • Skyeview Condos rendering
    Public Sales

    Skyeview Condos

    242 Island Highway, Victoria, BC, Canada

    1 month ago

    TLA Developments Inc.

    Building Type: Condo

    1+1
    1+1
    1+1
  • Rotunda Condos rendering
    Public Sales

    Rotunda Condos

    430 Parry Street, Victoria, BC, Canada

    1 month ago

    Aryze Developments Inc

    Building Type: Condo

    1+1
    1+1
    1+1
  • Pacific House Condos rendering
    Public Sales

    Pacific House Condos

    899 Esquimalt Road, Victoria, BC, Canada

    1 month ago

    Lexi Group

    Building Type: Condo

    1+1
    1+1
    1+1
  • Planning

    Sterling Condos

    825 Selkirk Avenue, Victoria, BC, Canada

    1 month ago

    TLA Developments Inc.

    Building Type: Condo

    1+1
    1+1
    1+1
  • Planning

    Sequoia Condos

    1342 Pandora Avenue, Victoria, BC, Canada

    1 month ago

    Primex Investments Ltd.

    Building Type: Condo

    1+1
    1+1
    1+1
  • Quebec & Montreal Condos rendering
    Planning

    Quebec & Montreal Condos

    205 Quebec Street, Victoria, BC, Canada

    1 month ago

    Mike Geric Construction

    Building Type: Condo

    1+1
    1+1
    1+1
  • Sold Out

    The Grove Condos

    2921 Earl Grey Street, Victoria, BC, Canada

    3 years ago

    Kang and Gill Construction

    Building Type: Condo

    1+1
    1+1
    1+1