METAREALTY INC.

NorthCore Condos

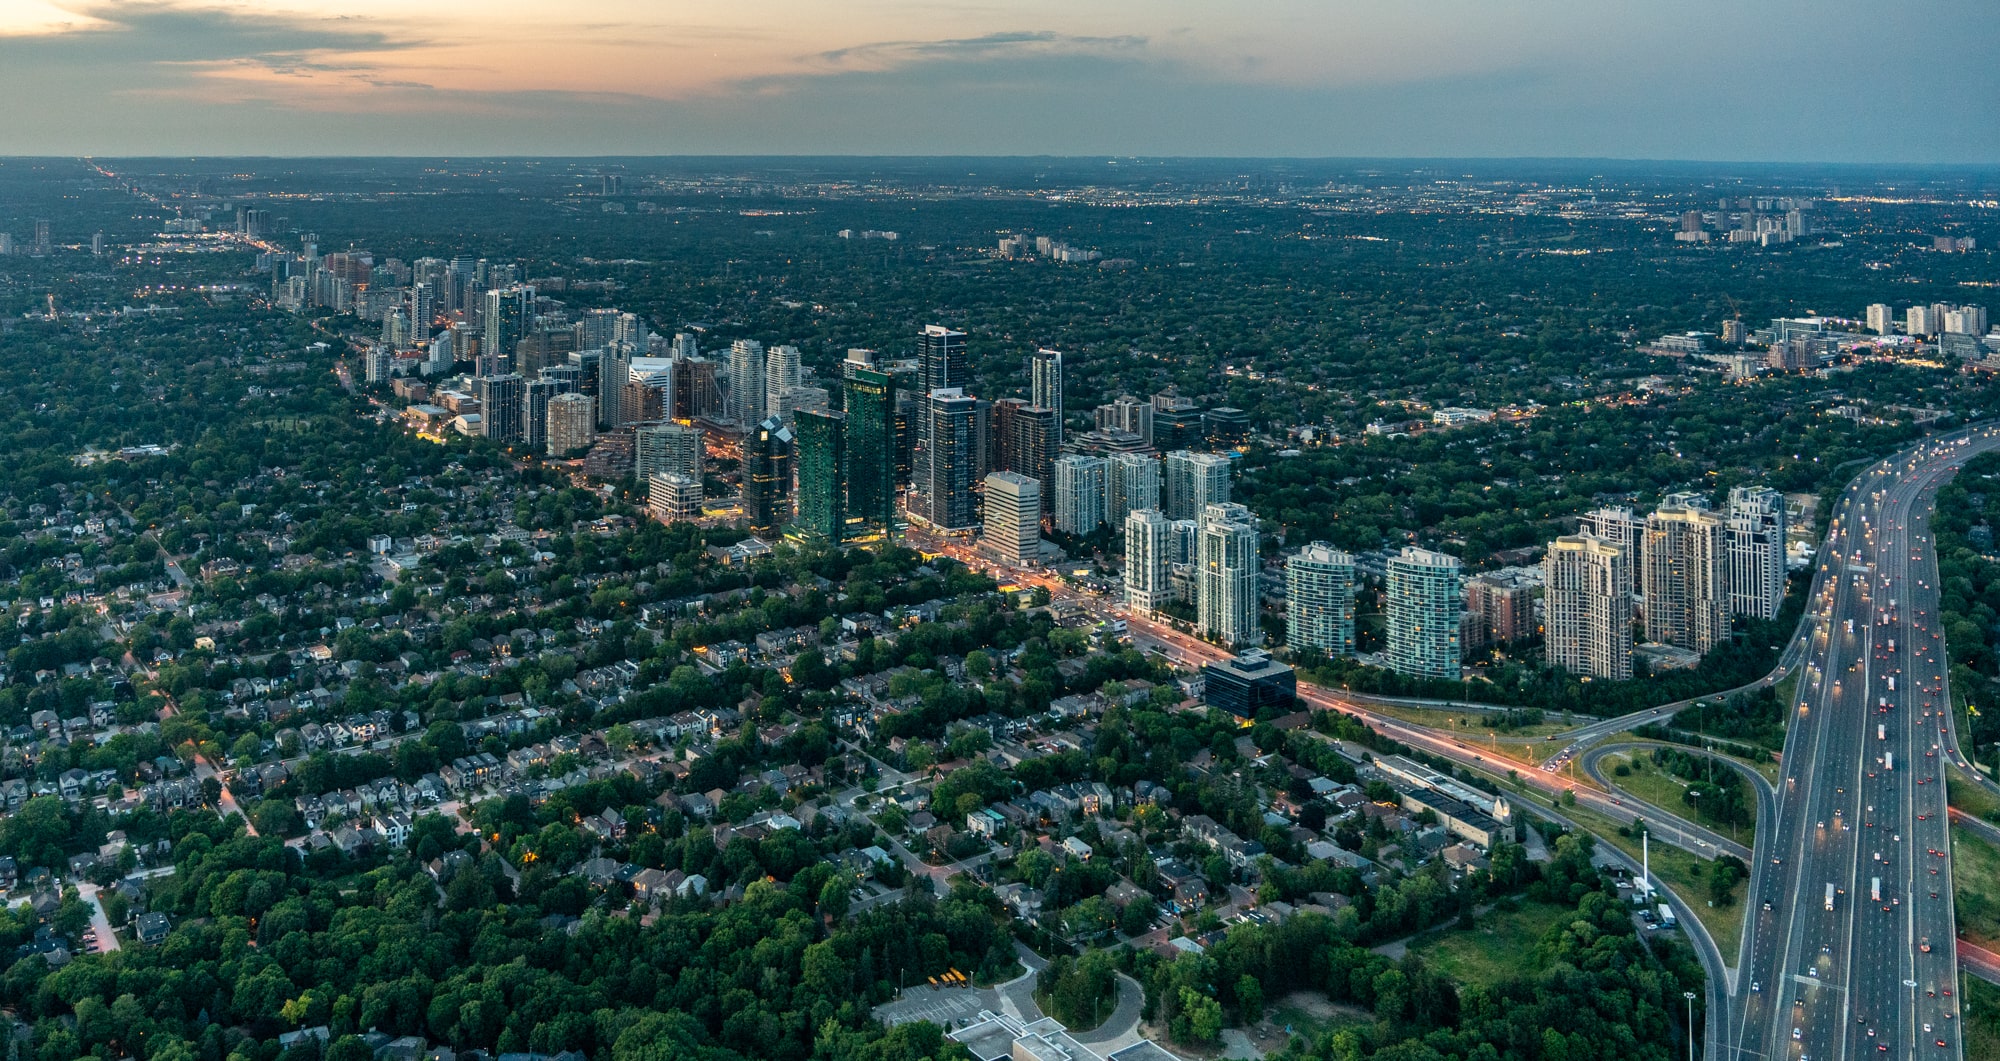
53 Sheppard Avenue West, Toronto, ON, Canada

Starting From
$504,000 - $1,692,000

Condo

Occupancy: Apr, 2026

1 Star2 Stars3 Stars4 Stars5 Stars (No Ratings Yet)
Loading...

GET PLATINUM ACCESS!!

Register to Receive Guaranteed Platinum Access & Prices, Incentives & Discounts, Floor Plans & More!

Get Pricing, Floor Plans and Availability

Tell us what you need and a Meta Realty representative will follow up directly.

Are you a Realtor?
Sending…

About NorthCore Condos

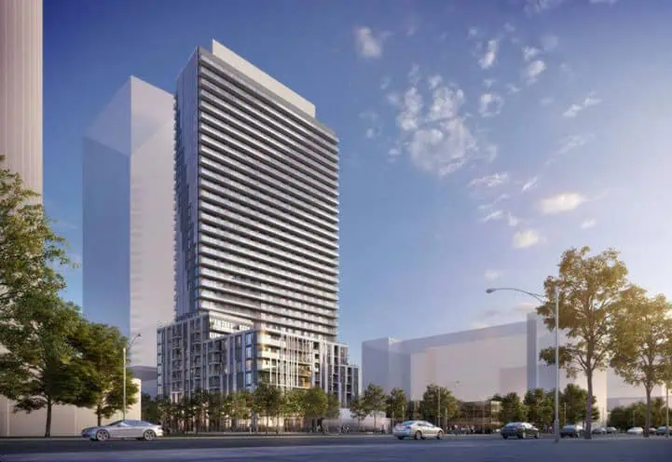
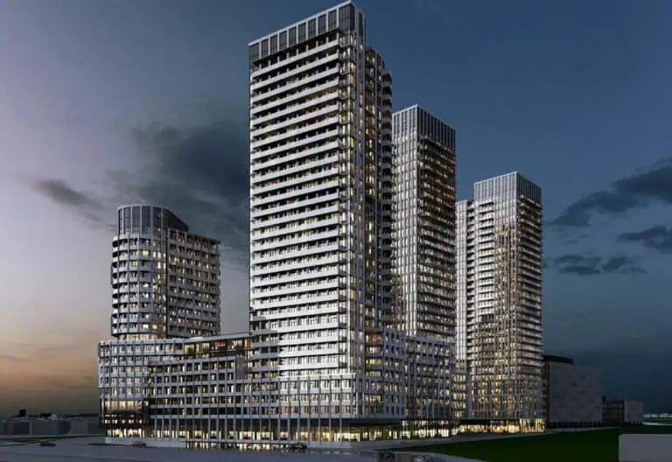
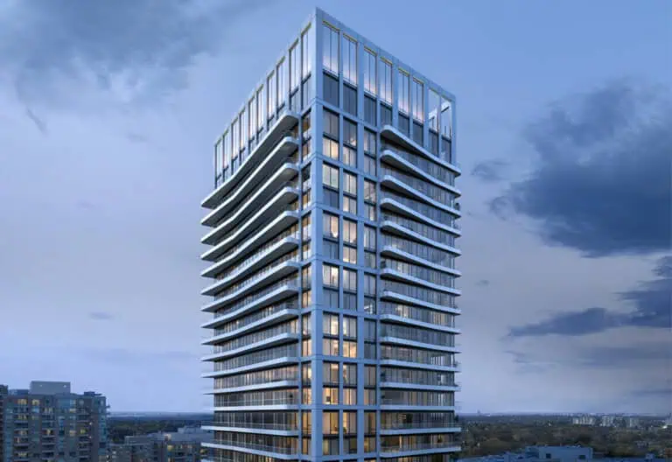
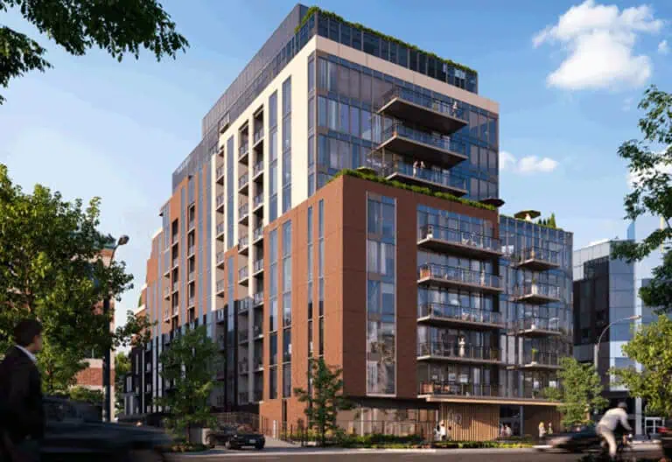
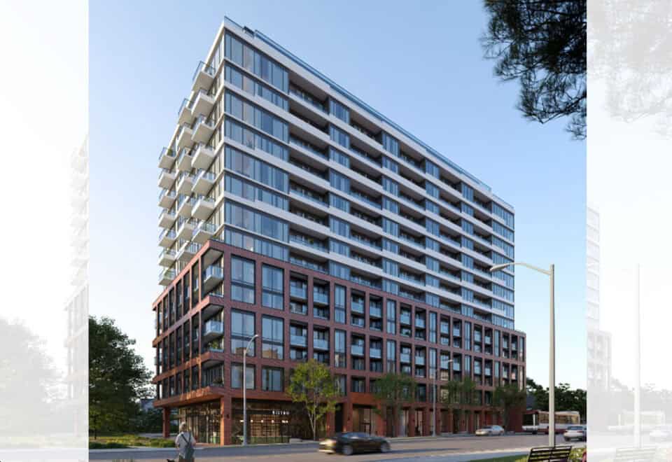
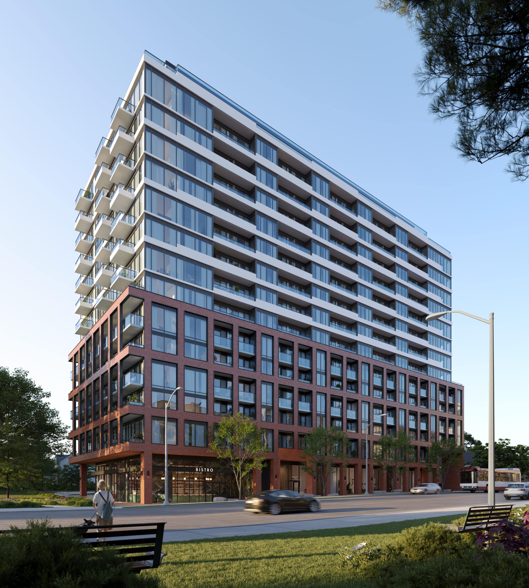
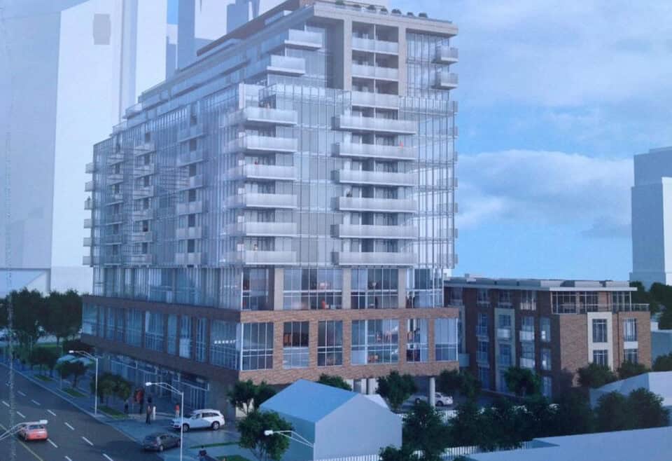
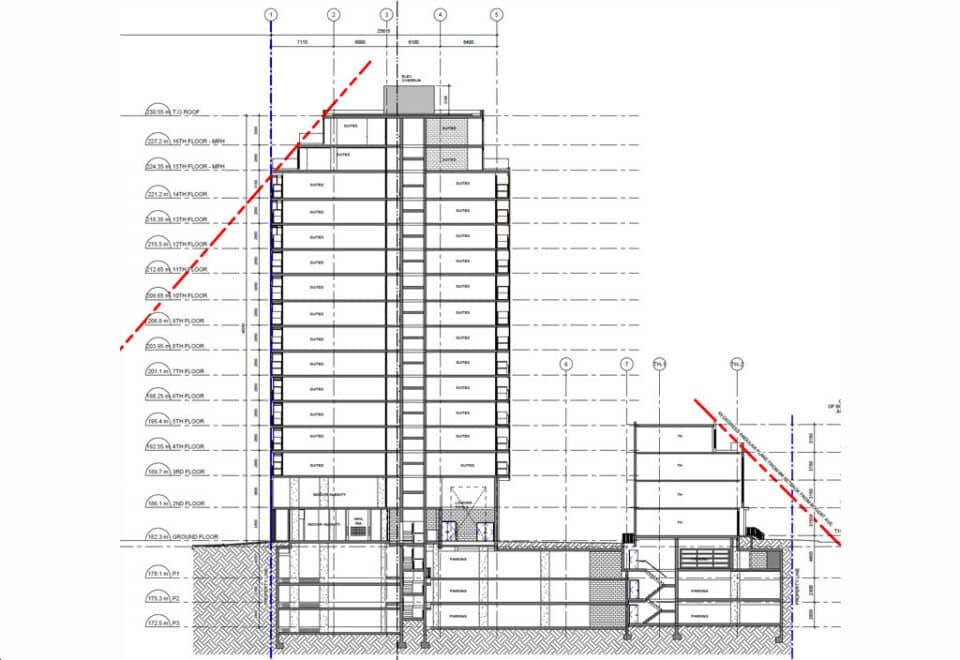
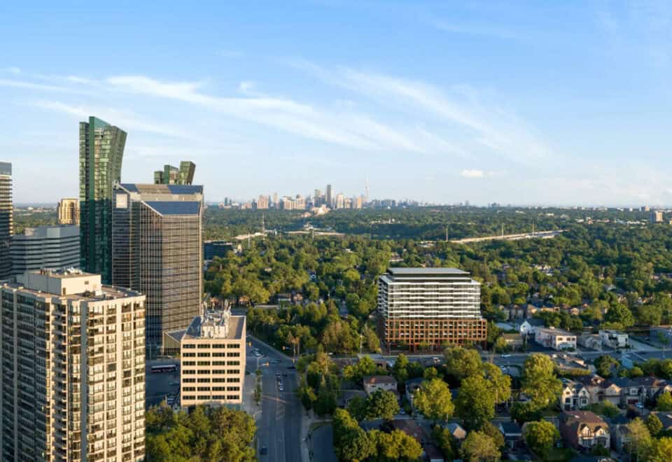
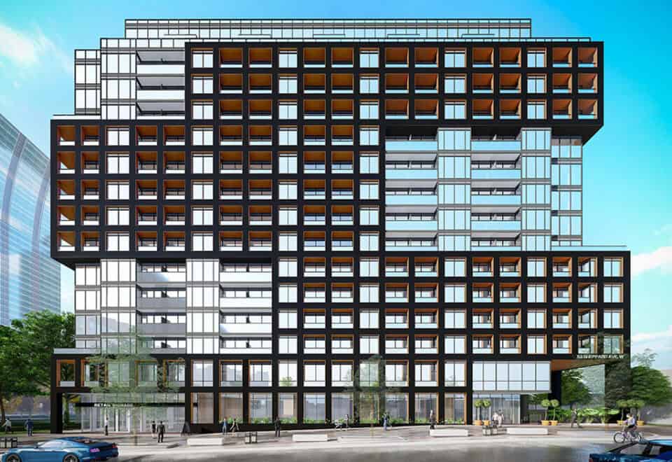
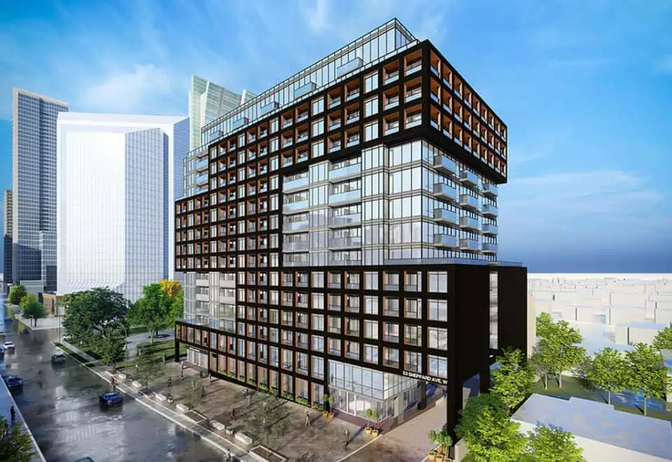
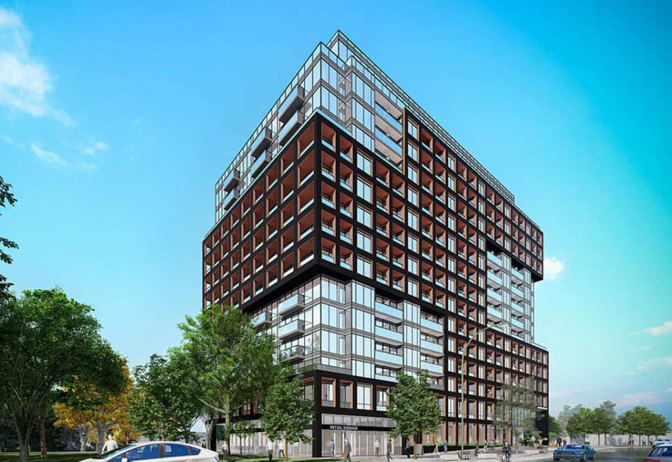
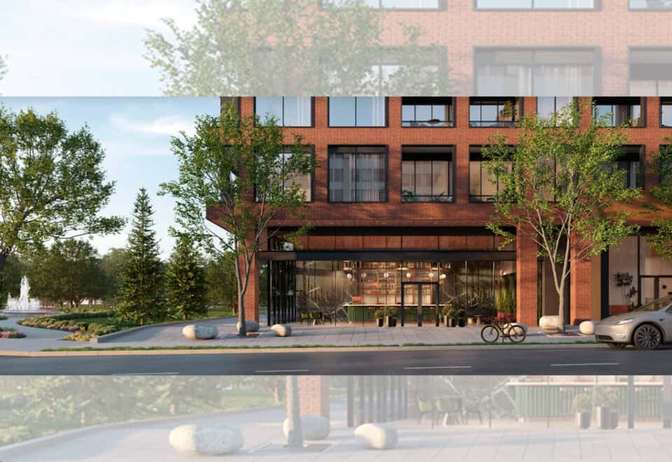
NorthCore Condos is a 16-storey condominium under construction at 53 Sheppard Avenue West in Toronto’s Lansing-Westgate neighbourhood, a joint development of Fieldgate Urban and Westdale Properties. Its 352 suites range from 333 to 1,076 sq ft, with prices from $504,000 and occupancy scheduled for 2026.

NorthCore Condos pricing and floor plans

NorthCore is priced from $504,000 to $1,692,000, or $1,521 per square foot. It launched sales in November 2022.

Floor plan mix

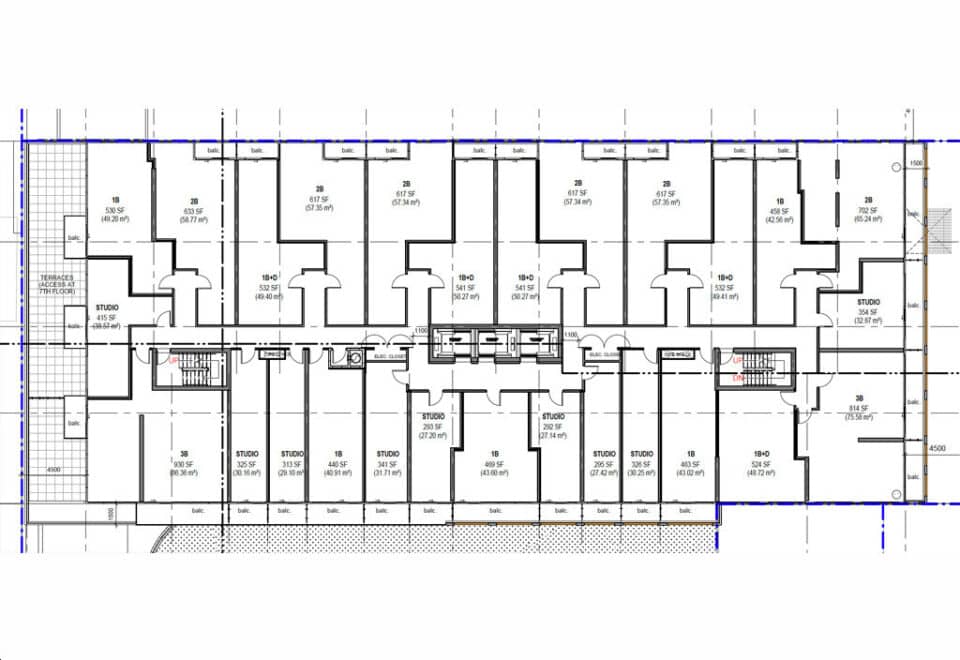
The project’s 56 floor-plan layouts measure 333 to 1,076 sq ft and run from studios to three bedrooms, with two-bedroom and one-bedroom designs the most numerous:

  • Studio: 4 layouts
  • One-bedroom: 15 layouts
  • One-bedroom plus den: 9 layouts
  • Two-bedroom: 16 layouts
  • Two-bedroom plus den: 3 layouts
  • Three-bedroom: 9 layouts

Parking and fees

A parking space costs $95,000, and maintenance fees are estimated at $0.69 per square foot.

Location

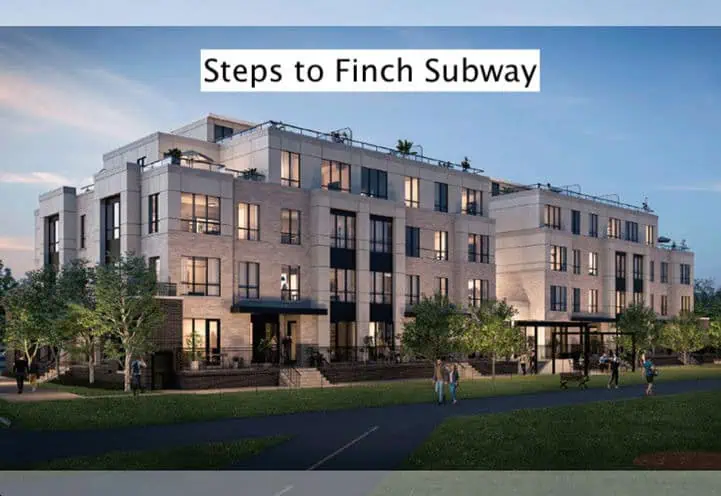
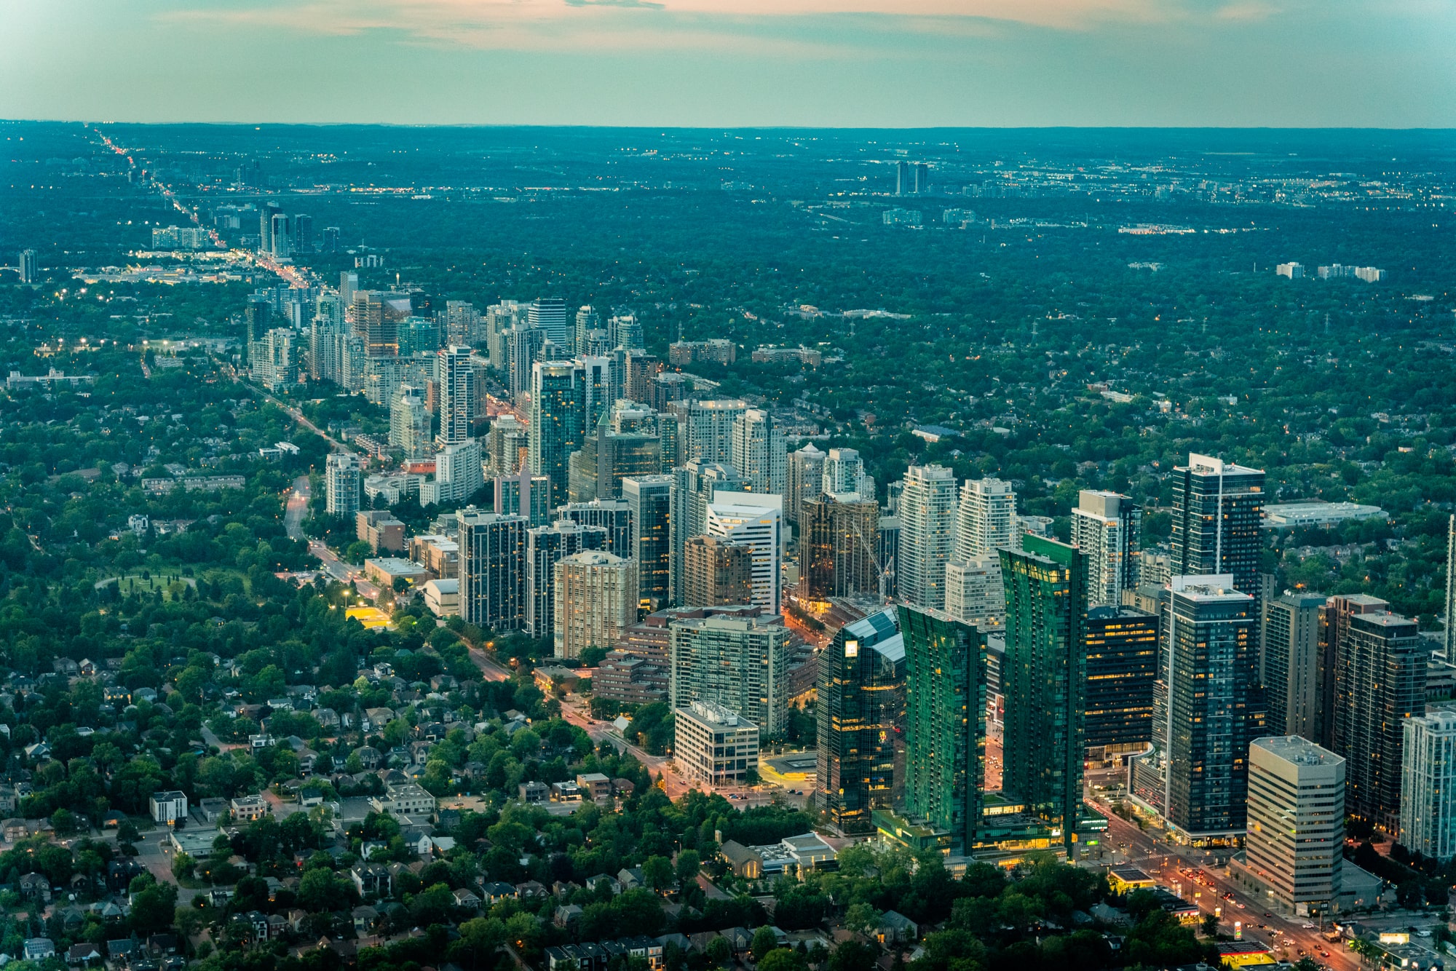
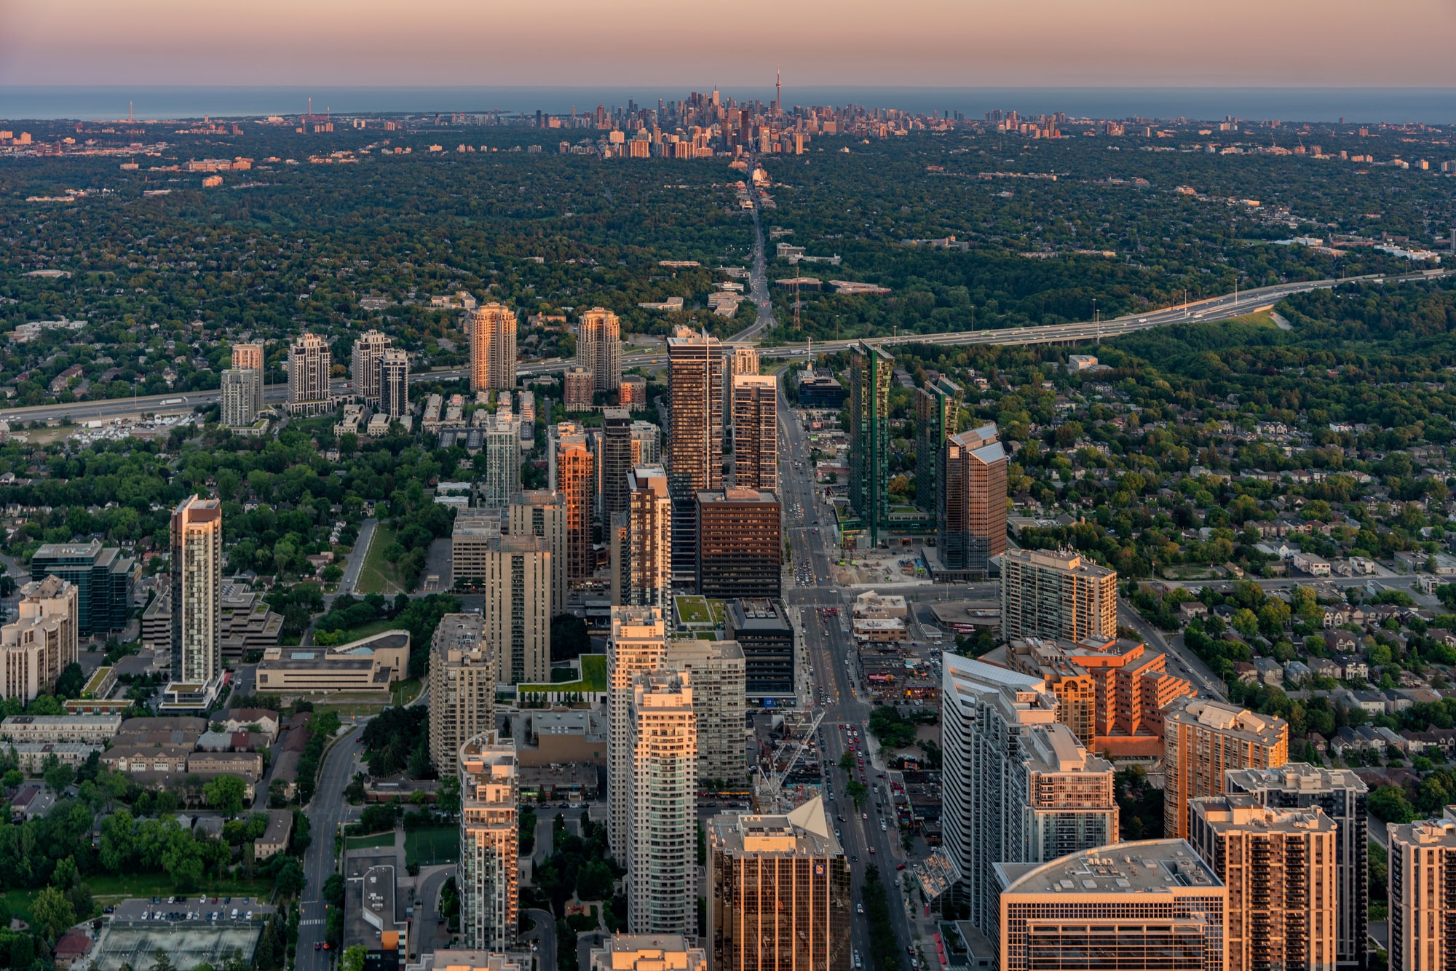
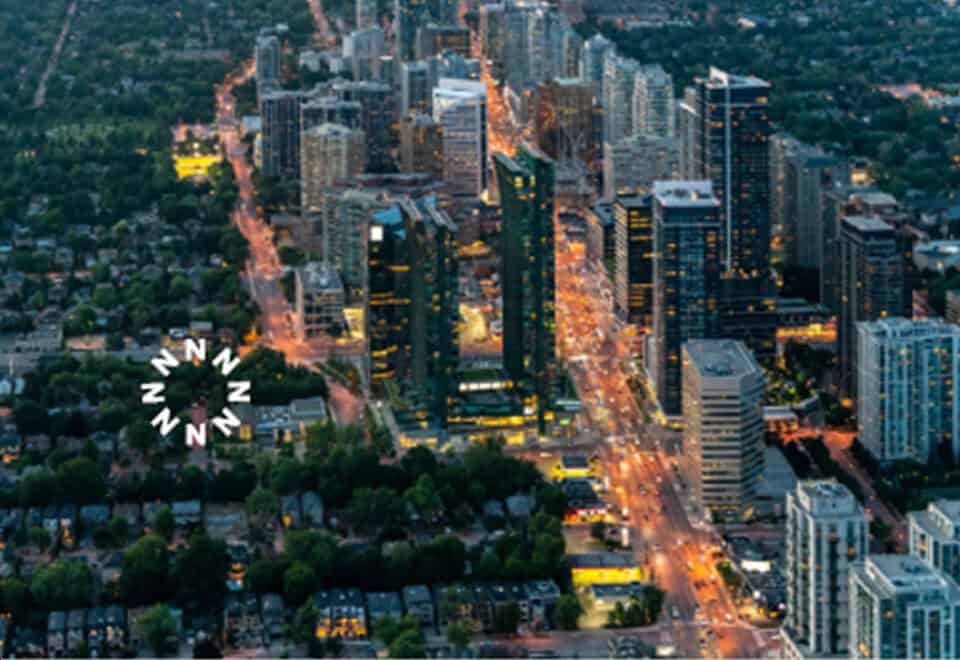
53 Sheppard Avenue West is in Lansing-Westgate, Toronto. The building stands 48.92 metres tall, and the address has a Walk Score of 91 and a Transit Score of 89.

Amenities and features

Alongside fitness and social rooms, NorthCore’s amenity list includes several work and creative spaces:

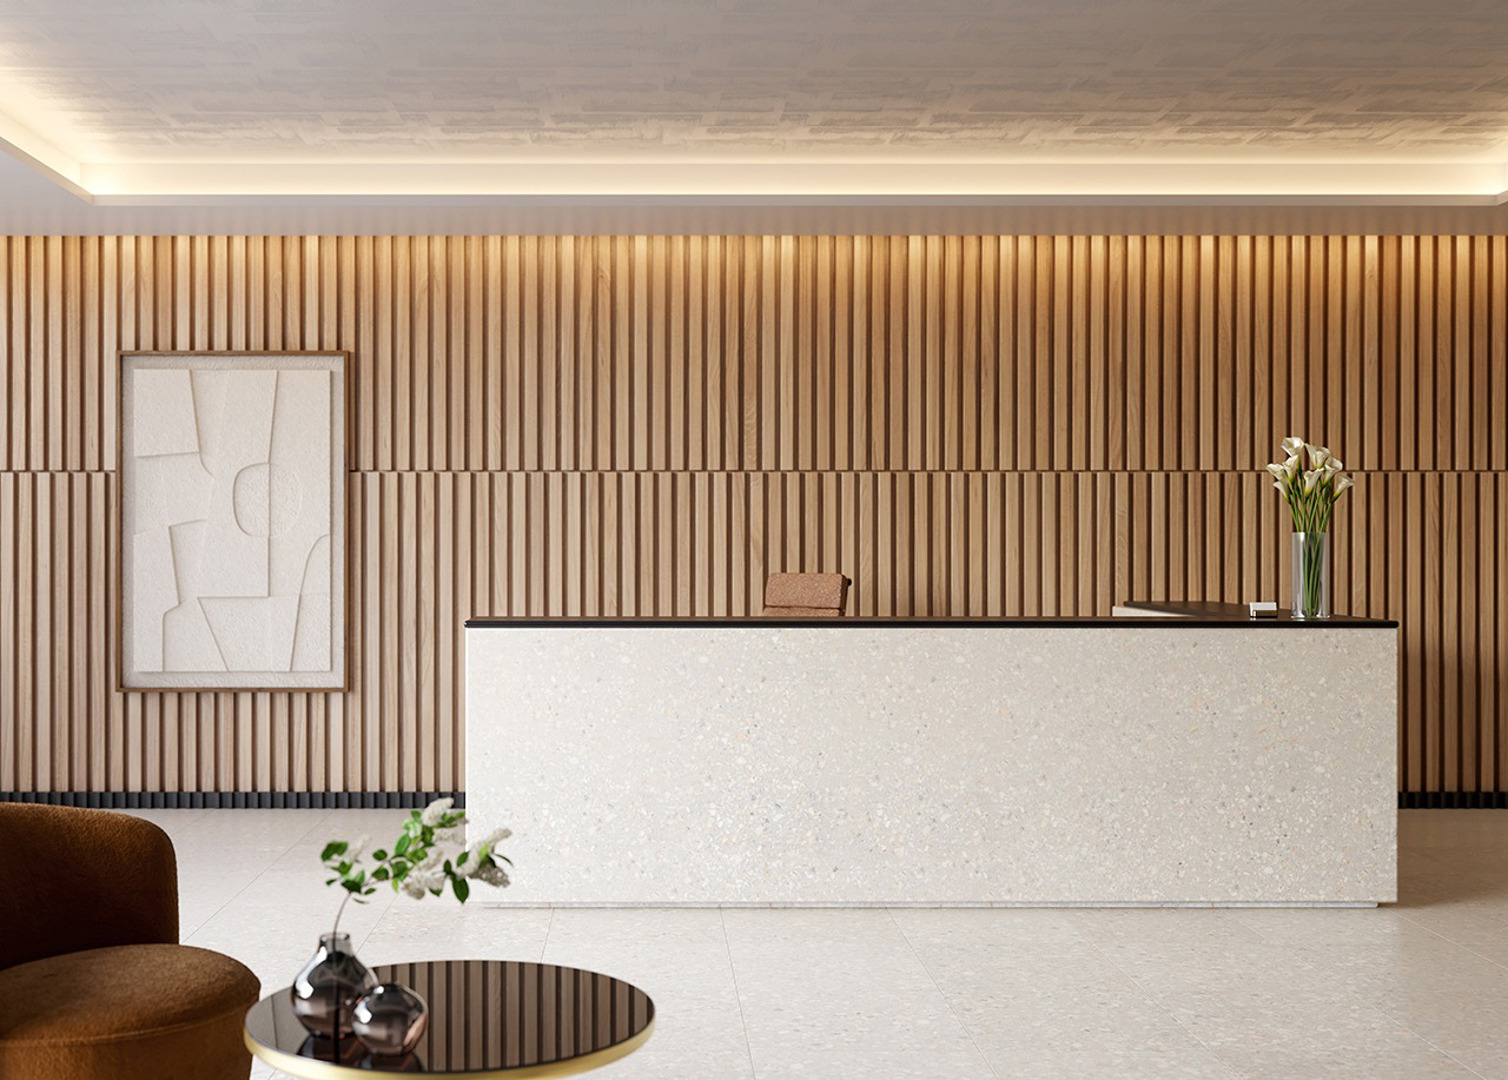
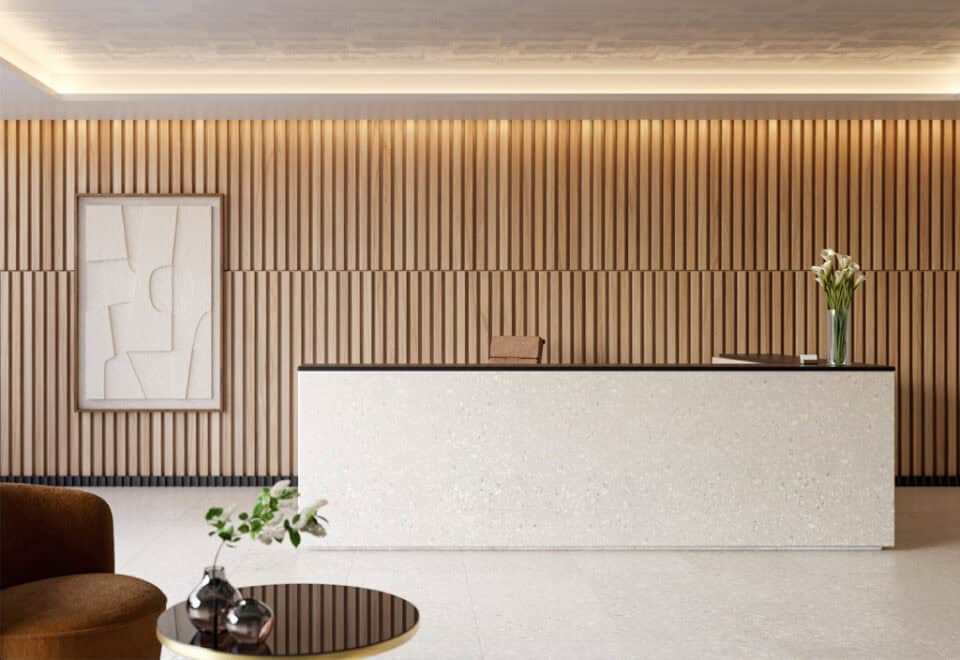
  • 24-hour concierge
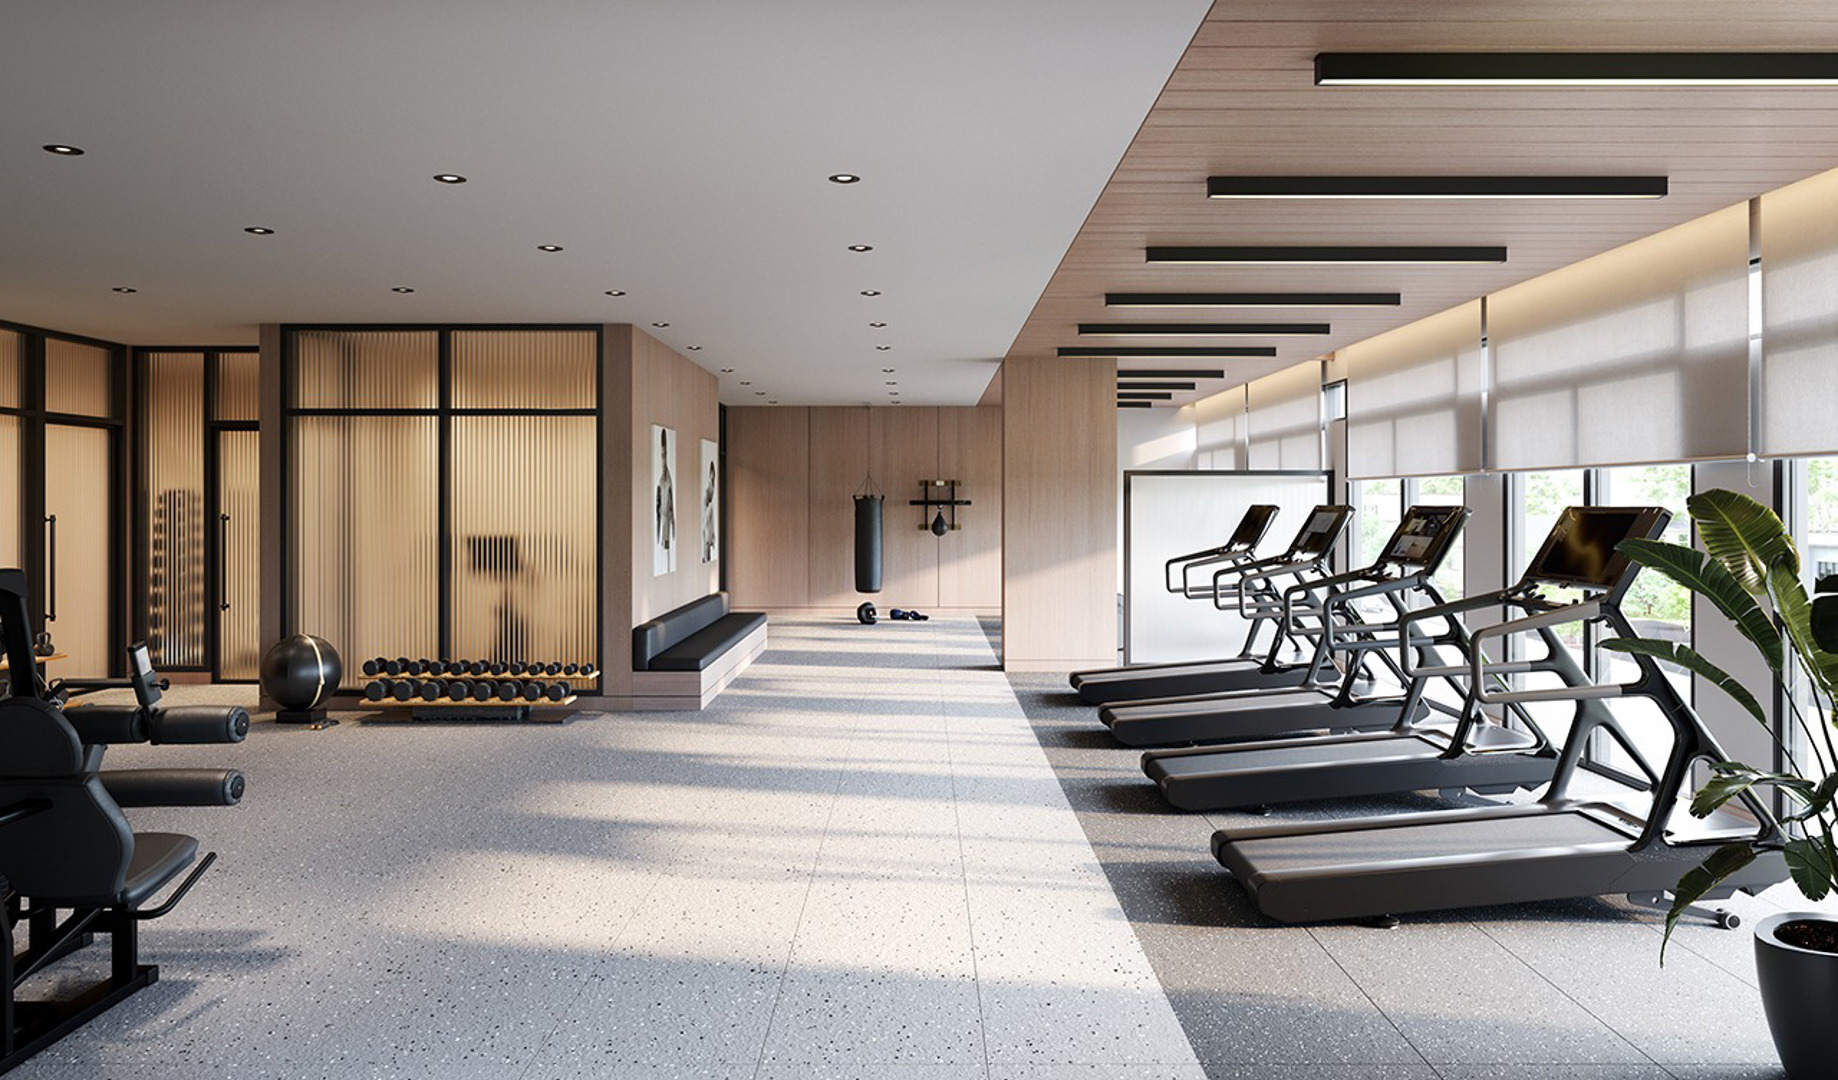
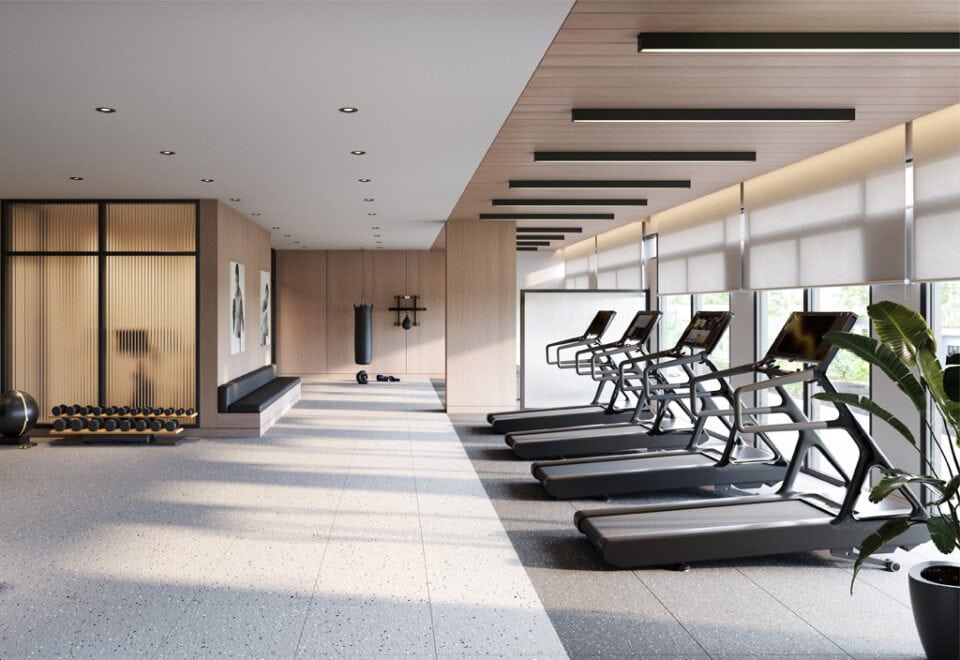
  • Fitness centre, personal training room and boxing area
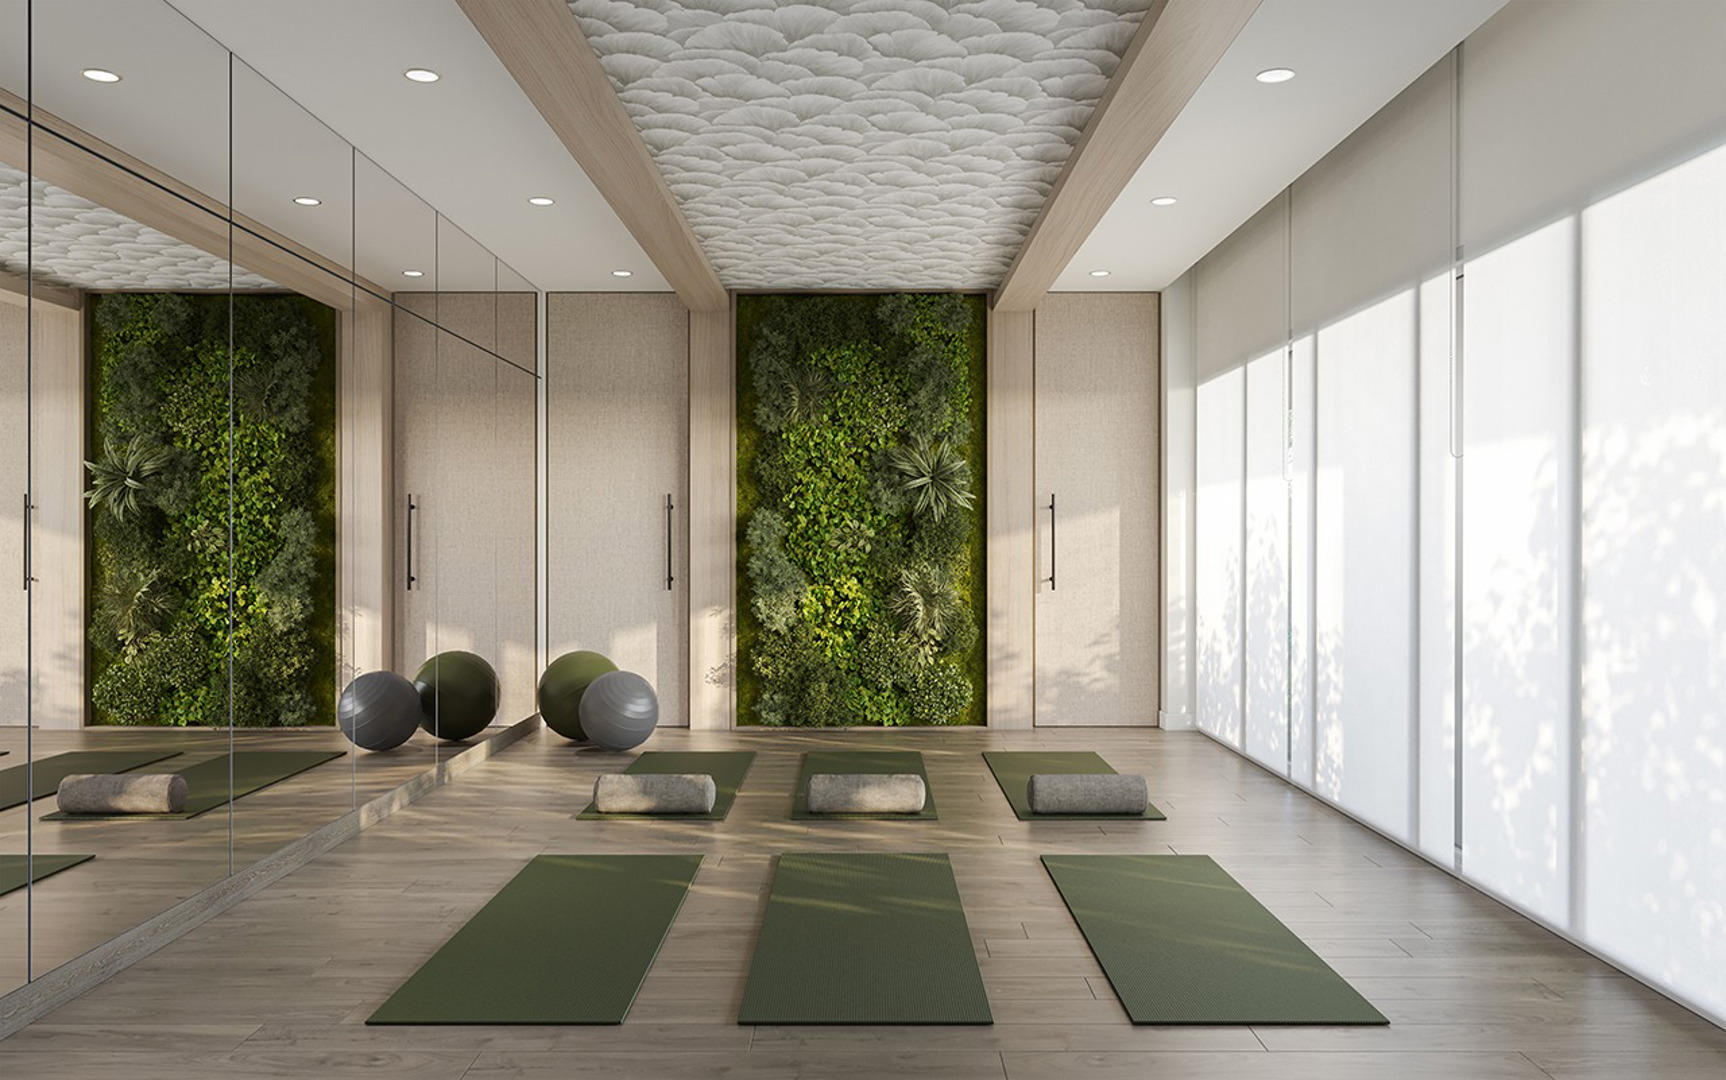
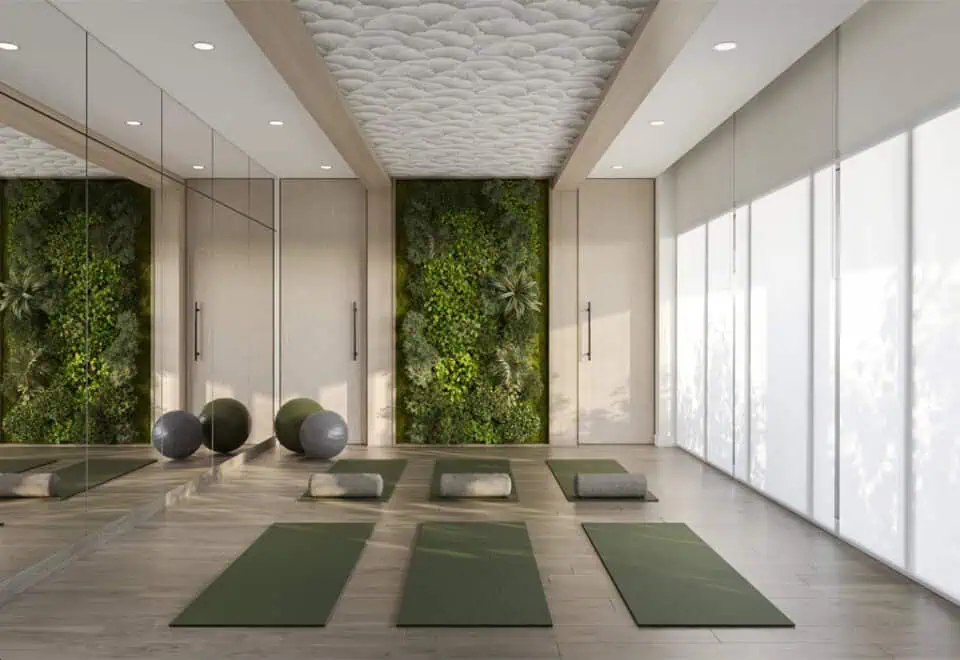
  • Yoga room
  • Dry sauna
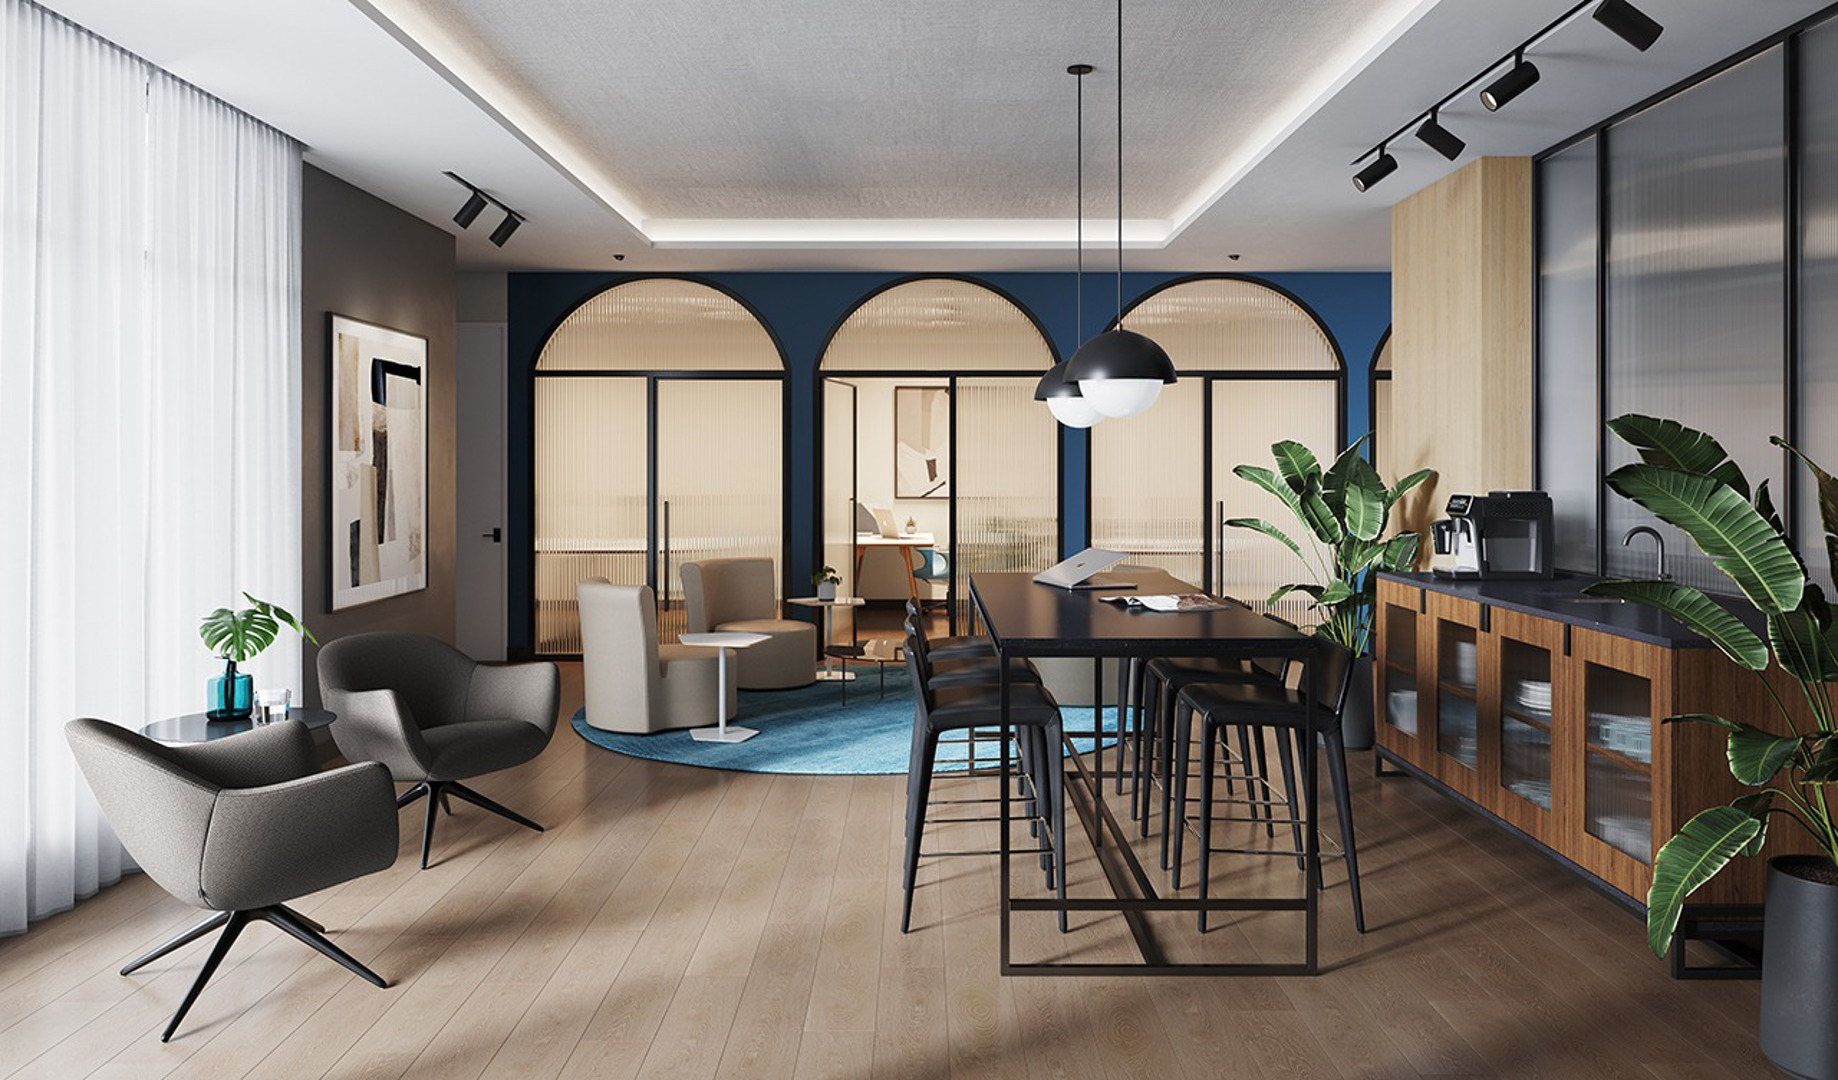
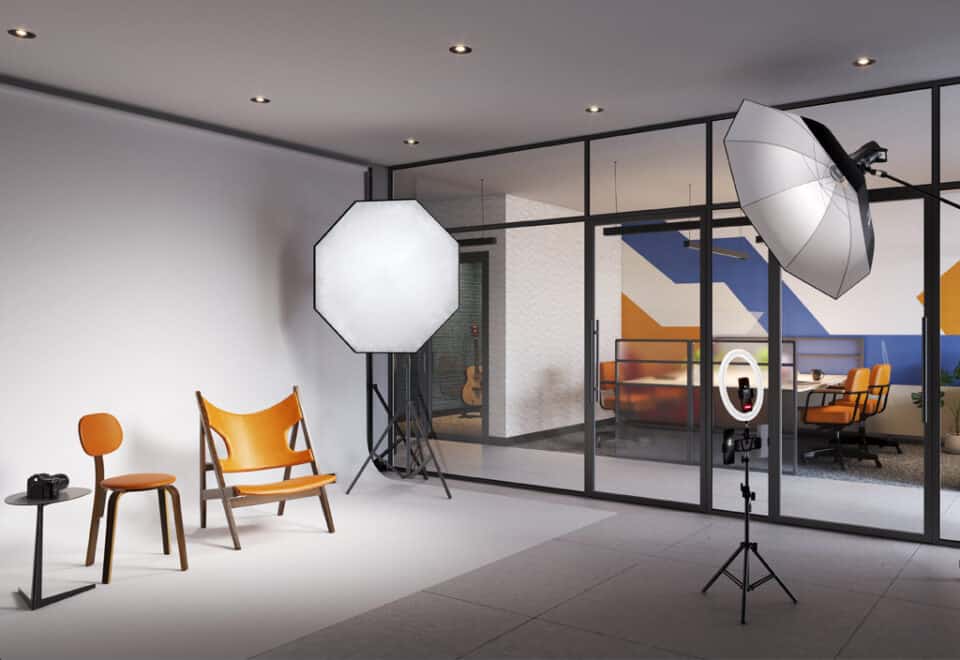
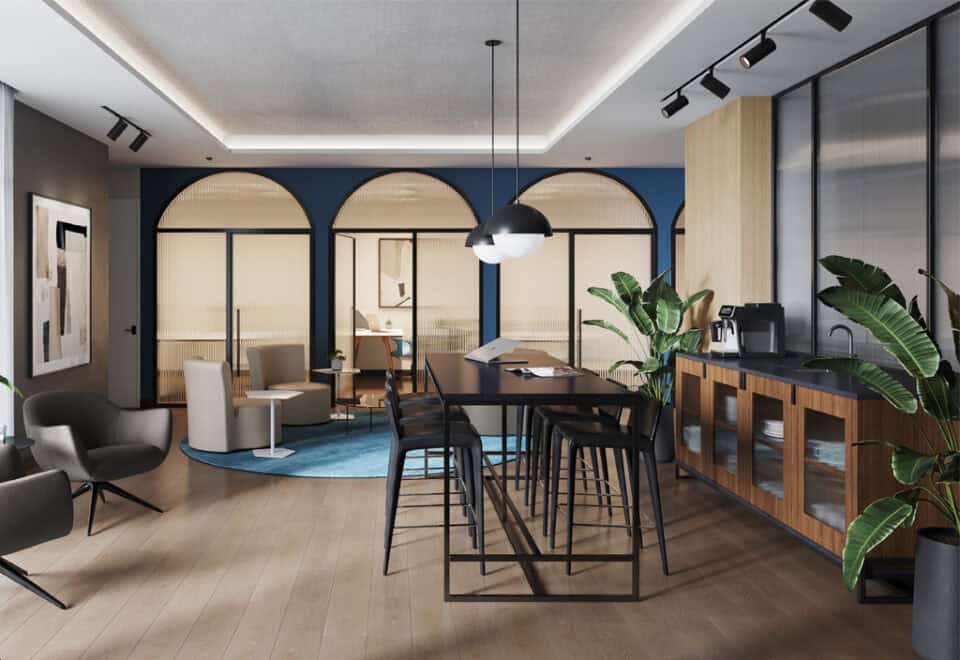
  • Co-working space, boardroom and private Zoom rooms
  • Creative hub and production room
  • Music practice room
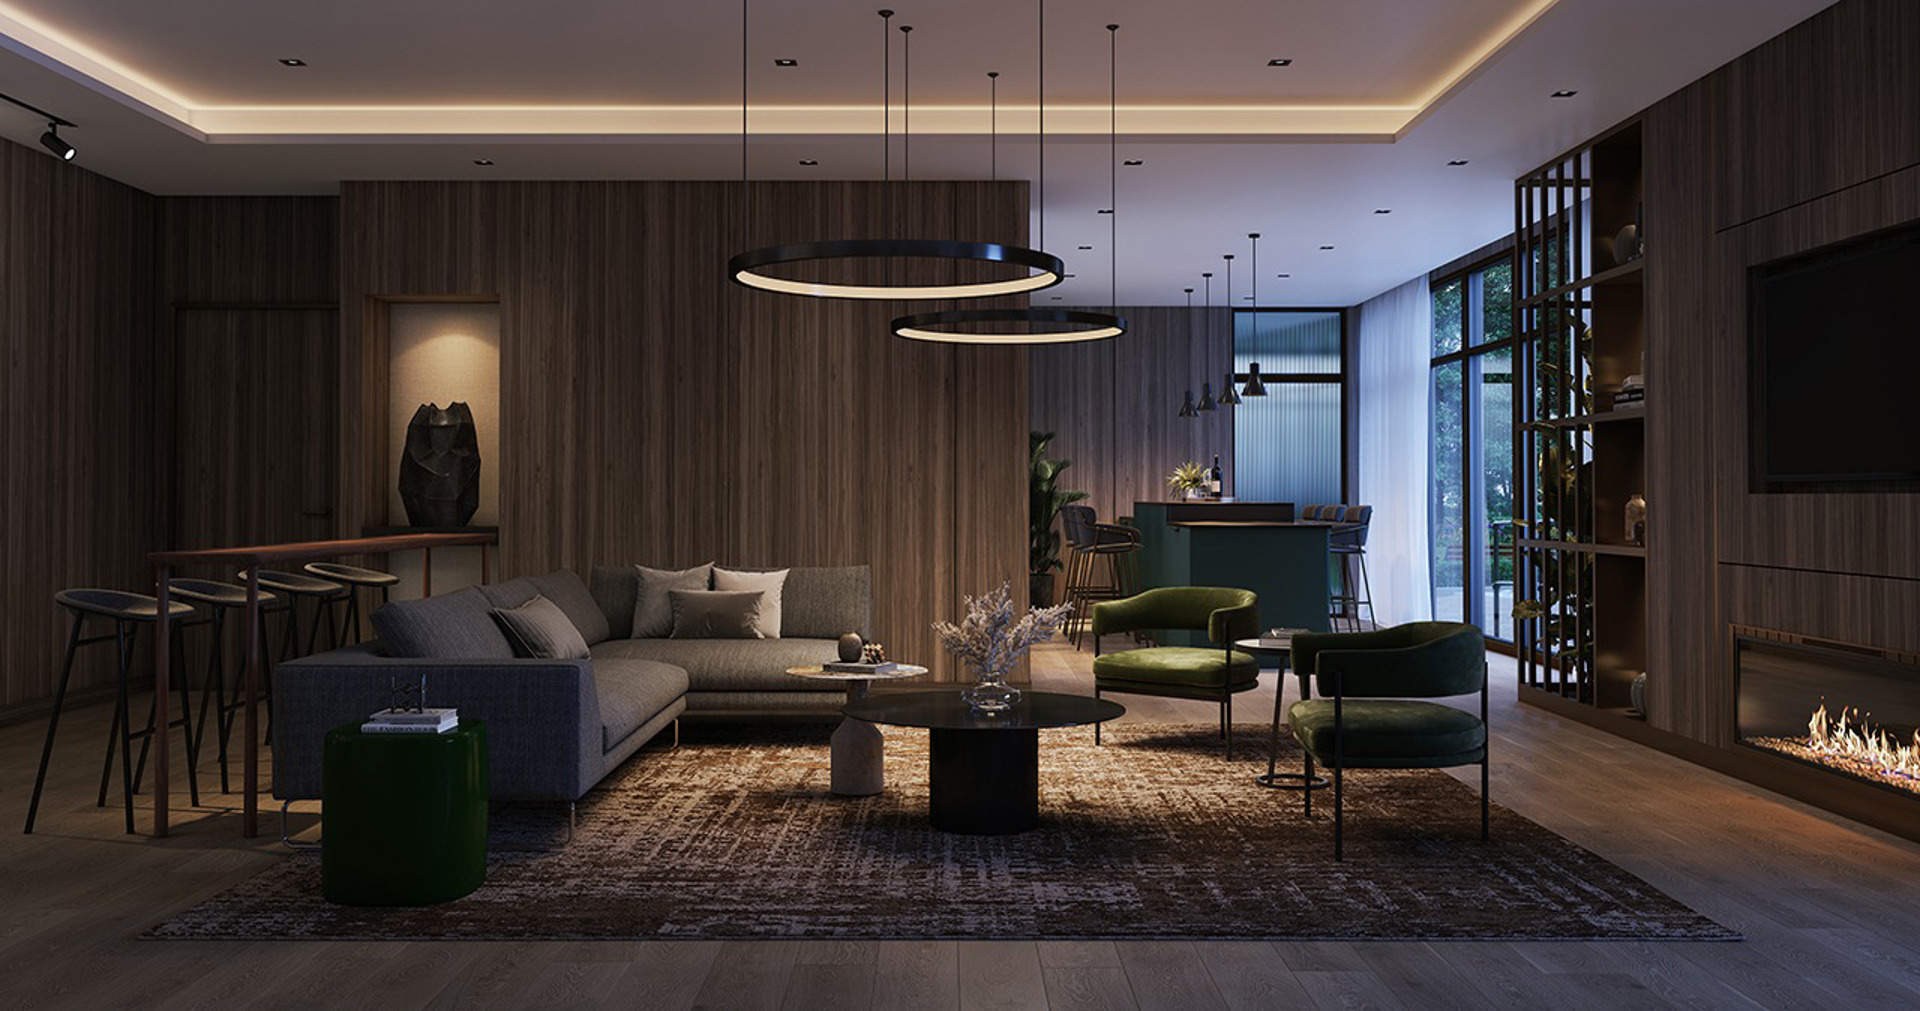
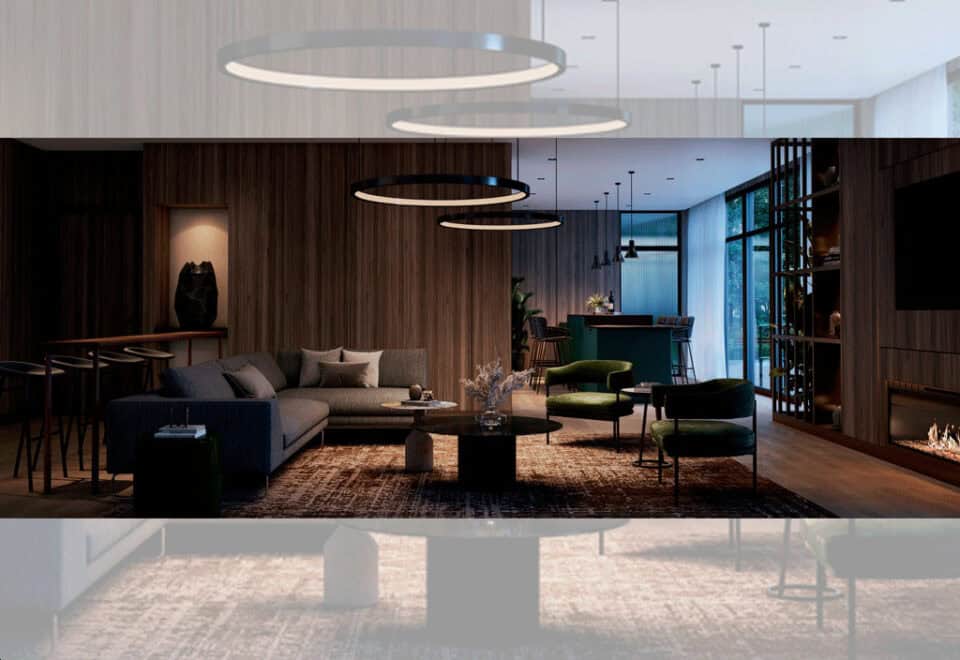
  • Social lounge with large TV and bar
  • Catering kitchen and private dining area
  • Fire pit
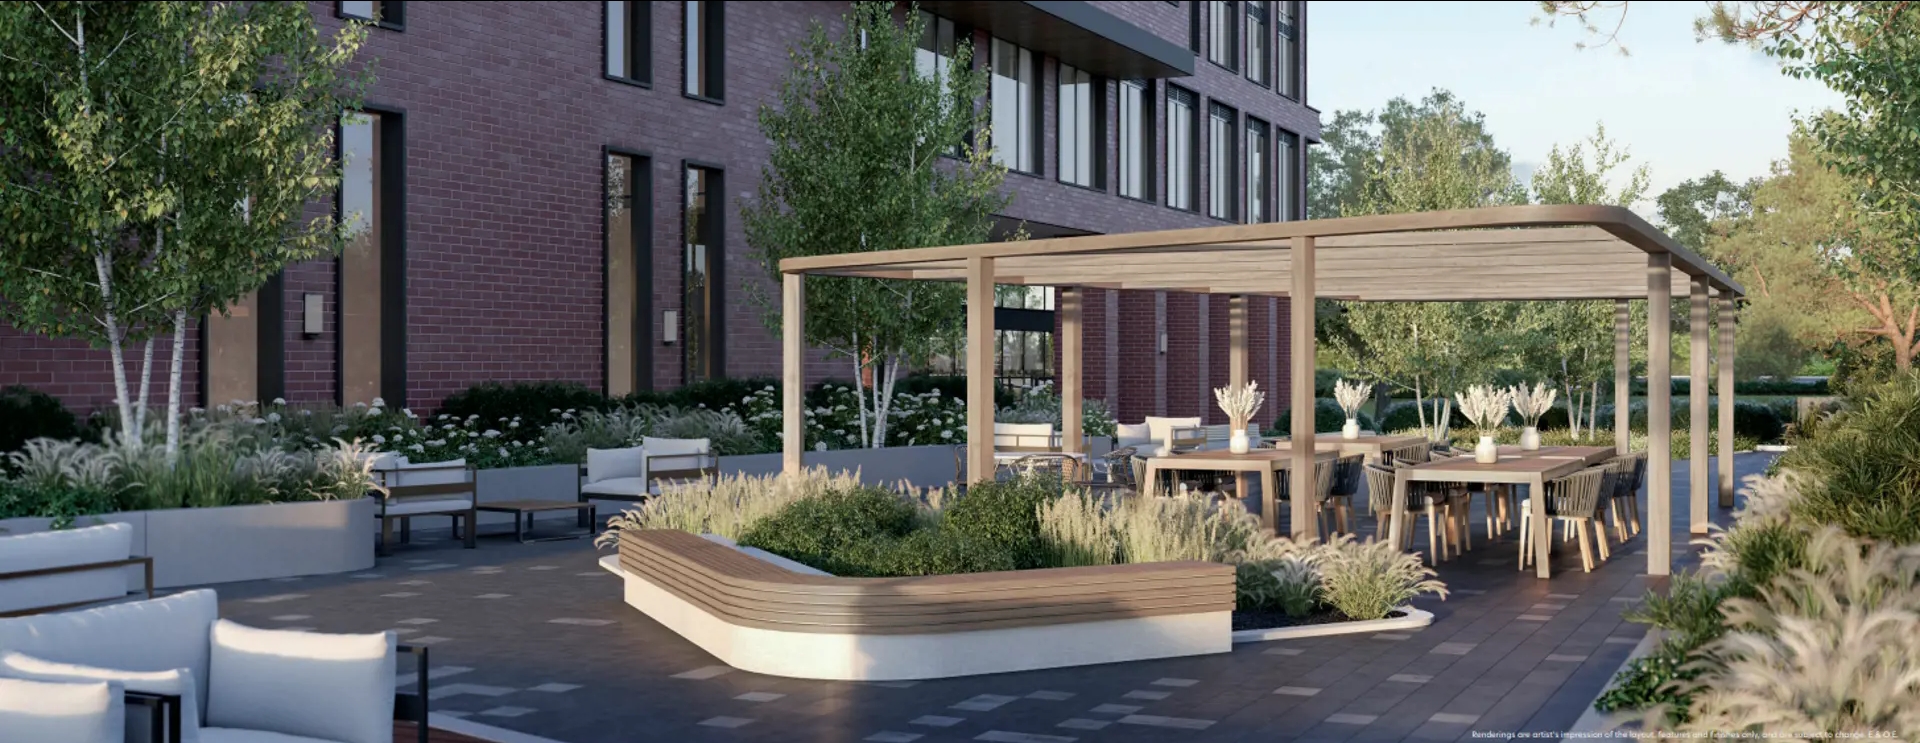
  • Private outdoor amenity space

Deposit structure and incentives

Buyers pay 15% over 600 days and 5% at occupancy:

  • $10,000 on signing
  • Balance to 5% within 30 days
  • 2.5% at 300 days
  • 2.5% at 450 days
  • 5% at 600 days
  • 5% at occupancy

The development team

Fieldgate Urban and Westdale Properties are developing NorthCore with IBI Group as architect and Figure3 as interior designer. RDS leads sales and marketing.

Buying at NorthCore Condos

NorthCore Condos is currently in public sales. Meta Realty registrants get platinum access to floor plans, current pricing and incentives for the building. An advisor can also go over the 600-day deposit schedule and the cost of parking with you.

Prices, sizes, availability and incentives are subject to change without notice. E. & O.E.

NorthCore Condos at a glance

Sales statusPublic Sales
ConstructionUnder Construction
Building typeCondo
Storeys16
Height49 m
Estimated occupancy2026
Launch2022-11-05
ArchitectIBI Group
Interior designFigure3
Sales & marketingRDS
NeighbourhoodLansing-Westgate, Toronto
Maintenance$0.69/sq ft
Walk Score91/100
Transit Score89/100

Features & finishes

  • YOUR SUITES
  • BEAUTY IN THE DETAILS
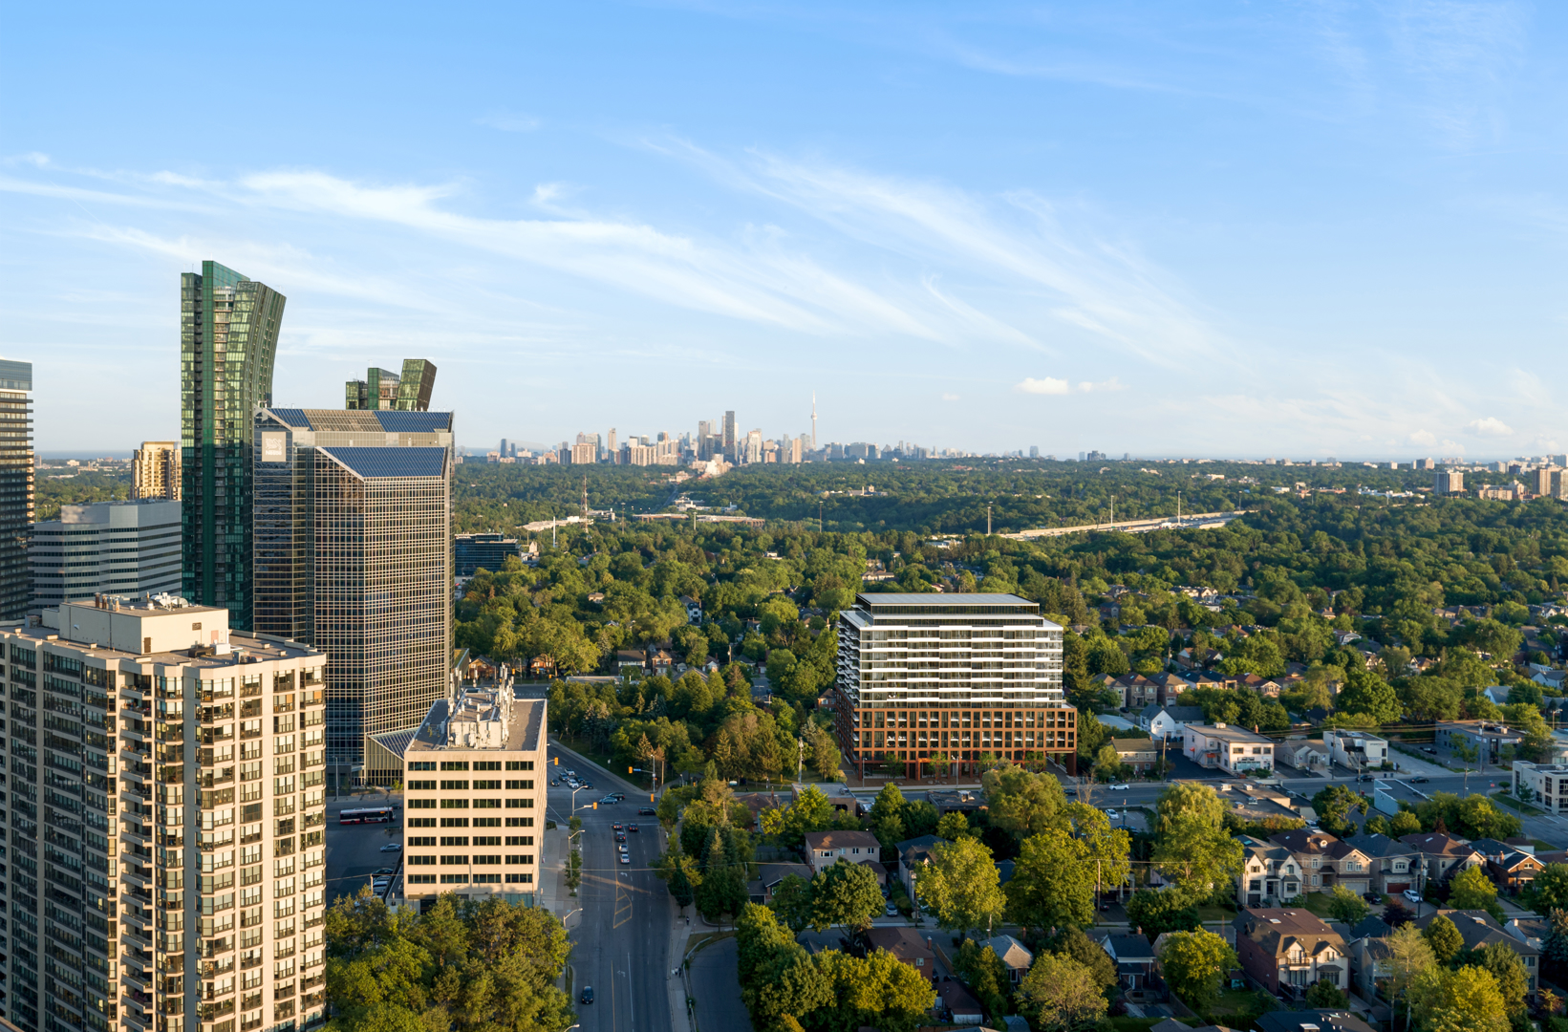
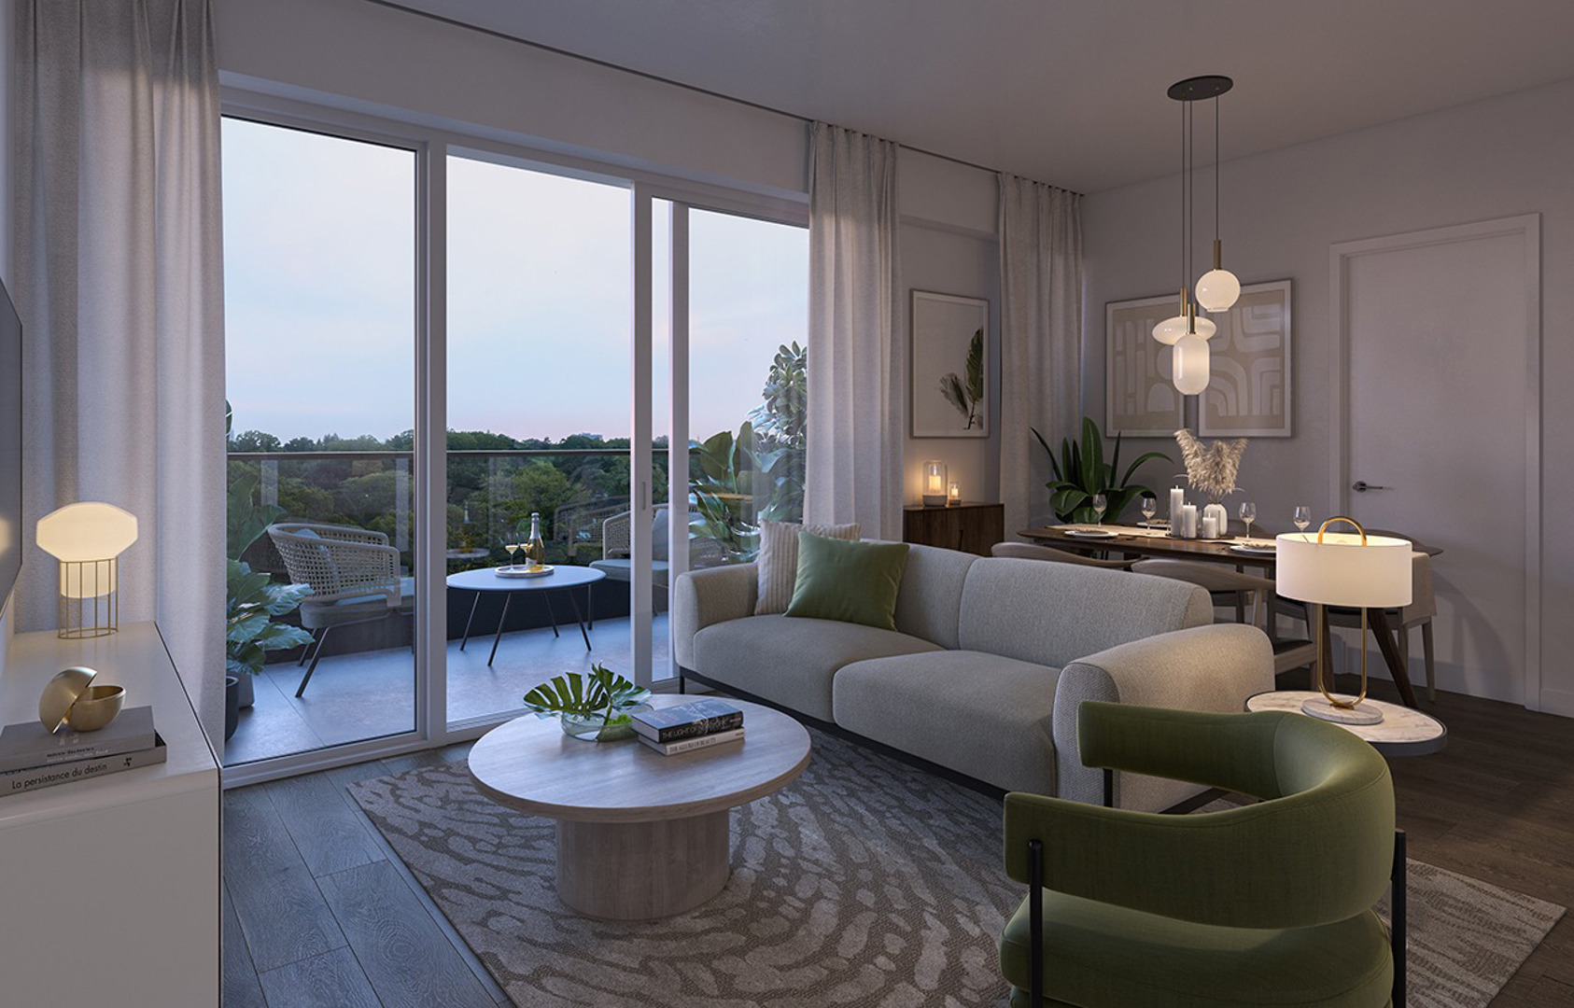
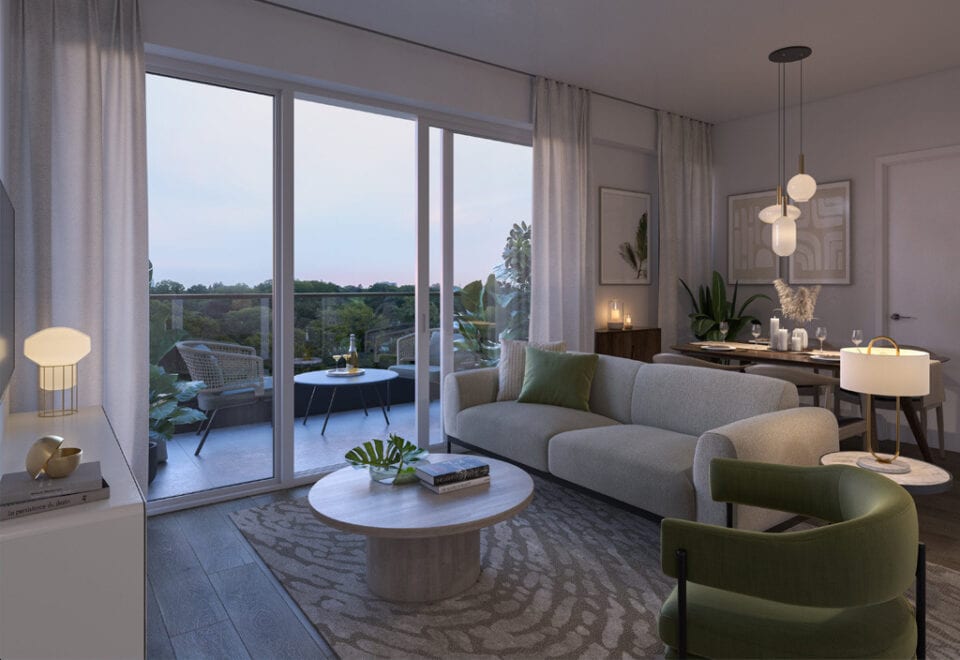
  • Standing 16 storeys tall, experience protected and unobstructed views at NorthCore. Almost every suite here enjoys open tree-top views.
  • THE HEART OF YOUR HOME
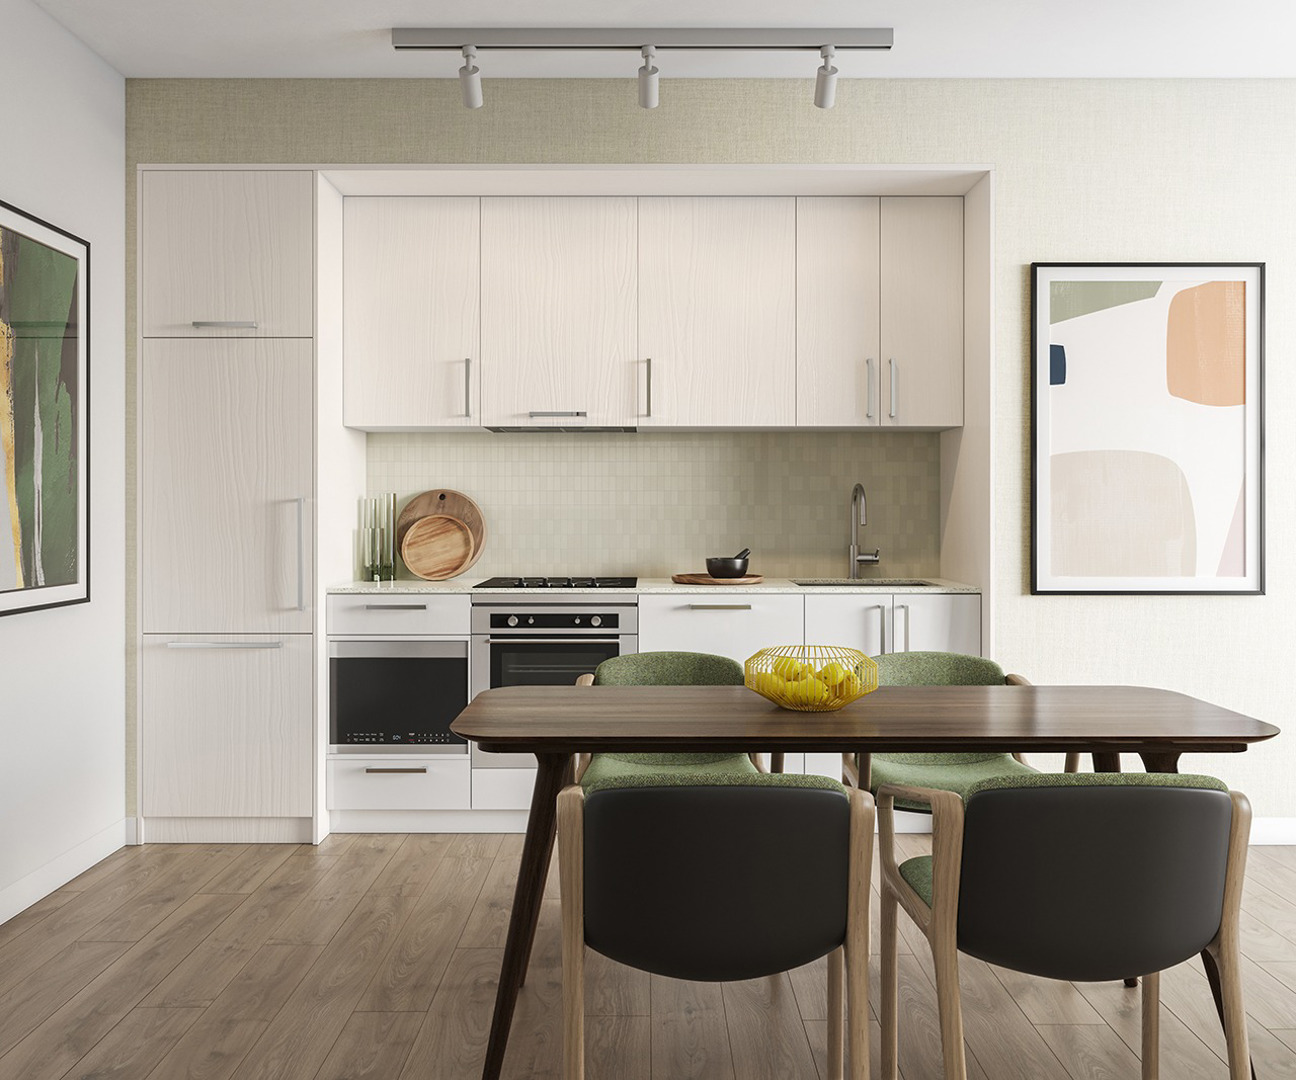
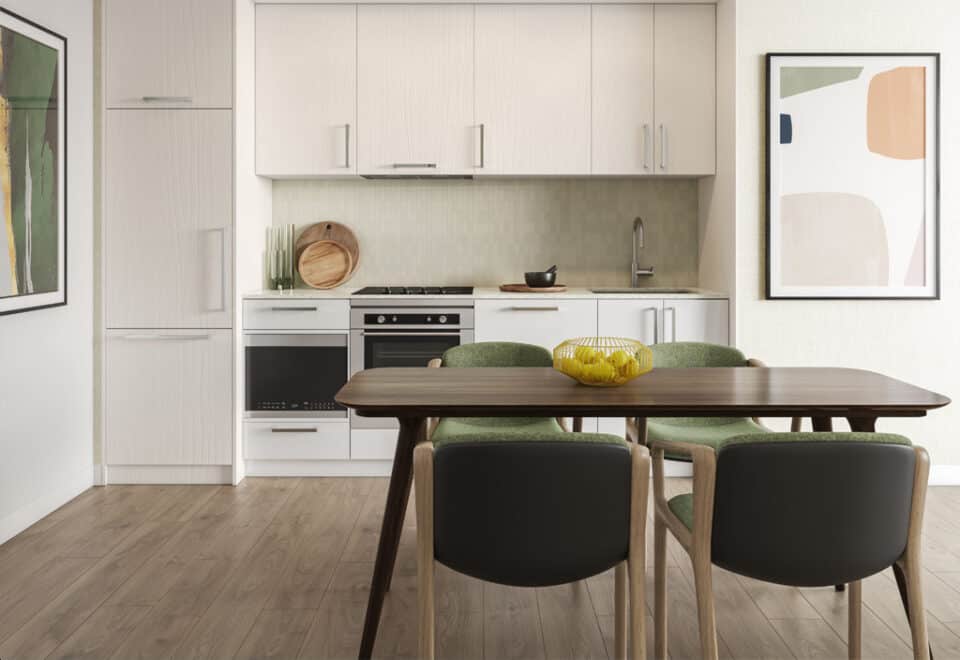
  • Thoughtful design details that maximize suite layouts offering exceptional function and form.

Frequently asked questions

Who are the developers of NorthCore Condos?

Fieldgate Urban and Westdale Properties, with IBI Group as architect and Figure3 as interior designer.

What is the price range at NorthCore Condos?

Prices run from $504,000 to $1,692,000, or $1,521 per square foot.

How large are the suites at NorthCore Condos?

The 56 layouts range from 333 to 1,076 sq ft, from studios to three-bedroom designs.

What is the deposit at NorthCore Condos?

The deposit is 15% over 600 days, starting with $10,000 on signing, plus 5% at occupancy.

How much is parking at NorthCore Condos?

A parking space costs $95,000.

When is occupancy at NorthCore Condos?

NorthCore's occupancy is scheduled for 2026.

Assignments at NorthCore Condos (2)

Key Facts

Ready to reserve?

Submit a worksheet for NorthCore Condos: pick up to three suites and we will request your allocation from the builder.

Submit a worksheet
  • Project Name

    NorthCore Condos

  • Property Type

    Condo

    Number Of Storeys

    16

    Number of Suites

    352

    Number Of Floor Plans

    56

  • Parking Price

    $95,000

  • Locker Price

    Request Locker Price

  • Estimated Maintenance Fee

    $0.69/sq.ft

    VIP Launch

    November 2022

    Deposit Structure

    Total Deposit

    15% (over 600 days) + 5% at occupancy

    Deposit Notes

    $10,000.00 On Signing
    Balance to 5% - 30 days
    2.5% - 300 days
    2.5% - 450 days
    5% - 600 days
    5% - Occupancy

    Development Levies

    $14,000 for studio $16,500 for 1 bedroom and 1 bedroom den suites $18,000 for 2 bedrooms suites $19,000 for suites with 3 bedrooms

    Assignment Policy

    Free Assignment

    Public Launch

    2022-11-05

    Suite Size Range

    333 - 1,076 SqFt

    Price Per Sq Ft

    $1,521

    Architect

    IBI Group

    Interior Designer

    Figure3

    Parking Maintenance

    $79.95 / month

    Locker Maintenance

    $49.95 / month

Information last updated on November 6, 2026

Amenities

  • 24 Hour Concierge
  • Boardroom
  • Boxing Area
  • Catering Kitchen
  • Co-Working Space
  • Creative Hub
  • Dry Sauna
  • Fire Pit
  • Fitness Centre
  • Music Practice Room
  • Personal Training Room
  • Private Dining Area
  • Private Outdoor Amenity Space
  • Private Zoom Rooms
  • Production Room
  • Social Lounge with Large TV & Bar
  • Yoga Room

89

Transit Score

91

Walk Score

Projects Nearby

  • Public Sales

    250 Lawrence Ave West Condos

    250 Lawrence Avenue West, Toronto, ON, Canada

    3 years ago

    $525,000 - $599,000

    Graywood Developments Ltd.

    Building Type: Condo

    1+1
    1+1
    1+1
  • Public Sales

    Plaza On Yonge Condos

    5858 Yonge Street, Toronto, ON, Canada

    3 years ago

    $832,000 - $1,700,000

    Plaza

    Building Type: Condo

    1+1
    1+1
    1+1
  • Public Sales

    Central Park Condos

    Sheppard Avenue East & Leslie Street, Toronto, ON, Canada

    3 years ago

    $2,448,000 - $2,978,000

    Amexon Development

    Building Type: Condo

    1+1
    1+1
    1+1
  • Public Sales

    Olive Residences

    36 Olive Avenue, Toronto, ON, Canada

    3 years ago

    $416,900 - $1,094,900

    Capital Developments

    Building Type: Condo

    1+1
    1+1
    1+1
  • Sold Out

    ParkHaus Urban Towns

    40 Hendon Avenue, Toronto, ON, Canada

    3 years ago

    $1,244,900 - $1,599,900

    HB Developments, Matrix Development Group

    Building Type: Townhome

    1+1
    1+1
    1+1
  • King’s Landing Condos rendering
    Sold Out

    King’s Landing Condos

    75 Billes Heights, Toronto, ON, Canada

    3 years ago

    $388,900 - $1,359,900

    Concord Adex

    Building Type: Condo

    1+1
    1+1
    1+1
  • Sold Out

    Six99 Condos

    699 Sheppard Avenue East, Toronto, ON, Canada

    3 years ago

    $635,000 - $1,998,000

    Harlo Capital, Originate Developments Inc.

    Building Type: Condo

    1+1
    1+1
    1+1
  • For Sale

    Saisons Condos 2

    Sheppard Ave E & Ethennonnhawahstihnen' Ln, Toronto, ON M2K 3C9, Canada

    3 years ago

    Concord Adex

    Building Type: Condo

    1+1
    1+1
    1+1
  • Studio

    From $504,000$1,514/ft(0%) Since Launch

    2 Bedrooms

    From $892,000$1,455/ft(0%) Since Launch

    3 Bedrooms

    From $1,325,000$1,539/ft(0%) Since Launch
    For Sale (15)Sold (41)All (56)
    Price Change
    Studio2 Bed3 Bed
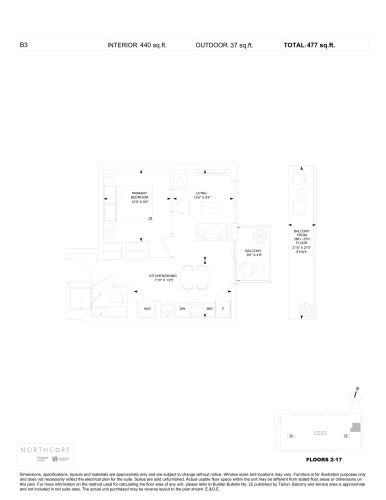
    B3 Floor Plan at NorthCore Condos - 440 sq.ft

    B3 is a 1-bedroom layout with 1 bathroom and 440 sq ft of interior space at NorthCore Condos in Toronto. It faces East. It is offered on floors 2–17. This plan is sold out with the builder.

    1
    1.0
    440 sq.ft
    last recorded price $722,000
    Sold Outlaunched at $722,000since launch no change
    1 w ago $722,000
    since launch no change
    1 m ago $722,000
    since launch no change
    3 m ago $722,000
    since launch no change
    1 y ago $722,000
    since launch no change
    2 y ago $722,000
    since launch no change
    3 y ago $722,000
    since launch no change
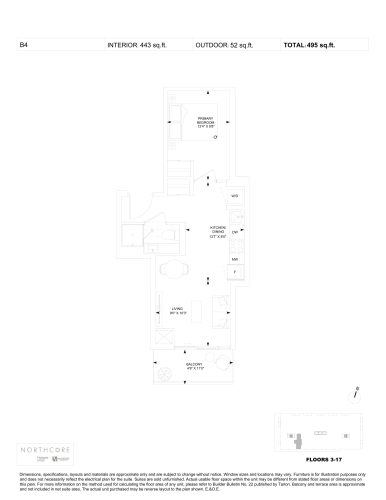
    B4 Floor Plan at NorthCore Condos - 443 sq.ft

    B4 is a 1-bedroom layout with 1 bathroom and 443 sq ft of interior space at NorthCore Condos in Toronto. It faces South. It is offered on floors 3–17. This plan is sold out with the builder.

    1
    1.0
    443 sq.ft
    last recorded price $689,000
    Sold Outlaunched at $689,000since launch no change
    1 w ago $689,000
    since launch no change
    1 m ago $689,000
    since launch no change
    3 m ago $689,000
    since launch no change
    1 y ago $689,000
    since launch no change
    2 y ago $689,000
    since launch no change
    3 y ago $689,000
    since launch no change
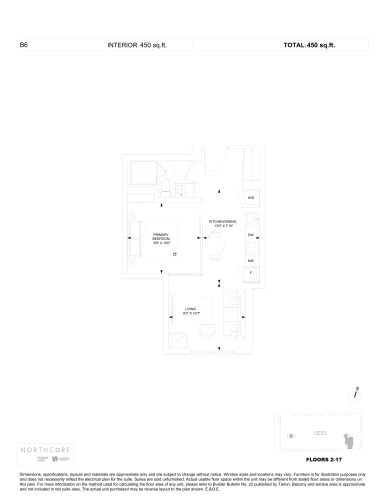
    B6 Floor Plan at NorthCore Condos - 450 sq.ft

    The B6 floor plan at NorthCore Condos (Toronto) offers a 1-bedroom layout with 1 bathroom and 450 sq ft of interior space. It faces South. It is offered on floors 2–17. This plan is sold out with the builder.

    1
    1.0
    450 sq.ft
    last recorded price $641,000
    Sold Outlaunched at $641,000since launch no change
    1 w ago $641,000
    since launch no change
    1 m ago $641,000
    since launch no change
    3 m ago $641,000
    since launch no change
    1 y ago $641,000
    since launch no change
    2 y ago $641,000
    since launch no change
    3 y ago $641,000
    since launch no change
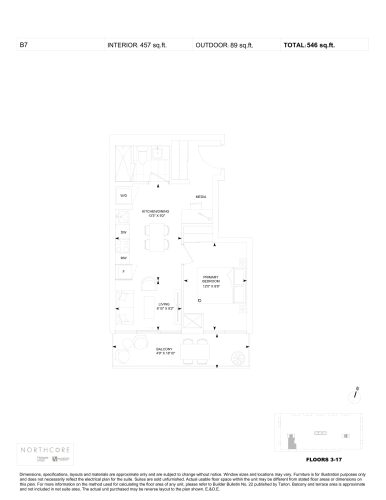
    B7 Floor Plan at NorthCore Condos - 457 sq.ft

    B7 is a 1-bedroom layout with 1 bathroom and 457 sq ft of interior space at NorthCore Condos in Toronto. It faces South. It is offered on floors 3–17. This plan is sold out with the builder.

    1
    1.0
    457 sq.ft
    last recorded price $701,000
    Sold Outlaunched at $701,000since launch no change
    1 w ago $701,000
    since launch no change
    1 m ago $701,000
    since launch no change
    3 m ago $701,000
    since launch no change
    1 y ago $701,000
    since launch no change
    2 y ago $701,000
    since launch no change
    3 y ago $701,000
    since launch no change
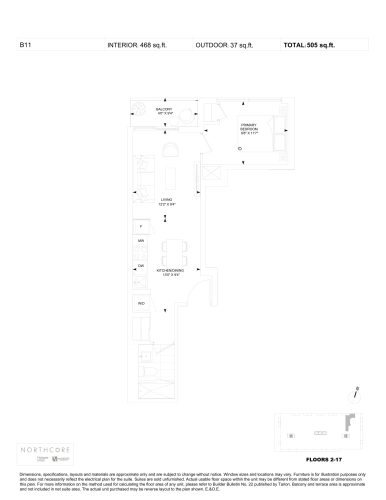
    B11 Floor Plan at NorthCore Condos - 468 sq.ft

    B11 is a 1-bedroom layout with 1 bathroom and 468 sq ft of interior space at NorthCore Condos in Toronto. It faces North. It is offered on floors 2–17. This plan is sold out with the builder.

    1
    1.0
    468 sq.ft
    last recorded price $687,000
    Sold Outlaunched at $687,000since launch no change
    1 w ago $687,000
    since launch no change
    1 m ago $687,000
    since launch no change
    3 m ago $687,000
    since launch no change
    1 y ago $687,000
    since launch no change
    2 y ago $687,000
    since launch no change
    3 y ago $687,000
    since launch no change
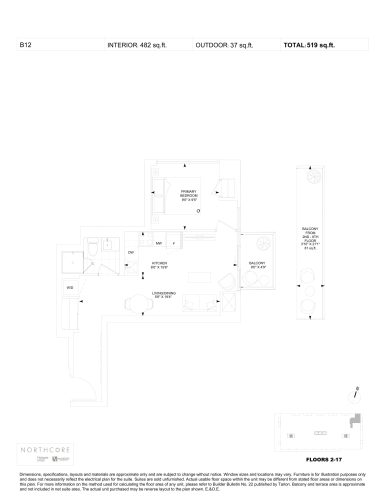
    B12 Floor Plan at NorthCore Condos - 482 sq.ft

    B12 is a 1-bedroom layout with 1 bathroom and 482 sq ft of interior space at NorthCore Condos in Toronto. It faces North East. It is offered on floors 2–17. This plan is sold out with the builder.

    1
    1.0
    482 sq.ft
    last recorded price $769,000
    Sold Outlaunched at $769,000since launch no change
    1 w ago $769,000
    since launch no change
    1 m ago $769,000
    since launch no change
    3 m ago $769,000
    since launch no change
    1 y ago $769,000
    since launch no change
    2 y ago $769,000
    since launch no change
    3 y ago $769,000
    since launch no change
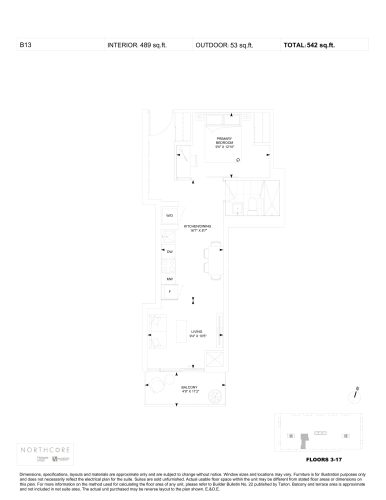
    B13 Floor Plan at NorthCore Condos - 489 sq.ft

    At NorthCore Condos in Toronto, the B13 plan is a 1-bedroom layout with 1 bathroom and 489 sq ft of interior space. It faces South. It is offered on floors 3–17. This plan is sold out with the builder.

    1
    1.0
    489 sq.ft
    last recorded price $711,000
    Sold Outlaunched at $711,000since launch no change
    1 w ago $711,000
    since launch no change
    1 m ago $711,000
    since launch no change
    3 m ago $711,000
    since launch no change
    1 y ago $711,000
    since launch no change
    2 y ago $711,000
    since launch no change
    3 y ago $711,000
    since launch no change
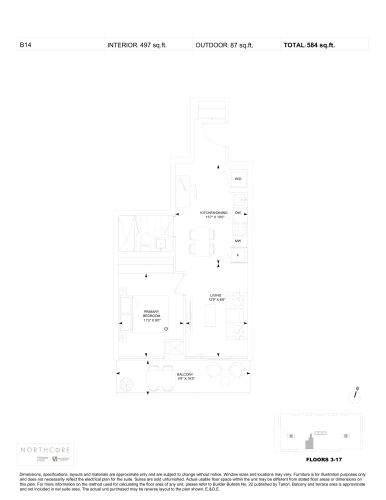
    B14 Floor Plan at NorthCore Condos - 497 sq.ft

    At NorthCore Condos in Toronto, the B14 plan is a 1-bedroom layout with 1 bathroom and 497 sq ft of interior space. It faces South. It is offered on floors 3–17. This plan is sold out with the builder.

    1
    1.0
    497 sq.ft
    last recorded price $739,000
    Sold Outlaunched at $739,000since launch no change
    1 w ago $739,000
    since launch no change
    1 m ago $739,000
    since launch no change
    3 m ago $739,000
    since launch no change
    1 y ago $739,000
    since launch no change
    2 y ago $739,000
    since launch no change
    3 y ago $739,000
    since launch no change
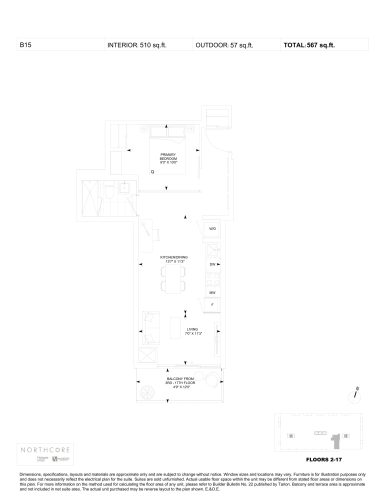
    B15 Floor Plan at NorthCore Condos - 510 sq.ft

    At NorthCore Condos in Toronto, the B15 plan is a 1-bedroom layout with 1 bathroom and 510 sq ft of interior space. It faces South. It is offered on floors 2–17. This plan is sold out with the builder.

    1
    1.0
    510 sq.ft
    last recorded price $705,000
    Sold Outlaunched at $705,000since launch no change
    1 w ago $705,000
    since launch no change
    1 m ago $705,000
    since launch no change
    3 m ago $705,000
    since launch no change
    1 y ago $705,000
    since launch no change
    2 y ago $705,000
    since launch no change
    3 y ago $705,000
    since launch no change
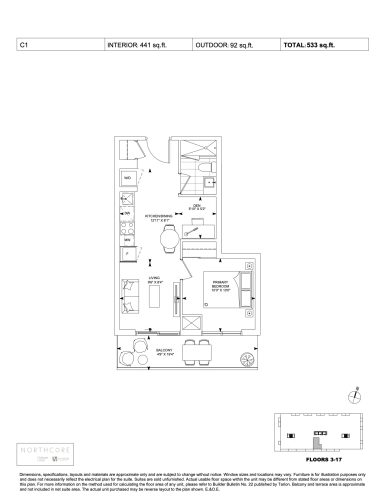
    C1 Floor Plan at NorthCore Condos - 441 sq.ft

    The C1 floor plan at NorthCore Condos (Toronto) offers a 1-bedroom plus den layout with 1 bathroom and 441 sq ft of interior space. The den adds flexible space, for example a home office. It faces South. It is offered on floors 3–17. This plan is sold out with the builder.

    1
    1.0
    441 sq.ft
    last recorded price $737,000
    Sold Outlaunched at $737,000since launch no change
    1 w ago $737,000
    since launch no change
    1 m ago $737,000
    since launch no change
    3 m ago $737,000
    since launch no change
    1 y ago $737,000
    since launch no change
    2 y ago $737,000
    since launch no change
    3 y ago $737,000
    since launch no change
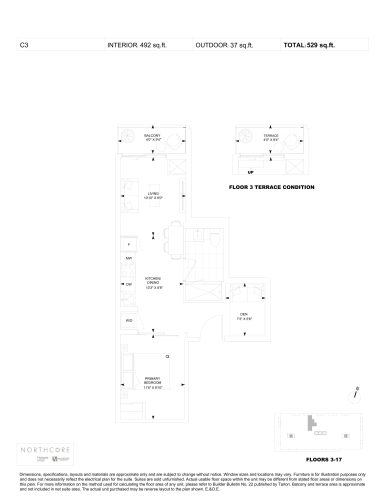
    C3 Floor Plan at NorthCore Condos - 492 sq.ft

    C3 is a 1-bedroom plus den layout with 1 bathroom and 492 sq ft of interior space at NorthCore Condos in Toronto. The den adds flexible space, for example a home office. It faces North. It is offered on floors 3–17. This plan is sold out with the builder.

    1
    1.0
    492 sq.ft
    last recorded price $731,000
    Sold Outlaunched at $731,000since launch no change
    1 w ago $731,000
    since launch no change
    1 m ago $731,000
    since launch no change
    3 m ago $731,000
    since launch no change
    1 y ago $731,000
    since launch no change
    2 y ago $731,000
    since launch no change
    3 y ago $731,000
    since launch no change
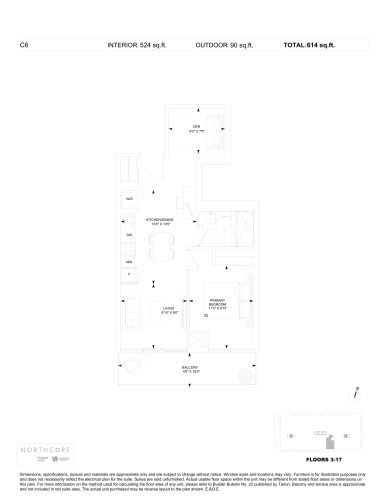
    C6 Floor Plan at NorthCore Condos - 524 sq.ft

    At NorthCore Condos in Toronto, the C6 plan is a 1-bedroom plus den layout with 1 bathroom and 524 sq ft of interior space. The den adds flexible space, for example a home office. It faces South. It is offered on floors 3–17. This plan is sold out with the builder.

    1
    1.0
    524 sq.ft
    last recorded price $784,000
    Sold Outlaunched at $784,000since launch no change
    1 w ago $784,000
    since launch no change
    1 m ago $784,000
    since launch no change
    3 m ago $784,000
    since launch no change
    1 y ago $784,000
    since launch no change
    2 y ago $784,000
    since launch no change
    3 y ago $784,000
    since launch no change
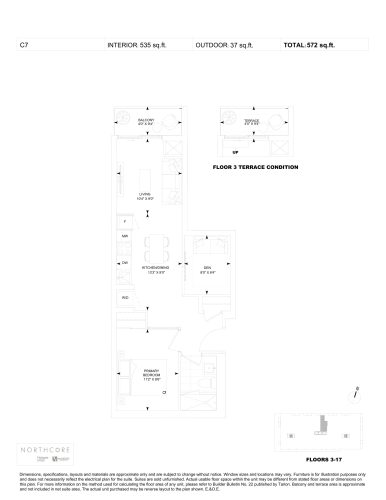
    C7 Floor Plan at NorthCore Condos - 535 sq.ft

    At NorthCore Condos in Toronto, the C7 plan is a 1-bedroom plus den layout with 1 bathroom and 535 sq ft of interior space. The den adds flexible space, for example a home office. It faces North. It is offered on floors 3–17. This plan is sold out with the builder.

    1
    1.0
    535 sq.ft
    last recorded price $751,000
    Sold Outlaunched at $751,000since launch no change
    1 w ago $751,000
    since launch no change
    1 m ago $751,000
    since launch no change
    3 m ago $751,000
    since launch no change
    1 y ago $751,000
    since launch no change
    2 y ago $751,000
    since launch no change
    3 y ago $751,000
    since launch no change
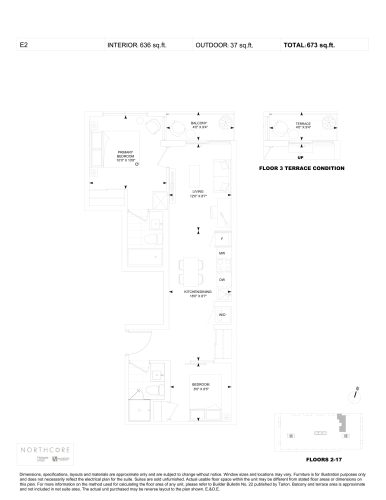
    E2 Floor Plan at NorthCore Condos - 636 sq.ft

    At NorthCore Condos in Toronto, the E2 plan is a 2-bedroom layout with 2 bathrooms and 636 sq ft of interior space. It faces North. It is offered on floors 2–17. It is priced from $917,000, about $1,442 per sq ft.

    2
    2.0
    636 sq.ft
    $1,442/ft $917,000
    launched at $917,000since launch no change
    1 w ago $917,000
    since launch no change
    1 m ago $917,000
    since launch no change
    3 m ago $917,000
    since launch no change
    1 y ago $917,000
    since launch no change
    2 y ago $917,000
    since launch no change
    3 y ago $917,000
    since launch no change
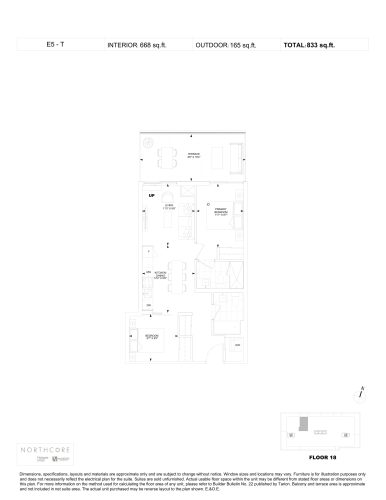
    E5-T Floor Plan at NorthCore Condos - 668 sq.ft

    E5-T is a 2-bedroom layout with 2 bathrooms and 668 sq ft of interior space at NorthCore Condos in Toronto. It faces North. It is offered on floor 18. This plan is sold out with the builder.

    2
    2.0
    668 sq.ft
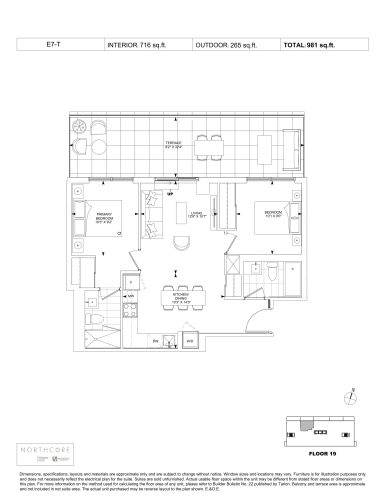
    E7-T Floor Plan at NorthCore Condos - 716 sq.ft

    The E7-T floor plan at NorthCore Condos (Toronto) offers a 2-bedroom layout with 2 bathrooms and 716 sq ft of interior space. It faces North. It is offered on floor 19. This plan is sold out with the builder.

    2
    2.0
    716 sq.ft
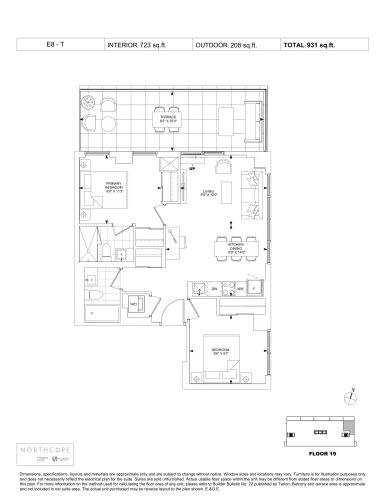
    E8-T Floor Plan at NorthCore Condos - 723 sq.ft

    At NorthCore Condos in Toronto, the E8-T plan is a 2-bedroom layout with 2 bathrooms and 723 sq ft of interior space. It faces North East. It is offered on floor 19. This plan is sold out with the builder.

    2
    2.0
    723 sq.ft
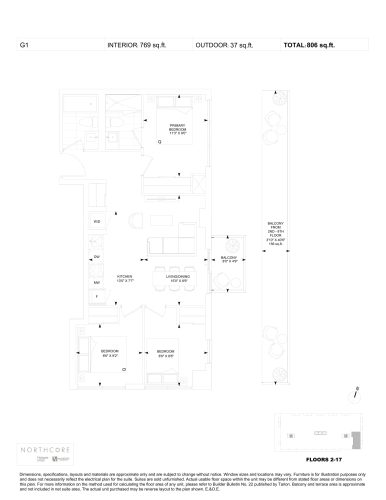
    G1 Floor Plan at NorthCore Condos - 769 sq.ft

    The G1 floor plan at NorthCore Condos (Toronto) offers a 3-bedroom layout with 2 bathrooms and 769 sq ft of interior space. It faces South East. It is offered on floors 2–17. This plan is sold out with the builder.

    3
    2.0
    769 sq.ft
    last recorded price $1,086,000
    Sold Outlaunched at $1,086,000since launch no change
    1 w ago $1,086,000
    since launch no change
    1 m ago $1,086,000
    since launch no change
    3 m ago $1,086,000
    since launch no change
    1 y ago $1,086,000
    since launch no change
    2 y ago $1,086,000
    since launch no change
    3 y ago $1,086,000
    since launch no change
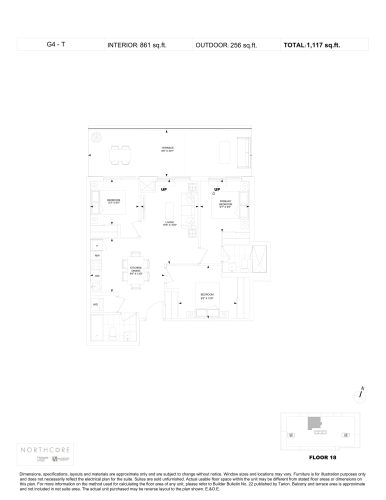
    G4-T Floor Plan at NorthCore Condos - 861 sq.ft

    The G4-T floor plan at NorthCore Condos (Toronto) offers a 3-bedroom layout with 2 bathrooms and 861 sq ft of interior space. It faces North. It is offered on floor 18. It is priced from $1,325,000, about $1,539 per sq ft.

    3
    2.0
    861 sq.ft
    $1,539/ft $1,325,000
    launched at $1,325,000since launch no change
    1 w ago $1,325,000
    since launch no change
    1 m ago $1,325,000
    since launch no change
    3 m ago $1,325,000
    since launch no change
    1 y ago $1,325,000
    since launch no change
    2 y ago $1,325,000
    since launch no change
    3 y ago $1,325,000
    since launch no change
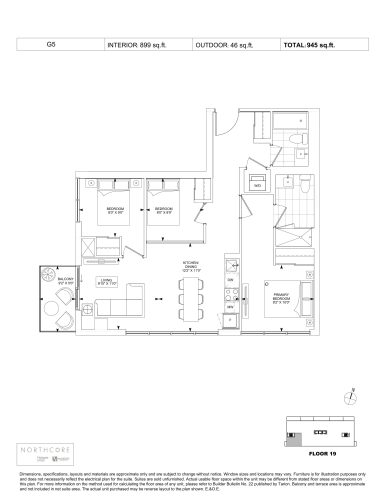
    G5 Floor Plan at NorthCore Condos - 899 sq.ft

    The G5 floor plan at NorthCore Condos (Toronto) offers a 3-bedroom layout with 2 bathrooms and 899 sq ft of interior space. It faces South West. It is offered on floor 19. This plan is sold out with the builder.

    3
    2.0
    899 sq.ft
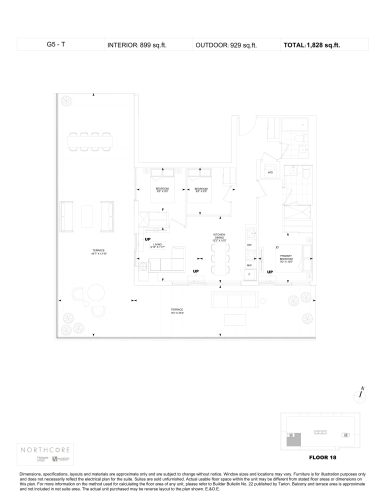
    G5-T Floor Plan at NorthCore Condos - 899 sq.ft

    The G5-T floor plan at NorthCore Condos (Toronto) offers a 3-bedroom layout with 2 bathrooms and 899 sq ft of interior space. It faces South West. It is offered on floor 18. It is priced from $1,640,000, about $1,824 per sq ft.

    3
    2.0
    899 sq.ft
    $1,824/ft $1,640,000
    launched at $1,640,000since launch no change
    1 w ago $1,640,000
    since launch no change
    1 m ago $1,640,000
    since launch no change
    3 m ago $1,640,000
    since launch no change
    1 y ago $1,640,000
    since launch no change
    2 y ago $1,640,000
    since launch no change
    3 y ago $1,640,000
    since launch no change
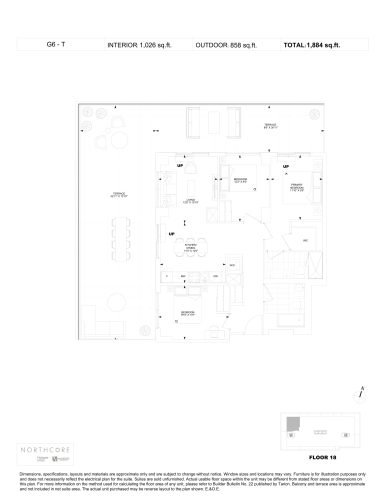
    G6-T Floor Plan at NorthCore Condos - 1026 sq.ft

    At NorthCore Condos in Toronto, the G6-T plan is a 3-bedroom layout with 2 bathrooms and 1,026 sq ft of interior space. It faces North West. It is offered on floor 18. It is priced from $1,692,000, about $1,649 per sq ft.

    3
    2.0
    1,026 sq.ft
    $1,649/ft $1,692,000
    launched at $1,692,000since launch no change
    1 w ago $1,692,000
    since launch no change
    1 m ago $1,692,000
    since launch no change
    3 m ago $1,692,000
    since launch no change
    1 y ago $1,692,000
    since launch no change
    2 y ago $1,692,000
    since launch no change
    3 y ago $1,692,000
    since launch no change
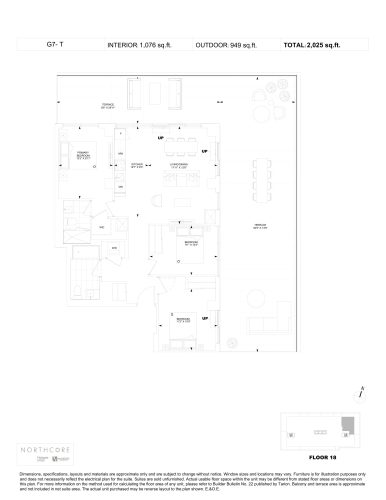
    G7-T Floor Plan at NorthCore Condos - 1076 sq.ft

    At NorthCore Condos in Toronto, the G7-T plan is a 3-bedroom layout with 2 bathrooms and 1,076 sq ft of interior space. It faces North East. It is offered on floor 18. This plan is sold out with the builder.

    3
    2.0
    1,076 sq.ft
    last recorded price $1,692,000
    Sold Outlaunched at $1,692,000since launch no change
    1 w ago $1,692,000
    since launch no change
    1 m ago $1,692,000
    since launch no change
    3 m ago $1,692,000
    since launch no change
    1 y ago $1,692,000
    since launch no change
    2 y ago $1,692,000
    since launch no change
    3 y ago $1,692,000
    since launch no change
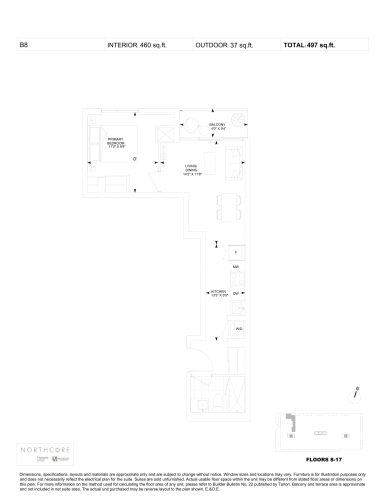
    B8 Floor Plan at NorthCore Condos - 460 sq.ft

    At NorthCore Condos in Toronto, the B8 plan is a 1-bedroom layout with 1 bathroom and 460 sq ft of interior space. It faces North. It is offered on floors 8–17. This plan is sold out with the builder.

    1
    1.0
    460 sq.ft
    last recorded price $672,000
    Sold Outlaunched at $672,000since launch no change
    1 w ago $672,000
    since launch no change
    1 m ago $672,000
    since launch no change
    3 m ago $672,000
    since launch no change
    1 y ago $672,000
    since launch no change
    2 y ago $672,000
    since launch no change
    3 y ago $672,000
    since launch no change
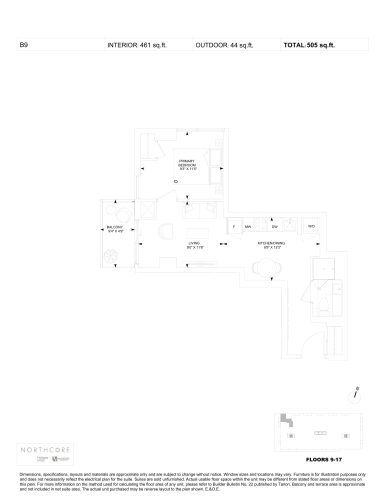
    B9 Floor Plan at NorthCore Condos - 461 sq.ft

    At NorthCore Condos in Toronto, the B9 plan is a 1-bedroom layout with 1 bathroom and 461 sq ft of interior space. It faces North West. It is offered on floors 9–17. This plan is sold out with the builder.

    1
    1.0
    461 sq.ft
    last recorded price $689,000
    Sold Outlaunched at $689,000since launch no change
    1 w ago $689,000
    since launch no change
    1 m ago $689,000
    since launch no change
    3 m ago $689,000
    since launch no change
    1 y ago $689,000
    since launch no change
    2 y ago $689,000
    since launch no change
    3 y ago $689,000
    since launch no change
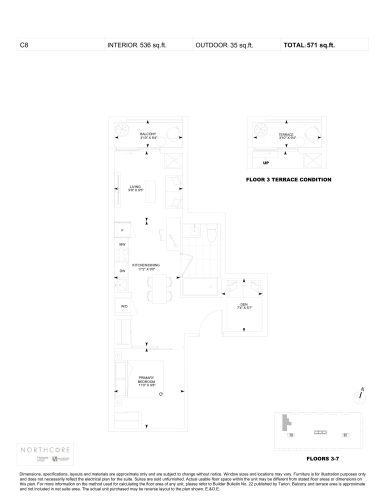
    C8 Floor Plan at NorthCore Condos - 536 sq.ft

    The C8 floor plan at NorthCore Condos (Toronto) offers a 1-bedroom plus den layout with 1 bathroom and 536 sq ft of interior space. The den adds flexible space, for example a home office. It faces North. It is offered on floors 3–7. This plan is sold out with the builder.

    1
    1.0
    536 sq.ft
    last recorded price $738,000
    Sold Outlaunched at $738,000since launch no change
    1 w ago $738,000
    since launch no change
    1 m ago $738,000
    since launch no change
    3 m ago $738,000
    since launch no change
    1 y ago $738,000
    since launch no change
    2 y ago $738,000
    since launch no change
    3 y ago $738,000
    since launch no change
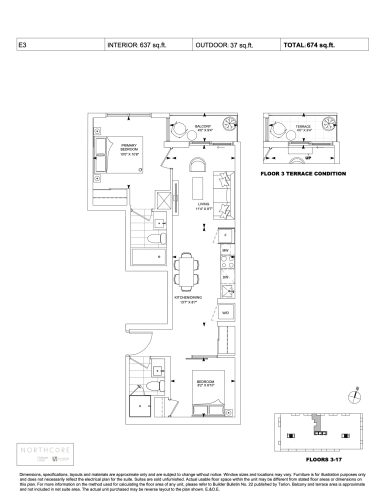
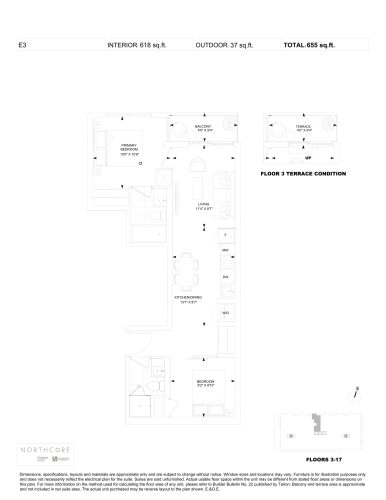
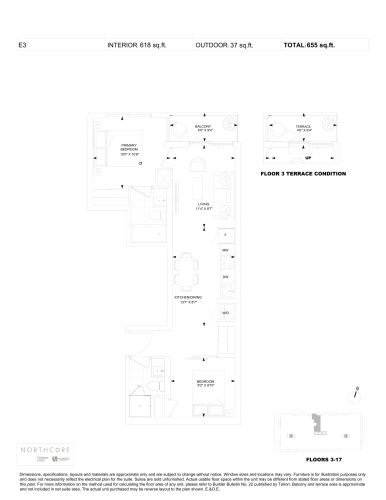
    E3 Floor Plan at NorthCore Condos - 637 sq.ft

    The E3 floor plan at NorthCore Condos (Toronto) offers a 2-bedroom layout with 2 bathrooms and 637 sq ft of interior space. It faces North. It is offered on floors 3–17. This plan is sold out with the builder.

    2
    2.0
    637 sq.ft
    last recorded price $905,000
    Sold Outlaunched at $905,000since launch no change
    1 w ago $905,000
    since launch no change
    1 m ago $905,000
    since launch no change
    3 m ago $905,000
    since launch no change
    1 y ago $905,000
    since launch no change
    2 y ago $905,000
    since launch no change
    3 y ago $905,000
    since launch no change
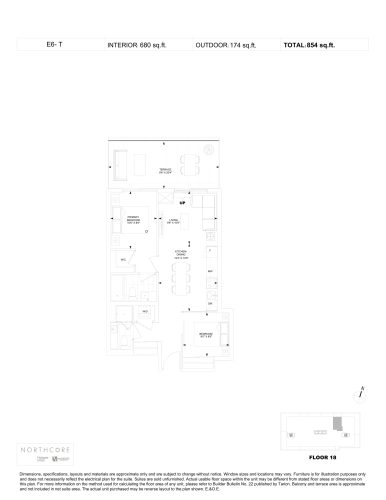
    E6-T Floor Plan at NorthCore Condos - 680 sq.ft

    E6-T at NorthCore Condos is a 2-bedroom, 1.5-bathroom condo floor plan with 680 sq ft of interior space. It faces North. Available on floor 18. This plan is sold out with the builder.

    2
    1.5
    680 sq.ft
    last recorded price $1,120,000
    Sold Outlaunched at $1,120,000since launch no change
    1 w ago $1,120,000
    since launch no change
    1 m ago $1,120,000
    since launch no change
    3 m ago $1,120,000
    since launch no change
    1 y ago $1,120,000
    since launch no change
    2 y ago $1,120,000
    since launch no change
    3 y ago $1,120,000
    since launch no change
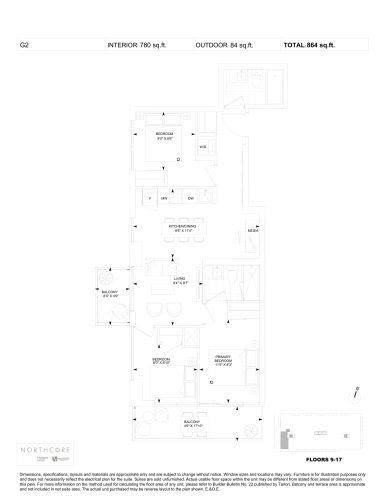
    G2 Floor Plan at NorthCore Condos - 780 sq.ft

    G2 is a 3-bedroom layout with 2 bathrooms and 780 sq ft of interior space at NorthCore Condos in Toronto. It faces South West. It is offered on floors 9–17. This plan is sold out with the builder.

    3
    2.0
    780 sq.ft
    last recorded price $1,076,000
    Sold Outlaunched at $1,076,000since launch no change
    1 w ago $1,076,000
    since launch no change
    1 m ago $1,076,000
    since launch no change
    3 m ago $1,076,000
    since launch no change
    1 y ago $1,076,000
    since launch no change
    2 y ago $1,076,000
    since launch no change
    3 y ago $1,076,000
    since launch no change
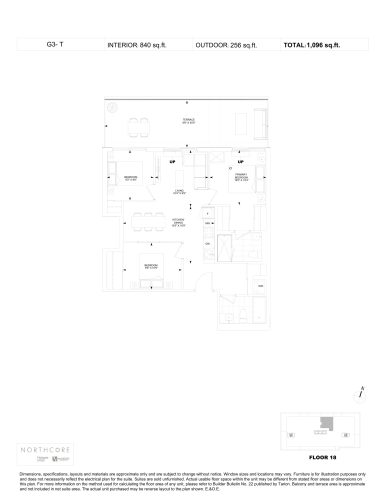
    G3-T Floor Plan at NorthCore Condos - 840 sq.ft

    At NorthCore Condos in Toronto, the G3-T plan is a 3-bedroom layout with 2 bathrooms and 840 sq ft of interior space. It faces North. It is offered on floor 18. It is priced from $1,325,000, about $1,577 per sq ft.

    3
    2.0
    840 sq.ft
    $1,577/ft $1,325,000
    launched at $1,325,000since launch no change
    1 w ago $1,325,000
    since launch no change
    1 m ago $1,325,000
    since launch no change
    3 m ago $1,325,000
    since launch no change
    1 y ago $1,325,000
    since launch no change
    2 y ago $1,325,000
    since launch no change
    3 y ago $1,325,000
    since launch no change
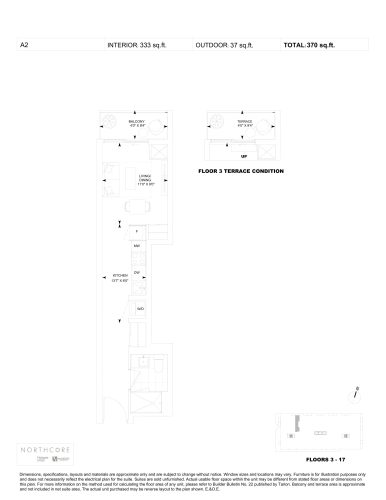
    A2 Floor Plan at NorthCore Condos - 333 sq.ft

    The A2 floor plan at NorthCore Condos (Toronto) offers a studio layout with 1 bathroom and 333 sq ft of interior space. It faces North. It is offered on floor 8. It is priced from $506,000, about $1,520 per sq ft.

    0
    1.0
    333 sq.ft
    $1,520/ft $506,000
    launched at $506,000since launch no change
    1 w ago $506,000
    since launch no change
    1 m ago $506,000
    since launch no change
    3 m ago $506,000
    since launch no change
    1 y ago $506,000
    since launch no change
    2 y ago $506,000
    since launch no change
    3 y ago $506,000
    since launch no change
    A1 Floor Plan at NorthCore Condos - 359 sq.ft

    The A1 floor plan at NorthCore Condos (Toronto) offers a studio layout with 1 bathroom and 359 sq ft of interior space. It faces North. It is offered on floors 3–7. This plan is sold out with the builder.

    0
    1.0
    359 sq.ft
    last recorded price $507,000
    Sold Outlaunched at $507,000since launch no change
    1 w ago $507,000
    since launch no change
    1 m ago $507,000
    since launch no change
    3 m ago $507,000
    since launch no change
    1 y ago $507,000
    since launch no change
    2 y ago $507,000
    since launch no change
    3 y ago $507,000
    since launch no change
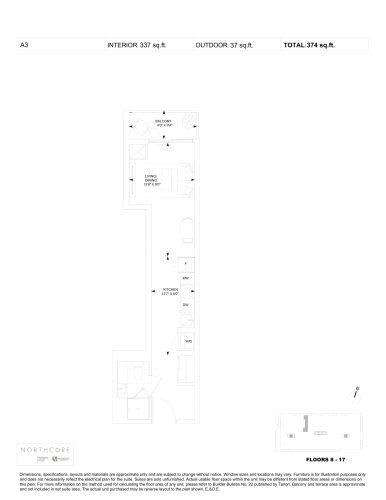
    A3 Floor Plan at NorthCore Condos - 337 sq.ft

    The A3 floor plan at NorthCore Condos (Toronto) offers a studio layout with 1 bathroom and 337 sq ft of interior space. It faces North. It is offered on floors 8–17. This plan is sold out with the builder.

    0
    1.0
    337 sq.ft
    last recorded price $516,000
    Sold Outlaunched at $516,000since launch no change
    1 w ago $516,000
    since launch no change
    1 m ago $516,000
    since launch no change
    3 m ago $516,000
    since launch no change
    1 y ago $516,000
    since launch no change
    2 y ago $516,000
    since launch no change
    3 y ago $516,000
    since launch no change
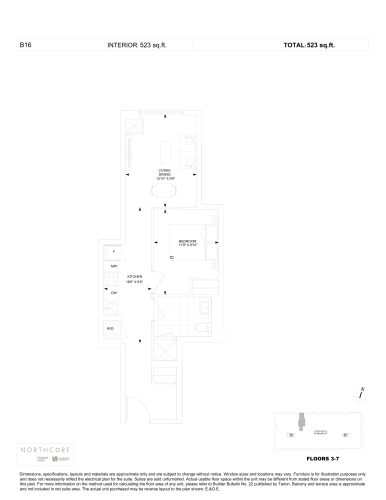
    B16 Floor Plan at NorthCore Condos - 523 sq.ft

    B16 is a 1-bedroom layout with 1 bathroom and 523 sq ft of interior space at NorthCore Condos in Toronto. It faces North. It is offered on floors 3–7. This plan is sold out with the builder.

    1
    1.0
    523 sq.ft
    last recorded price $638,000
    Sold Outlaunched at $638,000since launch no change
    1 w ago $638,000
    since launch no change
    1 m ago $638,000
    since launch no change
    3 m ago $638,000
    since launch no change
    1 y ago $638,000
    since launch no change
    2 y ago $638,000
    since launch no change
    3 y ago $638,000
    since launch no change
    B1 Floor Plan at NorthCore Condos - 409 sq.ft

    B1 is a 1-bedroom layout with 1 bathroom and 409 sq ft of interior space at NorthCore Condos in Toronto. It faces South. It is offered on floors 3–17. This plan is sold out with the builder.

    1
    1.0
    409 sq.ft
    last recorded price $655,000
    Sold Outlaunched at $655,000since launch no change
    1 w ago $655,000
    since launch no change
    1 m ago $655,000
    since launch no change
    3 m ago $655,000
    since launch no change
    1 y ago $655,000
    since launch no change
    2 y ago $655,000
    since launch no change
    3 y ago $655,000
    since launch no change
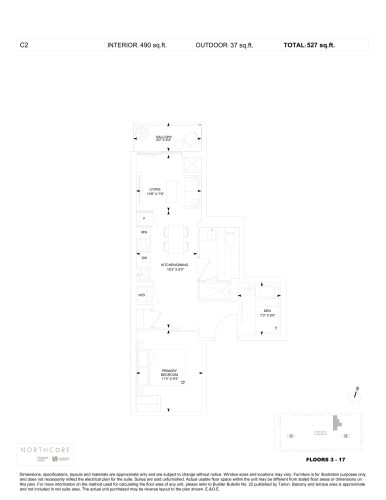
    C2 Floor Plan at NorthCore Condos - 490 sq.ft

    The C2 floor plan at NorthCore Condos (Toronto) offers a 1-bedroom plus den layout with 1 bathroom and 490 sq ft of interior space. The den adds flexible space, for example a home office. It faces North. It is offered on floors 3–17. This plan is sold out with the builder.

    1
    1.0
    490 sq.ft
    last recorded price $724,000
    Sold Outlaunched at $724,000since launch no change
    1 w ago $724,000
    since launch no change
    1 m ago $724,000
    since launch no change
    3 m ago $724,000
    since launch no change
    1 y ago $724,000
    since launch no change
    2 y ago $724,000
    since launch no change
    3 y ago $724,000
    since launch no change
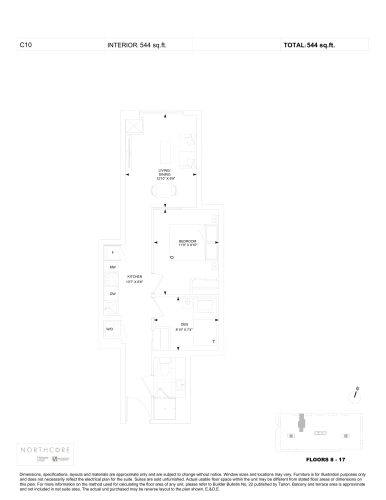
    C10 Floor Plan at NorthCore Condos - 544 sq.ft

    C10 is a 1-bedroom plus den layout with 1 bathroom and 544 sq ft of interior space at NorthCore Condos in Toronto. The den adds flexible space, for example a home office. It faces North. It is offered on floors 8–17. This plan is sold out with the builder.

    1
    1.0
    544 sq.ft
    last recorded price $712,000
    Sold Outlaunched at $712,000since launch no change
    1 w ago $712,000
    since launch no change
    1 m ago $712,000
    since launch no change
    3 m ago $712,000
    since launch no change
    1 y ago $712,000
    since launch no change
    2 y ago $712,000
    since launch no change
    3 y ago $712,000
    since launch no change
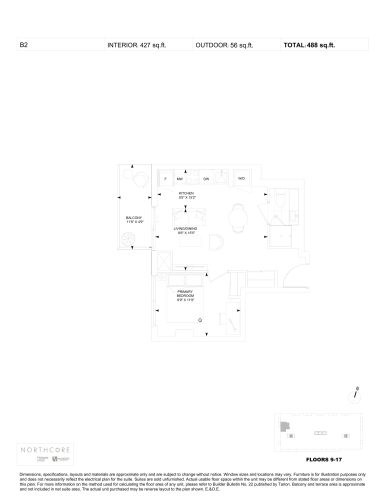
    B2 Floor Plan at NorthCore Condos - 427 sq.ft

    B2 is a 1-bedroom layout with 1 bathroom and 427 sq ft of interior space at NorthCore Condos in Toronto. It faces West. It is offered on floors 9–17. This plan is sold out with the builder.

    1
    1.0
    427 sq.ft
    last recorded price $728,000
    Sold Outlaunched at $728,000since launch no change
    1 w ago $728,000
    since launch no change
    1 m ago $728,000
    since launch no change
    3 m ago $728,000
    since launch no change
    1 y ago $728,000
    since launch no change
    2 y ago $728,000
    since launch no change
    3 y ago $728,000
    since launch no change
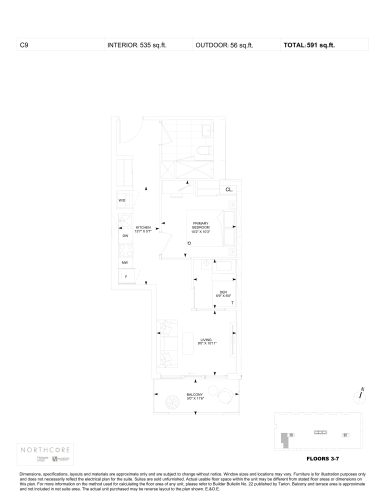
    C9 Floor Plan at NorthCore Condos - 535 sq.ft

    The C9 floor plan at NorthCore Condos (Toronto) offers a 1-bedroom plus den layout with 1 bathroom and 535 sq ft of interior space. The den adds flexible space, for example a home office. It faces South. It is offered on floors 3–7. This plan is sold out with the builder.

    1
    1.0
    535 sq.ft
    last recorded price $786,000
    Sold Outlaunched at $786,000since launch no change
    1 w ago $786,000
    since launch no change
    1 m ago $786,000
    since launch no change
    3 m ago $786,000
    since launch no change
    1 y ago $786,000
    since launch no change
    2 y ago $786,000
    since launch no change
    3 y ago $786,000
    since launch no change
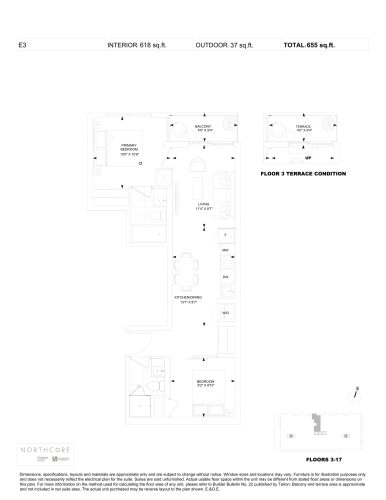
    E3 Floor Plan at NorthCore Condos - 618 sq.ft

    E3 is a 2-bedroom layout with 2 bathrooms and 618 sq ft of interior space at NorthCore Condos in Toronto. It faces North. It is offered on floor 8. It is priced from $917,000, about $1,484 per sq ft.

    2
    2.0
    618 sq.ft
    $1,484/ft $917,000
    launched at $917,000since launch no change
    1 w ago $917,000
    since launch no change
    1 m ago $917,000
    since launch no change
    3 m ago $917,000
    since launch no change
    1 y ago $917,000
    since launch no change
    2 y ago $917,000
    since launch no change
    3 y ago $917,000
    since launch no change
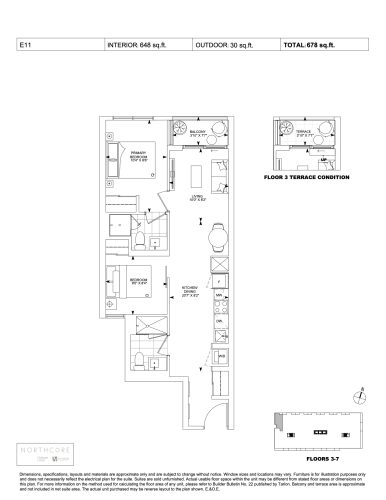
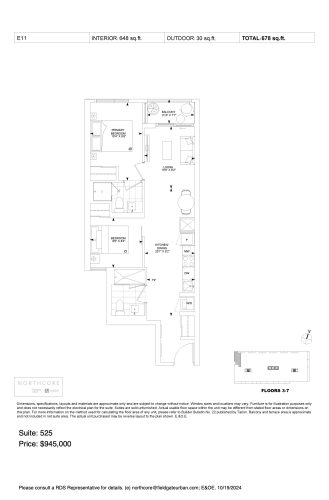
    E11 Floor Plan at NorthCore Condos - 648 sq.ft

    At NorthCore Condos in Toronto, the E11 plan is a 2-bedroom layout with 2 bathrooms and 648 sq ft of interior space. It faces North. It is offered on floor 3. It is priced from $930,000, about $1,435 per sq ft.

    2
    2.0
    648 sq.ft
    $1,435/ft $930,000
    launched at $930,000since launch no change
    1 w ago $930,000
    since launch no change
    1 m ago $930,000
    since launch no change
    3 m ago $930,000
    since launch no change
    1 y ago $930,000
    since launch no change
    2 y ago $930,000
    since launch no change
    3 y ago $930,000
    since launch no change
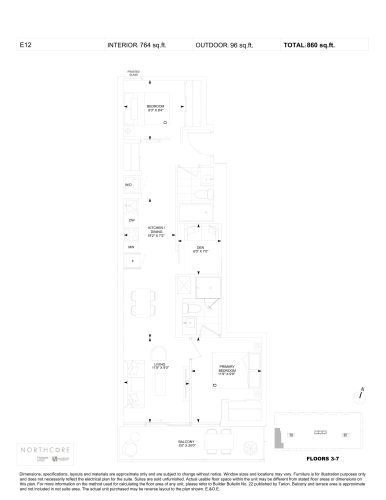
    E12 Floor Plan at NorthCore Condos - 764 sq.ft

    E12 is a 2-bedroom plus den layout with 2 bathrooms and 764 sq ft of interior space at NorthCore Condos in Toronto. The den adds flexible space, for example a home office. It faces South. It is offered on floors 3–7. This plan is sold out with the builder.

    2
    2.0
    764 sq.ft
    last recorded price $1,030,000
    Sold Outlaunched at $1,030,000since launch no change
    1 w ago $1,030,000
    since launch no change
    1 m ago $1,030,000
    since launch no change
    3 m ago $1,030,000
    since launch no change
    1 y ago $1,030,000
    since launch no change
    2 y ago $1,030,000
    since launch no change
    3 y ago $1,030,000
    since launch no change
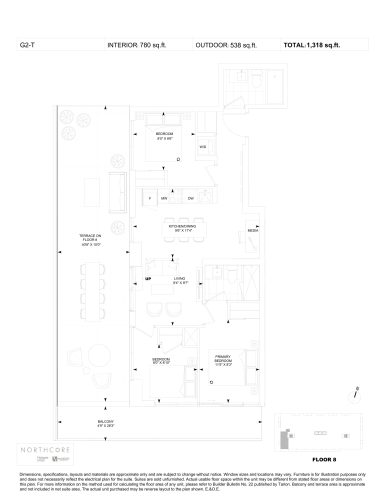
    G2-T Floor Plan at NorthCore Condos - 780 sq.ft

    G2-T is a 3-bedroom layout with 2 bathrooms and 780 sq ft of interior space at NorthCore Condos in Toronto. It faces South. It is offered on floor 8. This plan is sold out with the builder.

    3
    2.0
    780 sq.ft
    last recorded price $1,338,000
    Sold Outlaunched at $1,338,000since launch no change
    1 w ago $1,338,000
    since launch no change
    1 m ago $1,338,000
    since launch no change
    3 m ago $1,338,000
    since launch no change
    1 y ago $1,338,000
    since launch no change
    2 y ago $1,338,000
    since launch no change
    3 y ago $1,338,000
    since launch no change
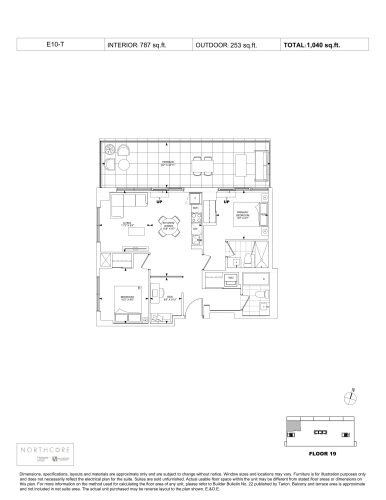
    E10-T Floor Plan at NorthCore Condos - 787 sq.ft

    The E10-T floor plan at NorthCore Condos (Toronto) offers a 2-bedroom plus den layout with 2 bathrooms and 787 sq ft of interior space. The den adds flexible space, for example a home office. It faces North. It is offered on floor 19. This plan is sold out with the builder.

    2
    2.0
    787 sq.ft
    last recorded price $1,350,000
    Sold Outlaunched at $1,350,000since launch no change
    1 w ago $1,350,000
    since launch no change
    1 m ago $1,350,000
    since launch no change
    3 m ago $1,350,000
    since launch no change
    1 y ago $1,350,000
    since launch no change
    2 y ago $1,350,000
    since launch no change
    3 y ago $1,350,000
    since launch no change
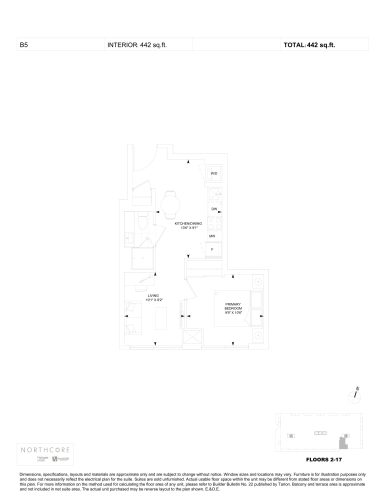
    B5 Floor Plan at NorthCore Condos - 442 sq.ft

    B5 is a 1-bedroom layout with 1 bathroom and 442 sq ft of interior space at NorthCore Condos in Toronto. It faces South. It is offered on floors 2–17. This plan is sold out with the builder.

    1
    1.0
    442 sq.ft
    last recorded price $757,000
    Sold Outlaunched at $757,000since launch no change
    1 w ago $757,000
    since launch no change
    1 m ago $757,000
    since launch no change
    3 m ago $757,000
    since launch no change
    1 y ago $757,000
    since launch no change
    2 y ago $757,000
    since launch no change
    3 y ago $757,000
    since launch no change
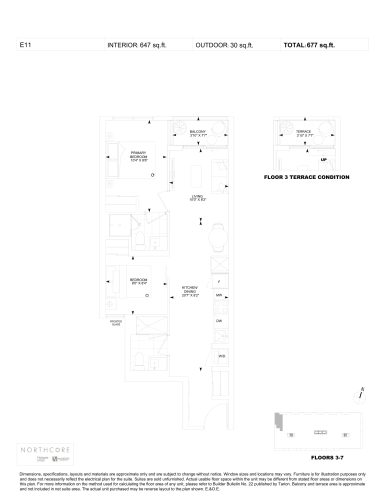
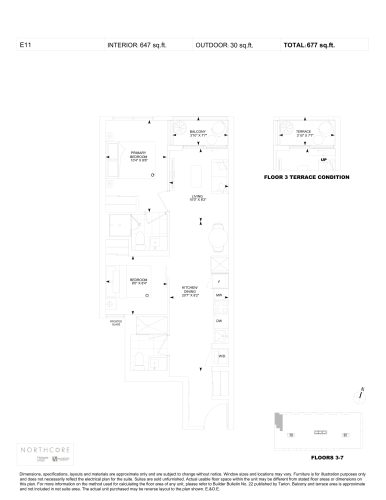
    E11 Floor Plan at NorthCore Condos - 647 sq.ft

    The E11 floor plan at NorthCore Condos (Toronto) offers a 2-bedroom layout with 2 bathrooms and 647 sq ft of interior space. It faces North. It is offered on floors 3–7. This plan is sold out with the builder.

    2
    2.0
    647 sq.ft
    last recorded price $925,000
    Sold Outlaunched at $925,000since launch no change
    1 w ago $925,000
    since launch no change
    1 m ago $925,000
    since launch no change
    3 m ago $925,000
    since launch no change
    1 y ago $925,000
    since launch no change
    2 y ago $925,000
    since launch no change
    3 y ago $925,000
    since launch no change
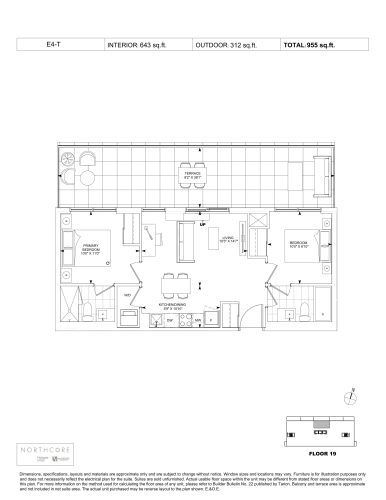
    E4-T Floor Plan at NorthCore Condos - 643 sq.ft

    The E4-T floor plan at NorthCore Condos (Toronto) offers a 2-bedroom layout with 2 bathrooms and 643 sq ft of interior space. It faces North. It is offered on floor 19. This plan is sold out with the builder.

    2
    2.0
    643 sq.ft
    last recorded price $1,190,000
    Sold Outlaunched at $1,190,000since launch no change
    1 w ago $1,190,000
    since launch no change
    1 m ago $1,190,000
    since launch no change
    3 m ago $1,190,000
    since launch no change
    1 y ago $1,190,000
    since launch no change
    2 y ago $1,190,000
    since launch no change
    3 y ago $1,190,000
    since launch no change
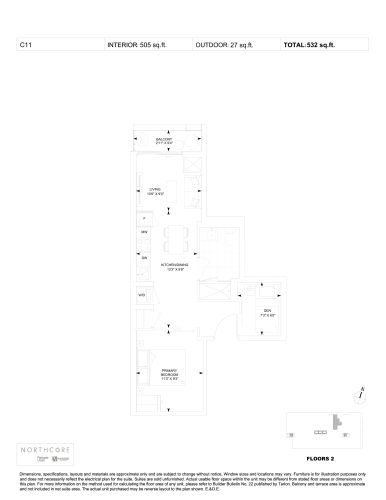
    C11 Floor Plan at NorthCore Condos - 505 sq.ft

    At NorthCore Condos in Toronto, the C11 plan is a 1-bedroom plus den layout with 1 bathroom and 505 sq ft of interior space. The den adds flexible space, for example a home office. It faces North. It is offered on floor 2. This plan is sold out with the builder.

    1
    1.0
    505 sq.ft
    last recorded price $735,000
    Sold Outlaunched at $735,000since launch no change
    1 w ago $735,000
    since launch no change
    1 m ago $735,000
    since launch no change
    3 m ago $735,000
    since launch no change
    1 y ago $735,000
    since launch no change
    2 y ago $735,000
    since launch no change
    3 y ago $735,000
    since launch no change
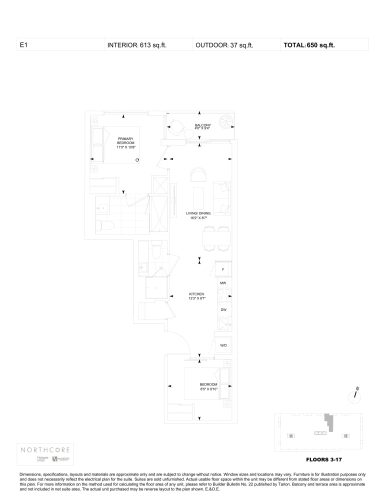
    E1 Floor Plan at NorthCore Condos - 613 sq.ft

    At NorthCore Condos in Toronto, the E1 plan is a 2-bedroom layout with 2 bathrooms and 613 sq ft of interior space. It faces North. It is offered on floor 11. It is priced from $898,000, about $1,465 per sq ft.

    2
    2.0
    613 sq.ft
    $1,465/ft $898,000
    launched at $898,000since launch no change
    1 w ago $898,000
    since launch no change
    1 m ago $898,000
    since launch no change
    3 m ago $898,000
    since launch no change
    1 y ago $898,000
    since launch no change
    2 y ago $898,000
    since launch no change
    3 y ago $898,000
    since launch no change
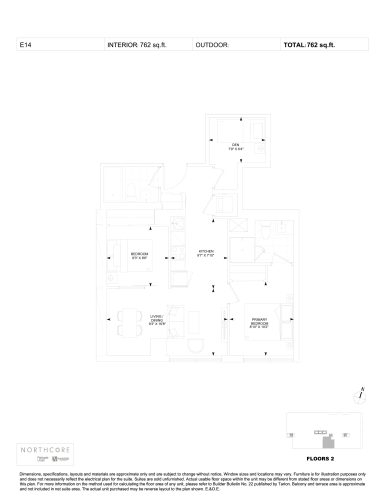
    E14 Floor Plan at NorthCore Condos - 762 sq.ft

    E14 is a 2-bedroom plus den layout with 2 bathrooms and 762 sq ft of interior space at NorthCore Condos in Toronto. The den adds flexible space, for example a home office. It faces South. It is offered on floor 2. This plan is sold out with the builder.

    2
    2.0
    762 sq.ft
    last recorded price $989,000
    Sold Outlaunched at $989,000since launch no change
    1 w ago $989,000
    since launch no change
    1 m ago $989,000
    since launch no change
    3 m ago $989,000
    since launch no change
    1 y ago $989,000
    since launch no change
    2 y ago $989,000
    since launch no change
    3 y ago $989,000
    since launch no change
    A2 Floor Plan at NorthCore Condos - 333 sq.ft

    A2

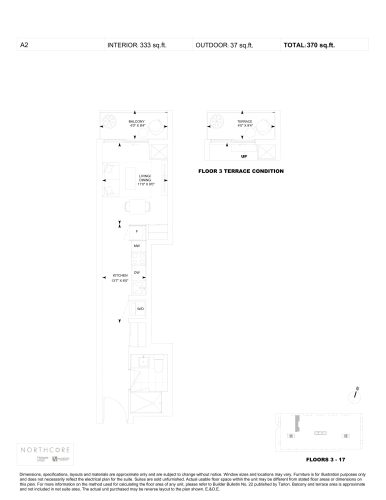
    A2 is a studio layout with 1 bathroom and 333 sq ft of interior space at NorthCore Condos in Toronto. It faces North. It is offered on floor 7. It is priced from $504,000, about $1,514 per sq ft.

    0
    1.0
    333 sq.ft
    $1,514/ft $504,000
    launched at $504,000since launch no change
    1 w ago $504,000
    since launch no change
    1 m ago $504,000
    since launch no change
    3 m ago $504,000
    since launch no change
    1 y ago $504,000
    since launch no change
    2 y ago $504,000
    since launch no change
    3 y ago $504,000
    since launch no change
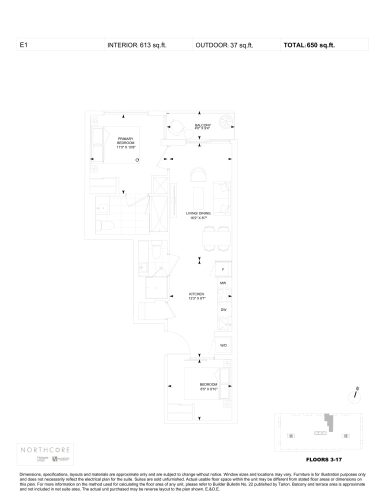
    E1 Floor Plan at NorthCore Condos - 613 sq.ft

    E1

    E1 is a 2-bedroom layout with 2 bathrooms and 613 sq ft of interior space at NorthCore Condos in Toronto. It faces North. It is offered on floor 8. It is priced from $892,000, about $1,455 per sq ft.

    2
    2.0
    613 sq.ft
    $1,455/ft $892,000
    launched at $892,000since launch no change
    1 w ago $892,000
    since launch no change
    1 m ago $892,000
    since launch no change
    3 m ago $892,000
    since launch no change
    1 y ago $892,000
    since launch no change
    2 y ago $892,000
    since launch no change
    3 y ago $892,000
    since launch no change
    E3 Floor Plan at NorthCore Condos - 618 sq.ft

    E3

    The E3 floor plan at NorthCore Condos (Toronto) offers a 2-bedroom layout with 2 bathrooms and 618 sq ft of interior space. It faces North. It is offered on floor 11. It is priced from $923,000, about $1,494 per sq ft.

    2
    2.0
    618 sq.ft
    $1,494/ft $923,000
    launched at $923,000since launch no change
    1 w ago $923,000
    since launch no change
    1 m ago $923,000
    since launch no change
    3 m ago $923,000
    since launch no change
    1 y ago $923,000
    since launch no change
    2 y ago $923,000
    since launch no change
    3 y ago $923,000
    since launch no change
    E3 Floor Plan at NorthCore Condos - 618 sq.ft

    E3

    The E3 floor plan at NorthCore Condos (Toronto) offers a 2-bedroom layout with 2 bathrooms and 618 sq ft of interior space. It faces North. It is offered on floor 15. It is priced from $927,000, about $1,500 per sq ft.

    2
    2.0
    618 sq.ft
    $1,500/ft $927,000
    launched at $927,000since launch no change
    1 w ago $927,000
    since launch no change
    1 m ago $927,000
    since launch no change
    3 m ago $927,000
    since launch no change
    1 y ago $927,000
    since launch no change
    2 y ago $927,000
    since launch no change
    3 y ago $927,000
    since launch no change
    E11 Floor Plan at NorthCore Condos - 648 sq.ft

    E11

    E11 is a 2-bedroom layout with 2 bathrooms and 648 sq ft of interior space at NorthCore Condos in Toronto. It faces North. It is offered on floor 5. It is priced from $945,000, about $1,458 per sq ft.

    2
    2.0
    648 sq.ft
    $1,458/ft $945,000
    launched at $945,000since launch no change
    1 w ago $945,000
    since launch no change
    1 m ago $945,000
    since launch no change
    3 m ago $945,000
    since launch no change
    1 y ago $945,000
    since launch no change
    2 y ago $945,000
    since launch no change
    3 y ago $945,000
    since launch no change
    E11 Floor Plan at NorthCore Condos - 648 sq.ft

    E11

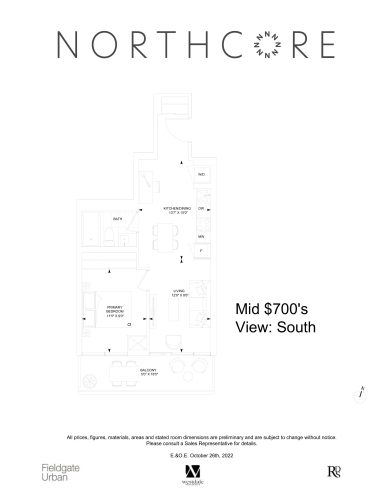
    E11 is a 2-bedroom layout with 2 bathrooms and 648 sq ft of interior space at NorthCore Condos in Toronto. It faces North. It is offered on floor 6. It is priced from $950,000, about $1,466 per sq ft.
    2
    2.0
    648 sq.ft
    $1,466/ft $950,000
    launched at $950,000since launch no change
    1 w ago $950,000
    since launch no change
    1 m ago $950,000
    since launch no change
    3 m ago $950,000
    since launch no change
    1 y ago $950,000
    since launch no change
    2 y ago $950,000
    since launch no change
    3 y ago $950,000
    since launch no change