METAREALTY INC.

Clockwork Condos

Public Sales

3006 William Cutmore Boulevard, Oakville, ON, Canada

Starting From
$715,990

Condo

Occupancy: Jan 2025

1 Star2 Stars3 Stars4 Stars5 Stars (No Ratings Yet)
Loading...

GET PLATINUM ACCESS!!

Register to Receive Guaranteed Platinum Access & Prices, Incentives & Discounts, Floor Plans & More!

Get Pricing, Floor Plans and Availability

Tell us what you need and a Meta Realty representative will follow up directly.

Are you a Realtor?
Sending…

About Clockwork Condos

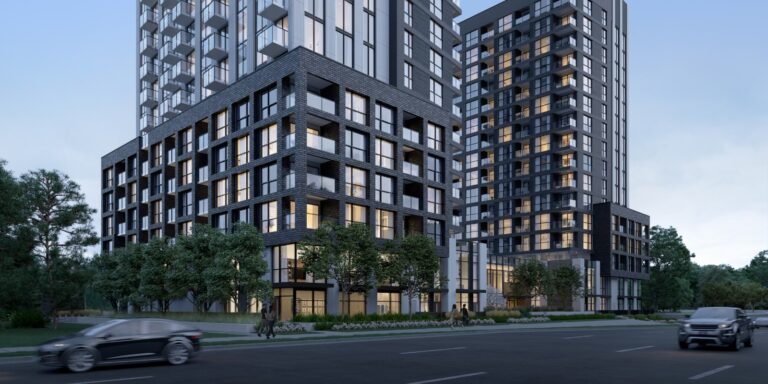
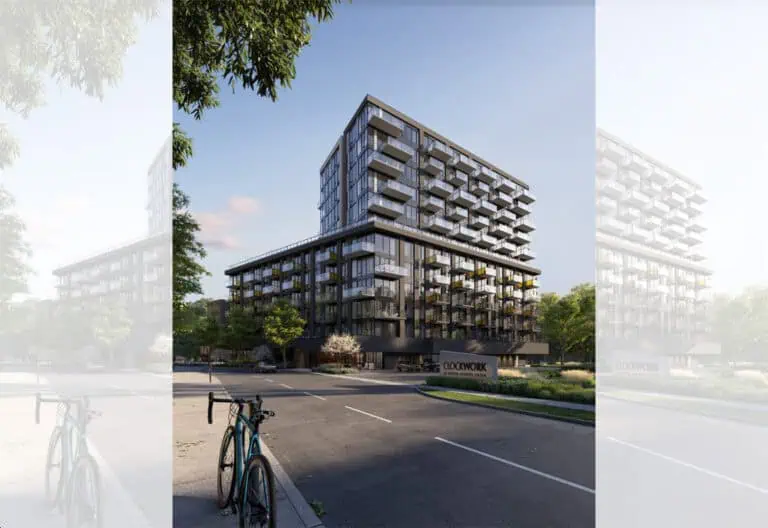
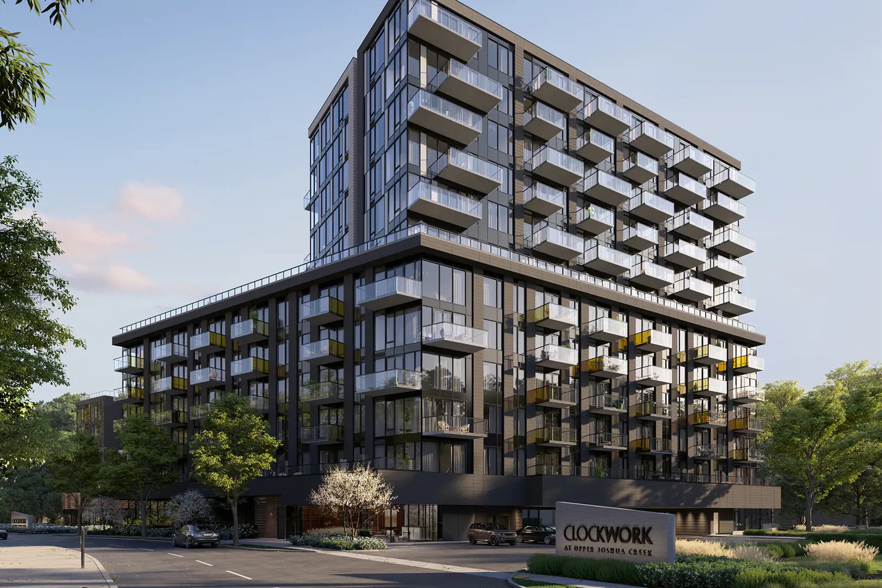
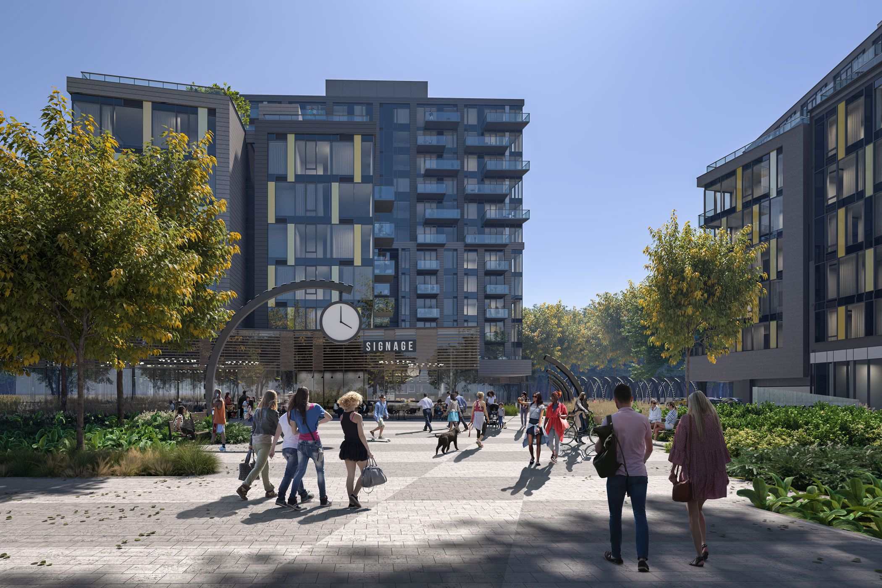
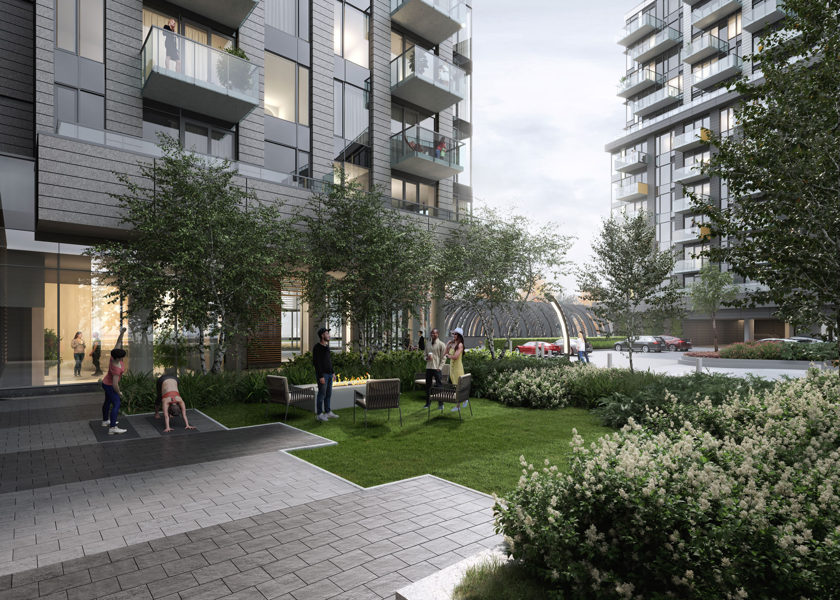
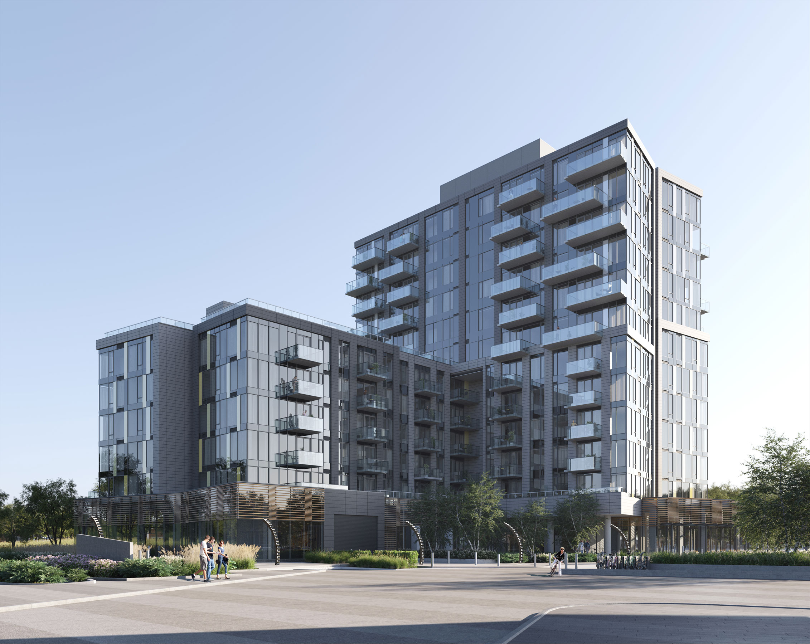
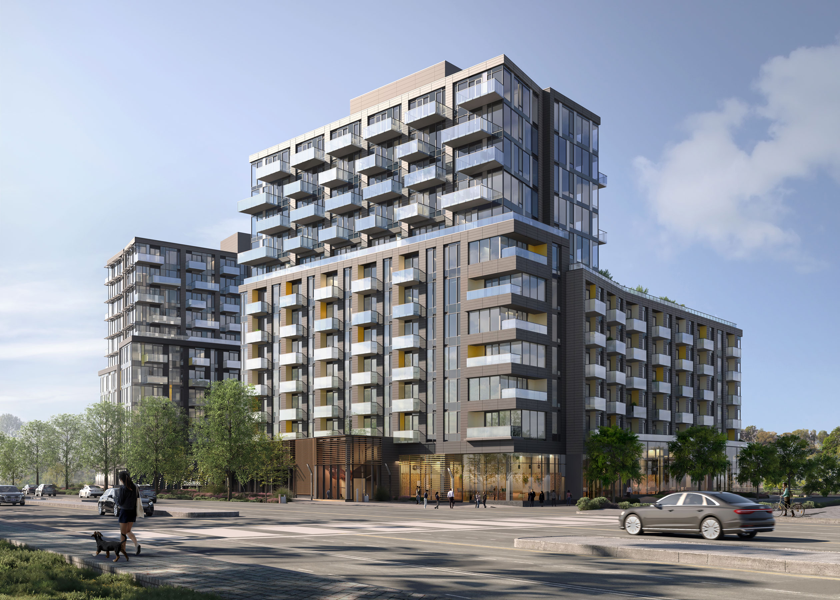
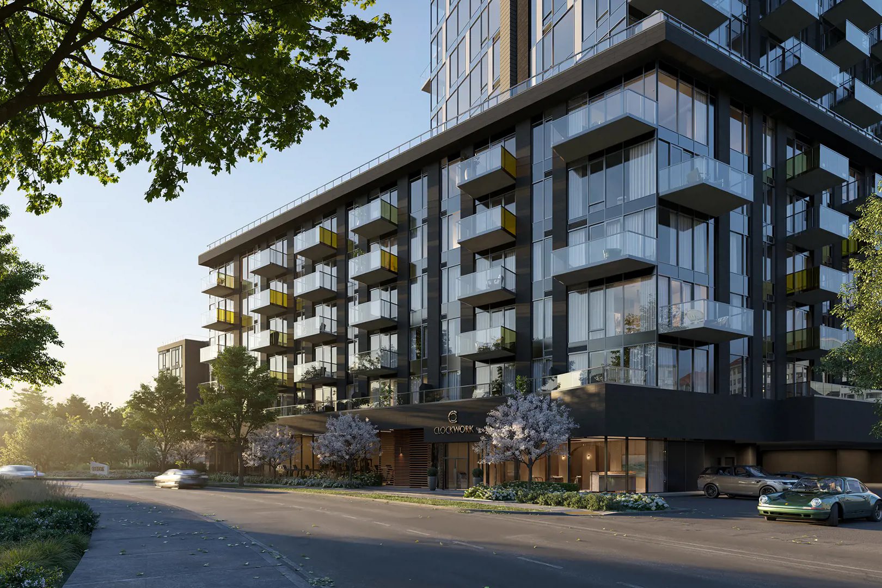
Clockwork Condos is a 12-storey condominium under construction by Mattamy Homes at 3006 William Cutmore Boulevard in the Joshua Creek neighbourhood of Oakville. Its one- and two-bedroom layouts measure 513 to 956 sq ft, with prices from $715,990.

Clockwork Condos pricing and floor plans

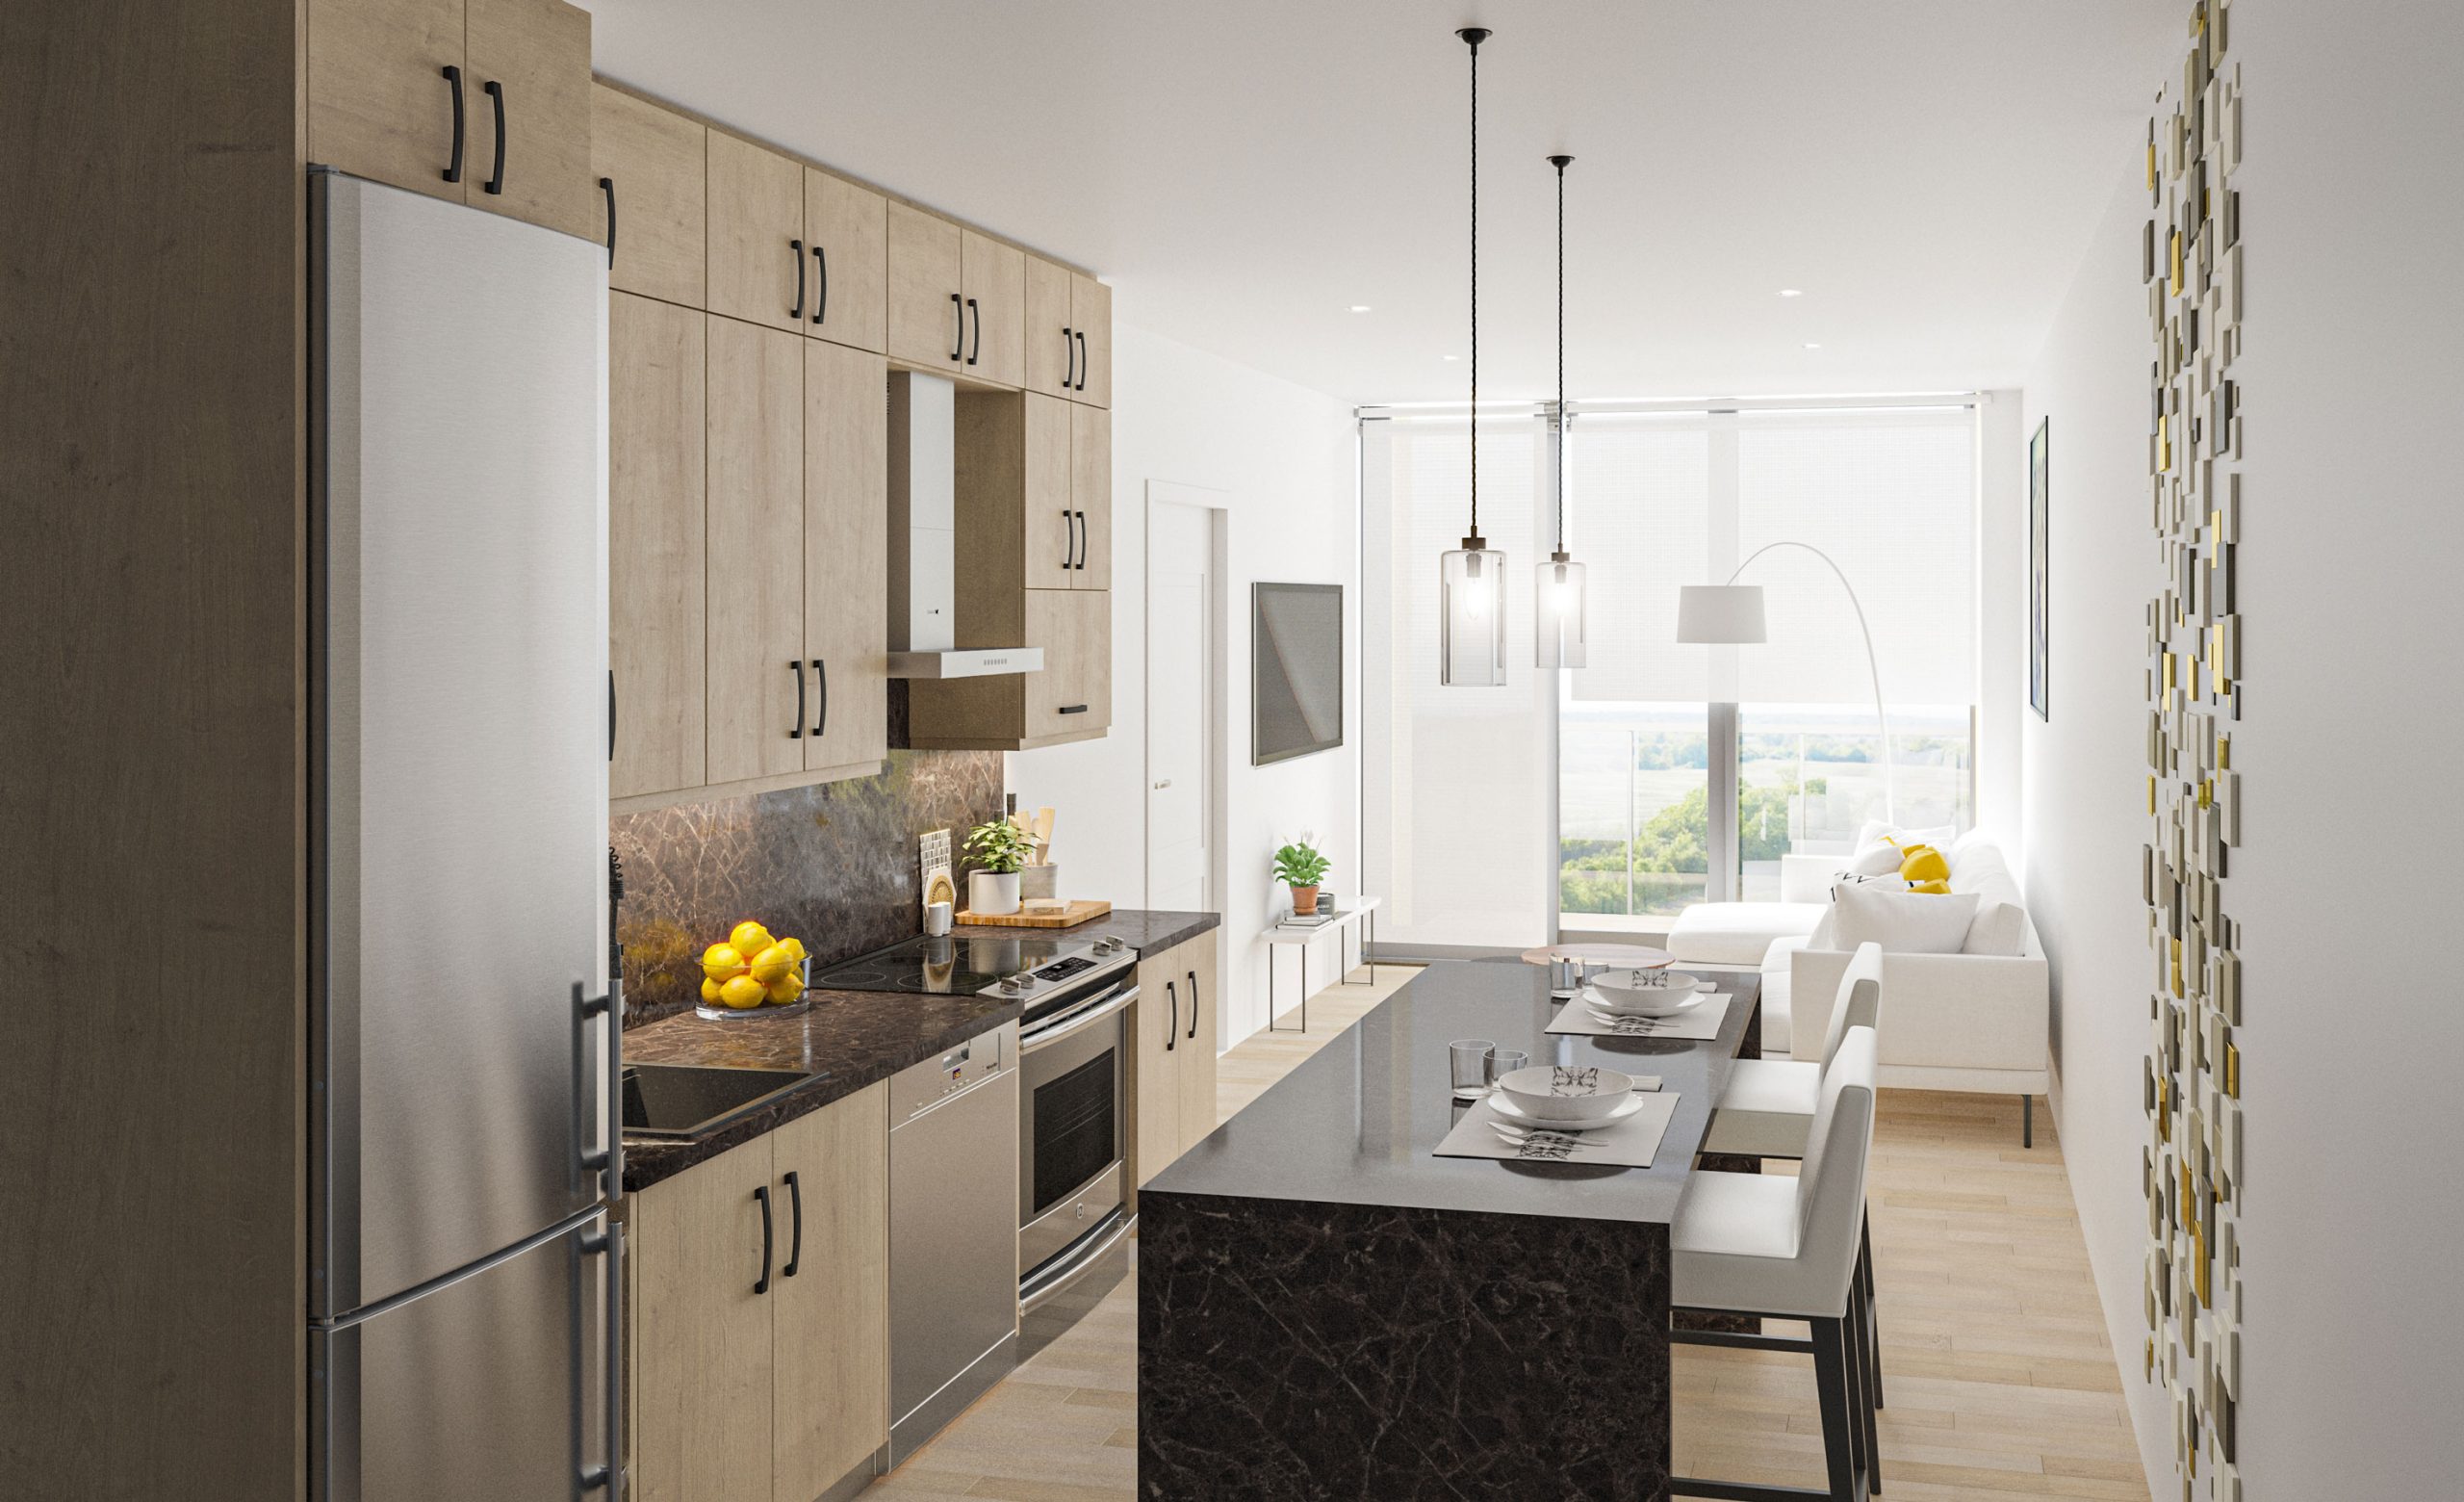
Prices begin from $715,990, and the listed price per square foot is $761. The 30 floor-plan layouts range from 513 to 956 sq ft, with two-bedroom-plus-den designs the most numerous:

  • One-bedroom: 3 layouts
  • One-bedroom plus den: 9 layouts
  • Two-bedroom: 6 layouts
  • Two-bedroom plus den: 12 layouts

Sales launched in November 2021.

Monthly costs

Maintenance fees are estimated at $0.60 per square foot, and hydro and water are separately metered. Additional monthly charges are listed at approximately $49.72 for a bulk high-speed internet package, $56.38 for geothermal heating and cooling, $56.40 for parking maintenance and $22.59 for locker maintenance.

Location

The building is at 3006 William Cutmore Boulevard in Joshua Creek, Oakville, within the Regional Municipality of Halton. The address has a Walk Score of 24 and a Transit Score of 43.

Amenities and features

  • Geothermal heating and cooling
  • Bulk high-speed internet package
  • Separately metered hydro and water
  • Parking and lockers, each with a monthly maintenance charge

Deposit structure and incentives

The deposit is 5%, due by closing. Development charges are listed at $0, which also appears among the current incentives.

The development team

Clockwork Condos is a Mattamy Homes project. The architects are KNYMH Inc. and BNKC Architects, and the interiors are by II BY IV DESIGN and Figure3.

Buying at Clockwork Condos

Clockwork Condos is in public sales. Register with Meta Realty for platinum access to floor plans, current pricing and incentives, and ask us to break down the monthly charges for the suite you are considering.

Prices, sizes, availability and incentives are subject to change without notice. E. & O.E.

Clockwork Condos at a glance

Sales statusPublic Sales
ConstructionUnder Construction
Building typeCondo
Storeys12
Estimated occupancy2025
Launch2021-11-01
ArchitectKNYMH Inc., BNKC Architects
Interior designII BY IV DESIGN, Figure3
NeighbourhoodJoshua Creek, Regional Municipality of Halton
Maintenance$0.60/sq ft — (Hydro & Water Separately Metered) Bulk Hi-Speed Internet Package Approx. $49.72/month Geothermal Heating & Cooling Approx. $56.38/month Parking Maintenance Approx. $56.40/month Locker Maintenance Approx. $22.59/month
Walk Score24/100
Transit Score43/100

Current incentives

  • $0 Development Charges

Frequently asked questions

Which company is building Clockwork Condos?

Mattamy Homes is building Clockwork Condos, with architecture by KNYMH Inc. and BNKC Architects.

What is the starting price at Clockwork Condos?

Prices start from $715,990, with a listed $761 per square foot.

What deposit is required?

The deposit is 5%, due by closing.

How does heating and cooling work at Clockwork Condos?

The building's monthly charges include geothermal heating and cooling at approximately $56.38 a month.

What layouts are offered at Clockwork Condos?

There are 30 floor-plan layouts from 513 to 956 sq ft, with one or two bedrooms, many with a den.

Where in Oakville is Clockwork Condos?

It is at 3006 William Cutmore Boulevard in the Joshua Creek neighbourhood.
Assignments at Clockwork Condos (5)

Key Facts

Ready to reserve?

Submit a worksheet for Clockwork Condos: pick up to three suites and we will request your allocation from the builder.

Submit a worksheet
  • Project Name

    Clockwork Condos

  • Builder(s)

    Mattamy Homes

    Property Type

    Condo

    Number Of Storeys

    12

    Number of Suites

    Request Number of Suites

    Number Of Floor Plans

    30

  • Parking Price

    Request Parking Price

  • Locker Price

    Request Locker Price

  • Estimated Maintenance Fee

    $0.60/sq.ft ((Hydro & Water Separately Metered) Bulk Hi-Speed Internet Package Approx. $49.72/month Geothermal Heating & Cooling Approx. $56.38/month Parking Maintenance Approx. $56.40/month Locker Maintenance Approx. $22.59/month)

    VIP Launch

    November 2021

    Deposit Structure

    Total Deposit

    5% (by closing)

    Deposit Notes

    5% - 0 days before Closing

    Development Levies

    $0

    Assignment Policy

    Free Assignment

    Public Launch

    2021-11-01

    Suite Size Range

    513 - 956 SqFt

    Ceiling Height

    9'

    Price Per Sq Ft

    $761

    Architect

    KNYMH Inc., BNKC Architects

    Interior Designer

    II BY IV DESIGN, Figure3

    Parking Maintenance

    $49.55 / month

    Locker Maintenance

    $19.98 / month

Information last updated on November 6, 2026

Amenities

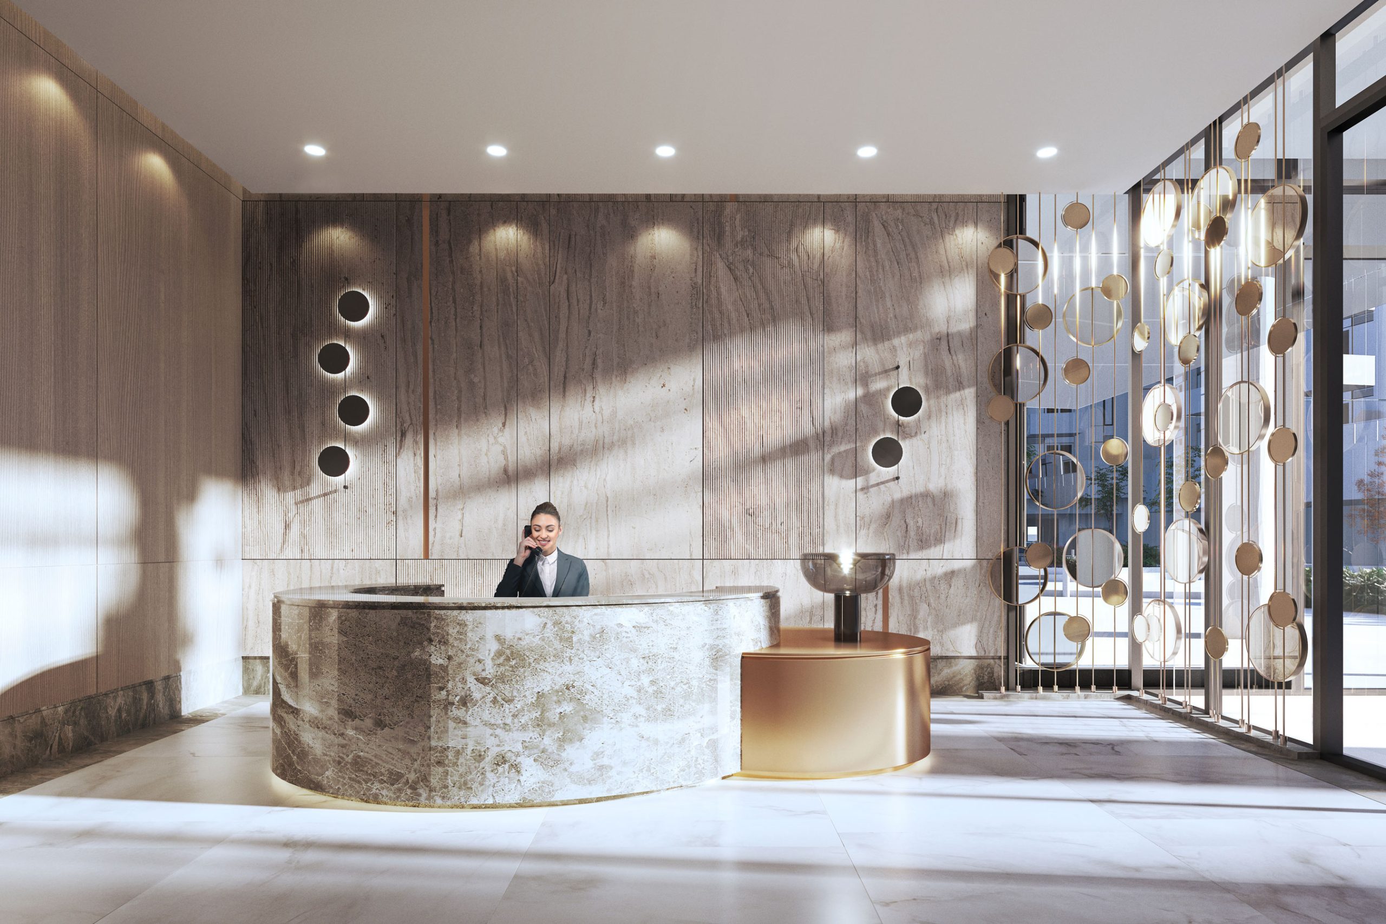
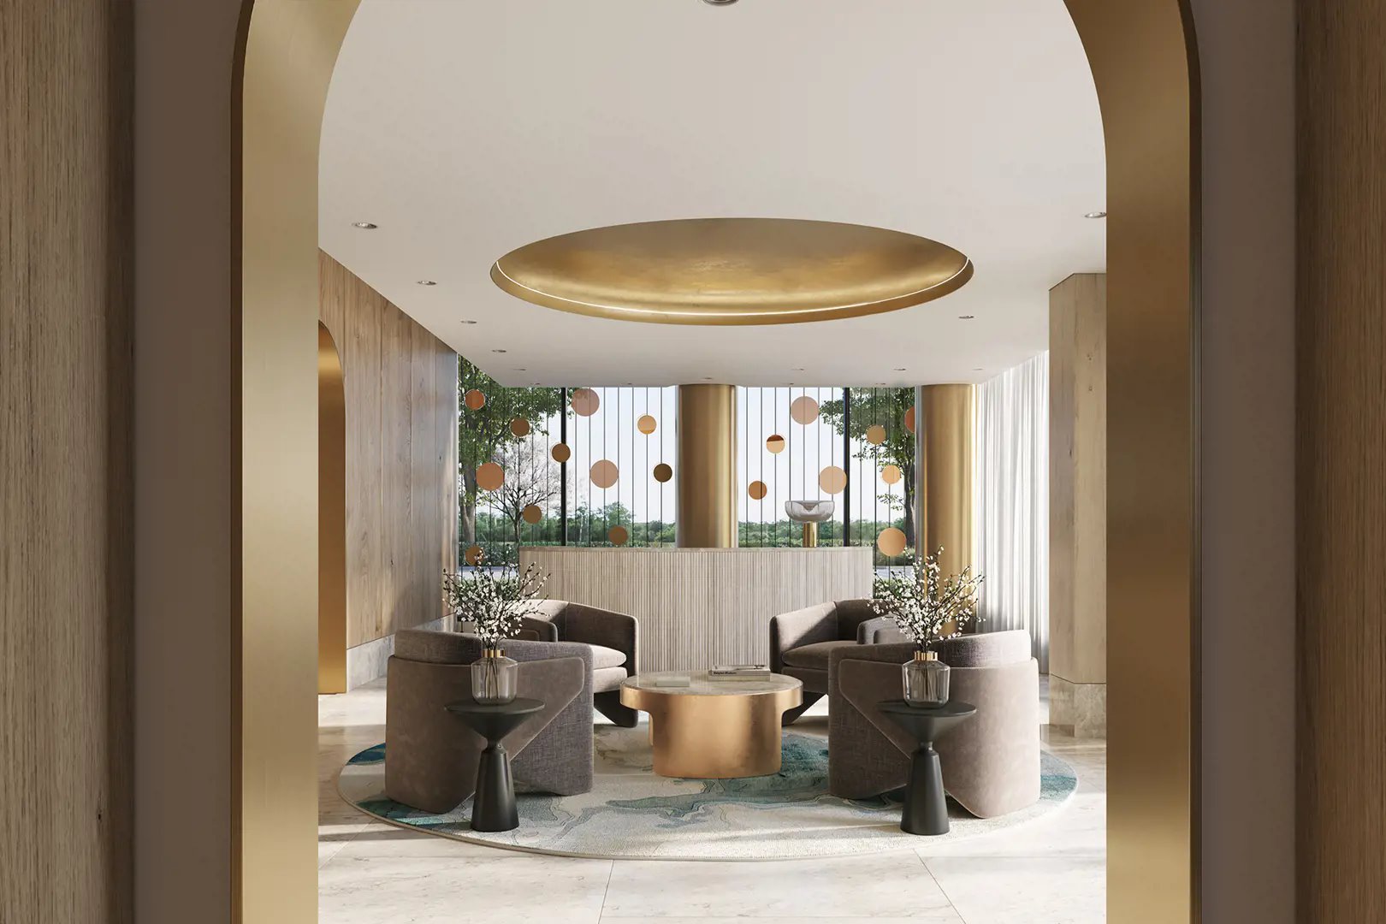
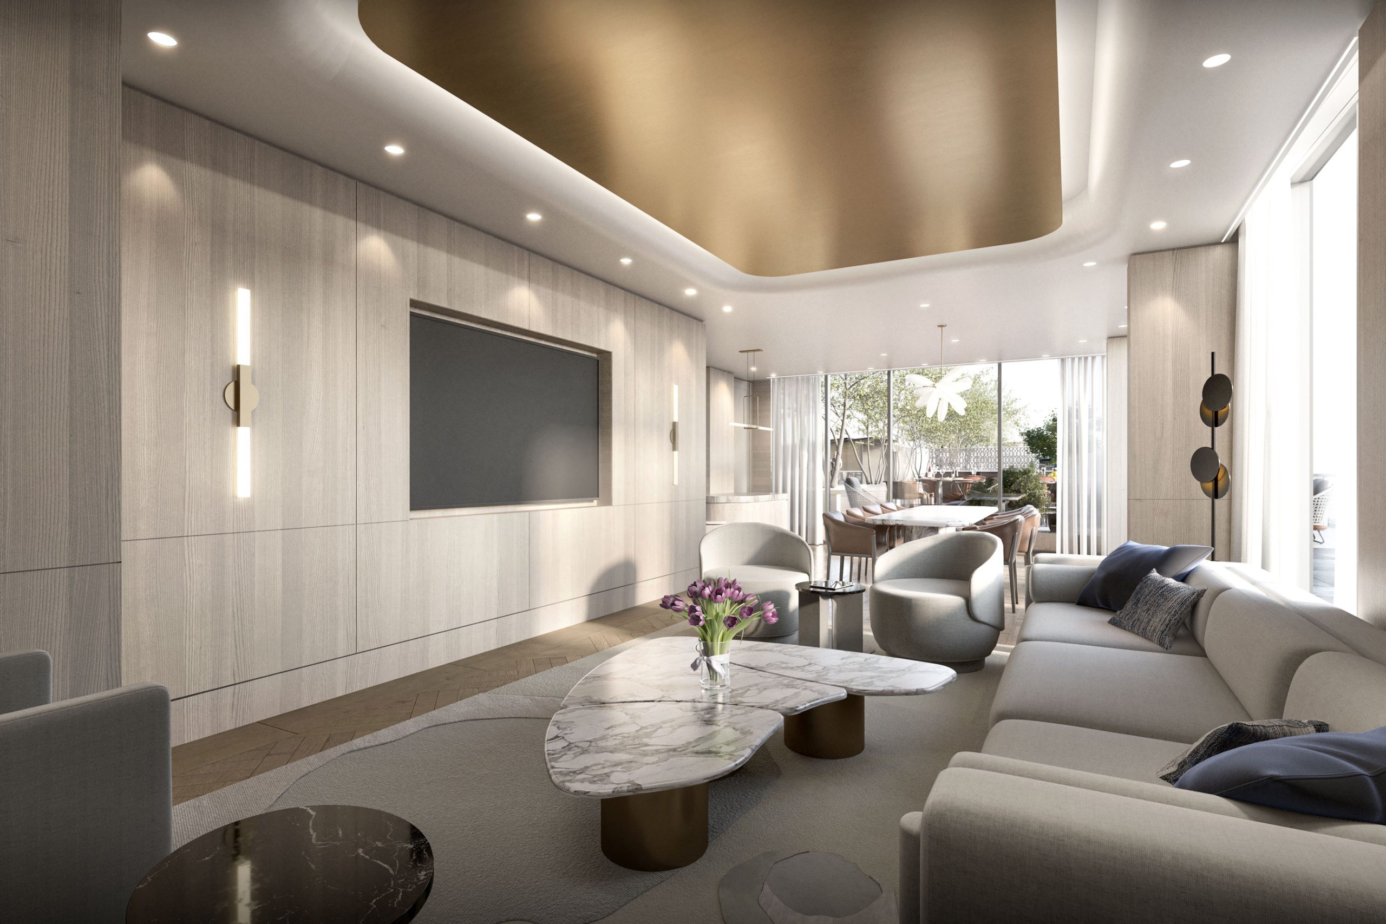
  • Lounge
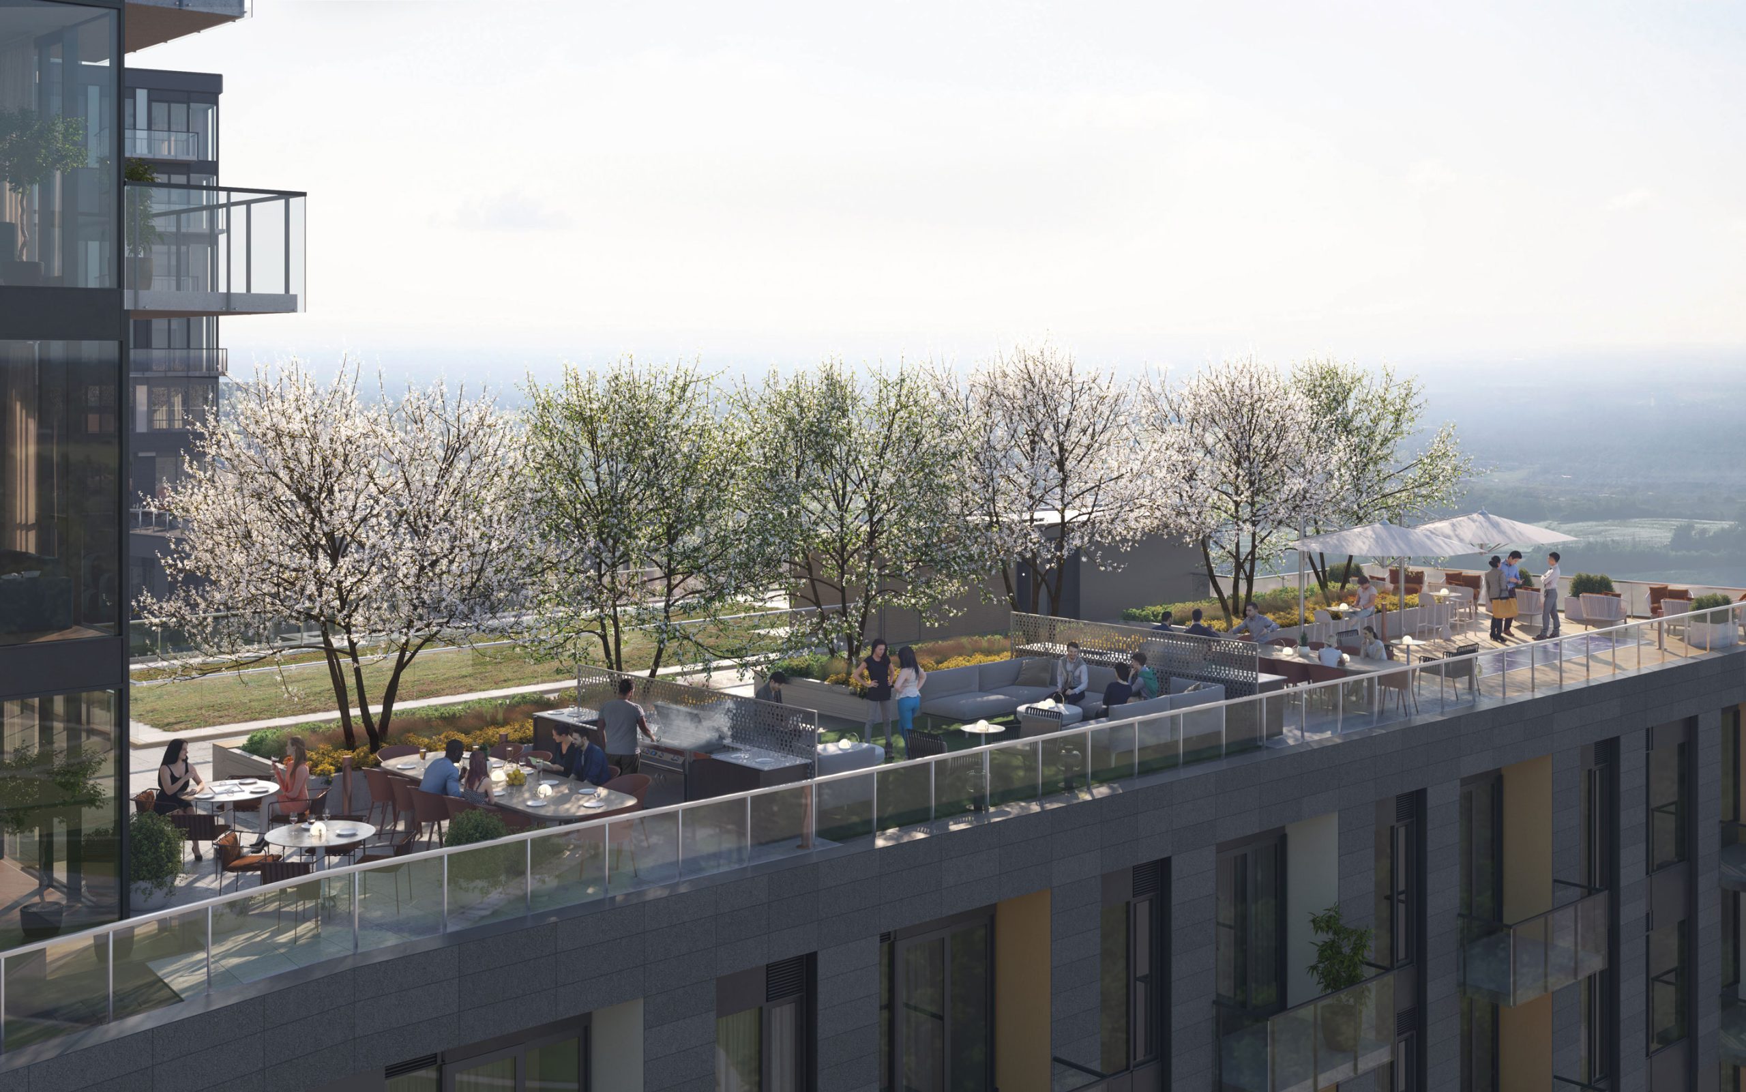
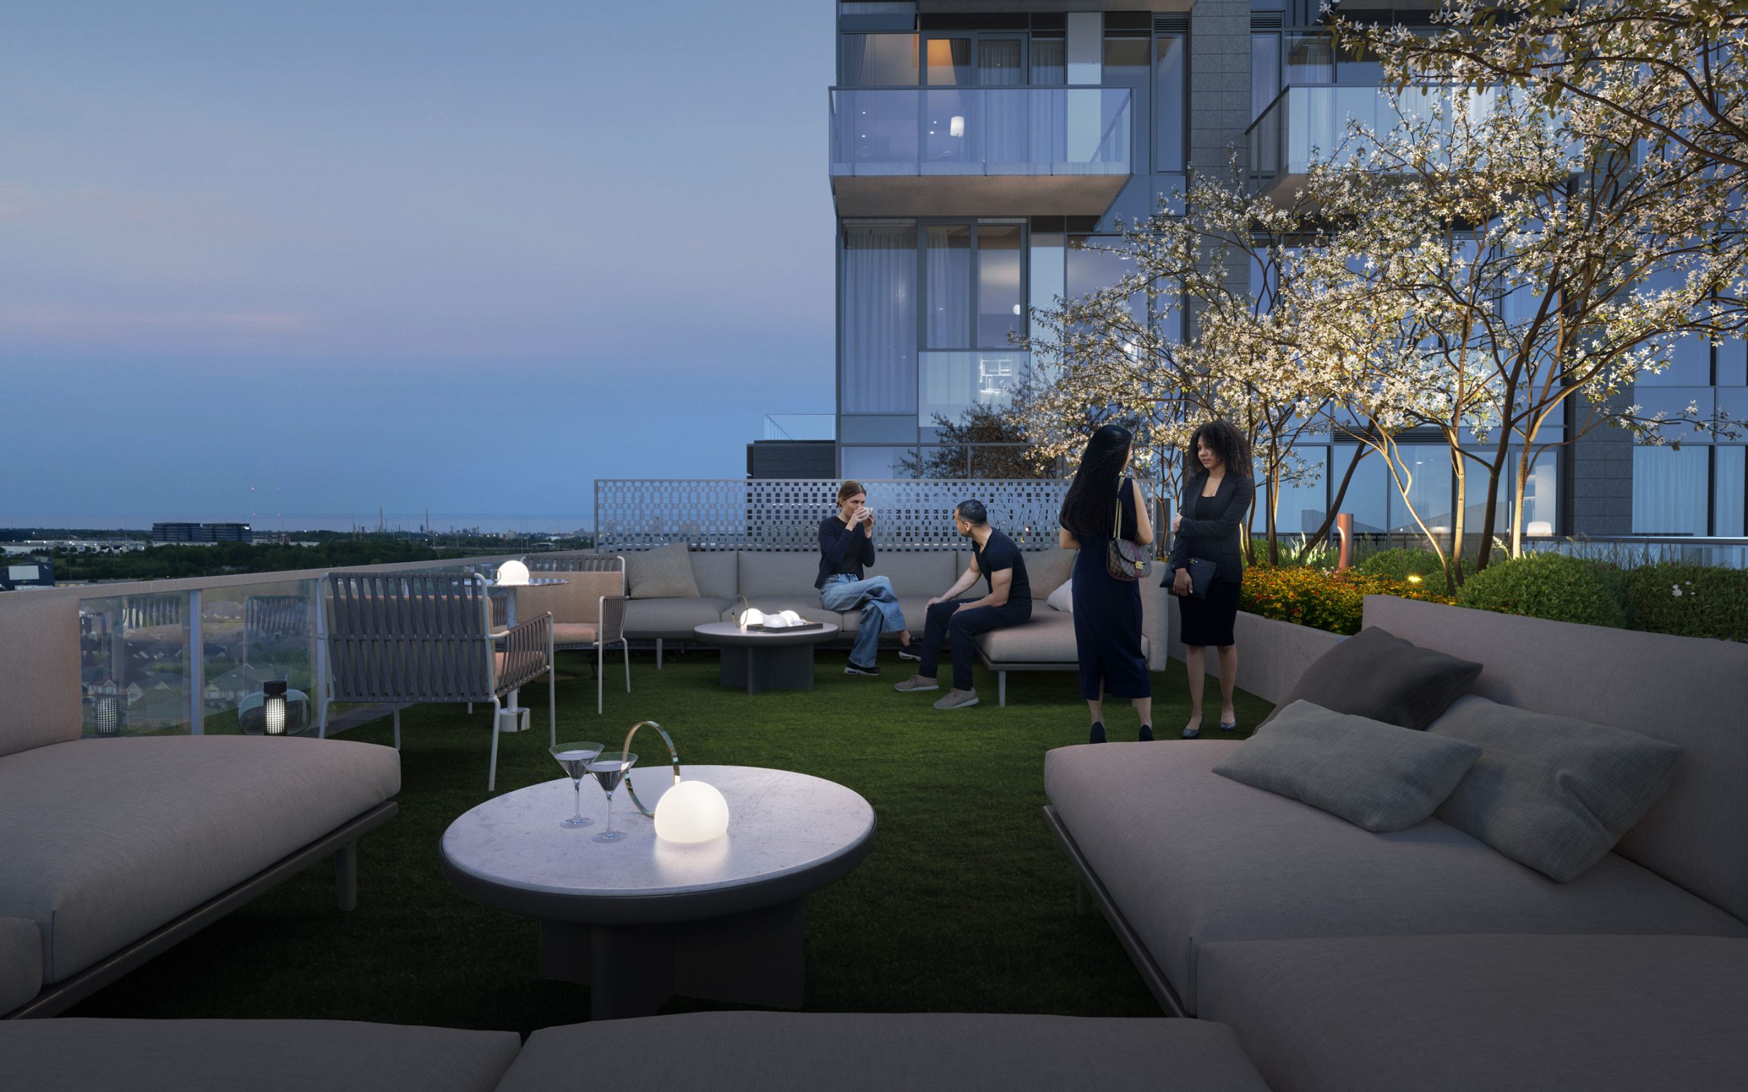
  • Outdoor Rooftop Terrace

43

Transit Score

24

Walk Score

Projects Nearby

  • Public Sales

    Oakbrook Towns

    Burnhamthorpe Road West & Sixth Line, Oakville, ON, Canada

    3 years ago

    the High $900's

    Crystal Homes

    Building Type: Townhome

    1+1
    1+1
    1+1
  • North Oak Condos rendering
    Public Sales

    North Oak Condos

    345 Wheat Boom Drive, Oakville, ON, Canada

    3 years ago

    $399,900 - $924,900

    Minto

    Building Type: Condo

    1+1
    1+1
    1+1
  • Public Sales

    North Oak Condos 2

    3315 Trafalgar Road, Oakville, ON, Canada

    3 years ago

    $439,900 - $879,900

    Minto

    Building Type: Condo

    1+1
    1+1
    1+1
  • NAVA Towns rendering
    Public Sales

    NAVA Towns

    3380 Sixth Line, Oakville, ON, Canada

    3 years ago

    $875,000 - $1,229,999

    Digreen Homes

    Building Type: Townhome

    1+1
    1+1
    1+1
  • Public Sales

    The Greenwich Condos

    3240 William Coltson Avenue, Oakville, ON, Canada

    3 years ago

    $389,900 - $859,900

    Branthaven Homes

    Building Type: Condo

    1+1
    1+1
    1+1
  • Sold Out

    The Butler Condos

    103 Dundas Street West, Oakville, ON, Canada

    3 years ago

    $485,990 - $982,990

    Fernbrook Homes, Mayfair Homes

    Building Type: Condo

    1+1
    1+1
    1+1
  • Sold Out

    The Post Condos

    412 Silver Maple Road, Oakville, ON, Canada

    3 years ago

    $319,275 - $1,032,900

    Greenpark Group

    Building Type: Condo

    1+1
    1+1
    1+1
  • Sold Out

    Clockwork Condos 2

    3006 William Cutmore Boulevard, Oakville, ON, Canada

    3 years ago

    $380,000

    Mattamy Homes

    Building Type: Condo

    1+1
    1+1
    1+1
  • 2 Bedrooms

    From $715,990$761/ft(0%) Since Launch
    For Sale (1)Sold (29)All (30)
    Price Change
    2 Bed
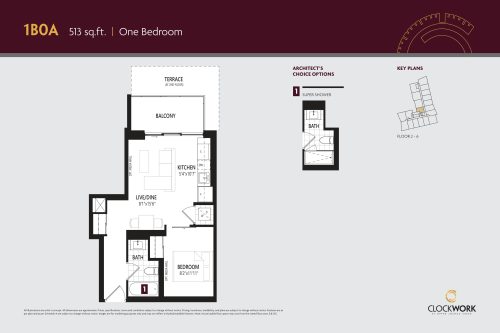
    1B0A Floor Plan at ClockWork Condos - 513 sq.ft

    The 1B0A floor plan at Clockwork Condos (Oakville) offers a 1-bedroom layout with 1 bathroom and 513 sq ft of interior space. It faces West. It is offered on floors 2–6. This plan is sold out with the builder.

    1
    1.0
    513 sq.ft
    last recorded price $597,990
    Sold Outlaunched at $597,990since launch no change
    1 w ago $597,990
    since launch no change
    1 m ago $597,990
    since launch no change
    3 m ago $597,990
    since launch no change
    1 y ago $597,990
    since launch no change
    2 y ago $597,990
    since launch no change
    3 y ago $597,990
    since launch no change
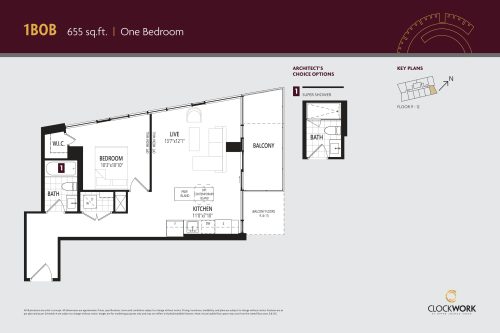
    1B0B Floor Plan at ClockWork Condos - 655 sq.ft

    The 1B0B floor plan at Clockwork Condos (Oakville) offers a 1-bedroom layout with 1 bathroom and 655 sq ft of interior space. It faces South East. It is offered on floors 9–12. This plan is sold out with the builder.

    1
    1.0
    655 sq.ft
    last recorded price $725,990
    Sold Outlaunched at $725,990since launch no change
    1 w ago $725,990
    since launch no change
    1 m ago $725,990
    since launch no change
    3 m ago $725,990
    since launch no change
    1 y ago $725,990
    since launch no change
    2 y ago $725,990
    since launch no change
    3 y ago $725,990
    since launch no change
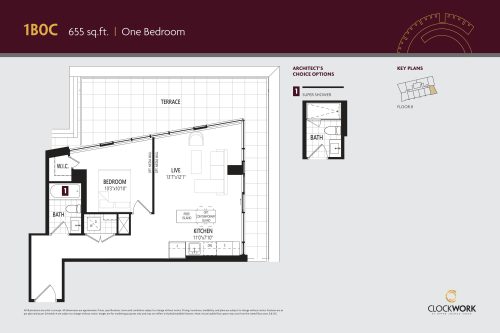
    1B0C Floor Plan at ClockWork Condos - 655 sq.ft

    At Clockwork Condos in Oakville, the 1B0C plan is a 1-bedroom layout with 1 bathroom and 655 sq ft of interior space. It faces South East. It is offered on floor 8. This plan is sold out with the builder.

    1
    1.0
    655 sq.ft
    last recorded price $689,990
    Sold Outlaunched at $689,990since launch no change
    1 w ago $689,990
    since launch no change
    1 m ago $689,990
    since launch no change
    3 m ago $689,990
    since launch no change
    1 y ago $689,990
    since launch no change
    2 y ago $689,990
    since launch no change
    3 y ago $689,990
    since launch no change
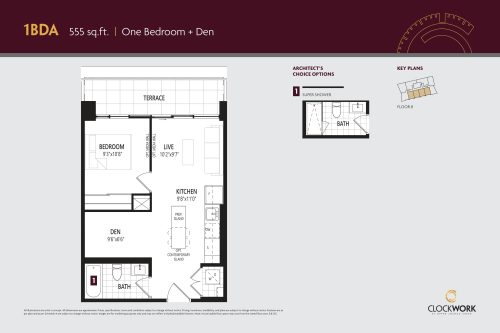
    1BDA Floor Plan at ClockWork Condos - 555 sq.ft

    The 1BDA floor plan at Clockwork Condos (Oakville) offers a 1-bedroom plus den layout with 1 bathroom and 555 sq ft of interior space. The den adds flexible space, for example a home office. It faces South. It is offered on floor 8. This plan is sold out with the builder.

    1
    1.0
    555 sq.ft
    last recorded price $649,990
    Sold Outlaunched at $649,990since launch no change
    1 w ago $649,990
    since launch no change
    1 m ago $649,990
    since launch no change
    3 m ago $649,990
    since launch no change
    1 y ago $649,990
    since launch no change
    2 y ago $649,990
    since launch no change
    3 y ago $649,990
    since launch no change
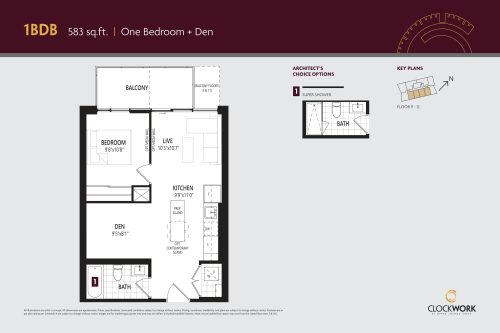
    1BDB Floor Plan at ClockWork Condos - 583 sq.ft

    1BDB is a 1-bedroom plus den layout with 1 bathroom and 583 sq ft of interior space at Clockwork Condos in Oakville. The den adds flexible space, for example a home office. It faces South. It is offered on floors 9–12. This plan is sold out with the builder.

    1
    1.0
    583 sq.ft
    last recorded price $675,990
    Sold Outlaunched at $675,990since launch no change
    1 w ago $675,990
    since launch no change
    1 m ago $675,990
    since launch no change
    3 m ago $675,990
    since launch no change
    1 y ago $675,990
    since launch no change
    2 y ago $675,990
    since launch no change
    3 y ago $675,990
    since launch no change
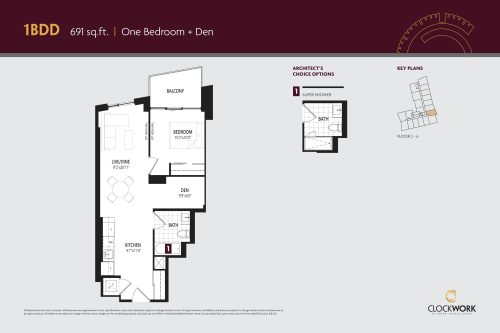
    1BDD Floor Plan at ClockWork Condos - 691 sq.ft

    1BDD is a 1-bedroom plus den layout with 1 bathroom and 691 sq ft of interior space at Clockwork Condos in Oakville. The den adds flexible space, for example a home office. It faces East. It is offered on floors 2–6. This plan is sold out with the builder.

    1
    1.0
    691 sq.ft
    last recorded price $699,990
    Sold Outlaunched at $699,990since launch no change
    1 w ago $699,990
    since launch no change
    1 m ago $699,990
    since launch no change
    3 m ago $699,990
    since launch no change
    1 y ago $699,990
    since launch no change
    2 y ago $699,990
    since launch no change
    3 y ago $699,990
    since launch no change
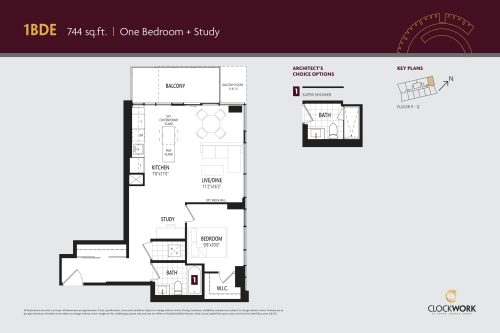
    1BDE Floor Plan at ClockWork Condos - 744 sq.ft

    The 1BDE floor plan at Clockwork Condos (Oakville) offers a 1-bedroom plus den layout with 1 bathroom and 744 sq ft of interior space. The den adds flexible space, for example a home office. It faces North East. It is offered on floors 9–12. This plan is sold out with the builder.

    1
    1.0
    744 sq.ft
    last recorded price $758,990
    Sold Outlaunched at $758,990since launch no change
    1 w ago $758,990
    since launch no change
    1 m ago $758,990
    since launch no change
    3 m ago $758,990
    since launch no change
    1 y ago $758,990
    since launch no change
    2 y ago $758,990
    since launch no change
    3 y ago $758,990
    since launch no change
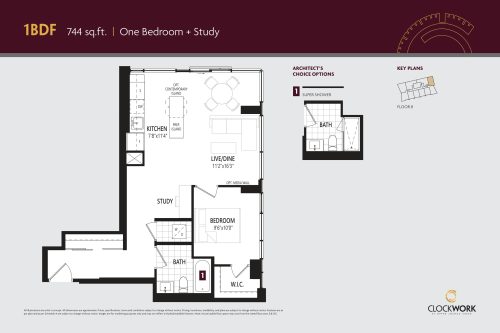
    1BDF Floor Plan at ClockWork Condos - 744 sq.ft

    The 1BDF floor plan at Clockwork Condos (Oakville) offers a 1-bedroom plus den layout with 1 bathroom and 744 sq ft of interior space. The den adds flexible space, for example a home office. It faces North East. It is offered on floor 8. This plan is sold out with the builder.

    1
    1.0
    744 sq.ft
    last recorded price $748,990
    Sold Outlaunched at $748,990since launch no change
    1 w ago $748,990
    since launch no change
    1 m ago $748,990
    since launch no change
    3 m ago $748,990
    since launch no change
    1 y ago $748,990
    since launch no change
    2 y ago $748,990
    since launch no change
    3 y ago $748,990
    since launch no change
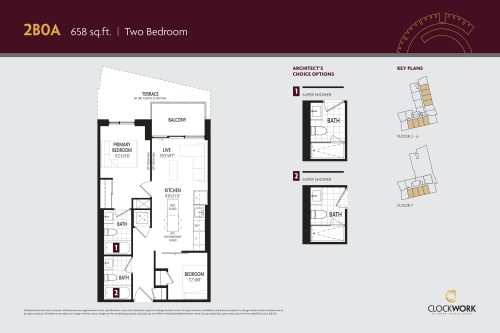
    2B0A Floor Plan at ClockWork Condos - 658 sq.ft

    At Clockwork Condos in Oakville, the 2B0A plan is a 2-bedroom layout with 2 bathrooms and 658 sq ft of interior space. It faces South. It is offered on floors 2–7. This plan is sold out with the builder.

    2
    2.0
    658 sq.ft
    last recorded price $699,990
    Sold Outlaunched at $699,990since launch no change
    1 w ago $699,990
    since launch no change
    1 m ago $699,990
    since launch no change
    3 m ago $699,990
    since launch no change
    1 y ago $699,990
    since launch no change
    2 y ago $699,990
    since launch no change
    3 y ago $699,990
    since launch no change
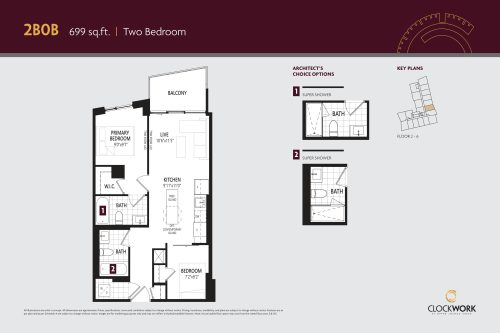
    2B0B Floor Plan at ClockWork Condos - 699 sq.ft

    The 2B0B floor plan at Clockwork Condos (Oakville) offers a 2-bedroom layout with 2 bathrooms and 699 sq ft of interior space. It faces East. It is offered on floors 2–6. This plan is sold out with the builder.

    2
    2.0
    699 sq.ft
    last recorded price $699,990
    Sold Outlaunched at $699,990since launch no change
    1 w ago $699,990
    since launch no change
    1 m ago $699,990
    since launch no change
    3 m ago $699,990
    since launch no change
    1 y ago $699,990
    since launch no change
    2 y ago $699,990
    since launch no change
    3 y ago $699,990
    since launch no change
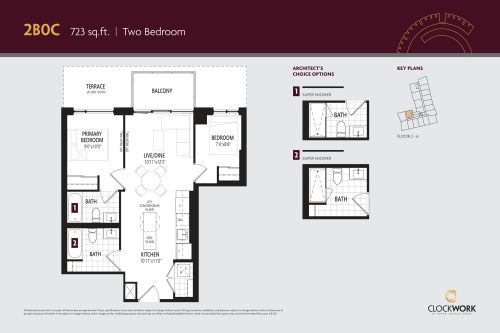
    2B0C Floor Plan at ClockWork Condos - 723 sq.ft

    The 2B0C floor plan at Clockwork Condos (Oakville) offers a 2-bedroom layout with 2 bathrooms and 723 sq ft of interior space. It faces North. It is offered on floors 2–6. This plan is sold out with the builder.

    2
    2.0
    723 sq.ft
    last recorded price $725,990
    Sold Outlaunched at $725,990since launch no change
    1 w ago $725,990
    since launch no change
    1 m ago $725,990
    since launch no change
    3 m ago $725,990
    since launch no change
    1 y ago $725,990
    since launch no change
    2 y ago $725,990
    since launch no change
    3 y ago $725,990
    since launch no change
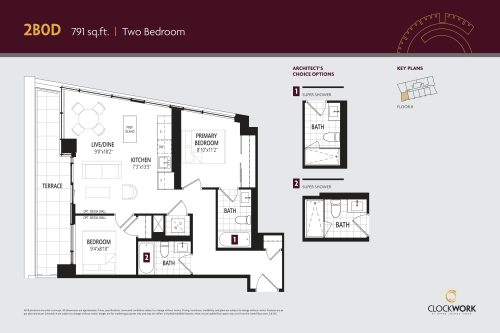
    2B0D Floor Plan at ClockWork Condos - 791 sq.ft

    2B0D is a 2-bedroom layout with 2 bathrooms and 791 sq ft of interior space at Clockwork Condos in Oakville. It faces South West. It is offered on floor 8. This plan is sold out with the builder.

    2
    2.0
    791 sq.ft
    last recorded price $789,990
    Sold Outlaunched at $789,990since launch no change
    1 w ago $789,990
    since launch no change
    1 m ago $789,990
    since launch no change
    3 m ago $789,990
    since launch no change
    1 y ago $789,990
    since launch no change
    2 y ago $789,990
    since launch no change
    3 y ago $789,990
    since launch no change
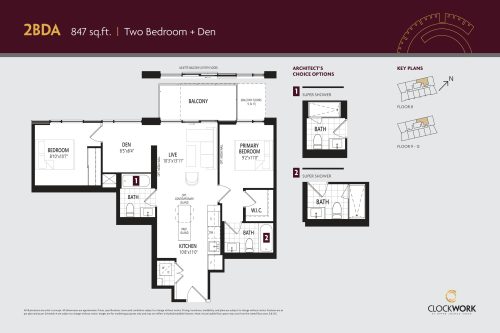
    2BDA Floor Plan at ClockWork Condos - 847 sq.ft

    The 2BDA floor plan at Clockwork Condos (Oakville) offers a 2-bedroom plus den layout with 2 bathrooms and 847 sq ft of interior space. The den adds flexible space, for example a home office. It faces North. It is offered on floors 8–12. This plan is sold out with the builder.

    2
    2.0
    847 sq.ft
    last recorded price $818,990
    Sold Outlaunched at $818,990since launch no change
    1 w ago $818,990
    since launch no change
    1 m ago $818,990
    since launch no change
    3 m ago $818,990
    since launch no change
    1 y ago $818,990
    since launch no change
    2 y ago $818,990
    since launch no change
    3 y ago $818,990
    since launch no change
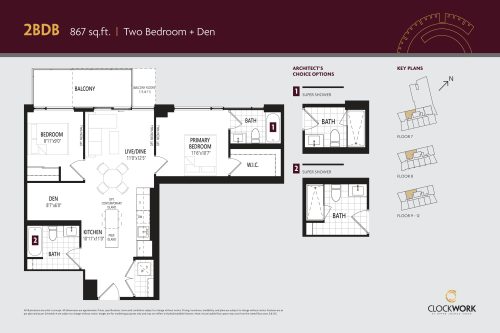
    2BDB Floor Plan at ClockWork Condos - 867 sq.ft

    2BDB is a 2-bedroom plus den layout with 2 bathrooms and 867 sq ft of interior space at Clockwork Condos in Oakville. The den adds flexible space, for example a home office. It faces North. It is offered on floors 7–12. This plan is sold out with the builder.

    2
    2.0
    867 sq.ft
    last recorded price $819,990
    Sold Outlaunched at $819,990since launch no change
    1 w ago $819,990
    since launch no change
    1 m ago $819,990
    since launch no change
    3 m ago $819,990
    since launch no change
    1 y ago $819,990
    since launch no change
    2 y ago $819,990
    since launch no change
    3 y ago $819,990
    since launch no change
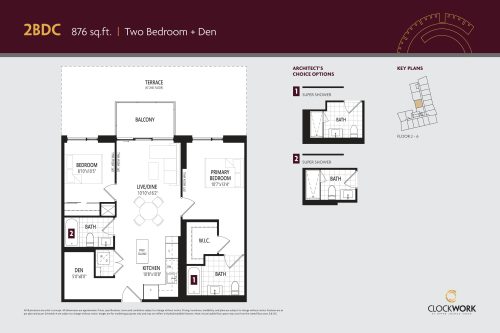
    2BDC Floor Plan at ClockWork Condos - 876 sq.ft

    At Clockwork Condos in Oakville, the 2BDC plan is a 2-bedroom plus den layout with 2 bathrooms and 876 sq ft of interior space. The den adds flexible space, for example a home office. It faces West. It is offered on floors 2–6. This plan is sold out with the builder.

    2
    2.0
    876 sq.ft
    last recorded price $831,990
    Sold Outlaunched at $831,990since launch no change
    1 w ago $831,990
    since launch no change
    1 m ago $831,990
    since launch no change
    3 m ago $831,990
    since launch no change
    1 y ago $831,990
    since launch no change
    2 y ago $831,990
    since launch no change
    3 y ago $831,990
    since launch no change
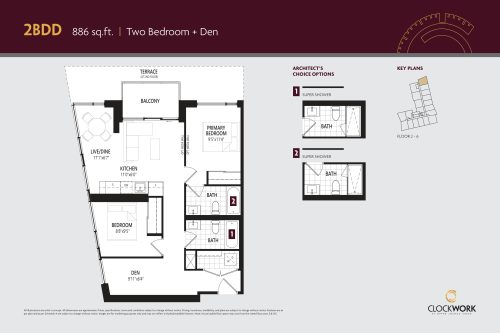
    2BDD Floor Plan at ClockWork Condos - 886 sq.ft

    2BDD is a 2-bedroom plus den layout with 2 bathrooms and 886 sq ft of interior space at Clockwork Condos in Oakville. The den adds flexible space, for example a home office. It faces North East. It is offered on floors 2–6. This plan is sold out with the builder.

    2
    2.0
    886 sq.ft
    last recorded price $835,990
    Sold Outlaunched at $835,990since launch no change
    1 w ago $835,990
    since launch no change
    1 m ago $835,990
    since launch no change
    3 m ago $835,990
    since launch no change
    1 y ago $835,990
    since launch no change
    2 y ago $835,990
    since launch no change
    3 y ago $835,990
    since launch no change
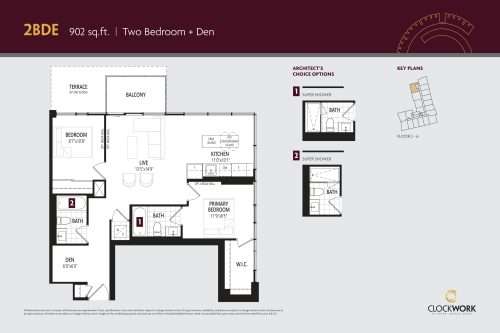
    2BDE Floor Plan at ClockWork Condos - 902 sq.ft

    2BDE is a 2-bedroom plus den layout with 2 bathrooms and 902 sq ft of interior space at Clockwork Condos in Oakville. The den adds flexible space, for example a home office. It faces North West. It is offered on floors 2–6. This plan is sold out with the builder.

    2
    2.0
    902 sq.ft
    last recorded price $840,990
    Sold Outlaunched at $840,990since launch no change
    1 w ago $840,990
    since launch no change
    1 m ago $840,990
    since launch no change
    3 m ago $840,990
    since launch no change
    1 y ago $840,990
    since launch no change
    2 y ago $840,990
    since launch no change
    3 y ago $840,990
    since launch no change
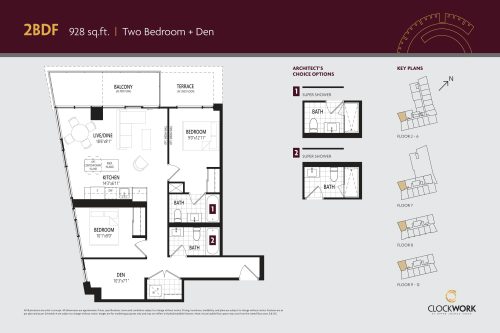
    2BDF Floor Plan at ClockWork Condos - 928 sq.ft

    At Clockwork Condos in Oakville, the 2BDF plan is a 2-bedroom plus den layout with 2 bathrooms and 928 sq ft of interior space. The den adds flexible space, for example a home office. It faces North West. This plan is sold out with the builder.

    2
    2.0
    928 sq.ft
    last recorded price $839,990
    Sold Outlaunched at $839,990since launch no change
    1 w ago $839,990
    since launch no change
    1 m ago $839,990
    since launch no change
    3 m ago $839,990
    since launch no change
    1 y ago $839,990
    since launch no change
    2 y ago $839,990
    since launch no change
    3 y ago $839,990
    since launch no change
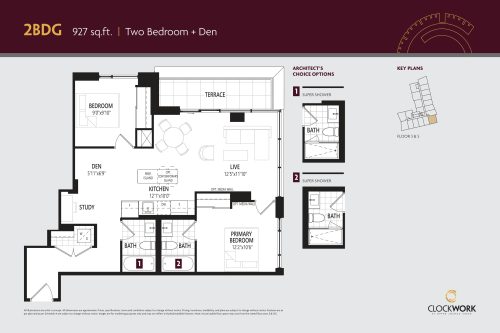
    2BDG Floor Plan at ClockWork Condos - 927 sq.ft

    At Clockwork Condos in Oakville, the 2BDG plan is a 2-bedroom plus den layout with 2 bathrooms and 927 sq ft of interior space. The den adds flexible space, for example a home office. It faces South East. It is offered on floors 3 and 5. This plan is sold out with the builder.

    2
    2.0
    927 sq.ft
    last recorded price $845,990
    Sold Outlaunched at $845,990since launch no change
    1 w ago $845,990
    since launch no change
    1 m ago $845,990
    since launch no change
    3 m ago $845,990
    since launch no change
    1 y ago $845,990
    since launch no change
    2 y ago $845,990
    since launch no change
    3 y ago $845,990
    since launch no change
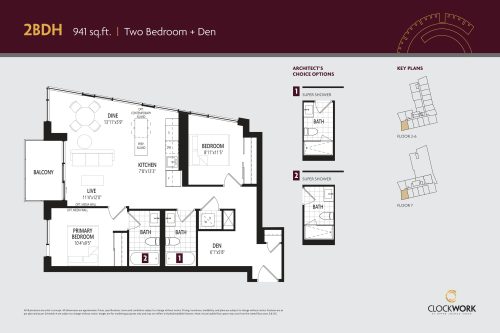
    2BDH Floor Plan at ClockWork Condos - 941 sq.ft

    2BDH is a 2-bedroom plus den layout with 2 bathrooms and 941 sq ft of interior space at Clockwork Condos in Oakville. The den adds flexible space, for example a home office. It faces South West. It is offered on floors 2–7. It is priced from $715,990, about $761 per sq ft.

    2
    2.0
    941 sq.ft
    $761/ft $715,990
    launched at $715,990since launch no change
    1 w ago $715,990
    since launch no change
    1 m ago $715,990
    since launch no change
    3 m ago $715,990
    since launch no change
    1 y ago $715,990
    since launch no change
    2 y ago $715,990
    since launch no change
    3 y ago $715,990
    since launch no change
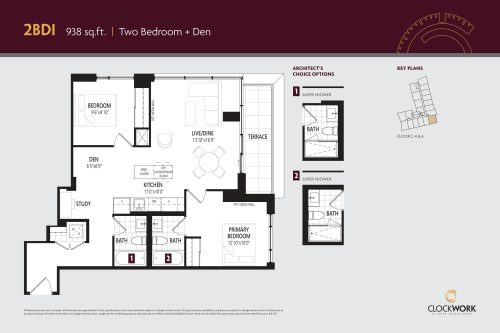
    2BDI Floor Plan at ClockWork Condos - 938 sq.ft

    The 2BDI floor plan at Clockwork Condos (Oakville) offers a 2-bedroom plus den layout with 2 bathrooms and 938 sq ft of interior space. The den adds flexible space, for example a home office. It faces South East. It is offered on floors 2, 4 and 6. This plan is sold out with the builder.

    2
    2.0
    938 sq.ft
    last recorded price $855,990
    Sold Outlaunched at $855,990since launch no change
    1 w ago $855,990
    since launch no change
    1 m ago $855,990
    since launch no change
    3 m ago $855,990
    since launch no change
    1 y ago $855,990
    since launch no change
    2 y ago $855,990
    since launch no change
    3 y ago $855,990
    since launch no change
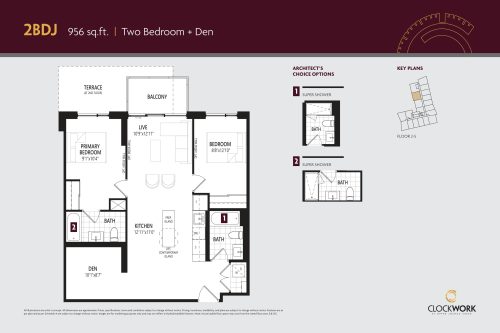
    2BDJ Floor Plan at ClockWork Condos - 956 sq.ft

    At Clockwork Condos in Oakville, the 2BDJ plan is a 2-bedroom plus den layout with 2 bathrooms and 956 sq ft of interior space. The den adds flexible space, for example a home office. It faces West. It is offered on floors 2–5. This plan is sold out with the builder.

    2
    2.0
    956 sq.ft
    last recorded price $880,890
    Sold Outlaunched at $880,890since launch no change
    1 w ago $880,890
    since launch no change
    1 m ago $880,890
    since launch no change
    3 m ago $880,890
    since launch no change
    1 y ago $880,890
    since launch no change
    2 y ago $880,890
    since launch no change
    3 y ago $880,890
    since launch no change
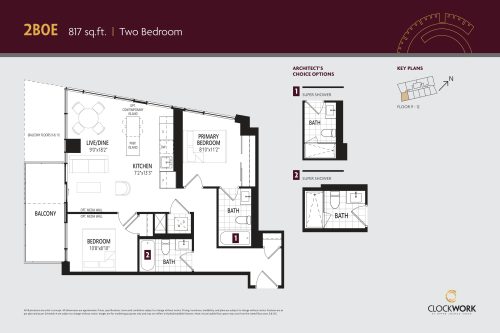
    2B0E Floor Plan at ClockWork Condos - 817 sq.ft

    2B0E is a 2-bedroom layout with 2 bathrooms and 817 sq ft of interior space at Clockwork Condos in Oakville. It faces South East. It is offered on floors 9–12. This plan is sold out with the builder.

    2
    2.0
    817 sq.ft
    last recorded price $795,990
    Sold Outlaunched at $795,990since launch no change
    1 w ago $795,990
    since launch no change
    1 m ago $795,990
    since launch no change
    3 m ago $795,990
    since launch no change
    1 y ago $795,990
    since launch no change
    2 y ago $795,990
    since launch no change
    3 y ago $795,990
    since launch no change
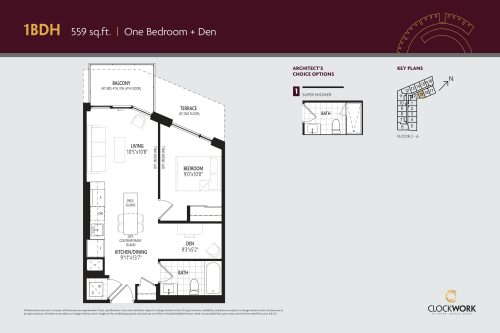
    1BDH Floor Plan at ClockWork Condos - 559 sq.ft

    At Clockwork Condos in Oakville, the 1BDH plan is a 1-bedroom plus den layout with 1 bathroom and 559 sq ft of interior space. The den adds flexible space, for example a home office. It faces South. It is offered on floors 2–6. This plan is sold out with the builder.

    1
    1.0
    559 sq.ft
    last recorded price $508,990
    Sold Outlaunched at $508,990since launch no change
    1 w ago $508,990
    since launch no change
    1 m ago $508,990
    since launch no change
    3 m ago $508,990
    since launch no change
    1 y ago $508,990
    since launch no change
    2 y ago $508,990
    since launch no change
    3 y ago $508,990
    since launch no change
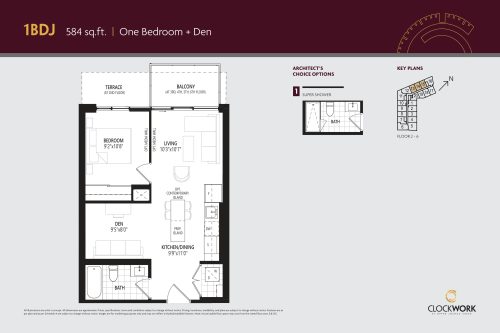
    1BDJ Floor Plan at ClockWork Condos - 584 sq.ft

    The 1BDJ floor plan at Clockwork Condos (Oakville) offers a 1-bedroom plus den layout with 1 bathroom and 584 sq ft of interior space. The den adds flexible space, for example a home office. It faces West. It is offered on floors 2–6. This plan is sold out with the builder.

    1
    1.0
    584 sq.ft
    last recorded price $529,990
    Sold Outlaunched at $529,990since launch no change
    1 w ago $529,990
    since launch no change
    1 m ago $529,990
    since launch no change
    3 m ago $529,990
    since launch no change
    1 y ago $529,990
    since launch no change
    2 y ago $529,990
    since launch no change
    3 y ago $529,990
    since launch no change
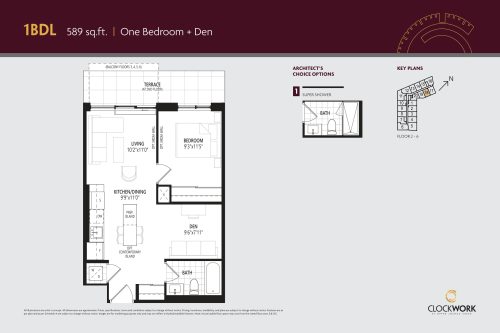
    1BDL Floor Plan at ClockWork Condos - 589 sq.ft

    The 1BDL floor plan at Clockwork Condos (Oakville) offers a 1-bedroom plus den layout with 1 bathroom and 589 sq ft of interior space. The den adds flexible space, for example a home office. It faces South. It is offered on floors 2–6. This plan is sold out with the builder.

    1
    1.0
    589 sq.ft
    last recorded price $520,990
    Sold Outlaunched at $520,990since launch no change
    1 w ago $520,990
    since launch no change
    1 m ago $520,990
    since launch no change
    3 m ago $520,990
    since launch no change
    1 y ago $520,990
    since launch no change
    2 y ago $520,990
    since launch no change
    3 y ago $520,990
    since launch no change
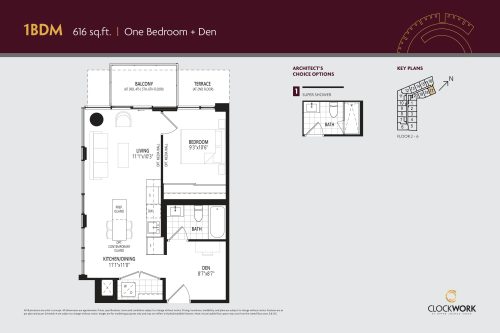
    1BDM Floor Plan at ClockWork Condos - 616 sq.ft

    1BDM is a 1-bedroom plus den layout with 1 bathroom and 616 sq ft of interior space at Clockwork Condos in Oakville. The den adds flexible space, for example a home office. It faces North East. It is offered on floors 2–6. This plan is sold out with the builder.

    1
    1.0
    616 sq.ft
    last recorded price $526,990
    Sold Outlaunched at $526,990since launch no change
    1 w ago $526,990
    since launch no change
    1 m ago $526,990
    since launch no change
    3 m ago $526,990
    since launch no change
    1 y ago $526,990
    since launch no change
    2 y ago $526,990
    since launch no change
    3 y ago $526,990
    since launch no change
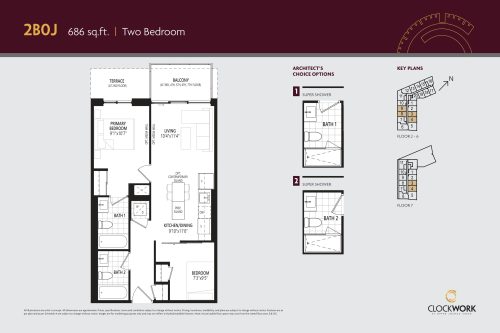
    2BOJ Floor Plan at ClockWork Condos - 686 sq.ft

    The 2BOJ floor plan at Clockwork Condos (Oakville) offers a 2-bedroom layout with 2 bathrooms and 686 sq ft of interior space. It faces West. It is offered on floors 2–7. This plan is sold out with the builder.

    2
    2.0
    686 sq.ft
    last recorded price $590,990
    Sold Outlaunched at $590,990since launch no change
    1 w ago $590,990
    since launch no change
    1 m ago $590,990
    since launch no change
    3 m ago $590,990
    since launch no change
    1 y ago $590,990
    since launch no change
    2 y ago $590,990
    since launch no change
    3 y ago $590,990
    since launch no change
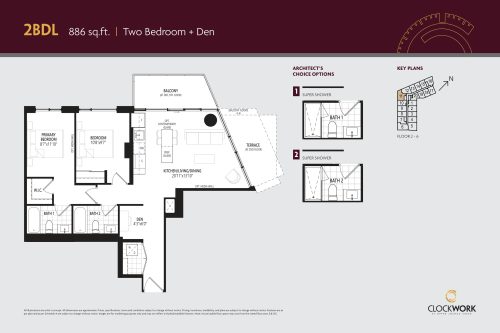
    2BDL Floor Plan at ClockWork Condos - 886 sq.ft

    2BDL is a 2-bedroom plus den layout with 2 bathrooms and 886 sq ft of interior space at Clockwork Condos in Oakville. The den adds flexible space, for example a home office. It faces West. It is offered on floors 2–6. This plan is sold out with the builder.

    2
    2.0
    886 sq.ft
    last recorded price $679,490
    Sold Outlaunched at $679,490since launch no change
    1 w ago $679,490
    since launch no change
    1 m ago $679,490
    since launch no change
    3 m ago $679,490
    since launch no change
    1 y ago $679,490
    since launch no change
    2 y ago $679,490
    since launch no change
    3 y ago $679,490
    since launch no change
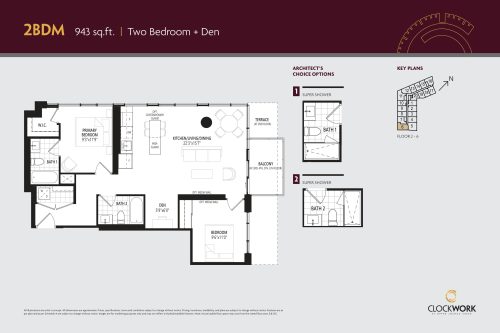
    2BDM Floor Plan at ClockWork Condos - 943 sq.ft

    2BDM is a 2-bedroom plus den layout with 2 bathrooms and 943 sq ft of interior space at Clockwork Condos in Oakville. The den adds flexible space, for example a home office. It faces South West. It is offered on floors 2–6. This plan is sold out with the builder.

    2
    2.0
    943 sq.ft
    last recorded price $739,990
    Sold Outlaunched at $739,990since launch no change
    1 w ago $739,990
    since launch no change
    1 m ago $739,990
    since launch no change
    3 m ago $739,990
    since launch no change
    1 y ago $739,990
    since launch no change
    2 y ago $739,990
    since launch no change
    3 y ago $739,990
    since launch no change