METAREALTY INC.

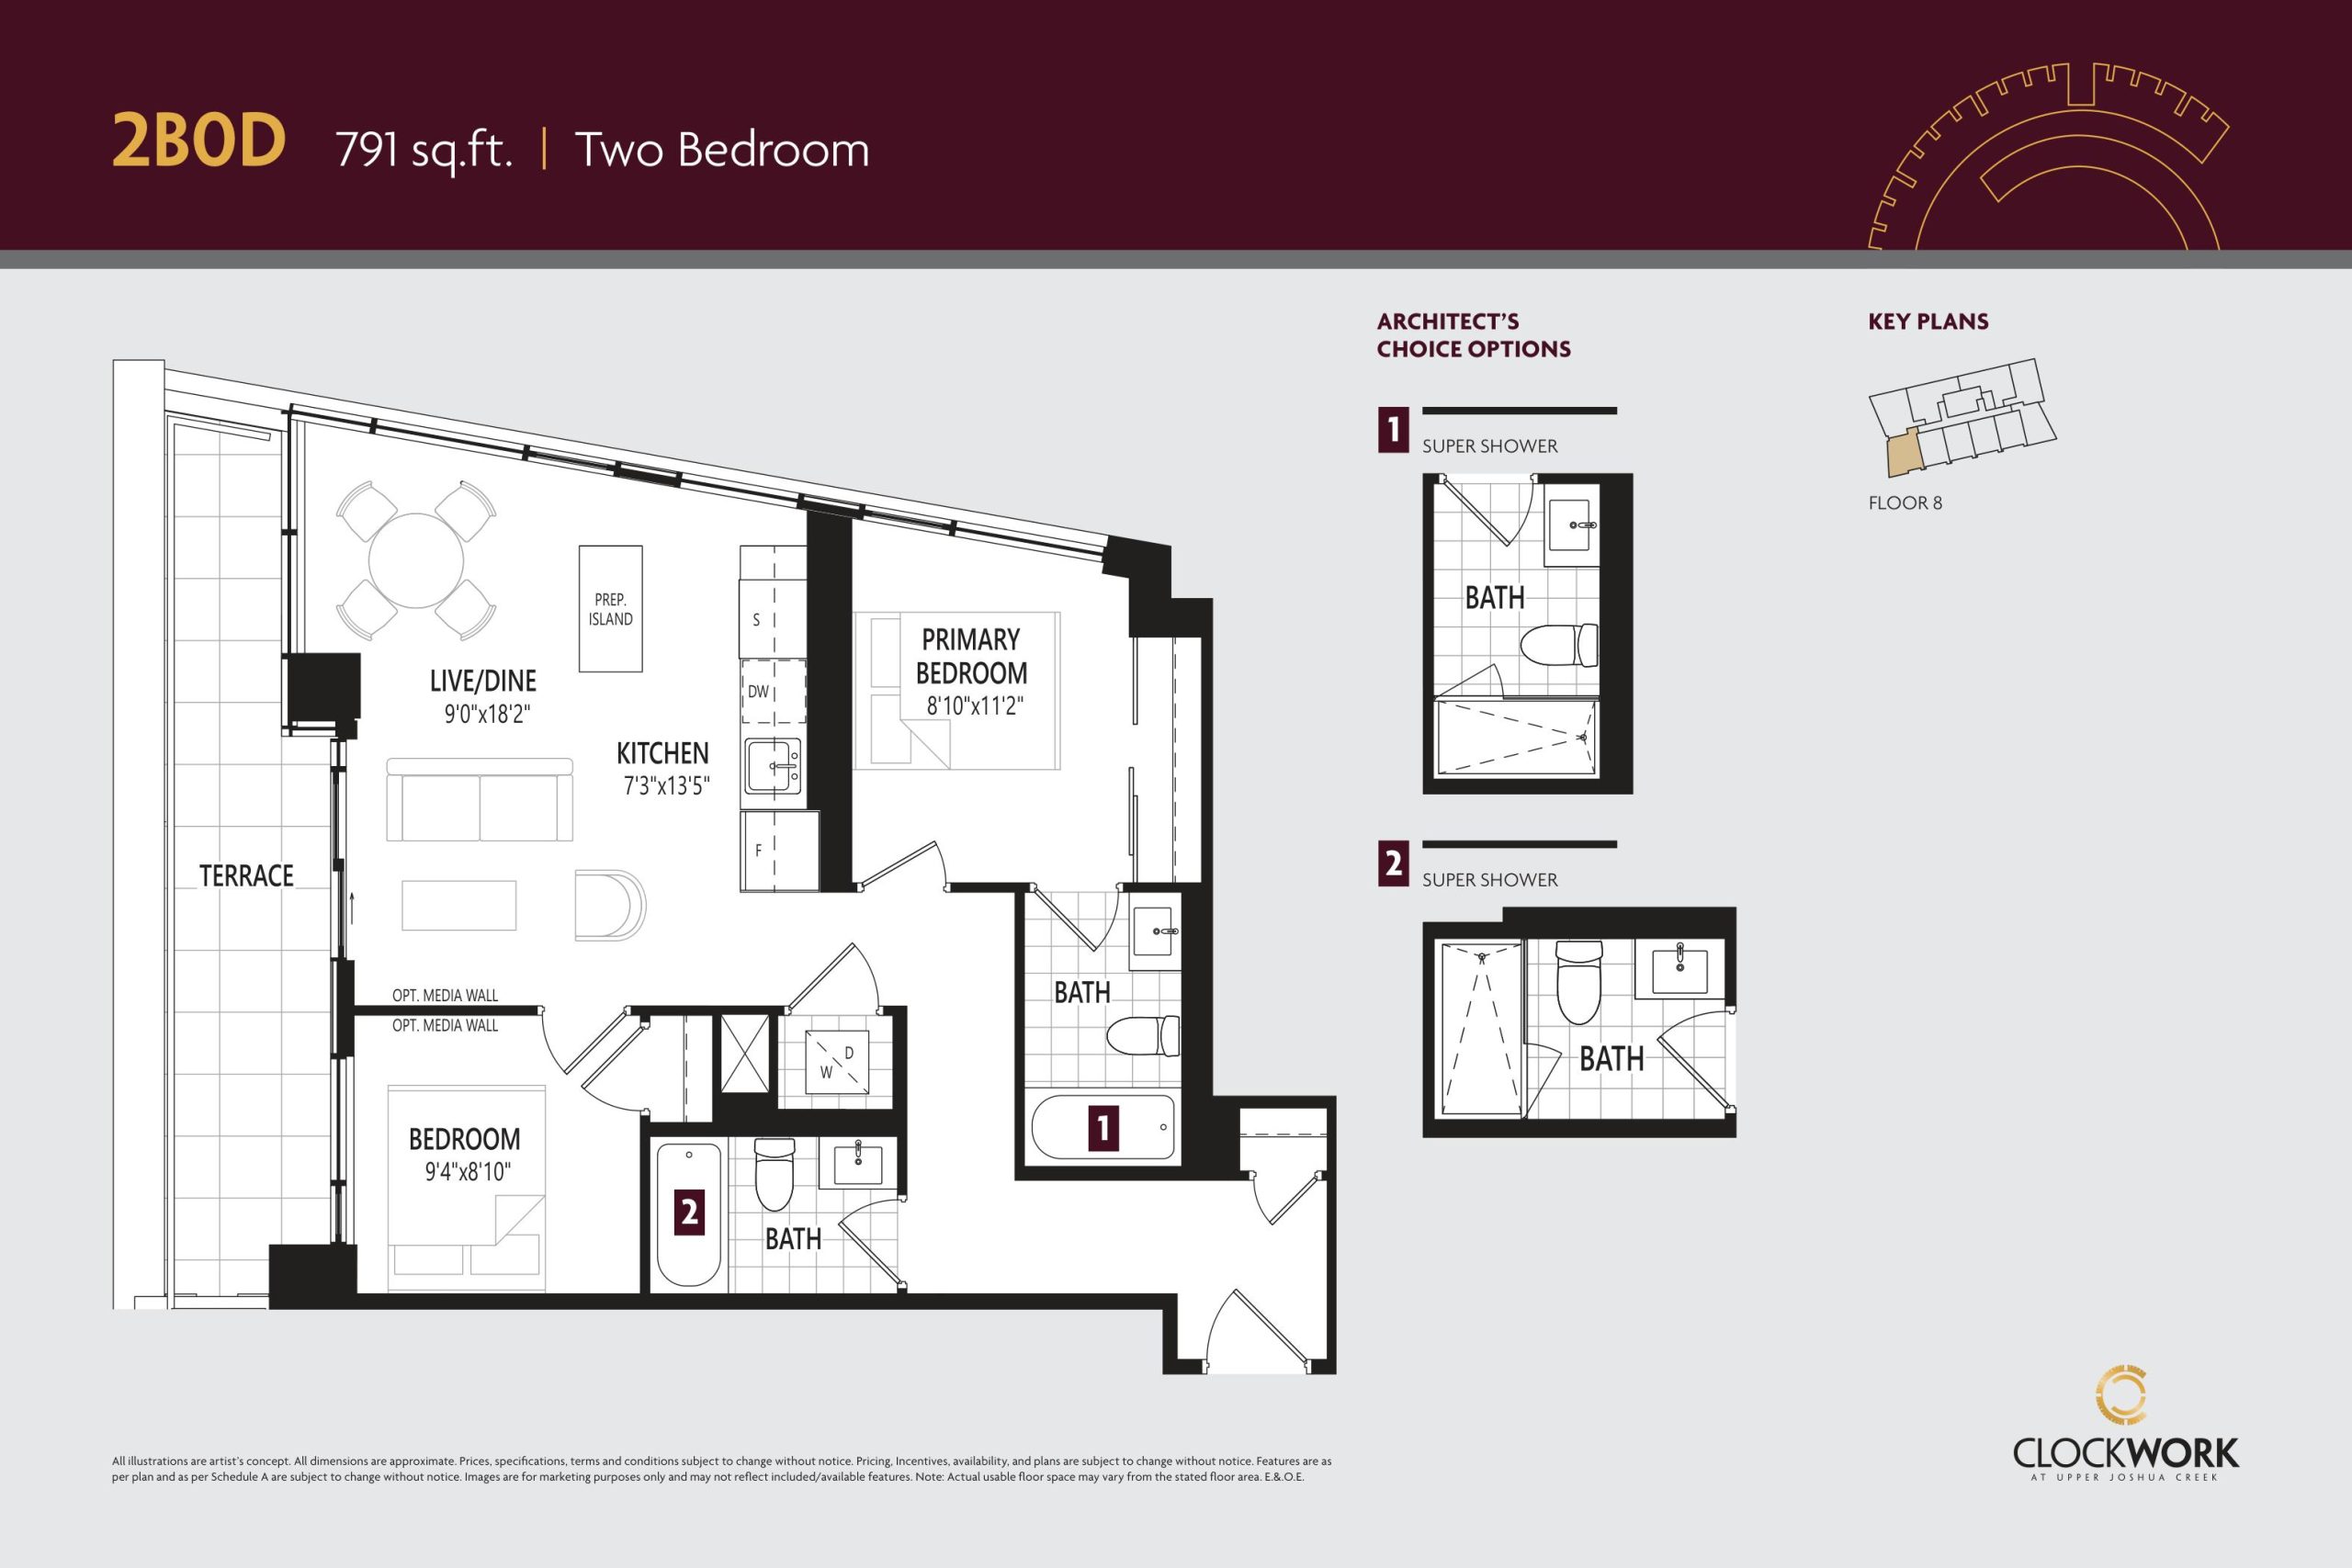
2B0D Floor Plan — Clockwork Condos

Public Sales

3006 William Cutmore Boulevard, Oakville, ON, Canada

Last list price
$789,990 · Sold out

Condo · 2 Bed · 2 Bath · 791 sq ft

Occupancy: Jan 2025
GET PLATINUM ACCESS!!

Register to Receive Guaranteed Platinum Access & Prices, Incentives & Discounts, Floor Plans & More!

Get Pricing, Floor Plans and Availability

Tell us what you need and a Meta Realty representative will follow up directly.

Are you a Realtor?
Sending…

About the 2B0D floor plan

2B0D is a 2-bedroom layout with 2 bathrooms and 791 sq ft of interior space at Clockwork Condos in Oakville. It faces South West. It is offered on floor 8. This plan is sold out with the builder.

Key Facts

Ready to reserve?

Submit a worksheet for Clockwork Condos: pick up to three suites and we will request your allocation from the builder.

Submit a worksheet
  • Floor Plan

    2B0D

  • Bedrooms

    2 Bed

  • Bathrooms

    2

  • Interior Size

    791 sq ft

  • Exposure

    South West

  • Floors

    8

  • Price From

    $789,990 (last list price; sold out with the builder)

  • Price Per Sq Ft

    $999/sq ft

  • Availability

    Sold out

  • Est. Maintenance

    ≈ $475/month ($0.60/sq ft, estimate)

  • Deposit Structure

    5% (by closing)

  • Occupancy

    2025

  • Builder(s)

    Mattamy Homes

  • Address

    3006 William Cutmore Boulevard, Oakville, ON, Canada

How it compares

  • Price Per Sq Ft

    Last list price was 4% above the average of the 30 priced plans ($962/sq ft)

  • Size

    The one plan offered now is 941 sq ft

  • Price

    The one plan offered now is priced at $715,990

  • All Plans

    30 floor plans at Clockwork Condos

Builder list price, last updated September 28, 2026. Prices, sizes and availability are set by the builder and change without notice. E&OE. Current incentives: see Clockwork Condos.

Other floor plans at Clockwork Condos
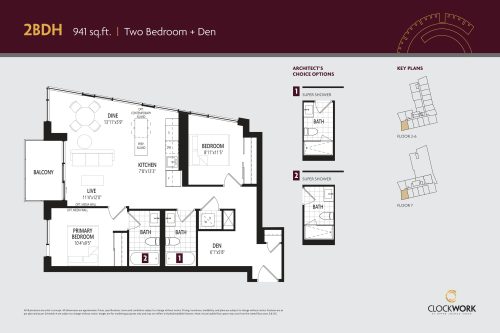
2BDH Floor Plan at ClockWork Condos - 941 sq.ft
2
2.0
941 sq.ft
$761/ft $715,990
launched at $715,990since launch no change
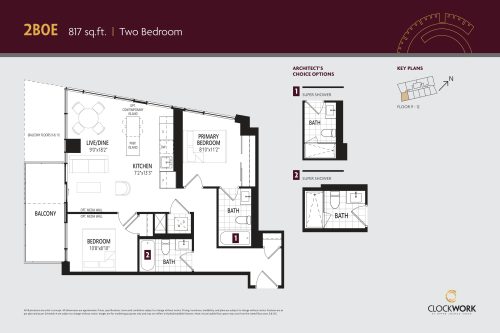
2B0E Floor Plan at ClockWork Condos - 817 sq.ft
2
2.0
817 sq.ft
last recorded price $795,990
Sold Outlaunched at $795,990since launch no change
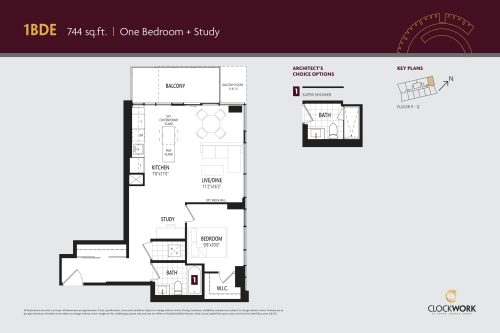
1BDE Floor Plan at ClockWork Condos - 744 sq.ft
1
1.0
744 sq.ft
last recorded price $758,990
Sold Outlaunched at $758,990since launch no change
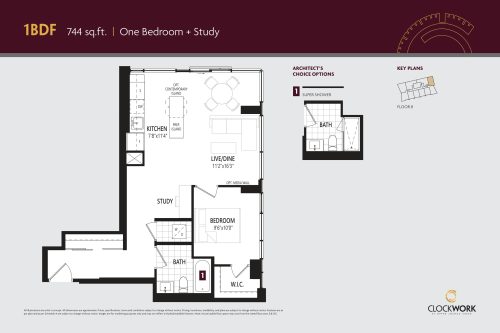
1BDF Floor Plan at ClockWork Condos - 744 sq.ft
1
1.0
744 sq.ft
last recorded price $748,990
Sold Outlaunched at $748,990since launch no change
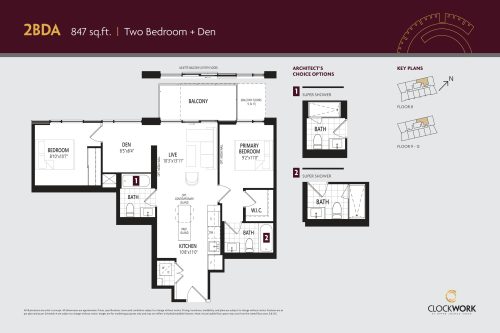
2BDA Floor Plan at ClockWork Condos - 847 sq.ft
2
2.0
847 sq.ft
last recorded price $818,990
Sold Outlaunched at $818,990since launch no change
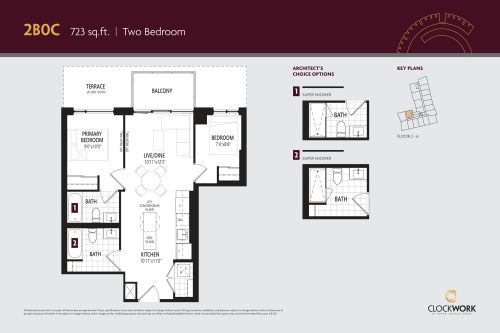
2B0C Floor Plan at ClockWork Condos - 723 sq.ft
2
2.0
723 sq.ft
last recorded price $725,990
Sold Outlaunched at $725,990since launch no change
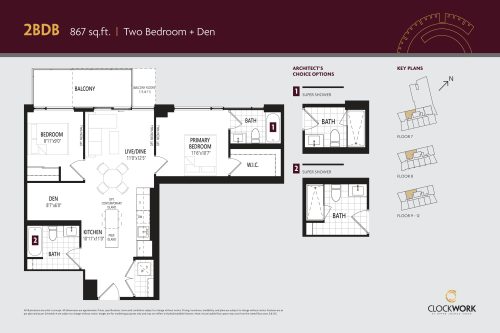
2BDB Floor Plan at ClockWork Condos - 867 sq.ft
2
2.0
867 sq.ft
last recorded price $819,990
Sold Outlaunched at $819,990since launch no change
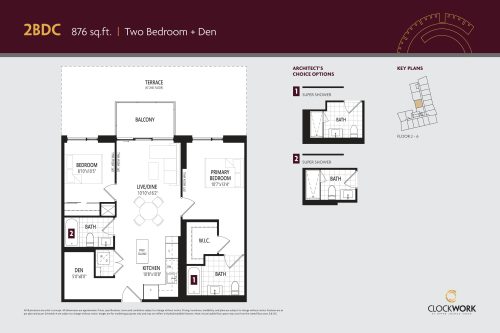
2BDC Floor Plan at ClockWork Condos - 876 sq.ft
2
2.0
876 sq.ft
last recorded price $831,990
Sold Outlaunched at $831,990since launch no change
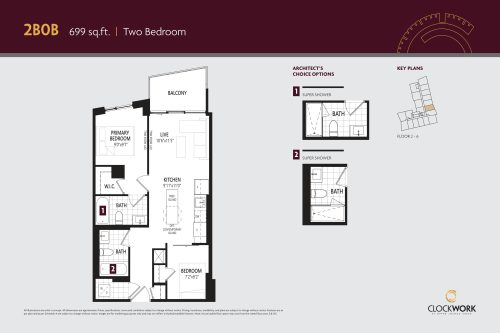
2B0B Floor Plan at ClockWork Condos - 699 sq.ft
2
2.0
699 sq.ft
last recorded price $699,990
Sold Outlaunched at $699,990since launch no change
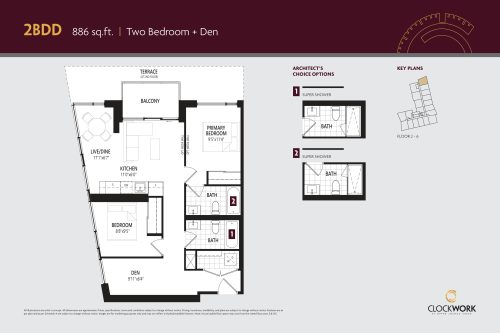
2BDD Floor Plan at ClockWork Condos - 886 sq.ft
2
2.0
886 sq.ft
last recorded price $835,990
Sold Outlaunched at $835,990since launch no change
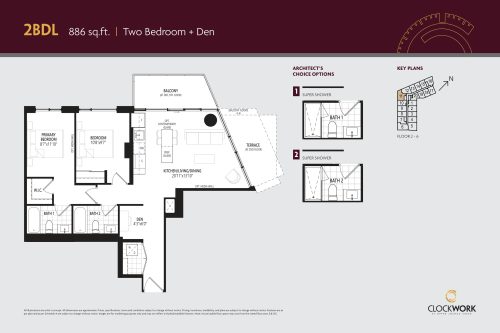
2BDL Floor Plan at ClockWork Condos - 886 sq.ft
2
2.0
886 sq.ft
last recorded price $679,490
Sold Outlaunched at $679,490since launch no change
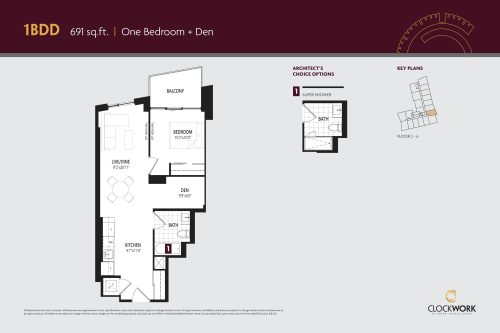
1BDD Floor Plan at ClockWork Condos - 691 sq.ft
1
1.0
691 sq.ft
last recorded price $699,990
Sold Outlaunched at $699,990since launch no change
See all 30 floor plans at Clockwork Condos
Similar floor plans nearby
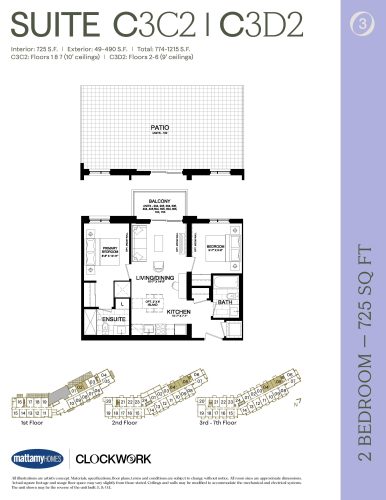
C3C2/C3D2 Floor Plan at Clockwork Condos Phase 3 - 725 sq.ft

At ClockWork Condos 3 · 0.6 km away

2
2.0
725 sq.ft
$770/ft $557,990
launched at $557,990since launch no change
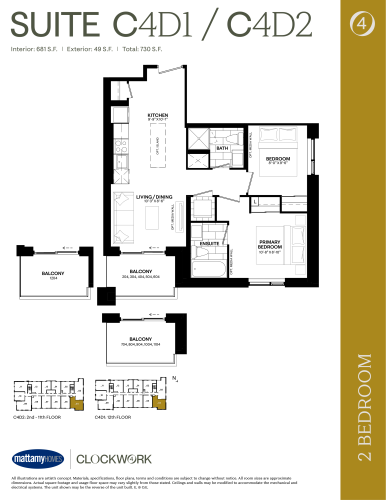
Suite C4D1/C4D2 Floor Plan at Clockwork Condos Phase 4 - 681 sq.ft

At Clockwork Condos 4 · 0.6 km away

2
2.0
681 sq.ft
$1,081/ft $735,990
launched at $735,990since launch no change
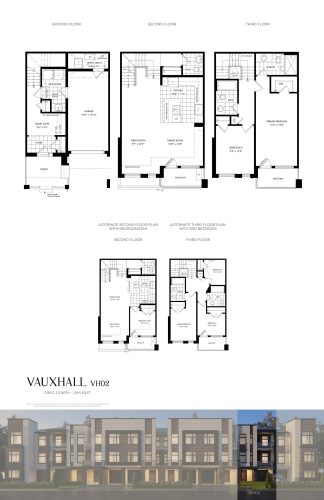
Vauxhall (VH02) Floor Plan at Joshua Creek Montage by Hallet Homes - 1544 sq.ft

At Joshua Creek Montage by Hallet Homes · 0.7 km away

2
2.5
1,544 sq.ft
$530/ft $817,690
launched at $817,690since launch no change
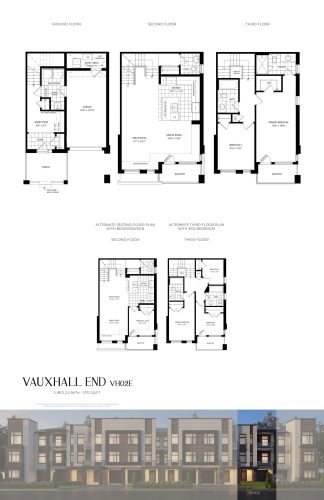
Vauxhall End (VH02E) Floor Plan at Joshua Creek Montage by Hallet Homes - 1572 sq.ft

At Joshua Creek Montage by Hallet Homes · 0.7 km away

2
2.5
1,572 sq.ft
$529/ft $830,965
launched at $830,965since launch no change
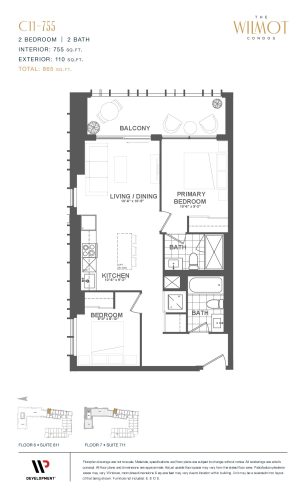
C11 Floor Plan at The Wilmot Condos - 755 sq.ft

At Wilmot Condos · 1.5 km away

2
2.0
755 sq.ft
$695/ft $525,000
launched at $525,000since launch no change
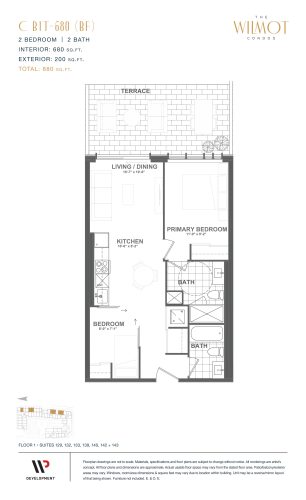
C B1T (BF) Floor Plan at The Wilmot Condos - 680 sq.ft

At Wilmot Condos · 1.5 km away

2
2.0
680 sq.ft
$765/ft $520,000
launched at $520,000since launch no change