C461 Floor Plan — The Code Condos
Sold Out
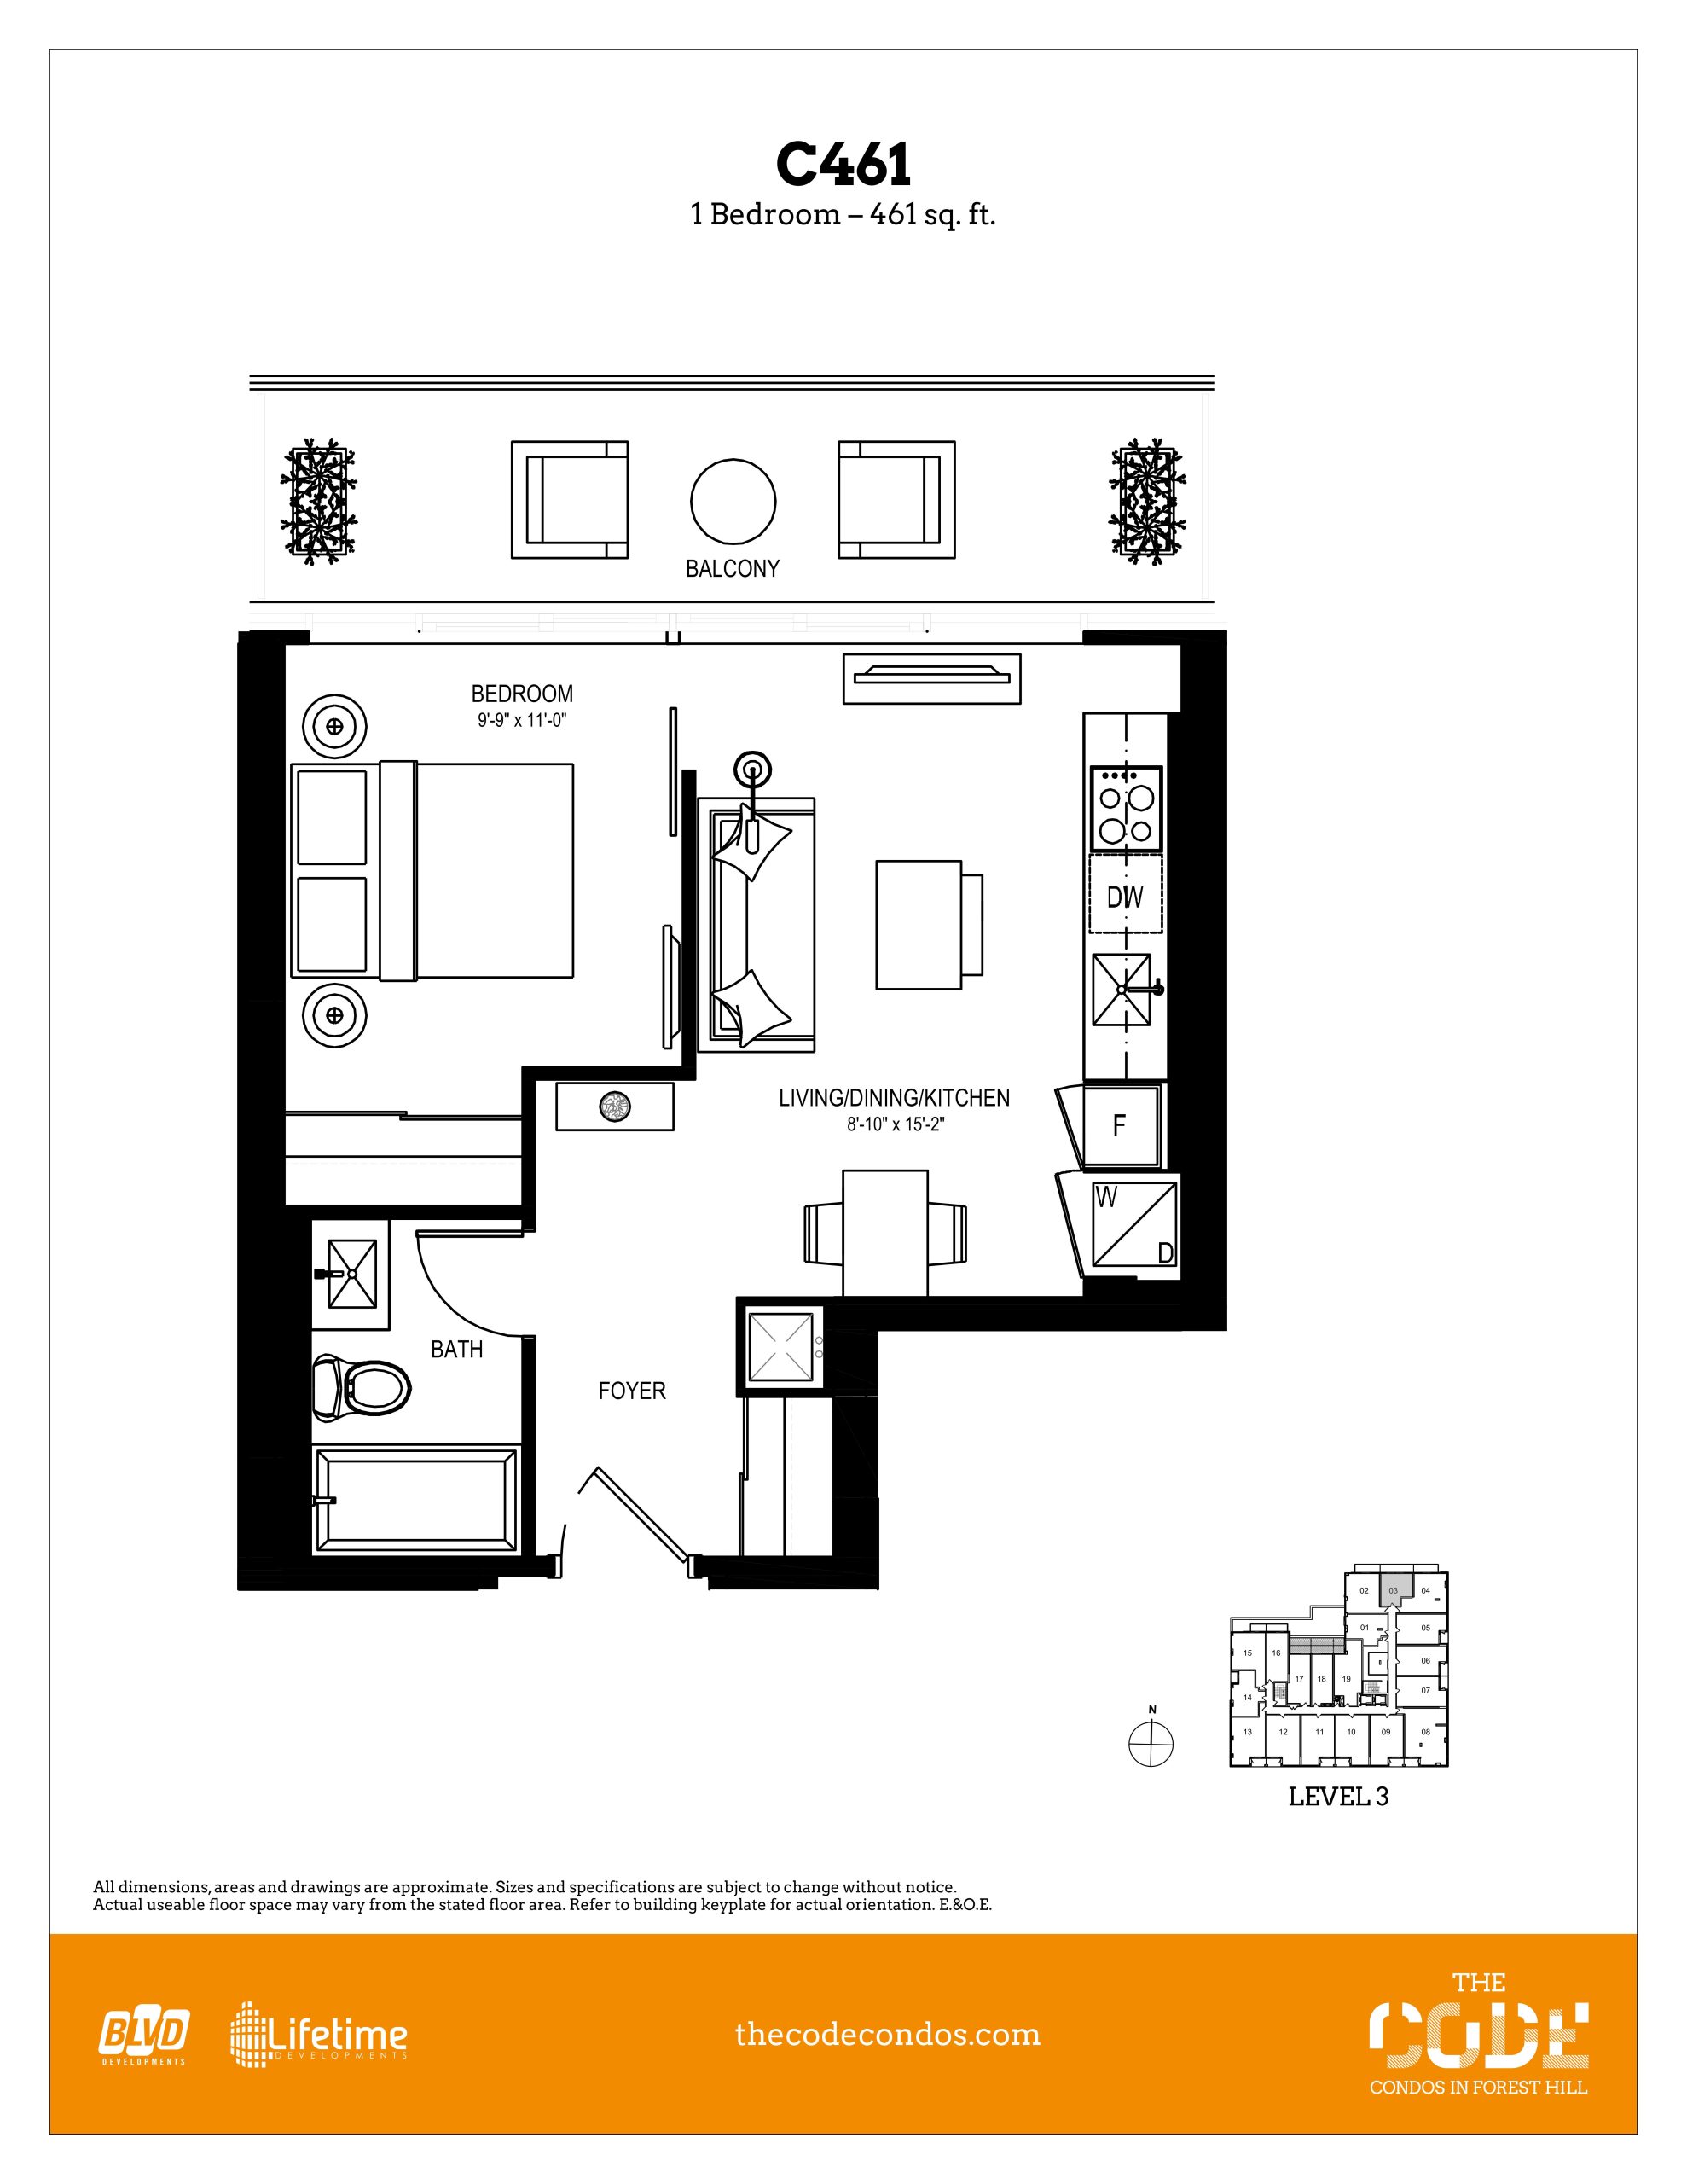
About the C461 floor plan
C461 is a 1-bedroom layout with 1 bathroom and 461 sq ft of interior space at The Code Condos in Toronto. It faces North. It is offered on floor 3. This plan is sold out with the builder.
Key Facts
Sold out — join the waitlist
Submit a worksheet for The Code Condos and be first in line if a suite becomes available.
Floor Plan
C461
Bedrooms
1 Bed
Bathrooms
1
Interior Size
461 sq ft
Exposure
North
Floors
3
Price From
Availability
Sold out
Occupancy
2016
Builder(s)
BLVD Developments and Lifetime Developments
Address
6 Parkwood Avenue, Toronto, ON, Canada
How it compares
All Plans
Information last updated September 28, 2026. Prices, sizes and availability are set by the builder and change without notice. E&OE.
Other floor plans at The Code Condos
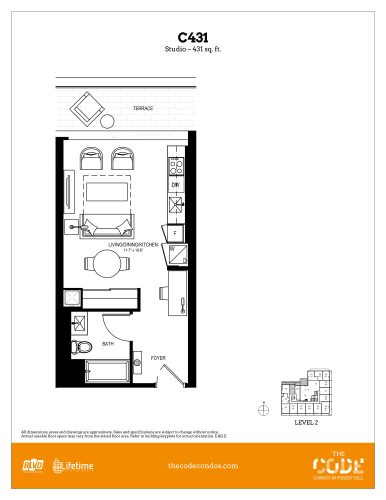
0
1.0
431 sq.ft
last recorded price $269,900
Sold Outlaunched at $269,900since launch no change
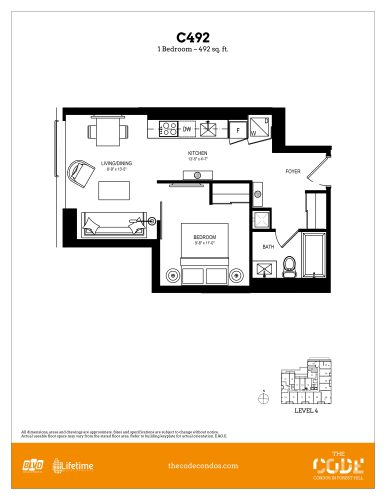
1
1.0
492 sq.ft
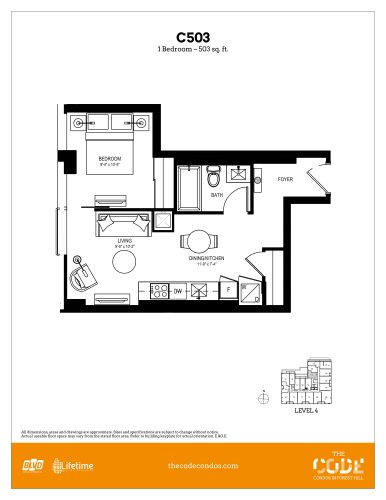
1
1.0
503 sq.ft
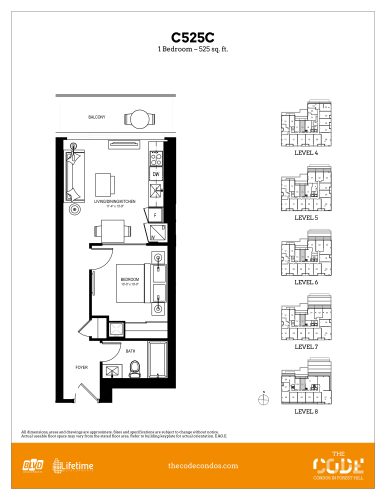
1
1.0
525 sq.ft
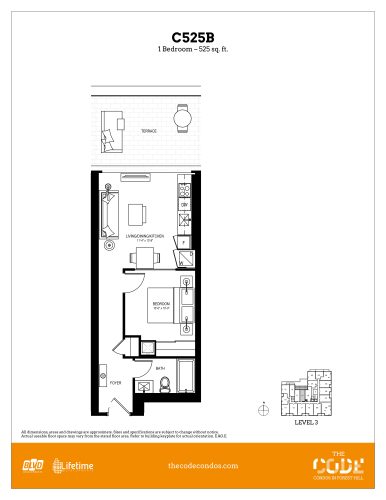
1
1.0
525 sq.ft
last recorded price $337,900
Sold Outlaunched at $337,900since launch no change
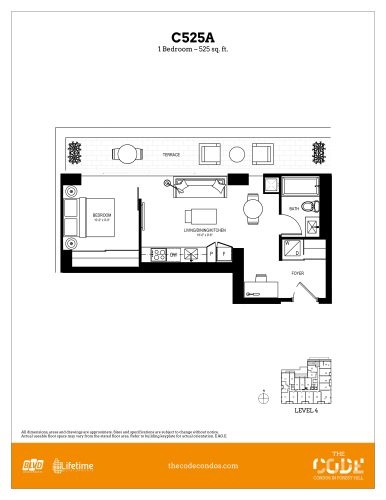
1
1.0
525 sq.ft
last recorded price $343,900
Sold Outlaunched at $343,900since launch no change
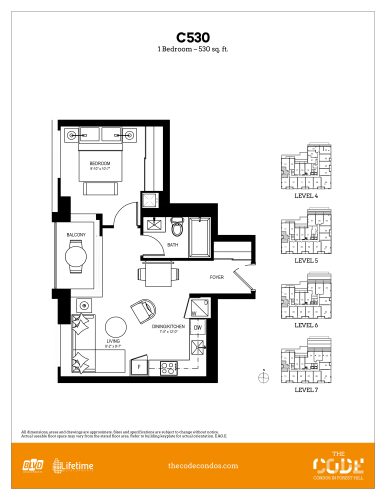
1
1.0
530 sq.ft
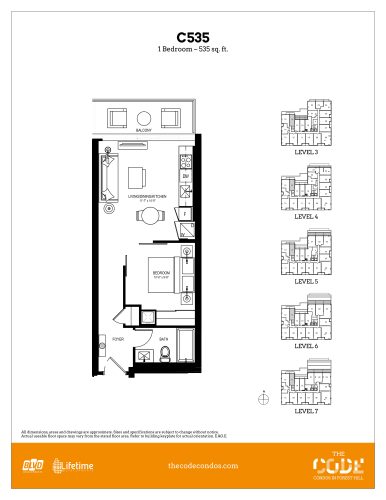
1
1.0
535 sq.ft
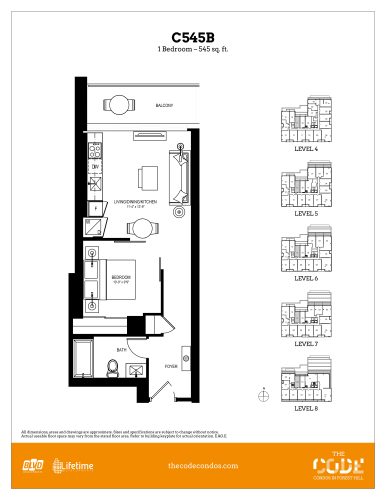
1
1.0
545 sq.ft
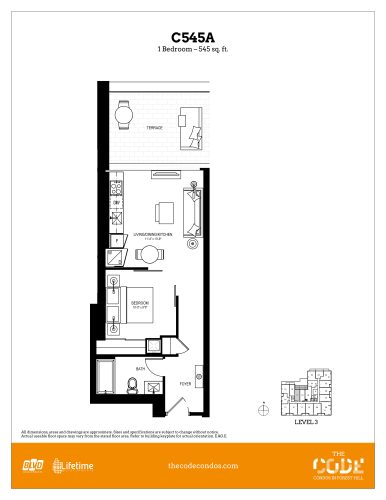
1
1.0
545 sq.ft
last recorded price $347,900
Sold Outlaunched at $347,900since launch no change
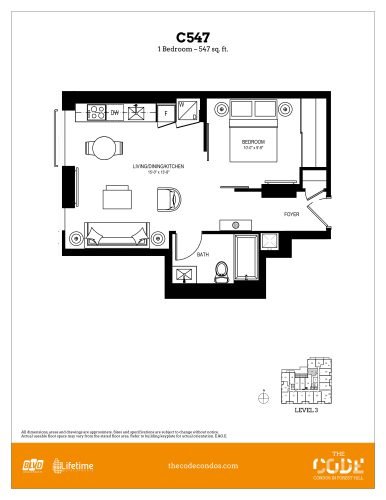
1
1.0
547 sq.ft
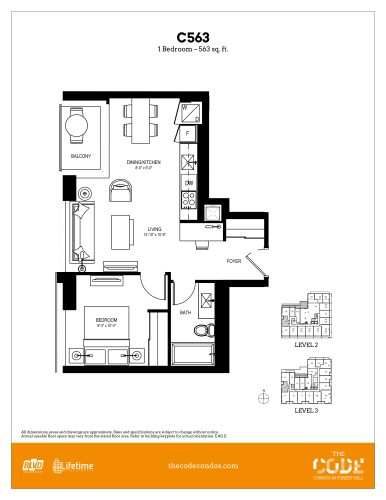
1
1.0
563 sq.ft
Similar floor plans nearby
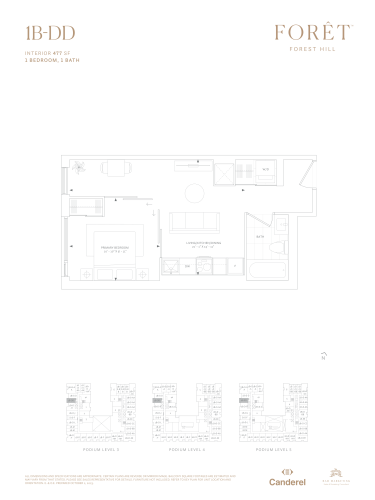
$1,250/ft $596,372
launched at $596,372since launch no change
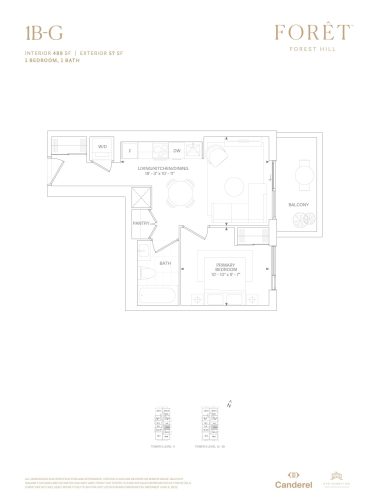
$1,354/ft $660,973
launched at $660,973since launch no change
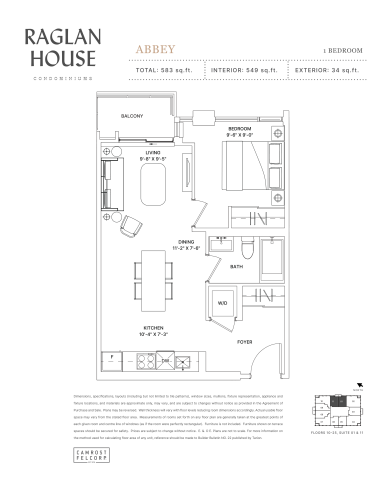
$1,721/ft $944,900
launched at $944,900since launch no change
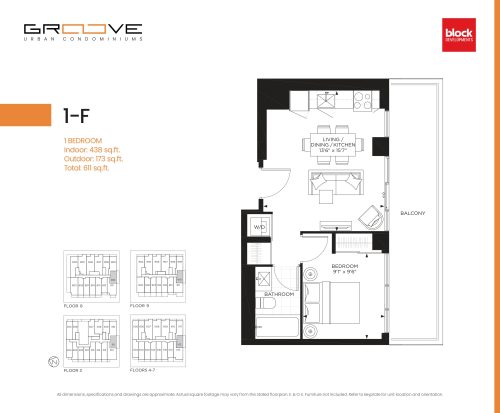
$1,963/ft $859,990
launched at $859,990since launch no change
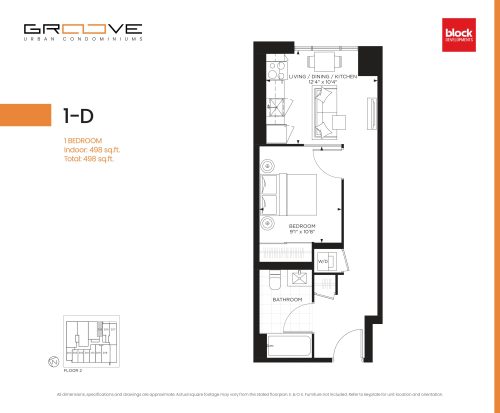
$1,657/ft $824,990
launched at $824,990since launch no change
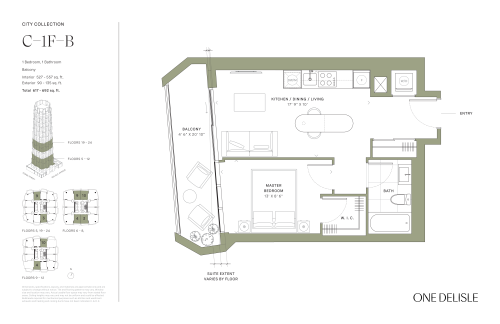
$2,504/ft $1,394,900
launched at $1,394,900since launch no change