METAREALTY INC.

Diva Condos

Sold Out

741 Sheppard Avenue West, Toronto, ON, Canada

Condo

1 Star2 Stars3 Stars4 Stars5 Stars (No Ratings Yet)
Loading...

GET PLATINUM ACCESS!!

Register to Receive Guaranteed Platinum Access & Prices, Incentives & Discounts, Floor Plans & More!

Get Pricing, Floor Plans and Availability

Tell us what you need and a Meta Realty representative will follow up directly.

Are you a Realtor?
Sending…

About Diva Condos

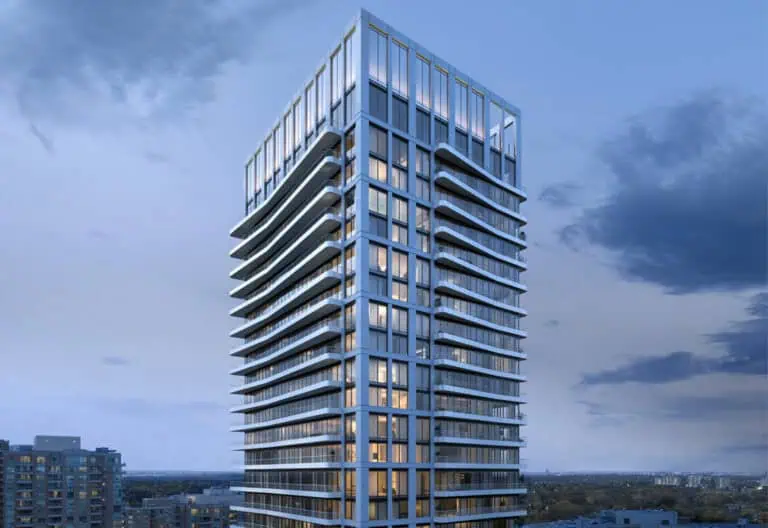
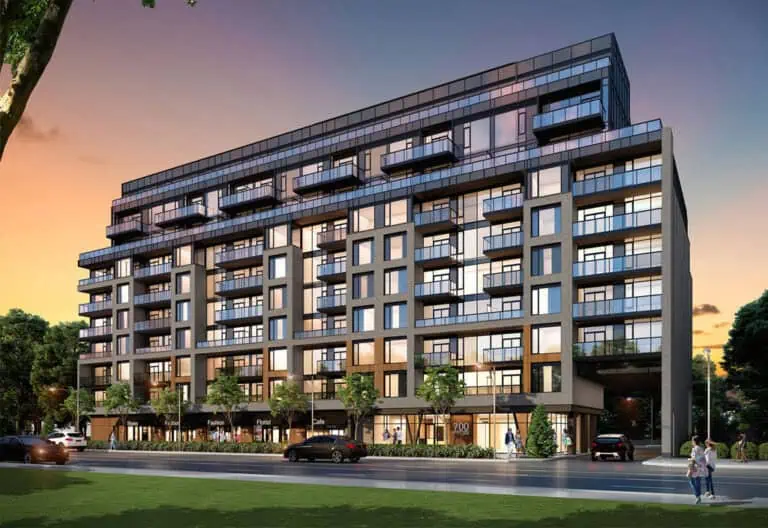
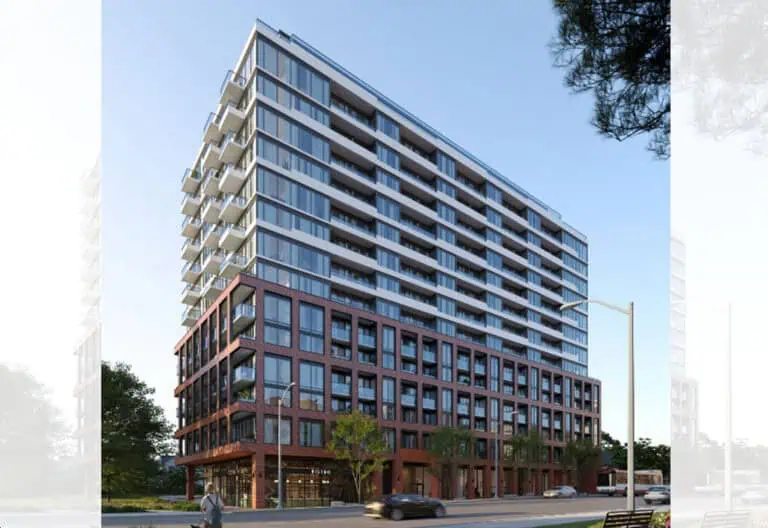
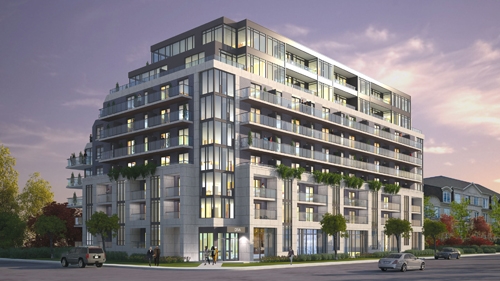
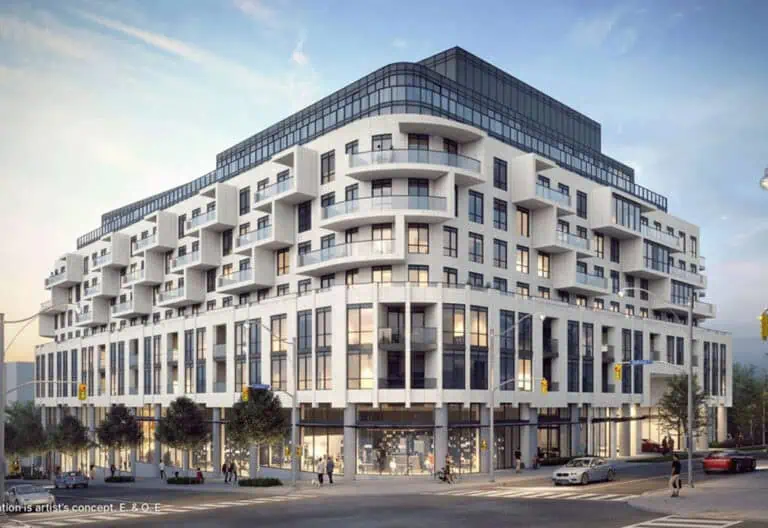
Diva Condos is a completed condominium development by Torbel Group at 741 Sheppard Avenue West, Toronto in the Clanton Park neighbourhood. The building rises 9 storeys. It was completed in 2018.

Diva Condos floor plans

Suites range from 510 to 1,210 sq ft. The project has 22 recorded floor plans, covering 1 bed, 1 bed + den, 2 bed, 2 bed + den and 3 bed layouts.

Location

Diva Condos is located at 741 Sheppard Avenue West, Toronto, in Clanton Park. The address has a Walk Score of 70 and a Transit Score of 72.

Amenities and features

  • Exercise Room
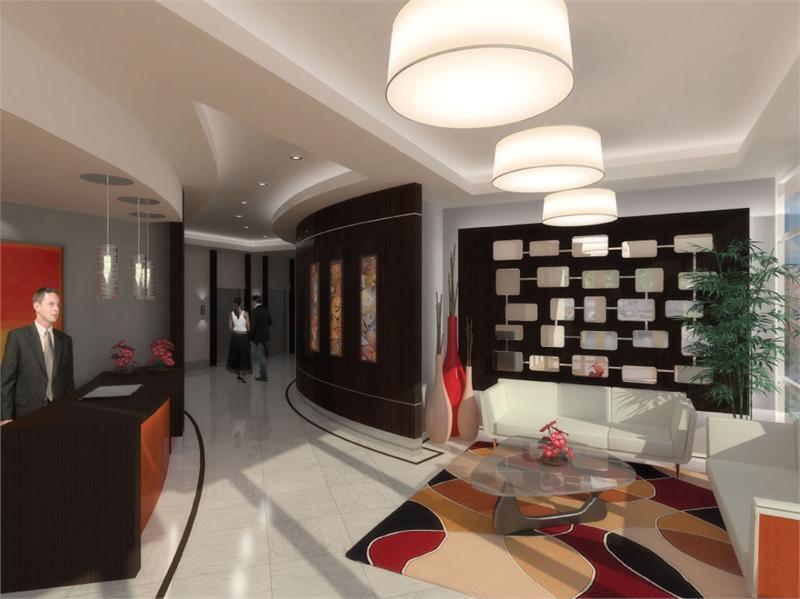
  • Concierge
  • Spa
  • Rooftop Terrace
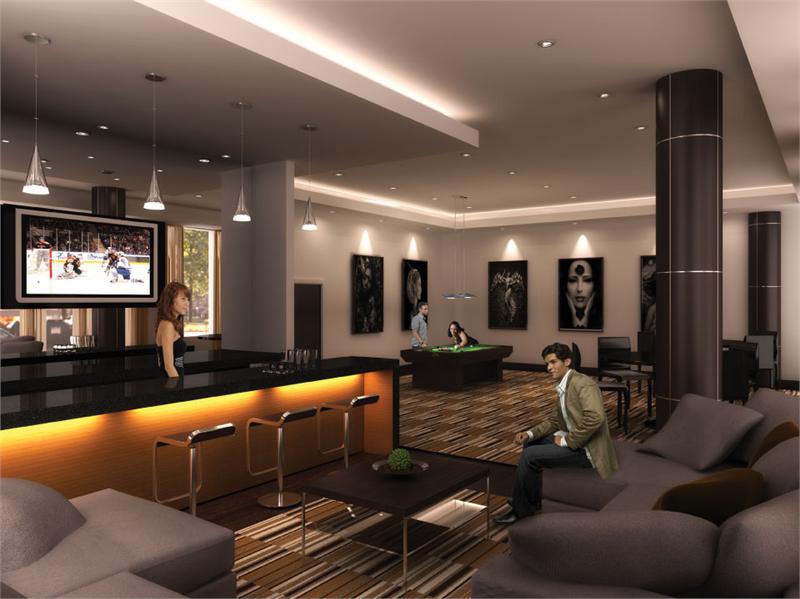
  • Party Room
  • GENERAL
  • Laminate flooring in living/dining room and hallways *
  • Wall to wall 40 oz. broadloom with upgraded underpad in all bedrooms *
  • Extra high energy efficient double glazed windows and doors
  • Pre-wired for cable T.V. and telephone
  • Security Enter-Phone system
  • Camera Surveillance security system in common areas

The development team

  • Developer: Torbel Group
  • Architect: KFA Architects + Planners
  • Sales and marketing: In2ition

Buying at Diva Condos

The builder has sold out at Diva Condos. Meta Realty can help with resale opportunities in the building.

Prices, sizes, availability and incentives are subject to change without notice. E. & O.E.

Diva Condos at a glance

Sales statusSold Out (resale only)
ConstructionComplete
Building typeCondo
Storeys9
Height30 m
Estimated occupancy2018
Launch2015-06-25
ArchitectKFA Architects + Planners
Sales & marketingIn2ition
NeighbourhoodClanton Park, Greater Toronto Area
Maintenance$0.43/sq ft
Walk Score70/100
Transit Score72/100

Features & finishes

  • GENERAL
  • Laminate flooring in living/dining room and hallways *
  • Wall to wall 40 oz. broadloom with upgraded underpad in all bedrooms *
  • Extra high energy efficient double glazed windows and doors
  • Pre-wired for cable T.V. and telephone
  • Security Enter-Phone system
  • Camera Surveillance security system in common areas
  • Colonial 800 series (or equivalent) doors with colonial trim and matching 4 1/4” colonial baseboards with select brushed chrome hardware
  • Wood sills and nosing on all windows and doors
  • Smoke detectors and/or heat detectors for added safety
  • Outdoor balconies with glass railing in each suite
  • Linen shelving in all suites
  • Private underground parking space
  • Separate locker
  • On grade visitors parking
  • SUITE ENTRANCE
  • Luxurious suite entrance with solid core veneer door & polished chrome hardware
  • Imported ceramic tile foyer floor *
  • Privacy viewer
  • Sliding mirrored closet doors
  • Designer light fixture
  • KITCHEN
  • Open concept kitchen with breakfast bar in all suites
  • Quality kitchen cabinets and select hardware *
  • Granite counter top *
  • Over the range stainless steel microwave oven with built-in exhaust fan vented to outside
  • Double stainless steel sink with single handle faucet
  • Imported ceramic tile floor *
  • WASHROOMS
  • Imported ceramic tile flooring and tub surround *

Frequently asked questions

Who is the developer of Diva Condos?

Diva Condos is developed by Torbel Group.

Where is Diva Condos located?

Diva Condos is at 741 Sheppard Avenue West, Toronto, in the Clanton Park neighbourhood.

How many storeys is Diva Condos?

Diva Condos is 9 storeys tall.

How big are the suites at Diva Condos?

Suites range from 510 to 1,210 sq ft.

When was Diva Condos completed?

Diva Condos was completed in 2018.

Is Diva Condos still selling?

The builder has sold out at Diva Condos. Meta Realty can help with resale opportunities in the building.
Homes for sale & rent at Diva Condos

Browse homes on the map

Key Facts

Sold out — join the waitlist

Submit a worksheet for Diva Condos and be first in line if a suite becomes available.

Submit a worksheet

Information last updated on November 5, 2026

Amenities

  • Concierge
  • Exercise Room
  • Party Room
  • Rooftop Terrace
  • Spa

72

Transit Score

70

Walk Score

Projects Nearby

  • Public Sales

    250 Lawrence Ave West Condos

    250 Lawrence Avenue West, Toronto, ON, Canada

    3 years ago

    $525,000 - $599,000

    Graywood Developments Ltd.

    Building Type: Condo

    1+1
    1+1
    1+1
  • Public Sales

    Glen Hill Condos

    505 Glencairn Avenue, Toronto, ON, Canada

    3 years ago

    $1,429,900 - $6,689,900

    Lanterra Developments

    Building Type: Condo

    1+1
    1+1
    1+1
  • Public Sales

    Plaza On Yonge Condos

    5858 Yonge Street, Toronto, ON, Canada

    3 years ago

    $832,000 - $1,700,000

    Plaza

    Building Type: Condo

    1+1
    1+1
    1+1
  • Public Sales

    Olive Residences

    36 Olive Avenue, Toronto, ON, Canada

    3 years ago

    $416,900 - $1,094,900

    Capital Developments

    Building Type: Condo

    1+1
    1+1
    1+1
  • Public Sales

    Westmount Boutique Residences

    700 Sheppard Avenue West, Toronto, ON, Canada

    3 years ago

    $759,880 - $1,570,880

    Quadcam Development Group Incorporated

    Building Type: Condo

    1+1
    1+1
    1+1
  • Public Sales

    NorthCore Condos

    53 Sheppard Avenue West, Toronto, ON, Canada

    3 years ago

    $504,000 - $1,692,000

    Fieldgate Urban, Westdale Properties

    Building Type: Condo

    1+1
    1+1
    1+1
  • Sold Out

    ParkHaus Urban Towns

    40 Hendon Avenue, Toronto, ON, Canada

    3 years ago

    $1,244,900 - $1,599,900

    HB Developments, Matrix Development Group

    Building Type: Townhome

    1+1
    1+1
    1+1
  • Sold Out

    WestLine Condos

    1100 Sheppard Avenue West, Toronto, ON, Canada

    3 years ago

    $614,990 - $954,990

    CentreCourt

    Building Type: Condo

    1+1
    1+1
    1+1
  • For Sale (0)Sold (22)All (22)
    Price Change
    Barbara Floor Plan at Diva Condos - 620 sq.ft

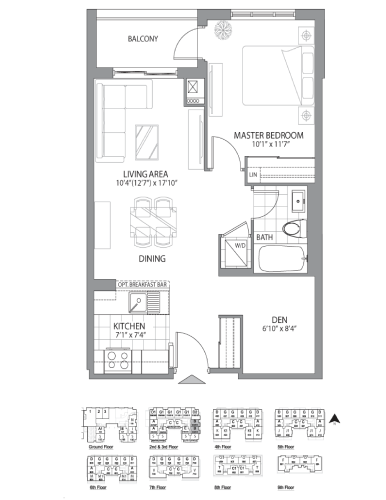
    The Barbara floor plan at Diva Condos (Toronto) offers a 1-bedroom plus den layout with 1 bathroom and 620 sq ft of interior space. The den adds flexible space, for example a home office. It faces East. It is offered on floors 2–3. This plan is sold out with the builder.

    1
    1.0
    620 sq.ft
    Victoria Floor Plan at Diva Condos - 1210 sq.ft

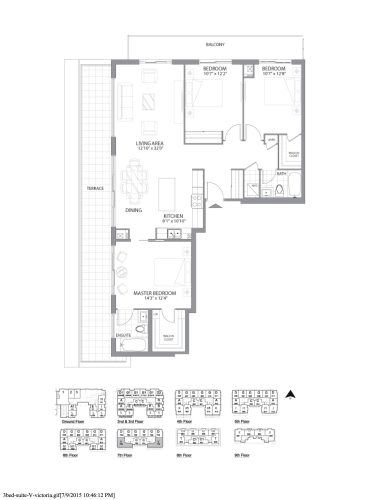
    The Victoria floor plan at Diva Condos (Toronto) offers a 3-bedroom layout with 2 bathrooms and 1,210 sq ft of interior space. It faces South East. It is offered on floor 7. This plan is sold out with the builder.

    3
    2.0
    1,210 sq.ft
    Audrey-a Floor Plan at Diva Condos - 625 sq.ft

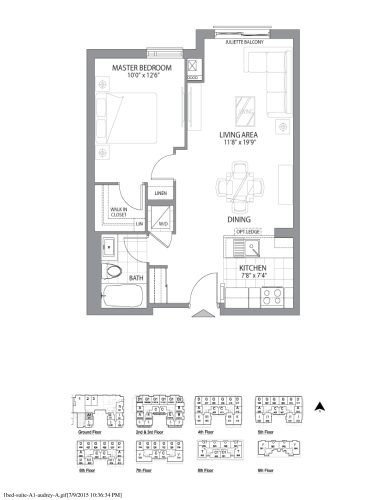
    The Audrey-a floor plan at Diva Condos (Toronto) offers a 1-bedroom layout with 1 bathroom and 625 sq ft of interior space. It faces East. It is offered on floor 1. This plan is sold out with the builder.

    1
    1.0
    625 sq.ft
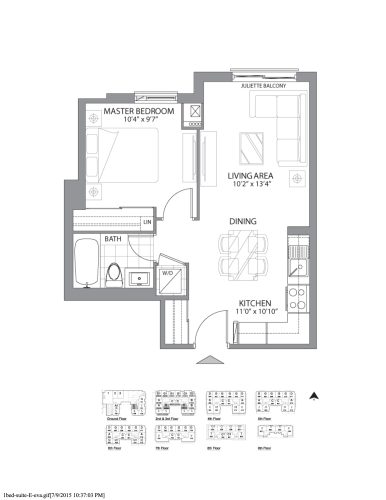
    Eva Floor Plan at Diva Condos - 510 sq.ft

    Eva is a 1-bedroom layout with 1 bathroom and 510 sq ft of interior space at Diva Condos in Toronto. It faces East. It is offered on floors 1–2. This plan is sold out with the builder.

    1
    1.0
    510 sq.ft
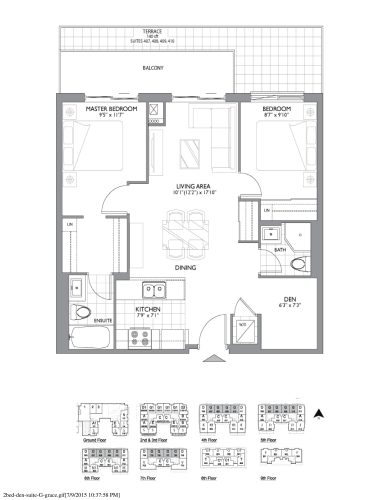
    Grace Floor Plan at Diva Condos - 770 sq.ft

    At Diva Condos in Toronto, the Grace plan is a 2-bedroom plus den layout with 2 bathrooms and 770 sq ft of interior space. The den adds flexible space, for example a home office. It faces North. It is offered on floors 4–7. This plan is sold out with the builder.

    2
    2.0
    770 sq.ft
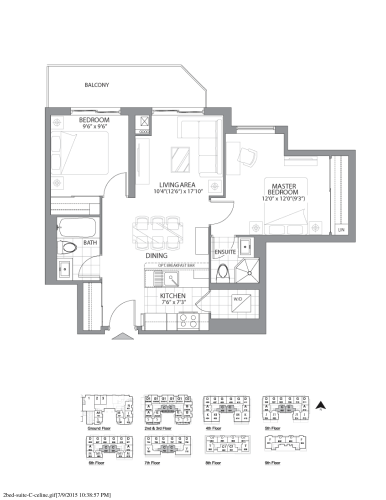
    Celine-b Floor Plan at Diva Condos - 765 sq.ft

    Celine-b is a 2-bedroom layout with 2 bathrooms and 765 sq ft of interior space at Diva Condos in Toronto. It faces South. It is offered on floors 2–7. This plan is sold out with the builder.

    2
    2.0
    765 sq.ft
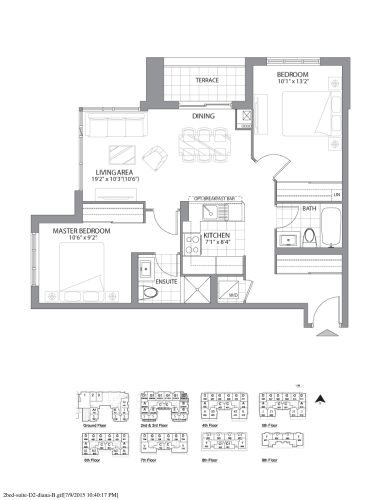
    Diana-b Floor Plan at Diva Condos - 820 sq.ft

    Diana-b is a 2-bedroom layout with 2 bathrooms and 820 sq ft of interior space at Diva Condos in Toronto. It faces North East. It is offered on floors 2–3. This plan is sold out with the builder.

    2
    2.0
    820 sq.ft
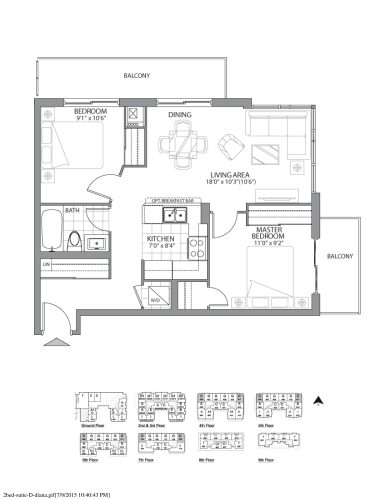
    Diana Floor Plan at Diva Condos - 715 sq.ft

    Diana is a 2-bedroom layout with 1 bathroom and 715 sq ft of interior space at Diva Condos in Toronto. It faces North East. It is offered on floors 4–7. This plan is sold out with the builder.

    2
    1.0
    715 sq.ft
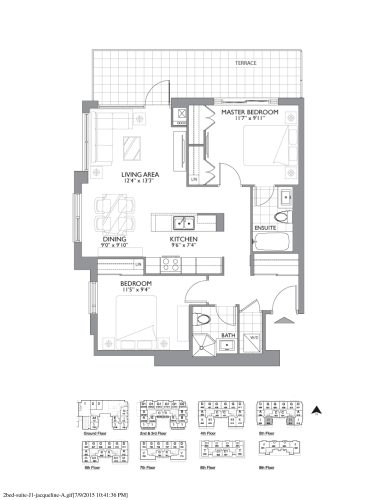
    Jacqueline-a Floor Plan at Diva Condos - 855 sq.ft

    The Jacqueline-a floor plan at Diva Condos (Toronto) offers a 2-bedroom layout with 2 bathrooms and 855 sq ft of interior space. It faces South. It is offered on floor 5. This plan is sold out with the builder.

    2
    2.0
    855 sq.ft
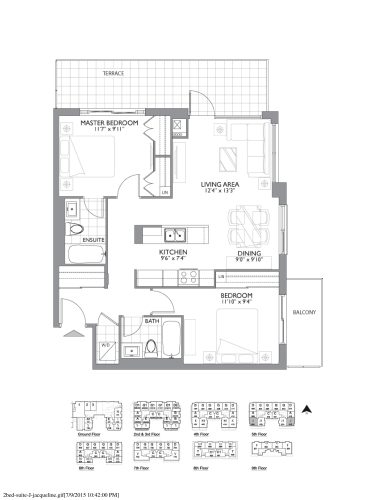
    Jacqueline Floor Plan at Diva Condos - 855 sq.ft

    The Jacqueline floor plan at Diva Condos (Toronto) offers a 2-bedroom layout with 2 bathrooms and 855 sq ft of interior space. It faces South East. It is offered on floor 5. This plan is sold out with the builder.

    2
    2.0
    855 sq.ft
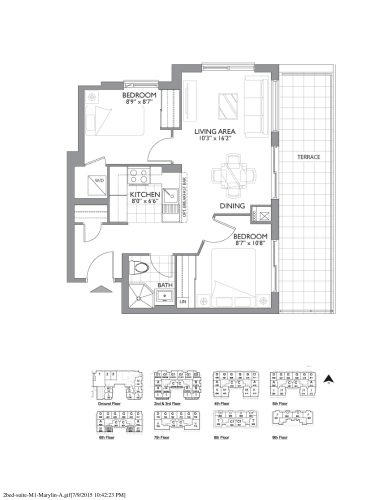
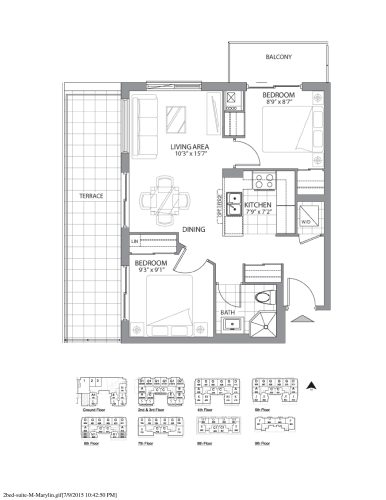
    Marilyn-a Floor Plan at Diva Condos - 625 sq.ft

    The Marilyn-a floor plan at Diva Condos (Toronto) offers a 2-bedroom layout with 1 bathroom and 625 sq ft of interior space. It faces South East. It is offered on floor 6. This plan is sold out with the builder.

    2
    1.0
    625 sq.ft
    Marilyn Floor Plan at Diva Condos - 625 sq.ft

    Marilyn is a 2-bedroom layout with 1 bathroom and 625 sq ft of interior space at Diva Condos in Toronto. It faces South East. It is offered on floor 6. This plan is sold out with the builder.

    2
    1.0
    625 sq.ft
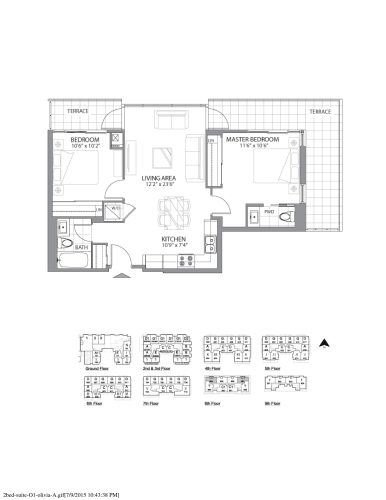
    Olivia-a Floor Plan at Diva Condos - 760 sq.ft

    The Olivia-a floor plan at Diva Condos (Toronto) offers a 2-bedroom layout with 2 bathrooms and 760 sq ft of interior space. It faces North East. It is offered on floor 8. This plan is sold out with the builder.

    2
    2.0
    760 sq.ft
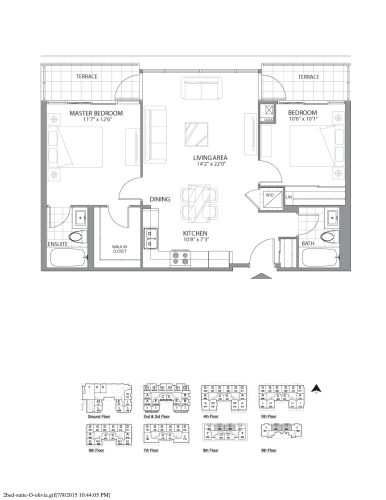
    Olivia Floor Plan at Diva Condos - 840 sq.ft

    The Olivia floor plan at Diva Condos (Toronto) offers a 2-bedroom layout with 2 bathrooms and 840 sq ft of interior space. It faces North. It is offered on floor 8. This plan is sold out with the builder.

    2
    2.0
    840 sq.ft
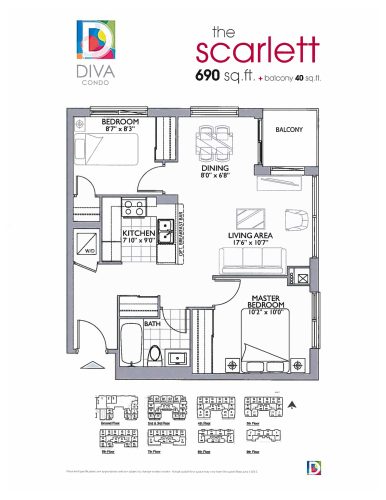
    The Scarlett Floor Plan at Diva Condos - 690 sq.ft

    At Diva Condos in Toronto, the Scarlett plan is a 2-bedroom layout with 1 bathroom and 690 sq ft of interior space. It faces South East. It is offered on floors 1–3. This plan is sold out with the builder.

    2
    1.0
    690 sq.ft
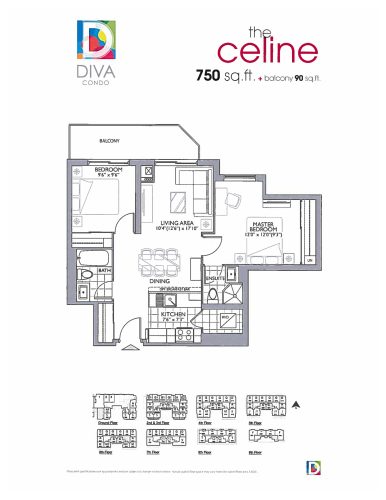
    The Celine Floor Plan at Diva Condos - 750 sq.ft

    The Celine is a 2-bedroom layout with 2 bathrooms and 750 sq ft of interior space at Diva Condos in Toronto. It faces South. It is offered on floors 2–6. This plan is sold out with the builder.

    2
    2.0
    750 sq.ft
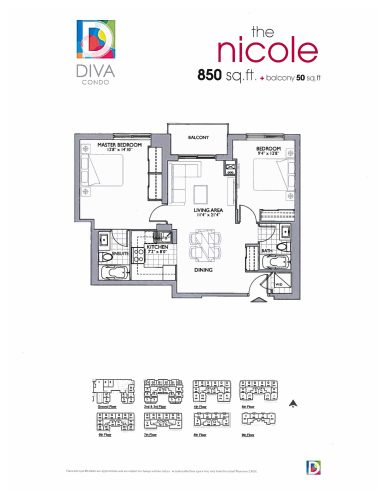
    The Nicole Floor Plan at Diva Condos - 850 sq.ft

    The Nicole is a 2-bedroom layout with 2 bathrooms and 850 sq ft of interior space at Diva Condos in Toronto. It faces West. It is offered on floor 1. This plan is sold out with the builder.

    2
    2.0
    850 sq.ft
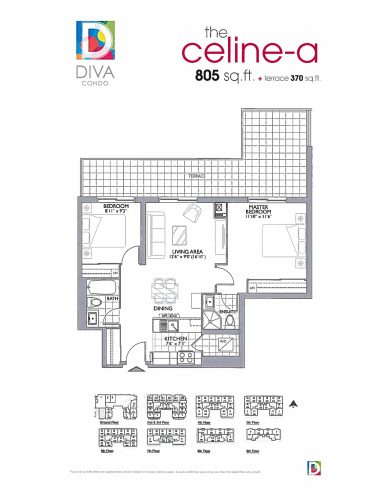
    The Celine-A Floor Plan at Diva Condos - 805 sq.ft

    At Diva Condos in Toronto, the Celine-A plan is a 2-bedroom layout with 2 bathrooms and 805 sq ft of interior space. It faces South. It is offered on floor 7. This plan is sold out with the builder.

    2
    2.0
    805 sq.ft
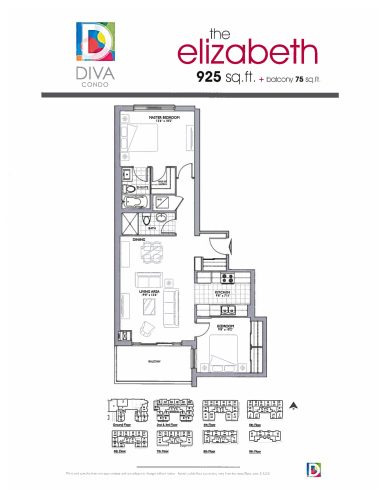
    The Elizabeth Floor Plan at Diva Condos - 925 sq.ft

    The Elizabeth floor plan at Diva Condos (Toronto) offers a 2-bedroom layout with 2 bathrooms and 925 sq ft of interior space. It faces North. It is offered on floors 1–3. This plan is sold out with the builder.

    2
    2.0
    925 sq.ft
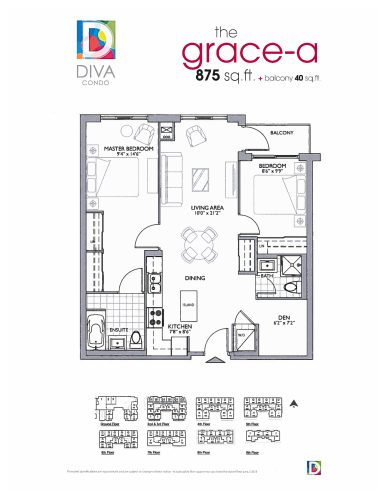
    The Grace-A Floor Plan at Diva Condos - 875 sq.ft

    At Diva Condos in Toronto, the Grace-A plan is a 2-bedroom plus den layout with 2 bathrooms and 875 sq ft of interior space. The den adds flexible space, for example a home office. It faces North. It is offered on floors 2–3. This plan is sold out with the builder.

    2
    2.0
    875 sq.ft
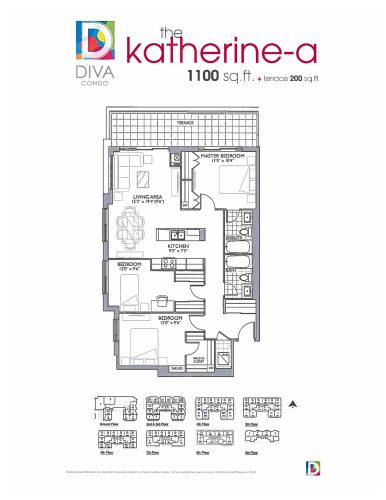
    The Katherine-A Floor Plan at Diva Condos - 1100 sq.ft

    The Katherine-A is a 3-bedroom layout with 2 bathrooms and 1,100 sq ft of interior space at Diva Condos in Toronto. It faces South. It is offered on floor 4. This plan is sold out with the builder.

    3
    2.0
    1,100 sq.ft
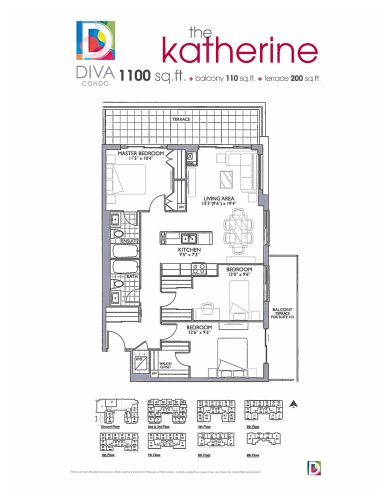
    The Katherine Floor Plan at Diva Condos - 1100 sq.ft

    The Katherine is a 3-bedroom layout with 2 bathrooms and 1,100 sq ft of interior space at Diva Condos in Toronto. It faces South East. It is offered on floor 4. This plan is sold out with the builder.

    3
    2.0
    1,100 sq.ft