METAREALTY INC.

Downsview Park Condos

Sold Out

Keele Street, Toronto, ON, Canada

Starting From
$679,990 - $799,990

Condo

1 Star2 Stars3 Stars4 Stars5 Stars (No Ratings Yet)
Loading...

GET PLATINUM ACCESS!!

Register to Receive Guaranteed Platinum Access & Prices, Incentives & Discounts, Floor Plans & More!

Get Pricing, Floor Plans and Availability

Tell us what you need and a Meta Realty representative will follow up directly.

Are you a Realtor?
Sending…

About Downsview Park Condos

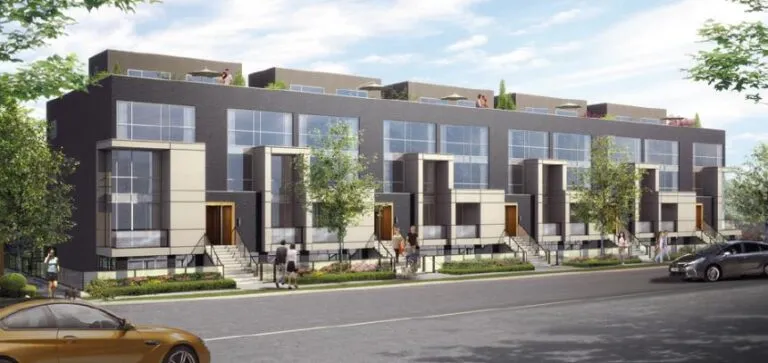
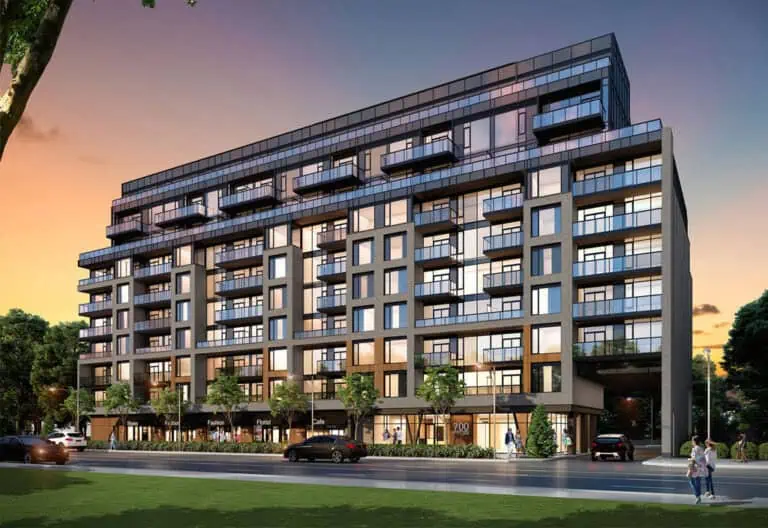
Downsview Park Condos is a completed condominium development by Mattamy Homes at Keele Street, Toronto in the Downsview neighbourhood. It was completed in 2020.

Downsview Park Condos floor plans

Suites range from 1,122 to 3,353 sq ft. The project has 9 recorded floor plans, covering 2 bed, 3 bed and 5 bed layouts.

Location

Downsview Park Condos is located at Keele Street, Toronto, in Downsview. The address has a Walk Score of 43 and a Transit Score of 65.

The development team

  • Developer: Mattamy Homes

Buying at Downsview Park Condos

The builder has sold out at Downsview Park Condos. Meta Realty can help with resale opportunities in the building.
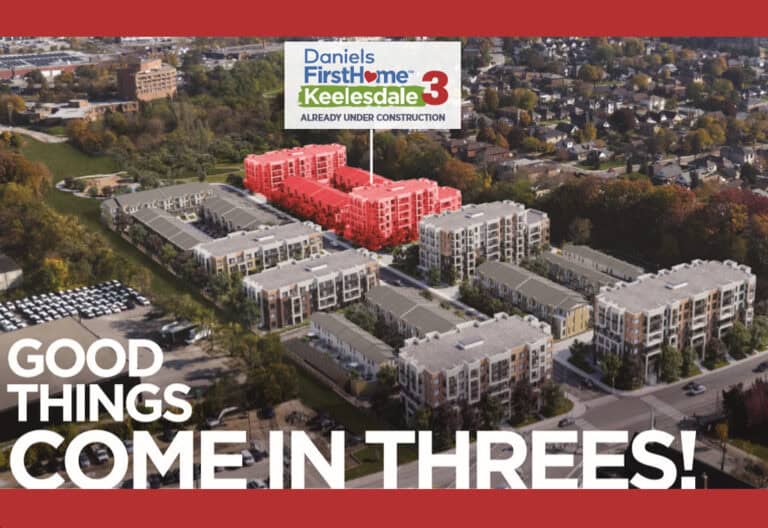
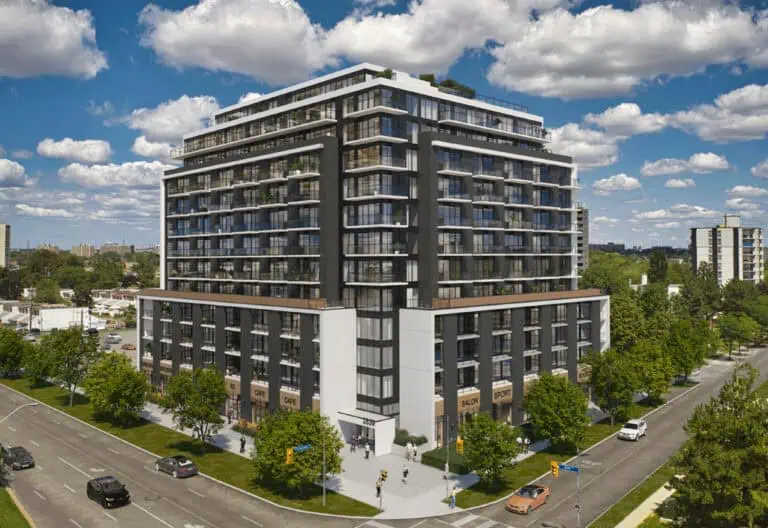
Prices, sizes, availability and incentives are subject to change without notice. E. & O.E.

Downsview Park Condos at a glance

Sales statusSold Out (resale only)
ConstructionComplete
Building typeCondo
Estimated occupancy2020
Launch2017-05-05
NeighbourhoodDownsview, Greater Toronto Area
Maintenance$0.16/sq ft
Walk Score43/100
Transit Score65/100

Frequently asked questions

Who is the developer of Downsview Park Condos?

Downsview Park Condos is developed by Mattamy Homes.

Where is Downsview Park Condos located?

Downsview Park Condos is at Keele Street, Toronto, in the Downsview neighbourhood.

How big are the suites at Downsview Park Condos?

Suites range from 1,122 to 3,353 sq ft.

When was Downsview Park Condos completed?

Downsview Park Condos was completed in 2020.

Is Downsview Park Condos still selling?

The builder has sold out at Downsview Park Condos. Meta Realty can help with resale opportunities in the building.
Key Facts

Sold out — join the waitlist

Submit a worksheet for Downsview Park Condos and be first in line if a suite becomes available.

Submit a worksheet

Information last updated on November 5, 2026

65

Transit Score

43

Walk Score

Projects Nearby

  • Public Sales

    Daniels Keelesdale Condos and Towns

    2175 Keele Street, Toronto, ON, Canada

    3 years ago

    $513,900 - $1,144,900

    Diamondcorp, Kilmer Group, The Daniels Corporation

    Building Type: Condo Townhome

    1+1
    1+1
    1+1
  • Public Sales

    Yorkwoods Condos

    2839 Jane Street, Toronto, ON, Canada

    3 years ago

    $479,990 - $879,990

    CTN Developments

    Building Type: Condo

    1+1
    1+1
    1+1
  • Public Sales

    Westmount Boutique Residences

    700 Sheppard Avenue West, Toronto, ON, Canada

    3 years ago

    $759,880 - $1,570,880

    Quadcam Development Group Incorporated

    Building Type: Condo

    1+1
    1+1
    1+1
  • Public Sales

    Express Condos 2

    6 Tippett Road, Toronto, ON, Canada

    3 years ago

    $588,990 - $882,990

    Malibu Investments Inc.

    Building Type: Condo

    1+1
    1+1
    1+1
  • Public Sales

    Addington Park Condos

    270 Sheppard Avenue West, Toronto, ON, Canada

    3 years ago

    $538,900 - $1,344,900

    Addington Developments

    Building Type: Condo

    1+1
    1+1
    1+1
  • Public Sales

    Downsview Townhomes

    46 Monclova Road, Toronto, ON, Canada

    3 years ago

    Ace Development Ltd.

    Building Type: Townhome

    1+1
    1+1
    1+1
  • Sold Out

    WestLine Condos

    1100 Sheppard Avenue West, Toronto, ON, Canada

    3 years ago

    $614,990 - $954,990

    CentreCourt

    Building Type: Condo

    1+1
    1+1
    1+1
  • Marquette Urban Towns rendering
    Sold Out

    Marquette Urban Towns

    12 Marquette Avenue, Toronto, ON, Canada

    3 years ago

    $829,900 - $949,900

    Kubo Developments

    Building Type: Townhome

    1+1
    1+1
    1+1
  • For Sale (0)Sold (9)All (9)
    Price Change
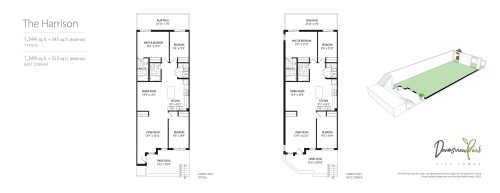
    The Harrison Floor Plan at Downsview Park Condos - 1344 sq.ft

    The Harrison floor plan at Downsview Park Condos (Toronto) offers a 3-bedroom layout with 2 bathrooms and 1,344 sq ft of interior space. This plan is sold out with the builder.

    3
    2.0
    1,344 sq.ft
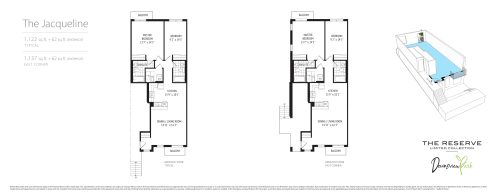
    The Jacqueline Floor Plan at Downsview Park Condos - 1122 sq.ft

    The Jacqueline is a 2-bedroom layout with 2 bathrooms and 1,122 sq ft of interior space at Downsview Park Condos in Toronto. This plan is sold out with the builder.

    2
    2.0
    1,122 sq.ft
    last recorded price $679,990
    Sold Outlaunched at $679,990since launch no change
    1 w ago $679,990
    since launch no change
    1 m ago $679,990
    since launch no change
    3 m ago $679,990
    since launch no change
    1 y ago $679,990
    since launch no change
    2 y ago $679,990
    since launch no change
    3 y ago $679,990
    since launch no change
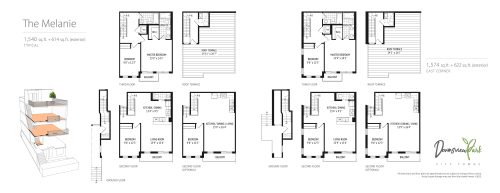
    The Melanie Floor Plan at Downsview Park Condos - 1540 sq.ft

    The Melanie is a 3-bedroom layout with 2.5 bathrooms and 1,540 sq ft of interior space at Downsview Park Condos in Toronto. This plan is sold out with the builder.

    3
    2.5
    1,540 sq.ft
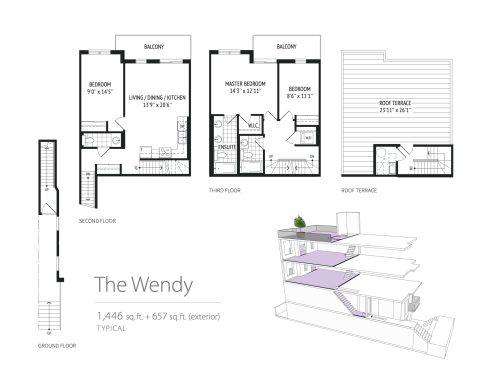
    The Wendy Floor Plan at Downsview Park Condos - 1446 sq.ft

    The Wendy is a 3-bedroom layout with 2.5 bathrooms and 1,446 sq ft of interior space at Downsview Park Condos in Toronto. This plan is sold out with the builder.

    3
    2.5
    1,446 sq.ft
    last recorded price $759,990
    Sold Outlaunched at $759,990since launch no change
    1 w ago $759,990
    since launch no change
    1 m ago $759,990
    since launch no change
    3 m ago $759,990
    since launch no change
    1 y ago $759,990
    since launch no change
    2 y ago $759,990
    since launch no change
    3 y ago $759,990
    since launch no change
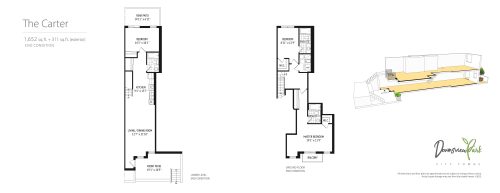
    The Carter Floor Plan at Downsview Park Condos - 1652 sq.ft

    The Carter floor plan at Downsview Park Condos (Toronto) offers a 3-bedroom layout with 3 bathrooms and 1,652 sq ft of interior space. This plan is sold out with the builder.

    3
    3.0
    1,652 sq.ft
    last recorded price $799,990
    Sold Outlaunched at $799,990since launch no change
    1 w ago $799,990
    since launch no change
    1 m ago $799,990
    since launch no change
    3 m ago $799,990
    since launch no change
    1 y ago $799,990
    since launch no change
    2 y ago $799,990
    since launch no change
    3 y ago $799,990
    since launch no change
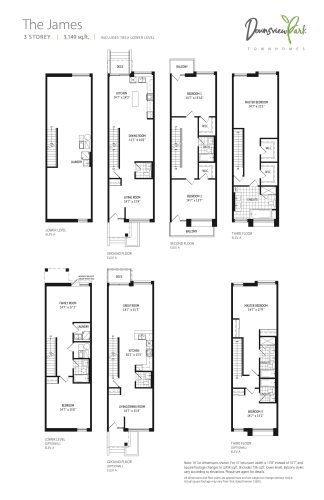
    The James Floor Plan at Downsview Park Condos - 3149 sq.ft

    The James is a 3-bedroom layout with 2.5 bathrooms and 3,149 sq ft of interior space at Downsview Park Condos in Toronto. This plan is sold out with the builder.

    3
    2.5
    3,149 sq.ft
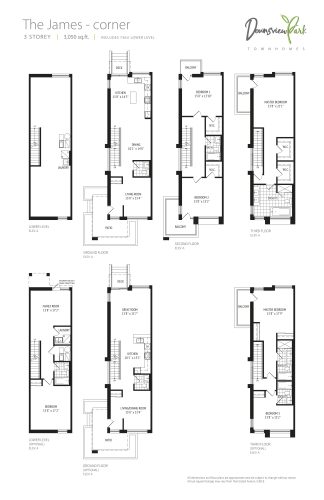
    The James - corner Floor Plan at Downsview Park Condos - 3050 sq.ft

    The James - corner is a 3-bedroom layout with 2.5 bathrooms and 3,050 sq ft of interior space at Downsview Park Condos in Toronto. This plan is sold out with the builder.

    3
    2.5
    3,050 sq.ft
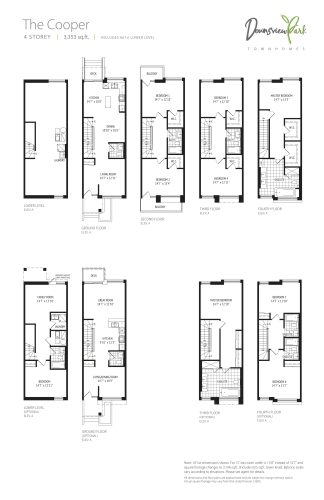
    The Cooper Floor Plan at Downsview Park Condos - 3353 sq.ft

    At Downsview Park Condos in Toronto, the Cooper plan is a 5-bedroom layout with 3.5 bathrooms and 3,353 sq ft of interior space. This plan is sold out with the builder.

    5
    3.5
    3,353 sq.ft
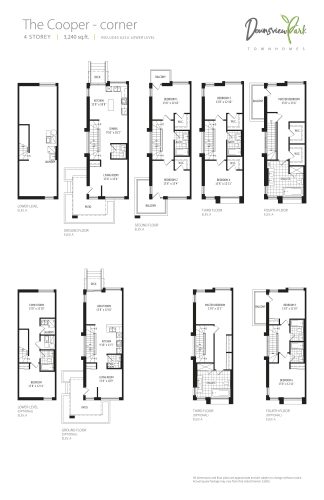
    The Cooper - corner Floor Plan at Downsview Park Condos - 3240 sq.ft

    At Downsview Park Condos in Toronto, the Cooper - corner plan is a 5-bedroom layout with 3.5 bathrooms and 3,240 sq ft of interior space. This plan is sold out with the builder.

    5
    3.5
    3,240 sq.ft