Loading...
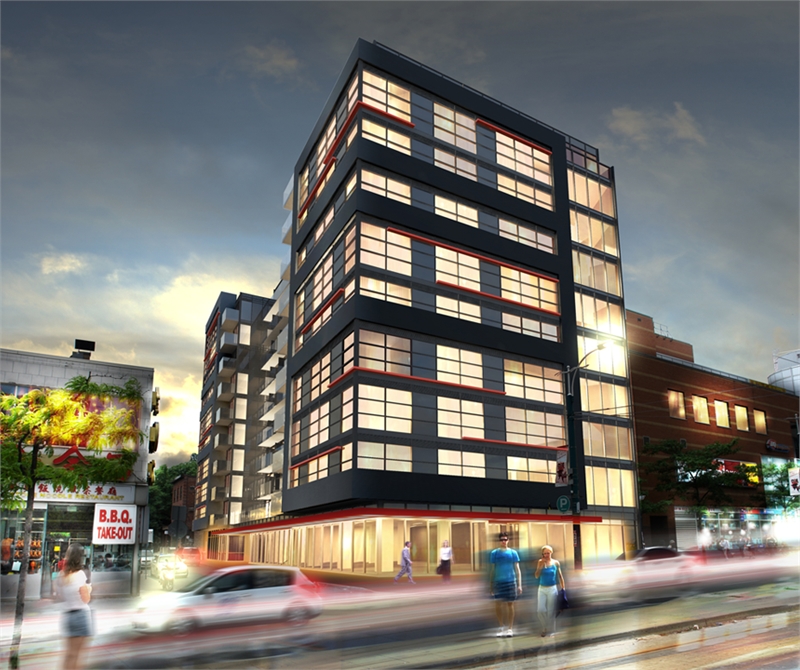
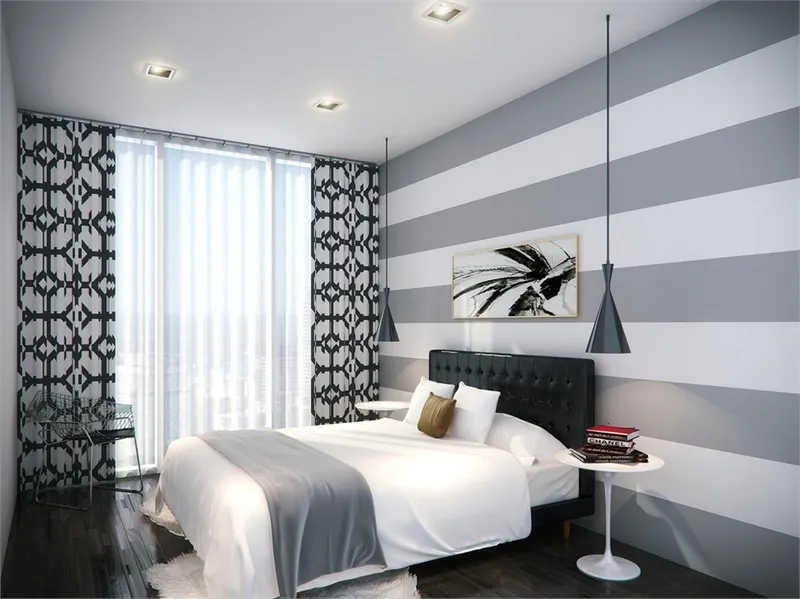
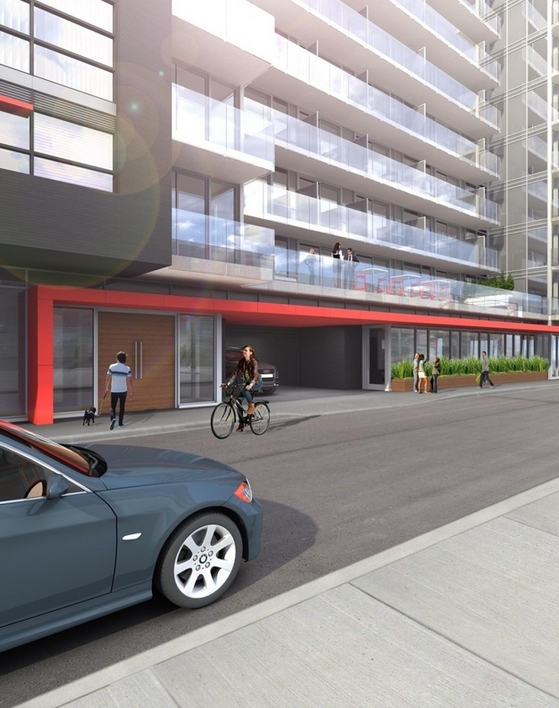
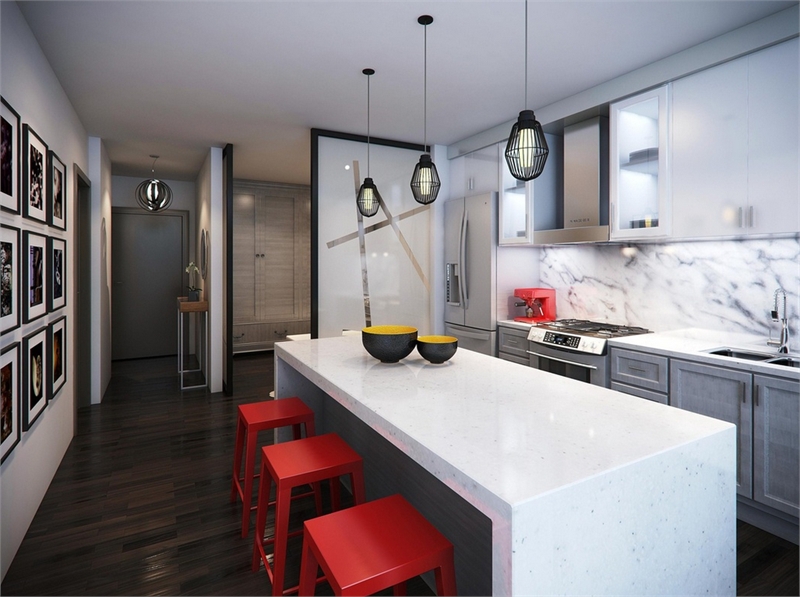
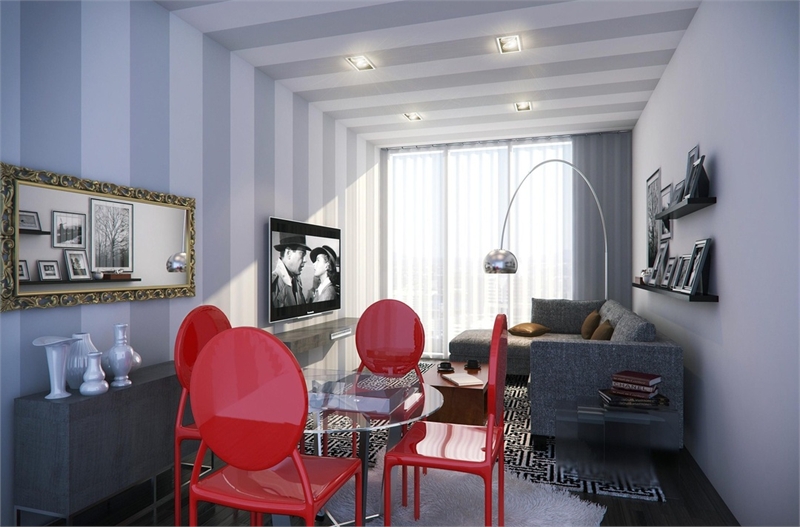
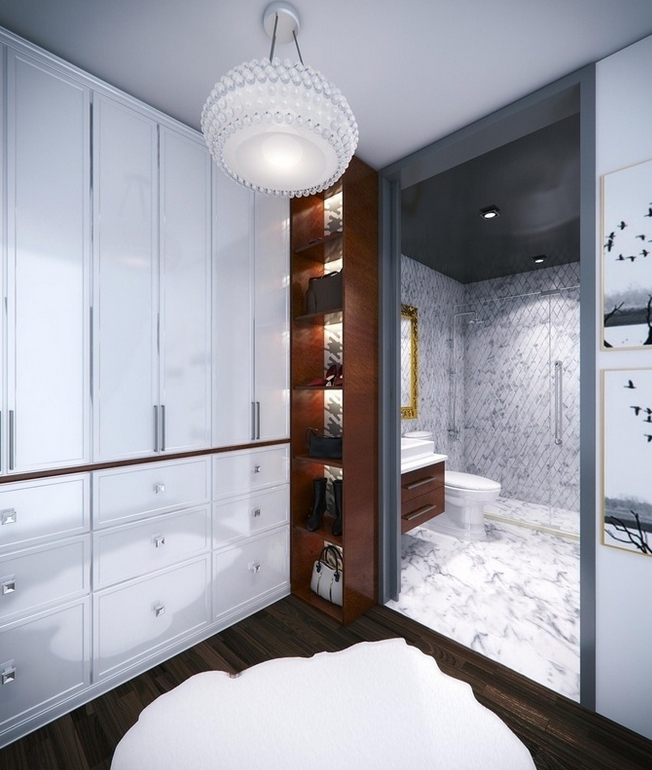
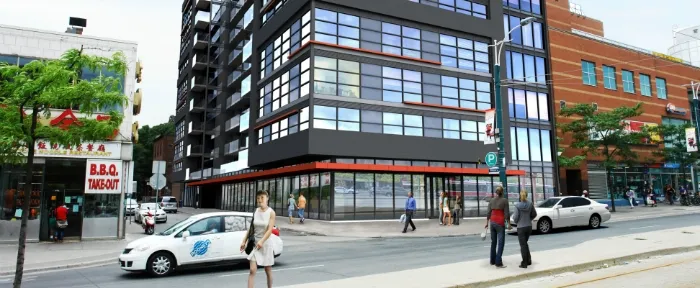
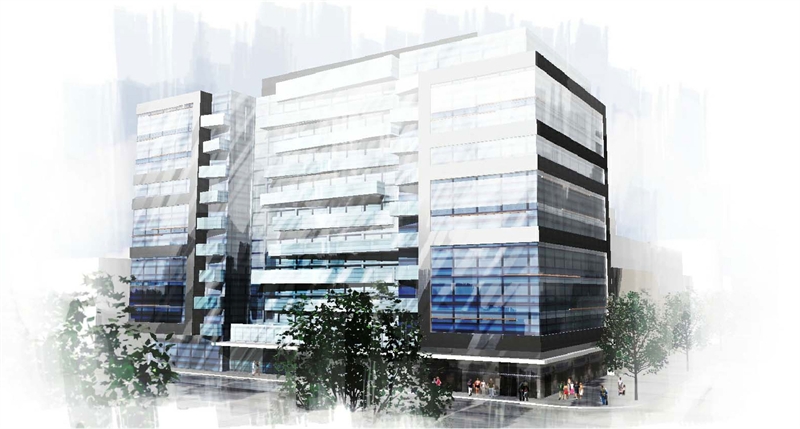
The Dragon Condos is a completed condominium development by Ideal Developments at 270 Spadina Avenue, Toronto in the Chinatown-Alexandra Park neighbourhood. It stands 10 storeys tall. It was completed in 2017.
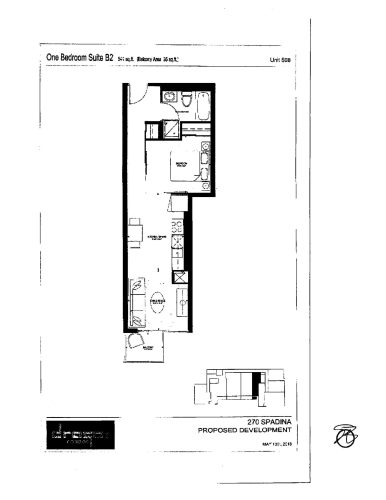
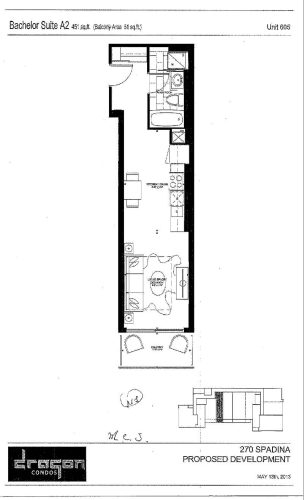
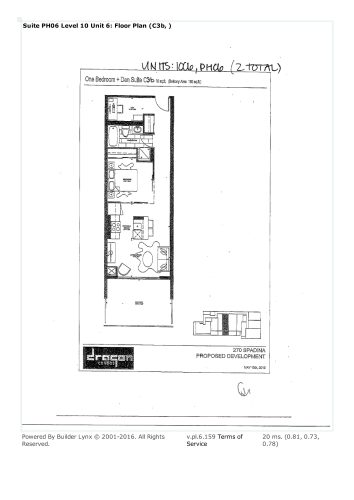
The Dragon Condos floor plans
Suites range from 541 sq ft. The project has 3 recorded floor plans, covering 1 bed and 1 bed + den layouts.
Location
The Dragon Condos is located at 270 Spadina Avenue, Toronto, in Chinatown-Alexandra Park. The address has a Walk Score of 99 and a Transit Score of 100.
Amenities and features
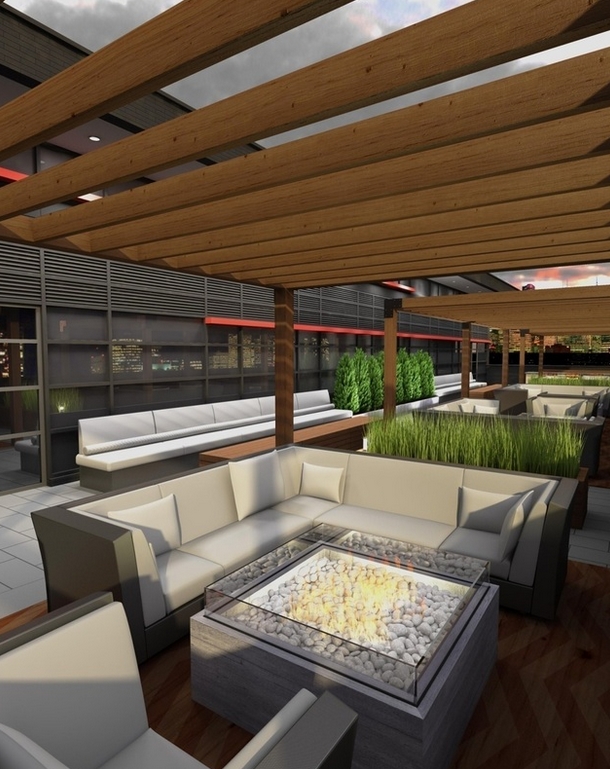
- Rooftop Terrace
- Terrace
- Bar
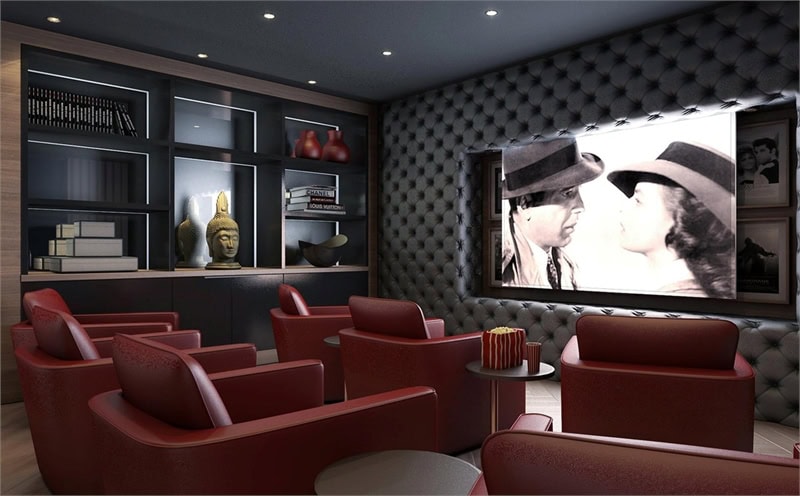
- Theatre Room
- Party Room
- Concierge
- Exercise Room
- Yoga & Pilates Studio
- 9’ ceiling heights from 6th floor to Penthouse except where bulkheads occur
- 9’ 6” ceiling heights on 2nd floor except where bulkheads occur
- 8’ 3” ceiling heights on 3rd floor and 5th floor except where bulkheads occur
- Choice of pre-finished engineered floors as per builder’s standard samples
The development team
- Developer: Ideal Developments
- Architect: IBI Group
- Interior design: LUX Design
Buying at The Dragon Condos
The builder has sold out at The Dragon Condos. Meta Realty can help with resale opportunities in the building.
Prices, sizes, availability and incentives are subject to change without notice. E. & O.E.
The Dragon Condos at a glance
| Sales status | Sold Out (resale only) |
|---|---|
| Construction | Complete |
| Building type | Condo |
| Storeys | 10 |
| Height | 37 m |
| Estimated occupancy | 2017 |
| Architect | IBI Group |
| Interior design | LUX Design |
| Neighbourhood | Chinatown-Alexandra Park, Toronto |
| Maintenance | $0.51/sq ft |
| Walk Score | 99/100 |
| Transit Score | 100/100 |
Features & finishes
- 9’ ceiling heights from 6th floor to Penthouse except where bulkheads occur
- 9’ 6” ceiling heights on 2nd floor except where bulkheads occur
- 8’ 3” ceiling heights on 3rd floor and 5th floor except where bulkheads occur
- Choice of pre-finished engineered floors as per builder’s standard samples
- Choice of beautiful LUX-selected floor upgrades
- Choice of custom LUX-designed kitchen cabinetry in a variety of colours and finishes as per builder’s standard samples
- Choice of granite countertop as per builder’s standard samples
- Choice of LUX-selected countertop upgrades
- Choice of ceramic tile backsplash
- Designer-selected under-mounted single-bowl stainless steel sink and designer brand name single lever faucet with pull-out spray
- Choice of custom LUX-selected kitchen upgrades
- Energy Star-rated stainless steel refrigerator, stove, Dishwasher, microwave, washer and dryer
- Custom LUX-designed vanities in bathroom with space-saving drawers and solid-surface tops with integrated sink
- Choice of custom-coloured backsplash, contemporary bathroom tiles as per builder’s standard samples
- Choice of beautiful LUX-selected backsplash, tile and bathroom upgrades
Frequently asked questions
Who is the developer of The Dragon Condos?
The Dragon Condos is developed by Ideal Developments.
Where is The Dragon Condos located?
The Dragon Condos is at 270 Spadina Avenue, Toronto, in the Chinatown-Alexandra Park neighbourhood.
How many storeys is The Dragon Condos?
The Dragon Condos is 10 storeys tall.
How big are the suites at The Dragon Condos?
Suites range from 541 sq ft.
When was The Dragon Condos completed?
The Dragon Condos was completed in 2017.
Is The Dragon Condos still selling?
The builder has sold out at The Dragon Condos. Meta Realty can help with resale opportunities in the building.