METAREALTY INC.

E Condos

Sold Out

8 Eglinton Avenue East, Toronto, ON, Canada

Condo

1 Star2 Stars3 Stars4 Stars5 Stars (No Ratings Yet)
Loading...

GET PLATINUM ACCESS!!

Register to Receive Guaranteed Platinum Access & Prices, Incentives & Discounts, Floor Plans & More!

Get Pricing, Floor Plans and Availability

Tell us what you need and a Meta Realty representative will follow up directly.

Are you a Realtor?
Sending…

About E Condos

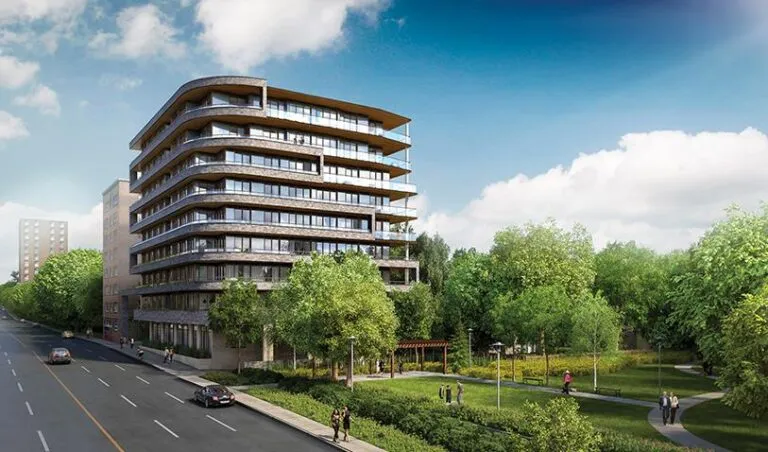
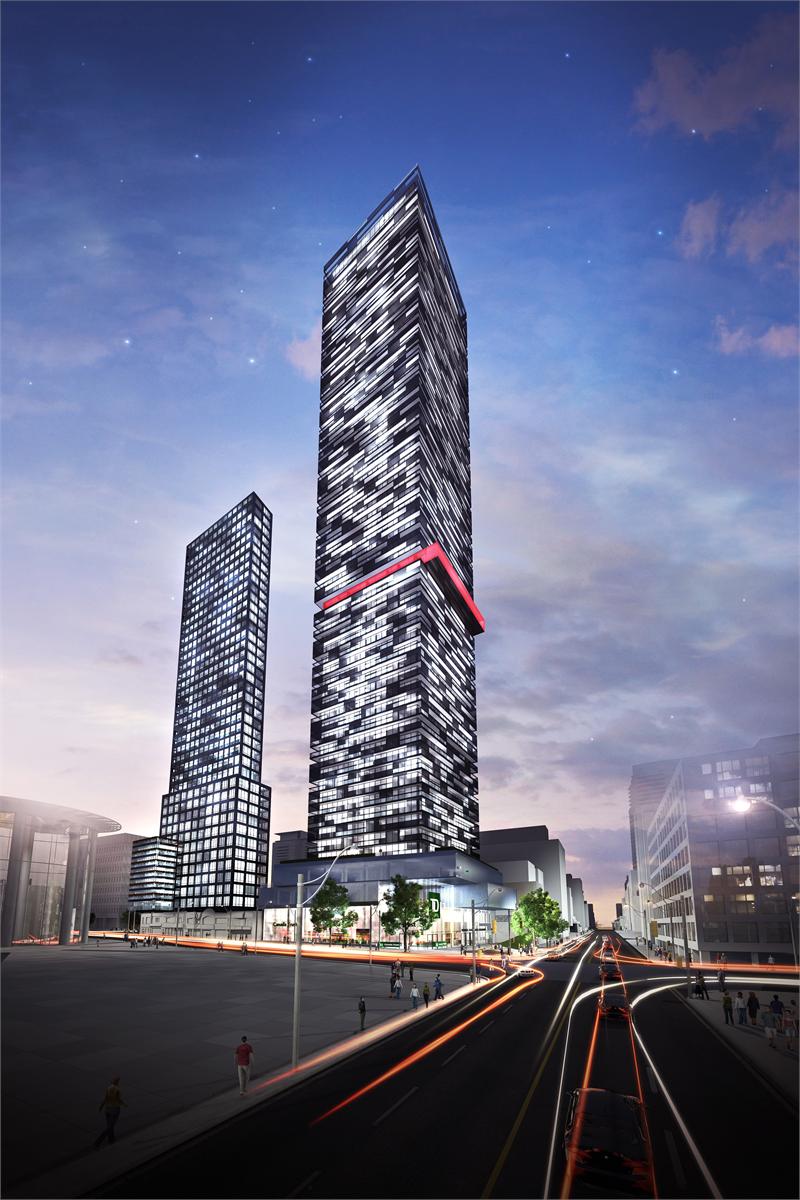
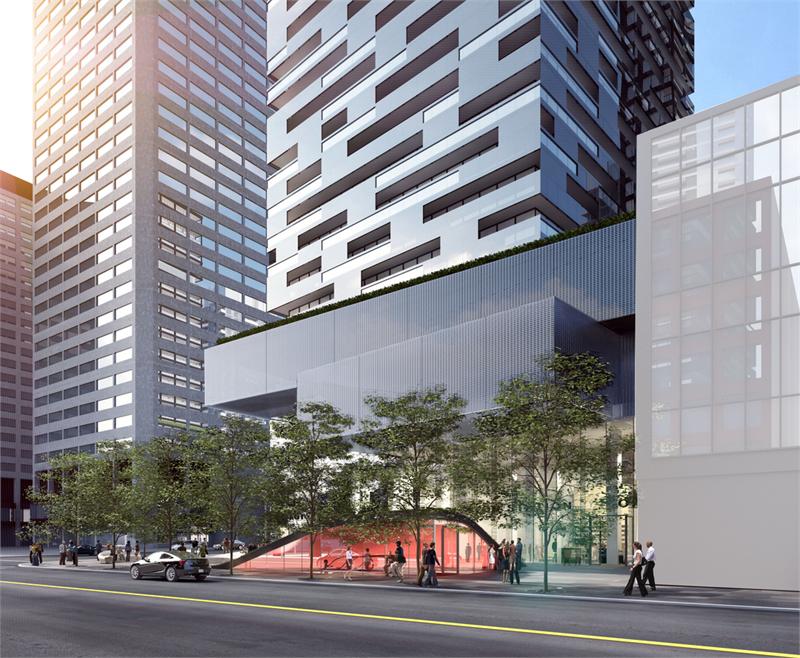
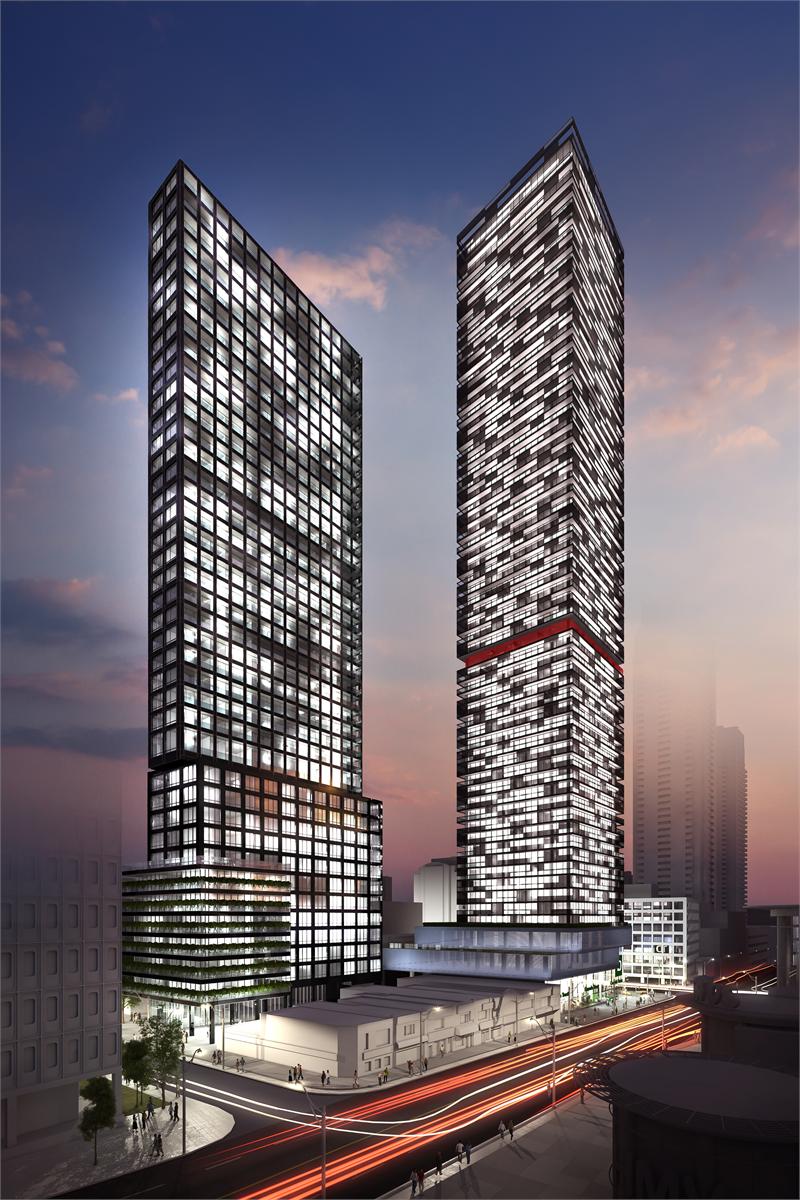
E Condos is a completed condominium development by Bazis Inc and Metropia at 8 Eglinton Avenue East, Toronto in the Yonge & Eglinton neighbourhood. It stands 58 storeys tall. It was completed in 2018.

E Condos floor plans

Suites range from 466 to 734 sq ft. The project has 6 recorded floor plans, covering 1 bed, 1 bed + den, 2 bed and 2 bed + den layouts.

Location

E Condos is located at 8 Eglinton Avenue East, Toronto, in Yonge & Eglinton. The address has a Walk Score of 99 and a Transit Score of 94.

Amenities and features

  • Concierge
  • Sauna
  • Guest Suites
  • Terrace
  • BBQ Area
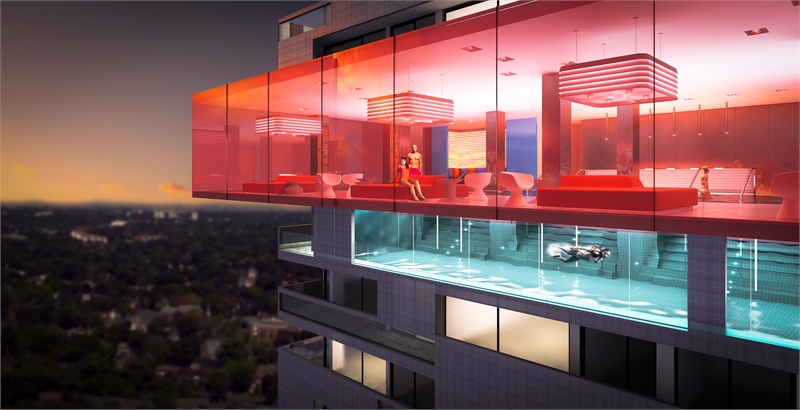
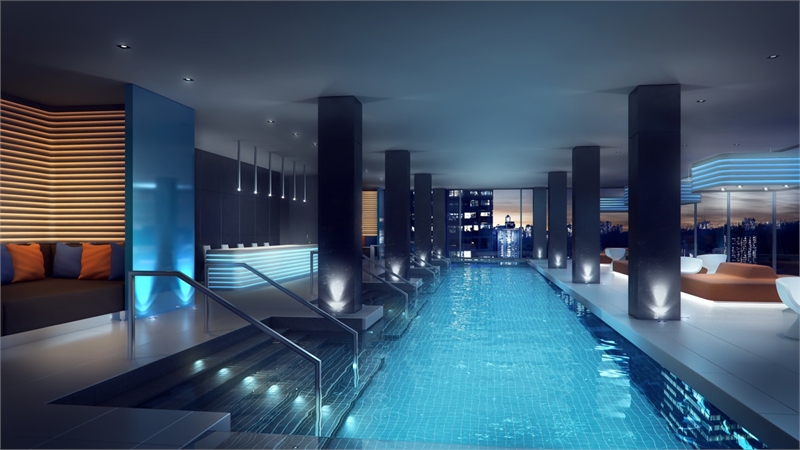
  • Pool
  • Exercise Room
  • Media Room
  • Yoga & Pilates Studio
  • Party Room
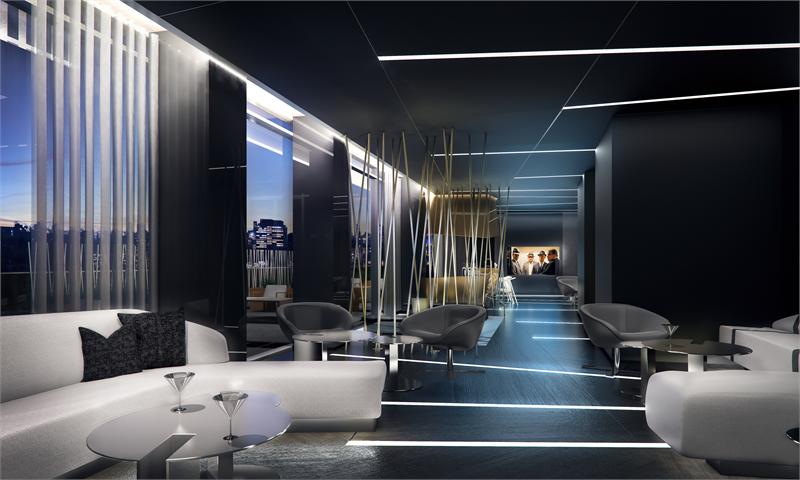
  • Lounge
  • Dining Area

The development team

  • Developer: Bazis Inc and Metropia
  • Architect: R. Varacalli Architect
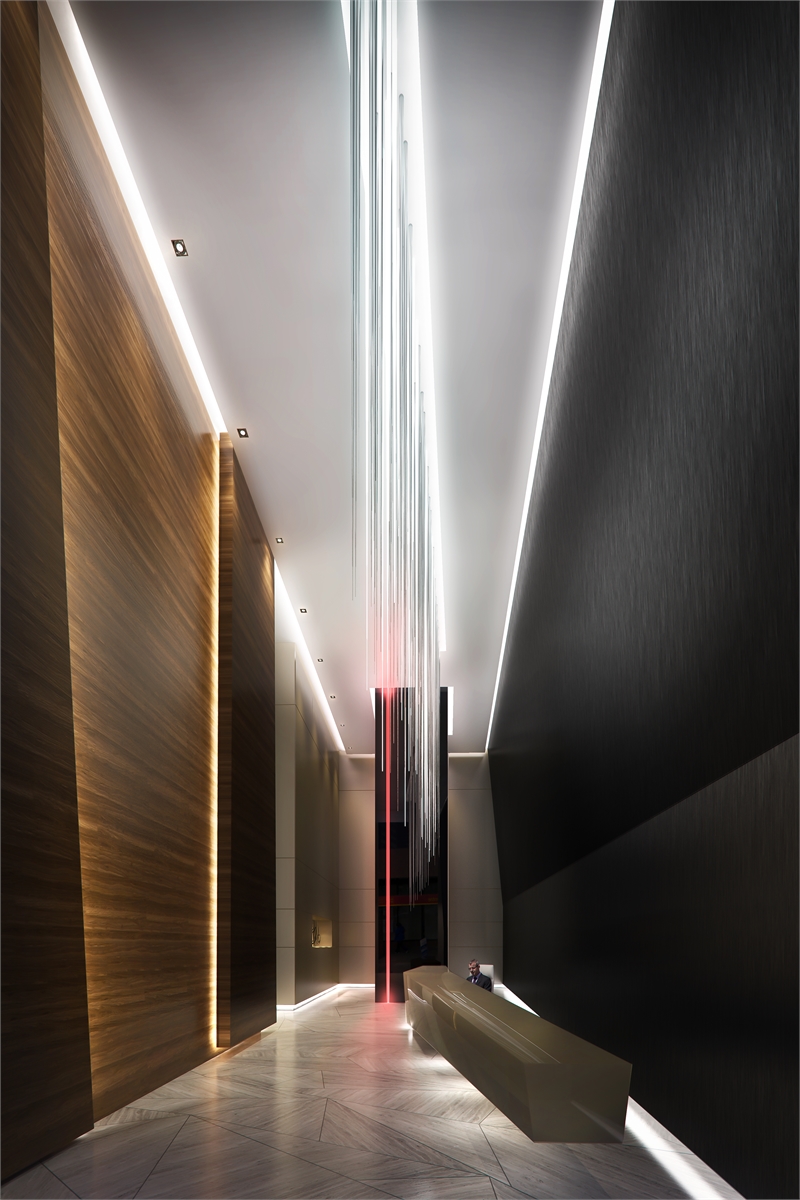
  • Interior design: Mike Niven Interior Design Inc
  • Sales and marketing: Baker Real Estate Incorporated

Buying at E Condos

The builder has sold out at E Condos. Meta Realty can help with resale opportunities in the building.

Prices, sizes, availability and incentives are subject to change without notice. E. & O.E.

E Condos at a glance

Sales statusSold Out (resale only)
ConstructionComplete
Building typeCondo
Storeys58
Height195 m
Estimated occupancy2018
ArchitectR. Varacalli Architect
Interior designMike Niven Interior Design Inc
Sales & marketingBaker Real Estate Incorporated
NeighbourhoodYonge & Eglinton, Greater Toronto Area
Walk Score99/100
Transit Score94/100

Features & finishes

  • 9ft ceiling heights
  • Designer selected pre-engineered flooring in foyer, kitchen, dining and living areas, den and bedrooms
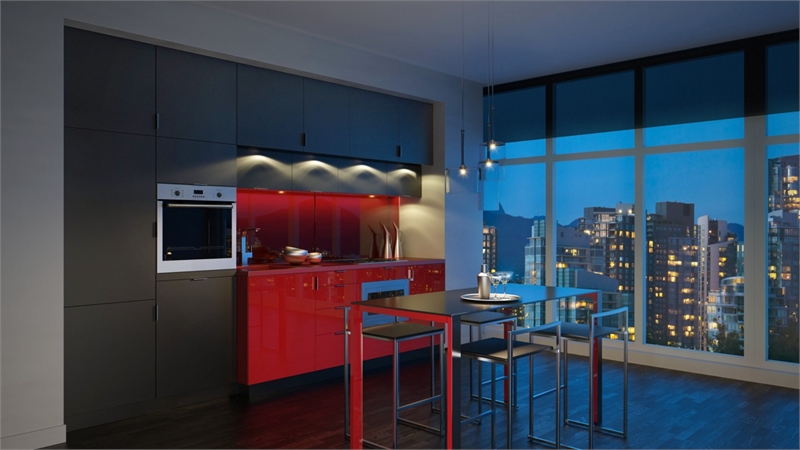
  • Kitchens will feature quartz countertops, ultra fashionable backsplash materials and colours, kitchen cabinetry exclusively designed by Mike Niven
  • State-of-the-art European kitchen appliance package, includes integrated fridge and dishwasher, integrated exhaust fan, electric cooktop and microwave
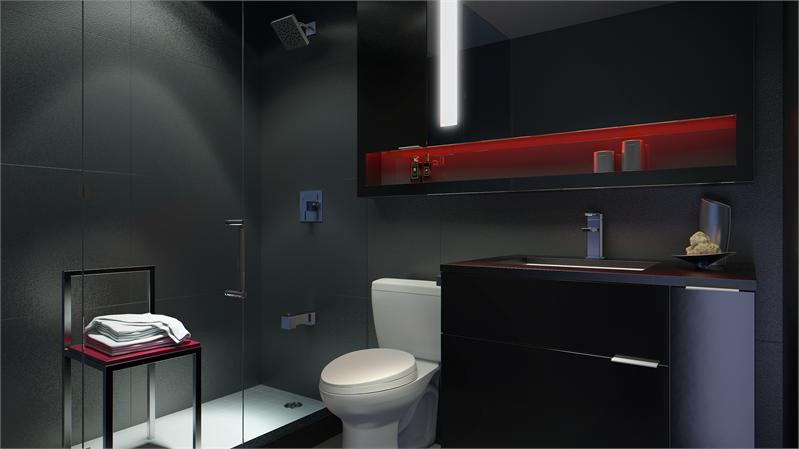
  • Bathroom features will include quartz countertop, porcelain floor tiles, built-in deep soaker tub
  • Full sized stacked washer and dryer

Frequently asked questions

Who is the developer of E Condos?

E Condos is developed by Bazis Inc and Metropia.

Where is E Condos located?

E Condos is at 8 Eglinton Avenue East, Toronto, in the Yonge & Eglinton neighbourhood.

How many storeys is E Condos?

E Condos is 58 storeys tall.

How big are the suites at E Condos?

Suites range from 466 to 734 sq ft.

When was E Condos completed?

E Condos was completed in 2018.

Is E Condos still selling?

The builder has sold out at E Condos. Meta Realty can help with resale opportunities in the building.

Homes for sale & rent at E Condos

Browse homes on the map

Key Facts

Sold out — join the waitlist

Submit a worksheet for E Condos and be first in line if a suite becomes available.

Submit a worksheet

Information last updated on November 6, 2026

Amenities

  • BBQ Area
  • Concierge
  • Dining Area
  • Exercise Room
  • Guest Suites
  • Lounge
  • Media Room
  • Party Room
  • Pool
  • Sauna
  • Terrace
  • Yoga/Pilates Studio

94

Transit Score

99

Walk Score

Projects Nearby

  • Public Sales

    Angular Condos

    1001 Broadview Avenue, Toronto, ON, Canada

    3 years ago

    $849,000 - $1,783,000

    Daffodil Developments

    Building Type: Condo

    1+1
    1+1
    1+1
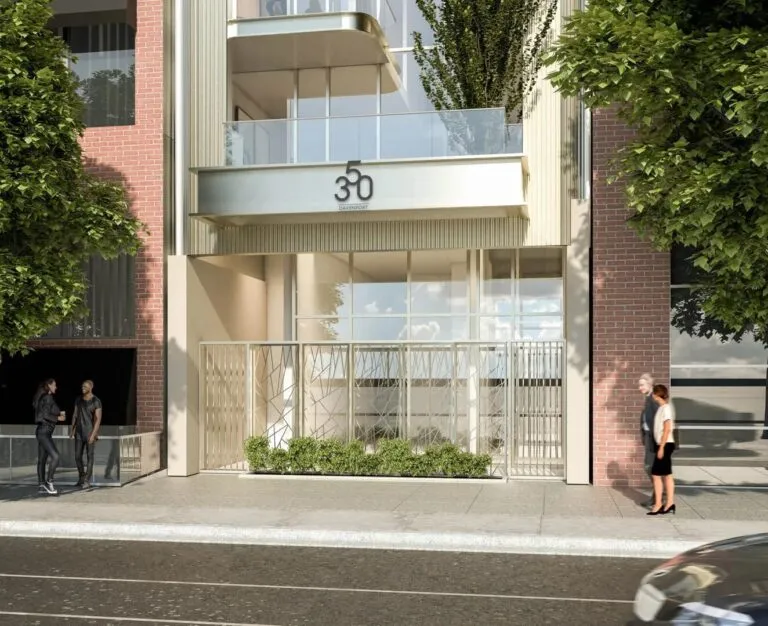
  • 350 Davenport Condos rendering
    Public Sales

    350 Davenport Condos

    350 Davenport Road, Toronto, ON, Canada

    3 years ago

    $4,900,000 - $5,000,000

    EllisDon Capital

    Building Type: Condo

    1+1
    1+1
    1+1
  • Public Sales

    Park Road Condos

    28 Park Road, Toronto, ON, Canada

    3 years ago

    $644,900 - $2,199,900

    Capital Developments

    Building Type: Condo

    1+1
    1+1
    1+1
  • The Davies Condos rendering
    Public Sales

    The Davies Condos

    281 Avenue Road, Toronto, ON, Canada

    3 years ago

    $1,800,000 - $3,500,000

    Brandy Lane Homes

    Building Type: Condo

    1+1
    1+1
    1+1
  • Public Sales

    250 Lawrence Ave West Condos

    250 Lawrence Avenue West, Toronto, ON, Canada

    3 years ago

    $525,000 - $599,000

    Graywood Developments Ltd.

    Building Type: Condo

    1+1
    1+1
    1+1
  • Public Sales

    Crosstown Condos 2

    844 Don Mills Rd., North York, ON M3C 1V7, Canada

    3 years ago

    $967,990 - $1,263,990

    Aspen Ridge

    Building Type: Condo

    1+1
    1+1
    1+1
  • Sold Out

    The Leaside Condos

    138 Laird Drive, Toronto, ON, Canada

    3 years ago

    $639,990 - $1,589,990

    Core Development Group, Emblem Developments

    Building Type: Condo

    1+1
    1+1
    1+1
  • Sold Out

    Uovo Condos

    2114 Yonge Street, Toronto, ON, Canada

    3 years ago

    $999,990 - $2,069,990

    The Sher Corporation

    Building Type: Condo

    1+1
    1+1
    1+1
  • For Sale (0)Sold (6)All (6)
    Price Change
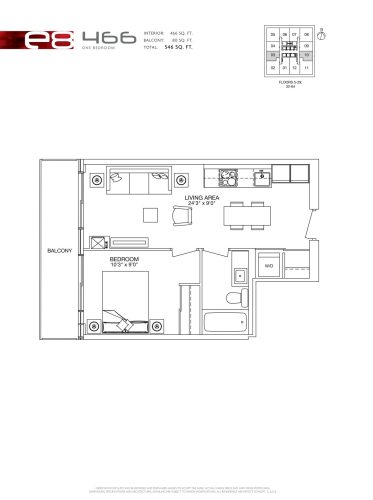
    466 Floor Plan at E Condos - 466 sq.ft

    The 466 floor plan at E Condos (Toronto) offers a 1-bedroom layout with 1 bathroom and 466 sq ft of interior space. It faces East. It is offered on floors 5–29 and 32–64. This plan is sold out with the builder.

    1
    1.0
    466 sq.ft
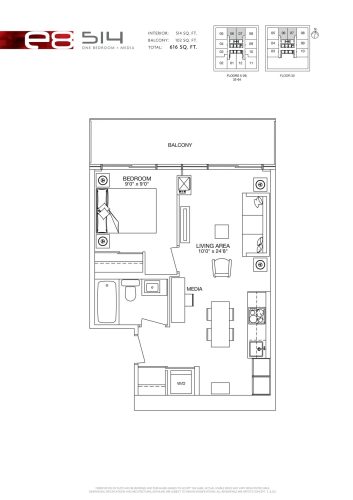
    514 Floor Plan at E Condos - 514 sq.ft

    At E Condos in Toronto, the 514 plan is a 1-bedroom plus den layout with 1 bathroom and 514 sq ft of interior space. The den adds flexible space, for example a home office. It faces North. It is offered on floors 5–30 and 32–64. This plan is sold out with the builder.

    1
    1.0
    514 sq.ft
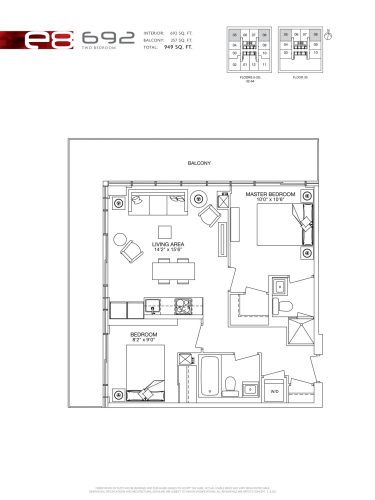
    692 Floor Plan at E Condos - 692 sq.ft

    The 692 floor plan at E Condos (Toronto) offers a 2-bedroom layout with 2 bathrooms and 692 sq ft of interior space. It faces North East. It is offered on floors 5–30 and 32–64. This plan is sold out with the builder.

    2
    2.0
    692 sq.ft
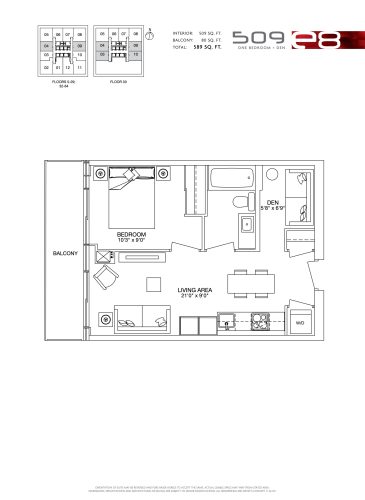
    509 Floor Plan at E Condos - 509 sq.ft

    The 509 floor plan at E Condos (Toronto) offers a 1-bedroom plus den layout with 1 bathroom and 509 sq ft of interior space. The den adds flexible space, for example a home office. It faces East. It is offered on floors 5–30 and 32–64. This plan is sold out with the builder.

    1
    1.0
    509 sq.ft
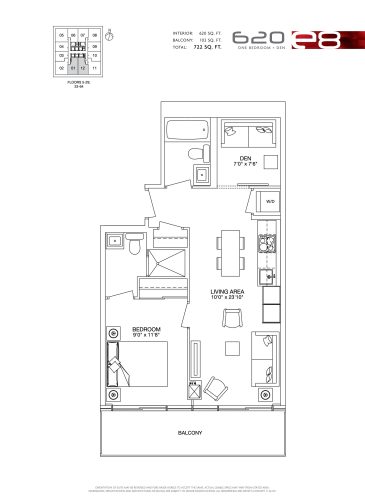
    620 Floor Plan at E Condos - 620 sq.ft

    620 is a 1-bedroom plus den layout with 1 bathroom and 620 sq ft of interior space at E Condos in Toronto. The den adds flexible space, for example a home office. It faces South. It is offered on floors 5–29 and 33–64. This plan is sold out with the builder.

    1
    1.0
    620 sq.ft
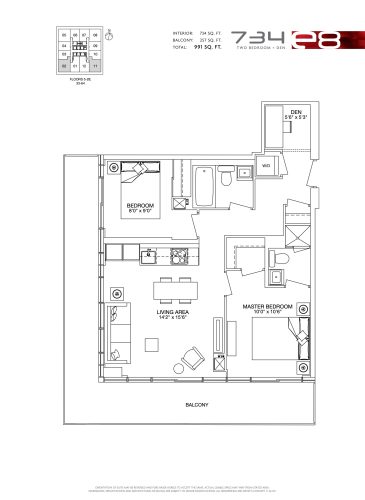
    734 Floor Plan at E Condos - 734 sq.ft

    At E Condos in Toronto, the 734 plan is a 2-bedroom plus den layout with 2 bathrooms and 734 sq ft of interior space. The den adds flexible space, for example a home office. It faces South East. It is offered on floors 5–29 and 33–64. This plan is sold out with the builder.

    2
    2.0
    734 sq.ft