


METAREALTY INC.

Elektra Condos

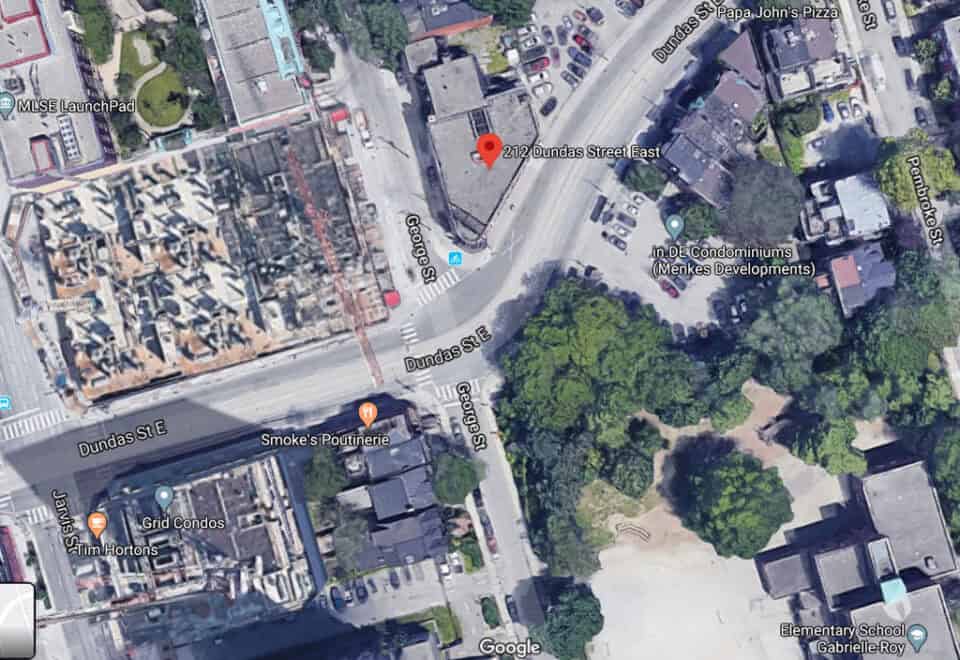
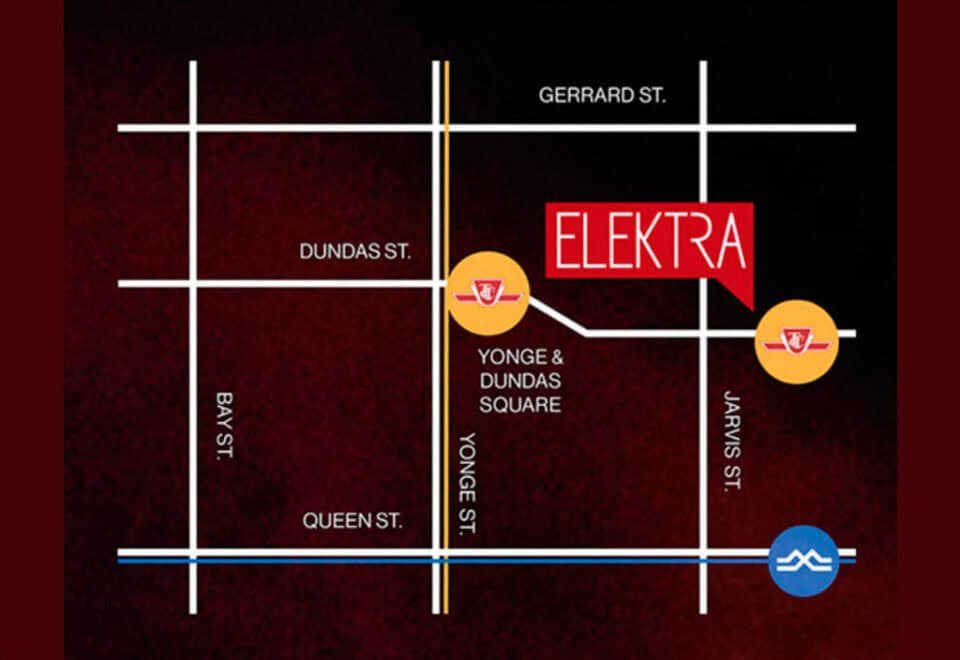
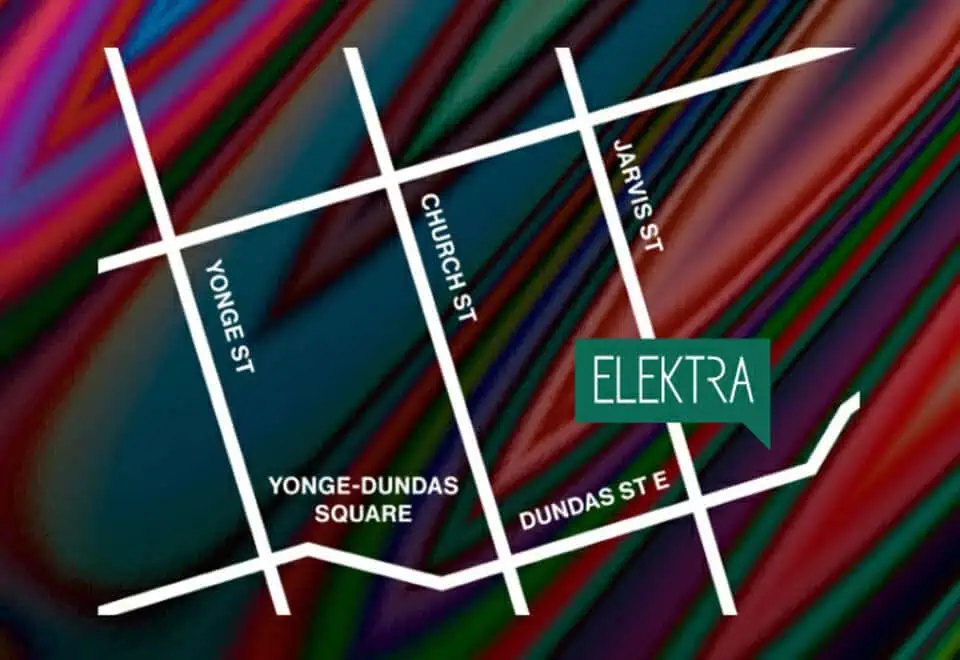
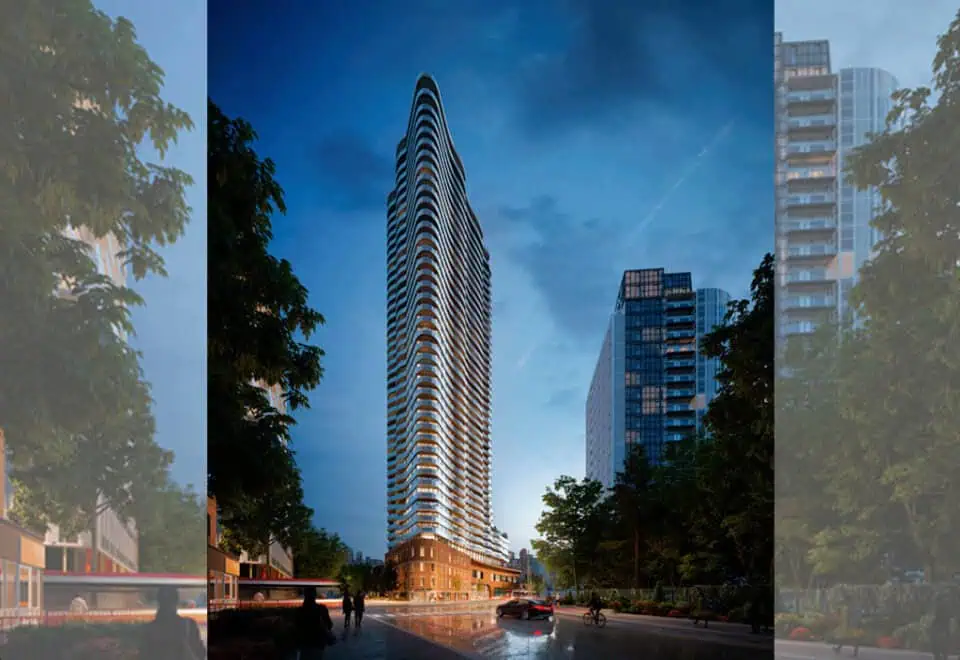
218 Dundas Street East, Toronto, ON, Canada

Starting From
$621,990 - $1,270,990

Condo

Occupancy: Mar, 2029

1 Star2 Stars3 Stars4 Stars5 Stars (No Ratings Yet)
Loading...

GET PLATINUM ACCESS!!

Register to Receive Guaranteed Platinum Access & Prices, Incentives & Discounts, Floor Plans & More!

Get Pricing, Floor Plans and Availability

Tell us what you need and a Meta Realty representative will follow up directly.

Are you a Realtor?
Sending…

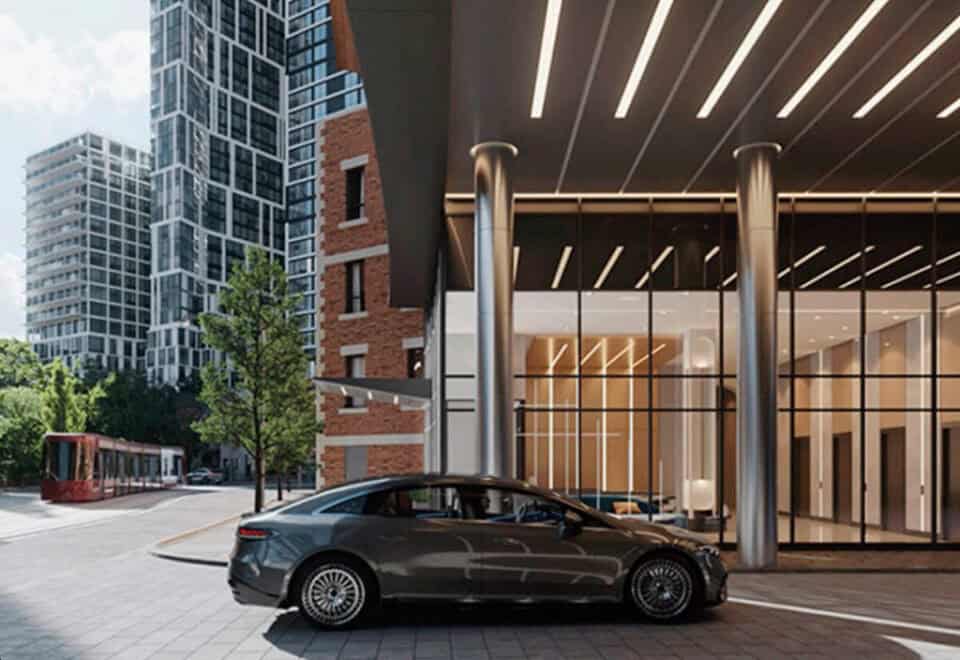
About Elektra Condos

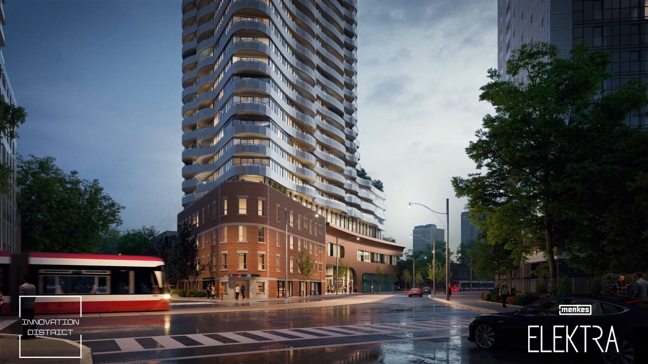
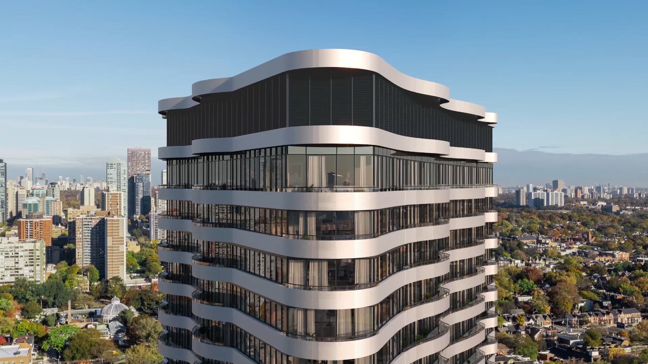
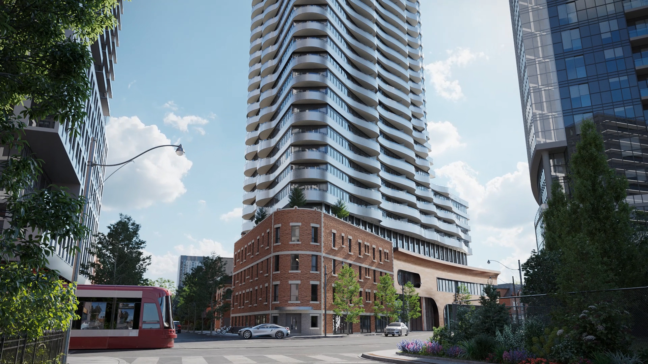
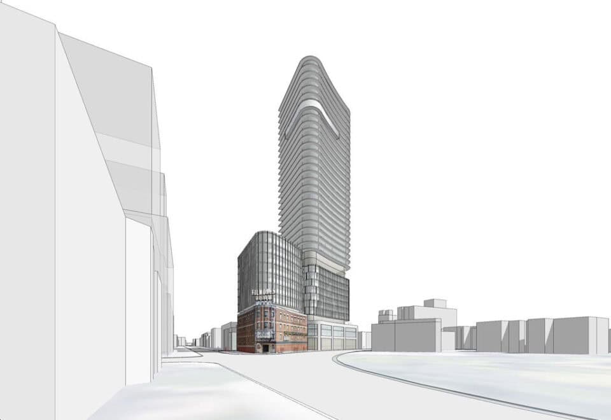
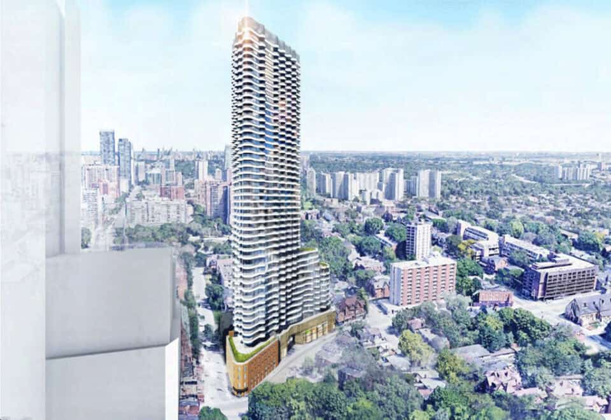
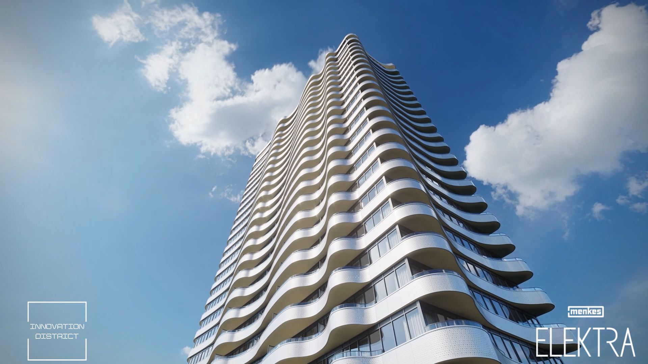
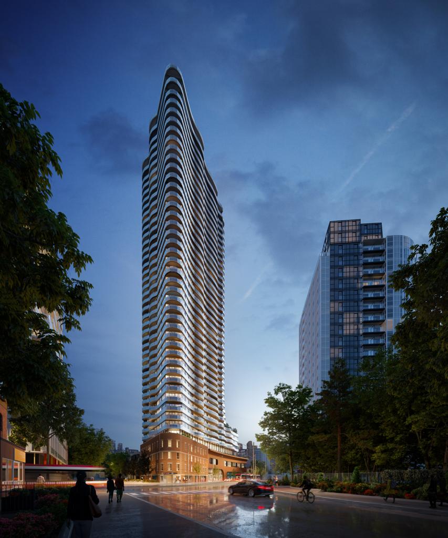
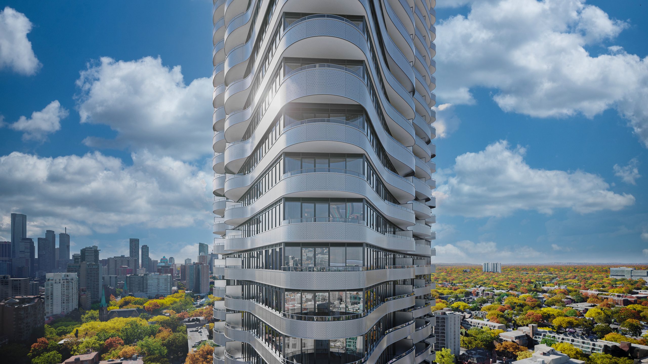
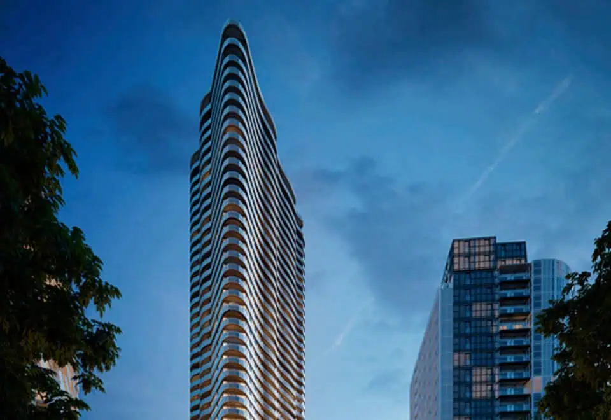
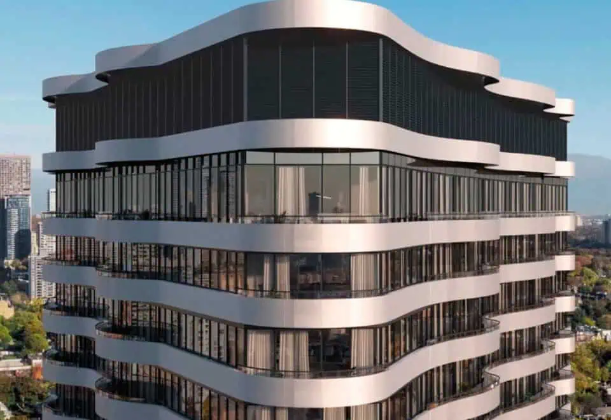
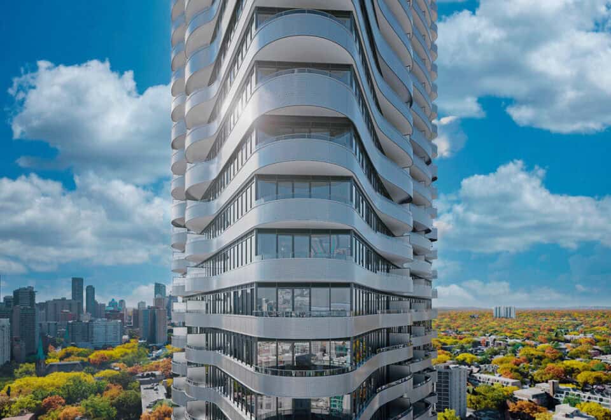
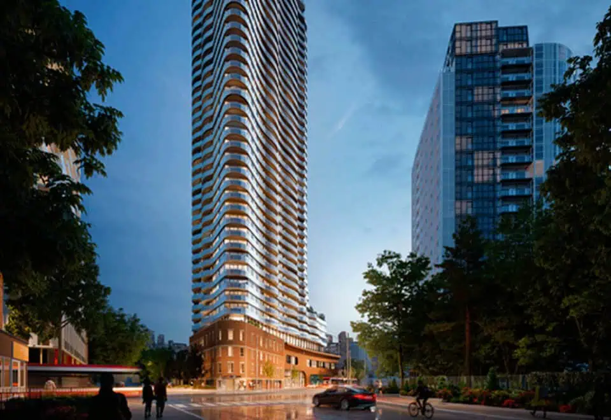
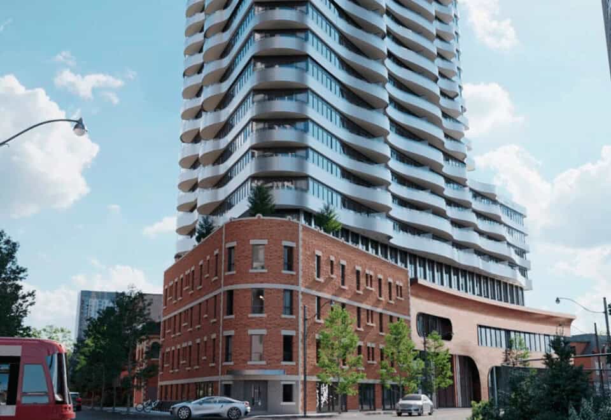
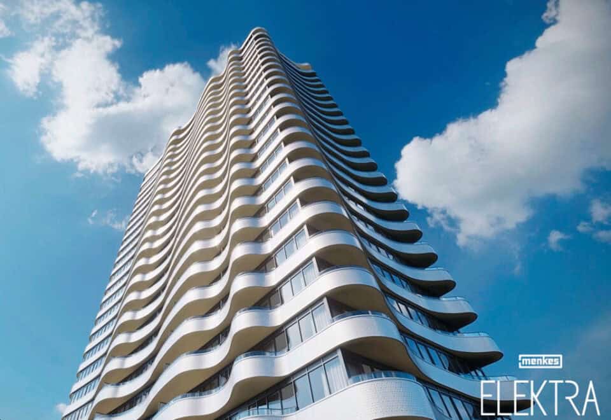
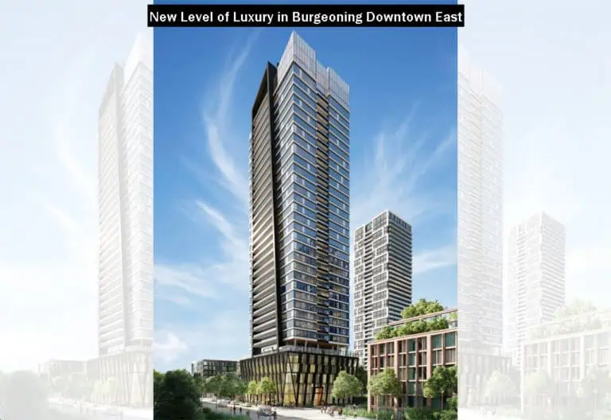
Developed by Menkes Developments Ltd., Elektra Condos is a pre-construction condominium project at 218 Dundas Street East, Toronto in the Regent Park neighbourhood. It stands 42 storeys tall. Occupancy is expected in 2028.

Elektra Condos floor plans

Suites range from 375 to 909 sq ft. The project has 36 recorded floor plans, covering 1 bed, 1 bed + den, 2 bed, 3 bed and Studio layouts.

Location

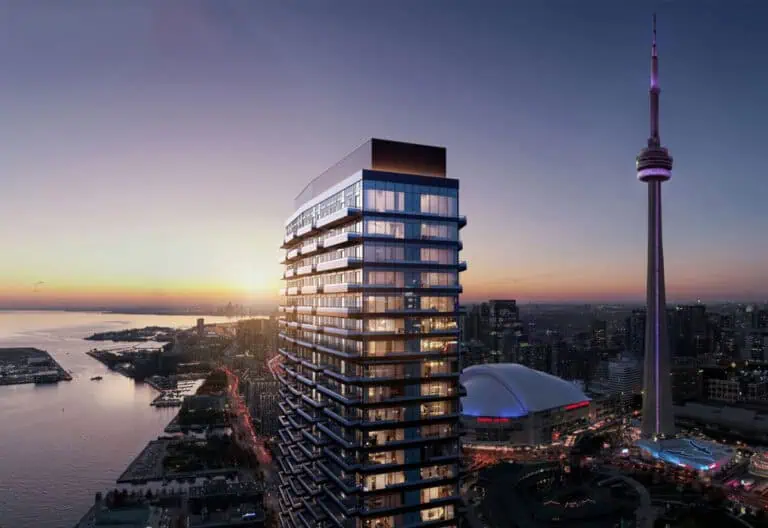
Elektra Condos is located at 218 Dundas Street East, Toronto, in Regent Park. The address has a Walk Score of 95 and a Transit Score of 100.

Amenities and features

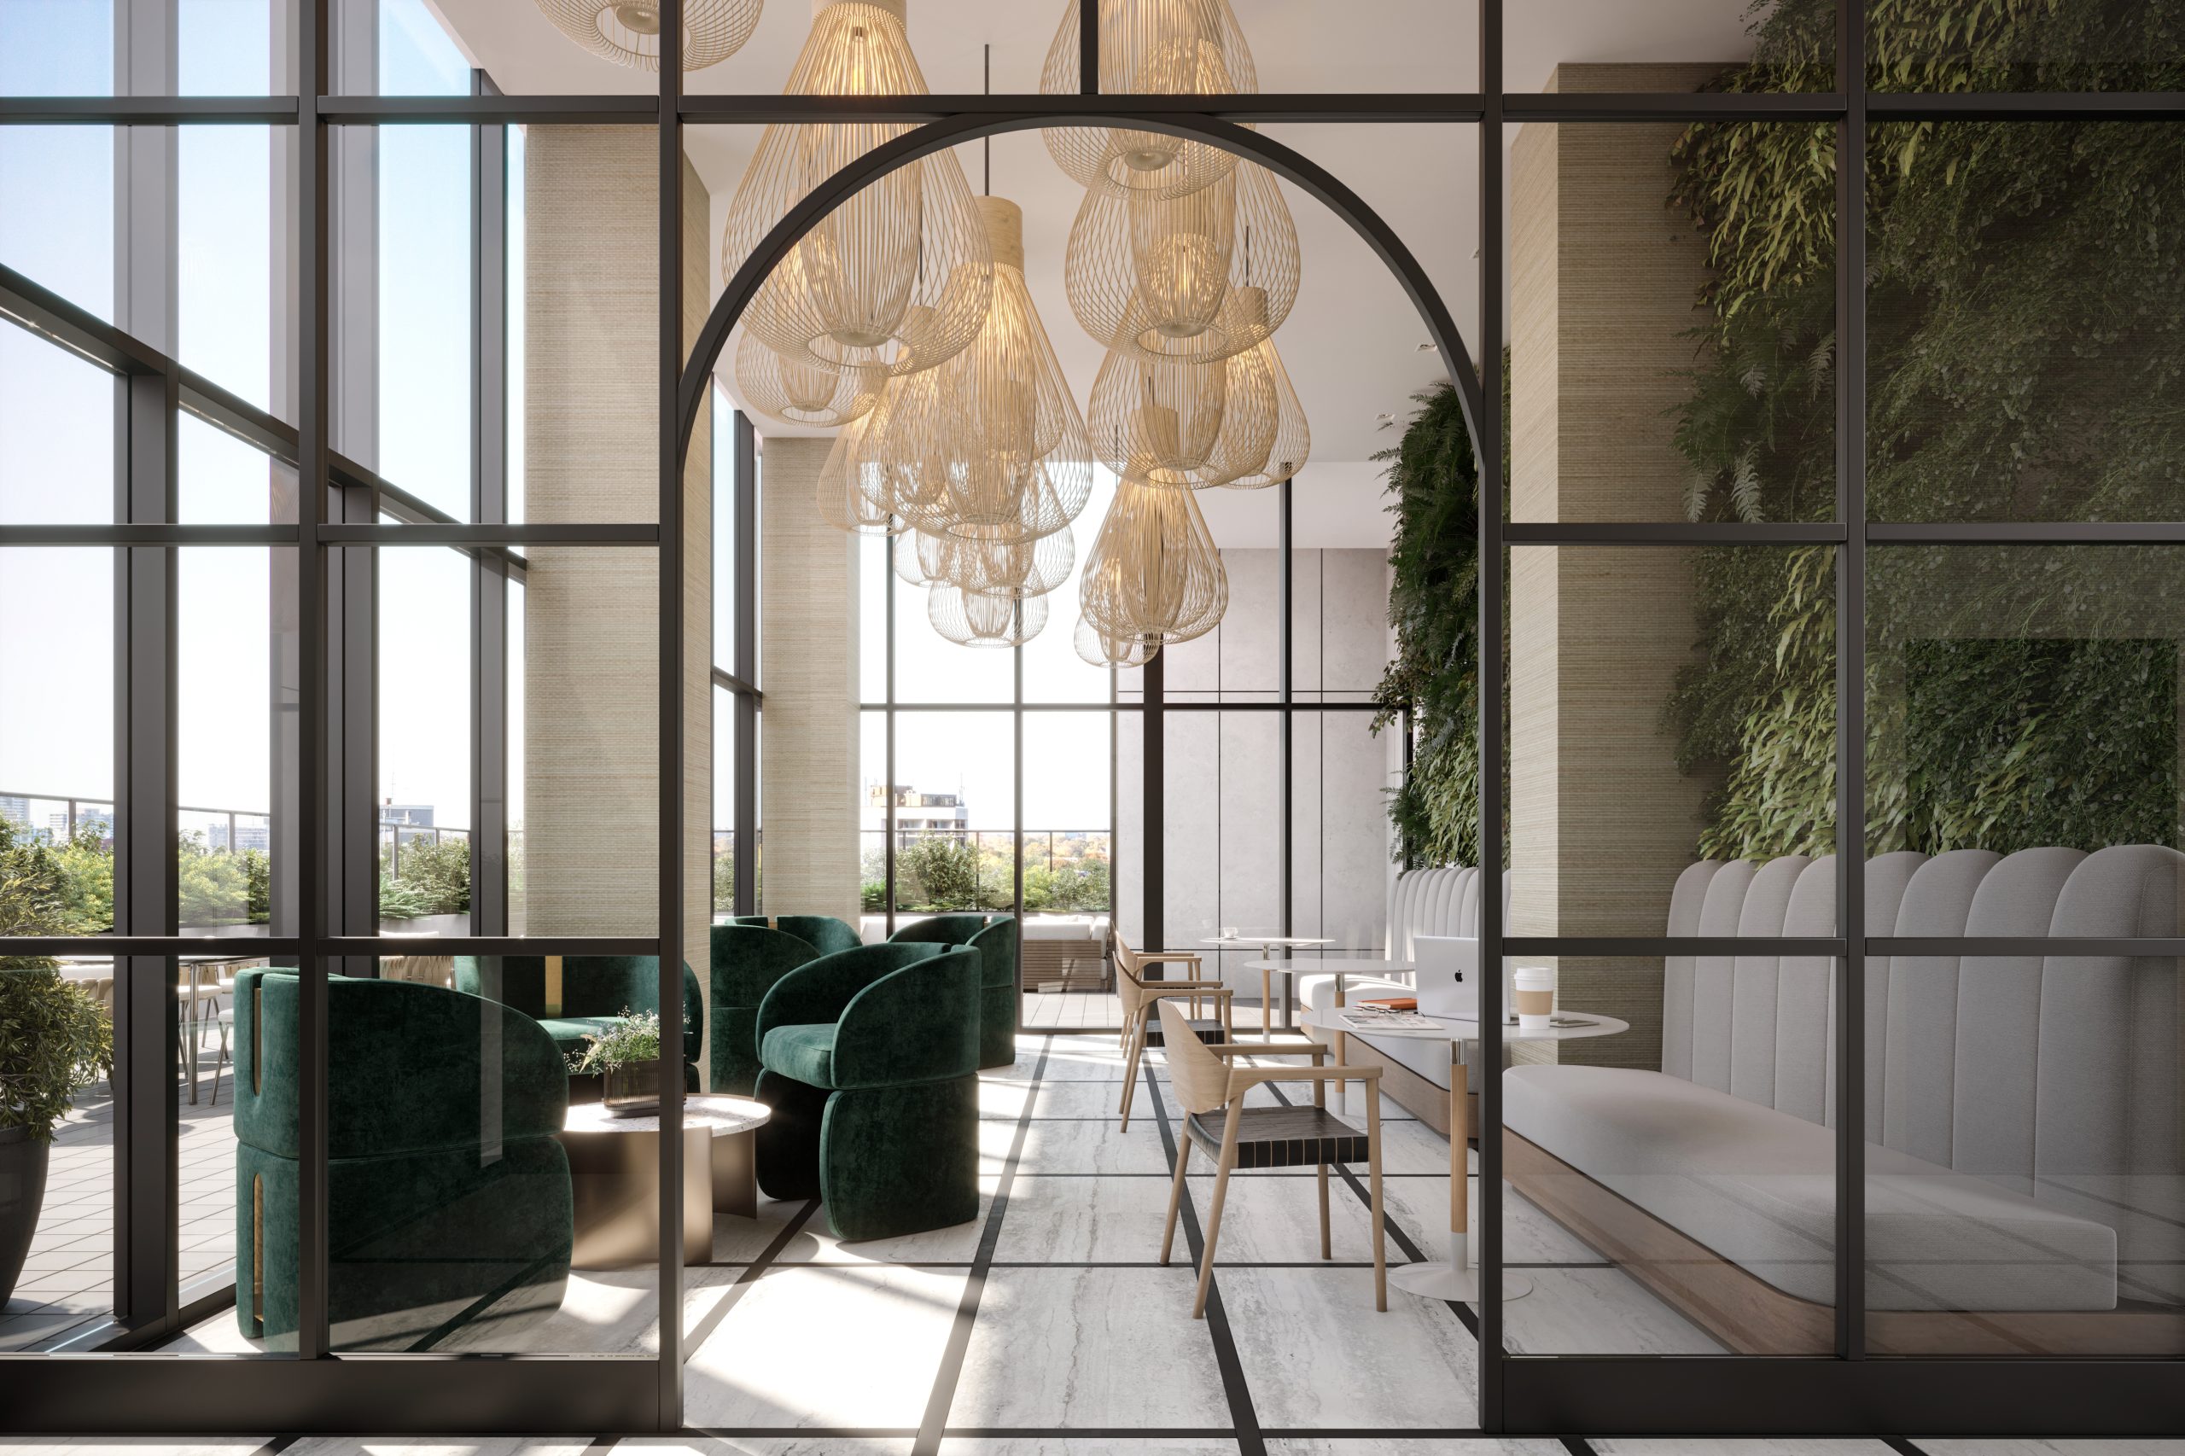
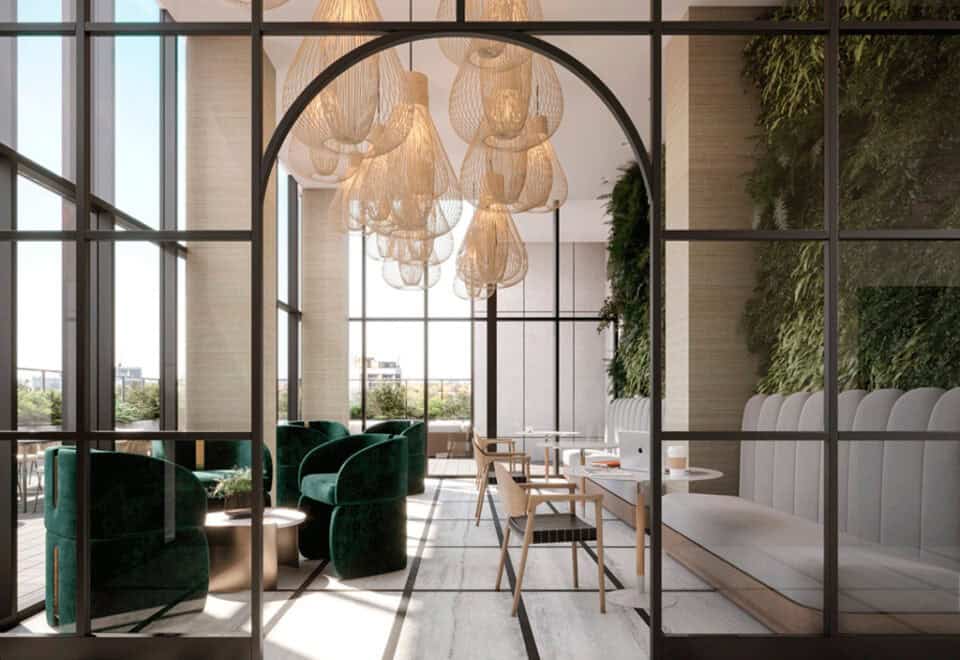
  • Garden Cafe
  • Kids Zone
  • Automated Parcel Lockers
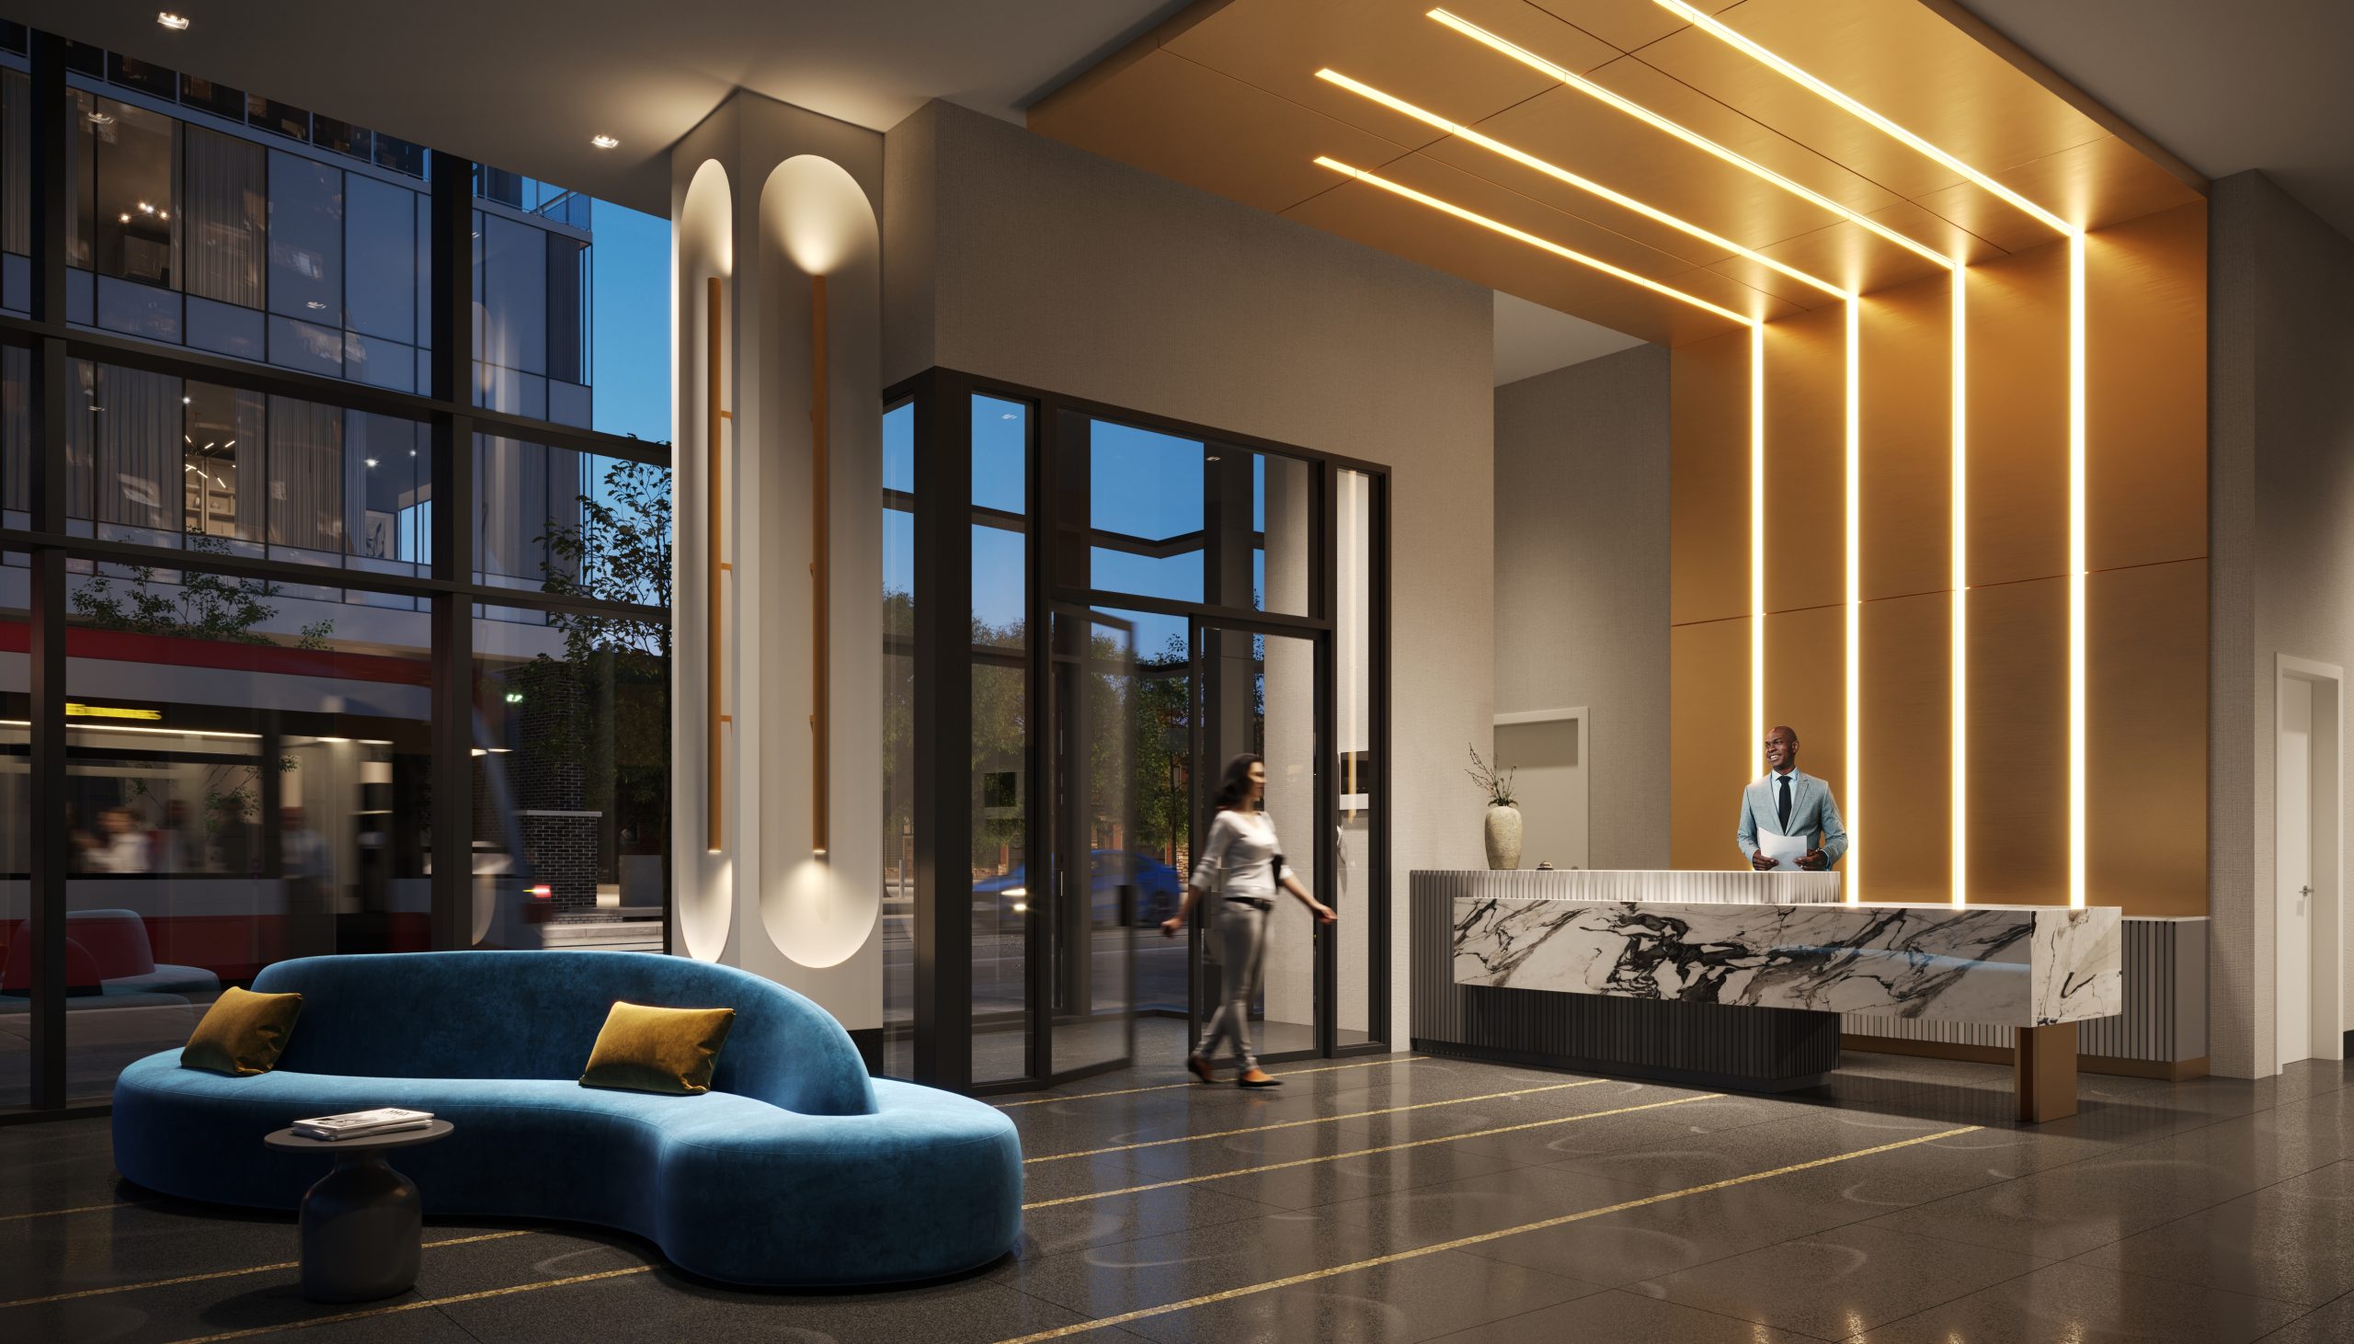
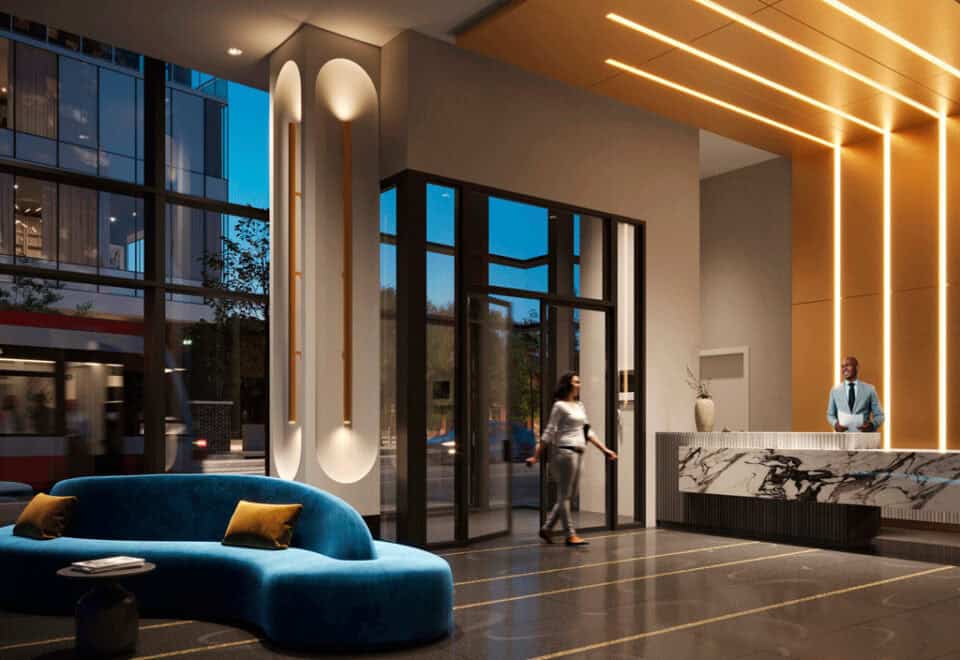
  • Concierge
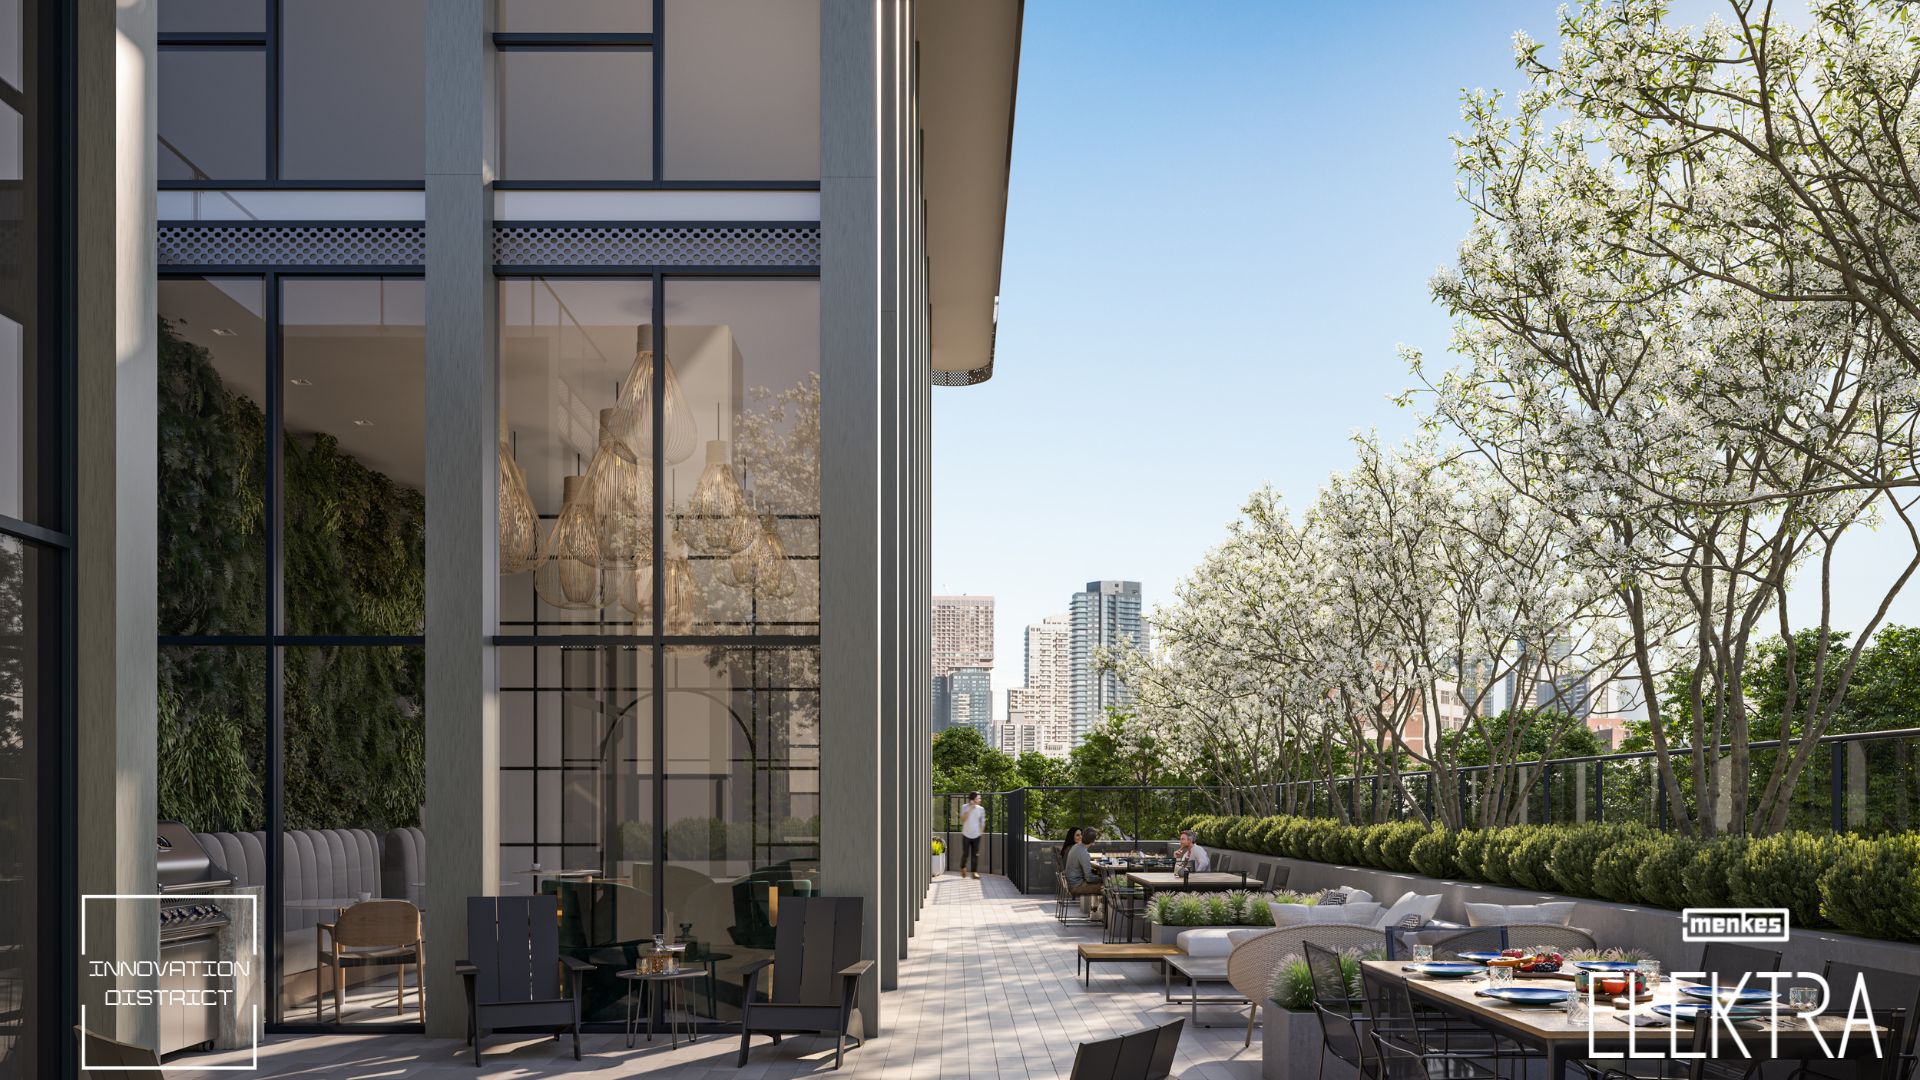
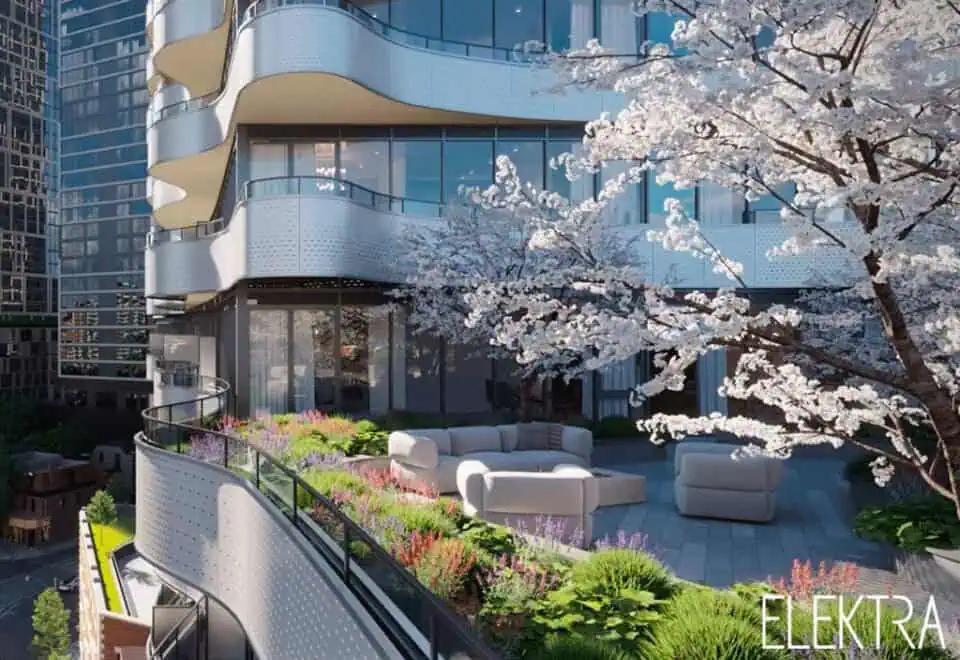
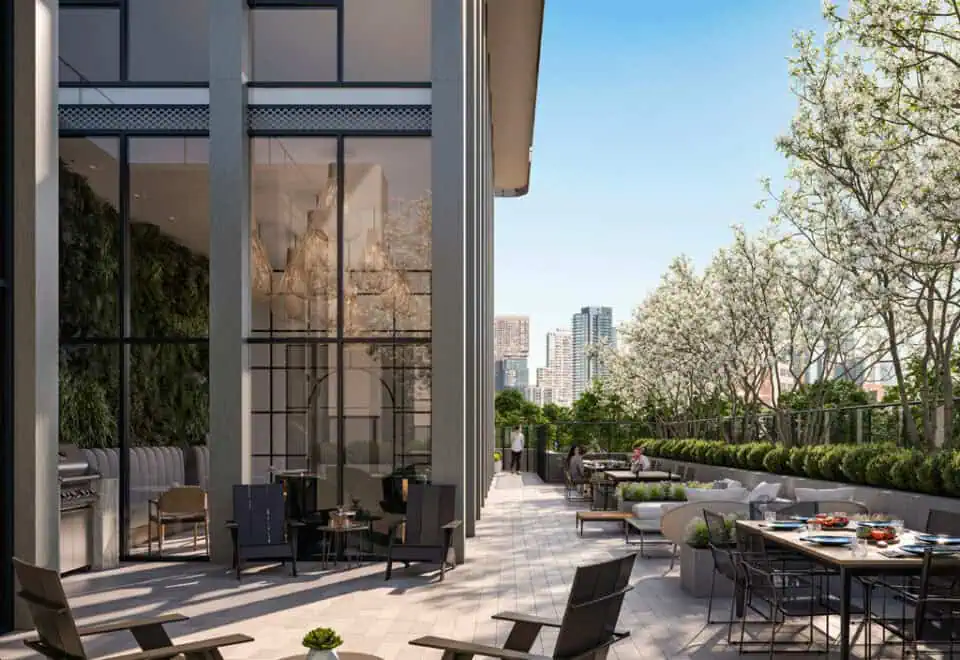
  • Outdoor Terrace
  • Yoga Studio
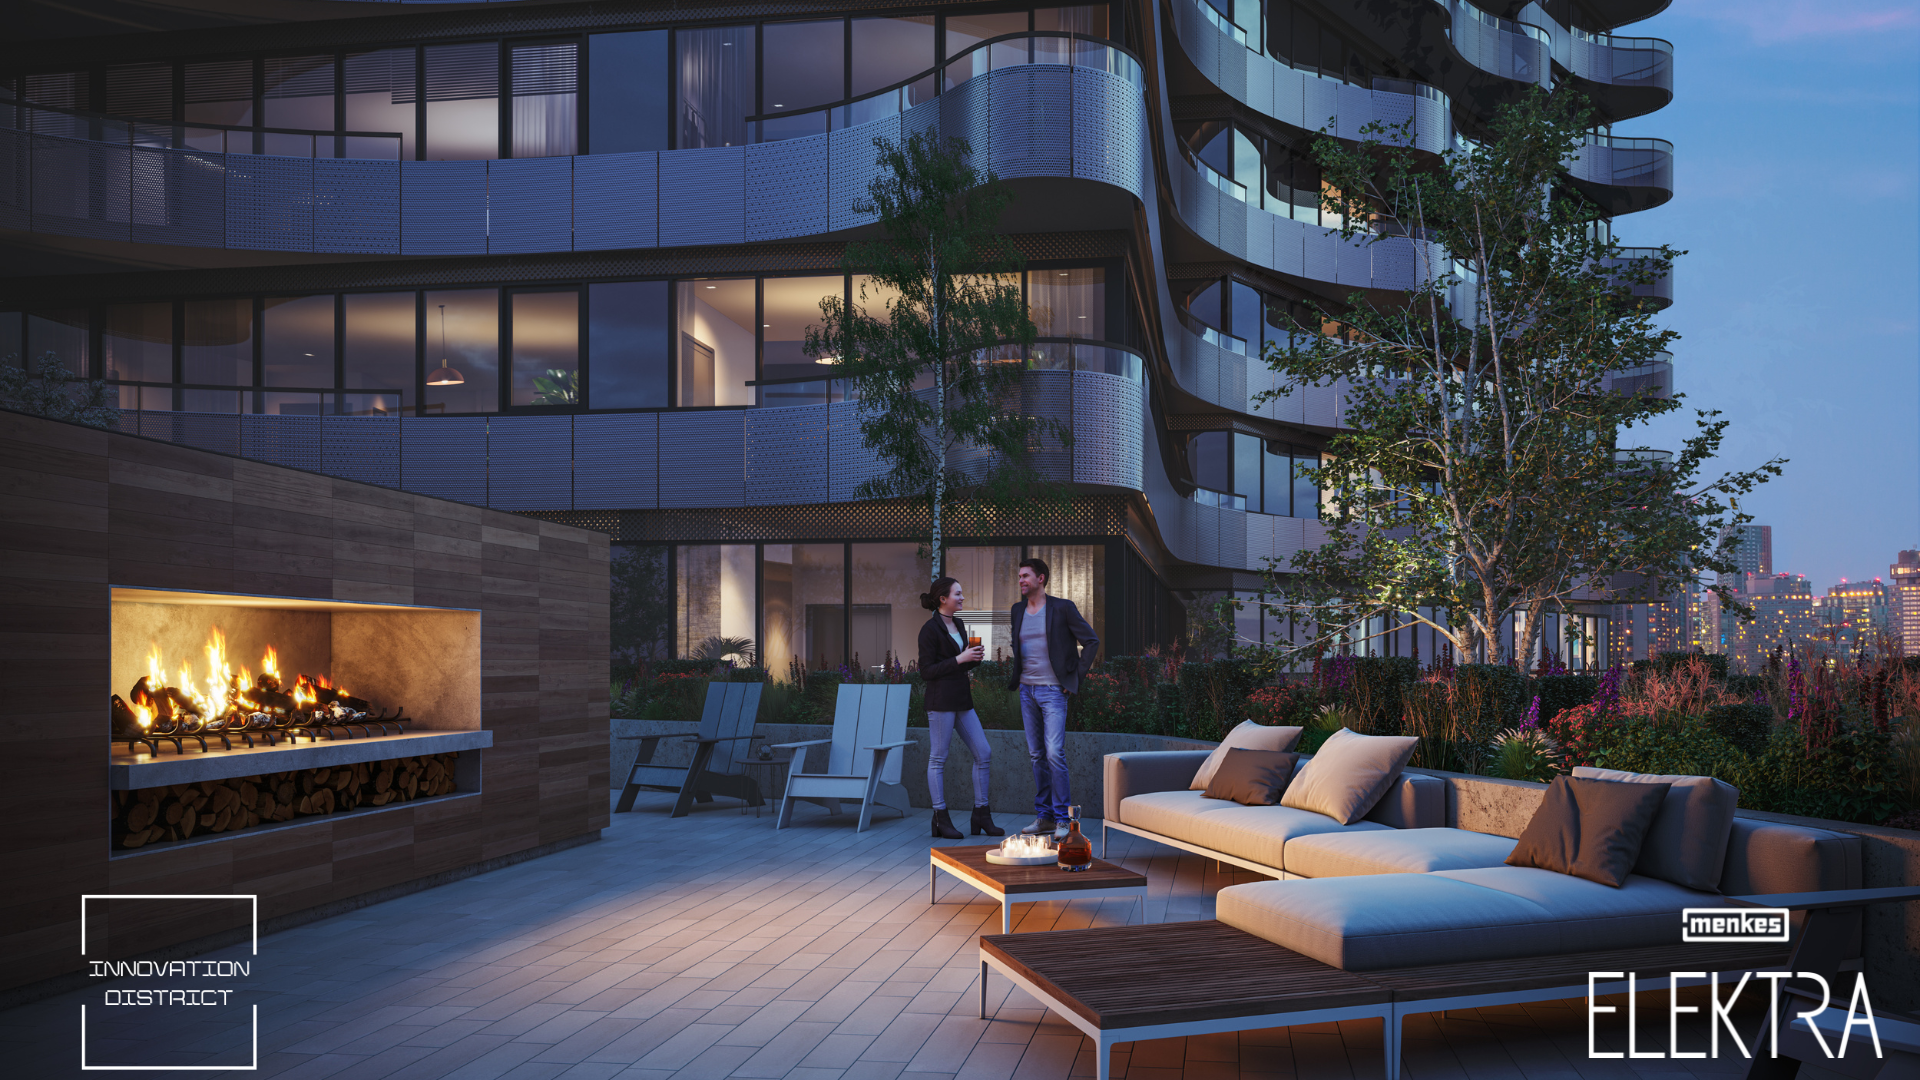
  • Fireplace Terrace
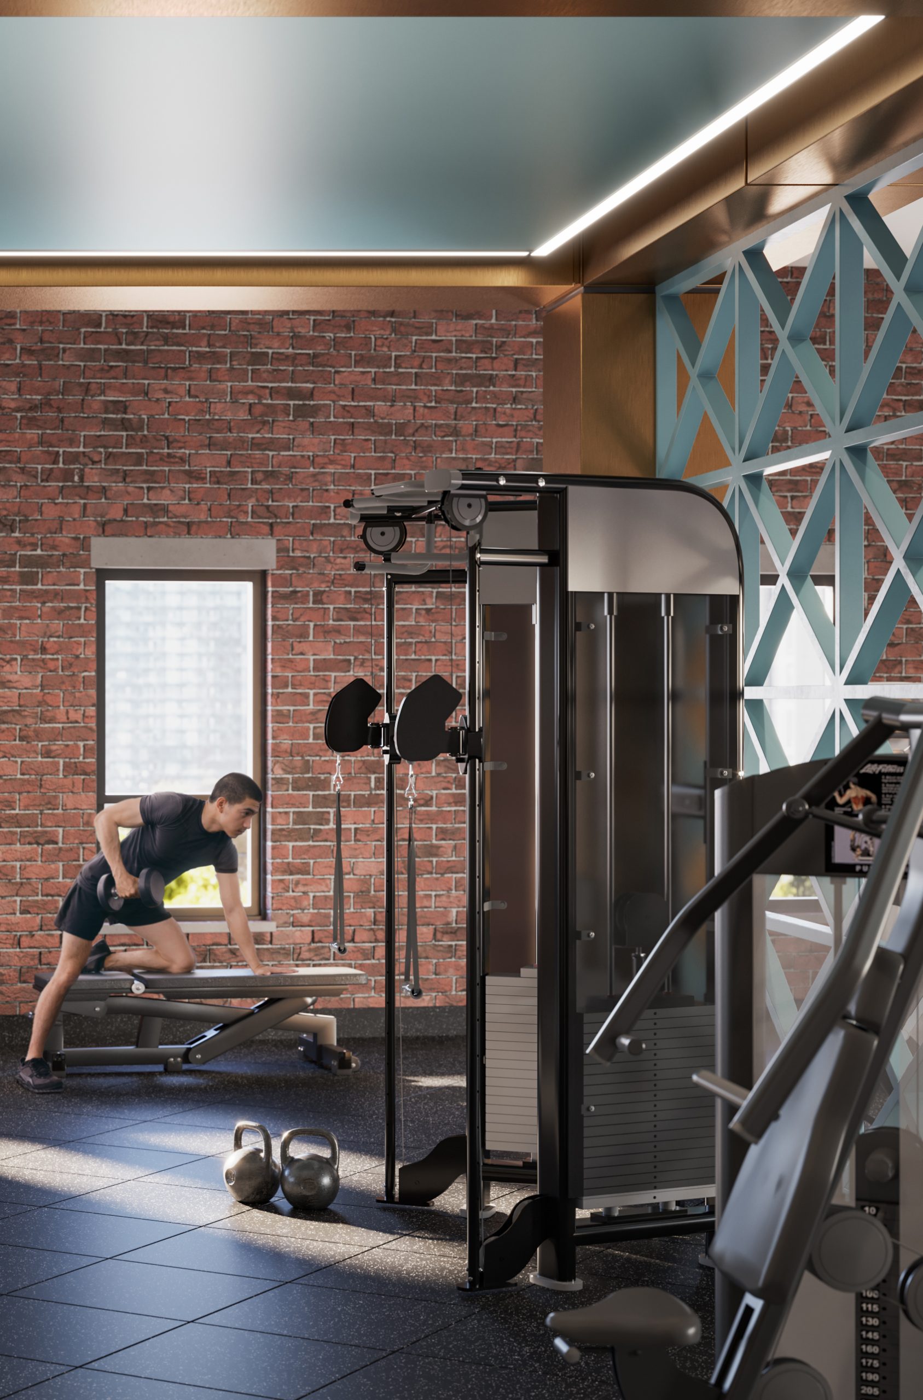
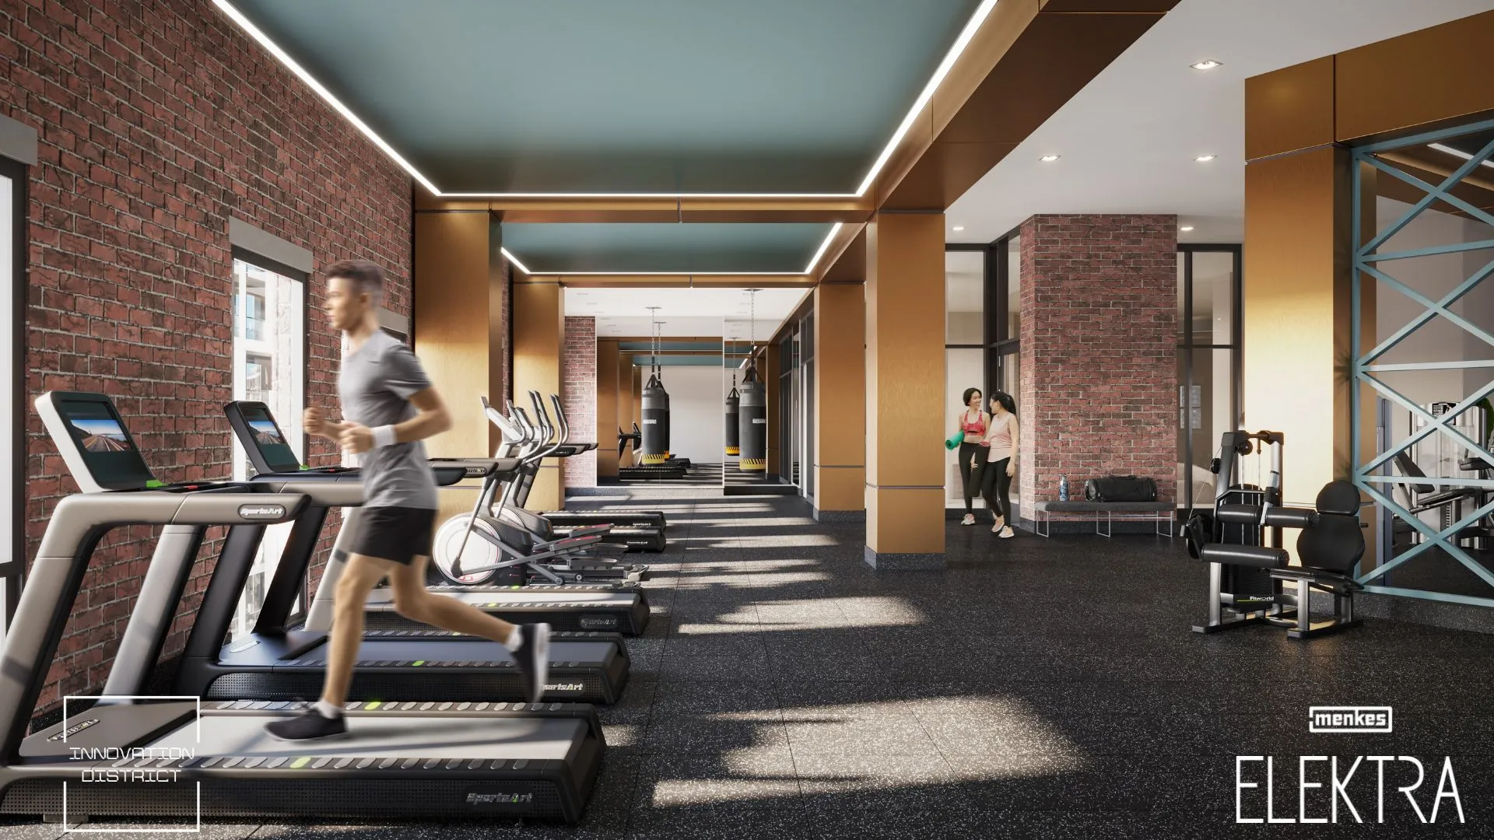
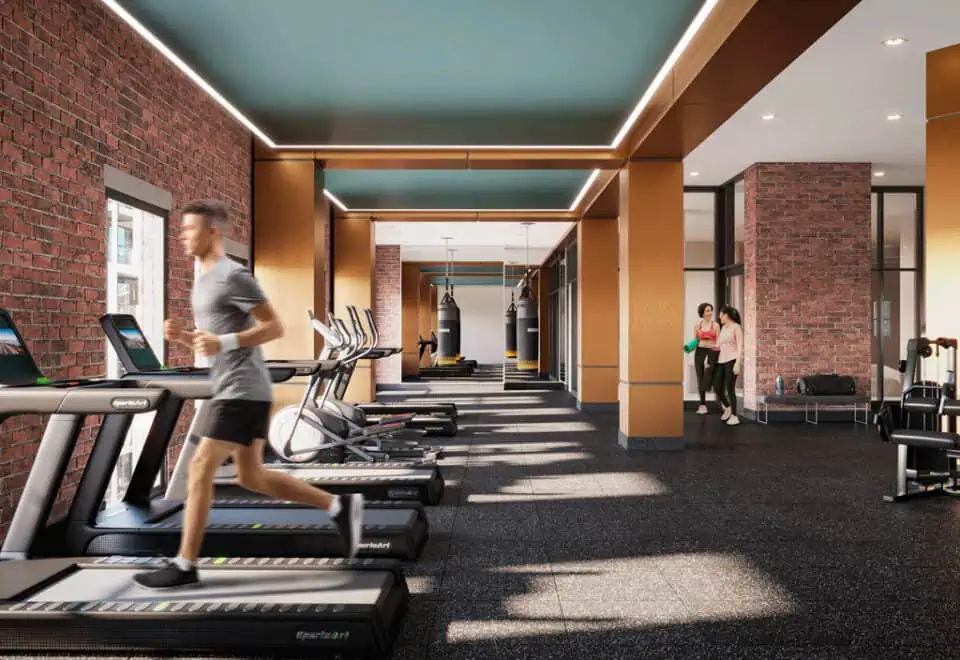
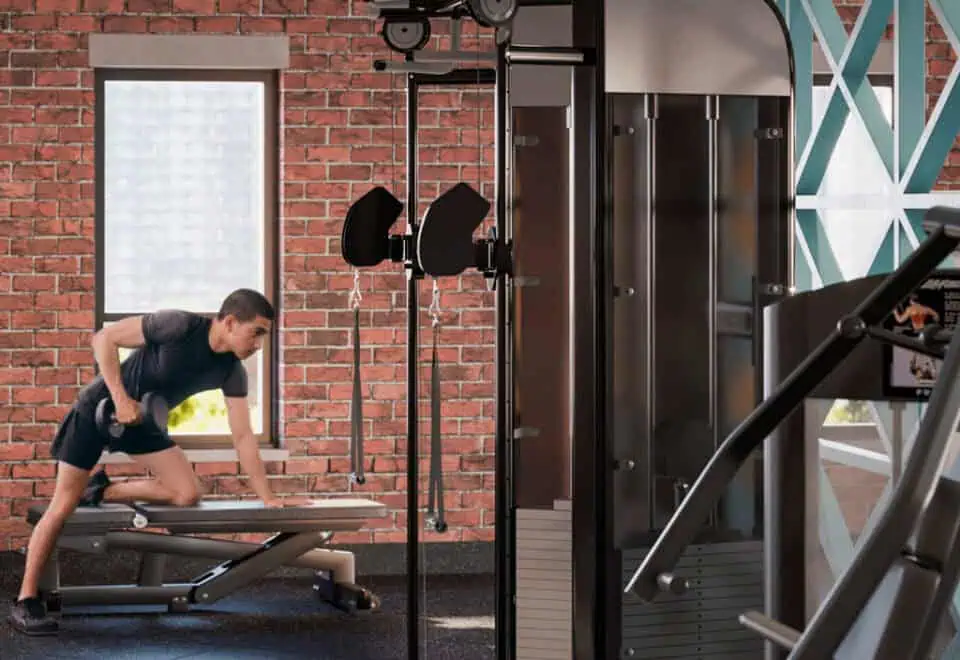
  • Fitness Studio
  • Co-working lounge
  • BBQ and Dining Area
  • Party Lounge
  • Gaming Hub

The development team

  • Developer: Menkes Developments Ltd.
  • Architect: Giannone Petricone Associates Inc.
  • Interior design: Patton Design Studio
  • Sales and marketing: MKS Realty Inc.

About Elektra Condos today

The developer has cancelled Elektra Condos. Meta Realty can help you explore other new developments in the area.
Prices, sizes, availability and incentives are subject to change without notice. E. & O.E.

Elektra Condos at a glance

Sales statusSold Out (project cancelled)
ConstructionPre Construction
Building typeCondo
Storeys42
Height134 m
Estimated occupancy2028
LaunchMay 11, 2022
ArchitectGiannone Petricone Associates Inc.
Interior designPatton Design Studio
Sales & marketingMKS Realty Inc.
NeighbourhoodRegent Park, Toronto
Maintenance$0.72/sq ft — Hydro, Water, Heating/Cooling metered separately
Walk Score95/100
Transit Score100/100

Current incentives

  • Free Assignment
  • Rental Guarantee
  • Free Vertical Blinds

Frequently asked questions

Who is the developer of Elektra Condos?

Elektra Condos is developed by Menkes Developments Ltd.

Where is Elektra Condos located?

Elektra Condos is at 218 Dundas Street East, Toronto, in the Regent Park neighbourhood.

How many storeys is Elektra Condos?

Elektra Condos is 42 storeys tall.

How big are the suites at Elektra Condos?

Suites range from 375 to 909 sq ft.

When is occupancy at Elektra Condos?

Occupancy is expected in 2028.

Is Elektra Condos still selling?

The developer has cancelled Elektra Condos. Meta Realty can help you explore other new developments in the area.

Assignments at Elektra Condos (1)

Key Facts

Sold out — join the waitlist

Submit a worksheet for Elektra Condos and be first in line if a suite becomes available.

Submit a worksheet
  • Project Name

    Elektra Condos

  • Property Type

    Condo

    Number Of Storeys

    42

    Number of Suites

    495

    Number Of Floor Plans

    36

  • Parking Price

    $120,000

  • Locker Price

    Request Locker Price

  • Estimated Maintenance Fee

    $0.72/sq.ft (Hydro, Water, Heating/Cooling metered separately)

    VIP Launch

    May 11, 2022

    Deposit Structure

    Total Deposit

    15% (over 1100 days) + 5% at occupancy

    Deposit Notes

    $10,000.00 On Signing
    Balance to 5% - 30 days
    2.5% - 180 days
    2.5% - 360 days
    2.5% - 720 days
    2.5% - 1100 days
    5% - Occupancy

    Development Levies

    $13,000 + HST (1 Bed + Den & Smaller)
    $18,000 + HST (2 Bed & Larger)

    Assignment Policy

    Free Assignment

    Public Launch

    2022-07-04

    Suite Size Range

    375 - 909 SqFt

    Price Per Sq Ft

    $1,533

    Architect

    Giannone Petricone Associates Inc.

    Interior Designer

    Patton Design Studio

Information last updated on November 6, 2026

Amenities

  • Automated Parcel Lockers
  • BBQ and dining area
  • Co-working lounge
  • Concierge
  • Fireplace Terrace
  • Fitness Studio
  • Gaming Hub
  • Garden Cafe
  • Kids Zone
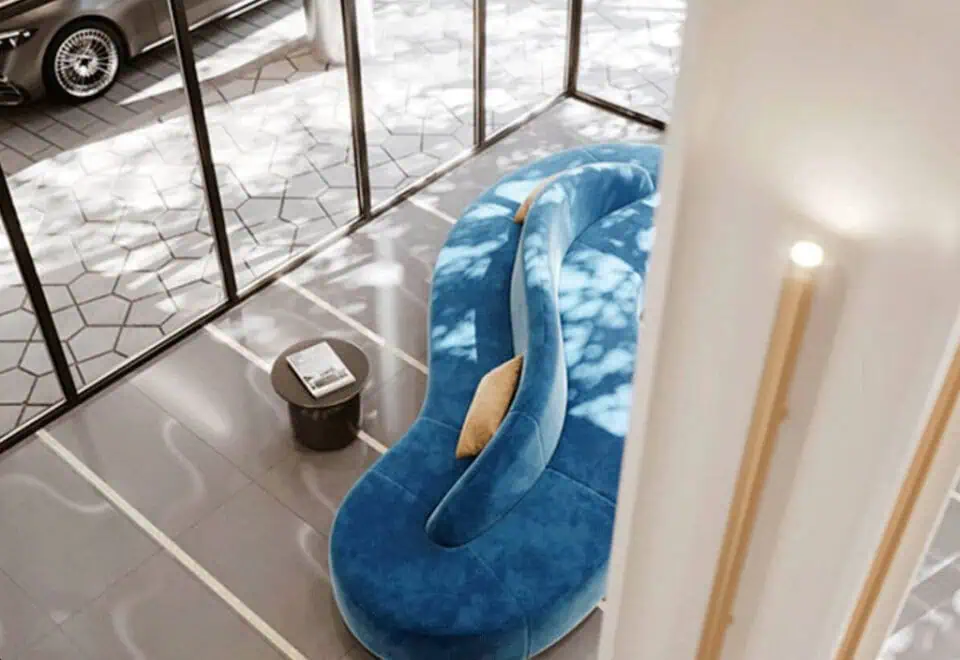
  • Lobby
  • Outdoor Terrace
  • Party Lounge
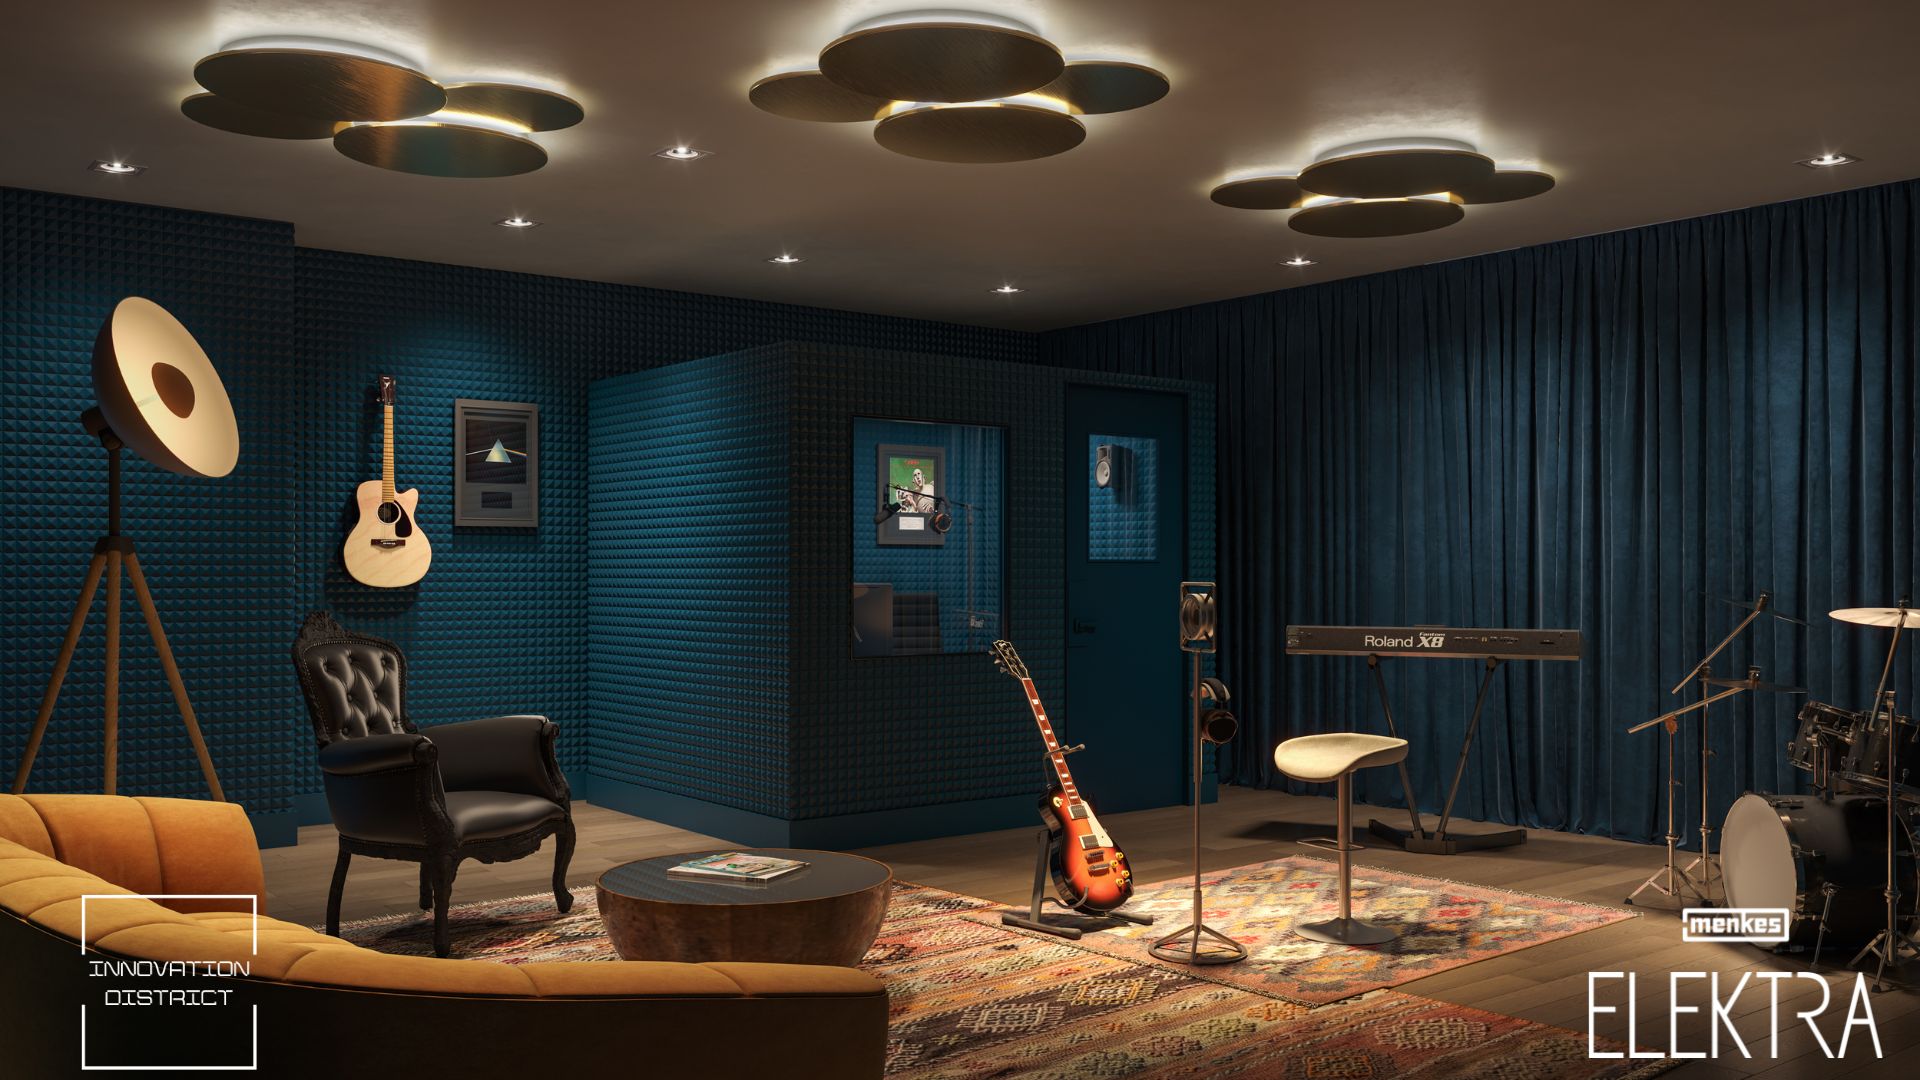
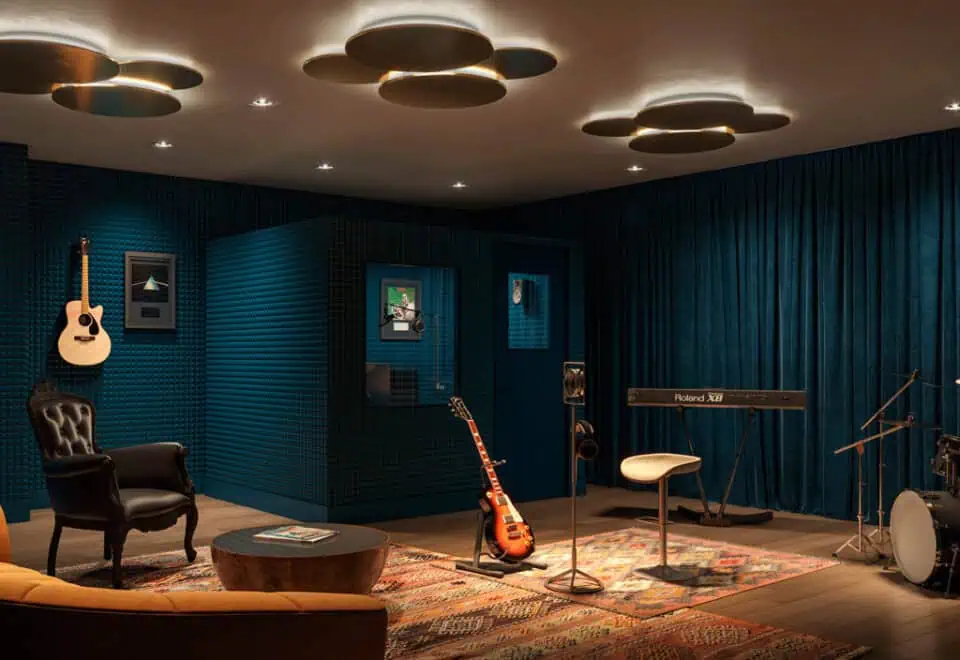
  • Sound Studio
  • Theatre Room
  • Yoga Studio

100

Transit Score

95

Walk Score

Projects Nearby

  • Public Sales

    Q Tower

    200 Queens Quay West, Toronto, ON, Canada

    3 years ago

    $545,900 - $1,426,900

    Diamond Corp, Lifetime Developments

    Building Type: Condo

    1+1
    1+1
    1+1
  • Sold Out

    The Riv Condos

    93 River Street, Toronto, ON, Canada

    3 years ago

    $503,490 - $1,367,990

    Broccolini

    Building Type: Condo

    1+1
    1+1
    1+1
  • Public Sales

    Angular Condos

    1001 Broadview Avenue, Toronto, ON, Canada

    3 years ago

    $849,000 - $1,783,000

    Daffodil Developments

    Building Type: Condo

    1+1
    1+1
    1+1
  • Public Sales

    Reside on Richmond Condos

    627 Richmond Street West, Toronto, ON, Canada

    3 years ago

    $551,990 - $1,433,990

    Harlo Capital, Originate Developments Inc.

    Building Type: Condo

    1+1
    1+1
    1+1
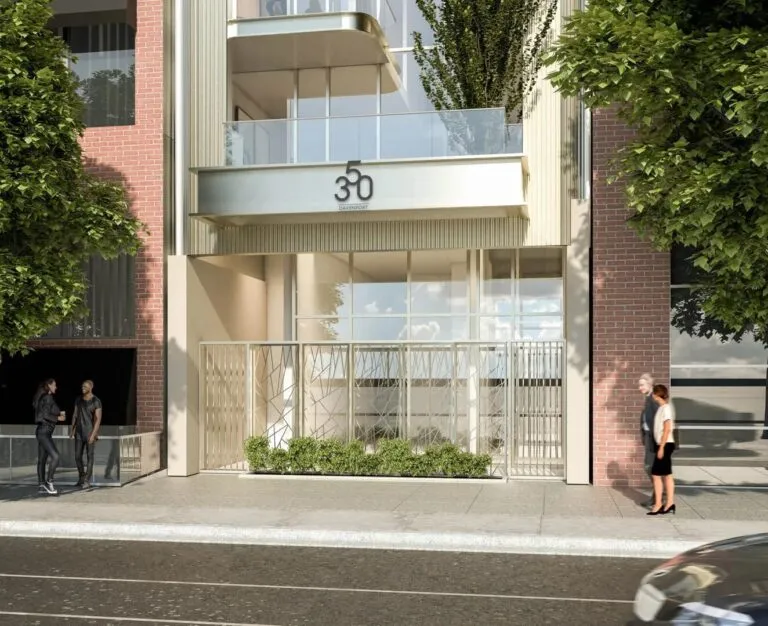
  • 350 Davenport Condos rendering
    Public Sales

    350 Davenport Condos

    350 Davenport Road, Toronto, ON, Canada

    3 years ago

    $4,900,000 - $5,000,000

    EllisDon Capital

    Building Type: Condo

    1+1
    1+1
    1+1
  • Public Sales

    SkyTower Condos

    1 Yonge Street, Toronto, ON, Canada

    3 years ago

    $743,900 - $3,209,990

    Pinnacle International

    Building Type: Condo

    1+1
    1+1
    1+1
  • Public Sales

    Prestige Condos

    28 Freeland Street, Toronto, ON, Canada

    3 years ago

    $799,900 - $3,184,900

    Pinnacle International

    Building Type: Condo

    1+1
    1+1
    1+1
  • Public Sales

    Park Road Condos

    28 Park Road, Toronto, ON, Canada

    3 years ago

    $644,900 - $2,199,900

    Capital Developments

    Building Type: Condo

    1+1
    1+1
    1+1
  • Studio

    From $621,990$1,645/ft(0%) Since Launch

    1 Bedroom

    From $716,990$1,648/ft(0%) Since Launch

    2 Bedrooms

    From $928,990$1,449/ft(0%) Since Launch

    3 Bedrooms

    From $1,270,990$1,398/ft(0%) Since Launch
    For Sale (16)Sold (20)All (36)
    Price Change
    Studio1 Bed2 Bed3 Bed
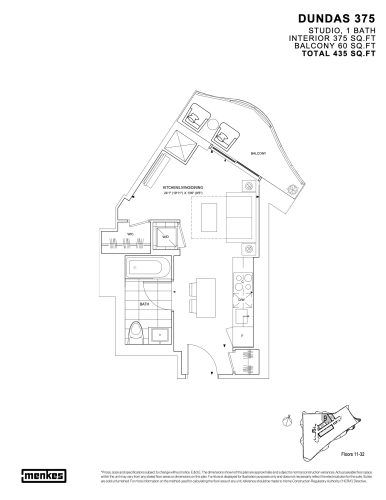
    Dundas 375 Floor Plan at Elektra Condos - 375 sq.ft

    Dundas 375

    Dundas 375 was the most compact plan at Elektra Condos, a north-facing studio of 375 sq ft with one bathroom. Menkes Developments Ltd. had planned the 42-storey tower in Toronto's Regent Park, but the project was cancelled, so this suite is not available. Planned amenities included a garden cafe, a sound studio and automated parcel lockers.

    0
    1.0
    375 sq.ft
    last recorded price $649,990
    Sold Outlaunched at $649,990since launch no change
    1 w ago $649,990
    since launch no change
    1 m ago $649,990
    since launch no change
    3 m ago $649,990
    since launch no change
    1 y ago $649,990
    since launch no change
    2 y ago $649,990
    since launch no change
    3 y ago $649,990
    since launch no change
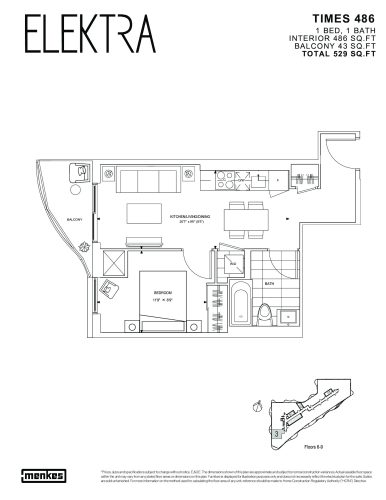
    Times 486 Floor Plan at Elektra Condos - 486 sq.ft

    Times 486

    West-facing Times 486 held the top spot for size among the one-bedroom plans without a den at Elektra Condos, at 486 sq ft with one bathroom. Since the project in Toronto was cancelled, the layout can no longer be purchased from Menkes Developments Ltd. The tower's design had featured a fireplace terrace, a gaming hub and a yoga studio for residents.

    1
    1.0
    486 sq.ft
    last recorded price $779,990
    Sold Outlaunched at $779,990since launch no change
    1 w ago $779,990
    since launch no change
    1 m ago $779,990
    since launch no change
    3 m ago $779,990
    since launch no change
    1 y ago $779,990
    since launch no change
    2 y ago $779,990
    since launch no change
    3 y ago $779,990
    since launch no change
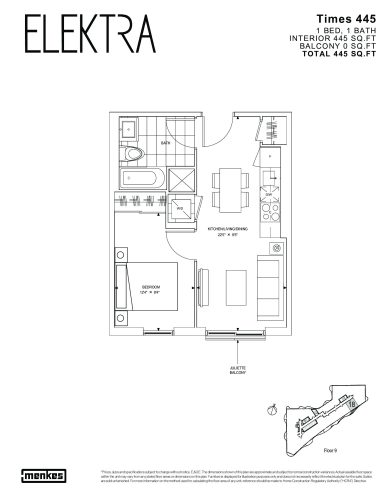
    Times 445 Floor Plan at Elektra Condos - 445 sq.ft

    Times 445

    A south-facing one-bedroom, Times 445 placed one bedroom and one bathroom within 445 sq ft on a single level. Menkes Developments Ltd. created the layout for Elektra Condos in Toronto's Regent Park, and the project's cancellation left nothing to buy. Residents would have shared a theatre room, a party lounge and a BBQ and dining area.
    1
    1.0
    445 sq.ft
    last recorded price $788,990
    Sold Outlaunched at $788,990since launch no change
    1 w ago $788,990
    since launch no change
    1 m ago $788,990
    since launch no change
    3 m ago $788,990
    since launch no change
    1 y ago $788,990
    since launch no change
    2 y ago $788,990
    since launch no change
    3 y ago $788,990
    since launch no change
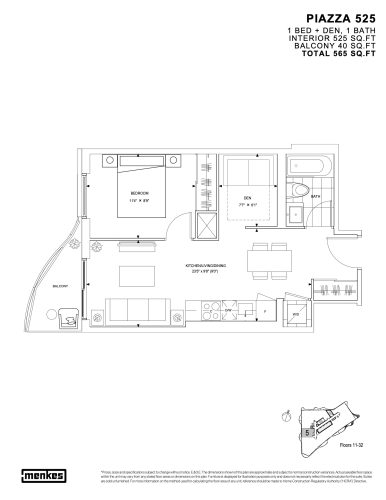
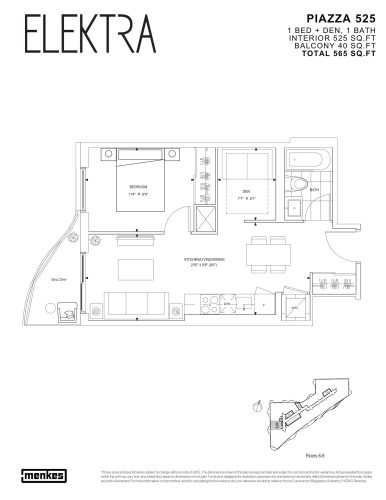
    Piazza 525 Floor Plan at Elektra Condos - 525 sq.ft

    Piazza 525

    Piazza 525 put one bedroom, a den and a single bathroom into 525 sq ft, with the suite oriented west. Its den could double as a place to work from home. This plan belonged to Elektra Condos, a 42-storey project in Toronto that was cancelled, and it is not available. The amenity plan had included a co-working lounge and a fitness studio.

    1
    1.0
    525 sq.ft
    last recorded price $817,990
    Sold Outlaunched at $817,990since launch no change
    1 w ago $817,990
    since launch no change
    1 m ago $817,990
    since launch no change
    3 m ago $817,990
    since launch no change
    1 y ago $817,990
    since launch no change
    2 y ago $817,990
    since launch no change
    3 y ago $817,990
    since launch no change
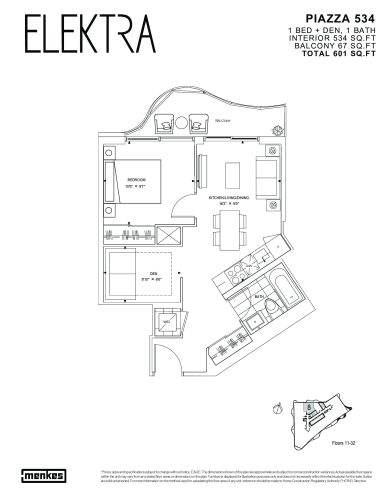
    Piazza 534 Floor Plan at Elektra Condos - 534 sq.ft

    Piazza 534

    With 534 sq ft facing north, Piazza 534 paired one bedroom with a den and a single bathroom. Elektra Condos, the Menkes Developments Ltd. tower in Toronto's Regent Park where this plan was listed, was cancelled, so the suite is no longer offered. Shared spaces were to include concierge service, an outdoor terrace and a kids zone.

    1
    1.0
    534 sq.ft
    $1,537/ft $820,990
    launched at $820,990since launch no change
    1 w ago $820,990
    since launch no change
    1 m ago $820,990
    since launch no change
    3 m ago $820,990
    since launch no change
    1 y ago $820,990
    since launch no change
    2 y ago $820,990
    since launch no change
    3 y ago $820,990
    since launch no change
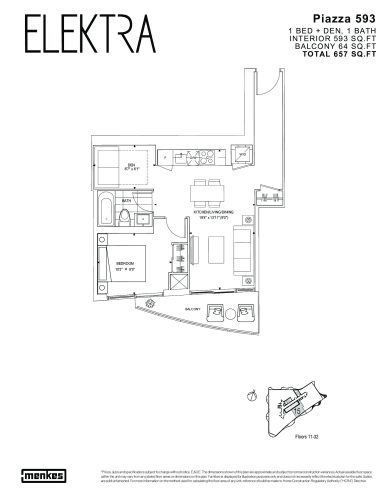
    Piazza 593 Floor Plan at Elektra Condos - 593 sq.ft

    Piazza 593

    Piazza 593 was the largest one-bedroom-plus-den plan with a single bathroom at Elektra Condos, offering 593 sq ft and south exposure. Its den could be used as a study. Its Toronto project was called off, and the layout went with it. Menkes Developments Ltd. had envisioned a 42-storey building with a garden cafe and a gaming hub.

    1
    1.0
    593 sq.ft
    $1,524/ft $903,990
    launched at $903,990since launch no change
    1 w ago $903,990
    since launch no change
    1 m ago $903,990
    since launch no change
    3 m ago $903,990
    since launch no change
    1 y ago $903,990
    since launch no change
    2 y ago $903,990
    since launch no change
    3 y ago $903,990
    since launch no change
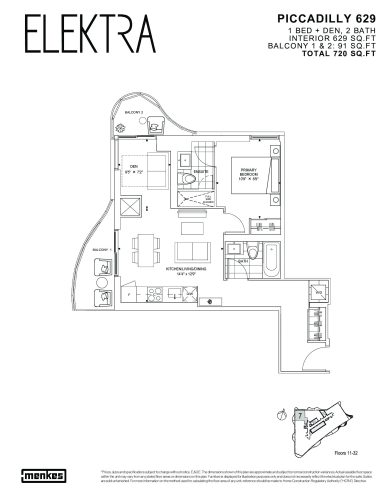
    Piccadilly 629 Floor Plan at Elektra Condos - 629 sq.ft

    Piccadilly 629

    Piccadilly 629 brought a second bathroom to the one-bedroom-plus-den format, setting it apart from the Piazza plans at Elektra Condos, which each had one. The suite measured 629 sq ft and faced north-west. The Regent Park project in Toronto that it came from was cancelled, leaving no way to buy it. The tower was to feature a sound studio and a fireplace terrace.

    1
    2.0
    629 sq.ft
    $1,560/ft $980,990
    launched at $980,990since launch no change
    1 w ago $980,990
    since launch no change
    1 m ago $980,990
    since launch no change
    3 m ago $980,990
    since launch no change
    1 y ago $980,990
    since launch no change
    2 y ago $980,990
    since launch no change
    3 y ago $980,990
    since launch no change
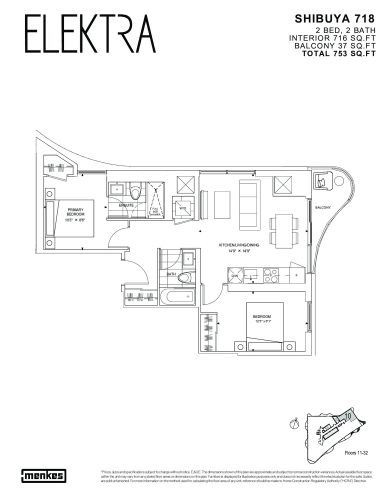
    Shibuya 718 Floor Plan at Elektra Condos - 718 sq.ft

    Shibuya 718

    Shibuya 718 topped the two-bedroom range at Elektra Condos with 718 sq ft, two bathrooms and north-east exposure. Menkes Developments Ltd. had proposed the 42-storey Toronto tower in Regent Park, but the project was cancelled and this plan is not for sale. Amenities in the plans included a yoga studio, a party lounge and automated parcel lockers.

    2
    2.0
    718 sq.ft
    $1,419/ft $1,018,990
    launched at $1,018,990since launch no change
    1 w ago $1,018,990
    since launch no change
    1 m ago $1,018,990
    since launch no change
    3 m ago $1,018,990
    since launch no change
    1 y ago $1,018,990
    since launch no change
    2 y ago $1,018,990
    since launch no change
    3 y ago $1,018,990
    since launch no change
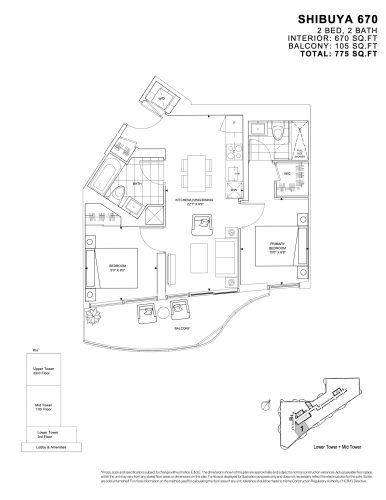
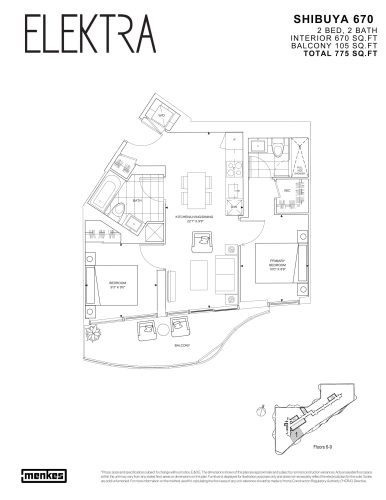
    Shibuya 670 Floor Plan at Elektra Condos - 670 sq.ft

    Shibuya 670

    Two bedrooms and two bathrooms were fitted into 670 sq ft in this south-facing Shibuya 670 plan. It was designed for Elektra Condos in Toronto, a project that has been cancelled, so no one can purchase it. The building would have offered residents a theatre room, a BBQ and dining area and a co-working lounge, along with a lobby.

    2
    2.0
    670 sq.ft
    last recorded price $1,039,990
    Sold Outlaunched at $1,039,990since launch no change
    1 w ago $1,039,990
    since launch no change
    1 m ago $1,039,990
    since launch no change
    3 m ago $1,039,990
    since launch no change
    1 y ago $1,039,990
    since launch no change
    2 y ago $1,039,990
    since launch no change
    3 y ago $1,039,990
    since launch no change
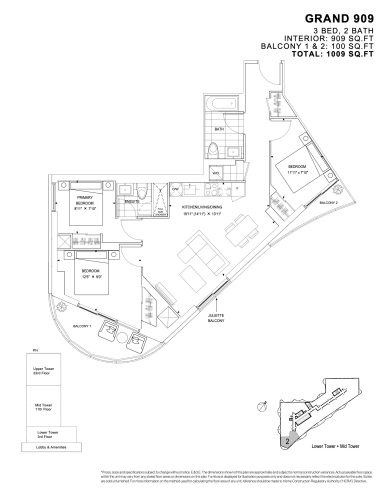
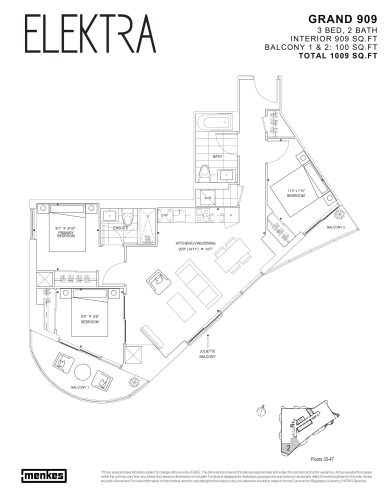
    Grand 909 Floor Plan at Elektra Condos - 909 sq.ft

    Grand 909

    Grand 909 was one of only two three-bedroom plans at Elektra Condos, pairing three bedrooms with two bathrooms in 909 sq ft facing south. The Toronto project in Regent Park was cancelled, so this layout is no longer offered. Its planned 42-storey tower listed a kids zone, a garden cafe and concierge service among the amenities.

    3
    2.0
    909 sq.ft
    last recorded price $1,270,990
    Sold Outlaunched at $1,270,990since launch no change
    1 w ago $1,270,990
    since launch no change
    1 m ago $1,270,990
    since launch no change
    3 m ago $1,270,990
    since launch no change
    1 y ago $1,270,990
    since launch no change
    2 y ago $1,270,990
    since launch no change
    3 y ago $1,270,990
    since launch no change
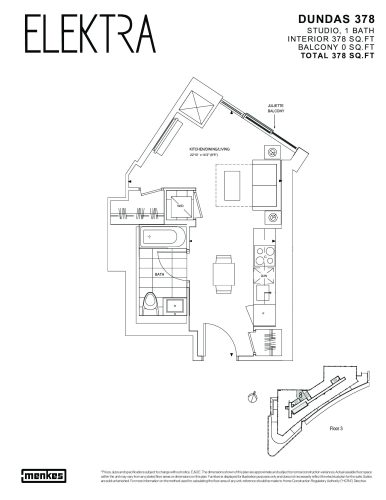
    Dundas 378 Floor Plan at Elektra Condos - 378 sq.ft

    Dundas 378

    Dundas 378 was a north-facing studio with 378 sq ft and one bathroom, laid out on one level. It was listed at Elektra Condos, a Menkes Developments Ltd. condominium in Toronto that was cancelled, so it cannot be purchased. Planned resident spaces included a fitness studio, an outdoor terrace and a gaming hub.

    0
    1.0
    378 sq.ft
    $1,645/ft $621,990
    launched at $621,990since launch no change
    1 w ago $621,990
    since launch no change
    1 m ago $621,990
    since launch no change
    3 m ago $621,990
    since launch no change
    1 y ago $621,990
    since launch no change
    2 y ago $621,990
    since launch no change
    3 y ago $621,990
    since launch no change
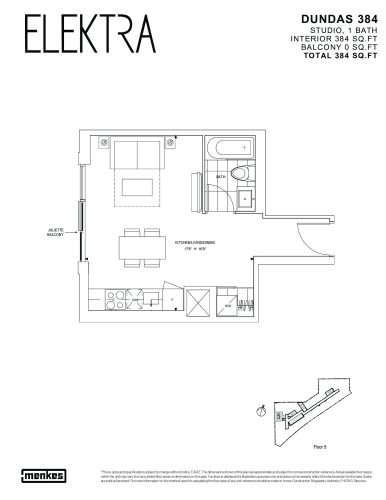
    Dundas 384 Floor Plan at Elektra Condos - 384 sq.ft

    Dundas 384

    Dundas 384 was the only west-facing studio at Elektra Condos and, at 384 sq ft, the largest of the studio plans, with one bathroom. The project, planned at 42 storeys in Toronto's Regent Park, was cancelled, so this plan is not available. Its amenity list had included a sound studio, a party lounge and a yoga studio.

    0
    1.0
    384 sq.ft
    last recorded price $640,990
    Sold Outlaunched at $640,990since launch no change
    1 w ago $640,990
    since launch no change
    1 m ago $640,990
    since launch no change
    3 m ago $640,990
    since launch no change
    1 y ago $640,990
    since launch no change
    2 y ago $640,990
    since launch no change
    3 y ago $640,990
    since launch no change
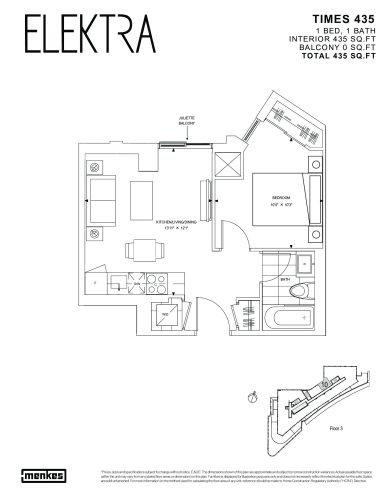
    Times 435 Floor Plan at Elektra Condos - 435 sq.ft

    Times 435

    No one-bedroom plan at Elektra Condos was smaller than Times 435, a north-facing suite of 435 sq ft with one bathroom. It belonged to a cancelled project in Toronto, and the suite is not being sold. Menkes Developments Ltd. had designed the building with a fireplace terrace, a co-working lounge and automated parcel lockers.

    1
    1.0
    435 sq.ft
    $1,648/ft $716,990
    launched at $716,990since launch no change
    1 w ago $716,990
    since launch no change
    1 m ago $716,990
    since launch no change
    3 m ago $716,990
    since launch no change
    1 y ago $716,990
    since launch no change
    2 y ago $716,990
    since launch no change
    3 y ago $716,990
    since launch no change
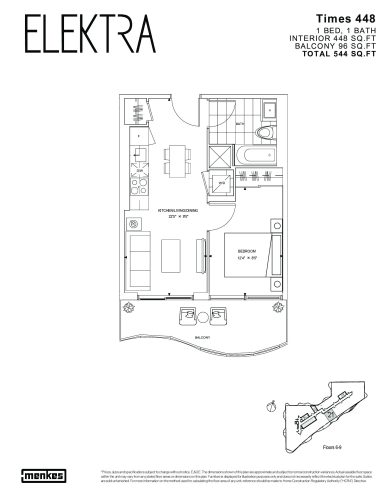
    Times 448 Floor Plan at Elektra Condos - 448 sq.ft

    Times 448

    Times 448 was a one-bedroom, one-bathroom plan of 448 sq ft with southern exposure. It was part of Elektra Condos, a 42-storey project in Toronto's Regent Park whose cancellation took the plan off the market. Concierge service, a theatre room and a BBQ and dining area had been planned for the tower.

    1
    1.0
    448 sq.ft
    last recorded price $694,990
    Sold Outlaunched at $694,990since launch no change
    1 w ago $694,990
    since launch no change
    1 m ago $694,990
    since launch no change
    3 m ago $694,990
    since launch no change
    1 y ago $694,990
    since launch no change
    2 y ago $694,990
    since launch no change
    3 y ago $694,990
    since launch no change
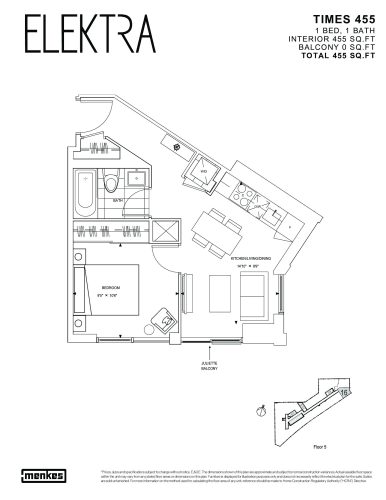
    Times 455 Floor Plan at Elektra Condos - 455 sq.ft

    Times 455

    Times 455 was the only one-bedroom at Elektra Condos oriented south-east, and it placed one bedroom and one bathroom in 455 sq ft. The plan disappeared from the market when the Toronto project was cancelled. Menkes Developments Ltd. had planned a kids zone and a garden cafe among the shared spaces, plus a lobby.

    1
    1.0
    455 sq.ft
    last recorded price $710,990
    Sold Outlaunched at $710,990since launch no change
    1 w ago $710,990
    since launch no change
    1 m ago $710,990
    since launch no change
    3 m ago $710,990
    since launch no change
    1 y ago $710,990
    since launch no change
    2 y ago $710,990
    since launch no change
    3 y ago $710,990
    since launch no change
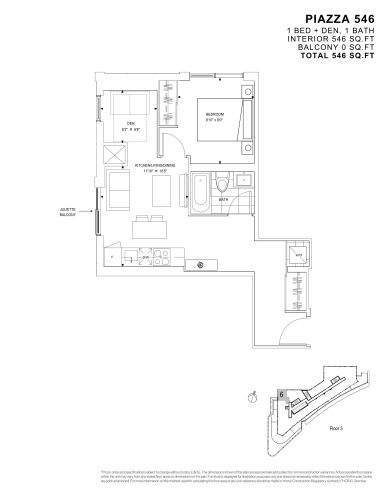
    Piazza 546 Floor Plan at Elektra Condos - 546 sq.ft

    Piazza 546

    Piazza 546 faced north-west and offered a one-bedroom-plus-den arrangement across 546 sq ft, served by a single bathroom. The den provided adaptable space, such as a workstation. Elektra Condos in Toronto, the project behind it, was cancelled, and the suite is not being offered. Planned amenities included a fitness studio, a gaming hub and a lobby.

    1
    1.0
    546 sq.ft
    last recorded price $792,990
    Sold Outlaunched at $792,990since launch no change
    1 w ago $792,990
    since launch no change
    1 m ago $792,990
    since launch no change
    3 m ago $792,990
    since launch no change
    1 y ago $792,990
    since launch no change
    2 y ago $792,990
    since launch no change
    3 y ago $792,990
    since launch no change
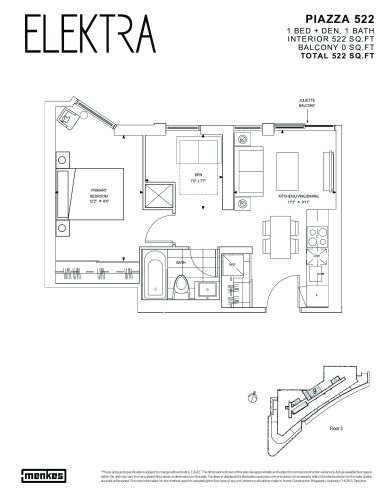
    Piazza 522 Floor Plan at Elektra Condos - 522 sq.ft

    Piazza 522

    Among the one-bedroom-plus-den plans at Elektra Condos, Piazza 522 was the most compact, fitting its den, bedroom and single bathroom into 522 sq ft facing north. The Menkes Developments Ltd. project in Toronto's Regent Park was cancelled, and the plan is not on offer. Residents would have enjoyed a yoga studio, an outdoor terrace and a sound studio.

    1
    1.0
    522 sq.ft
    last recorded price $789,990
    Sold Outlaunched at $789,990since launch no change
    1 w ago $789,990
    since launch no change
    1 m ago $789,990
    since launch no change
    3 m ago $789,990
    since launch no change
    1 y ago $789,990
    since launch no change
    2 y ago $789,990
    since launch no change
    3 y ago $789,990
    since launch no change
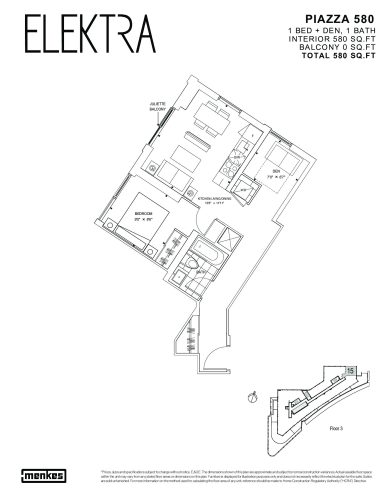
    Piazza 580 Floor Plan at Elektra Condos - 580 sq.ft

    Piazza 580

    Inside the 580 sq ft of Piazza 580 were one bedroom, a den and a single bathroom, all oriented north-east. Because Elektra Condos, a 42-storey project in Toronto, was cancelled, this plan cannot be purchased. The den could have served as a home office, and building amenities were to include a party lounge and a co-working lounge.

    1
    1.0
    580 sq.ft
    last recorded price $804,990
    Sold Outlaunched at $804,990since launch no change
    1 w ago $804,990
    since launch no change
    1 m ago $804,990
    since launch no change
    3 m ago $804,990
    since launch no change
    1 y ago $804,990
    since launch no change
    2 y ago $804,990
    since launch no change
    3 y ago $804,990
    since launch no change
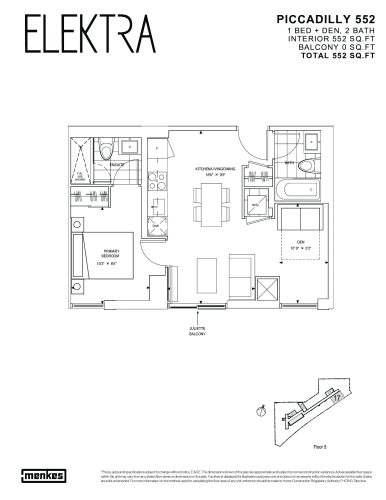
    Piccadilly 552 Floor Plan at Elektra Condos - 552 sq.ft

    Piccadilly 552

    Piccadilly 552 was the smallest of the Piccadilly plans at Elektra Condos, with one bedroom, a den and two bathrooms in 552 sq ft facing south. Cancellation of the Toronto project ended any chance to buy this layout. Menkes Developments Ltd. had planned a fireplace terrace and automated parcel lockers for the tower.

    1
    2.0
    552 sq.ft
    last recorded price $897,990
    Sold Outlaunched at $897,990since launch no change
    1 w ago $897,990
    since launch no change
    1 m ago $897,990
    since launch no change
    3 m ago $897,990
    since launch no change
    1 y ago $897,990
    since launch no change
    2 y ago $897,990
    since launch no change
    3 y ago $897,990
    since launch no change
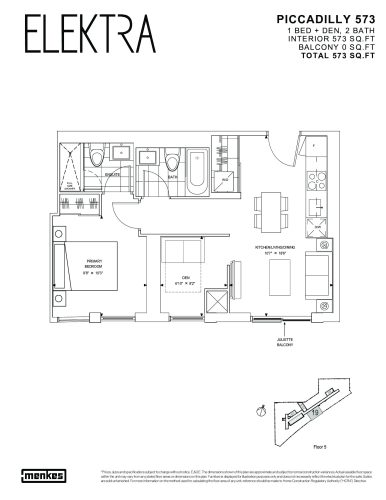
    Piccadilly 573 Floor Plan at Elektra Condos - 573x sq.ft

    Piccadilly 573

    Piccadilly 573 was a south-facing one-bedroom-plus-den plan of 573 sq ft, notable for its two bathrooms. The plan was part of the Menkes Developments Ltd. lineup for Elektra Condos in Toronto's Regent Park, a condominium that was cancelled, so it is not for sale. The planned building included a theatre room, a garden cafe and a kids zone.

    1
    2.0
    573 sq.ft
    last recorded price $890,990
    Sold Outlaunched at $890,990since launch no change
    1 w ago $890,990
    since launch no change
    1 m ago $890,990
    since launch no change
    3 m ago $890,990
    since launch no change
    1 y ago $890,990
    since launch no change
    2 y ago $890,990
    since launch no change
    3 y ago $890,990
    since launch no change
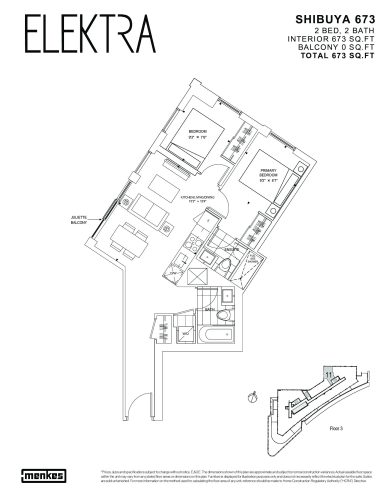
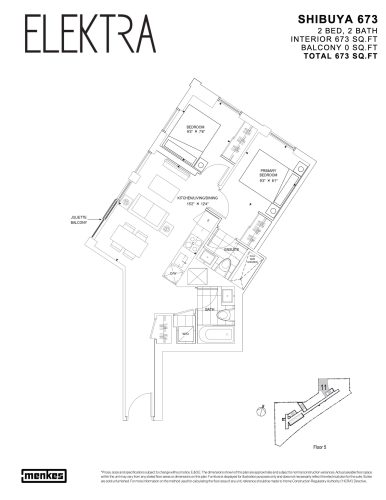
    Shibuya 673 Floor Plan at Elektra Condos - 673 sq.ft

    Shibuya 673

    Shibuya 673 laid out two bedrooms and two bathrooms across 673 sq ft, with a north-west orientation. The plan is not available, because Elektra Condos, a 42-storey tower proposed for Toronto, was cancelled. Amenities on the drawings included a gaming hub, a BBQ and dining area and a yoga studio.

    2
    2.0
    673 sq.ft
    last recorded price $927,990
    Sold Outlaunched at $927,990since launch no change
    1 w ago $927,990
    since launch no change
    1 m ago $927,990
    since launch no change
    3 m ago $927,990
    since launch no change
    1 y ago $927,990
    since launch no change
    2 y ago $927,990
    since launch no change
    3 y ago $927,990
    since launch no change
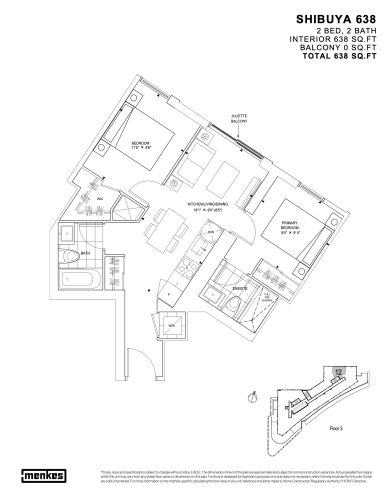
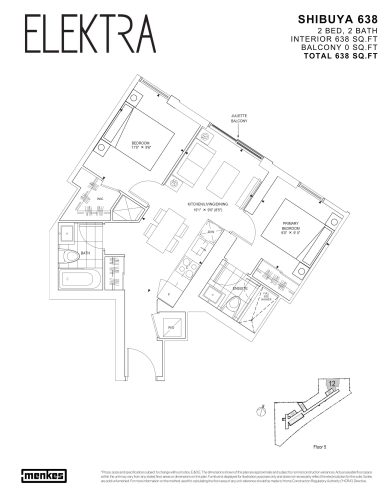
    Shibuya 638 Floor Plan at Elektra Condos - 638 sq.ft

    Shibuya 638

    Shibuya 638 was a two-bedroom, two-bathroom plan with 638 sq ft on one level. It was listed at Elektra Condos, a Menkes Developments Ltd. project in Toronto's Regent Park that was cancelled, meaning the suite cannot be reserved. Planned shared spaces included concierge service, a fitness studio and a sound studio.

    2
    2.0
    638 sq.ft
    last recorded price $949,990
    Sold Outlaunched at $949,990since launch no change
    1 w ago $949,990
    since launch no change
    1 m ago $949,990
    since launch no change
    3 m ago $949,990
    since launch no change
    1 y ago $949,990
    since launch no change
    2 y ago $949,990
    since launch no change
    3 y ago $949,990
    since launch no change
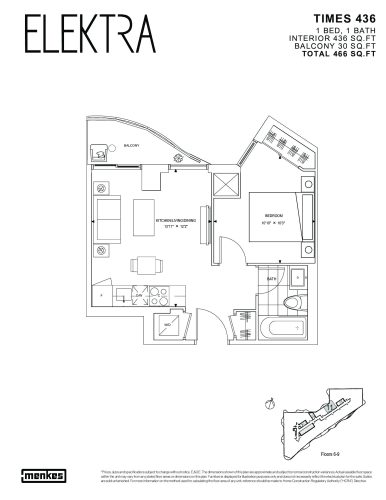
    Times 436 Floor Plan at Elektra Condos - 436 sq.ft

    Times 436

    Times 436 kept one bedroom and one bathroom on a single level, with 436 sq ft facing north. It was listed at Elektra Condos, a cancelled project by Menkes Developments Ltd. in Toronto, and is not for sale. Planned shared spaces had included a co-working lounge, a fireplace terrace and a party lounge.

    1
    1.0
    436 sq.ft
    last recorded price $741,990
    Sold Outlaunched at $741,990since launch no change
    1 w ago $741,990
    since launch no change
    1 m ago $741,990
    since launch no change
    3 m ago $741,990
    since launch no change
    1 y ago $741,990
    since launch no change
    2 y ago $741,990
    since launch no change
    3 y ago $741,990
    since launch no change
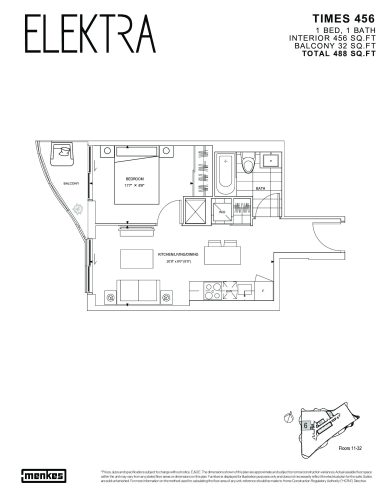
    Times 456 Floor Plan at Elektra Condos - 456 sq.ft

    Times 456

    Times 456 was a west-facing plan whose 456 sq ft held a bedroom and a bathroom. Part of the cancelled Elektra Condos project in Toronto's Regent Park, the plan is not available. The 42-storey tower would have included an outdoor terrace, a kids zone and automated parcel lockers.

    1
    1.0
    456 sq.ft
    $1,634/ft $744,990
    launched at $744,990since launch no change
    1 w ago $744,990
    since launch no change
    1 m ago $744,990
    since launch no change
    3 m ago $744,990
    since launch no change
    1 y ago $744,990
    since launch no change
    2 y ago $744,990
    since launch no change
    3 y ago $744,990
    since launch no change
    Piazza 572 Floor Plan at Elektra Condos - 572 sq.ft

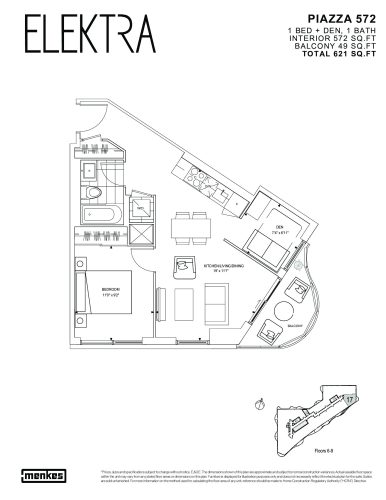
    Piazza 572

    Piazza 572 was a one-bedroom-plus-den plan of 572 sq ft, oriented north-east with one bathroom. The den allowed room for a desk. The plan has been withdrawn, since Elektra Condos in Toronto was cancelled. Menkes Developments Ltd. had planned a garden cafe and a theatre room for residents.

    1
    1.0
    572 sq.ft
    last recorded price $808,990
    Sold Outlaunched at $808,990since launch no change
    1 w ago $808,990
    since launch no change
    1 m ago $808,990
    since launch no change
    3 m ago $808,990
    since launch no change
    1 y ago $808,990
    since launch no change
    2 y ago $808,990
    since launch no change
    3 y ago $808,990
    since launch no change
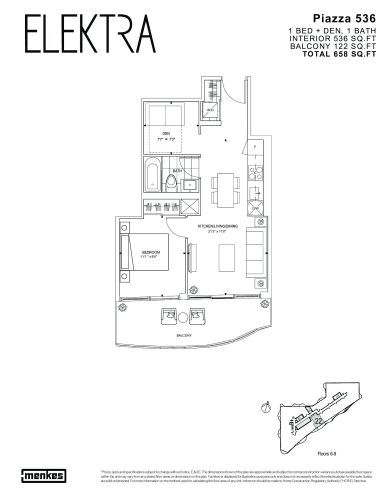
    Piazza 536 Floor Plan at Elektra Condos - 536 sq.ft

    Piazza 536

    Piazza 536 had a southern exposure and 536 sq ft, enough for one bedroom, a den and one bathroom. This layout was drawn for Elektra Condos, a Toronto condominium that was cancelled, and it cannot be purchased. The 42-storey tower in Regent Park had been planned with a yoga studio, a gaming hub and a BBQ and dining area.
    1
    1.0
    536 sq.ft
    $1,623/ft $869,990
    launched at $869,990since launch no change
    1 w ago $869,990
    since launch no change
    1 m ago $869,990
    since launch no change
    3 m ago $869,990
    since launch no change
    1 y ago $869,990
    since launch no change
    2 y ago $869,990
    since launch no change
    3 y ago $869,990
    since launch no change
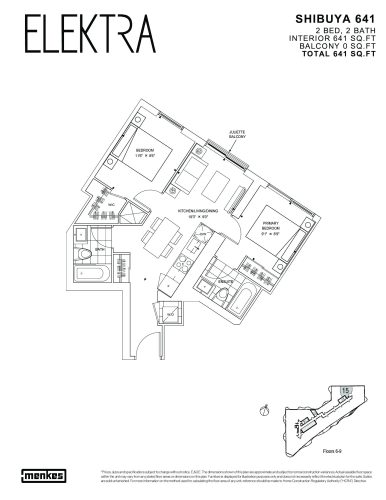
    Shibuya 641 Floor Plan at Elektra Condos - 641 sq.ft

    Shibuya 641

    Shibuya 641 was drawn as a north-facing suite of 641 sq ft with two bedrooms and two bathrooms. Menkes Developments Ltd. planned it for Elektra Condos in Toronto, a project since cancelled, so the suite is off the market. Planned amenities included a sound studio, a fitness studio and concierge service.
    2
    2.0
    641 sq.ft
    $1,449/ft $928,990
    launched at $928,990since launch no change
    1 w ago $928,990
    since launch no change
    1 m ago $928,990
    since launch no change
    3 m ago $928,990
    since launch no change
    1 y ago $928,990
    since launch no change
    2 y ago $928,990
    since launch no change
    3 y ago $928,990
    since launch no change
    Shibuya 676 Floor Plan at Elektra Condos - 676 sq.ft

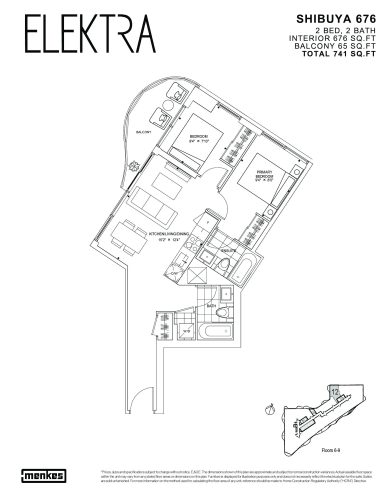
    Shibuya 676

    Facing north-west, Shibuya 676 spread two bedrooms and two bathrooms over 676 sq ft. The Elektra Condos project in Toronto's Regent Park, where this plan was offered, was cancelled, so it is not for sale. The tower's plans called for a fireplace terrace, a party lounge and a co-working lounge.

    2
    2.0
    676 sq.ft
    $1,398/ft $944,990
    launched at $944,990since launch no change
    1 w ago $944,990
    since launch no change
    1 m ago $944,990
    since launch no change
    3 m ago $944,990
    since launch no change
    1 y ago $944,990
    since launch no change
    2 y ago $944,990
    since launch no change
    3 y ago $944,990
    since launch no change
    Piccadilly 634 Floor Plan at Elektra Condos - 634 sq.ft

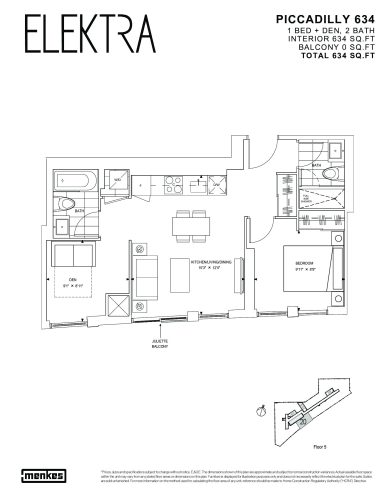
    Piccadilly 634

    Piccadilly 634 was the biggest of the one-bedroom-plus-den plans at Elektra Condos. Its 634 sq ft faced south and included two bathrooms, with a den that suited work or study. With the Toronto project cancelled, this layout cannot be purchased. Menkes Developments Ltd. had proposed a 42-storey tower with a theatre room and a kids zone.

    1
    2.0
    634 sq.ft
    last recorded price $975,990
    Sold Outlaunched at $975,990since launch no change
    1 w ago $975,990
    since launch no change
    1 m ago $975,990
    since launch no change
    3 m ago $975,990
    since launch no change
    1 y ago $975,990
    since launch no change
    2 y ago $975,990
    since launch no change
    3 y ago $975,990
    since launch no change
    Shibuya 656 Floor Plan at Elektra Condos - 656 sq.ft

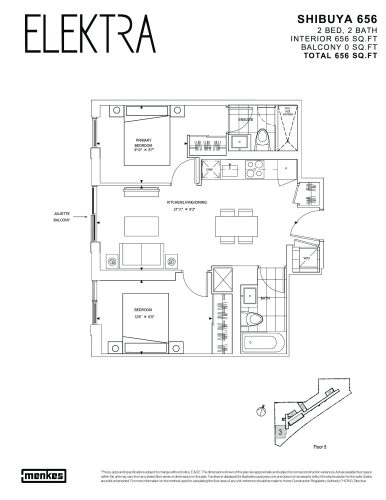
    Shibuya 656

    Shibuya 656 was a two-bedroom, two-bathroom suite of 656 sq ft and the only two-bedroom at Elektra Condos with a western exposure. It formed part of a Regent Park project in Toronto that was cancelled, and it cannot be purchased. The planned building featured a garden cafe, a yoga studio and automated parcel lockers.

    2
    2.0
    656 sq.ft
    $1,451/ft $951,990
    launched at $951,990since launch no change
    1 w ago $951,990
    since launch no change
    1 m ago $951,990
    since launch no change
    3 m ago $951,990
    since launch no change
    1 y ago $951,990
    since launch no change
    2 y ago $951,990
    since launch no change
    3 y ago $951,990
    since launch no change
    Shibuya 673 Floor Plan at Elektra Condos - 673 sq.ft

    Shibuya 673

    This Shibuya 673 listing described a two-bedroom, two-bathroom suite of 673 sq ft with north-west exposure. The plan was part of Elektra Condos in Toronto, which was cancelled, so it is not being sold by Menkes Developments Ltd. Residents would have had a gaming hub, a theatre room and an outdoor terrace.

    2
    2.0
    673 sq.ft
    last recorded price $927,990
    Sold Outlaunched at $927,990since launch no change
    1 w ago $927,990
    since launch no change
    1 m ago $927,990
    since launch no change
    3 m ago $927,990
    since launch no change
    1 y ago $927,990
    since launch no change
    2 y ago $927,990
    since launch no change
    3 y ago $927,990
    since launch no change
    Shibuya 670 Floor Plan at Elektra Condos - 670 sq.ft

    Shibuya 670

    With two bedrooms, two bathrooms and south exposure, Shibuya 670 offered 670 sq ft on a single level. Elektra Condos, the Toronto development it was designed for, has been cancelled, and this plan is off the market. The 42-storey tower in Regent Park had planned a sound studio, a party lounge and a fitness studio.

    2
    2.0
    670 sq.ft
    $1,561/ft $1,045,990
    launched at $1,045,990since launch no change
    1 w ago $1,045,990
    since launch no change
    1 m ago $1,045,990
    since launch no change
    3 m ago $1,045,990
    since launch no change
    1 y ago $1,045,990
    since launch no change
    2 y ago $1,045,990
    since launch no change
    3 y ago $1,045,990
    since launch no change
    Grand 909 Floor Plan at Elektra Condos - 909 sq.ft

    Grand 909

    Grand 909 provided three bedrooms and two bathrooms in 909 sq ft facing south-east, tying for the largest plan at Elektra Condos. Since its Toronto project was cancelled, there is no way to purchase it. Menkes Developments Ltd. had planned the building with a BBQ and dining area, a co-working lounge and concierge service.

    3
    2.0
    909 sq.ft
    $1,398/ft $1,270,990
    launched at $1,270,990since launch no change
    1 w ago $1,270,990
    since launch no change
    1 m ago $1,270,990
    since launch no change
    3 m ago $1,270,990
    since launch no change
    1 y ago $1,270,990
    since launch no change
    2 y ago $1,270,990
    since launch no change
    3 y ago $1,270,990
    since launch no change
    Piazza 525 Floor Plan at Elektra Condos - 525 sq.ft

    Piazza 525

    This listing of Piazza 525 described a west-facing layout of 525 sq ft containing one bedroom, a den and one bathroom. The den could be used as a compact office. It belonged to Elektra Condos, a 42-storey condominium in Toronto's Regent Park that was cancelled, so the plan cannot be bought. Planned amenities included a fireplace terrace and a kids zone.

    1
    1.0
    525 sq.ft
    $1,549/ft $812,990
    launched at $812,990since launch no change
    1 w ago $812,990
    since launch no change
    1 m ago $812,990
    since launch no change
    3 m ago $812,990
    since launch no change
    1 y ago $812,990
    since launch no change
    2 y ago $812,990
    since launch no change
    3 y ago $812,990
    since launch no change
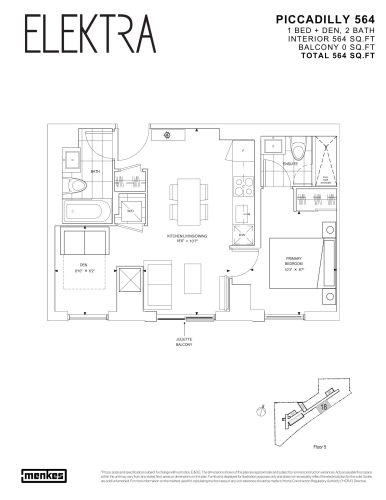
    Piccadilly 564 Floor Plan at Elektra Condos - 564 sq.ft

    Piccadilly 564

    Piccadilly 564 combined a south-facing 564 sq ft footprint with one bedroom, a den and two bathrooms. Its home was meant to be Elektra Condos in Toronto, a Menkes Developments Ltd. project, but cancellation means it is not available. The tower was to include a yoga studio, a garden cafe and a gaming hub.

    1
    2.0
    564 sq.ft
    $1,645/ft $927,990
    launched at $927,990since launch no change
    1 w ago $927,990
    since launch no change
    1 m ago $927,990
    since launch no change
    3 m ago $927,990
    since launch no change
    1 y ago $927,990
    since launch no change
    2 y ago $927,990
    since launch no change
    3 y ago $927,990
    since launch no change
    Shibuya 638 Floor Plan at Elektra Condos - 638 sq.ft

    Shibuya 638

    Shibuya 638 faced north and offered two bedrooms and two bathrooms in 638 sq ft, tying for the smallest two-bedroom plan at Elektra Condos. This suite cannot be bought, since the 42-storey Toronto project was cancelled. Its amenities were to include a theatre room, automated parcel lockers and an outdoor terrace.

    2
    2.0
    638 sq.ft
    $1,492/ft $951,990
    launched at $951,990since launch no change
    1 w ago $951,990
    since launch no change
    1 m ago $951,990
    since launch no change
    3 m ago $951,990
    since launch no change
    1 y ago $951,990
    since launch no change
    2 y ago $951,990
    since launch no change
    3 y ago $951,990
    since launch no change