


METAREALTY INC.

Fifth at Charisma Condos

Public Sales

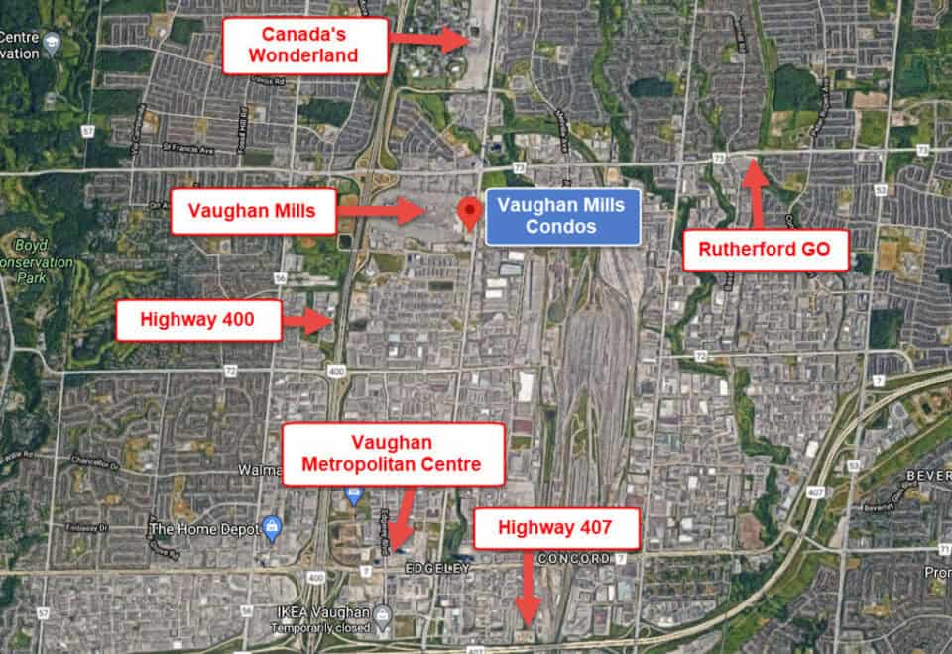
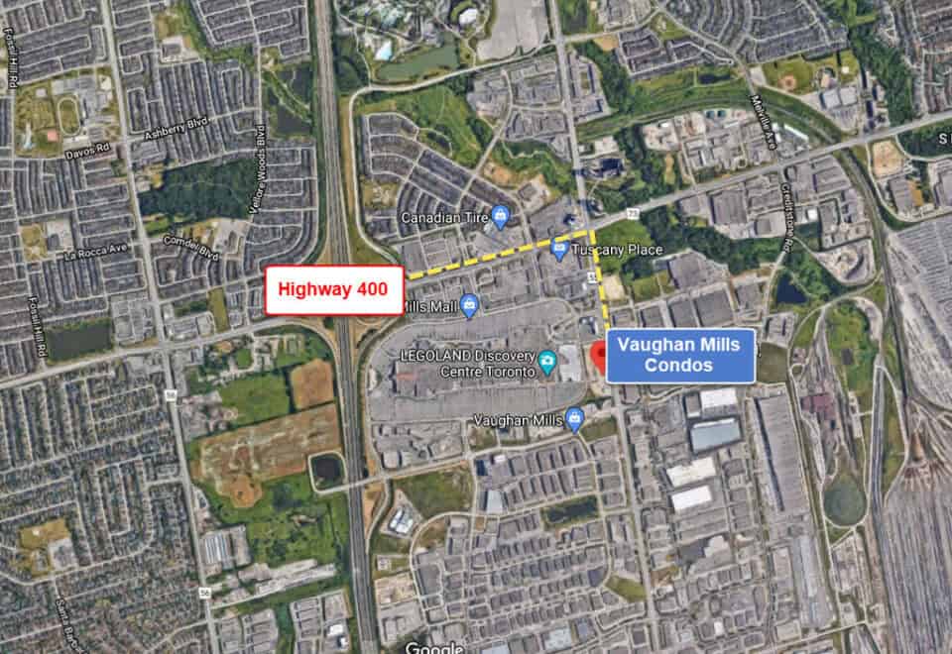
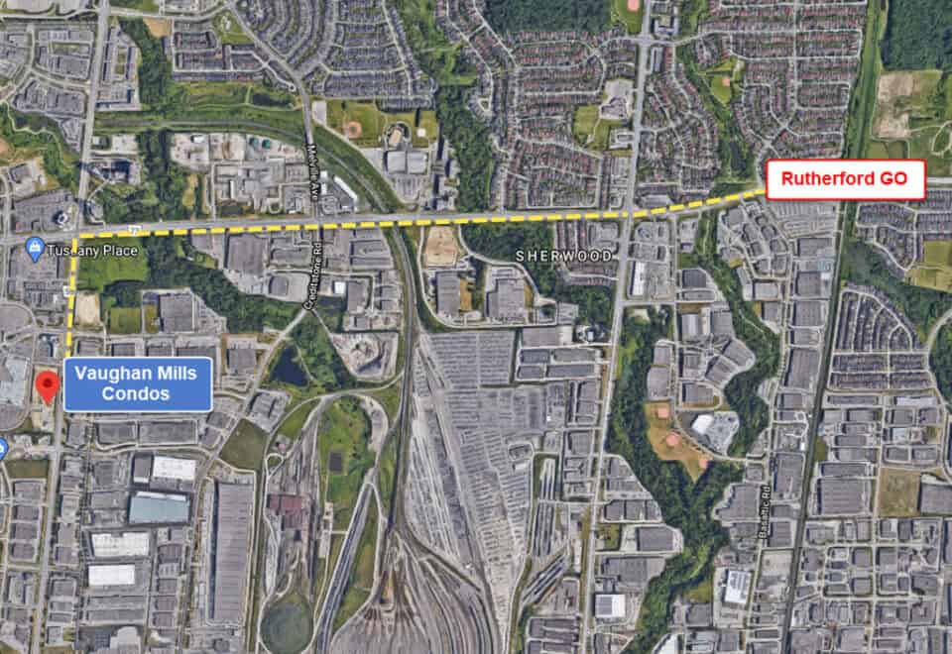
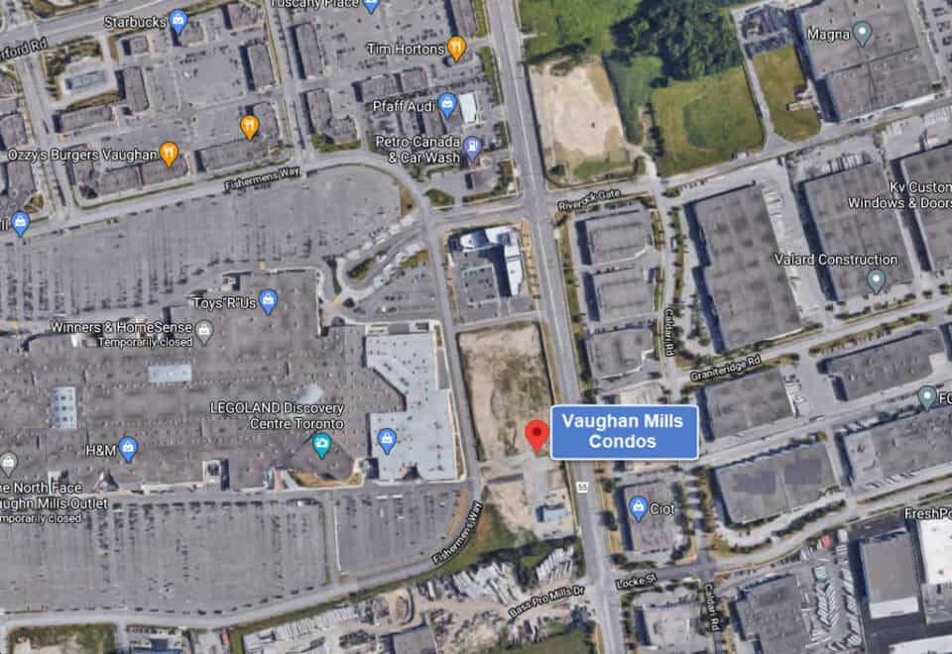
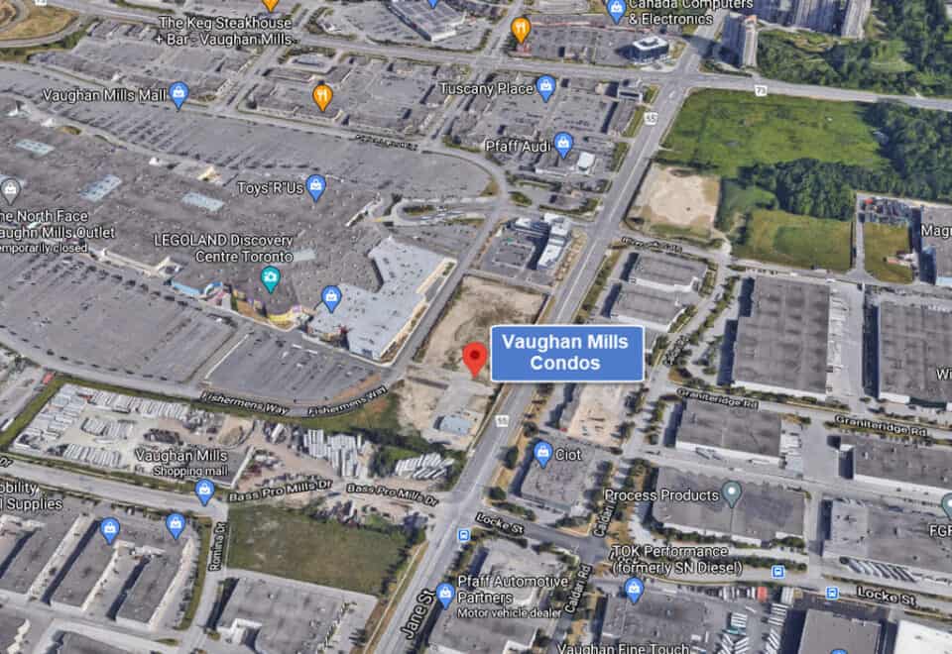
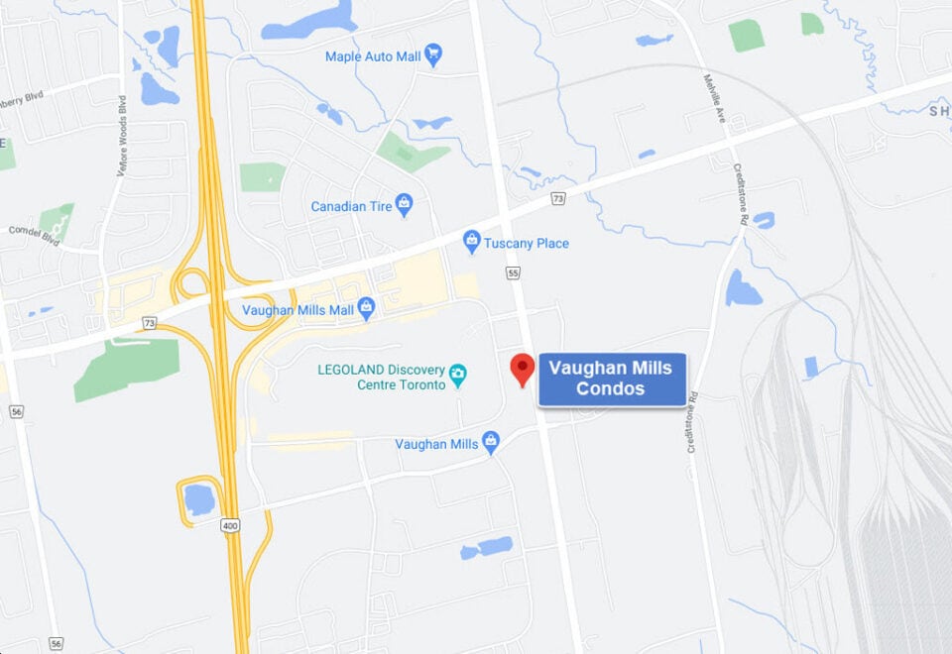
27 Korda Gate, Vaughan, ON L4K 2M9, Canada

Starting From
$532,900 - $659,900

Condo

Occupancy: Q1 2025

1 Star2 Stars3 Stars4 Stars5 Stars (No Ratings Yet)
Loading...

GET PLATINUM ACCESS!!

Register to Receive Guaranteed Platinum Access & Prices, Incentives & Discounts, Floor Plans & More!

Get Pricing, Floor Plans and Availability

Tell us what you need and a Meta Realty representative will follow up directly.

Are you a Realtor?
Sending…

About Fifth at Charisma Condos

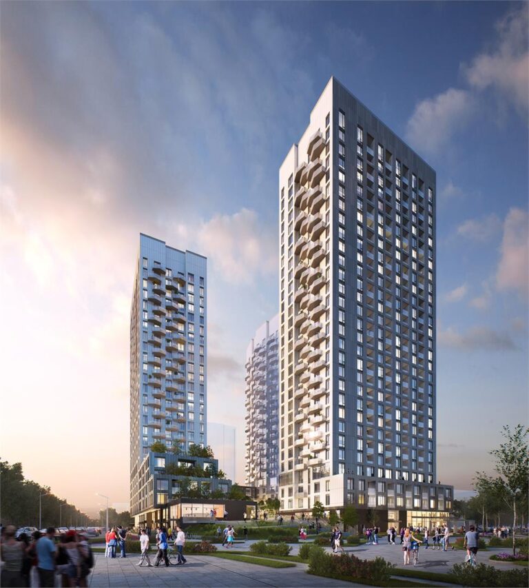
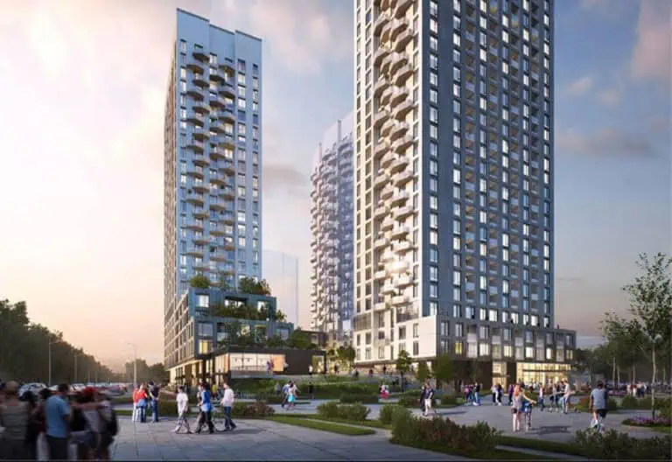
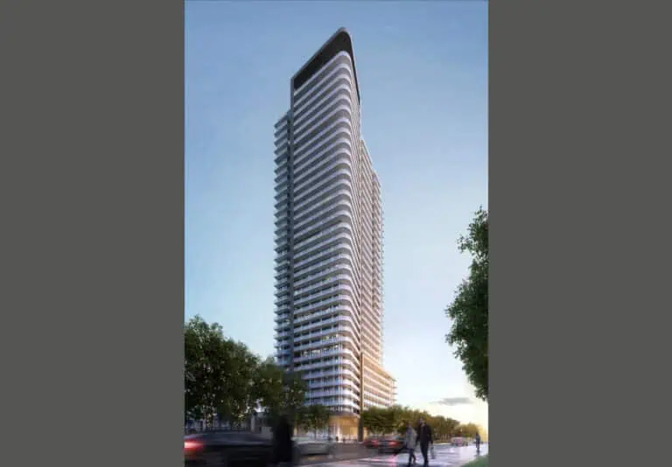
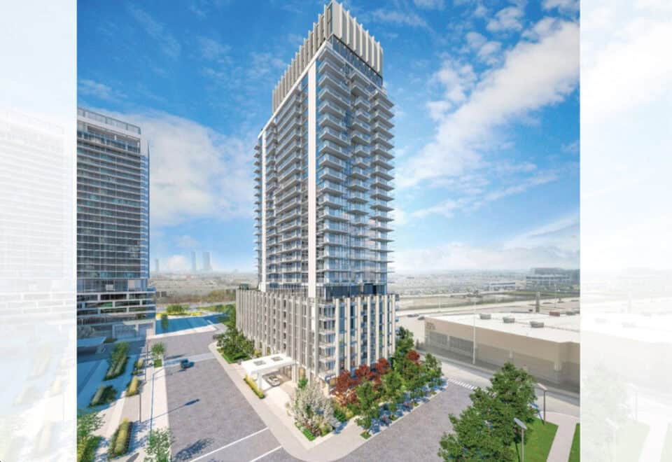
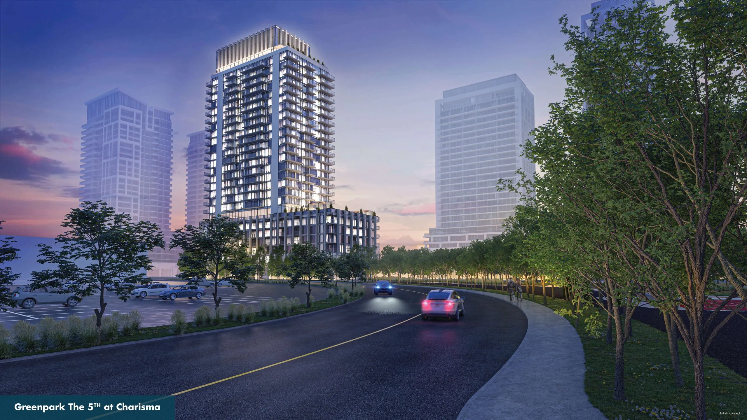
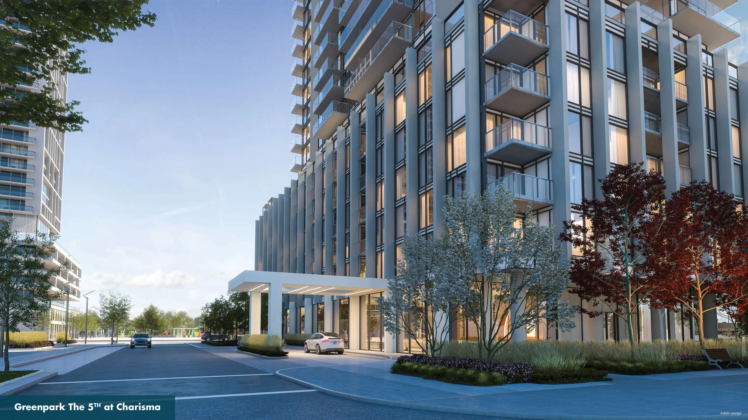
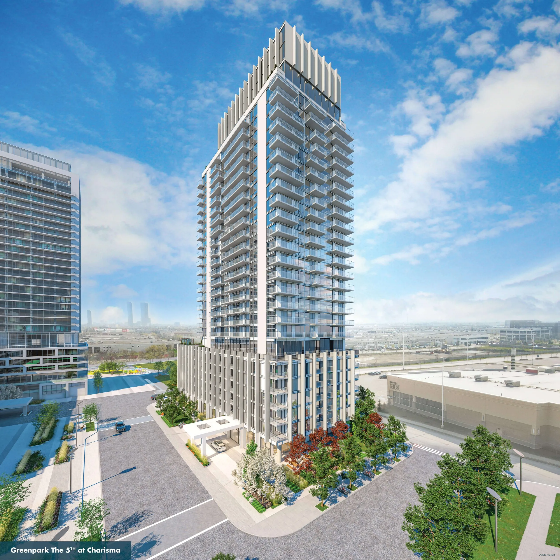
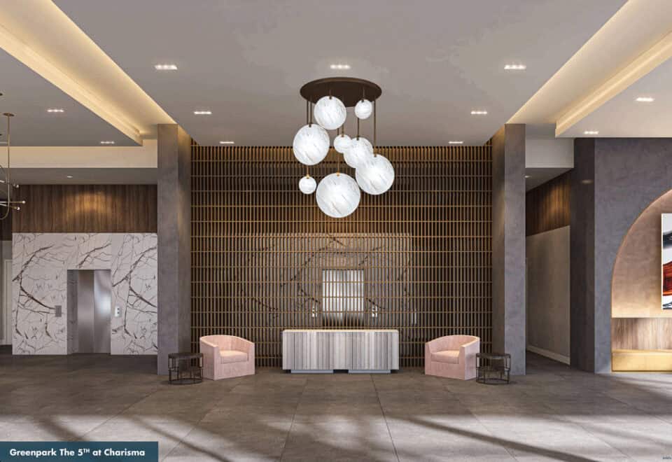
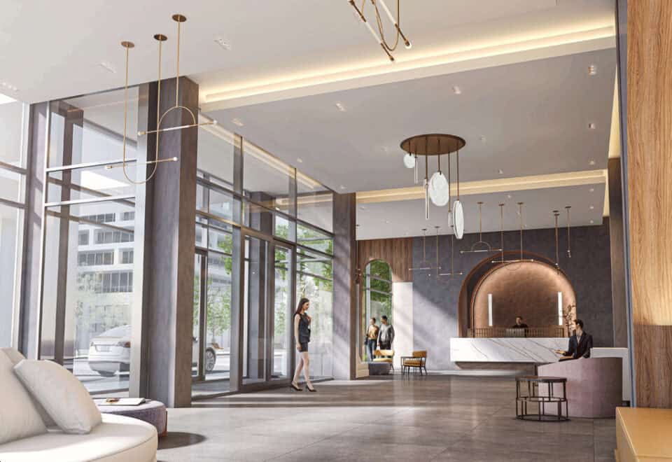
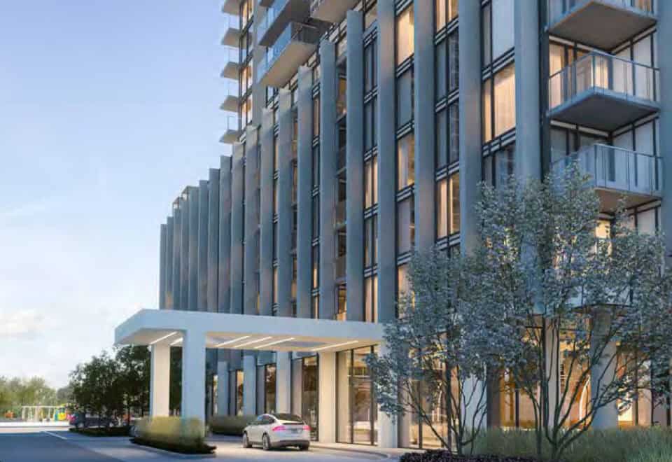
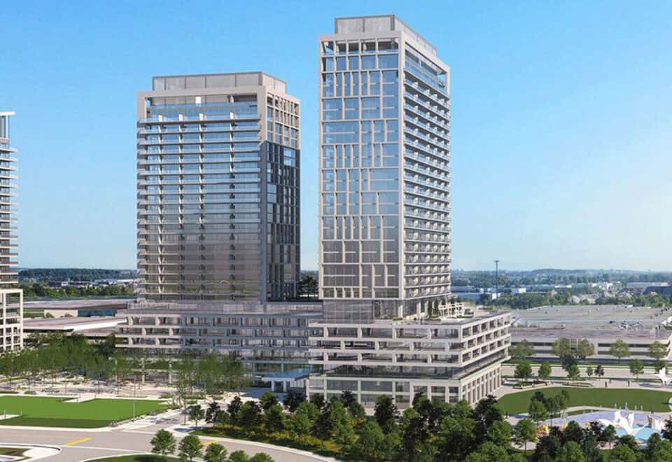
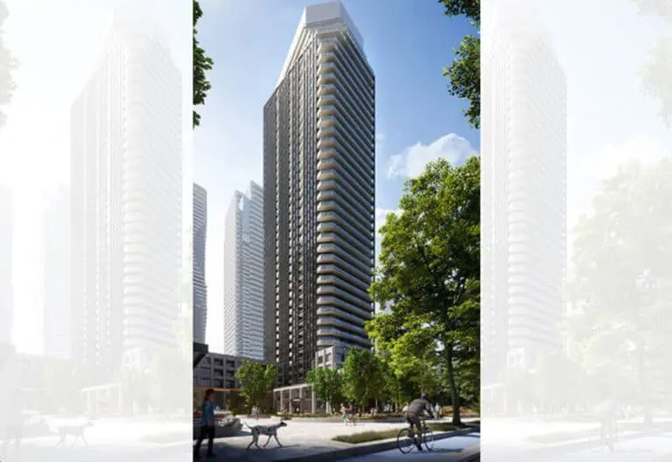
Greenpark Group’s Fifth at Charisma Condos is a completed condominium at 8962 Jane Street in Vaughan’s Vellore Village neighbourhood. Completed in 2026, it has suites listed from $599,900 to $1,261,900, ranging from 524 to 1,195 sq ft.

Fifth at Charisma Condos pricing and floor plans

The listed rate comes to $1,087 per square foot. One-bedroom-plus-den designs lead the 32 floor plans on record with 16 layouts, followed by 8 two-bedroom, 7 one-bedroom and 1 three-bedroom layout. Parking is listed at $20,000, and a locker is included. Maintenance fees are listed at $0.65 per square foot, with hydro and water separately metered; listed extras are $64.45 for parking maintenance, $26.95 for bicycle locker maintenance and $27.94 for high-speed internet.

Location

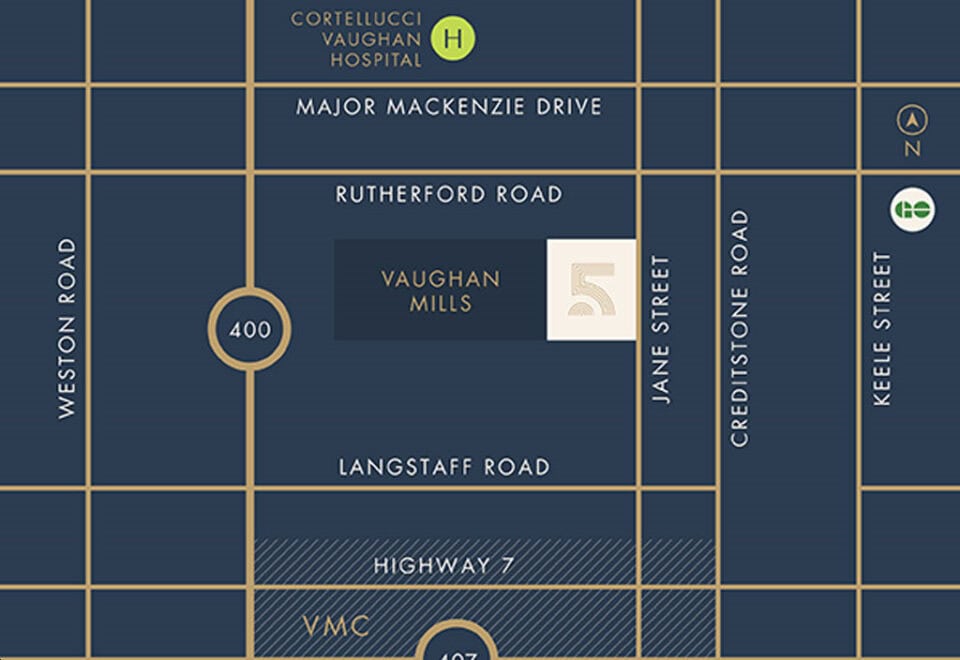
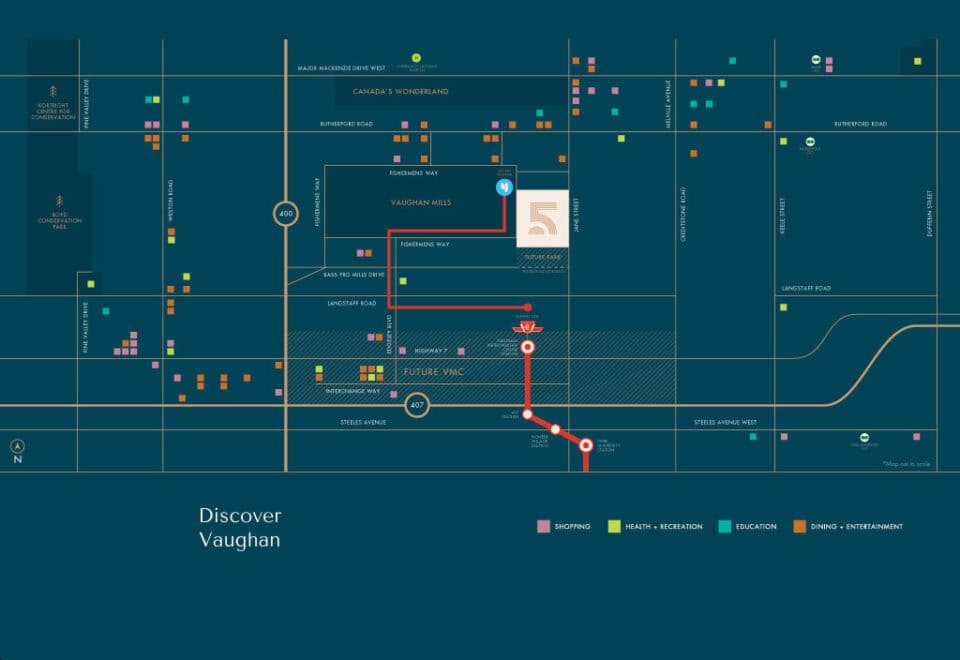
8962 Jane Street is in Vellore Village, Vaughan, in the Regional Municipality of York. Walk Score for the address is 71; Transit Score is 45.

Amenities and features

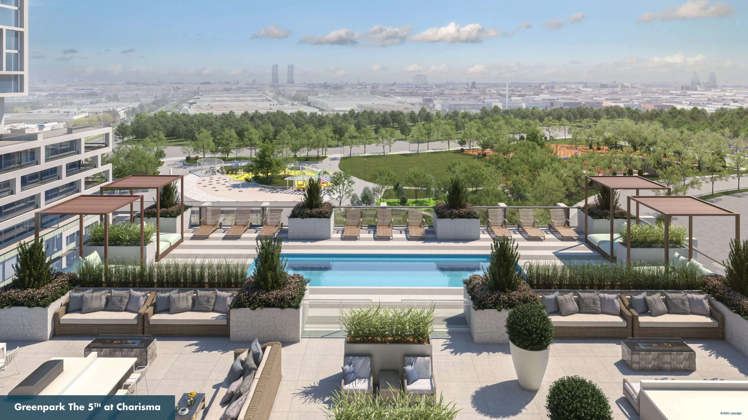
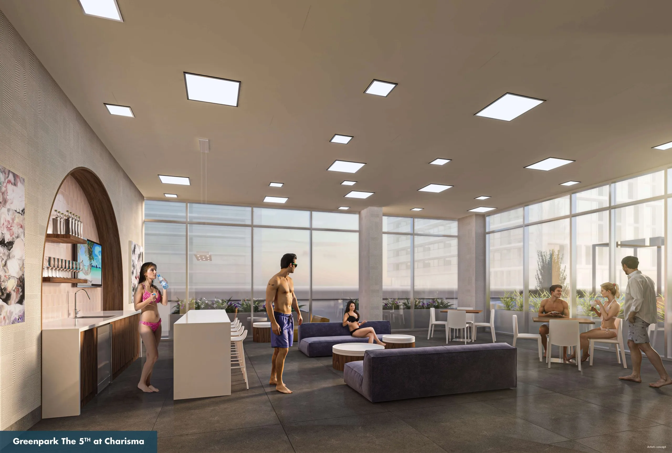
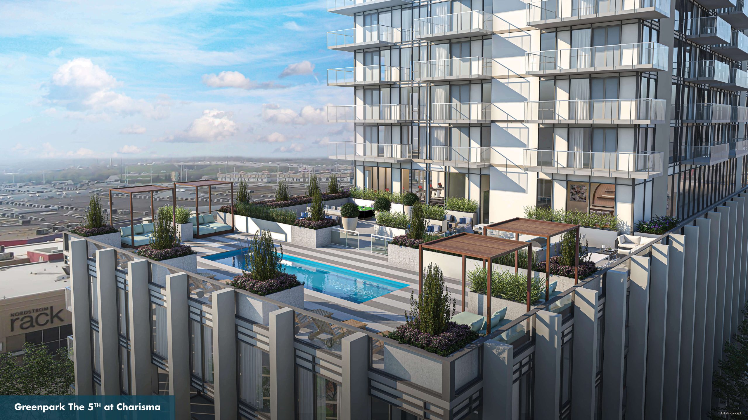
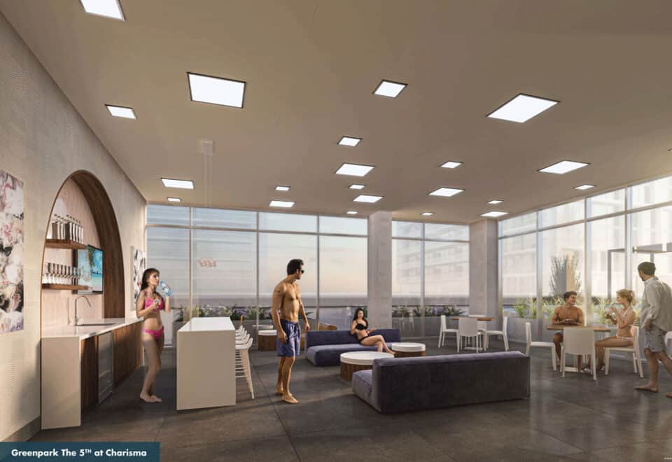
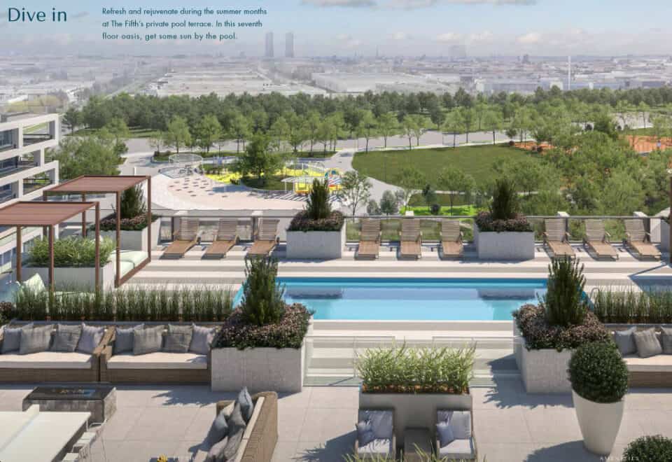
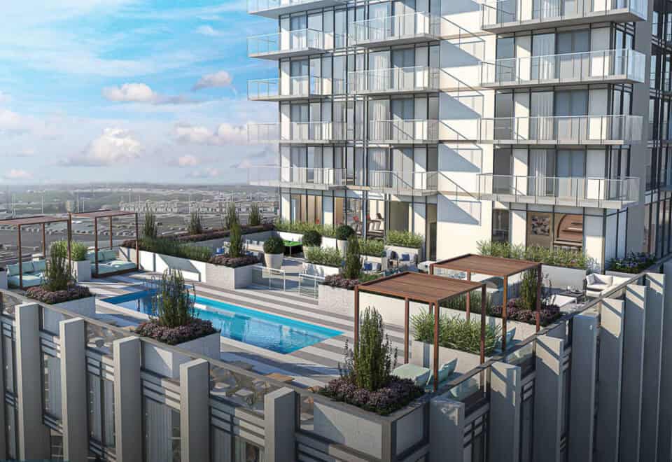
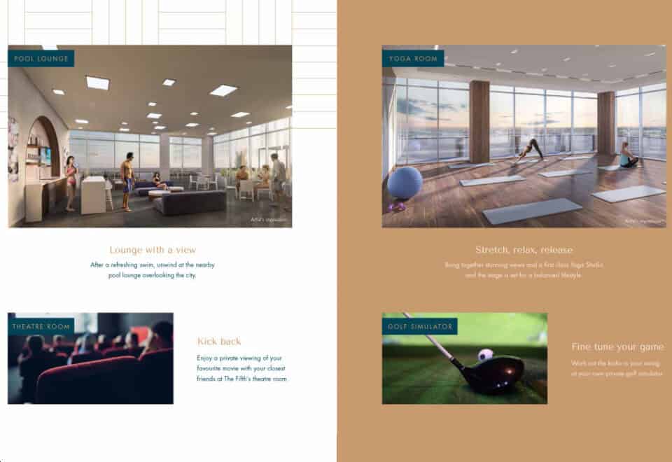
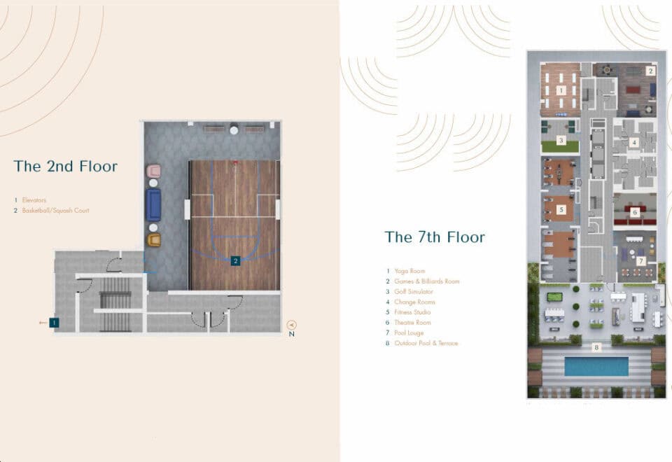
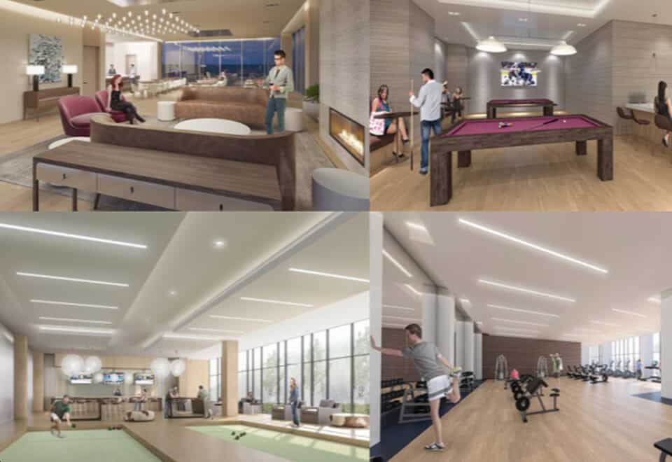
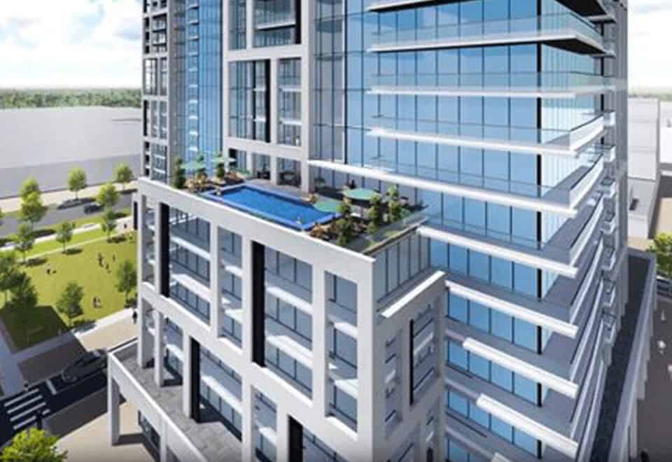
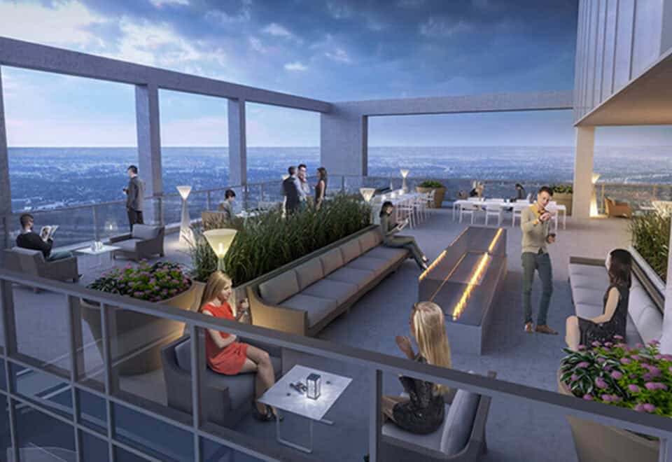
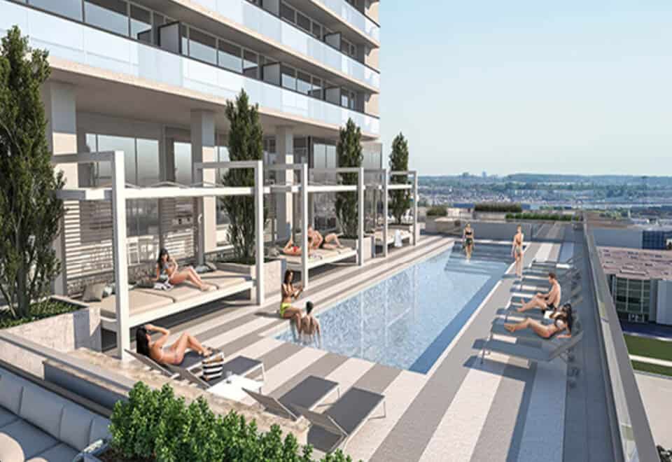
  • Outdoor pool and pool lounge
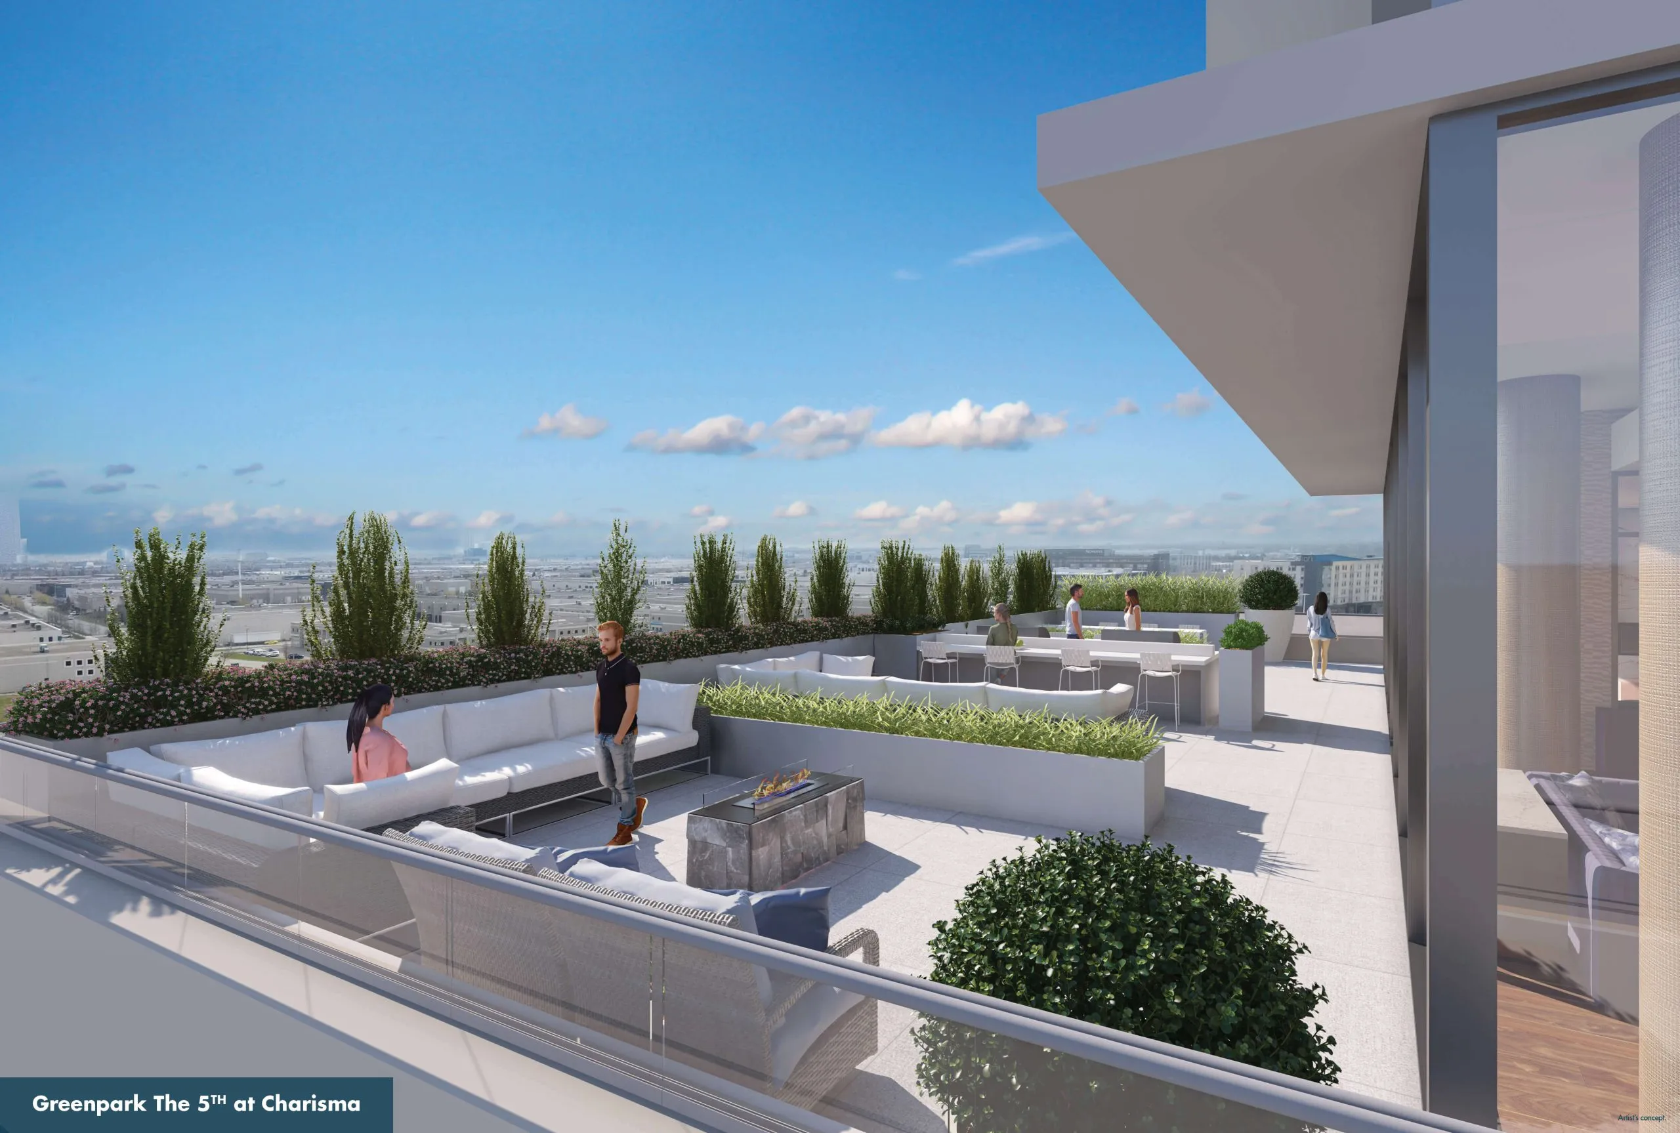
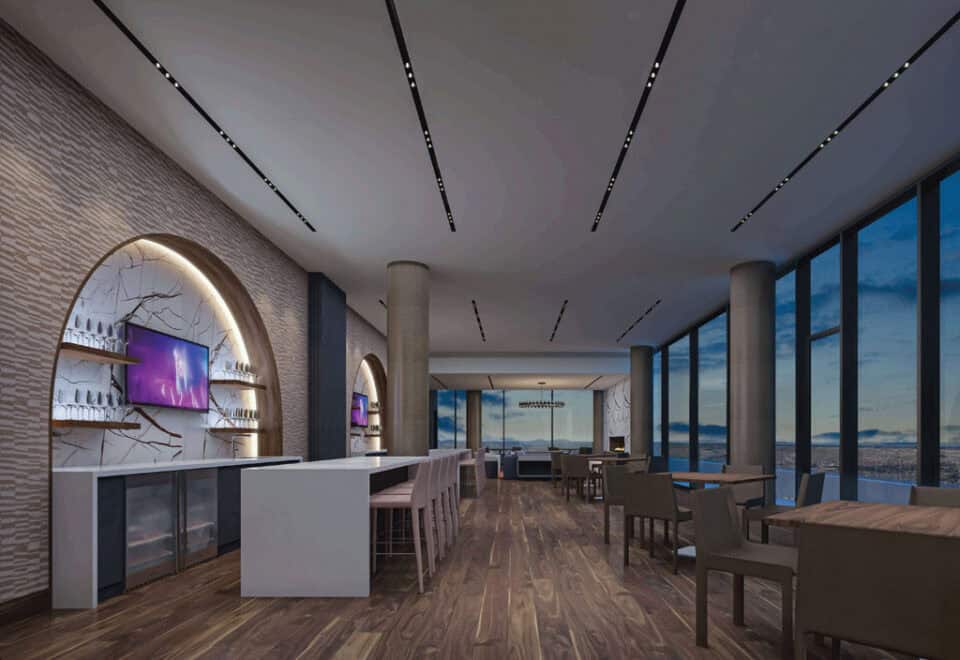
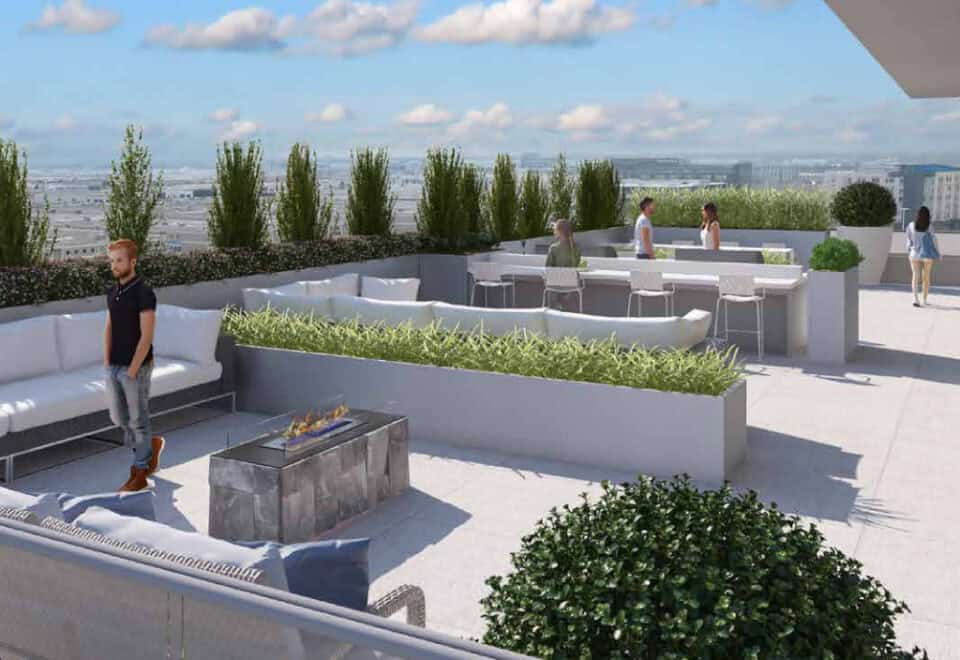
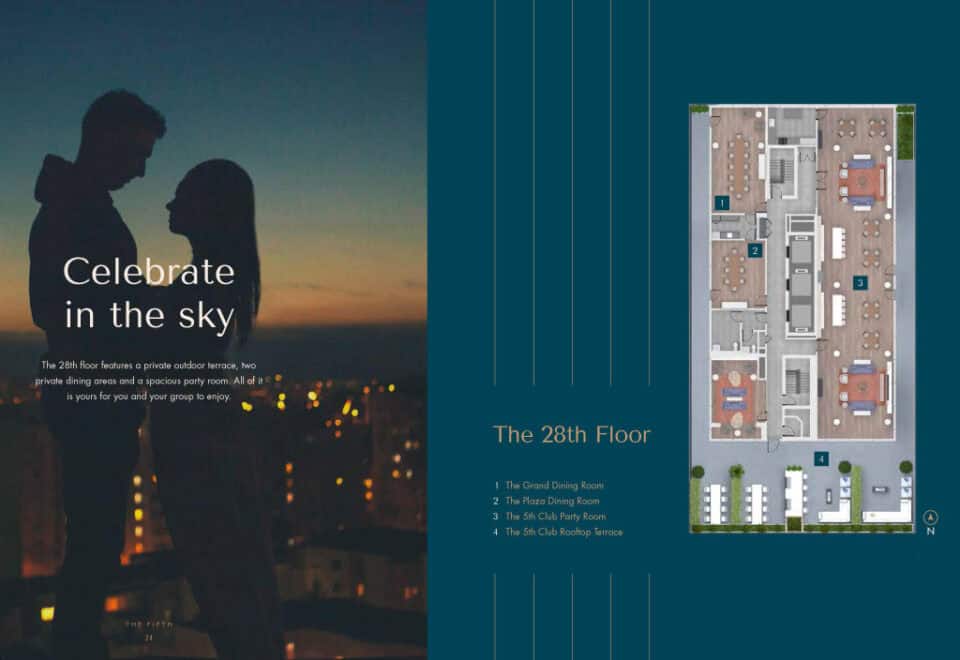
  • Rooftop terrace
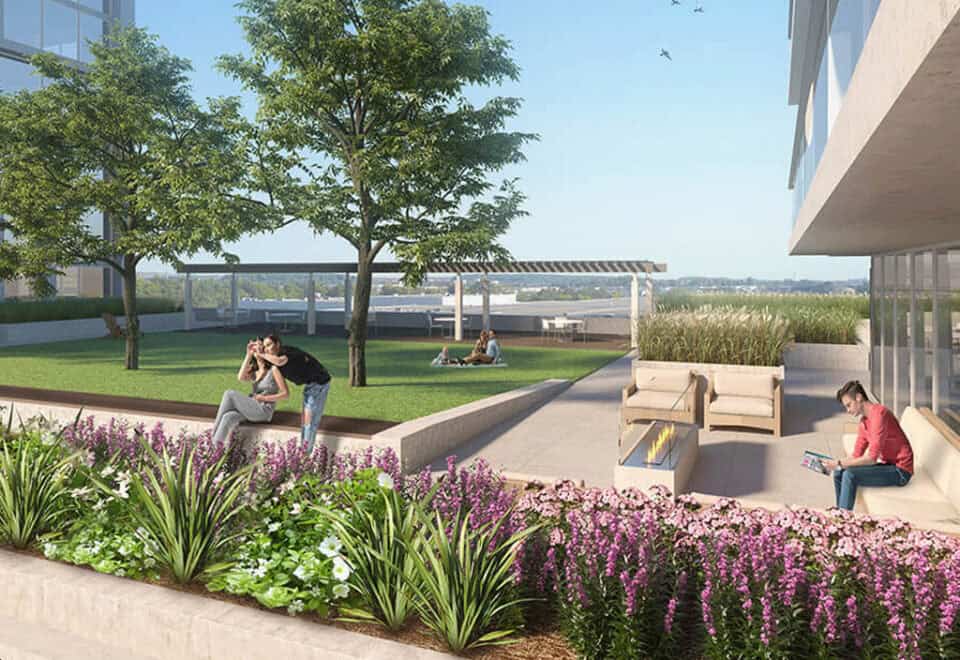
  • Outdoor terrace
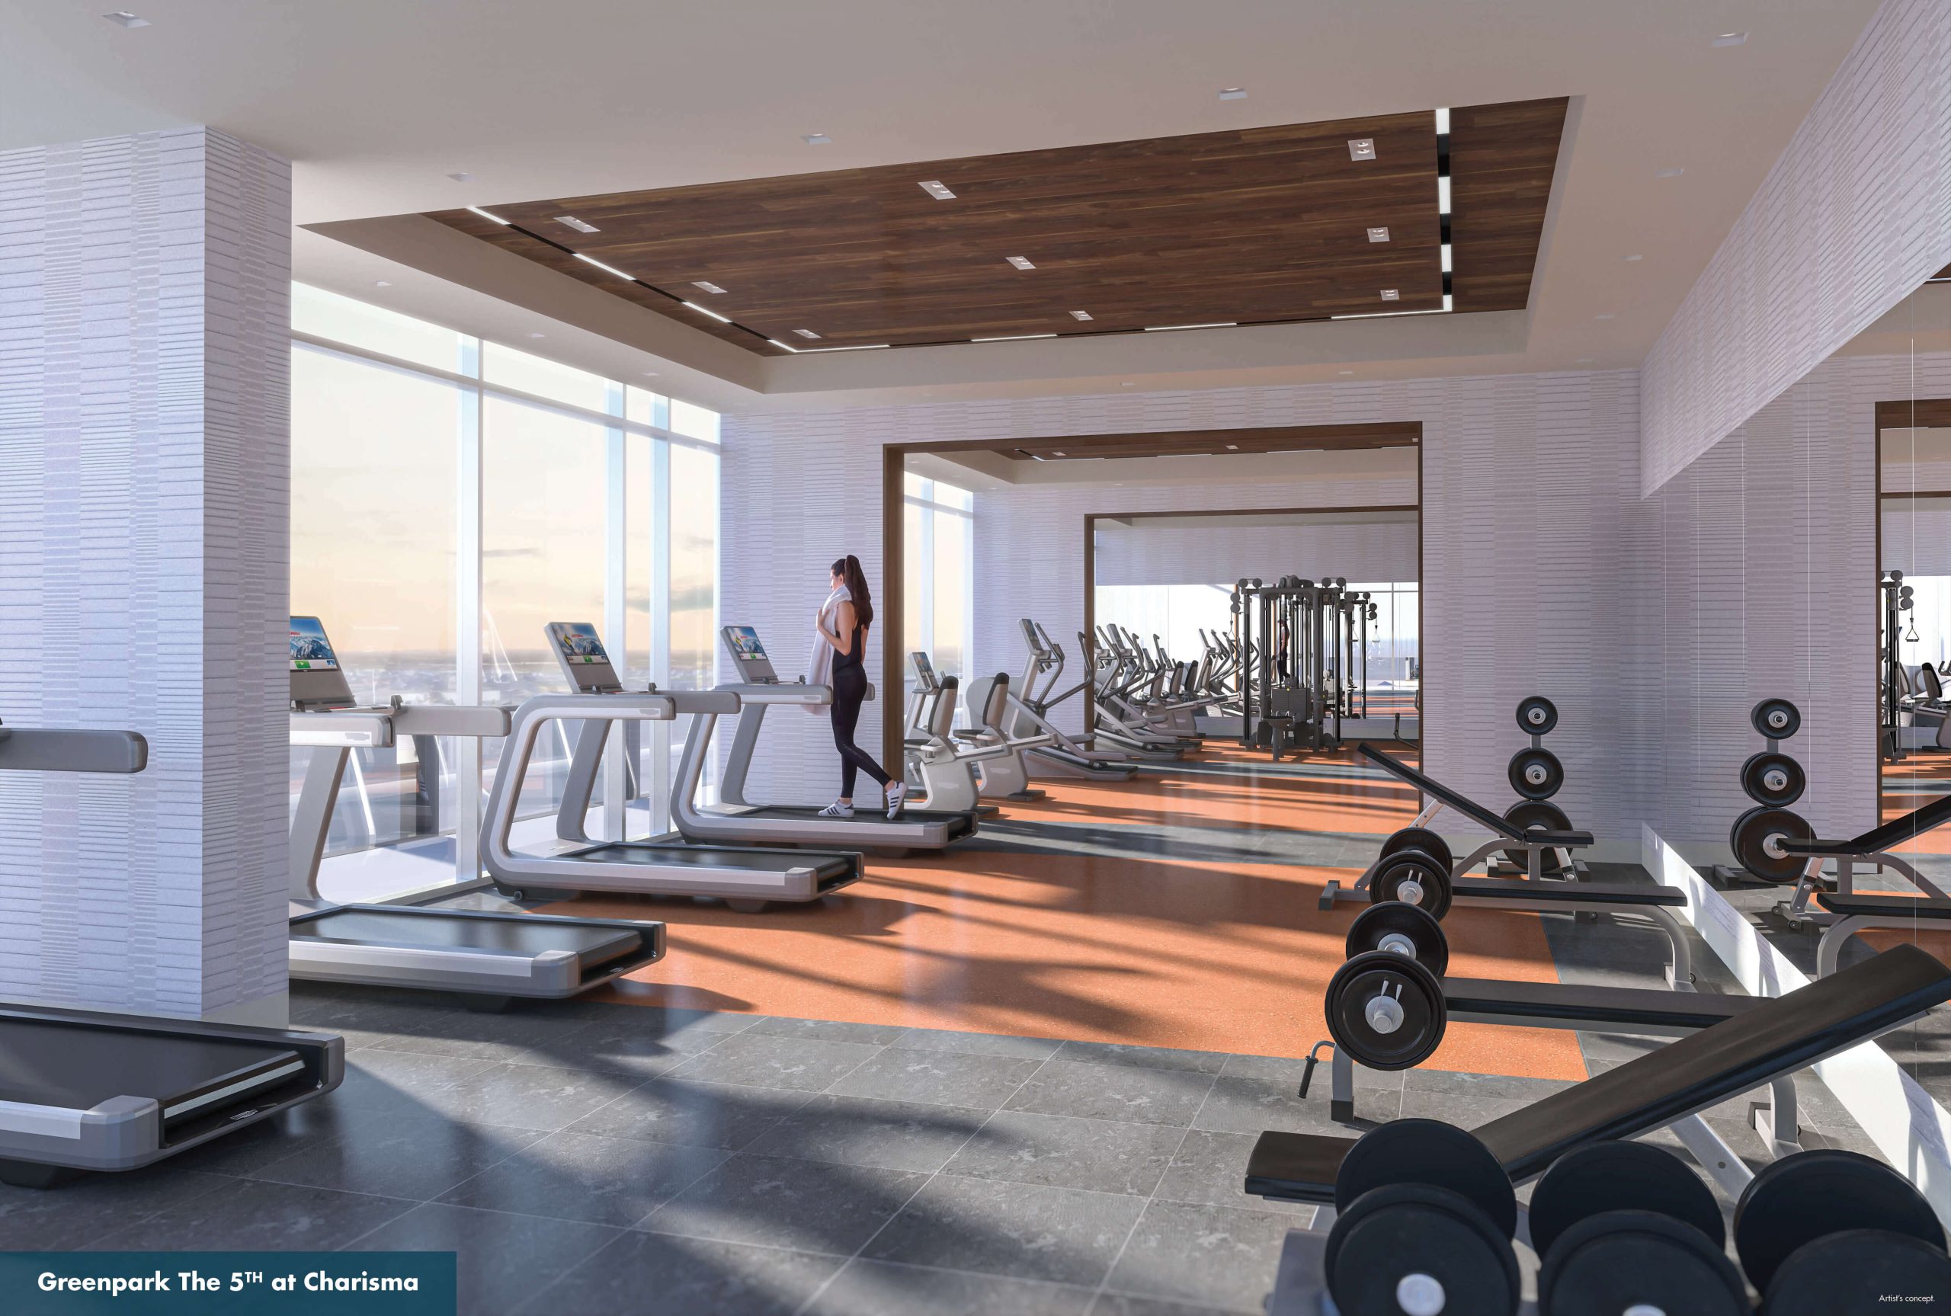
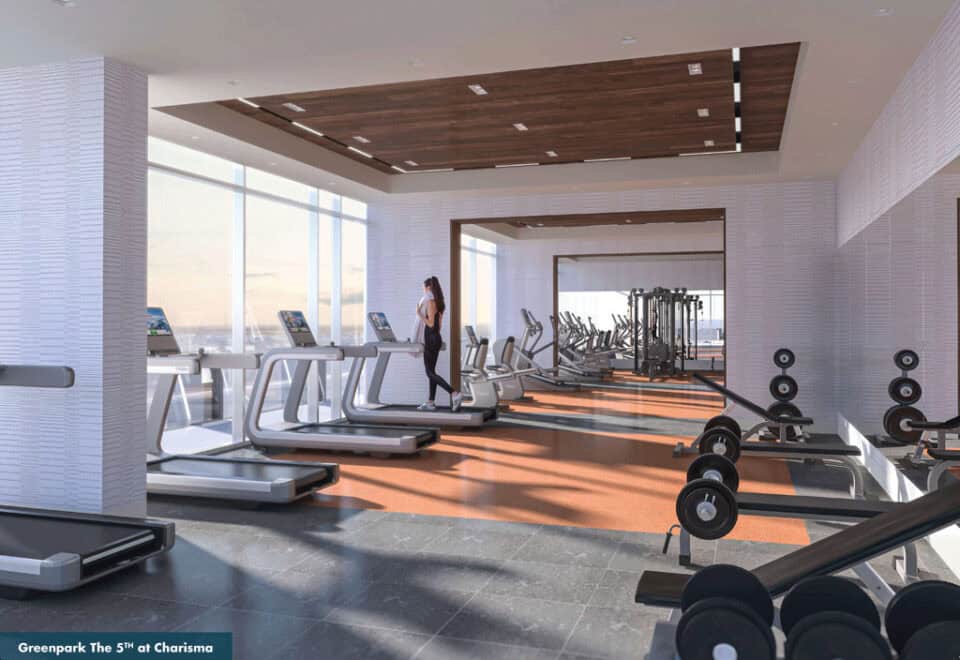
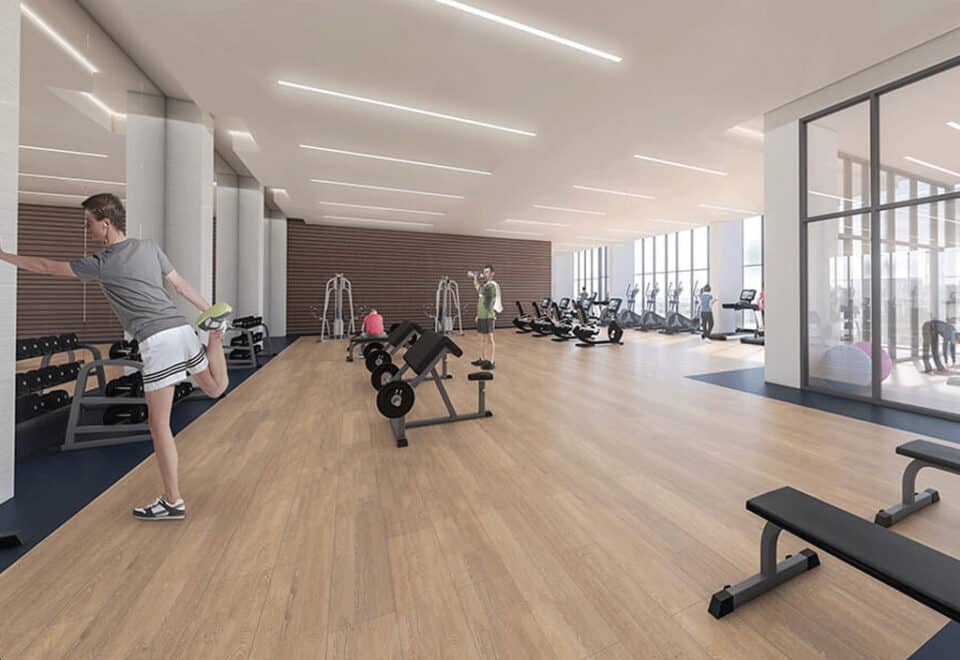
  • Fitness studio
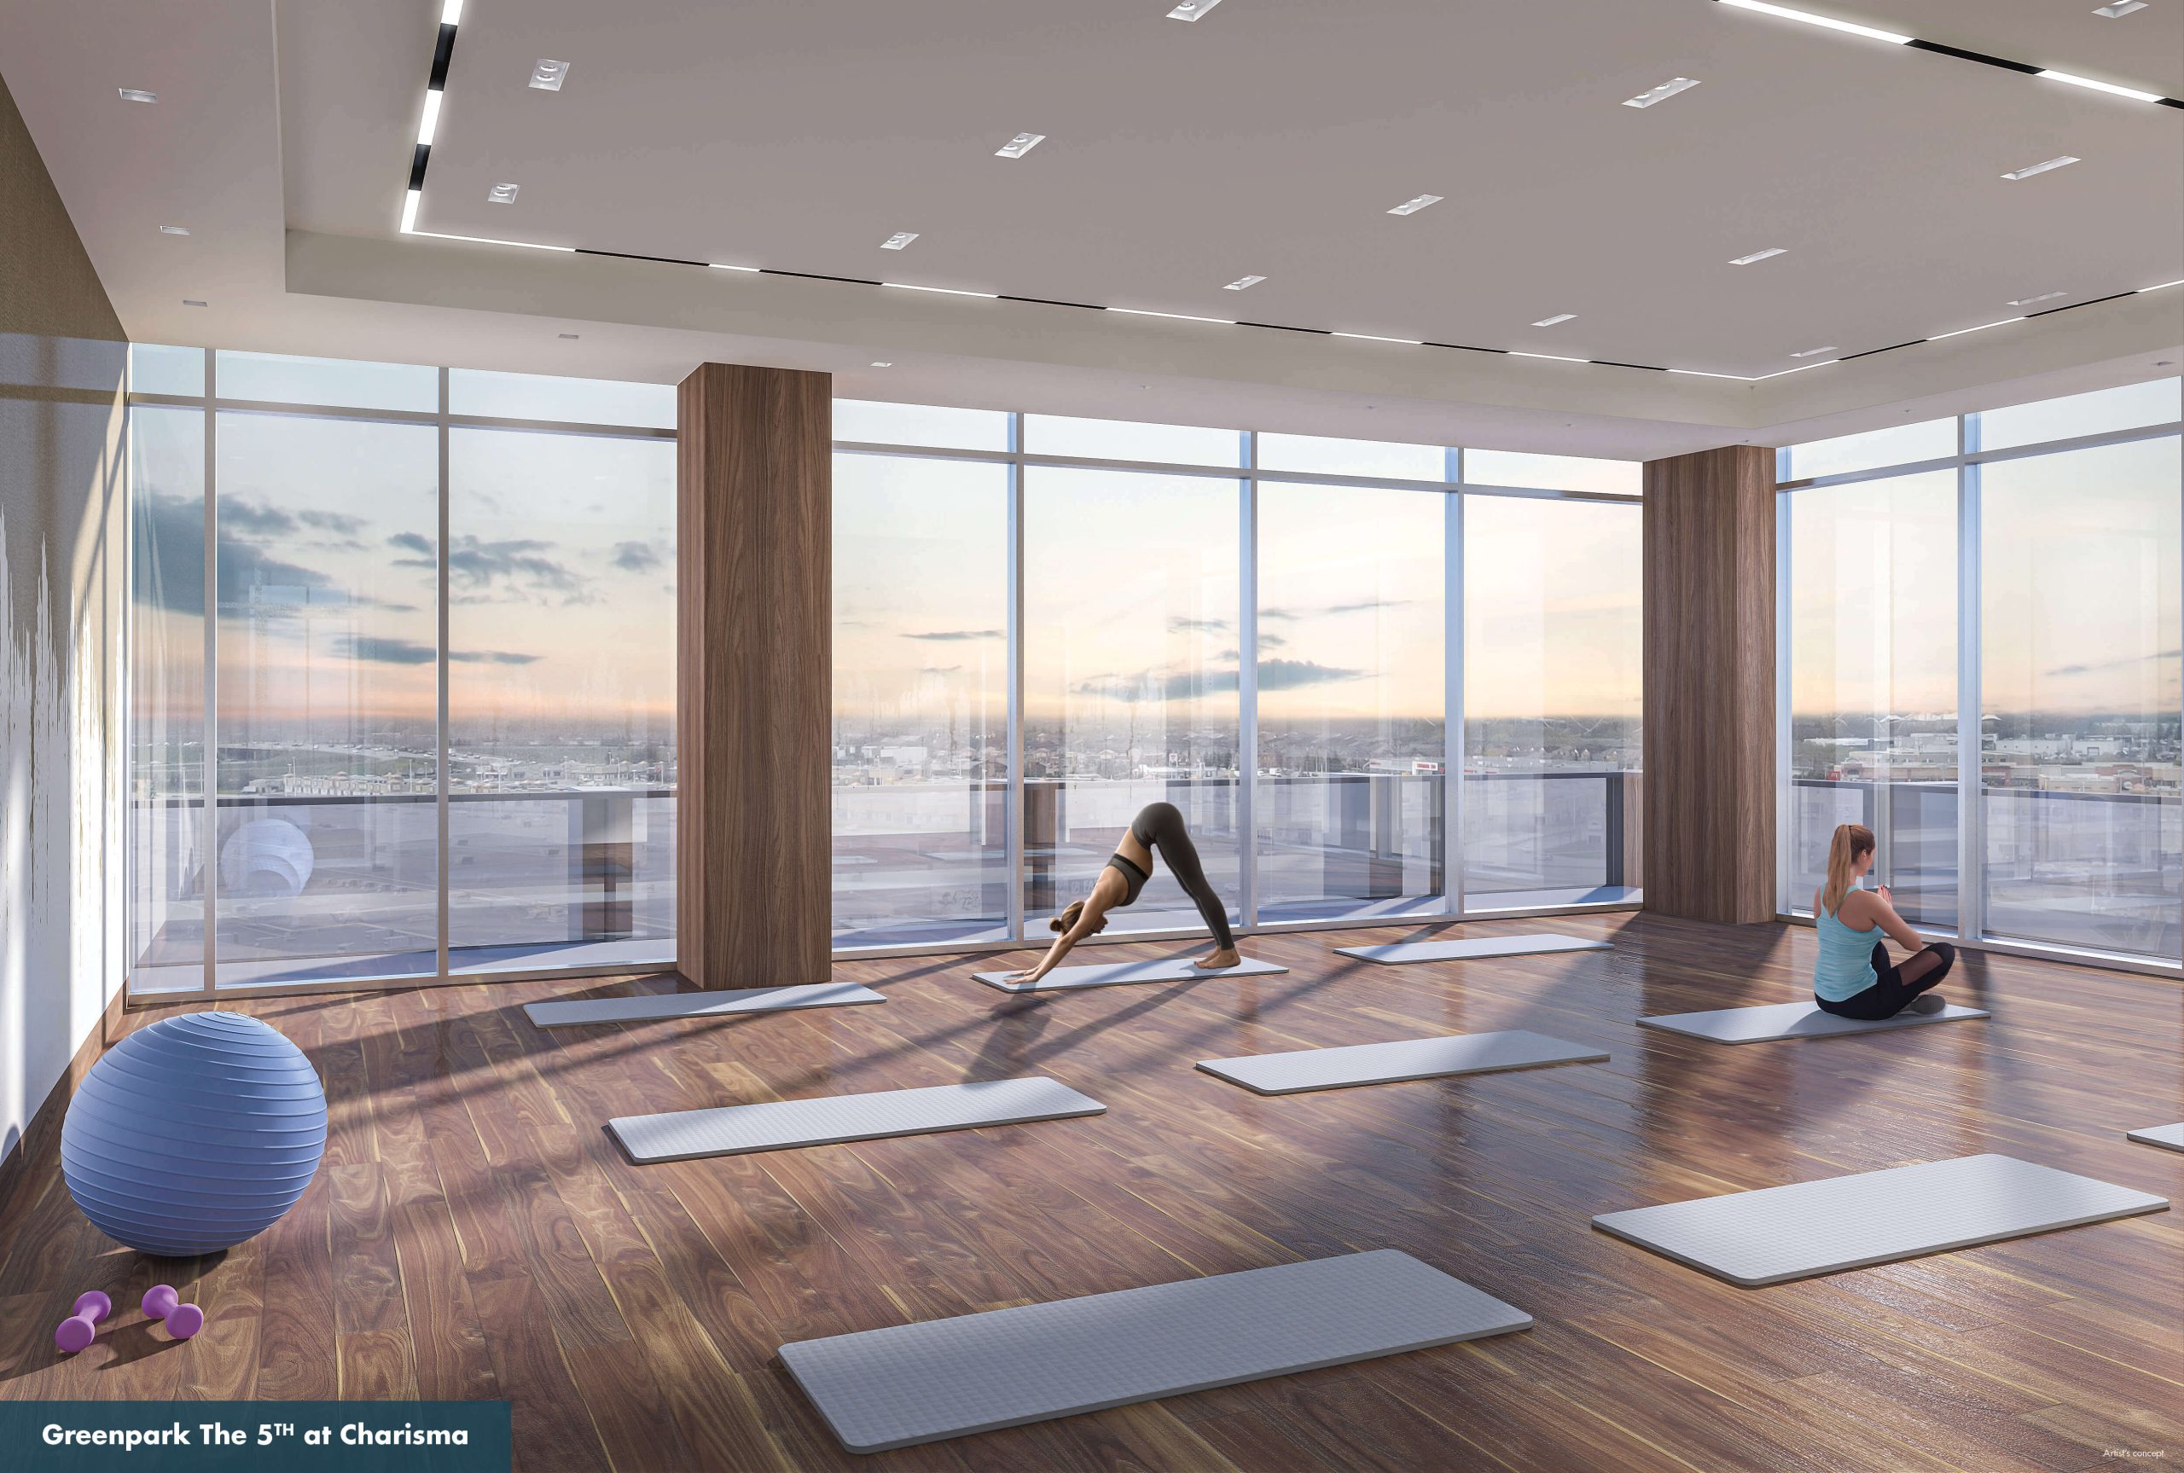
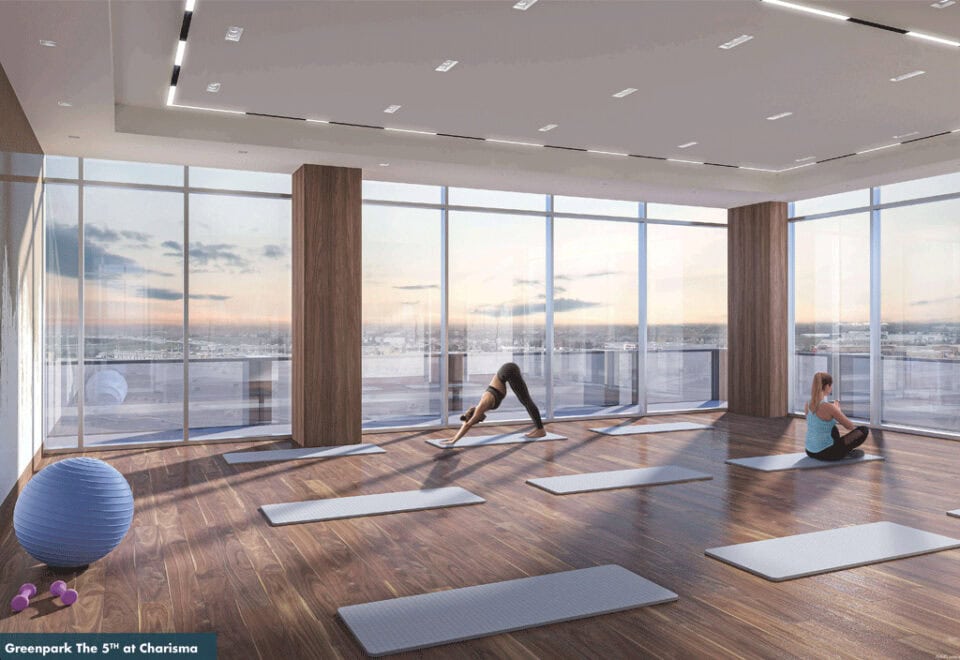
  • Yoga room
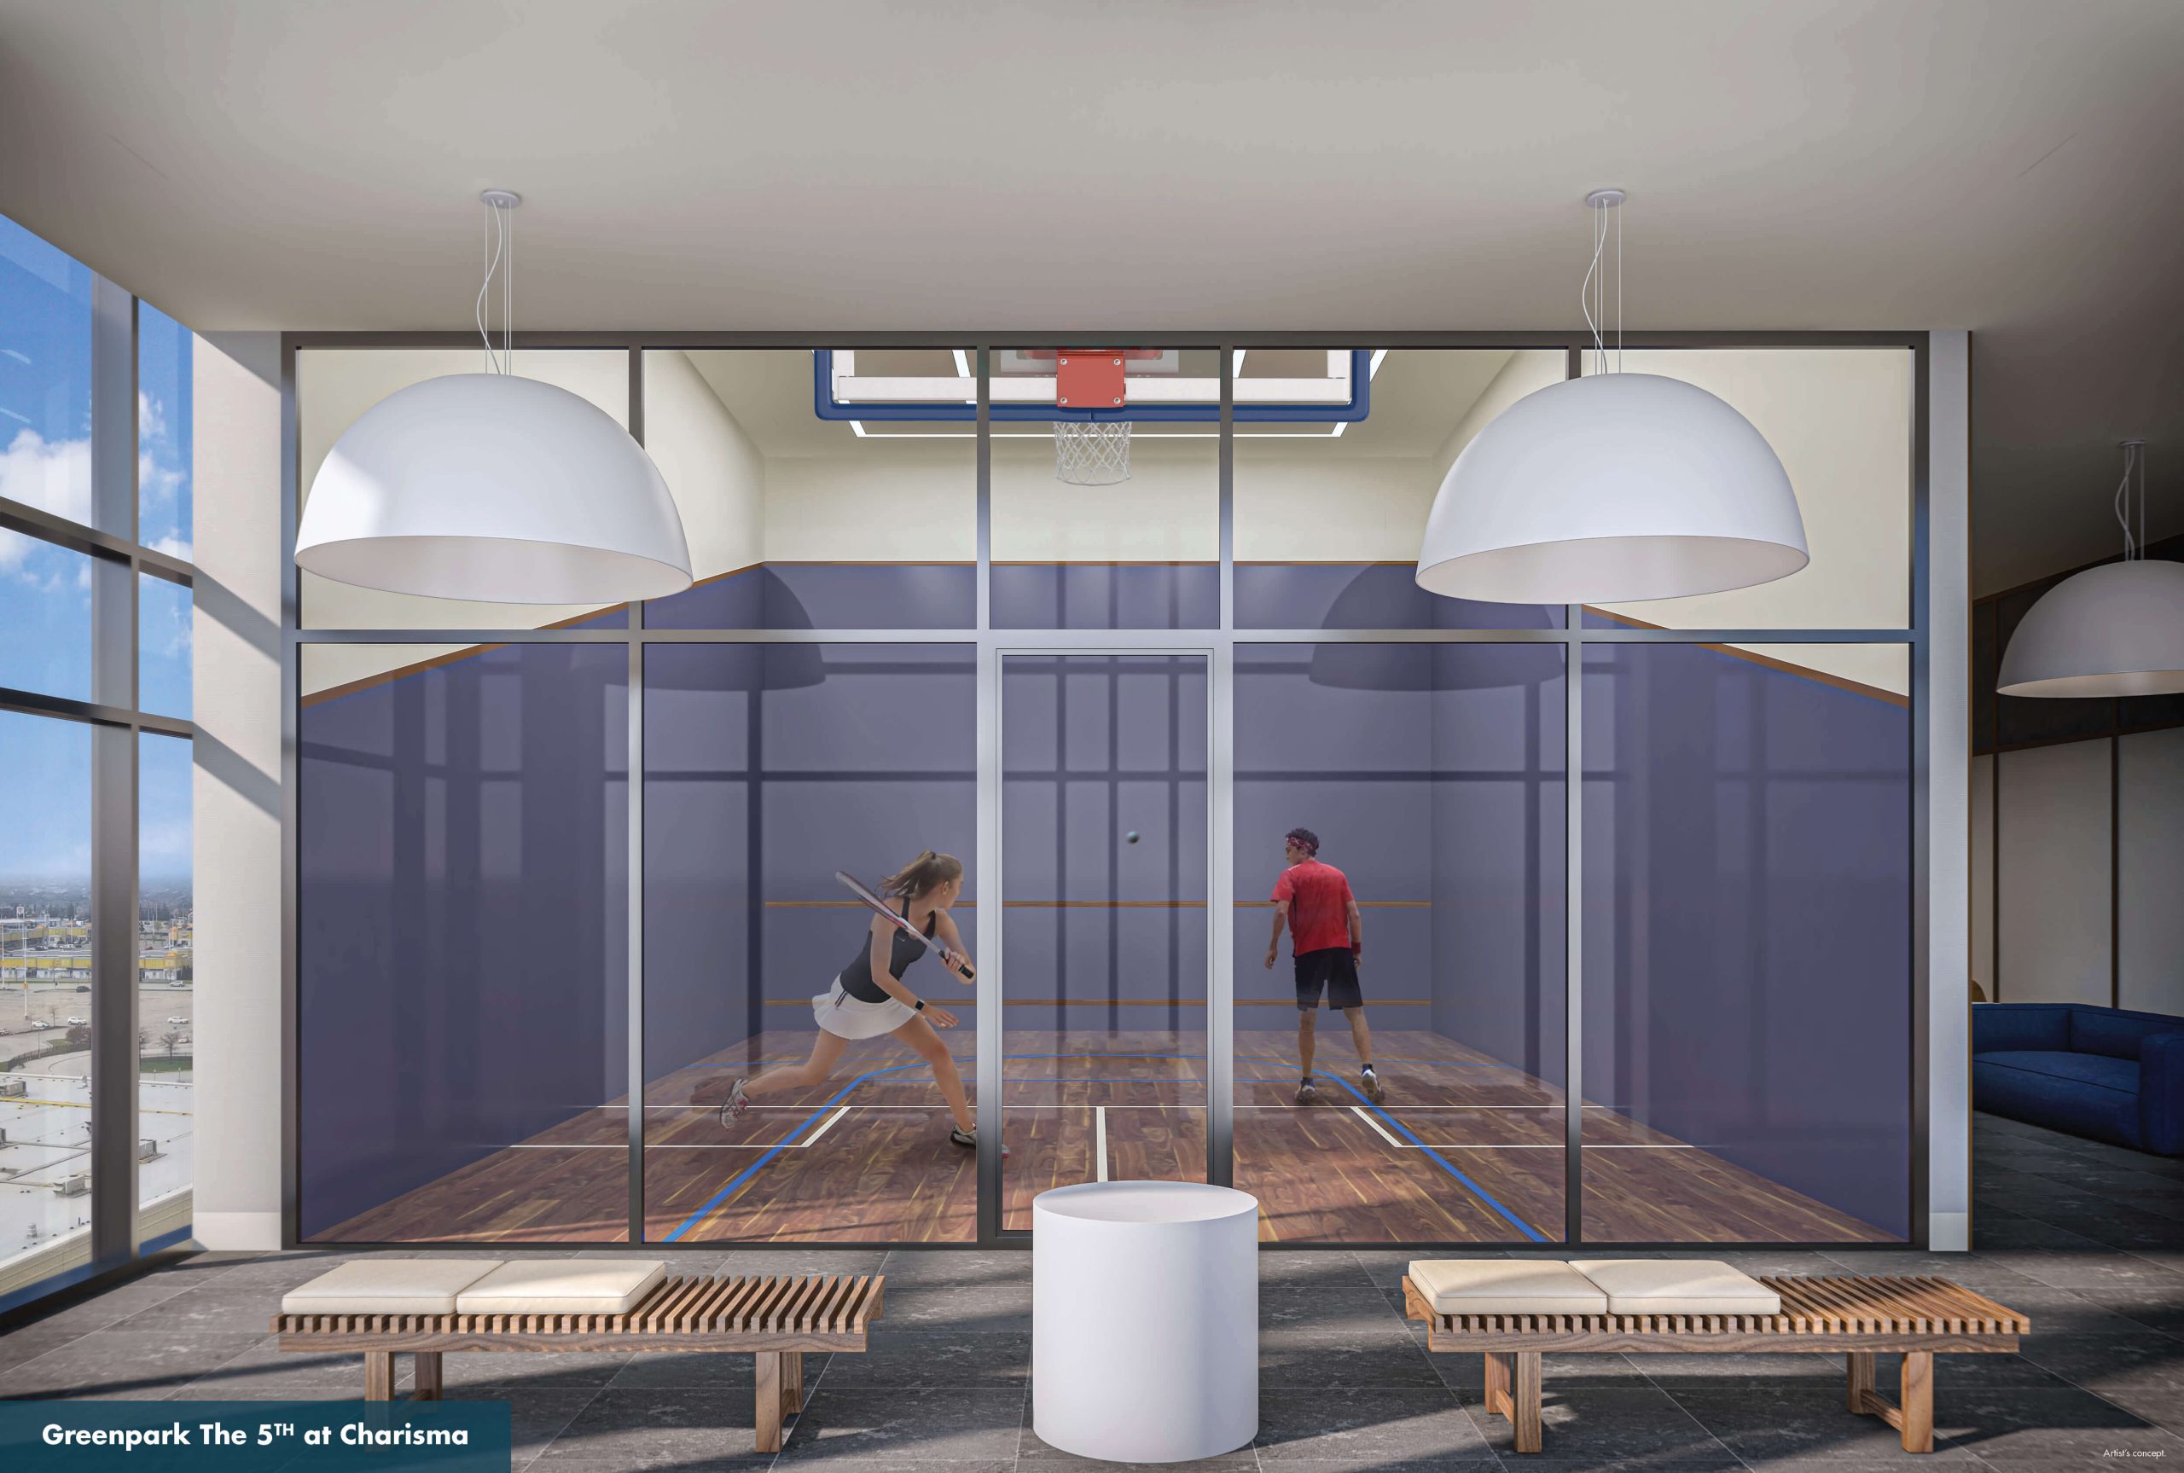
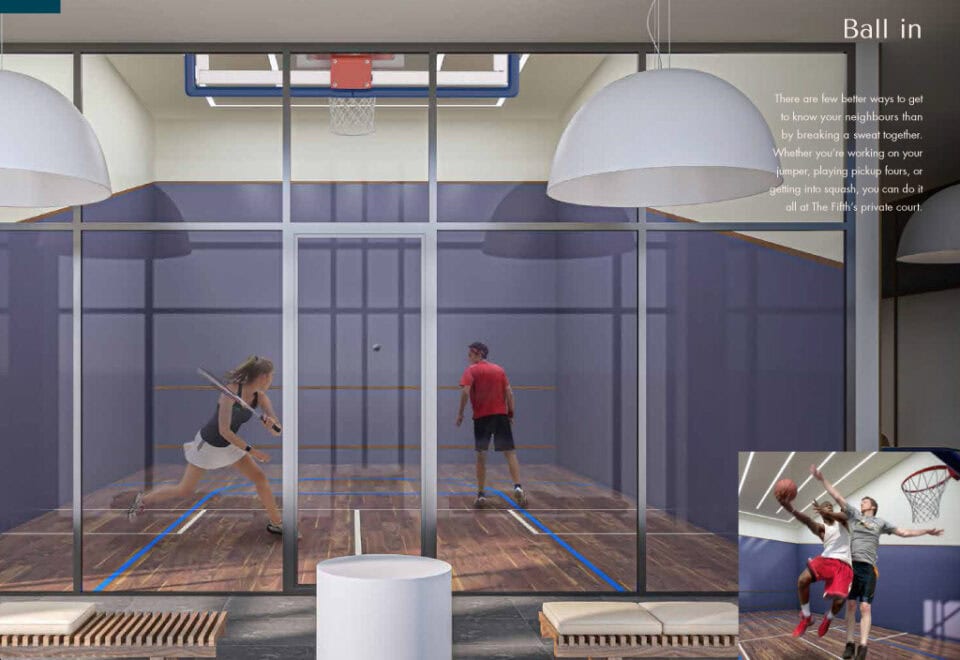
  • Basketball court
  • Squash court
  • Golf simulator
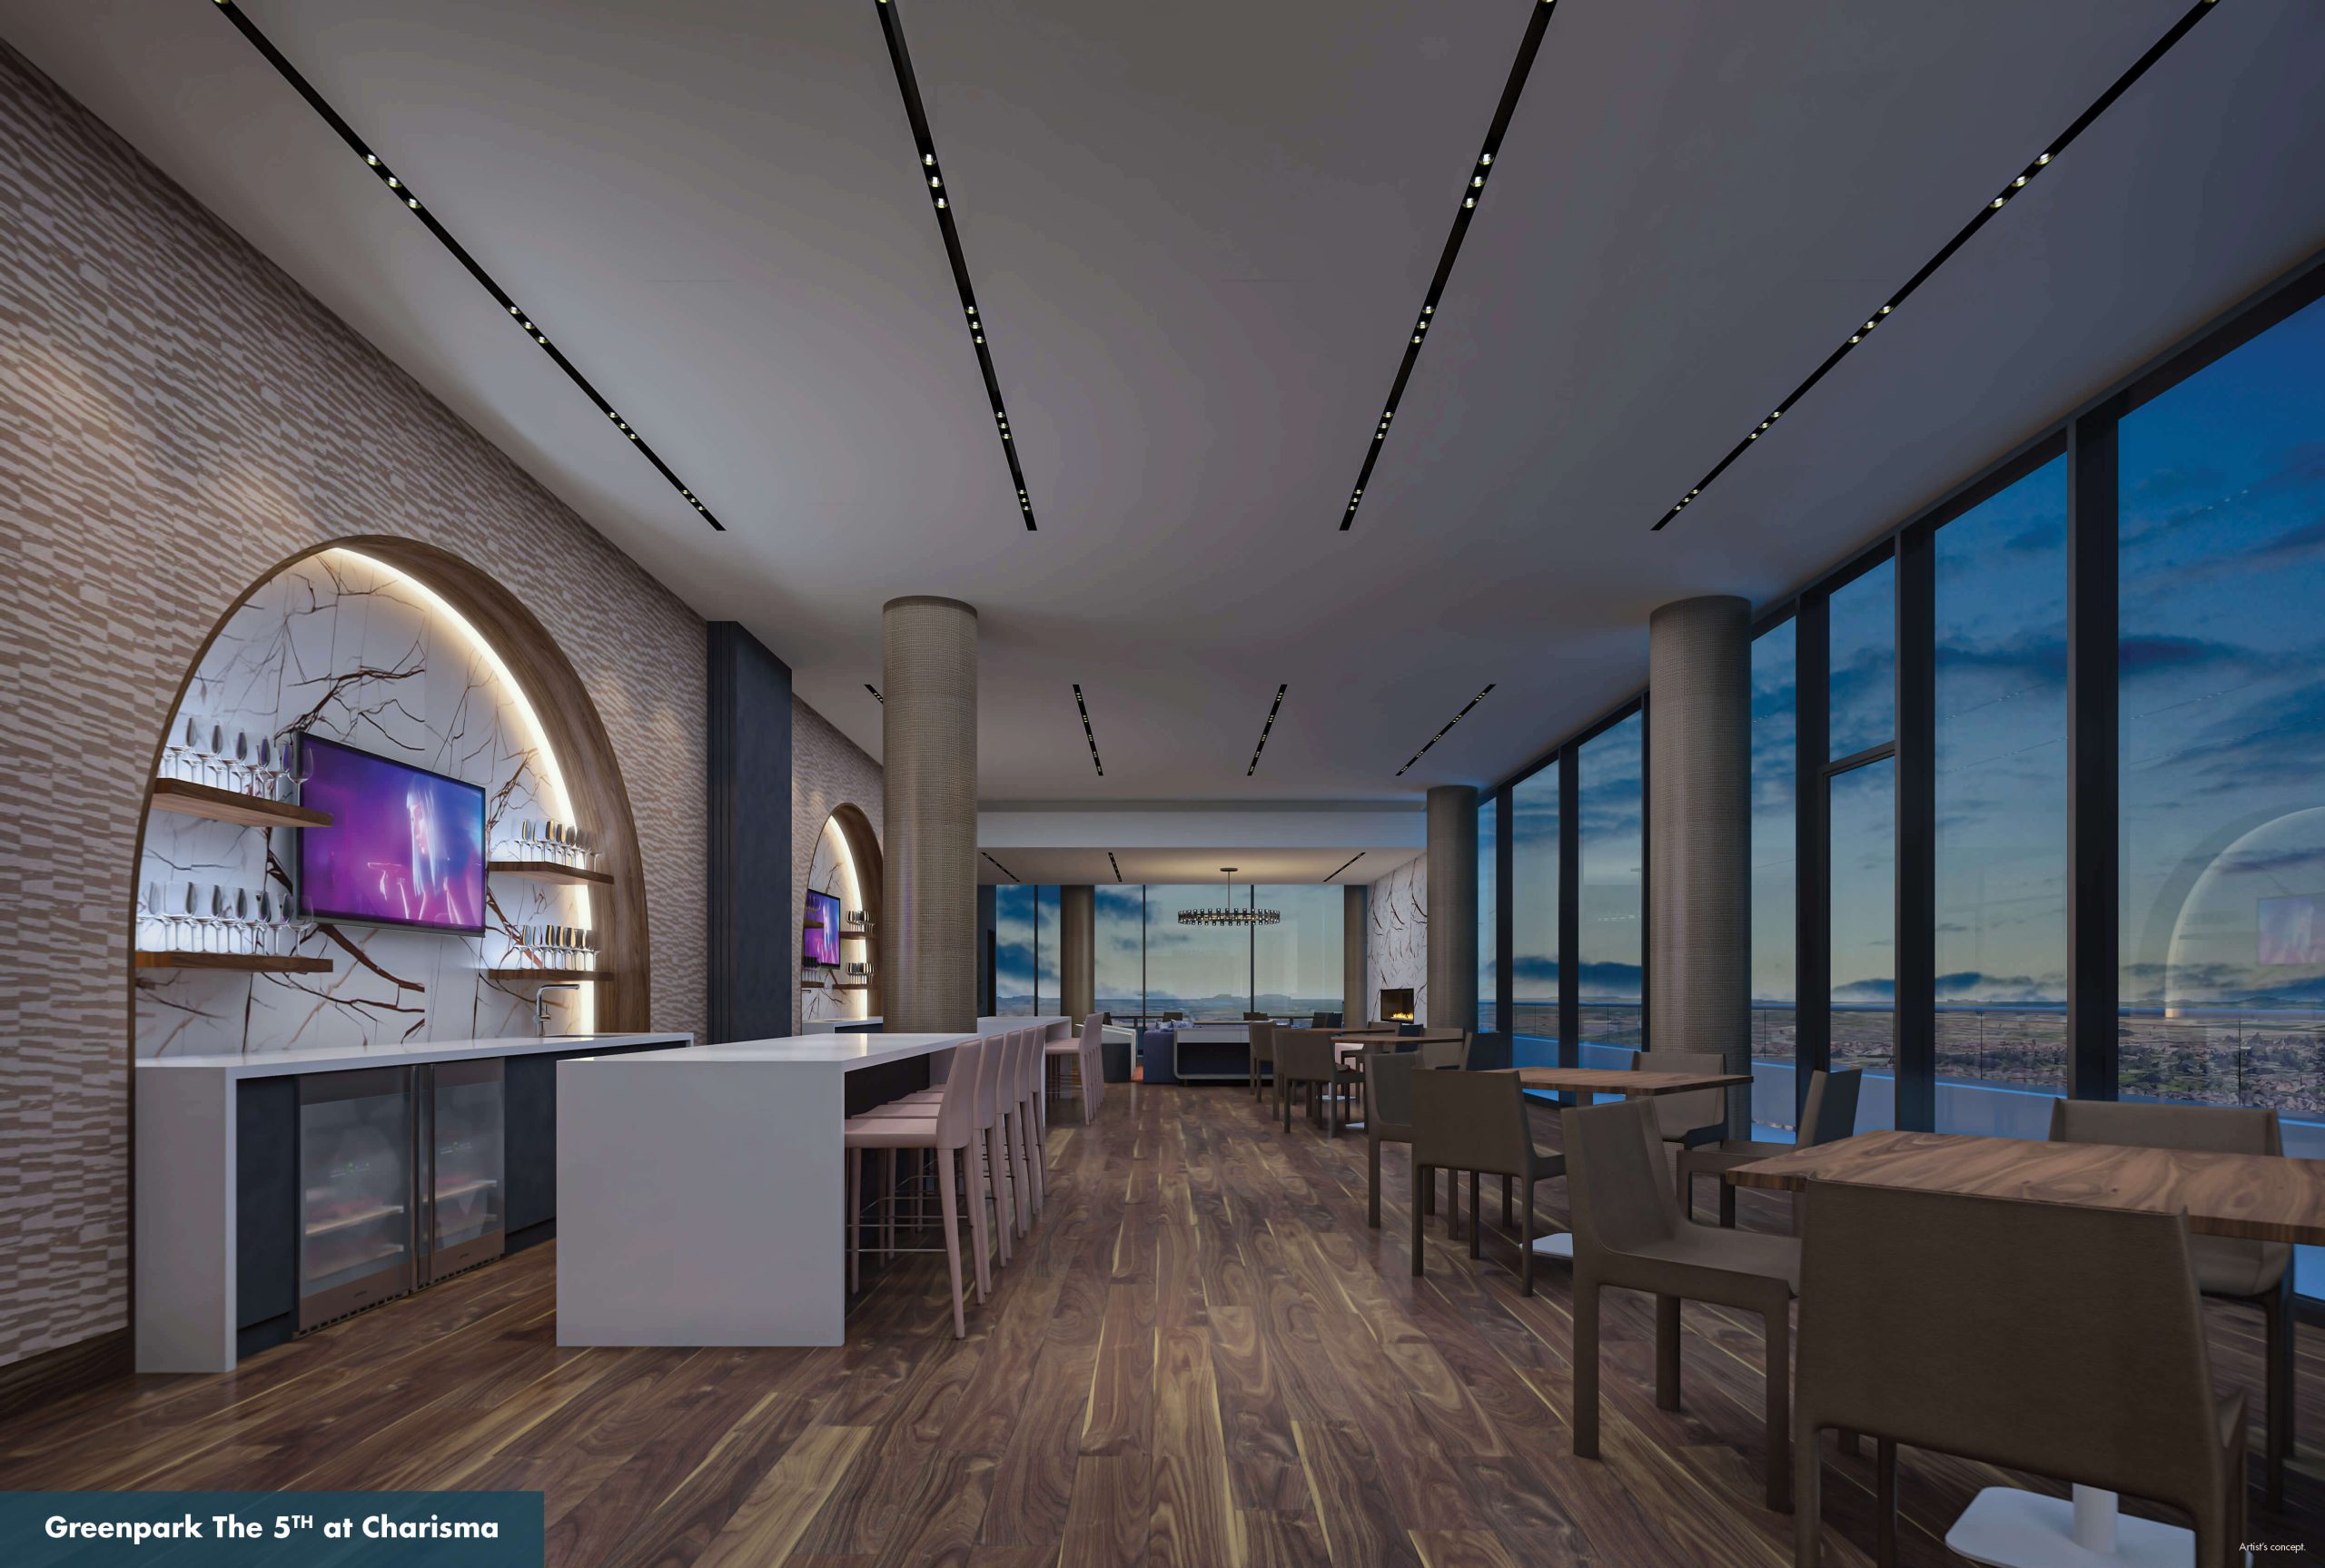
  • Theatre room
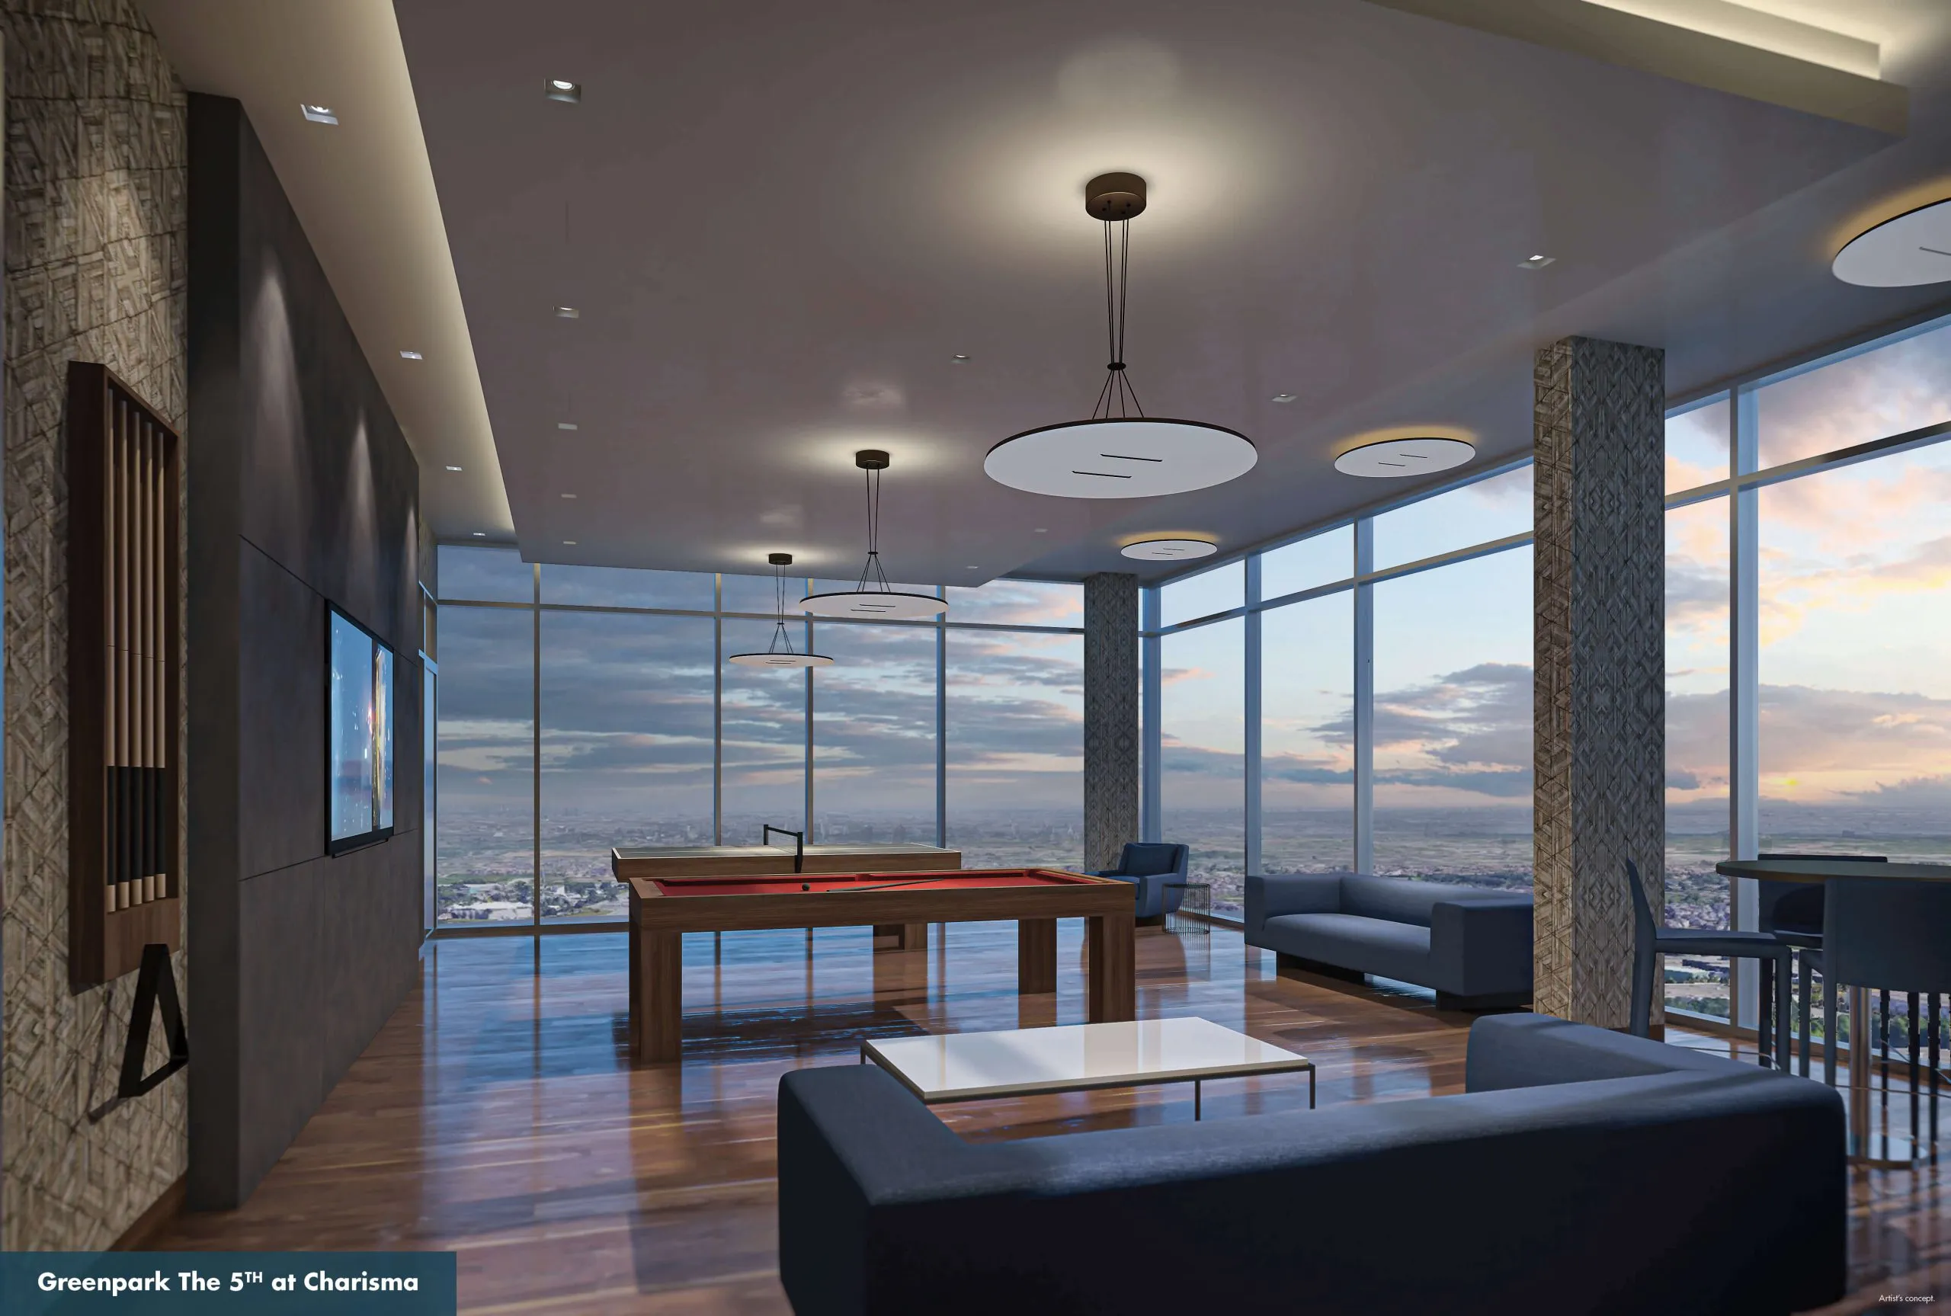
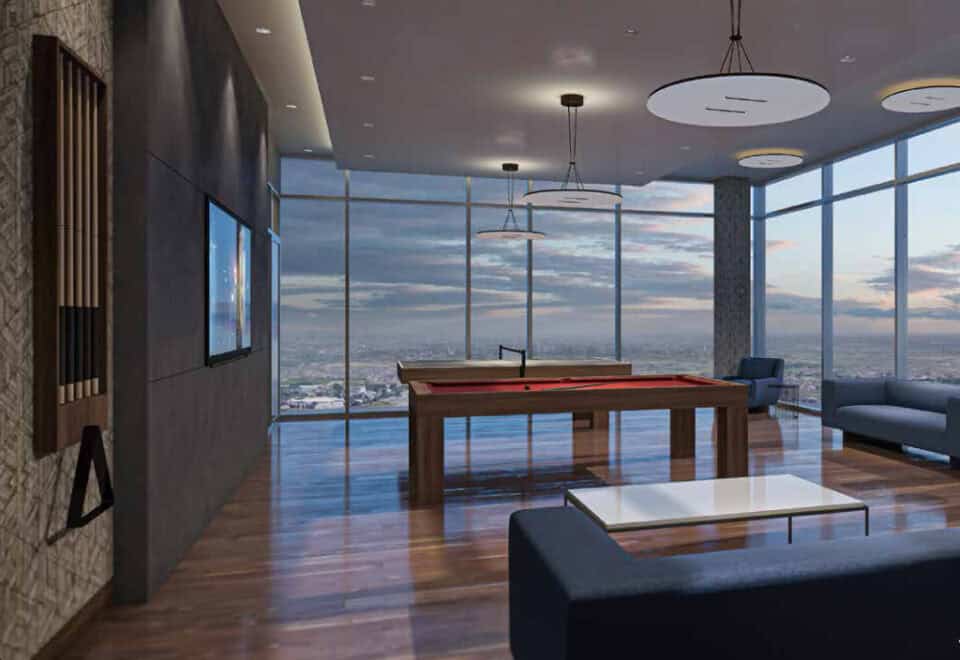
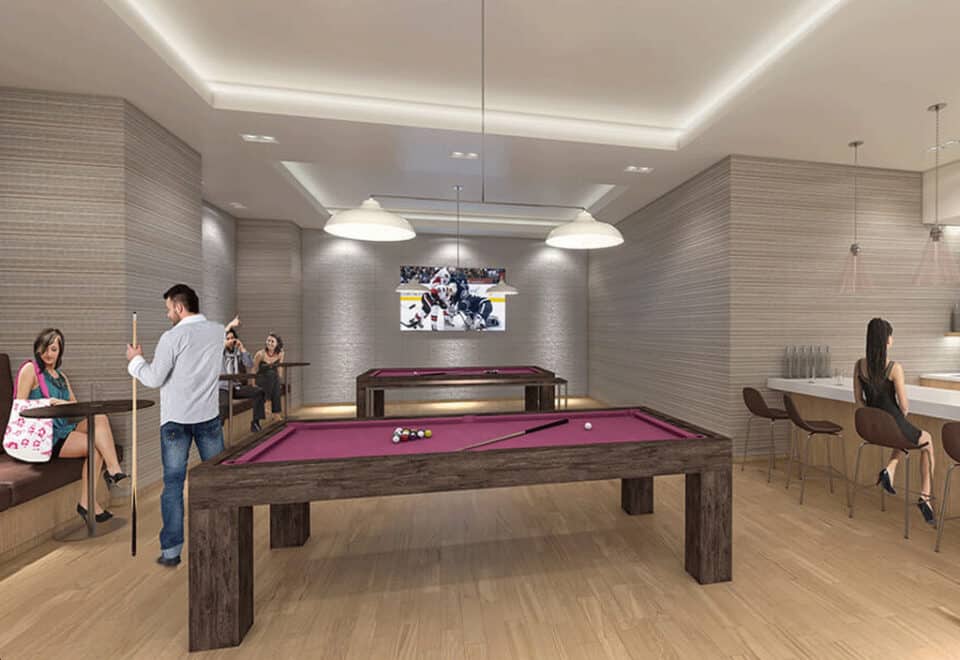
  • Game and billiards room
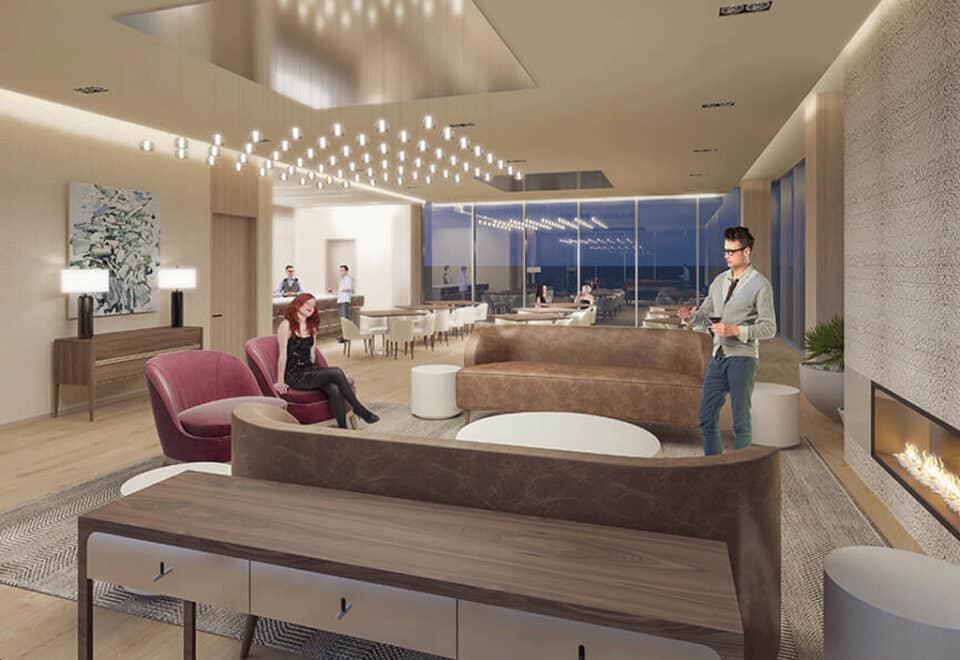
  • Party room
  • Private dining room

Deposit structure and incentives

The full 10% deposit is due on signing. A $0 assignment fee is listed as an incentive, which means the assignment fee is waived; the offer may be time-limited.

The development team

Greenpark Group developed the project, and Hersh Condos Inc. Brokerage handles sales and marketing.

Buying at Fifth at Charisma Condos

Fifth at Charisma Condos is in public sales, and resale units can also be found in the building. Through Meta Realty you can register for platinum access to floor plans, current pricing and incentives, and get help with a resale purchase as well.

Prices, sizes, availability and incentives are subject to change without notice. E. & O.E.

Fifth at Charisma Condos at a glance

Sales statusPublic Sales
ConstructionComplete
Building typeCondo
LaunchAugust 31, 2021
Sales & marketingHersh Condos Inc. Brokerage
NeighbourhoodVellore Village, Regional Municipality of York
Maintenance$0.65/sq ft — Hydro and Water separately metered Parking maintenance $64.45 Bicycle Locker maintenance $26.95 High Speed Internet $27.94
Walk Score69/100
Transit Score50/100

Current incentives

  • Free Parking
  • $0 Assignment Fee

Features & finishes

  • TOWER SUITES
  • KITCHENS
  • Choice of custom designed cabinetry with full depth cabinet over fridge.
  • Choice of ¾” quartz counter top with straight polished edge
  • Backsplash – 4”x12” ceramic wall tile.
  • Under mounted square edge stainless steel single bowl sink with single lever faucet with pull out spray.
  • Appliance Package
  • Stainless Steel Energy Star fridge.
  • Stainless Steel Slide-in Range.
  • Stainless Steel Energy Star dishwasher.
  • Stainless Steel exhaust fan.
  • BATHROOMS
  • Choice of custom designed vanity.
  • Choice of 12”x24” ceramic tile for bathroom floor and 8”x16” ceramic wall tile for bathtub or shower enclosure.
  • Shower floor to have mosaic tile.
  • Ceramic tile baseboard.
  • Choice of quartz vanity counter top with approximately 3” backsplash return and under mounted basin.
  • Mirror over vanity basin.
  • Single lever faucet for all vanity basins.
  • Exhaust fan in all bathrooms vented to exterior.
  • Privacy lock on bathroom door.
  • Safety pressure balance valve for shower.
  • Framed glass door for shower enclosures.
  • Waterproof ceiling light provided in shower.
  • Water efficient low flow toilet(s).
  • High pressure low flow shower head.
  • White plumbing fixtures.
  • LAUNDRY
  • In suite laundry closet with stacked white front loading dryer vented to exterior and Energy Star rated washer.
  • 8”x8” white matte ceramic floor and baseboard tile.

Frequently asked questions

Who developed Fifth at Charisma Condos?

Greenpark Group is the developer, with sales and marketing by Hersh Condos Inc. Brokerage.

Where is Fifth at Charisma Condos?

The building is at 8962 Jane Street in Vaughan's Vellore Village.

What is the price range at Fifth at Charisma Condos?

The listed range is $599,900 to $1,261,900, at $1,087 per square foot.

What is the deposit at Fifth at Charisma Condos?

A single 10% payment on signing makes up the deposit.

Is a locker included at Fifth at Charisma Condos?

Yes, a locker is included, and parking is listed at $20,000.

When was Fifth at Charisma Condos completed?

Completion came in 2026.
Homes for sale & rent at Fifth at Charisma Condos

Browse homes on the map

Assignments at Fifth at Charisma Condos (2)

Key Facts

Ready to reserve?

Submit a worksheet for Fifth at Charisma Condos: pick up to three suites and we will request your allocation from the builder.

Submit a worksheet
  • Project Name

    Fifth at Charisma Condos

  • Builder(s)

    Greenpark Group

    Property Type

    Condo

    Number Of Storeys

    29

    Number of Suites

    306

    Number Of Floor Plans

    32

  • Parking Price

    $20,000

  • Locker Price

    Included

  • Estimated Maintenance Fee

    $0.65/sq.ft (Hydro and Water separately metered Parking maintenance $64.45 Bicycle Locker maintenance $26.95 High Speed Internet $27.94)

    VIP Launch

    August 31, 2021

    Deposit Structure

    Total Deposit

    5% (on signing)

    Deposit Notes

    5% On Signing

    Development Levies

    $0 Capped Development Charges

    Assignment Policy

    $0 Assignment Fee

    Public Launch

    2021-10-14

    Suite Size Range

    524 - 1,195 SqFt

    Ceiling Height

    8'9"-10'

    Price Per Sq Ft

    $681

    Parking Maintenance

    $59.95 / month

    Locker Maintenance

    $24.95 / month

    Estimated Property Tax

    1% of the price / year

Information last updated on November 6, 2026

Amenities

  • Basketball Court
  • Change Rooms
  • Fitness Studio
  • Game & Billiards Room
  • Golf Simulator
  • Outdoor Pool
  • Outdoor Terrace
  • Party Room
  • Pool Lounge
  • Private Dining Room
  • Rooftop Terrace
  • Squash Court
  • Theatre Room
  • Yoga Room

50

Transit Score

69

Walk Score

Projects Nearby

  • Public Sales

    Bravo Condos 2

    3315 Hwy 7, Vaughan, ON L4K 4M3, Canada

    3 years ago

    $520,990 - $846,790

    Menkes Developments Ltd., Quadreal

    Building Type: Condo

    1+1
    1+1
    1+1
  • The Collection Towns rendering
    Public Sales

    The Collection Towns

    Weston Road & Thule Street, Vaughan, ON, Canada

    3 years ago

    $1,398,990 - $1,714,990

    Fieldgate Homes, SmartLiving

    Building Type: Townhome

    1+1
    1+1
    1+1
  • Dufferin Vistas rendering
    Public Sales

    Dufferin Vistas

    Grand Trunk Avenue & Princess Isabella Court, Vaughan, ON, Canada

    3 years ago

    $1,399,990 - $2,062,990

    Milani Group, Uniq Communities

    Building Type: Towns & Single Family

    1+1
    1+1
    1+1
  • Public Sales

    Park Place Condos

    Commerce Street & Highway 7, Vaughan, ON, Canada

    3 years ago

    $677,990 - $1,026,990

    SmartCentres

    Building Type: Condo

    1+1
    1+1
    1+1
  • Abeja District Condos 3 rendering
    Public Sales

    Abeja District Condos 3

    498 Caldari Road, Vaughan, ON, Canada

    3 years ago

    $448,584 - $951,150

    Cortel Group

    Building Type: Condo

    1+1
    1+1
    1+1
  • Public Sales

    Abeja District Condos 2

    2901 Rutherford Road, Vaughan, ON, Canada

    3 years ago

    $448,584 - $951,150

    Cortel Group

    Building Type: Condo

    1+1
    1+1
    1+1
  • Sold Out

    Evoke Modern Towns

    Dufferin Street & Rutherford Road, Vaughan, ON, Canada

    3 years ago

    $1,389,900 - $1,479,900

    Greybrook Realty Partners, Treasure Hill Homes

    Building Type: Townhome

    1+1
    1+1
    1+1
  • Sold Out

    The Met Condos

    7895 Jane Street, Toronto, ON, Canada

    3 years ago

    $258,000

    Berkley Group, Plaza

    Building Type: Condo

    1+1
    1+1
    1+1
  • 1 Bedroom

    From $535,900$682/ft$-360,000 (-67.18%) Since Launch

    2 Bedrooms

    From $609,900$681/ft$-323,000 (-52.96%) Since Launch
    For Sale (6)Sold (26)All (32)
    Price Change
    1 Bed2 Bed
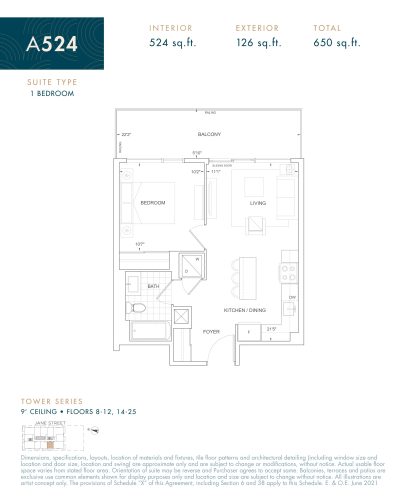
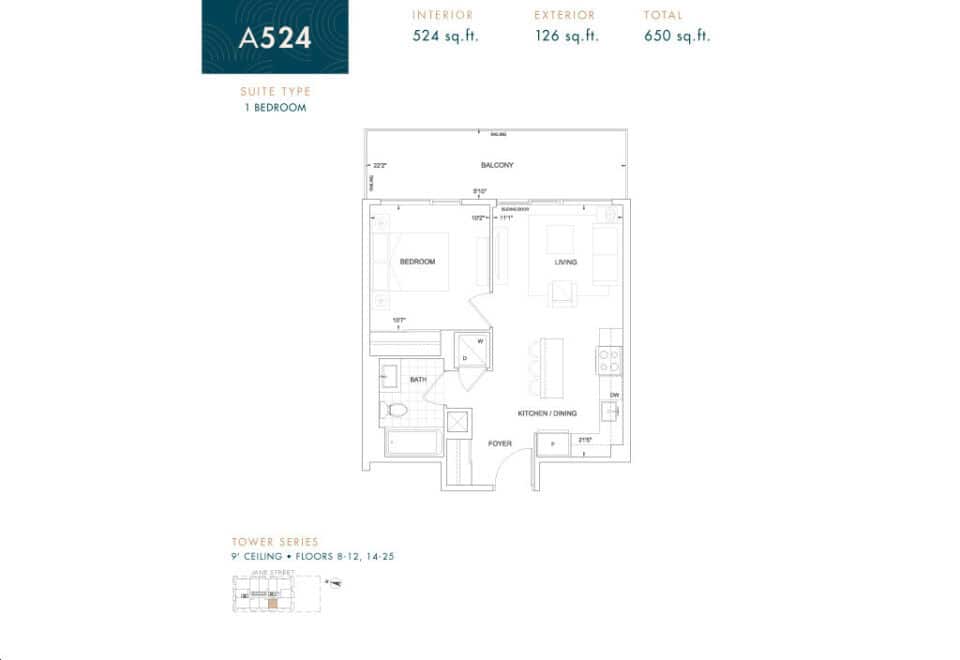
    A524 Floor Plan at The Fifth at Charisma Condos - 524 sq.ft

    At Fifth at Charisma Condos in Vaughan, the A524 plan is a 1-bedroom layout with 1 bathroom and 524 sq ft of interior space. It faces West. It is offered on floors 8–12 and 14–25. This plan is sold out with the builder.

    1
    1.0
    524 sq.ft
    DivisionByZeroError: Division by zero
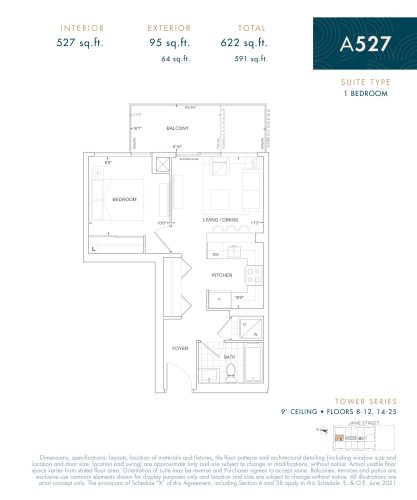
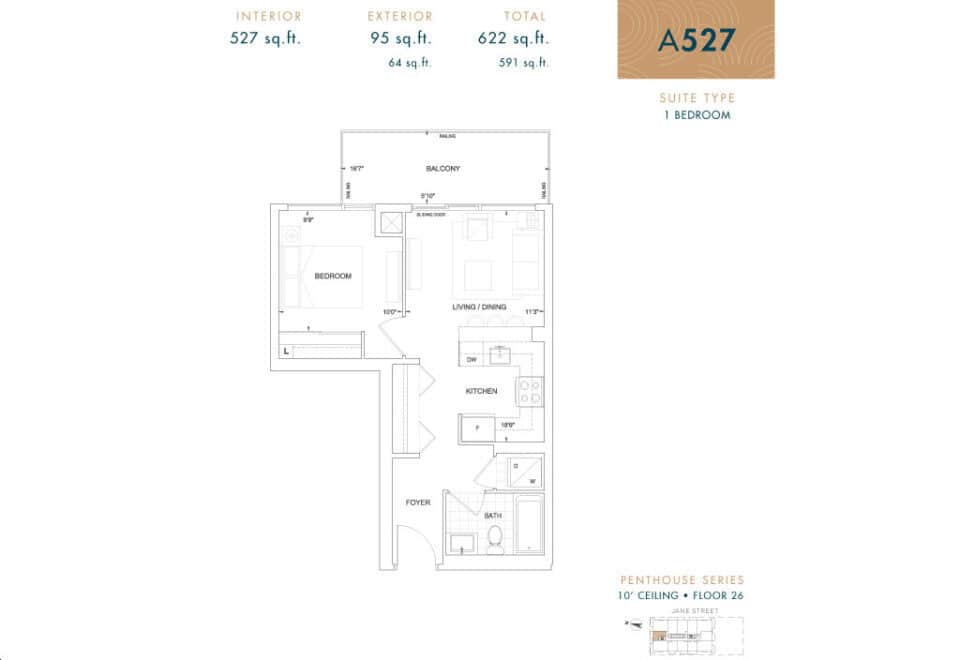
    A527 Floor Plan at The Fifth at Charisma Condos - 527 sq.ft

    A527 is a 1-bedroom layout with 1 bathroom and 527 sq ft of interior space at Fifth at Charisma Condos in Vaughan. It faces North. It is offered on floors 8–12 and 14–25. This plan is sold out with the builder.

    1
    1.0
    527 sq.ft
    DivisionByZeroError: Division by zero
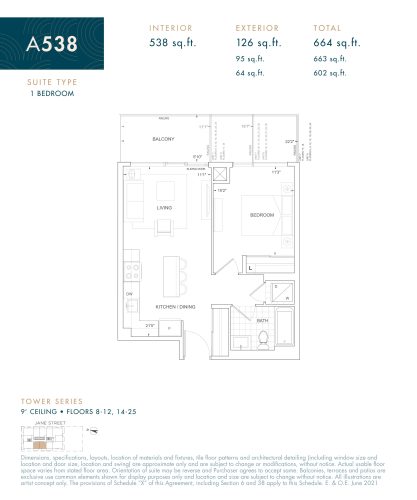
    A538 Floor Plan at The Fifth at Charisma Condos - 538 sq.ft

    At Fifth at Charisma Condos in Vaughan, the A538 plan is a 1-bedroom layout with 1 bathroom and 538 sq ft of interior space. It faces West. It is offered on floors 8–12 and 14–25. This plan is sold out with the builder.

    1
    1.0
    538 sq.ft
    DivisionByZeroError: Division by zero
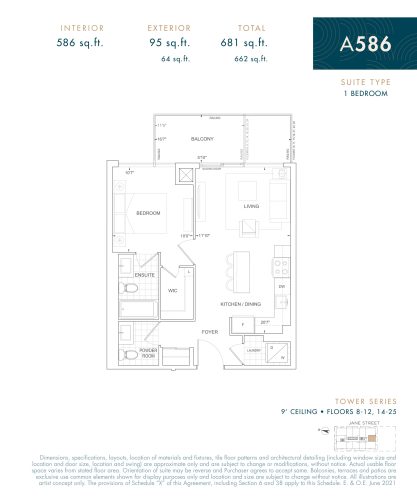
    A586 Floor Plan at The Fifth at Charisma Condos - 586 sq.ft

    A586 at Fifth at Charisma Condos is a 1-bedroom, 1.5-bathroom condo floor plan with 586 sq ft of interior space. It faces South. Available on floors 8–12 and 14–25. This plan is sold out with the builder.

    1
    1.5
    586 sq.ft
    DivisionByZeroError: Division by zero
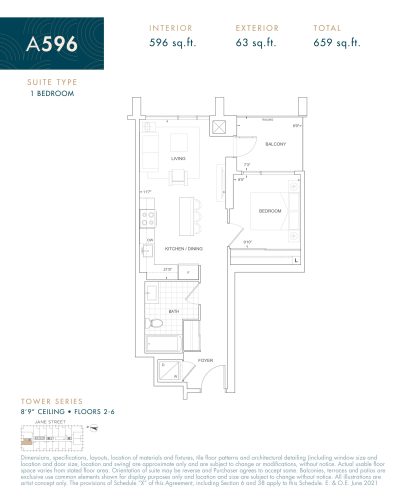
    A596 Floor Plan at The Fifth at Charisma Condos - 596 sq.ft

    At Fifth at Charisma Condos in Vaughan, the A596 plan is a 1-bedroom layout with 1 bathroom and 596 sq ft of interior space. It faces North. It is offered on floors 2–6. It is priced from $717,900, about $1,205 per sq ft.
    1
    1.0
    596 sq.ft
    DivisionByZeroError: Division by zero
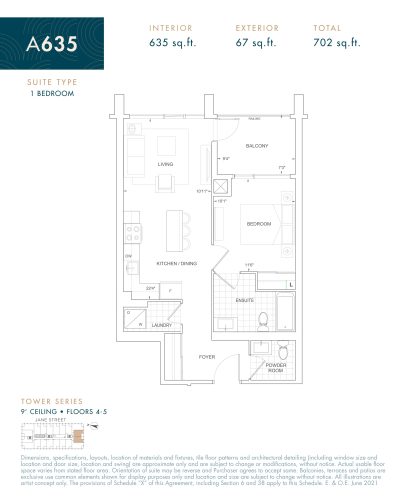
    A635 Floor Plan at The Fifth at Charisma Condos - 635 sq.ft

    A635 at Fifth at Charisma Condos is a 1-bedroom, 1.5-bathroom condo floor plan with 635 sq ft of interior space. It faces South. Available on floors 4–5. This plan is sold out with the builder.

    1
    1.5
    635 sq.ft
    DivisionByZeroError: Division by zero
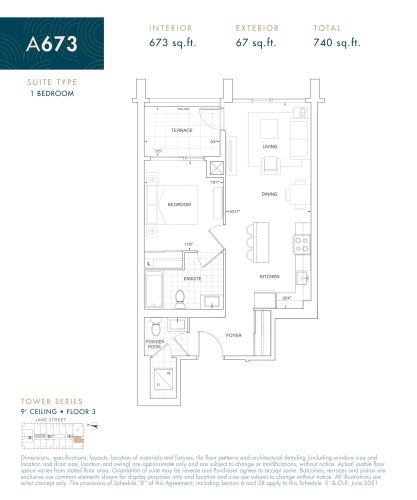
    A673 Floor Plan at The Fifth at Charisma Condos - 673 sq.ft

    A673 at Fifth at Charisma Condos is a 1-bedroom, 1.5-bathroom condo floor plan with 673 sq ft of interior space. It faces South. Available on floor 3. This plan is sold out with the builder.

    1
    1.5
    673 sq.ft
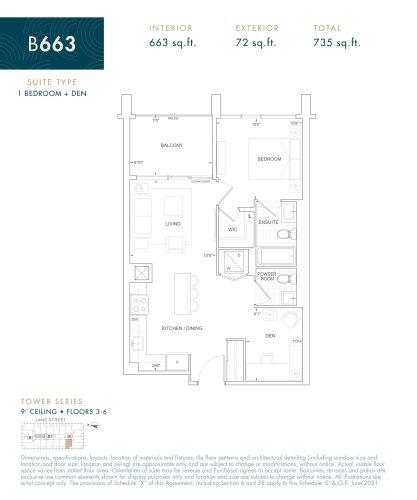
    B663 Floor Plan at The Fifth at Charisma Condos - 663 sq.ft

    B663 at Fifth at Charisma Condos is a 1-bedroom plus den, 1.5-bathroom condo floor plan with 663 sq ft of interior space. It faces West. Available on floors 3–6. This plan is sold out with the builder.

    1
    1.5
    663 sq.ft
    DivisionByZeroError: Division by zero
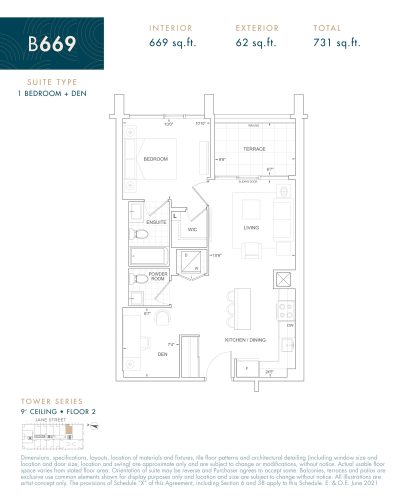
    B669 Floor Plan at The Fifth at Charisma Condos - 669 sq.ft

    B669 at Fifth at Charisma Condos is a 1-bedroom plus den, 1.5-bathroom condo floor plan with 669 sq ft of interior space. It faces East. Available on floor 2. This plan is sold out with the builder.

    1
    1.5
    669 sq.ft
    DivisionByZeroError: Division by zero
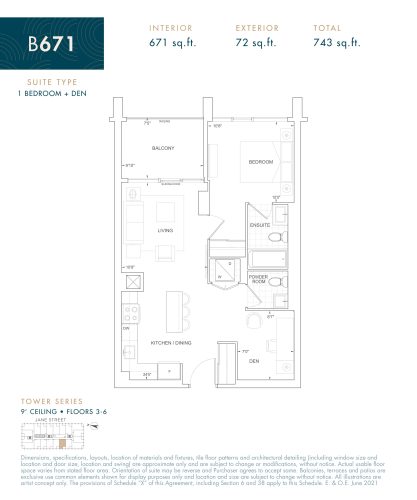
    B671 Floor Plan at The Fifth at Charisma Condos - 671 sq.ft

    B671 at Fifth at Charisma Condos is a 1-bedroom plus den, 1.5-bathroom condo floor plan with 671 sq ft of interior space. It faces West. Available on floors 3–6. This plan is sold out with the builder.

    1
    1.5
    671 sq.ft
    DivisionByZeroError: Division by zero
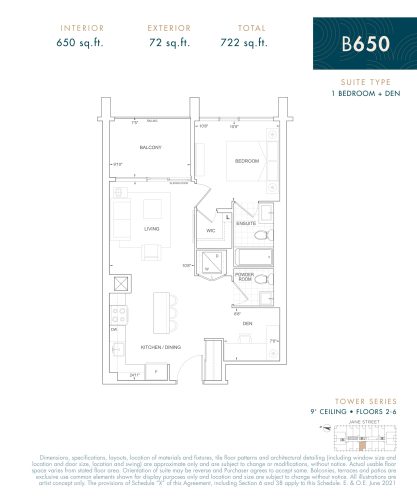
    B650 Floor Plan at The Fifth at Charisma Condos - 650 sq.ft

    B650 at Fifth at Charisma Condos is a 1-bedroom plus den, 1.5-bathroom condo floor plan with 650 sq ft of interior space. It faces West. Available on floors 2–6. This plan is sold out with the builder.

    1
    1.5
    650 sq.ft
    DivisionByZeroError: Division by zero
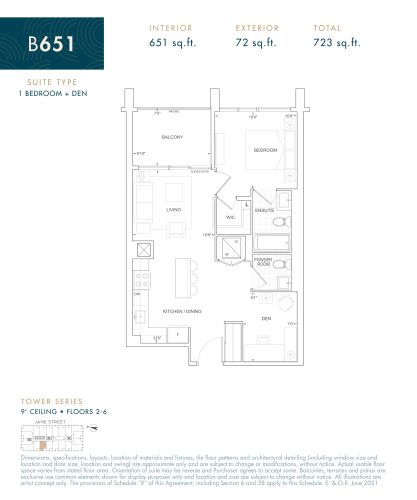
    B651 Floor Plan at The Fifth at Charisma Condos - 651 sq.ft

    B651 at Fifth at Charisma Condos is a 1-bedroom plus den, 1.5-bathroom condo floor plan with 651 sq ft of interior space. It faces West. Available on floors 2–6. This plan is sold out with the builder.

    1
    1.5
    651 sq.ft
    DivisionByZeroError: Division by zero
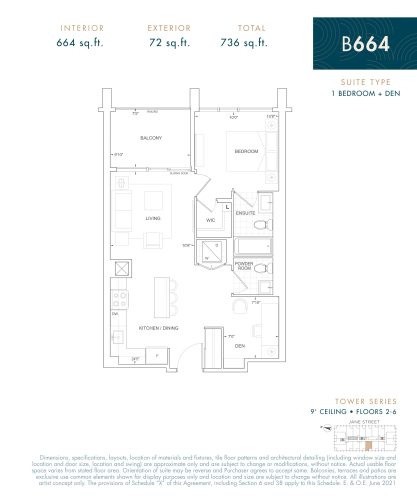
    B664 Floor Plan at The Fifth at Charisma Condos - 664 sq.ft

    B664 at Fifth at Charisma Condos is a 1-bedroom plus den, 1.5-bathroom condo floor plan with 664 sq ft of interior space. It faces West. Available on floors 2–6. This plan is sold out with the builder.

    1
    1.5
    664 sq.ft
    DivisionByZeroError: Division by zero
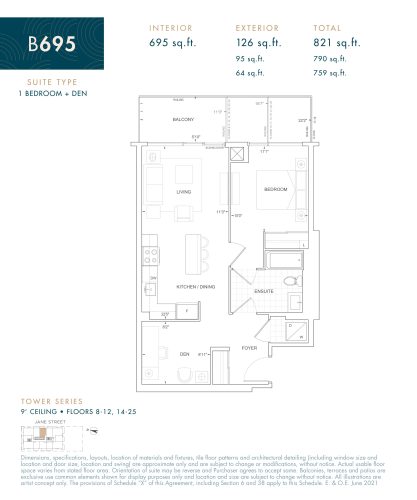
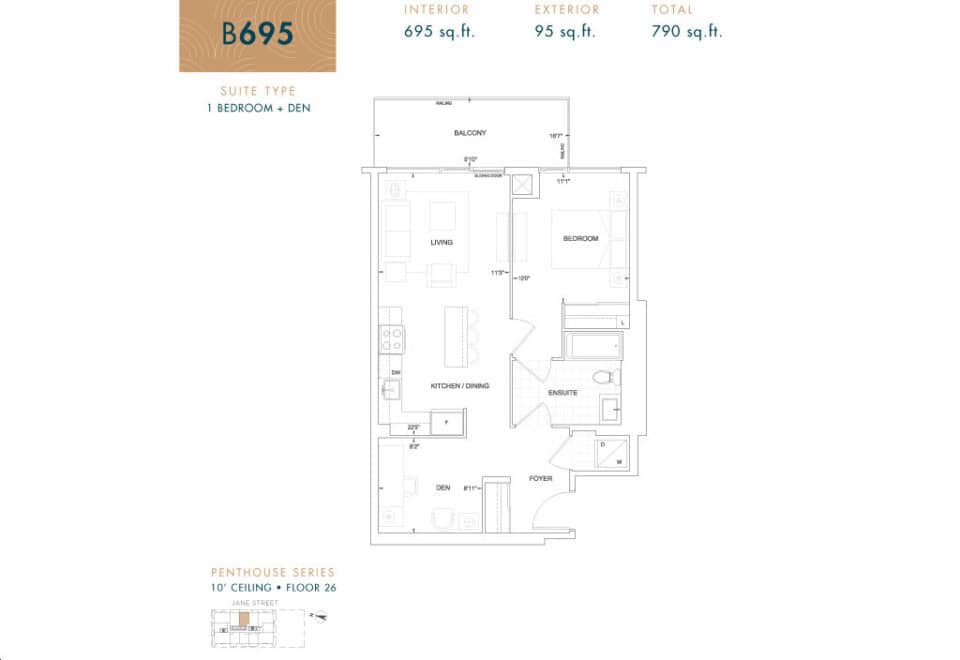
    B695 Floor Plan at The Fifth at Charisma Condos - 695 sq.ft

    At Fifth at Charisma Condos in Vaughan, the B695 plan is a 1-bedroom plus den layout with 1 bathroom and 695 sq ft of interior space. The den adds flexible space, for example a home office. It faces East. It is offered on floors 8–12 and 14–25. It is priced from $745,900, about $1,073 per sq ft.

    1
    1.0
    695 sq.ft
    DivisionByZeroError: Division by zero
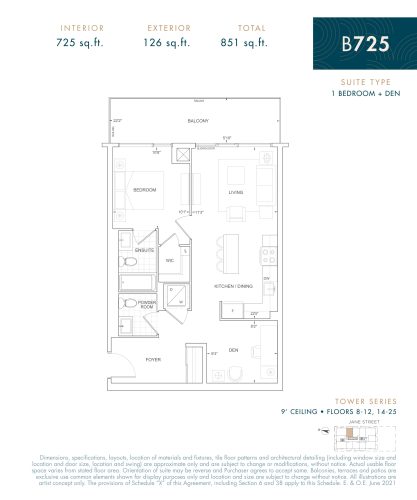
    B725 Floor Plan at The Fifth at Charisma Condos - 725 sq.ft

    B725 at Fifth at Charisma Condos is a 1-bedroom plus den, 1.5-bathroom condo floor plan with 725 sq ft of interior space. It faces East. Available on floors 8–12 and 14–25. This plan is sold out with the builder.

    1
    1.5
    725 sq.ft
    DivisionByZeroError: Division by zero
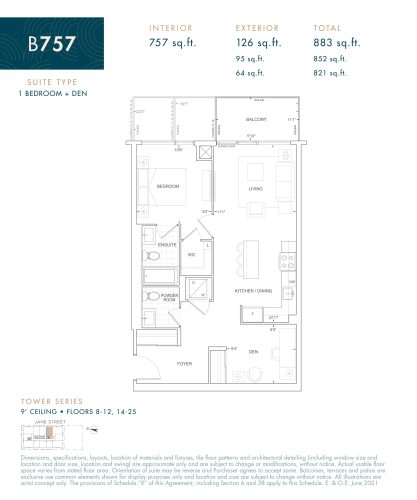
    B757 Floor Plan at The Fifth at Charisma Condos - 757 sq.ft

    B757 at Fifth at Charisma Condos is a 1-bedroom plus den, 1.5-bathroom condo floor plan with 757 sq ft of interior space. It faces East. Available on floors 8–12 and 14–25. Priced from $761,900 ($1,006 per sq ft).

    1
    1.5
    757 sq.ft
    last recorded price $515,900
    Sold Outlaunched at $761,900
    1 w ago $515,900
    since launch no change
    1 m ago $515,900
    since launch no change
    3 m ago $761,900
    $+246,000 (+32.29%)
    1 y ago $761,900
    $+246,000 (+32.29%)
    2 y ago $761,900
    $+246,000 (+32.29%)
    3 y ago $761,900
    $+246,000 (+32.29%)
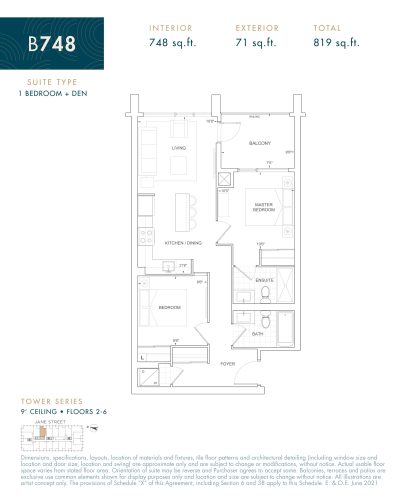
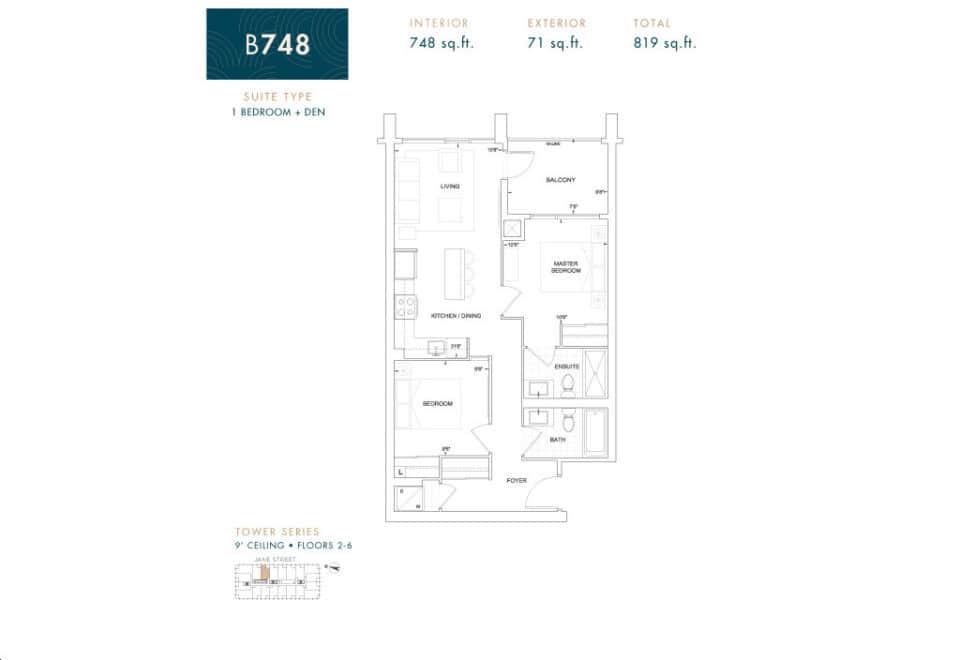
    B748 Floor Plan at The Fifth at Charisma Condos - 748 sq.ft

    At Fifth at Charisma Condos in Vaughan, the B748 plan is a 1-bedroom plus den layout with 2 bathrooms and 748 sq ft of interior space. The den adds flexible space, for example a home office. It faces East. It is offered on floors 2–6. It is priced from $867,900, about $1,160 per sq ft.

    1
    2.0
    748 sq.ft
    DivisionByZeroError: Division by zero
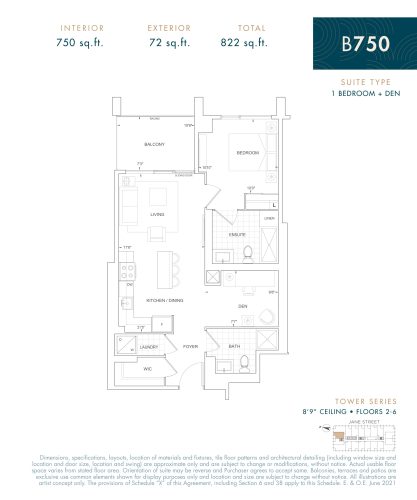
    B750 Floor Plan at The Fifth at Charisma Condos - 750 sq.ft

    The B750 floor plan at Fifth at Charisma Condos (Vaughan) offers a 1-bedroom plus den layout with 2 bathrooms and 750 sq ft of interior space. The den adds flexible space, for example a home office. It faces North. It is offered on floors 2–6. This plan is sold out with the builder.

    1
    2.0
    750 sq.ft
    DivisionByZeroError: Division by zero
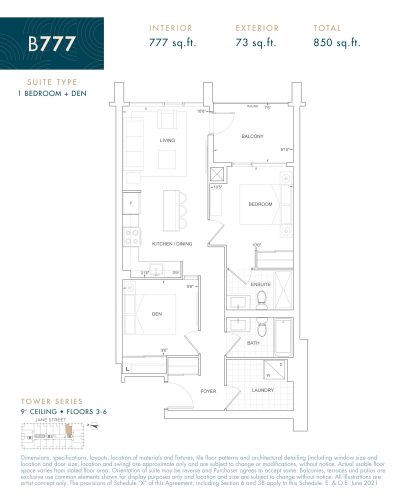
    B777 Floor Plan at The Fifth at Charisma Condos - 777 sq.ft

    The B777 floor plan at Fifth at Charisma Condos (Vaughan) offers a 1-bedroom plus den layout with 2 bathrooms and 777 sq ft of interior space. The den adds flexible space, for example a home office. It faces East. It is offered on floors 3–6. This plan is sold out with the builder.

    1
    2.0
    777 sq.ft
    DivisionByZeroError: Division by zero
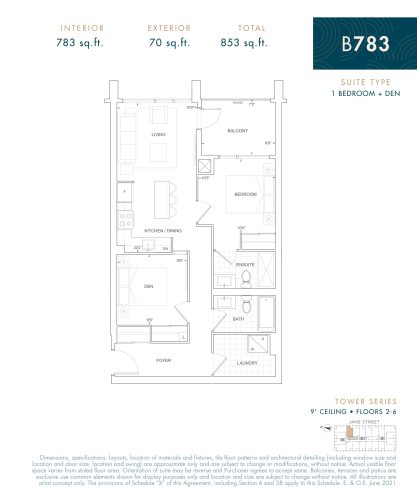
    B783 Floor Plan at The Fifth at Charisma Condos - 783 sq.ft

    The B783 floor plan at Fifth at Charisma Condos (Vaughan) offers a 1-bedroom plus den layout with 2 bathrooms and 783 sq ft of interior space. The den adds flexible space, for example a home office. It faces East. It is offered on floors 2–6. It is priced from $909,900, about $1,162 per sq ft.

    1
    2.0
    783 sq.ft
    $681/ft $532,900
    launched at $909,900$-377,000 (-70.74%)
    1 w ago $532,900
    since launch no change
    1 m ago $532,900
    since launch no change
    3 m ago $909,900
    $+377,000 (+41.43%)
    1 y ago $909,900
    $+377,000 (+41.43%)
    2 y ago $909,900
    $+377,000 (+41.43%)
    3 y ago $909,900
    $+377,000 (+41.43%)
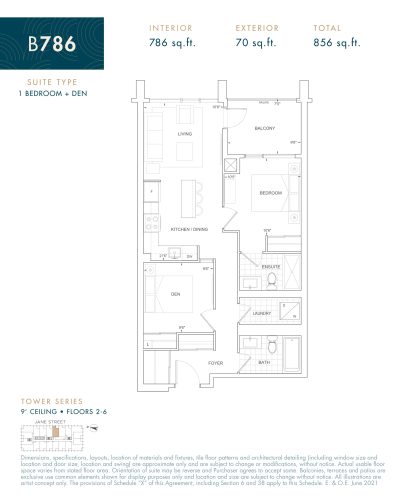
    B786 Floor Plan at The Fifth at Charisma Condos - 786 sq.ft

    B786 is a 1-bedroom plus den layout with 2 bathrooms and 786 sq ft of interior space at Fifth at Charisma Condos in Vaughan. The den adds flexible space, for example a home office. It faces East. It is offered on floors 2–6. It is priced from $895,900, about $1,140 per sq ft.

    1
    2.0
    786 sq.ft
    $682/ft $535,900
    launched at $895,900$-360,000 (-67.18%)
    1 w ago $535,900
    since launch no change
    1 m ago $535,900
    since launch no change
    3 m ago $895,900
    $+360,000 (+40.18%)
    1 y ago $895,900
    $+360,000 (+40.18%)
    2 y ago $895,900
    $+360,000 (+40.18%)
    3 y ago $895,900
    $+360,000 (+40.18%)
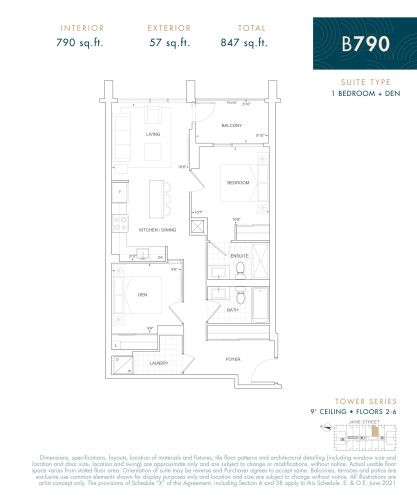
    B790 Floor Plan at The Fifth at Charisma Condos - 790 sq.ft

    The B790 floor plan at Fifth at Charisma Condos (Vaughan) offers a 1-bedroom plus den layout with 2 bathrooms and 790 sq ft of interior space. The den adds flexible space, for example a home office. It faces East. It is offered on floors 2–6. This plan is sold out with the builder.

    1
    2.0
    790 sq.ft
    $681/ft $537,900
    launched at $902,900$-365,000 (-67.86%)
    1 w ago $537,900
    since launch no change
    1 m ago $537,900
    since launch no change
    3 m ago $902,900
    $+365,000 (+40.43%)
    1 y ago $902,900
    $+365,000 (+40.43%)
    2 y ago $902,900
    $+365,000 (+40.43%)
    3 y ago $902,900
    $+365,000 (+40.43%)
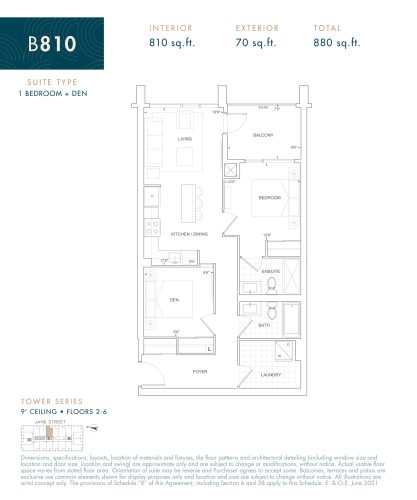
    B810 Floor Plan at The Fifth at Charisma Condos - 810 sq.ft

    The B810 floor plan at Fifth at Charisma Condos (Vaughan) offers a 1-bedroom plus den layout with 2 bathrooms and 810 sq ft of interior space. The den adds flexible space, for example a home office. It faces East. It is offered on floors 2–6. It is priced from $882,900, about $1,090 per sq ft.

    1
    2.0
    810 sq.ft
    last recorded price $550,900
    Sold Outlaunched at $882,900
    1 w ago $550,900
    since launch no change
    1 m ago $550,900
    since launch no change
    3 m ago $882,900
    $+332,000 (+37.60%)
    1 y ago $882,900
    $+332,000 (+37.60%)
    2 y ago $882,900
    $+332,000 (+37.60%)
    3 y ago $882,900
    $+332,000 (+37.60%)
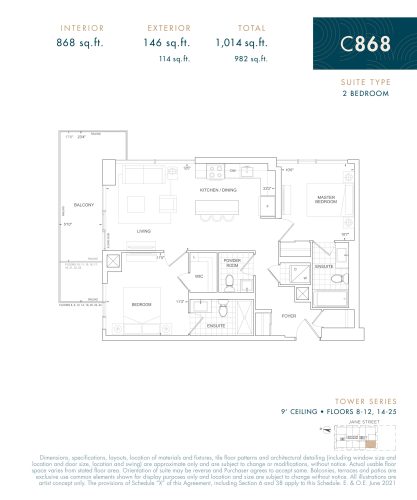
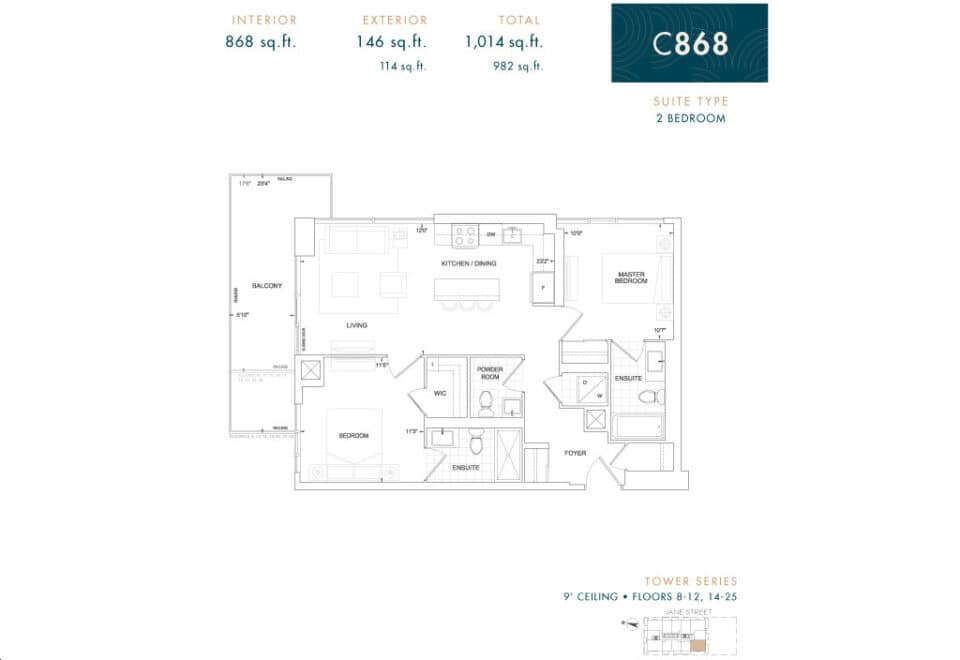
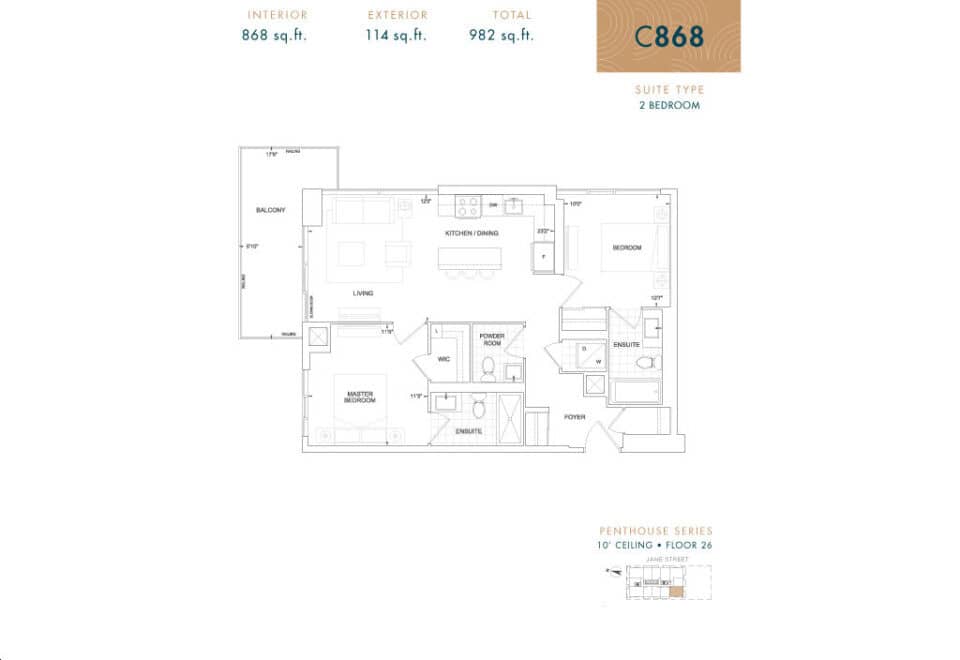
    C868 Floor Plan at The Fifth at Charisma Condos - 868 sq.ft

    C868 at Fifth at Charisma Condos is a 2-bedroom, 2.5-bathroom condo floor plan with 868 sq ft of interior space. It faces South West. Available on floors 8–12 and 14–25. This plan is sold out with the builder.

    2
    2.5
    868 sq.ft
    last recorded price $590,900
    Sold Outlaunched at $970,900
    1 w ago $590,900
    since launch no change
    1 m ago $590,900
    since launch no change
    3 m ago $970,900
    $+380,000 (+39.14%)
    1 y ago $970,900
    $+380,000 (+39.14%)
    2 y ago $970,900
    $+380,000 (+39.14%)
    3 y ago $970,900
    $+380,000 (+39.14%)
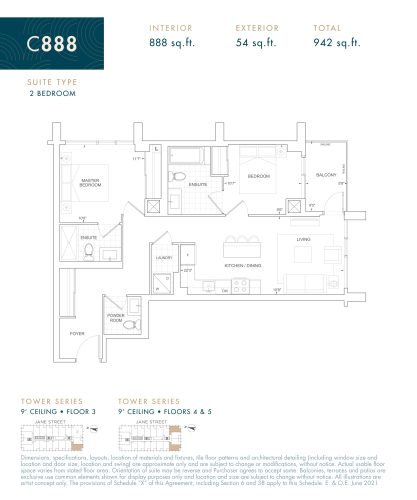
    C888 Floor Plan at The Fifth at Charisma Condos - 888 sq.ft

    C888 at Fifth at Charisma Condos is a 2-bedroom, 2.5-bathroom condo floor plan with 888 sq ft of interior space. It faces South East. Available on floors 3–5. Priced from $922,900 ($1,039 per sq ft).

    2
    2.5
    888 sq.ft
    DivisionByZeroError: Division by zero
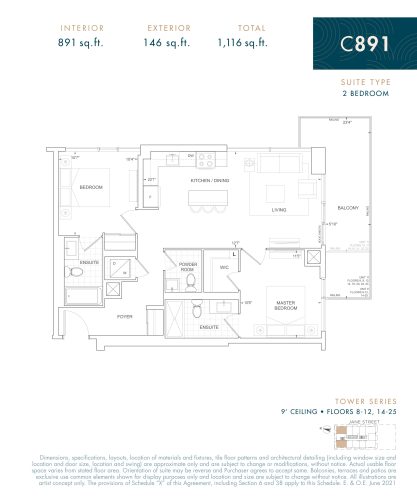
    C891 Floor Plan at The Fifth at Charisma Condos - 891 sq.ft

    C891 at Fifth at Charisma Condos is a 2-bedroom, 2.5-bathroom condo floor plan with 891 sq ft of interior space. It faces North East. Available on floors 8–12 and 14–25. Priced from $934,900 ($1,049 per sq ft).

    2
    2.5
    891 sq.ft
    DivisionByZeroError: Division by zero
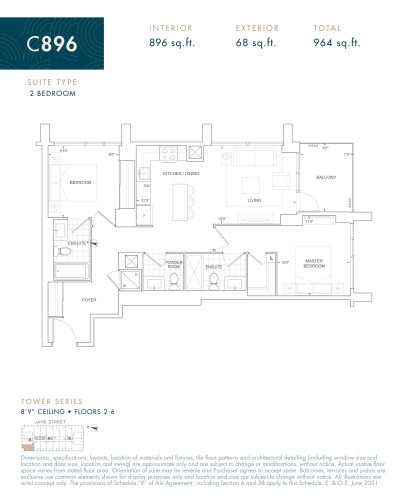
    C896 Floor Plan at The Fifth at Charisma Condos - 896 sq.ft

    C896 at Fifth at Charisma Condos is a 2-bedroom, 2.5-bathroom condo floor plan with 896 sq ft of interior space. It faces North West. Available on floors 2–6. Priced from $932,900 ($1,041 per sq ft).

    2
    2.5
    896 sq.ft
    $681/ft $609,900
    launched at $932,900$-323,000 (-52.96%)
    1 w ago $609,900
    since launch no change
    1 m ago $609,900
    since launch no change
    3 m ago $932,900
    $+323,000 (+34.62%)
    1 y ago $932,900
    $+323,000 (+34.62%)
    2 y ago $932,900
    $+323,000 (+34.62%)
    3 y ago $932,900
    $+323,000 (+34.62%)
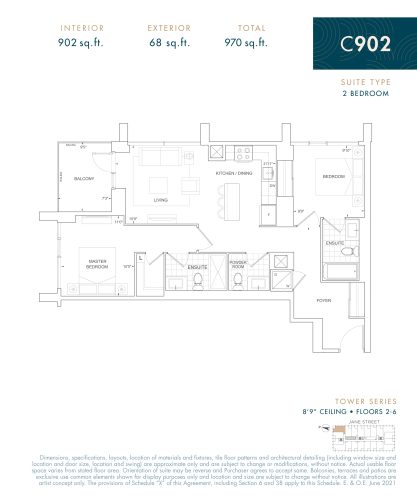
    C902 Floor Plan at The Fifth at Charisma Condos - 902 sq.ft

    C902 at Fifth at Charisma Condos is a 2-bedroom, 2.5-bathroom condo floor plan with 902 sq ft of interior space. It faces North East. Available on floors 2–6. Priced from $945,900 ($1,049 per sq ft).

    2
    2.5
    902 sq.ft
    $683/ft $615,900
    launched at $945,900$-330,000 (-53.58%)
    1 w ago $615,900
    since launch no change
    1 m ago $615,900
    since launch no change
    3 m ago $945,900
    $+330,000 (+34.89%)
    1 y ago $945,900
    $+330,000 (+34.89%)
    2 y ago $945,900
    $+330,000 (+34.89%)
    3 y ago $945,900
    $+330,000 (+34.89%)
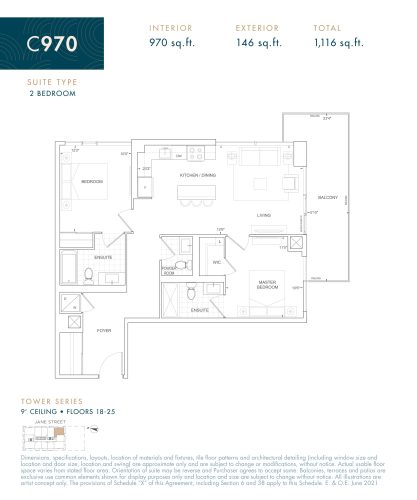
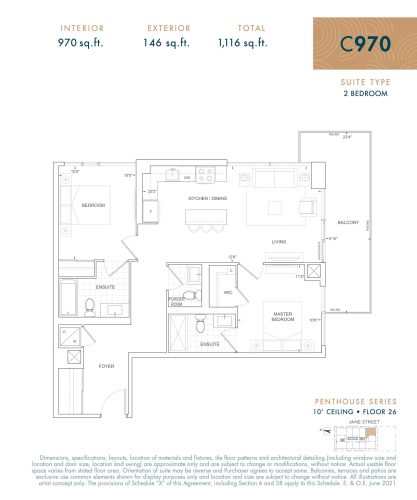
    C970 Floor Plan at The Fifth at Charisma Condos - 970 sq.ft

    C970 at Fifth at Charisma Condos is a 2-bedroom, 2.5-bathroom condo floor plan with 970 sq ft of interior space. It faces South East. Available on floors 18–25. Priced from $992,900 ($1,024 per sq ft).

    2
    2.5
    970 sq.ft
    $680/ft $659,900
    launched at $992,900$-333,000 (-50.46%)
    1 w ago $659,900
    since launch no change
    1 m ago $659,900
    since launch no change
    3 m ago $992,900
    $+333,000 (+33.54%)
    1 y ago $992,900
    $+333,000 (+33.54%)
    2 y ago $992,900
    $+333,000 (+33.54%)
    3 y ago $992,900
    $+333,000 (+33.54%)
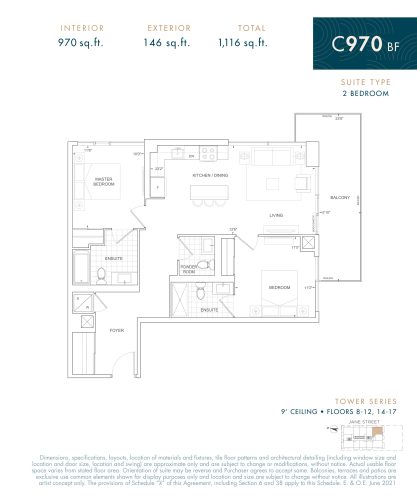
    C970 BF Floor Plan at The Fifth at Charisma Condos - 970 sq.ft

    C970 BF at Fifth at Charisma Condos is a 2-bedroom, 2.5-bathroom condo floor plan with 970 sq ft of interior space. It faces South East. Available on floors 8–12 and 14–17. This plan is sold out with the builder.

    2
    2.5
    970 sq.ft
    last recorded price $659,900
    Sold Outlaunched at $992,900
    1 w ago $659,900
    since launch no change
    1 m ago $659,900
    since launch no change
    3 m ago $992,900
    $+333,000 (+33.54%)
    1 y ago $992,900
    $+333,000 (+33.54%)
    2 y ago $992,900
    $+333,000 (+33.54%)
    3 y ago $992,900
    $+333,000 (+33.54%)
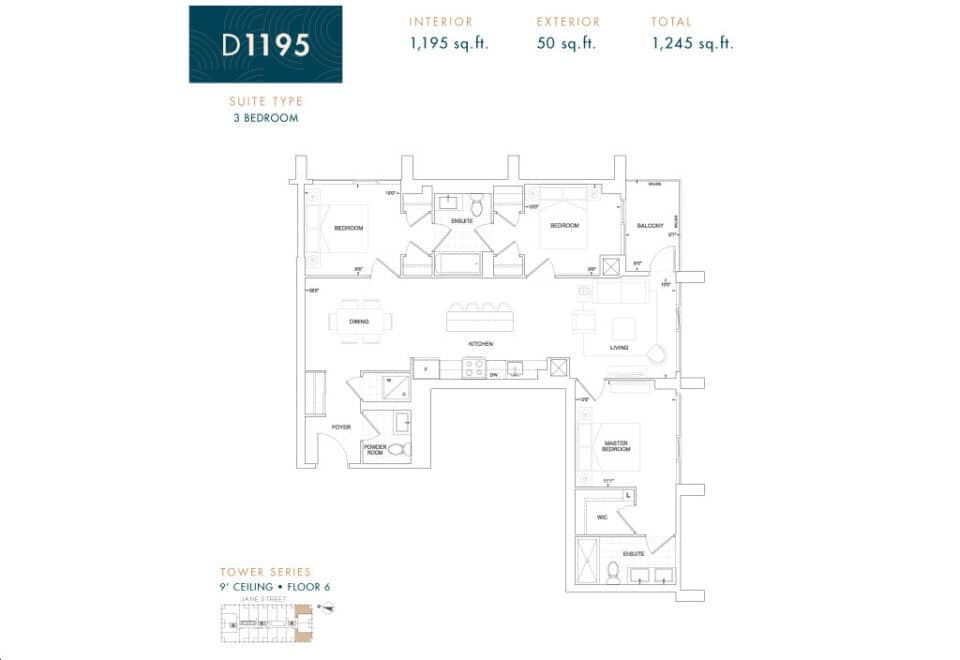
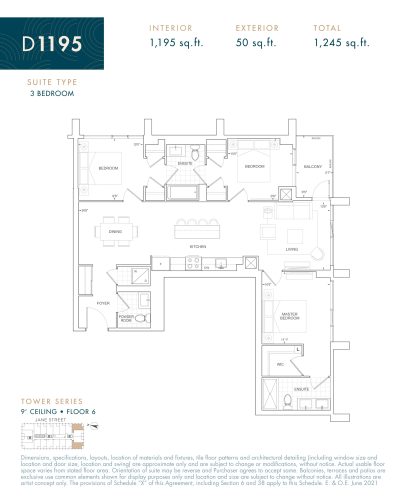
    D1195 Floor Plan at The Fifth at Charisma Condos - 1195 sq.ft

    D1195 at Fifth at Charisma Condos is a 3-bedroom, 2.5-bathroom condo floor plan with 1,195 sq ft of interior space. It faces South East. Available on floor 6. This plan is sold out with the builder.

    3
    2.5
    1,195 sq.ft
    DivisionByZeroError: Division by zero
    C970 Floor Plan at The Fifth at Charisma Condos - 970 sq.ft

    C970

    C970 at Fifth at Charisma Condos is a 2-bedroom, 2.5-bathroom condo floor plan with 970 sq ft of interior space. It faces South East. Available on the penthouse level. This plan is sold out with the builder.

    2
    2.5
    970 sq.ft
    DivisionByZeroError: Division by zero