
METAREALTY INC.

The Met Condos

Sold Out

7895 Jane Street, Toronto, ON, Canada

Starting From
$258,000

Condo

Occupancy: Jun 2020

1 Star2 Stars3 Stars4 Stars5 Stars (No Ratings Yet)
Loading...

GET PLATINUM ACCESS!!

Register to Receive Guaranteed Platinum Access & Prices, Incentives & Discounts, Floor Plans & More!

Get Pricing, Floor Plans and Availability

Tell us what you need and a Meta Realty representative will follow up directly.

Are you a Realtor?
Sending…

About The Met Condos

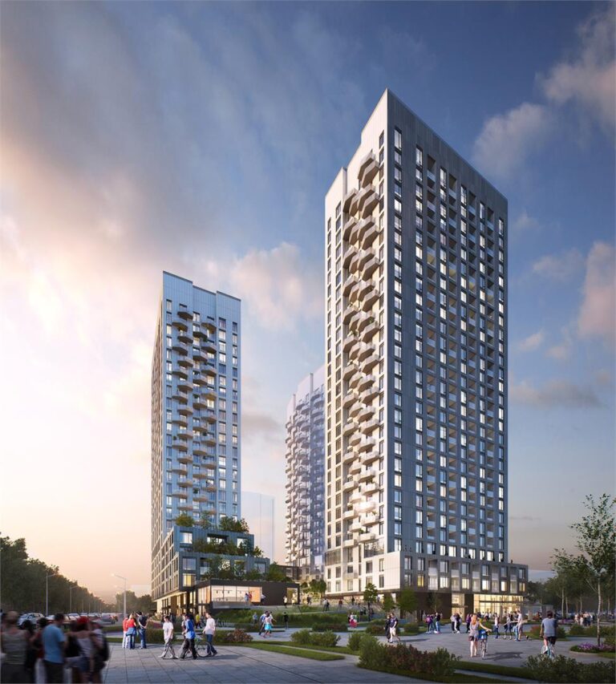
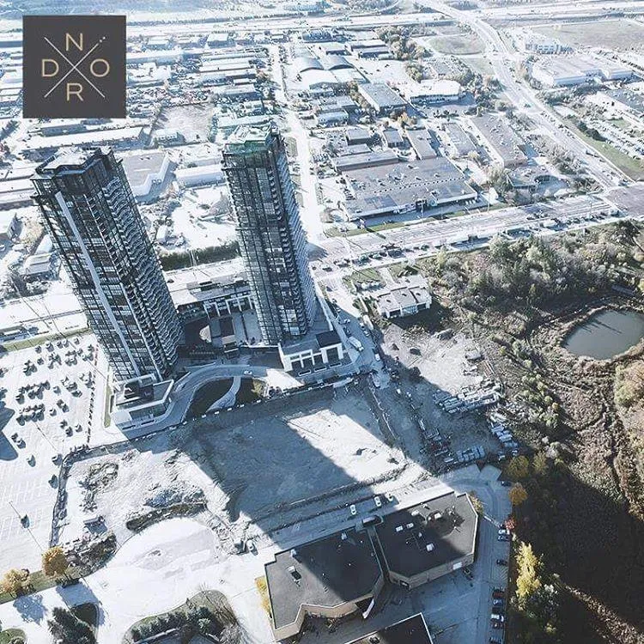
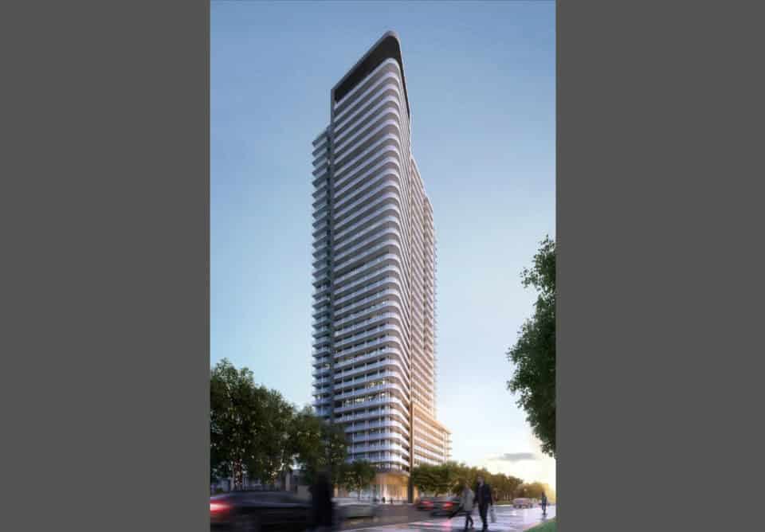
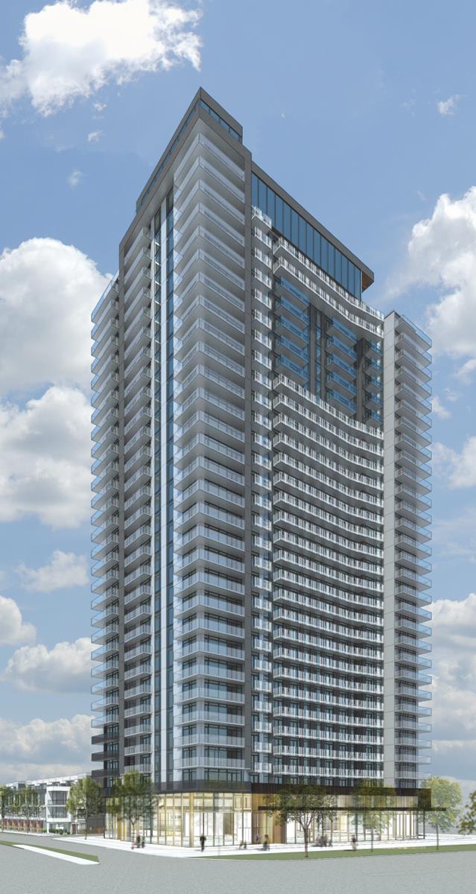
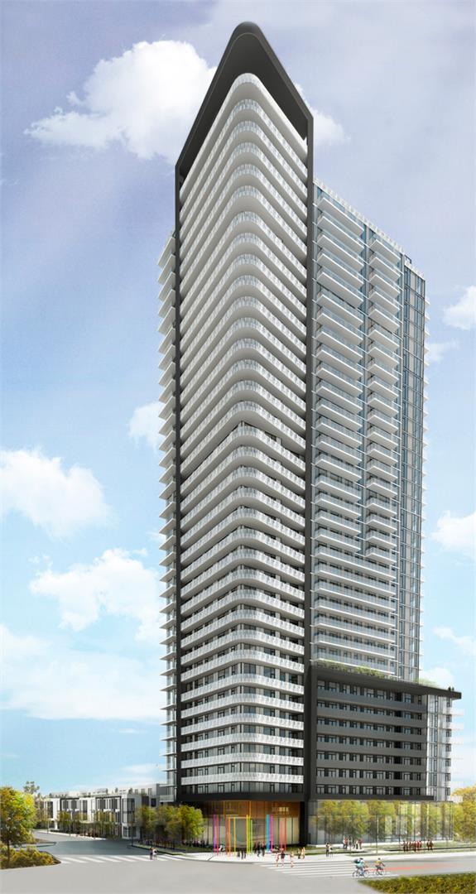
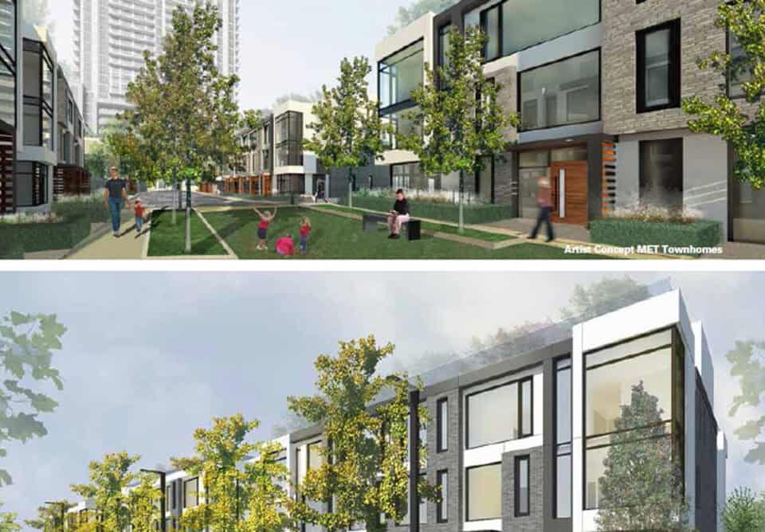
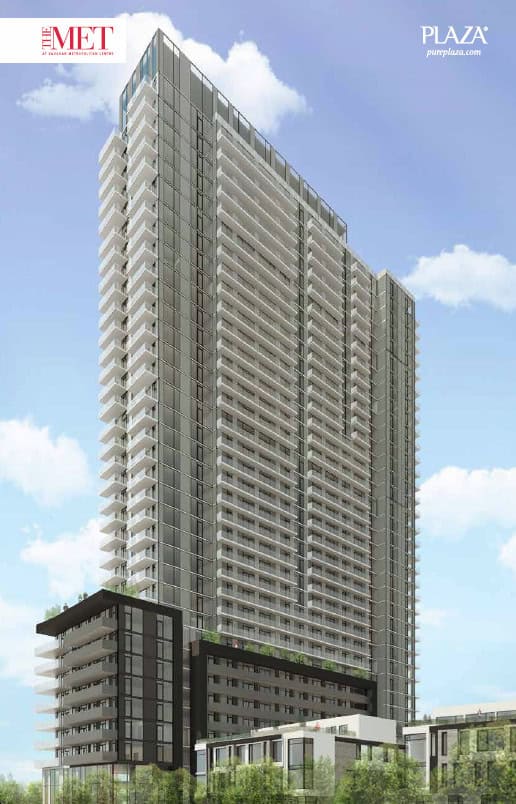
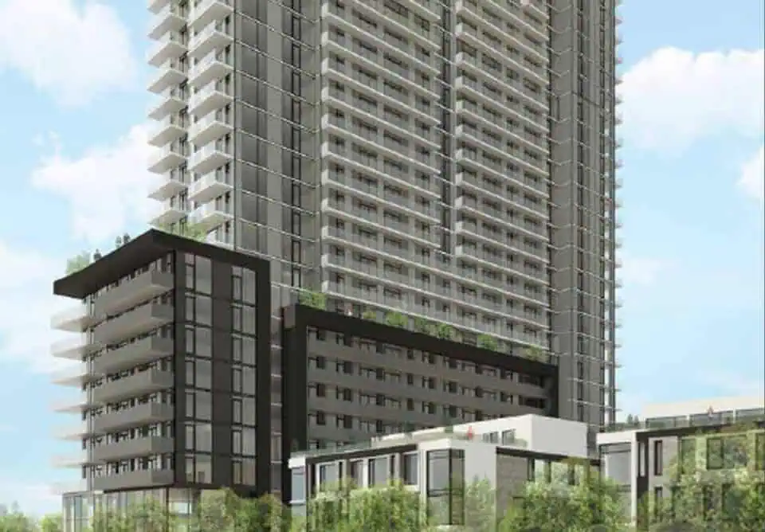
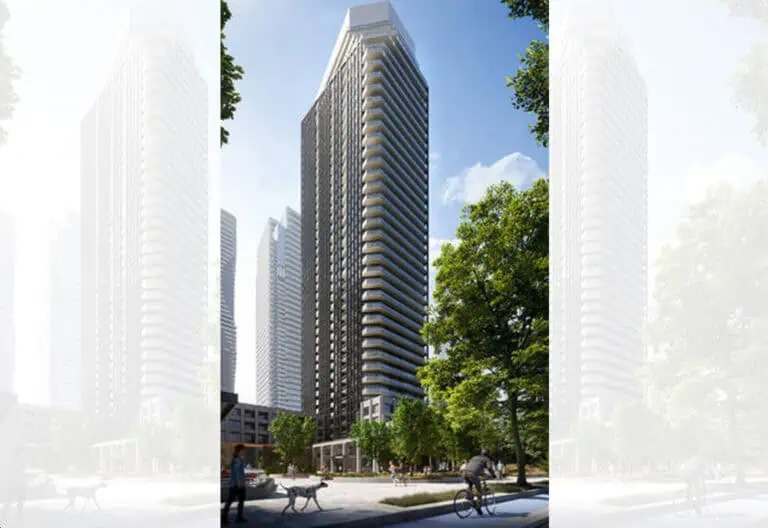
Developed by Berkley Group and Plaza, The Met Condos is a completed condominium project at 7895 Jane Street, Toronto in the Church & Wellesley neighbourhood. It stands 35 storeys tall. It was completed in 2020.

The Met Condos floor plans

Suites range from 510 to 1,256 sq ft. The project has 3 recorded floor plans, covering 1 bed and 2 bed + den layouts.

Location

The Met Condos is located at 7895 Jane Street, Toronto, in Church & Wellesley. The address has a Walk Score of 40 and a Transit Score of 60.

Amenities and features

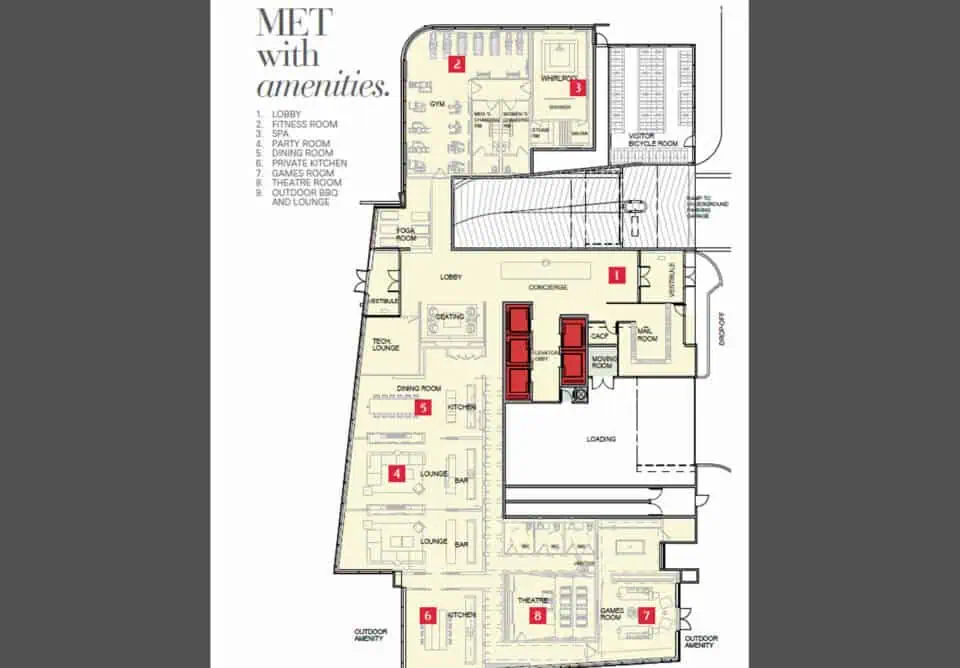
  • Media and Gaming Room
  • Fitness Center
  • Party Room

The development team

  • Developer: Berkley Group and Plaza
  • Architect: Quadrangle Architects Ltd.
  • Interior design: Mike Niven Interior Design Inc

Buying at The Met Condos

The builder has sold out at The Met Condos. Meta Realty can help with resale opportunities in the building.
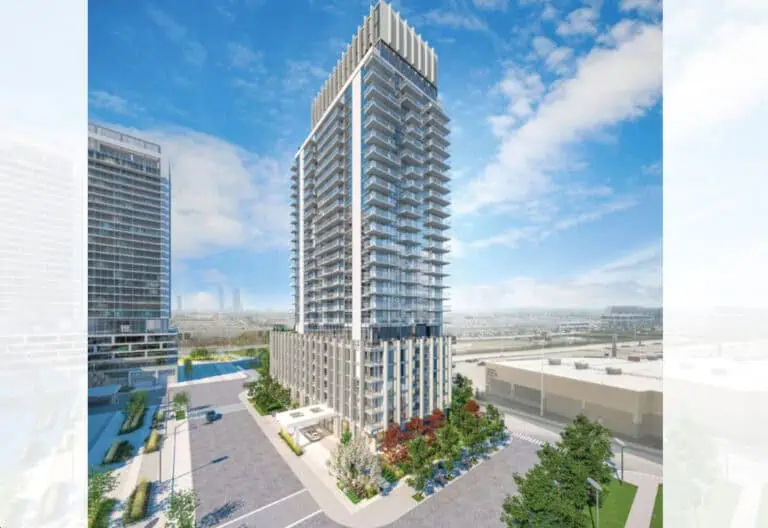
Prices, sizes, availability and incentives are subject to change without notice. E. & O.E.

The Met Condos at a glance

Sales statusSold Out (resale only)
ConstructionComplete
Building typeCondo
Storeys35
Height116 m
Estimated occupancy2020
Launch2016-01-18
ArchitectQuadrangle Architects Ltd.
Interior designMike Niven Interior Design Inc
NeighbourhoodChurch & Wellesley, Toronto
Maintenance$0.50/sq ft
Walk Score40/100
Transit Score60/100

Frequently asked questions

Who is the developer of The Met Condos?

The Met Condos is developed by Berkley Group and Plaza.

Where is The Met Condos located?

The Met Condos is at 7895 Jane Street, Toronto, in the Church & Wellesley neighbourhood.

How many storeys is The Met Condos?

The Met Condos is 35 storeys tall.

How big are the suites at The Met Condos?

Suites range from 510 to 1,256 sq ft.

When was The Met Condos completed?

The Met Condos was completed in 2020.

Is The Met Condos still selling?

The builder has sold out at The Met Condos. Meta Realty can help with resale opportunities in the building.
Homes for sale & rent at The Met Condos

Browse homes on the map

Key Facts

Sold out — join the waitlist

Submit a worksheet for The Met Condos and be first in line if a suite becomes available.

Submit a worksheet
  • Project Name

    The Met Condos

  • Property Type

    Condo

    Number Of Storeys

    35

    Number of Suites

    511

    Number Of Floor Plans

    3

  • Parking Price

    Included

  • Locker Price

    Included

  • Estimated Maintenance Fee

    $0.50/sq.ft

    VIP Launch

    January 2016

    Deposit Structure

    Total Deposit

    21%

    Deposit Notes

    5% on Signing (mortgage pre-approval required)
    5% in 180 days
    5% in 310 days
    5% in 540 days
    1% at Occpancy

    Development Levies

    Request Development Levies

    Assignment Policy

    One Time Assignment

    Public Launch

    2016-01-18

    Suite Size Range

    510 - 1,256 SqFt

    Ceiling Height

    9'0"

    Architect

    Quadrangle Architects Ltd.

    Interior Designer

    Mike Niven Interior Design Inc

    Parking Maintenance

    $55 / month

    Locker Maintenance

    $10 / month

    Estimated Property Tax

    1% of the price / year

Information last updated on November 5, 2026

Amenities

  • Fitness Center
  • Media and Gaming Room
  • Party Room

60

Transit Score

40

Walk Score

Projects Nearby

  • Public Sales

    Bravo Condos 2

    3315 Hwy 7, Vaughan, ON L4K 4M3, Canada

    3 years ago

    $520,990 - $846,790

    Menkes Developments Ltd., Quadreal

    Building Type: Condo

    1+1
    1+1
    1+1
  • Public Sales

    Fifth at Charisma Condos

    27 Korda Gate, Vaughan, ON L4K 2M9, Canada

    3 years ago

    $532,900 - $659,900

    Greenpark Group

    Building Type: Condo

    1+1
    1+1
    1+1
  • Public Sales

    Park Place Condos

    Commerce Street & Highway 7, Vaughan, ON, Canada

    3 years ago

    $677,990 - $1,026,990

    SmartCentres

    Building Type: Condo

    1+1
    1+1
    1+1
  • Abeja District Condos 3 rendering
    Public Sales

    Abeja District Condos 3

    498 Caldari Road, Vaughan, ON, Canada

    3 years ago

    $448,584 - $951,150

    Cortel Group

    Building Type: Condo

    1+1
    1+1
    1+1
  • Public Sales

    Abeja District Condos 2

    2901 Rutherford Road, Vaughan, ON, Canada

    3 years ago

    $448,584 - $951,150

    Cortel Group

    Building Type: Condo

    1+1
    1+1
    1+1
  • Sold Out

    The Citadel Condos

    Dufferin Street & Centre Street, Vaughan, ON, Canada

    3 years ago

    $419,900 - $769,900

    MaryDel Homes

    Building Type: Condo

    1+1
    1+1
    1+1
  • Sold Out

    The Gates of Thornhill Towns

    7850 Dufferin Street, Vaughan, ON, Canada

    3 years ago

    $869,900 - $999,990

    MaryDel Homes

    Building Type: Condo

    1+1
    1+1
    1+1
  • Nord East Condos rendering
    Sold Out

    Nord East Condos

    2908 Highway 7, Vaughan, ON, Canada

    3 years ago

    $299,900 - $643,975

    Cortel Group

    Building Type: Condo

    1+1
    1+1
    1+1
  • For Sale (0)Sold (3)All (3)
    Price Change
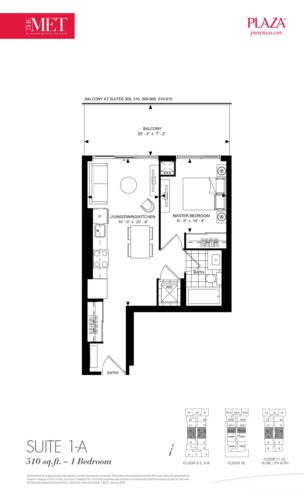
    Suite 1-A Floor Plan at The Met Condos by Plaza & Berkley Group - 510 sq.ft

    The Suite 1-A floor plan at The Met Condos (Toronto) offers a 1-bedroom layout with 1 bathroom and 510 sq ft of interior space. It faces East. It is offered on floors 2–3 and 5–9. This plan is sold out with the builder.

    1
    1.0
    510 sq.ft
    last recorded price $258,000
    Sold Outlaunched at $258,000since launch no change
    1 w ago $258,000
    since launch no change
    1 m ago $258,000
    since launch no change
    3 m ago $258,000
    since launch no change
    1 y ago $258,000
    since launch no change
    2 y ago $258,000
    since launch no change
    3 y ago $258,000
    since launch no change
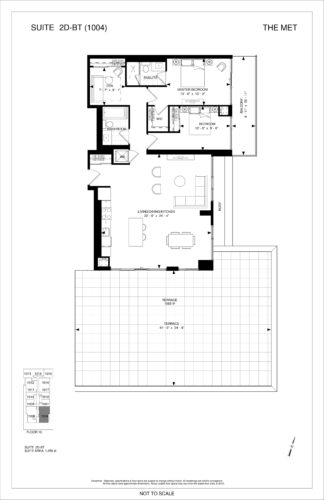
    Suite 2D-BT Floor Plan at The Met Condos by Plaza & Berkley Group - 1256 sq.ft

    The Suite 2D-BT floor plan at The Met Condos (Toronto) offers a 2-bedroom plus den layout with 2 bathrooms and 1,256 sq ft of interior space. The den adds flexible space, for example a home office. It faces South East. It is offered on floor 10. This plan is sold out with the builder.

    2
    2.0
    1,256 sq.ft
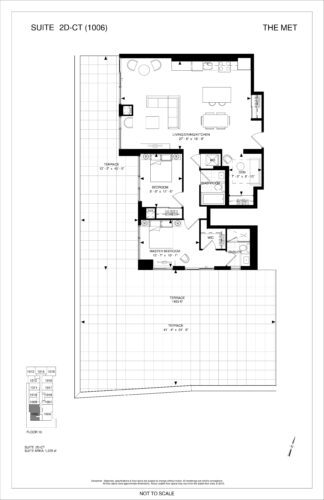
    Suite 2D-CT Floor Plan at The Met Condos by Plaza & Berkley Group - 1225 sq.ft

    The Suite 2D-CT floor plan at The Met Condos (Toronto) offers a 2-bedroom plus den layout with 2 bathrooms and 1,225 sq ft of interior space. The den adds flexible space, for example a home office. It faces South West. It is offered on floor 10. This plan is sold out with the builder.

    2
    2.0
    1,225 sq.ft