Loading...
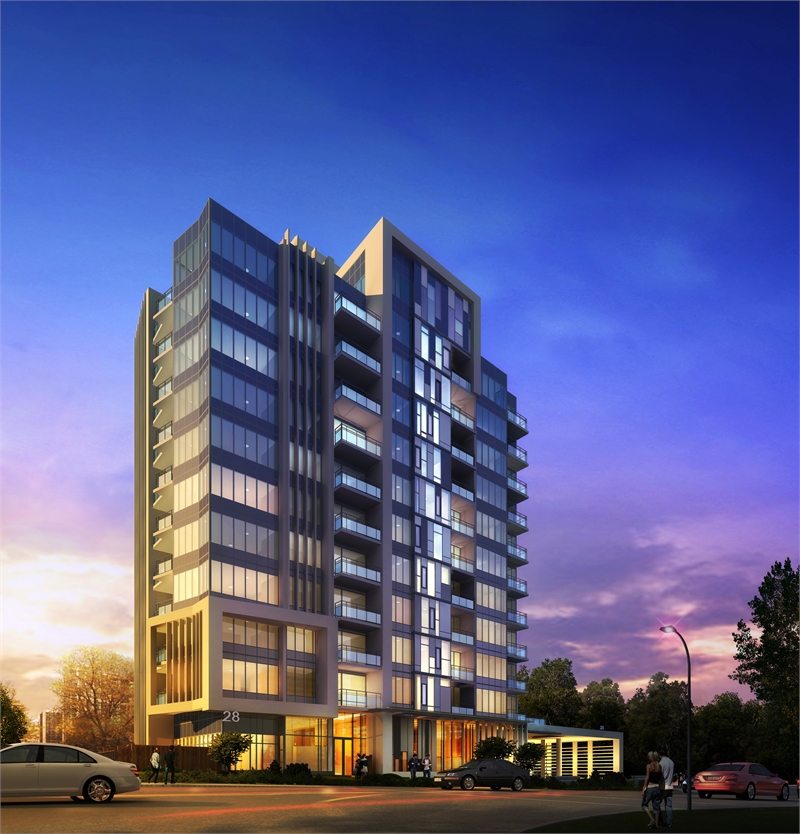
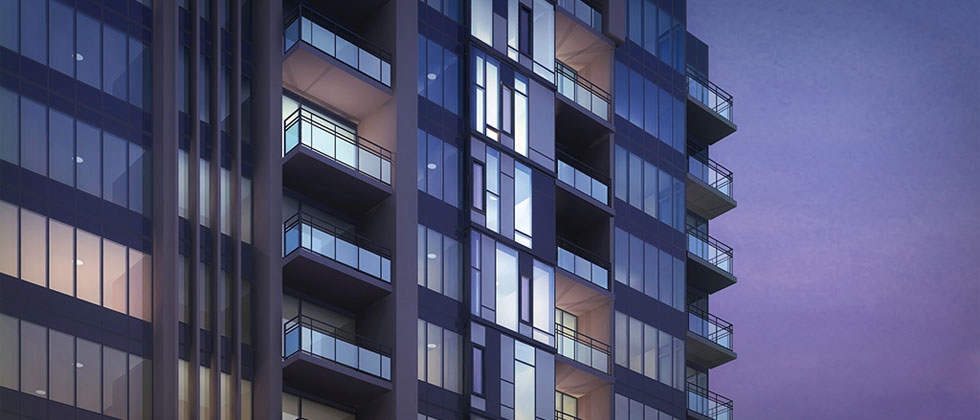
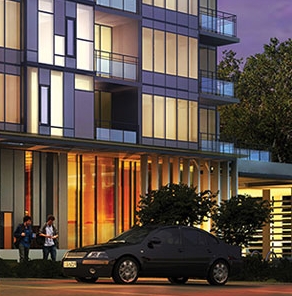
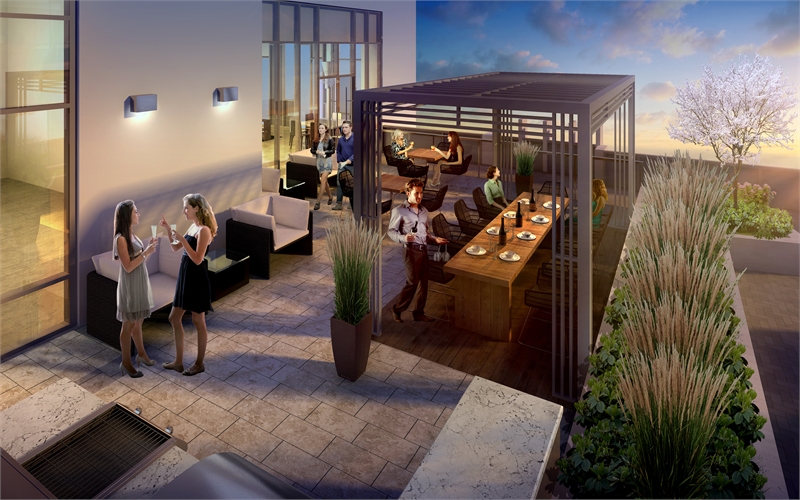
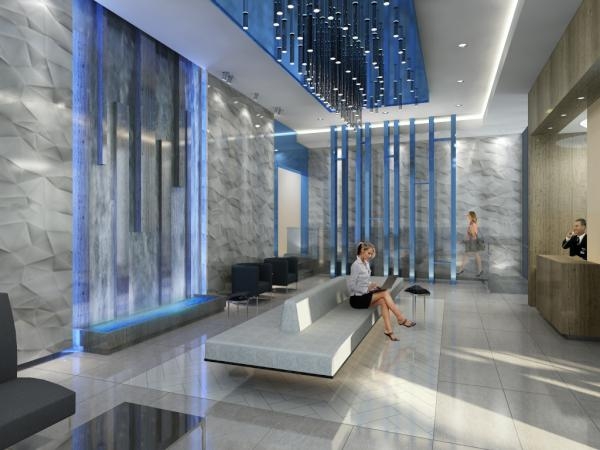
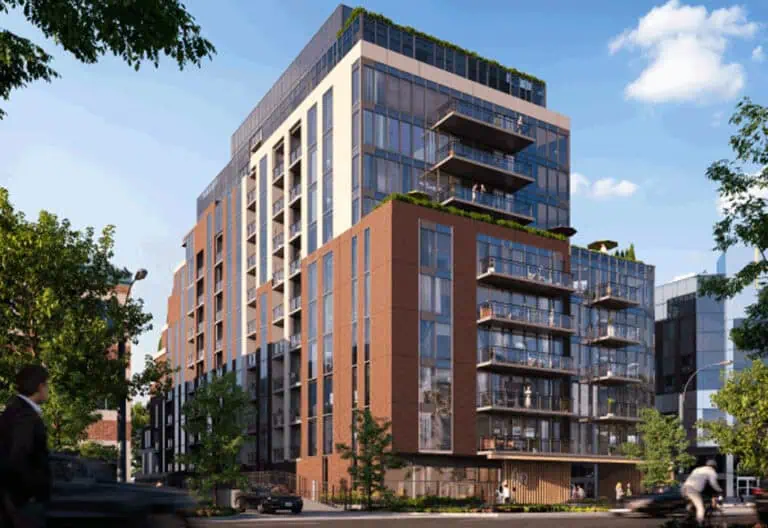
Flo Condos is a completed condominium development by Devron at 28 Avondale Avenue, Toronto in the Willowdale neighbourhood. The building rises 12 storeys. It was completed in 2015.
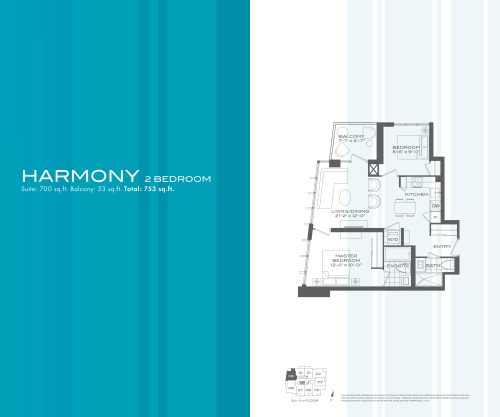
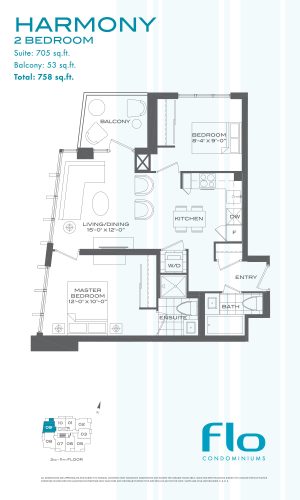
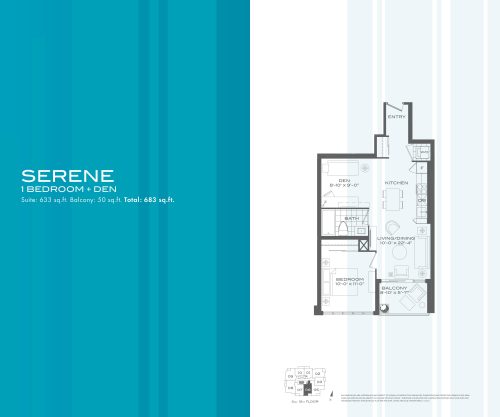
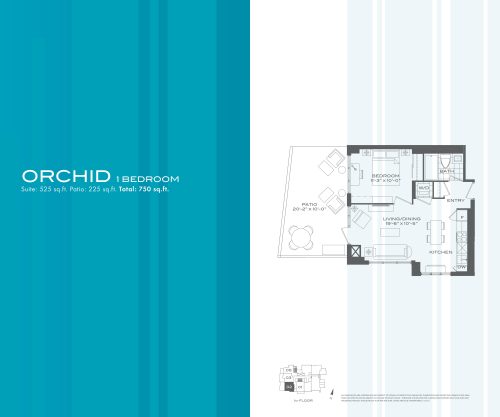
Flo Condos floor plans
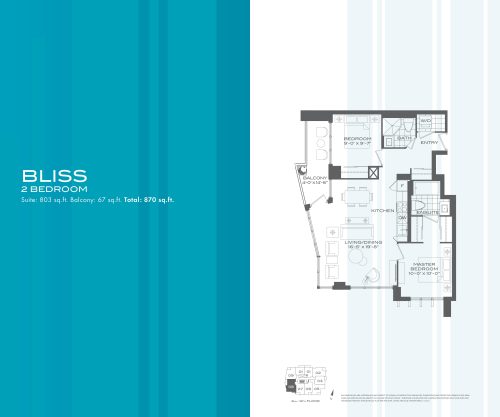
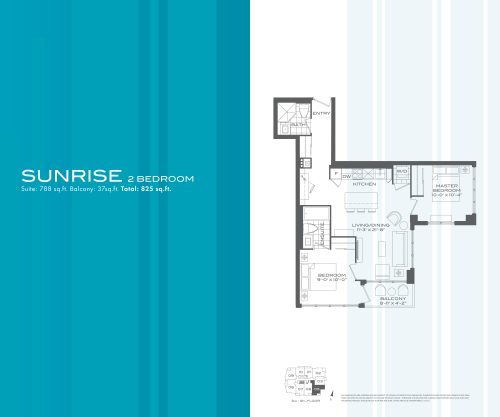
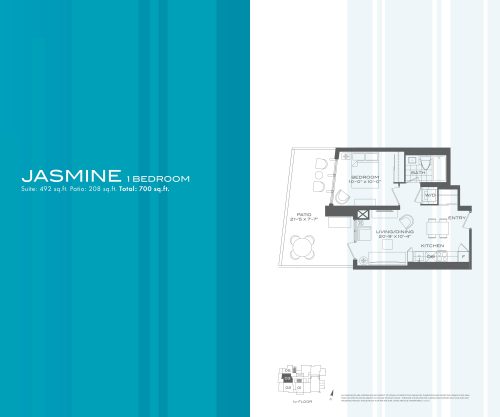
Suites range from 492 to 803 sq ft. The project has 7 recorded floor plans, covering 1 bed, 1 bed + den and 2 bed layouts.
Location
Flo Condos is located at 28 Avondale Avenue, Toronto, in Willowdale. The address has a Walk Score of 90 and a Transit Score of 94.
Amenities and features
- BBQ Area
- Concierge
- Party Room
- IMPRESSIVE BUILDING FEATURES
- Exceptionally designed double height Lobby and contemporary furnishings offers an inviting welcome to residents and guests
- Comfortable Lobby Lounge space
- Convenient bicycle racks
- Executive concierge/security provides convenience and security
- Superb landscaping surrounds the building with lush plantings
- Low-E thermal windows
- MAGNIFICENT SUITE FEATURES
- Ceiling height in principal rooms is 9’* or 10’*
The development team
- Developer: Devron
- Architect: Kirkor Architect + Planners
- Sales and marketing: Milborne Group
Buying at Flo Condos
The builder has sold out at Flo Condos. Meta Realty can help with resale opportunities in the building.
Prices, sizes, availability and incentives are subject to change without notice. E. & O.E.
Flo Condos at a glance
| Sales status | Sold Out (resale only) |
|---|---|
| Construction | Complete |
| Building type | Condo |
| Storeys | 12 |
| Height | 34 m |
| Estimated occupancy | 2015 |
| Architect | Kirkor Architect + Planners |
| Sales & marketing | Milborne Group |
| Neighbourhood | Willowdale, Greater Toronto Area |
| Maintenance | $0.55/sq ft |
| Walk Score | 90/100 |
| Transit Score | 94/100 |
Features & finishes
- IMPRESSIVE BUILDING FEATURES
- Exceptionally designed double height Lobby and contemporary furnishings offers an inviting welcome to residents and guests
- Comfortable Lobby Lounge space
- Convenient bicycle racks
- Executive concierge/security provides convenience and security
- Superb landscaping surrounds the building with lush plantings
- Low-E thermal windows
- MAGNIFICENT SUITE FEATURES
- Ceiling height in principal rooms is 9’* or 10’*
- Oversized windows*
- Sliding doors open onto the balcony* and terrace*
- Ceilings are smooth drywall painted white
- Interior walls painted white
- 4” baseboard and 2 1/2” door casing
- Flat panel bathroom, closet and washer/dryer room doors with brushed chrome hardware
- Vinyl coated wire shelving in all closets and storage areas*
- Stacked ENERGY STAR washer and dryer
- EXQUISITE GOURMET KITCHENS
- European style custom designed kitchen cabinetry in a selection of door finishes***
- Stone or quartz surface counter top***
- Glass mosaic tile backsplash***
- Single bowl under-mount stainless steel sink
- Single lever deck mounted faucet set with pull-out spray
- Stainless steel appliances – cook top, electric built-in oven and built-in microwave oven
- Integrated ENERGY STAR frost free refrigerator and integrated ENERGY STAR dishwasher
- SPA INSPIRED BATHROOMS
- European style custom designed bathroom cabinetry in a selection of door finishes***
- Cultured Marble counter top***
- Rain style shower head
- Full vanity width mirror
Frequently asked questions
Who is the developer of Flo Condos?
Flo Condos is developed by Devron.
Where is Flo Condos located?
Flo Condos is at 28 Avondale Avenue, Toronto, in the Willowdale neighbourhood.
How many storeys is Flo Condos?
Flo Condos is 12 storeys tall.
How big are the suites at Flo Condos?
Suites range from 492 to 803 sq ft.
When was Flo Condos completed?
Flo Condos was completed in 2015.
Is Flo Condos still selling?
The builder has sold out at Flo Condos. Meta Realty can help with resale opportunities in the building.