
METAREALTY INC.

Forma Condos

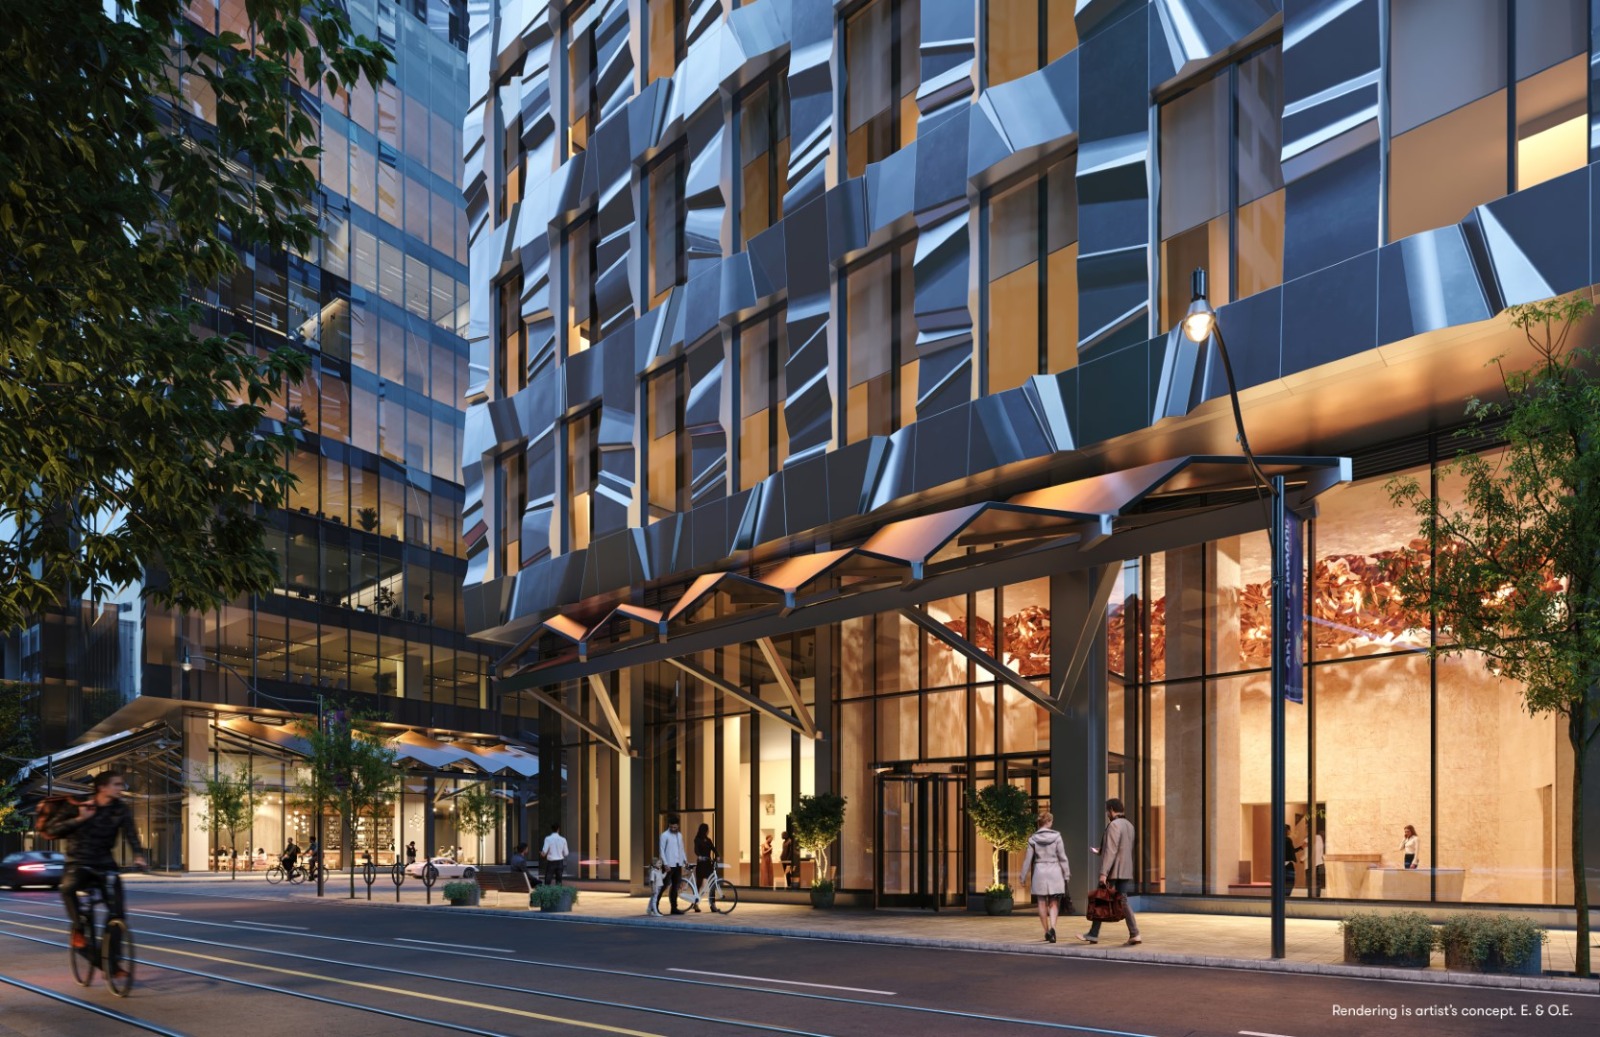
266 King Street West, Toronto, ON, Canada

Starting From
$820,900 - $2,106,900

Condo

1 Star2 Stars3 Stars4 Stars5 Stars (No Ratings Yet)
Loading...

GET PLATINUM ACCESS!!

Register to Receive Guaranteed Platinum Access & Prices, Incentives & Discounts, Floor Plans & More!

Get Pricing, Floor Plans and Availability

Tell us what you need and a Meta Realty representative will follow up directly.

Are you a Realtor?
Sending…

About Forma Condos

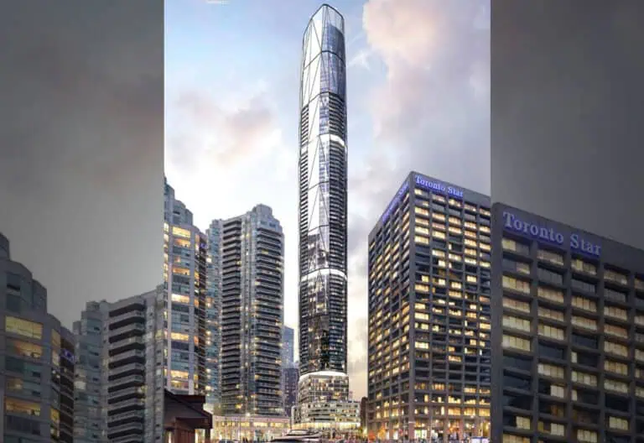
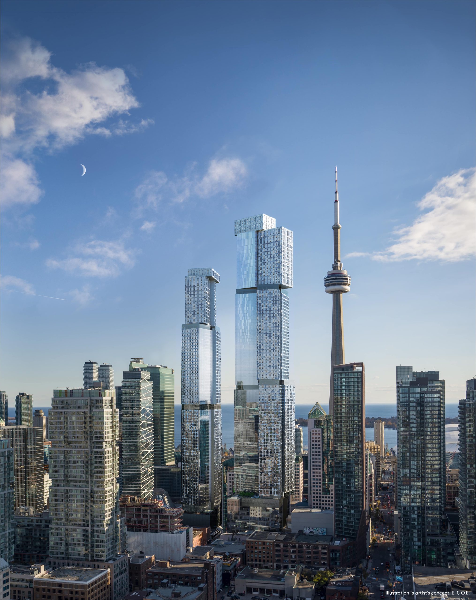
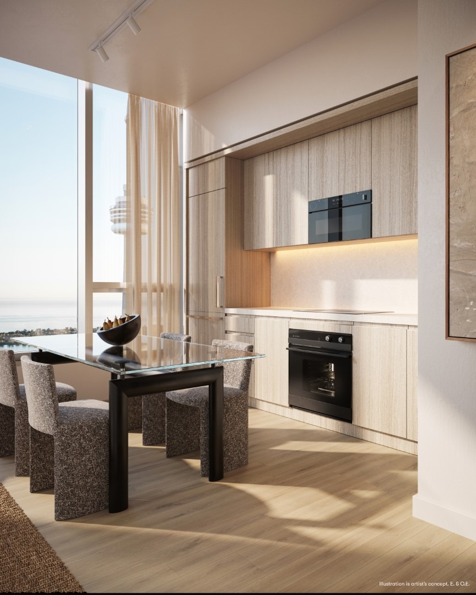
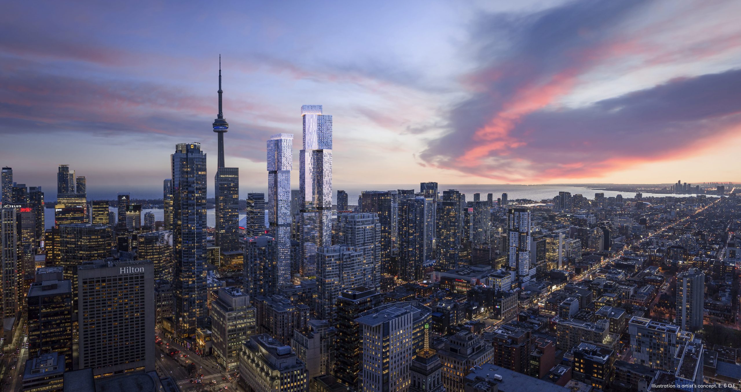
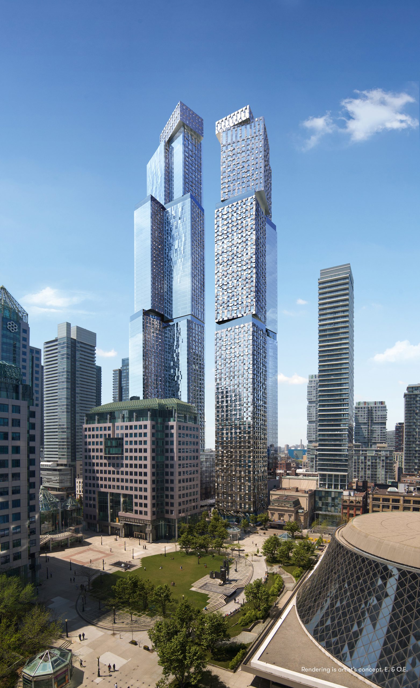
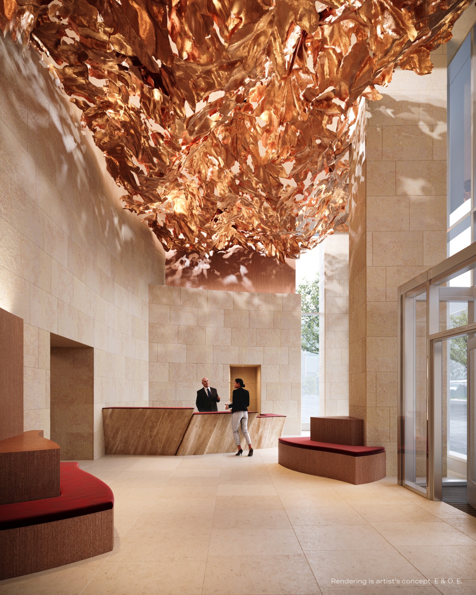
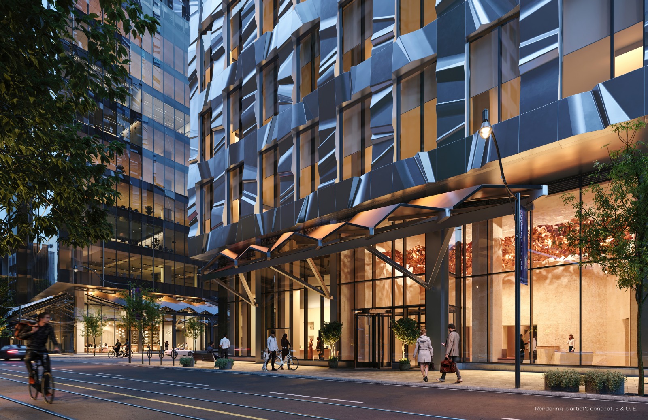
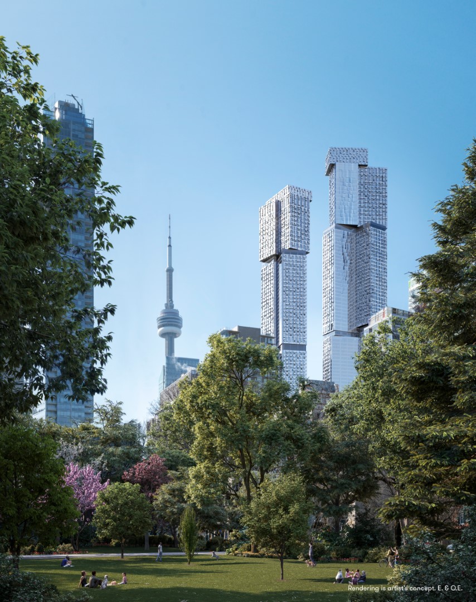
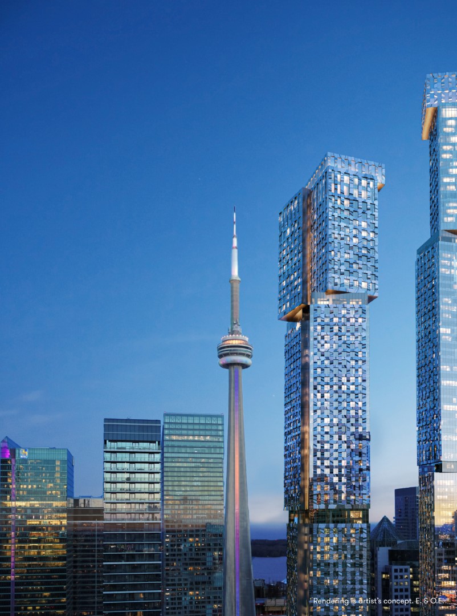
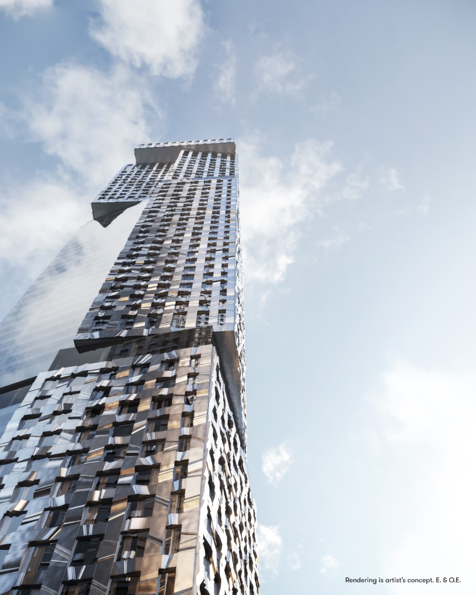
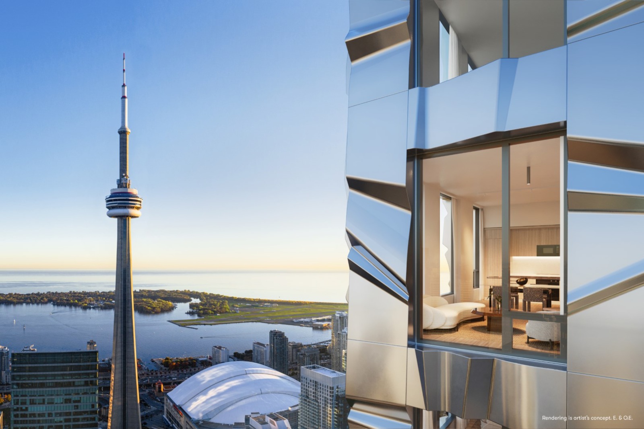
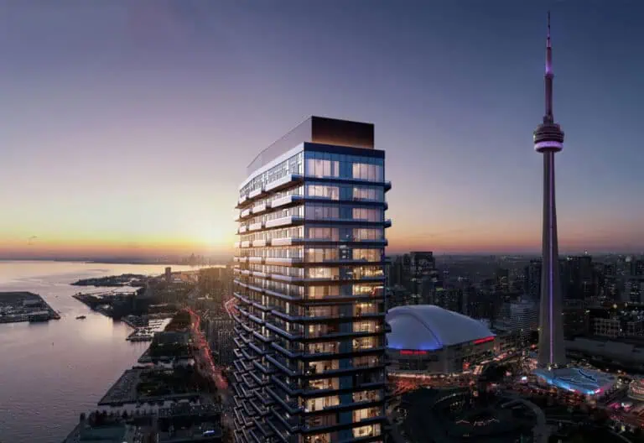
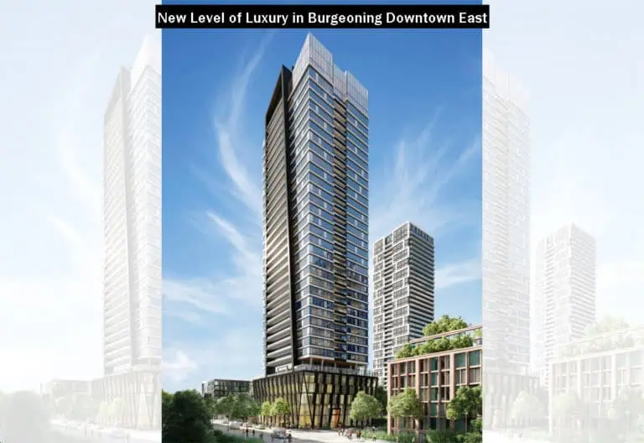
Forma Condos is a under-construction condominium development by Dream, Great Gulf Homes and Westdale Properties at 266 King Street West, Toronto in the Entertainment District neighbourhood. It stands 73 storeys tall. Occupancy is expected in 2028.

Forma Condos floor plans

Suites range from 376 to 3,354 sq ft. The project has 60 recorded floor plans, covering 1 bed, 1 bed + den, 2 bed, 2 bed + den, 3 bed, 3 bed + den and Studio layouts.

Location

Forma Condos is located at 266 King Street West, Toronto, in Entertainment District. The address has a Walk Score of 100 and a Transit Score of 100.

Amenities and features

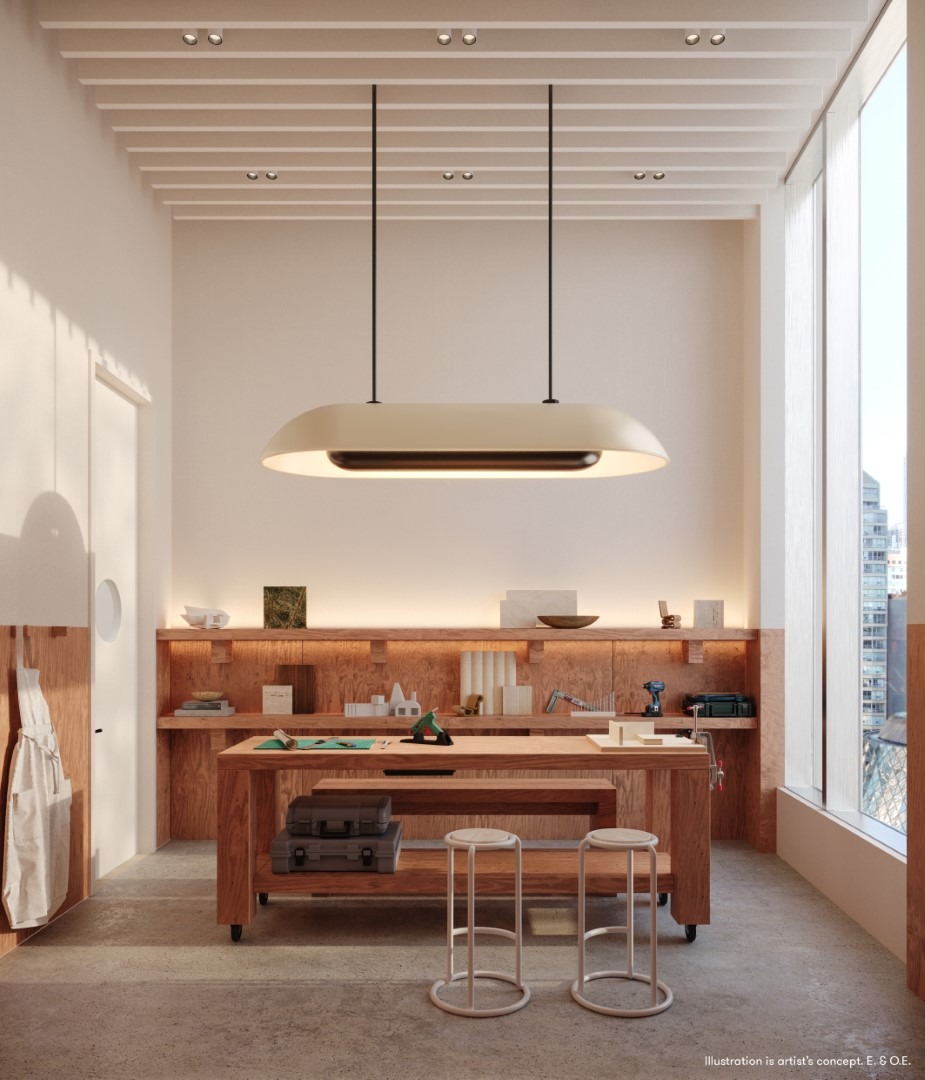
  • Coworking Spaces
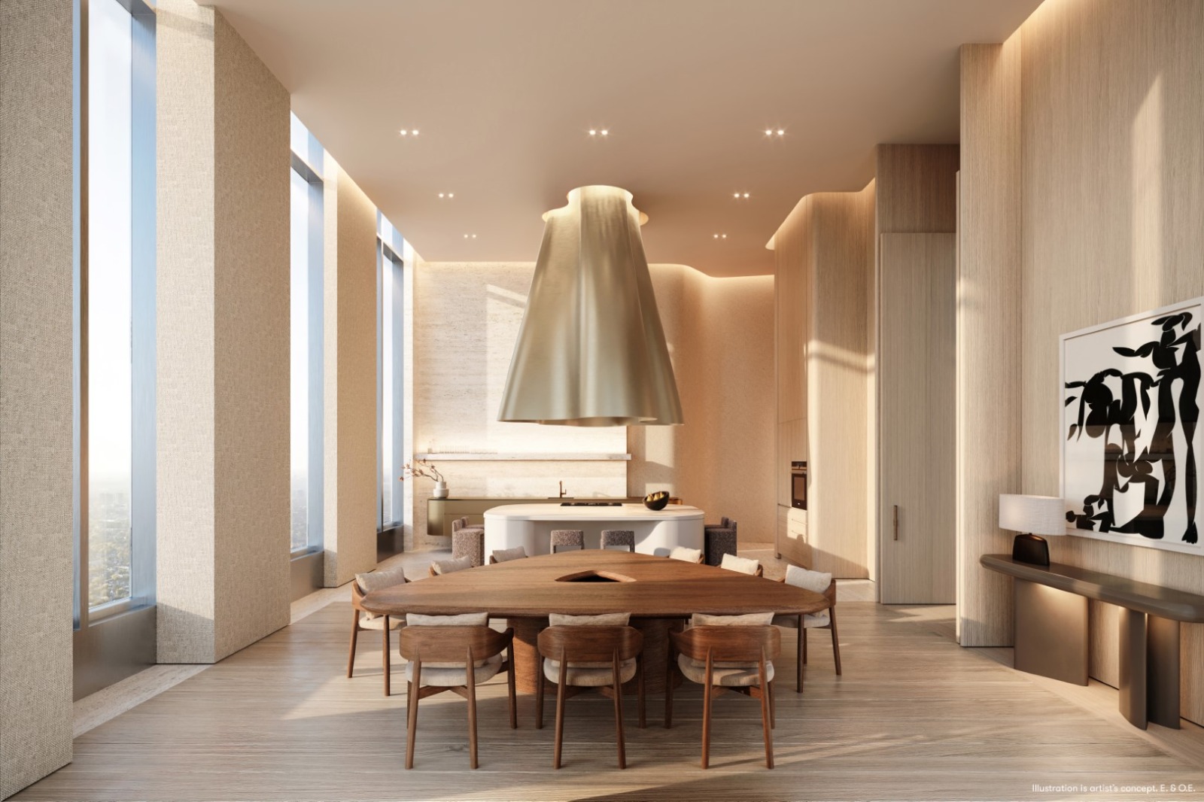
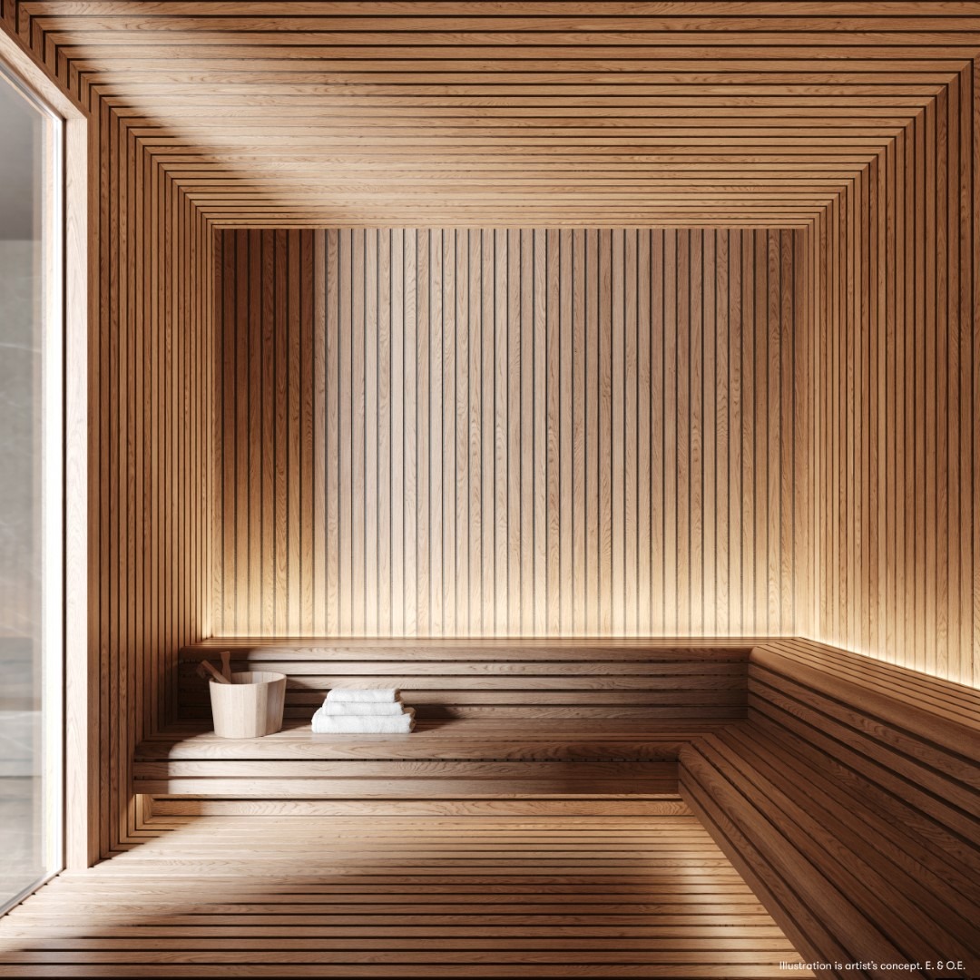
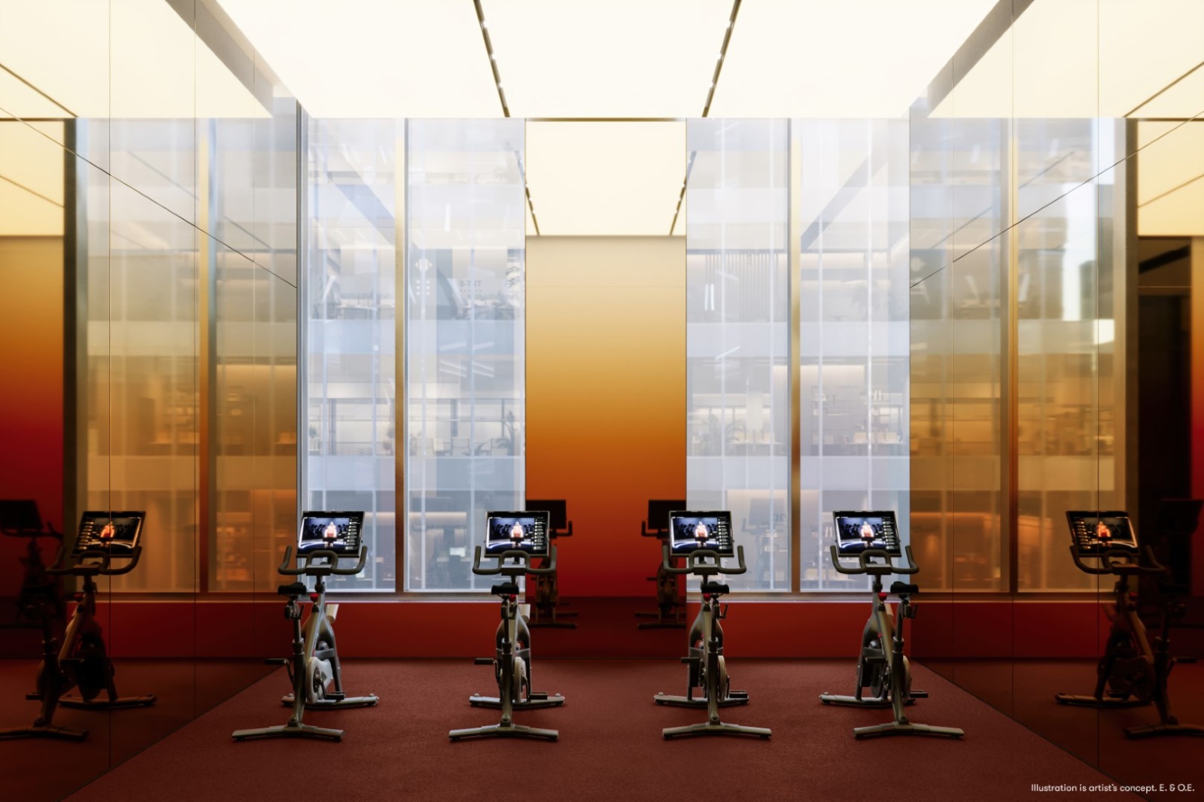
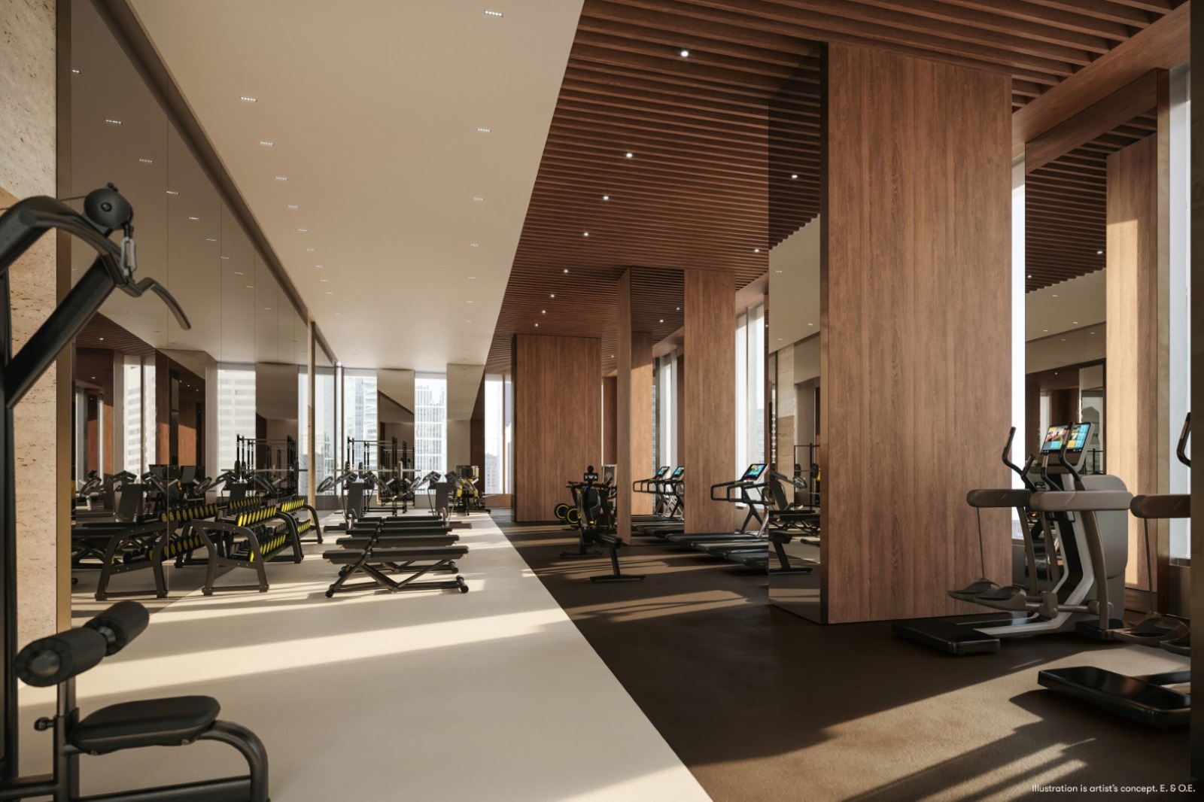
  • Wellness Spaces
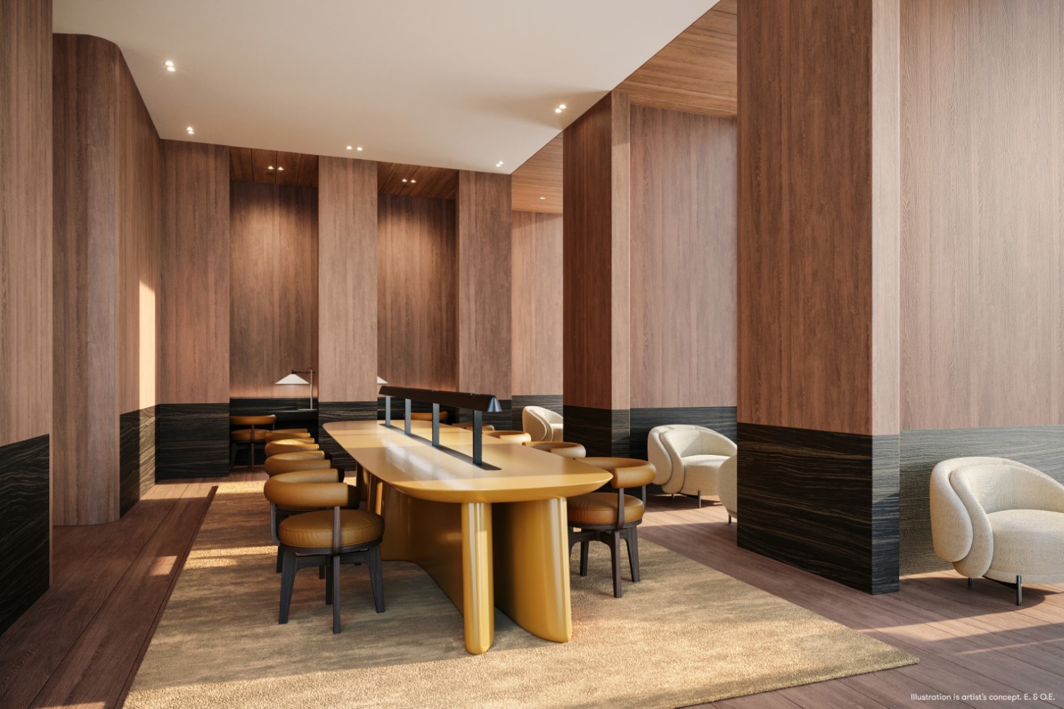
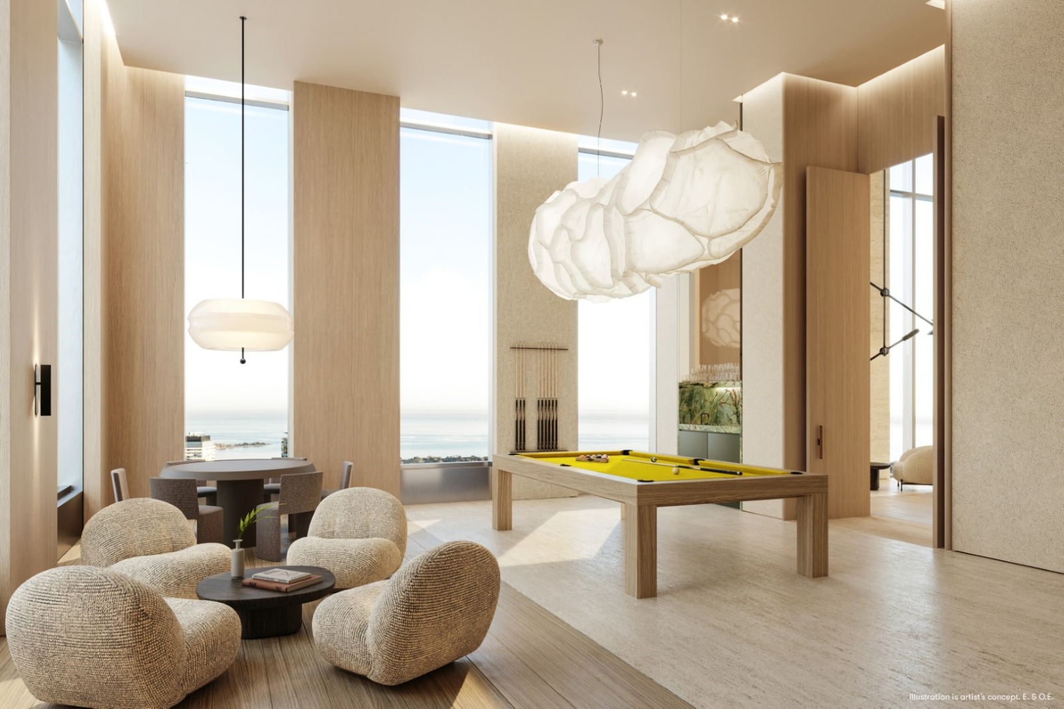
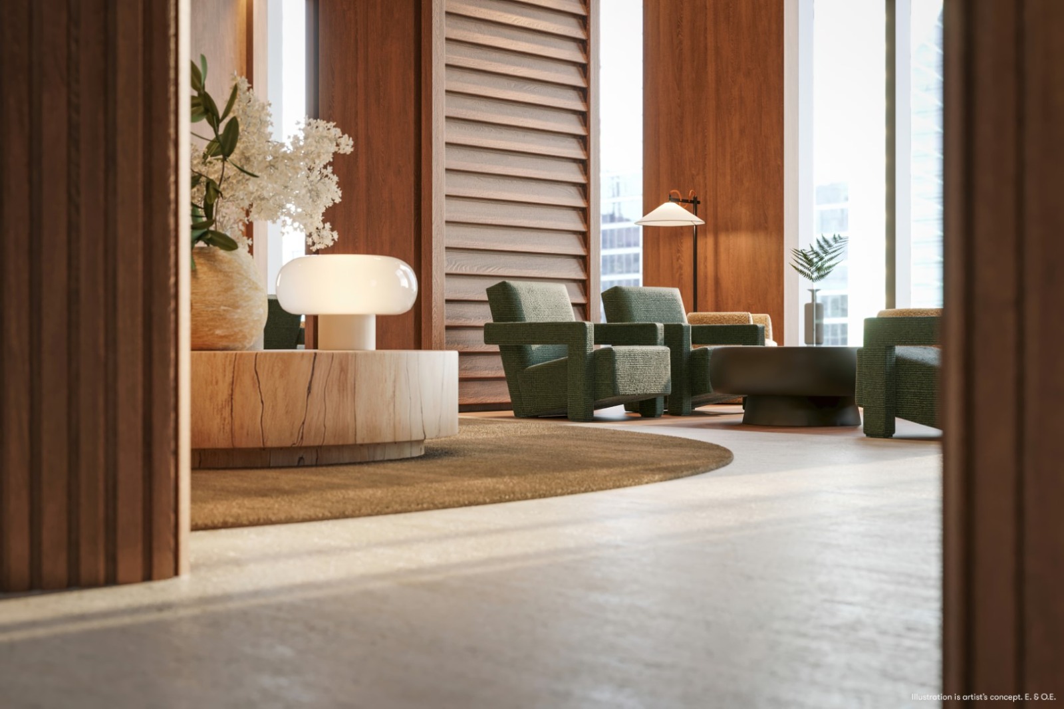
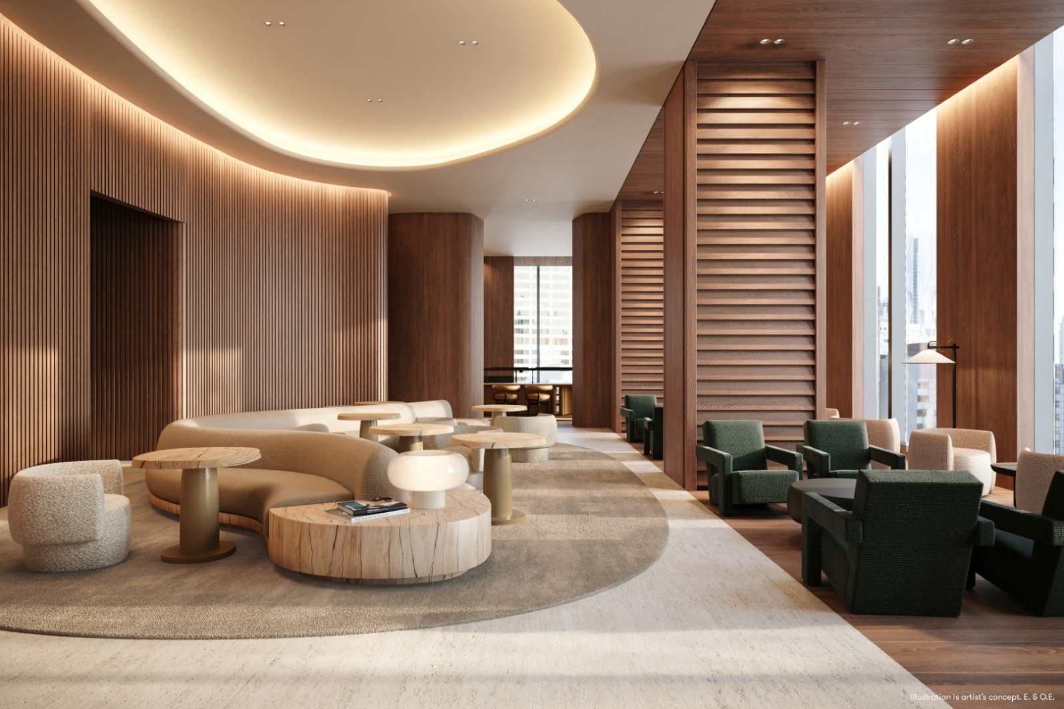
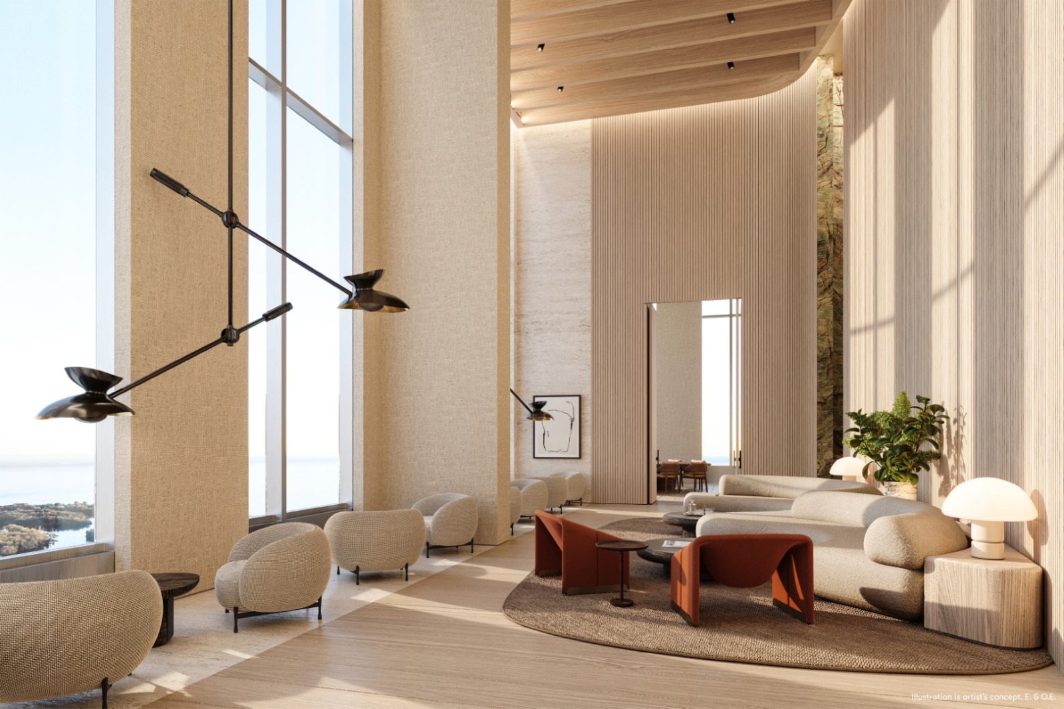
  • Entertainment Lounges
  • Outdoor Terrace

The development team

  • Developer: Dream, Great Gulf Homes and Westdale Properties
  • Architect: Gehry International
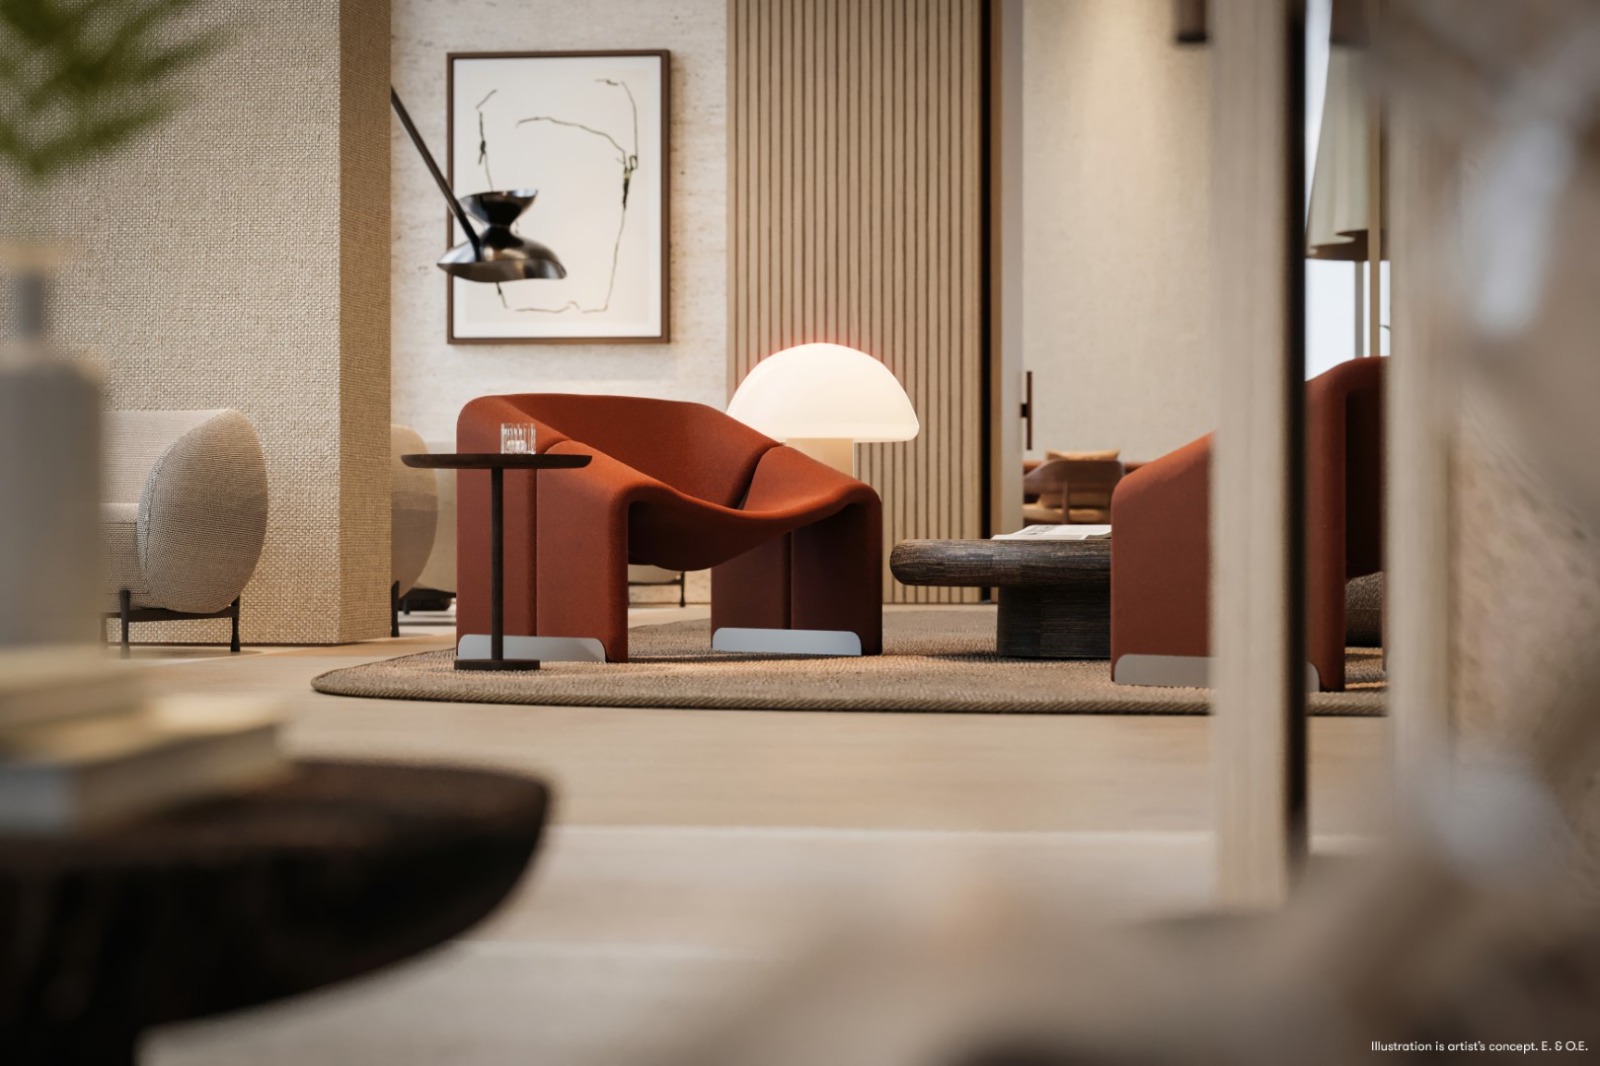
  • Interior design: Studio Paolo Ferrari
  • Sales and marketing: Baker Real Estate Incorporated

Buying at Forma Condos

The builder has sold out at Forma Condos. Meta Realty can help with resale and assignment opportunities in the building.
Prices, sizes, availability and incentives are subject to change without notice. E. & O.E.

Forma Condos at a glance

Sales statusSold Out
ConstructionUnder Construction
Building typeCondo
Storeys73
Height304 m
Estimated occupancy2028
Launch2022-06-16
ArchitectGehry International
Interior designStudio Paolo Ferrari
Sales & marketingBaker Real Estate Incorporated
NeighbourhoodEntertainment District, Toronto
Maintenance$0.76/sq ft
Walk Score100/100
Transit Score100/100

Frequently asked questions

Who is the developer of Forma Condos?

Forma Condos is developed by Dream, Great Gulf Homes and Westdale Properties.

Where is Forma Condos located?

Forma Condos is at 266 King Street West, Toronto, in the Entertainment District neighbourhood.

How many storeys is Forma Condos?

Forma Condos is 73 storeys tall.

How big are the suites at Forma Condos?

Suites range from 376 to 3,354 sq ft.

When is occupancy at Forma Condos?

Occupancy is expected in 2028.

Is Forma Condos still selling?

The builder has sold out at Forma Condos. Meta Realty can help with resale and assignment opportunities in the building.

Key Facts

Sold out — join the waitlist

Submit a worksheet for Forma Condos and be first in line if a suite becomes available.
Submit a worksheet

Information last updated on November 6, 2026

Amenities

  • Coworking Spaces
  • Entertainment Lounges
  • Outdoor Terrace
  • Wellness Spaces

100

Transit Score

100

Walk Score

Projects Nearby

  • Public Sales

    Q Tower

    200 Queens Quay West, Toronto, ON, Canada

    3 years ago

    $545,900 - $1,426,900

    Diamond Corp, Lifetime Developments

    Building Type: Condo

    1+1
    1+1
    1+1
  • Sold Out

    The Riv Condos

    93 River Street, Toronto, ON, Canada

    3 years ago

    $503,490 - $1,367,990

    Broccolini

    Building Type: Condo

    1+1
    1+1
    1+1
  • Public Sales

    Angular Condos

    1001 Broadview Avenue, Toronto, ON, Canada

    3 years ago

    $849,000 - $1,783,000

    Daffodil Developments

    Building Type: Condo

    1+1
    1+1
    1+1
  • Public Sales

    Reside on Richmond Condos

    627 Richmond Street West, Toronto, ON, Canada

    3 years ago

    $551,990 - $1,433,990

    Harlo Capital, Originate Developments Inc.

    Building Type: Condo

    1+1
    1+1
    1+1
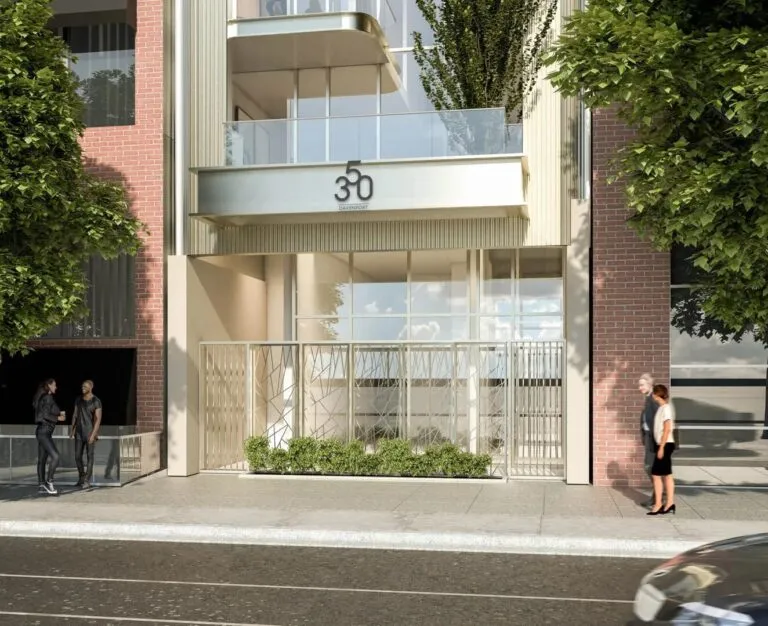
  • 350 Davenport Condos rendering
    Public Sales

    350 Davenport Condos

    350 Davenport Road, Toronto, ON, Canada

    3 years ago

    $4,900,000 - $5,000,000

    EllisDon Capital

    Building Type: Condo

    1+1
    1+1
    1+1
  • Public Sales

    SkyTower Condos

    1 Yonge Street, Toronto, ON, Canada

    3 years ago

    $743,900 - $3,209,990

    Pinnacle International

    Building Type: Condo

    1+1
    1+1
    1+1
  • Public Sales

    Prestige Condos

    28 Freeland Street, Toronto, ON, Canada

    3 years ago

    $799,900 - $3,184,900

    Pinnacle International

    Building Type: Condo

    1+1
    1+1
    1+1
  • Public Sales

    Park Road Condos

    28 Park Road, Toronto, ON, Canada

    3 years ago

    $644,900 - $2,199,900

    Capital Developments

    Building Type: Condo

    1+1
    1+1
    1+1
  • For Sale (0)Sold (60)All (60)
    Price Change
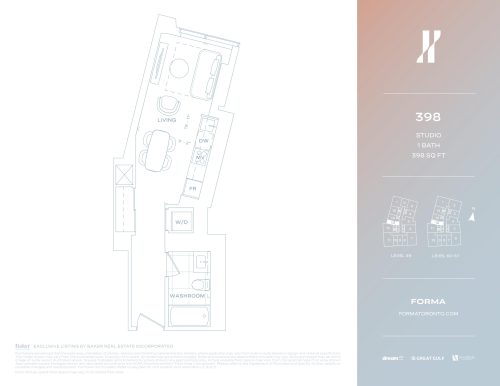
    398 Floor Plan at Forma Condos - 398 sq.ft

    At Forma Condos in Toronto, the 398 plan is a studio layout with 1 bathroom and 398 sq ft of interior space. It faces West. It is offered on floors 59–61. This plan is sold out with the builder.

    0
    1.0
    398 sq.ft
    last recorded price $872,900
    Sold Outlaunched at $872,900since launch no change
    1 w ago $872,900
    since launch no change
    1 m ago $872,900
    since launch no change
    3 m ago $872,900
    since launch no change
    1 y ago $872,900
    since launch no change
    2 y ago $872,900
    since launch no change
    3 y ago $872,900
    since launch no change
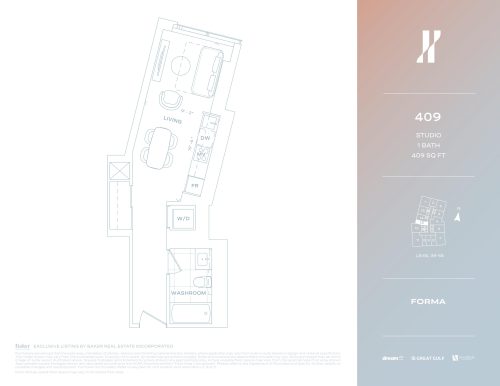
    409 Floor Plan at Forma Condos - 409 sq.ft

    409 is a studio layout with 1 bathroom and 409 sq ft of interior space at Forma Condos in Toronto. It faces West. It is offered on floors 39–58. This plan is sold out with the builder.

    0
    1.0
    409 sq.ft
    last recorded price $824,900
    Sold Outlaunched at $824,900since launch no change
    1 w ago $824,900
    since launch no change
    1 m ago $824,900
    since launch no change
    3 m ago $824,900
    since launch no change
    1 y ago $824,900
    since launch no change
    2 y ago $824,900
    since launch no change
    3 y ago $824,900
    since launch no change
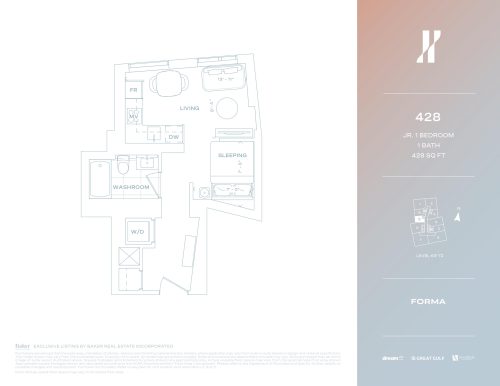
    428 Floor Plan at Forma Condos - 428 sq.ft

    At Forma Condos in Toronto, the 428 plan is a studio layout with 1 bathroom and 428 sq ft of interior space. It faces West. It is offered on floors 63–72. This plan is sold out with the builder.

    0
    1.0
    428 sq.ft
    last recorded price $1,003,900
    Sold Outlaunched at $1,003,900since launch no change
    1 w ago $1,003,900
    since launch no change
    1 m ago $1,003,900
    since launch no change
    3 m ago $1,003,900
    since launch no change
    1 y ago $1,003,900
    since launch no change
    2 y ago $1,003,900
    since launch no change
    3 y ago $1,003,900
    since launch no change
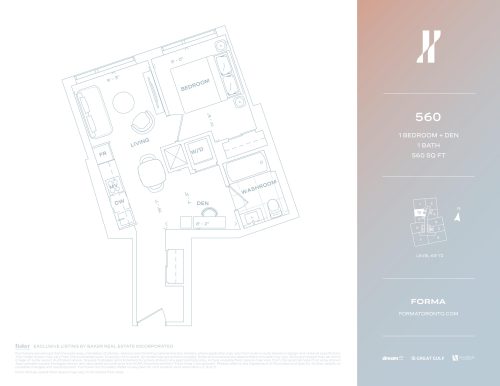
    560 Floor Plan at Forma Condos - 560 sq.ft

    The 560 floor plan at Forma Condos (Toronto) offers a 1-bedroom plus den layout with 1 bathroom and 560 sq ft of interior space. The den adds flexible space, for example a home office. It faces West. It is offered on floors 63–72. This plan is sold out with the builder.

    1
    1.0
    560 sq.ft
    last recorded price $1,140,900
    Sold Outlaunched at $1,140,900since launch no change
    1 w ago $1,140,900
    since launch no change
    1 m ago $1,140,900
    since launch no change
    3 m ago $1,140,900
    since launch no change
    1 y ago $1,140,900
    since launch no change
    2 y ago $1,140,900
    since launch no change
    3 y ago $1,140,900
    since launch no change
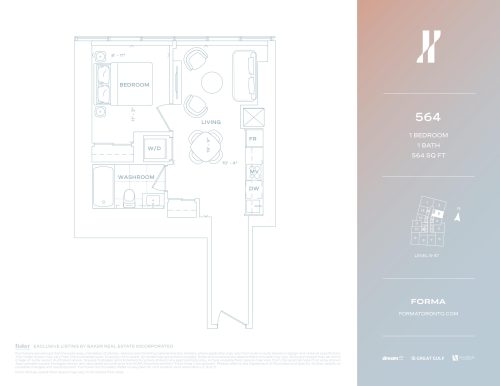
    564 Floor Plan at Forma Condos - 564 sq.ft

    At Forma Condos in Toronto, the 564 plan is a 1-bedroom layout with 1 bathroom and 564 sq ft of interior space. It faces East. It is offered on floors 8–37. This plan is sold out with the builder.

    1
    1.0
    564 sq.ft
    last recorded price $1,021,900
    Sold Outlaunched at $1,021,900since launch no change
    1 w ago $1,021,900
    since launch no change
    1 m ago $1,021,900
    since launch no change
    3 m ago $1,021,900
    since launch no change
    1 y ago $1,021,900
    since launch no change
    2 y ago $1,021,900
    since launch no change
    3 y ago $1,021,900
    since launch no change
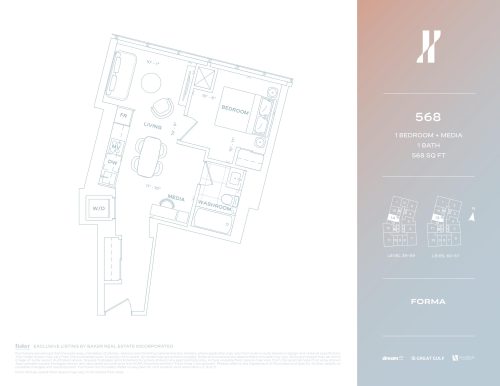
    568 Floor Plan at Forma Condos - 568 sq.ft

    At Forma Condos in Toronto, the 568 plan is a 1-bedroom plus den layout with 1 bathroom and 568 sq ft of interior space. The den adds flexible space, for example a home office. It faces West. It is offered on floors 39–61. This plan is sold out with the builder.

    1
    1.0
    568 sq.ft
    last recorded price $1,089,900
    Sold Outlaunched at $1,089,900since launch no change
    1 w ago $1,089,900
    since launch no change
    1 m ago $1,089,900
    since launch no change
    3 m ago $1,089,900
    since launch no change
    1 y ago $1,089,900
    since launch no change
    2 y ago $1,089,900
    since launch no change
    3 y ago $1,089,900
    since launch no change
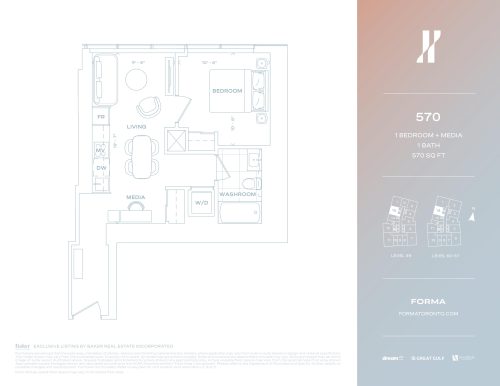
    570 Floor Plan at Forma Condos - 570 sq.ft

    At Forma Condos in Toronto, the 570 plan is a 1-bedroom plus den layout with 1 bathroom and 570 sq ft of interior space. The den adds flexible space, for example a home office. It faces West. It is offered on floors 59–61. This plan is sold out with the builder.

    1
    1.0
    570 sq.ft
    last recorded price $1,093,900
    Sold Outlaunched at $1,093,900since launch no change
    1 w ago $1,093,900
    since launch no change
    1 m ago $1,093,900
    since launch no change
    3 m ago $1,093,900
    since launch no change
    1 y ago $1,093,900
    since launch no change
    2 y ago $1,093,900
    since launch no change
    3 y ago $1,093,900
    since launch no change
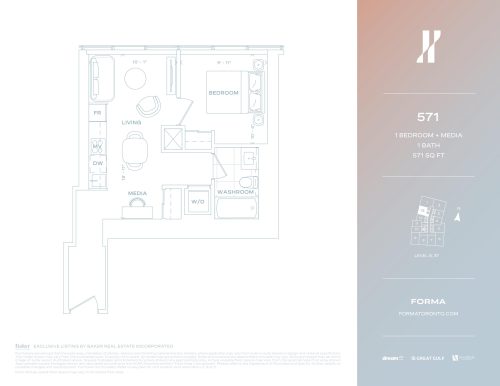
    571 Floor Plan at Forma Condos - 571 sq.ft

    571 is a 1-bedroom plus den layout with 1 bathroom and 571 sq ft of interior space at Forma Condos in Toronto. The den adds flexible space, for example a home office. It faces West. It is offered on floors 8 and 37. This plan is sold out with the builder.

    1
    1.0
    571 sq.ft
    last recorded price $983,900
    Sold Outlaunched at $983,900since launch no change
    1 w ago $983,900
    since launch no change
    1 m ago $983,900
    since launch no change
    3 m ago $983,900
    since launch no change
    1 y ago $983,900
    since launch no change
    2 y ago $983,900
    since launch no change
    3 y ago $983,900
    since launch no change
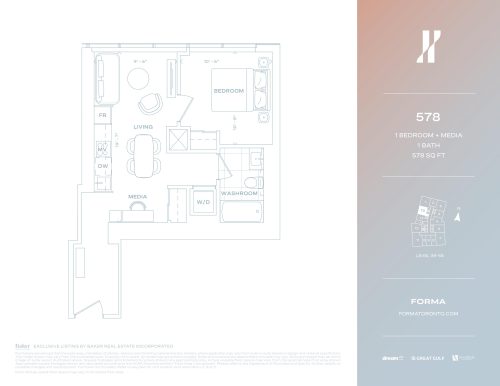
    578 Floor Plan at Forma Condos - 578 sq.ft

    578 is a 1-bedroom plus den layout with 1 bathroom and 578 sq ft of interior space at Forma Condos in Toronto. The den adds flexible space, for example a home office. It faces West. It is offered on floors 39–58. This plan is sold out with the builder.

    1
    1.0
    578 sq.ft
    last recorded price $1,083,900
    Sold Outlaunched at $1,083,900since launch no change
    1 w ago $1,083,900
    since launch no change
    1 m ago $1,083,900
    since launch no change
    3 m ago $1,083,900
    since launch no change
    1 y ago $1,083,900
    since launch no change
    2 y ago $1,083,900
    since launch no change
    3 y ago $1,083,900
    since launch no change
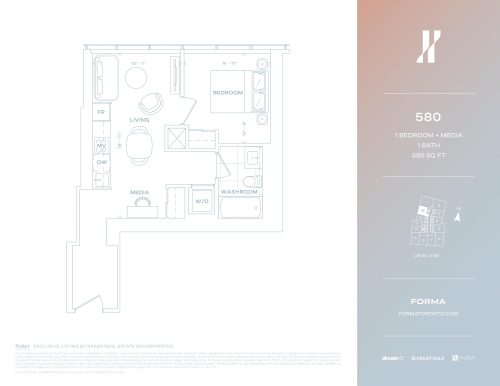
    580 Floor Plan at Forma Condos - 580 sq.ft

    580 is a 1-bedroom plus den layout with 1 bathroom and 580 sq ft of interior space at Forma Condos in Toronto. The den adds flexible space, for example a home office. It faces West. It is offered on floors 9–36. This plan is sold out with the builder.

    1
    1.0
    580 sq.ft
    last recorded price $1,021,900
    Sold Outlaunched at $1,021,900since launch no change
    1 w ago $1,021,900
    since launch no change
    1 m ago $1,021,900
    since launch no change
    3 m ago $1,021,900
    since launch no change
    1 y ago $1,021,900
    since launch no change
    2 y ago $1,021,900
    since launch no change
    3 y ago $1,021,900
    since launch no change
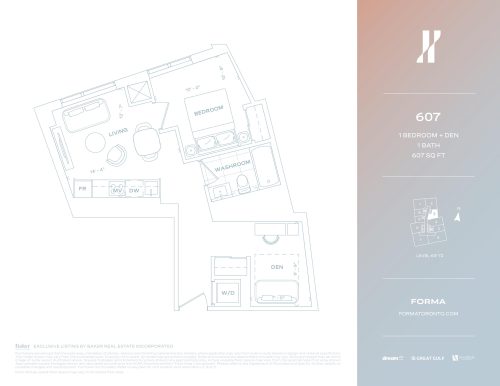
    607 Floor Plan at Forma Condos - 607 sq.ft

    At Forma Condos in Toronto, the 607 plan is a 1-bedroom plus den layout with 1 bathroom and 607 sq ft of interior space. The den adds flexible space, for example a home office. It faces East. It is offered on floors 63–72. This plan is sold out with the builder.

    1
    1.0
    607 sq.ft
    last recorded price $1,189,900
    Sold Outlaunched at $1,189,900since launch no change
    1 w ago $1,189,900
    since launch no change
    1 m ago $1,189,900
    since launch no change
    3 m ago $1,189,900
    since launch no change
    1 y ago $1,189,900
    since launch no change
    2 y ago $1,189,900
    since launch no change
    3 y ago $1,189,900
    since launch no change
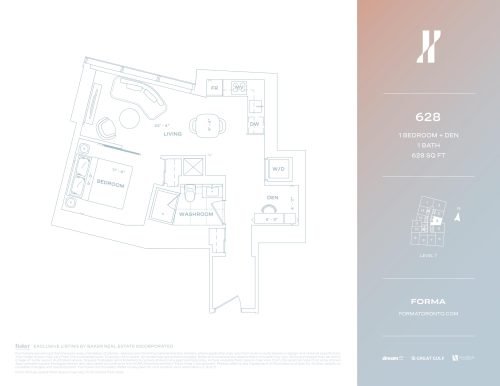
    628 Floor Plan at Forma Condos - 628 sq.ft

    The 628 floor plan at Forma Condos (Toronto) offers a 1-bedroom plus den layout with 1 bathroom and 628 sq ft of interior space. The den adds flexible space, for example a home office. It faces East. It is offered on floor 7. This plan is sold out with the builder.

    1
    1.0
    628 sq.ft
    last recorded price $1,078,900
    Sold Outlaunched at $1,078,900since launch no change
    1 w ago $1,078,900
    since launch no change
    1 m ago $1,078,900
    since launch no change
    3 m ago $1,078,900
    since launch no change
    1 y ago $1,078,900
    since launch no change
    2 y ago $1,078,900
    since launch no change
    3 y ago $1,078,900
    since launch no change
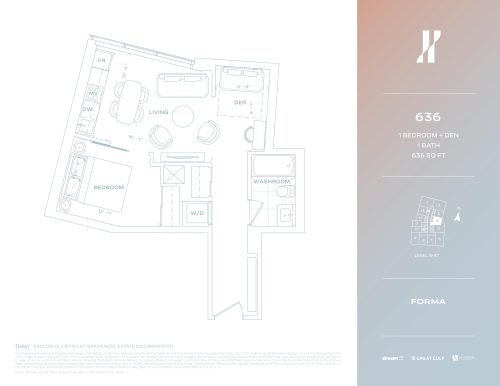
    636 Floor Plan at Forma Condos - 636 sq.ft

    The 636 floor plan at Forma Condos (Toronto) offers a 1-bedroom plus den layout with 1 bathroom and 636 sq ft of interior space. The den adds flexible space, for example a home office. It faces East. It is offered on floors 8–37. This plan is sold out with the builder.

    1
    1.0
    636 sq.ft
    last recorded price $1,117,900
    Sold Outlaunched at $1,117,900since launch no change
    1 w ago $1,117,900
    since launch no change
    1 m ago $1,117,900
    since launch no change
    3 m ago $1,117,900
    since launch no change
    1 y ago $1,117,900
    since launch no change
    2 y ago $1,117,900
    since launch no change
    3 y ago $1,117,900
    since launch no change
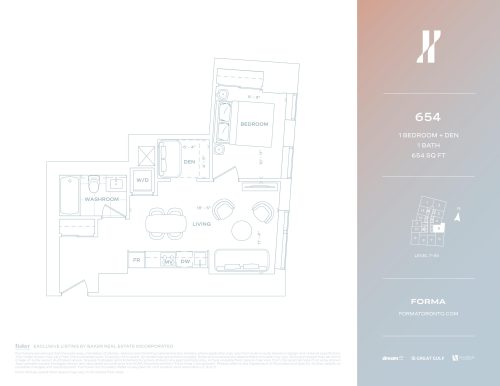
    654 Floor Plan at Forma Condos - 654 sq.ft

    The 654 floor plan at Forma Condos (Toronto) offers a 1-bedroom plus den layout with 1 bathroom and 654 sq ft of interior space. The den adds flexible space, for example a home office. It faces East. It is offered on floors 7–35. This plan is sold out with the builder.

    1
    1.0
    654 sq.ft
    last recorded price $1,149,900
    Sold Outlaunched at $1,149,900since launch no change
    1 w ago $1,149,900
    since launch no change
    1 m ago $1,149,900
    since launch no change
    3 m ago $1,149,900
    since launch no change
    1 y ago $1,149,900
    since launch no change
    2 y ago $1,149,900
    since launch no change
    3 y ago $1,149,900
    since launch no change
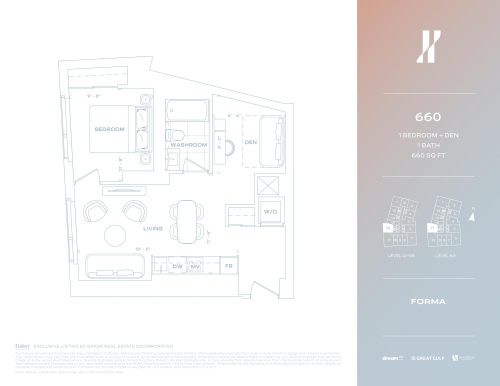
    660 Floor Plan at Forma Condos - 660 sq.ft

    660 is a 1-bedroom plus den layout with 1 bathroom and 660 sq ft of interior space at Forma Condos in Toronto. The den adds flexible space, for example a home office. It faces West. It is offered on floors 41–60. This plan is sold out with the builder.

    1
    1.0
    660 sq.ft
    last recorded price $1,250,900
    Sold Outlaunched at $1,250,900since launch no change
    1 w ago $1,250,900
    since launch no change
    1 m ago $1,250,900
    since launch no change
    3 m ago $1,250,900
    since launch no change
    1 y ago $1,250,900
    since launch no change
    2 y ago $1,250,900
    since launch no change
    3 y ago $1,250,900
    since launch no change
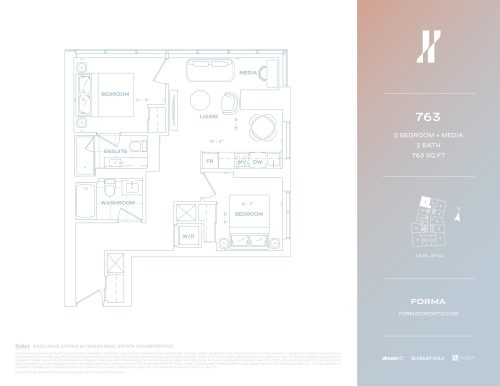
    763 Floor Plan at Forma Condos - 763 sq.ft

    The 763 floor plan at Forma Condos (Toronto) offers a 2-bedroom plus den layout with 2 bathrooms and 763 sq ft of interior space. The den adds flexible space, for example a home office. It faces North West. It is offered on floors 39–40. This plan is sold out with the builder.

    2
    2.0
    763 sq.ft
    last recorded price $1,562,900
    Sold Outlaunched at $1,562,900since launch no change
    1 w ago $1,562,900
    since launch no change
    1 m ago $1,562,900
    since launch no change
    3 m ago $1,562,900
    since launch no change
    1 y ago $1,562,900
    since launch no change
    2 y ago $1,562,900
    since launch no change
    3 y ago $1,562,900
    since launch no change
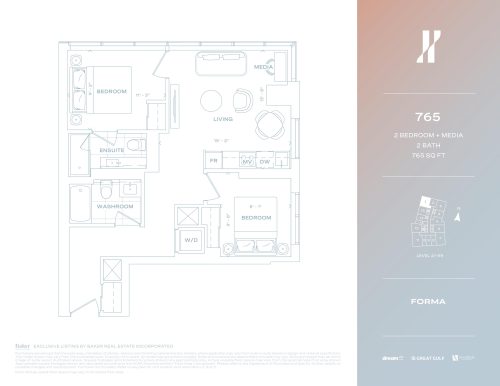
    765 Floor Plan at Forma Condos - 765 sq.ft

    765 is a 2-bedroom plus den layout with 2 bathrooms and 765 sq ft of interior space at Forma Condos in Toronto. The den adds flexible space, for example a home office. It faces North West. It is offered on floors 41–59. This plan is sold out with the builder.

    2
    2.0
    765 sq.ft
    last recorded price $1,611,900
    Sold Outlaunched at $1,611,900since launch no change
    1 w ago $1,611,900
    since launch no change
    1 m ago $1,611,900
    since launch no change
    3 m ago $1,611,900
    since launch no change
    1 y ago $1,611,900
    since launch no change
    2 y ago $1,611,900
    since launch no change
    3 y ago $1,611,900
    since launch no change
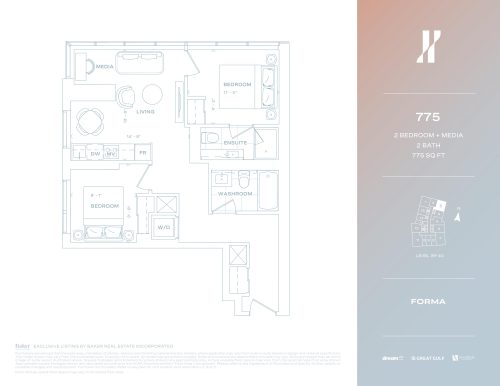
    775 Floor Plan at Forma Condos - 775 sq.ft

    775 is a 2-bedroom plus den layout with 2 bathrooms and 775 sq ft of interior space at Forma Condos in Toronto. The den adds flexible space, for example a home office. It faces North East. It is offered on floors 39–40. This plan is sold out with the builder.

    2
    2.0
    775 sq.ft
    last recorded price $1,631,900
    Sold Outlaunched at $1,631,900since launch no change
    1 w ago $1,631,900
    since launch no change
    1 m ago $1,631,900
    since launch no change
    3 m ago $1,631,900
    since launch no change
    1 y ago $1,631,900
    since launch no change
    2 y ago $1,631,900
    since launch no change
    3 y ago $1,631,900
    since launch no change
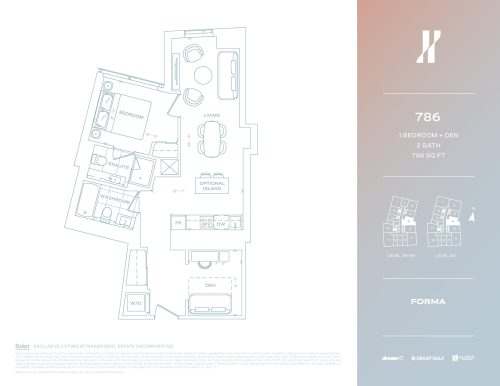
    786 Floor Plan at Forma Condos - 786 sq.ft

    At Forma Condos in Toronto, the 786 plan is a 1-bedroom plus den layout with 2 bathrooms and 786 sq ft of interior space. The den adds flexible space, for example a home office. It faces East. It is offered on floors 39–60. This plan is sold out with the builder.

    1
    2.0
    786 sq.ft
    last recorded price $1,497,900
    Sold Outlaunched at $1,497,900since launch no change
    1 w ago $1,497,900
    since launch no change
    1 m ago $1,497,900
    since launch no change
    3 m ago $1,497,900
    since launch no change
    1 y ago $1,497,900
    since launch no change
    2 y ago $1,497,900
    since launch no change
    3 y ago $1,497,900
    since launch no change
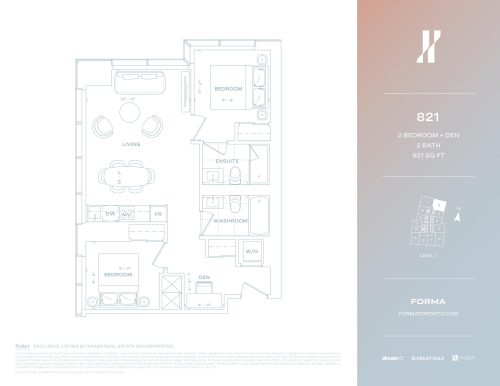
    821 Floor Plan at Forma Condos - 821 sq.ft

    821 is a 2-bedroom plus den layout with 2 bathrooms and 821 sq ft of interior space at Forma Condos in Toronto. The den adds flexible space, for example a home office. It faces North East. It is offered on floor 7. This plan is sold out with the builder.

    2
    2.0
    821 sq.ft
    last recorded price $1,518,900
    Sold Outlaunched at $1,518,900since launch no change
    1 w ago $1,518,900
    since launch no change
    1 m ago $1,518,900
    since launch no change
    3 m ago $1,518,900
    since launch no change
    1 y ago $1,518,900
    since launch no change
    2 y ago $1,518,900
    since launch no change
    3 y ago $1,518,900
    since launch no change
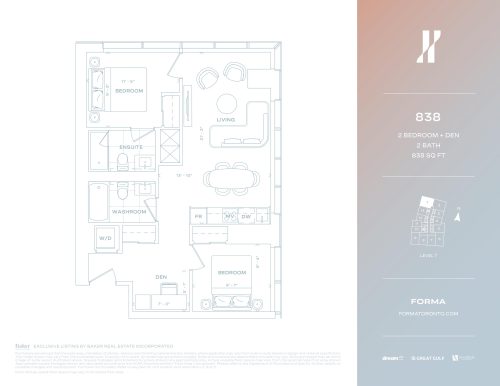
    838 Floor Plan at Forma Condos - 838 sq.ft

    838 is a 2-bedroom plus den layout with 2 bathrooms and 838 sq ft of interior space at Forma Condos in Toronto. The den adds flexible space, for example a home office. It faces North East. It is offered on floor 7. This plan is sold out with the builder.

    2
    2.0
    838 sq.ft
    last recorded price $1,548,900
    Sold Outlaunched at $1,548,900since launch no change
    1 w ago $1,548,900
    since launch no change
    1 m ago $1,548,900
    since launch no change
    3 m ago $1,548,900
    since launch no change
    1 y ago $1,548,900
    since launch no change
    2 y ago $1,548,900
    since launch no change
    3 y ago $1,548,900
    since launch no change
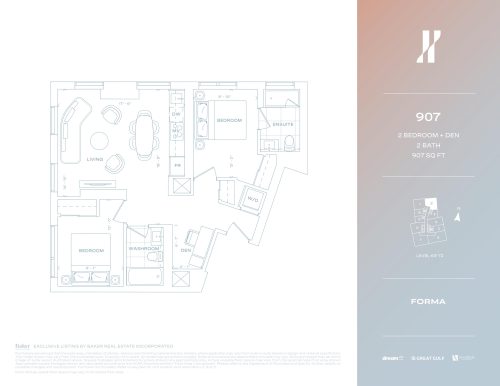
    907 Floor Plan at Forma Condos - 907 sq.ft

    At Forma Condos in Toronto, the 907 plan is a 2-bedroom plus den layout with 2 bathrooms and 907 sq ft of interior space. The den adds flexible space, for example a home office. It faces North East. It is offered on floors 63–72. This plan is sold out with the builder.

    2
    2.0
    907 sq.ft
    last recorded price $1,942,900
    Sold Outlaunched at $1,942,900since launch no change
    1 w ago $1,942,900
    since launch no change
    1 m ago $1,942,900
    since launch no change
    3 m ago $1,942,900
    since launch no change
    1 y ago $1,942,900
    since launch no change
    2 y ago $1,942,900
    since launch no change
    3 y ago $1,942,900
    since launch no change
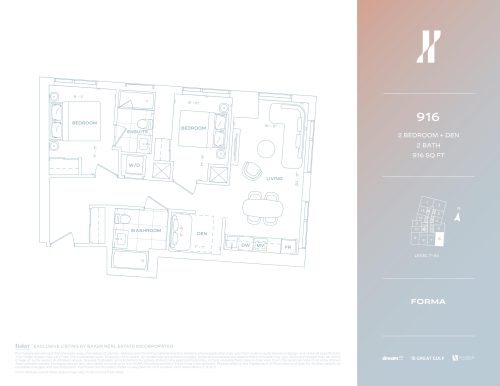
    916 Floor Plan at Forma Condos - 916 sq.ft

    916 is a 2-bedroom plus den layout with 2 bathrooms and 916 sq ft of interior space at Forma Condos in Toronto. The den adds flexible space, for example a home office. It faces South East. It is offered on floors 7–35. This plan is sold out with the builder.

    2
    2.0
    916 sq.ft
    last recorded price $1,808,900
    Sold Outlaunched at $1,808,900since launch no change
    1 w ago $1,808,900
    since launch no change
    1 m ago $1,808,900
    since launch no change
    3 m ago $1,808,900
    since launch no change
    1 y ago $1,808,900
    since launch no change
    2 y ago $1,808,900
    since launch no change
    3 y ago $1,808,900
    since launch no change
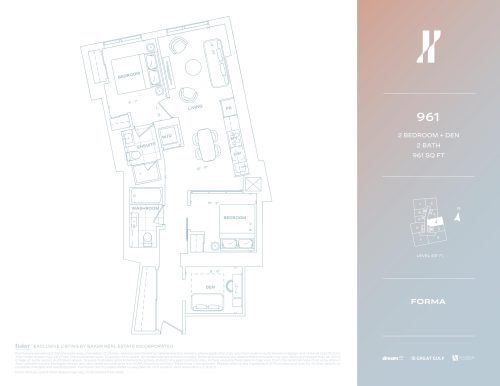
    961 Floor Plan at Forma Condos - 961 sq.ft

    The 961 floor plan at Forma Condos (Toronto) offers a 2-bedroom plus den layout with 2 bathrooms and 961 sq ft of interior space. The den adds flexible space, for example a home office. It faces East. It is offered on floors 63–71. This plan is sold out with the builder.

    2
    2.0
    961 sq.ft
    last recorded price $2,006,900
    Sold Outlaunched at $2,006,900since launch no change
    1 w ago $2,006,900
    since launch no change
    1 m ago $2,006,900
    since launch no change
    3 m ago $2,006,900
    since launch no change
    1 y ago $2,006,900
    since launch no change
    2 y ago $2,006,900
    since launch no change
    3 y ago $2,006,900
    since launch no change
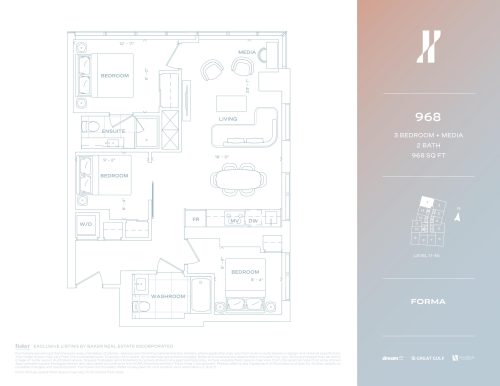
    968 Floor Plan at Forma Condos - 968 sq.ft

    The 968 floor plan at Forma Condos (Toronto) offers a 3-bedroom plus den layout with 2 bathrooms and 968 sq ft of interior space. The den adds flexible space, for example a home office. It faces North West. It is offered on floors 11–35. This plan is sold out with the builder.

    3
    2.0
    968 sq.ft
    last recorded price $1,853,900
    Sold Outlaunched at $1,853,900since launch no change
    1 w ago $1,853,900
    since launch no change
    1 m ago $1,853,900
    since launch no change
    3 m ago $1,853,900
    since launch no change
    1 y ago $1,853,900
    since launch no change
    2 y ago $1,853,900
    since launch no change
    3 y ago $1,853,900
    since launch no change
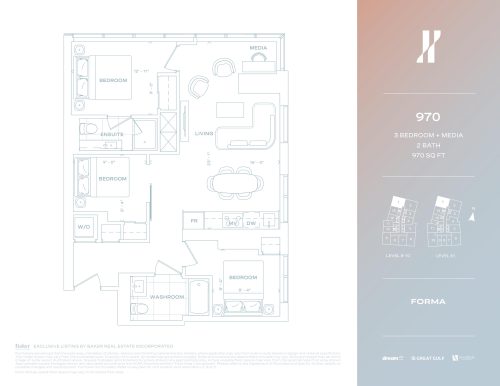
    970 Floor Plan at Forma Condos - 970 sq.ft

    At Forma Condos in Toronto, the 970 plan is a 3-bedroom plus den layout with 2 bathrooms and 970 sq ft of interior space. The den adds flexible space, for example a home office. It faces North West. It is offered on floors 8–10 and 61. This plan is sold out with the builder.

    3
    2.0
    970 sq.ft
    last recorded price $1,788,900
    Sold Outlaunched at $1,788,900since launch no change
    1 w ago $1,788,900
    since launch no change
    1 m ago $1,788,900
    since launch no change
    3 m ago $1,788,900
    since launch no change
    1 y ago $1,788,900
    since launch no change
    2 y ago $1,788,900
    since launch no change
    3 y ago $1,788,900
    since launch no change
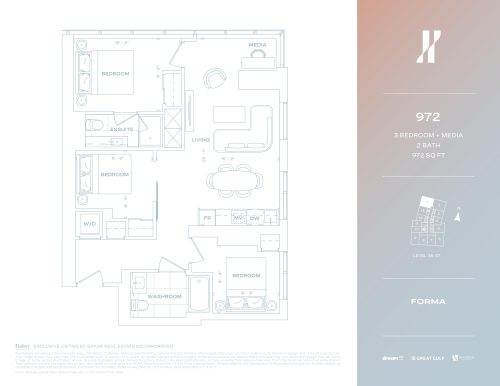
    972 Floor Plan at Forma Condos - 972 sq.ft

    The 972 floor plan at Forma Condos (Toronto) offers a 3-bedroom plus den layout with 2 bathrooms and 972 sq ft of interior space. The den adds flexible space, for example a home office. It faces North West. It is offered on floors 36–37. This plan is sold out with the builder.

    3
    2.0
    972 sq.ft
    last recorded price $1,833,900
    Sold Outlaunched at $1,833,900since launch no change
    1 w ago $1,833,900
    since launch no change
    1 m ago $1,833,900
    since launch no change
    3 m ago $1,833,900
    since launch no change
    1 y ago $1,833,900
    since launch no change
    2 y ago $1,833,900
    since launch no change
    3 y ago $1,833,900
    since launch no change
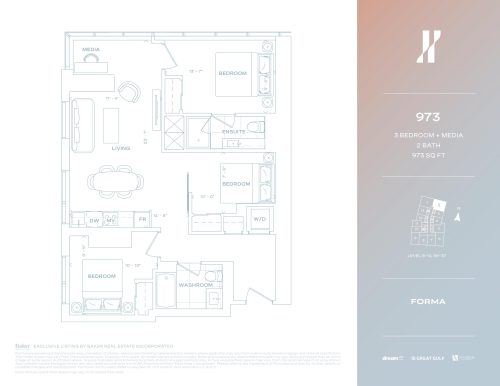
    973 Floor Plan at Forma Condos - 973 sq.ft

    973 is a 3-bedroom plus den layout with 2 bathrooms and 973 sq ft of interior space at Forma Condos in Toronto. The den adds flexible space, for example a home office. It faces North East. It is offered on floors 8–10 and 36–37. This plan is sold out with the builder.

    3
    2.0
    973 sq.ft
    last recorded price $1,788,900
    Sold Outlaunched at $1,788,900since launch no change
    1 w ago $1,788,900
    since launch no change
    1 m ago $1,788,900
    since launch no change
    3 m ago $1,788,900
    since launch no change
    1 y ago $1,788,900
    since launch no change
    2 y ago $1,788,900
    since launch no change
    3 y ago $1,788,900
    since launch no change
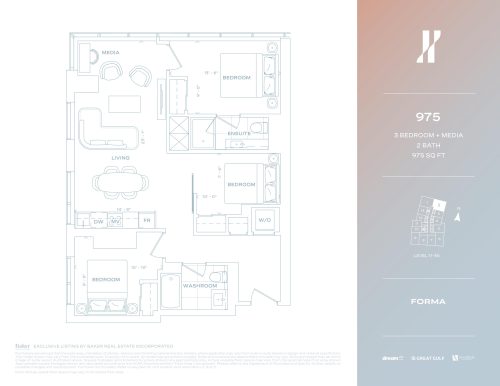
    975 Floor Plan at Forma Condos - 975 sq.ft

    At Forma Condos in Toronto, the 975 plan is a 3-bedroom plus den layout with 2 bathrooms and 975 sq ft of interior space. The den adds flexible space, for example a home office. It faces North East. It is offered on floors 11–35. This plan is sold out with the builder.

    3
    2.0
    975 sq.ft
    last recorded price $1,853,900
    Sold Outlaunched at $1,853,900since launch no change
    1 w ago $1,853,900
    since launch no change
    1 m ago $1,853,900
    since launch no change
    3 m ago $1,853,900
    since launch no change
    1 y ago $1,853,900
    since launch no change
    2 y ago $1,853,900
    since launch no change
    3 y ago $1,853,900
    since launch no change
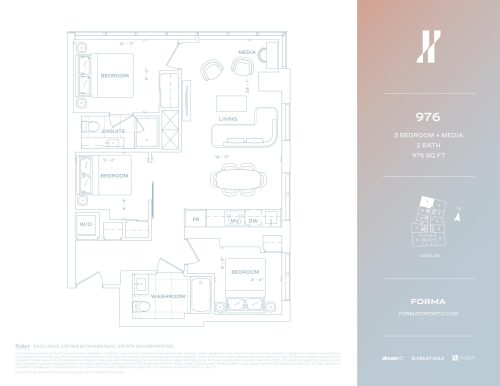
    976 Floor Plan at Forma Condos - 976 sq.ft

    976 is a 3-bedroom plus den layout with 2 bathrooms and 976 sq ft of interior space at Forma Condos in Toronto. The den adds flexible space, for example a home office. It faces North West. It is offered on floor 60. This plan is sold out with the builder.

    3
    2.0
    976 sq.ft
    last recorded price $1,943,900
    Sold Outlaunched at $1,943,900since launch no change
    1 w ago $1,943,900
    since launch no change
    1 m ago $1,943,900
    since launch no change
    3 m ago $1,943,900
    since launch no change
    1 y ago $1,943,900
    since launch no change
    2 y ago $1,943,900
    since launch no change
    3 y ago $1,943,900
    since launch no change
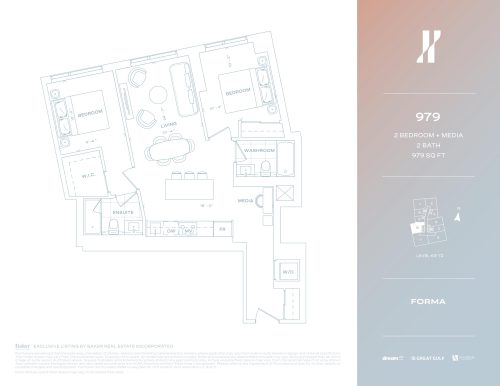
    979 Floor Plan at Forma Condos - 979 sq.ft

    979 is a 2-bedroom plus den layout with 2 bathrooms and 979 sq ft of interior space at Forma Condos in Toronto. The den adds flexible space, for example a home office. It faces West. It is offered on floors 63–72. This plan is sold out with the builder.

    2
    2.0
    979 sq.ft
    last recorded price $1,894,900
    Sold Outlaunched at $1,894,900since launch no change
    1 w ago $1,894,900
    since launch no change
    1 m ago $1,894,900
    since launch no change
    3 m ago $1,894,900
    since launch no change
    1 y ago $1,894,900
    since launch no change
    2 y ago $1,894,900
    since launch no change
    3 y ago $1,894,900
    since launch no change
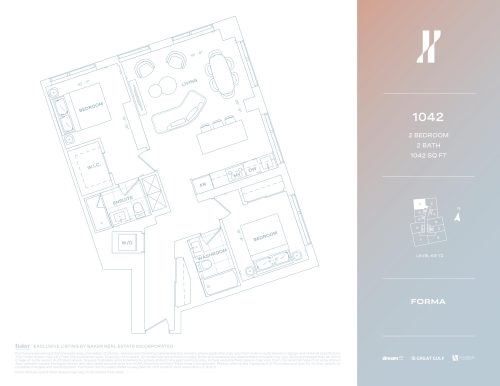
    1042 Floor Plan at Forma Condos - 1042 sq.ft

    At Forma Condos in Toronto, the 1042 plan is a 2-bedroom layout with 2 bathrooms and 1,042 sq ft of interior space. It faces North West. It is offered on floors 63–72. This plan is sold out with the builder.

    2
    2.0
    1,042 sq.ft
    last recorded price $2,106,900
    Sold Outlaunched at $2,106,900since launch no change
    1 w ago $2,106,900
    since launch no change
    1 m ago $2,106,900
    since launch no change
    3 m ago $2,106,900
    since launch no change
    1 y ago $2,106,900
    since launch no change
    2 y ago $2,106,900
    since launch no change
    3 y ago $2,106,900
    since launch no change
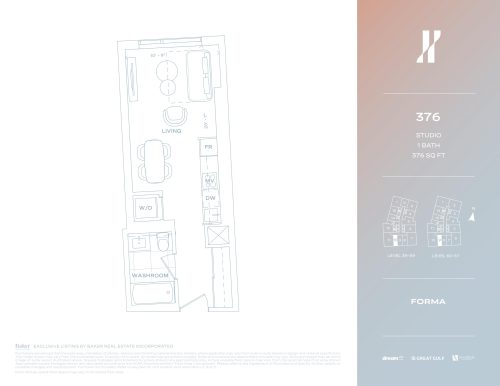
    376 Floor Plan at Forma Condos - 376 sq.ft

    376 is a studio layout with 1 bathroom and 376 sq ft of interior space at Forma Condos in Toronto. It faces South. It is offered on floors 39–61. This plan is sold out with the builder.

    0
    1.0
    376 sq.ft
    last recorded price $910,900
    Sold Outlaunched at $910,900since launch no change
    1 w ago $910,900
    since launch no change
    1 m ago $910,900
    since launch no change
    3 m ago $910,900
    since launch no change
    1 y ago $910,900
    since launch no change
    2 y ago $910,900
    since launch no change
    3 y ago $910,900
    since launch no change
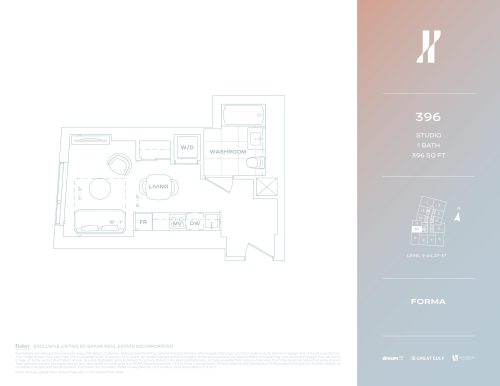
    396 Floor Plan at Forma Condos - 396 sq.ft

    The 396 floor plan at Forma Condos (Toronto) offers a studio layout with 1 bathroom and 396 sq ft of interior space. It faces West. It is offered on floors 9–24 and 27–37. This plan is sold out with the builder.

    0
    1.0
    396 sq.ft
    last recorded price $820,900
    Sold Outlaunched at $820,900since launch no change
    1 w ago $820,900
    since launch no change
    1 m ago $820,900
    since launch no change
    3 m ago $820,900
    since launch no change
    1 y ago $820,900
    since launch no change
    2 y ago $820,900
    since launch no change
    3 y ago $820,900
    since launch no change
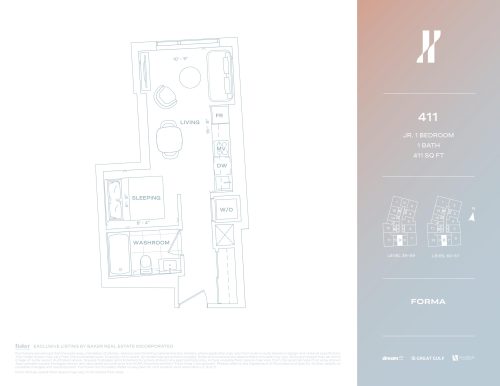
    411 Floor Plan at Forma Condos - 411 sq.ft

    The 411 floor plan at Forma Condos (Toronto) offers a studio layout with 1 bathroom and 411 sq ft of interior space. It faces South. It is offered on floors 39–61. This plan is sold out with the builder.

    0
    1.0
    411 sq.ft
    last recorded price $954,900
    Sold Outlaunched at $954,900since launch no change
    1 w ago $954,900
    since launch no change
    1 m ago $954,900
    since launch no change
    3 m ago $954,900
    since launch no change
    1 y ago $954,900
    since launch no change
    2 y ago $954,900
    since launch no change
    3 y ago $954,900
    since launch no change
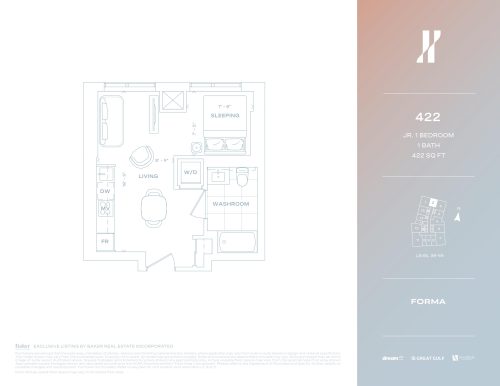
    422 Floor Plan at Forma Condos - 422 sq.ft

    At Forma Condos in Toronto, the 422 plan is a studio layout with 1 bathroom and 422 sq ft of interior space. It faces North. It is offered on floors 39–59. This plan is sold out with the builder.

    0
    1.0
    422 sq.ft
    last recorded price $892,900
    Sold Outlaunched at $892,900since launch no change
    1 w ago $892,900
    since launch no change
    1 m ago $892,900
    since launch no change
    3 m ago $892,900
    since launch no change
    1 y ago $892,900
    since launch no change
    2 y ago $892,900
    since launch no change
    3 y ago $892,900
    since launch no change
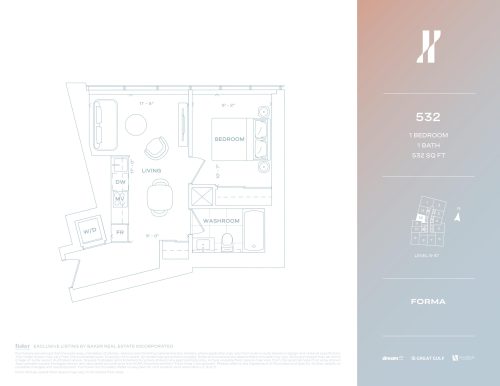
    532 Floor Plan at Forma Condos - 532 sq.ft

    At Forma Condos in Toronto, the 532 plan is a 1-bedroom layout with 1 bathroom and 532 sq ft of interior space. It faces West. It is offered on floors 8–37. This plan is sold out with the builder.

    1
    1.0
    532 sq.ft
    last recorded price $1,021,900
    Sold Outlaunched at $1,021,900since launch no change
    1 w ago $1,021,900
    since launch no change
    1 m ago $1,021,900
    since launch no change
    3 m ago $1,021,900
    since launch no change
    1 y ago $1,021,900
    since launch no change
    2 y ago $1,021,900
    since launch no change
    3 y ago $1,021,900
    since launch no change
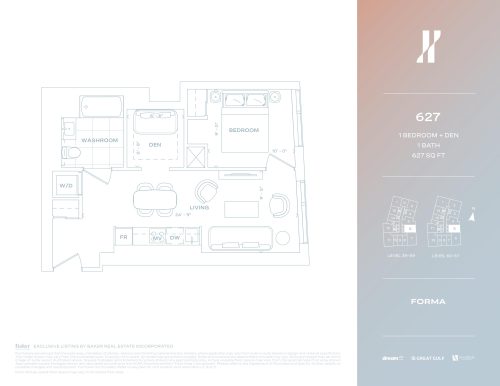
    627 Floor Plan at Forma Condos - 627 sq.ft

    The 627 floor plan at Forma Condos (Toronto) offers a 1-bedroom plus den layout with 1 bathroom and 627 sq ft of interior space. The den adds flexible space, for example a home office. It faces East. It is offered on floors 39–61. This plan is sold out with the builder.

    1
    1.0
    627 sq.ft
    last recorded price $1,226,900
    Sold Outlaunched at $1,226,900since launch no change
    1 w ago $1,226,900
    since launch no change
    1 m ago $1,226,900
    since launch no change
    3 m ago $1,226,900
    since launch no change
    1 y ago $1,226,900
    since launch no change
    2 y ago $1,226,900
    since launch no change
    3 y ago $1,226,900
    since launch no change
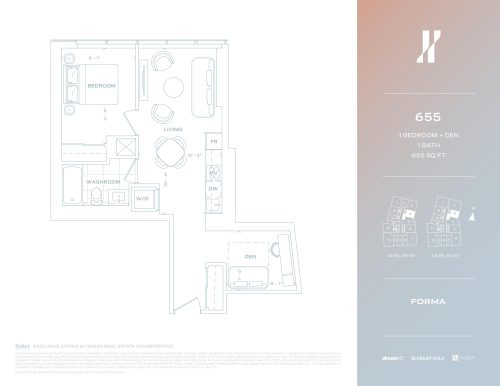
    655 Floor Plan at Forma Condos - 655 sq.ft

    The 655 floor plan at Forma Condos (Toronto) offers a 1-bedroom plus den layout with 1 bathroom and 655 sq ft of interior space. The den adds flexible space, for example a home office. It faces East. It is offered on floors 39–61. This plan is sold out with the builder.

    1
    1.0
    655 sq.ft
    last recorded price $1,282,900
    Sold Outlaunched at $1,282,900since launch no change
    1 w ago $1,282,900
    since launch no change
    1 m ago $1,282,900
    since launch no change
    3 m ago $1,282,900
    since launch no change
    1 y ago $1,282,900
    since launch no change
    2 y ago $1,282,900
    since launch no change
    3 y ago $1,282,900
    since launch no change
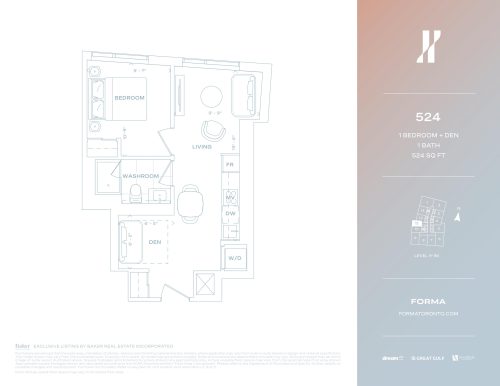
    524 Floor Plan at Forma Condos - 524 sq.ft

    The 524 floor plan at Forma Condos (Toronto) offers a 1-bedroom plus den layout with 1 bathroom and 524 sq ft of interior space. The den adds flexible space, for example a home office. It faces West. It is offered on floors 9–36. This plan is sold out with the builder.

    1
    1.0
    524 sq.ft
    last recorded price $1,037,900
    Sold Outlaunched at $1,037,900since launch no change
    1 w ago $1,037,900
    since launch no change
    1 m ago $1,037,900
    since launch no change
    3 m ago $1,037,900
    since launch no change
    1 y ago $1,037,900
    since launch no change
    2 y ago $1,037,900
    since launch no change
    3 y ago $1,037,900
    since launch no change
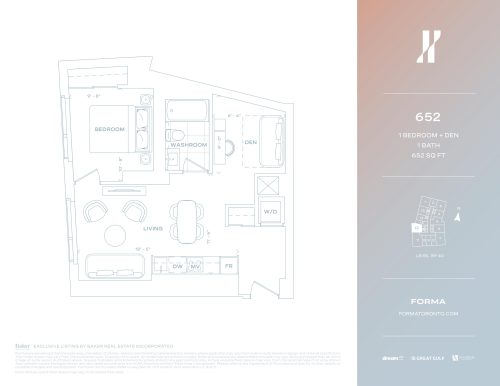
    652 Floor Plan at Forma Condos - 652 sq.ft

    At Forma Condos in Toronto, the 652 plan is a 1-bedroom plus den layout with 1 bathroom and 652 sq ft of interior space. The den adds flexible space, for example a home office. It faces West. It is offered on floors 39–40. This plan is sold out with the builder.

    1
    1.0
    652 sq.ft
    last recorded price $1,244,900
    Sold Outlaunched at $1,244,900since launch no change
    1 w ago $1,244,900
    since launch no change
    1 m ago $1,244,900
    since launch no change
    3 m ago $1,244,900
    since launch no change
    1 y ago $1,244,900
    since launch no change
    2 y ago $1,244,900
    since launch no change
    3 y ago $1,244,900
    since launch no change
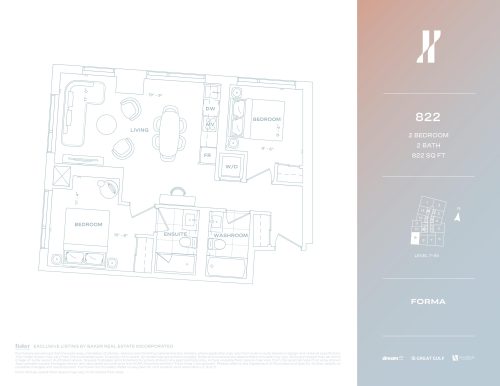
    822 Floor Plan at Forma Condos - 822 sq.ft

    At Forma Condos in Toronto, the 822 plan is a 2-bedroom layout with 2 bathrooms and 822 sq ft of interior space. It faces South. It is offered on floors 7–35. This plan is sold out with the builder.

    2
    2.0
    822 sq.ft
    last recorded price $1,740,900
    Sold Outlaunched at $1,740,900since launch no change
    1 w ago $1,740,900
    since launch no change
    1 m ago $1,740,900
    since launch no change
    3 m ago $1,740,900
    since launch no change
    1 y ago $1,740,900
    since launch no change
    2 y ago $1,740,900
    since launch no change
    3 y ago $1,740,900
    since launch no change
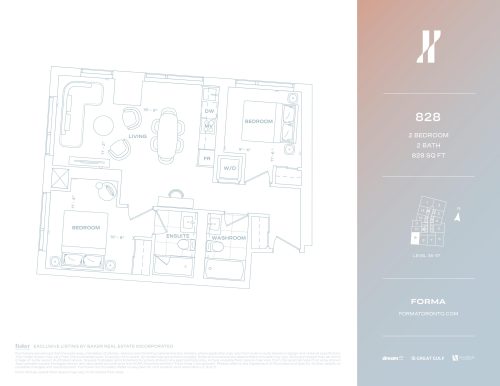
    828 Floor Plan at Forma Condos - 828 sq.ft

    At Forma Condos in Toronto, the 828 plan is a 2-bedroom layout with 2 bathrooms and 828 sq ft of interior space. It faces South. It is offered on floors 36–37. This plan is sold out with the builder.

    2
    2.0
    828 sq.ft
    last recorded price $1,808,900
    Sold Outlaunched at $1,808,900since launch no change
    1 w ago $1,808,900
    since launch no change
    1 m ago $1,808,900
    since launch no change
    3 m ago $1,808,900
    since launch no change
    1 y ago $1,808,900
    since launch no change
    2 y ago $1,808,900
    since launch no change
    3 y ago $1,808,900
    since launch no change
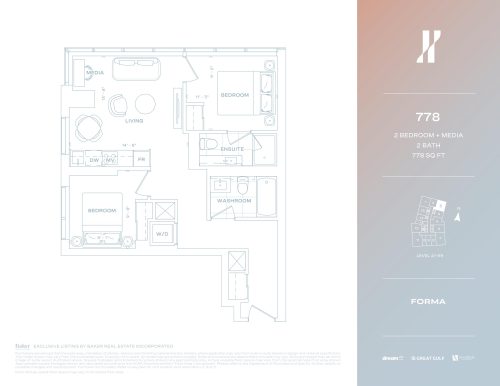
    778 Floor Plan at Forma Condos - 778 sq.ft

    The 778 floor plan at Forma Condos (Toronto) offers a 2-bedroom layout with 2 bathrooms and 778 sq ft of interior space. It faces North. It is offered on floors 41–59. This plan is sold out with the builder.

    2
    2.0
    778 sq.ft
    last recorded price $1,639,900
    Sold Outlaunched at $1,639,900since launch no change
    1 w ago $1,639,900
    since launch no change
    1 m ago $1,639,900
    since launch no change
    3 m ago $1,639,900
    since launch no change
    1 y ago $1,639,900
    since launch no change
    2 y ago $1,639,900
    since launch no change
    3 y ago $1,639,900
    since launch no change
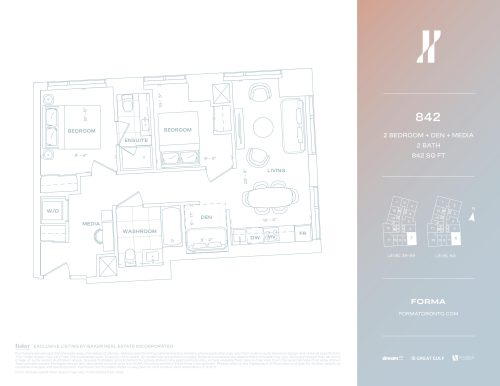
    842 Floor Plan at Forma Condos - 842 sq.ft

    The 842 floor plan at Forma Condos (Toronto) offers a 2-bedroom plus den layout with 2 bathrooms and 842 sq ft of interior space. The den adds flexible space, for example a home office. It faces South. It is offered on floors 39–60. This plan is sold out with the builder.

    2
    2.0
    842 sq.ft
    last recorded price $1,839,900
    Sold Outlaunched at $1,839,900since launch no change
    1 w ago $1,839,900
    since launch no change
    1 m ago $1,839,900
    since launch no change
    3 m ago $1,839,900
    since launch no change
    1 y ago $1,839,900
    since launch no change
    2 y ago $1,839,900
    since launch no change
    3 y ago $1,839,900
    since launch no change
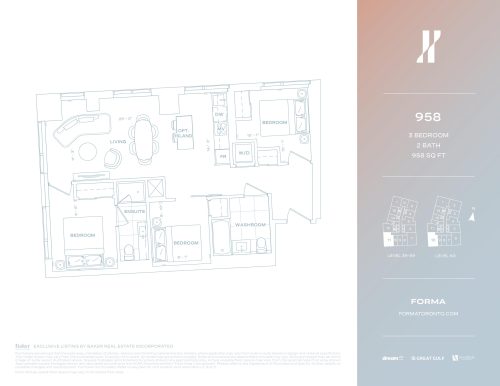
    958 Floor Plan at Forma Condos - 958 sq.ft

    958 is a 3-bedroom layout with 2 bathrooms and 958 sq ft of interior space at Forma Condos in Toronto. It faces South. It is offered on floors 39–60. This plan is sold out with the builder.

    3
    2.0
    958 sq.ft
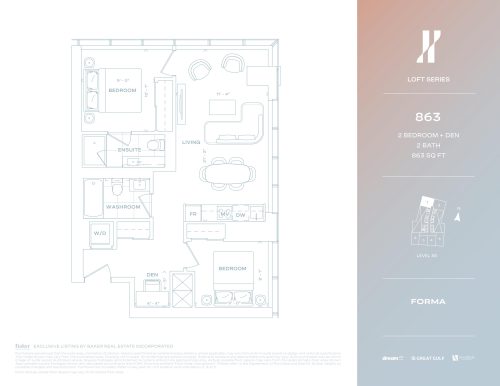
    863 (Loft Series) Floor Plan at Forma Condos - 863 sq.ft

    The 863 (Loft Series) floor plan at Forma Condos (Toronto) offers a 2-bedroom plus den layout with 2 bathrooms and 863 sq ft of interior space. The den adds flexible space, for example a home office. It faces North West. It is offered on floor 38. This plan is sold out with the builder.

    2
    2.0
    863 sq.ft
    last recorded price $1,743,900
    Sold Outlaunched at $1,743,900since launch no change
    1 w ago $1,743,900
    since launch no change
    1 m ago $1,743,900
    since launch no change
    3 m ago $1,743,900
    since launch no change
    1 y ago $1,743,900
    since launch no change
    2 y ago $1,743,900
    since launch no change
    3 y ago $1,743,900
    since launch no change
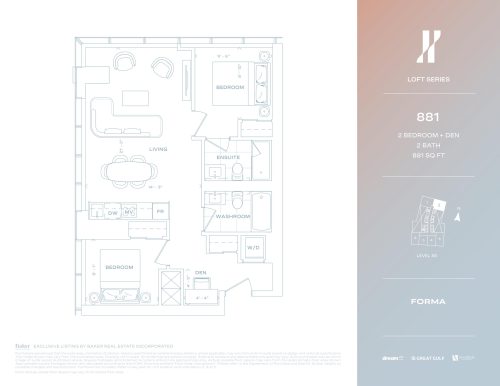
    881 (Loft Series) Floor Plan at Forma Condos - 881 sq.ft

    881 (Loft Series) is a 2-bedroom plus den layout with 2 bathrooms and 881 sq ft of interior space at Forma Condos in Toronto. The den adds flexible space, for example a home office. It faces North East. It is offered on floor 38. This plan is sold out with the builder.

    2
    2.0
    881 sq.ft
    last recorded price $1,765,900
    Sold Outlaunched at $1,765,900since launch no change
    1 w ago $1,765,900
    since launch no change
    1 m ago $1,765,900
    since launch no change
    3 m ago $1,765,900
    since launch no change
    1 y ago $1,765,900
    since launch no change
    2 y ago $1,765,900
    since launch no change
    3 y ago $1,765,900
    since launch no change
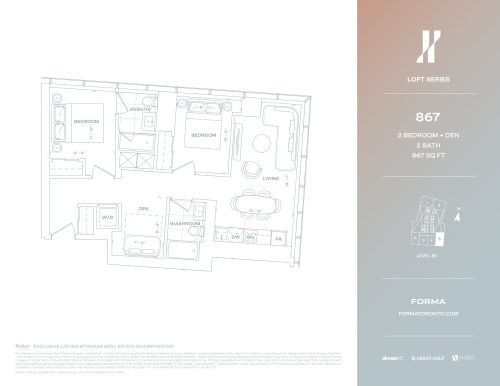
    867 (Loft Series) Floor Plan at Forma Condos - 867 sq.ft

    At Forma Condos in Toronto, the 867 (Loft Series) plan is a 2-bedroom plus den layout with 2 bathrooms and 867 sq ft of interior space. The den adds flexible space, for example a home office. It faces South East. It is offered on floor 38. This plan is sold out with the builder.

    2
    2.0
    867 sq.ft
    last recorded price $1,818,900
    Sold Outlaunched at $1,818,900since launch no change
    1 w ago $1,818,900
    since launch no change
    1 m ago $1,818,900
    since launch no change
    3 m ago $1,818,900
    since launch no change
    1 y ago $1,818,900
    since launch no change
    2 y ago $1,818,900
    since launch no change
    3 y ago $1,818,900
    since launch no change
    516 Floor Plan at Forma Condos - 516 sq.ft

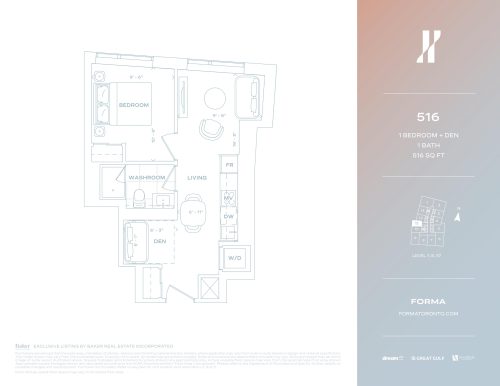
    The 516 floor plan at Forma Condos (Toronto) offers a 1-bedroom plus den layout with 1 bathroom and 516 sq ft of interior space. The den adds flexible space, for example a home office. It faces West. It is offered on floors 7–8 and 37. This plan is sold out with the builder.

    1
    1.0
    516 sq.ft
    last recorded price $1,093,900
    Sold Outlaunched at $1,093,900since launch no change
    1 w ago $1,093,900
    since launch no change
    1 m ago $1,093,900
    since launch no change
    3 m ago $1,093,900
    since launch no change
    1 y ago $1,093,900
    since launch no change
    2 y ago $1,093,900
    since launch no change
    3 y ago $1,093,900
    since launch no change
    600 Floor Plan at Forma Condos - 600 sq.ft

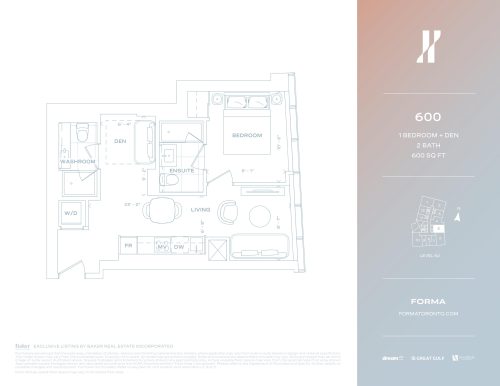
    600 is a 1-bedroom plus den layout with 2 bathrooms and 600 sq ft of interior space at Forma Condos in Toronto. The den adds flexible space, for example a home office. It faces East. It is offered on floor 62. This plan is sold out with the builder.

    1
    2.0
    600 sq.ft
    last recorded price $1,345,900
    Sold Outlaunched at $1,345,900since launch no change
    1 w ago $1,345,900
    since launch no change
    1 m ago $1,345,900
    since launch no change
    3 m ago $1,345,900
    since launch no change
    1 y ago $1,345,900
    since launch no change
    2 y ago $1,345,900
    since launch no change
    3 y ago $1,345,900
    since launch no change
    612 Floor Plan at Forma Condos - 612 sq.ft

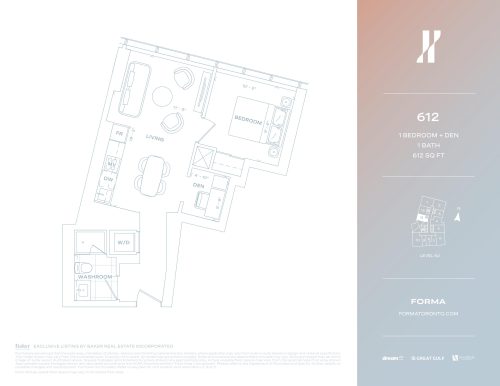
    The 612 floor plan at Forma Condos (Toronto) offers a 1-bedroom plus den layout with 1 bathroom and 612 sq ft of interior space. The den adds flexible space, for example a home office. It faces West. It is offered on floor 62. This plan is sold out with the builder.

    1
    1.0
    612 sq.ft
    last recorded price $1,242,900
    Sold Outlaunched at $1,242,900since launch no change
    1 w ago $1,242,900
    since launch no change
    1 m ago $1,242,900
    since launch no change
    3 m ago $1,242,900
    since launch no change
    1 y ago $1,242,900
    since launch no change
    2 y ago $1,242,900
    since launch no change
    3 y ago $1,242,900
    since launch no change
    622 Floor Plan at Forma Condos - 622 sq.ft

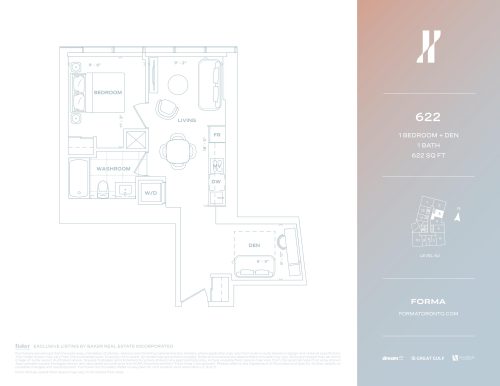
    At Forma Condos in Toronto, the 622 plan is a 1-bedroom plus den layout with 1 bathroom and 622 sq ft of interior space. The den adds flexible space, for example a home office. It faces East. It is offered on floor 62. This plan is sold out with the builder.

    1
    1.0
    622 sq.ft
    last recorded price $1,325,900
    Sold Outlaunched at $1,325,900since launch no change
    1 w ago $1,325,900
    since launch no change
    1 m ago $1,325,900
    since launch no change
    3 m ago $1,325,900
    since launch no change
    1 y ago $1,325,900
    since launch no change
    2 y ago $1,325,900
    since launch no change
    3 y ago $1,325,900
    since launch no change
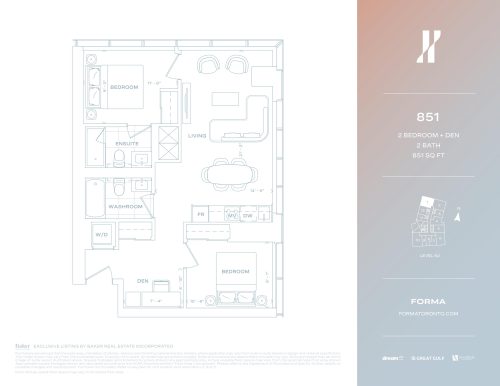
    851 Floor Plan at Forma Condos - 851 sq.ft

    851 is a 2-bedroom plus den layout with 2 bathrooms and 851 sq ft of interior space at Forma Condos in Toronto. The den adds flexible space, for example a home office. It faces North West. It is offered on floor 62. This plan is sold out with the builder.

    2
    2.0
    851 sq.ft
    last recorded price $1,751,900
    Sold Outlaunched at $1,751,900since launch no change
    1 w ago $1,751,900
    since launch no change
    1 m ago $1,751,900
    since launch no change
    3 m ago $1,751,900
    since launch no change
    1 y ago $1,751,900
    since launch no change
    2 y ago $1,751,900
    since launch no change
    3 y ago $1,751,900
    since launch no change
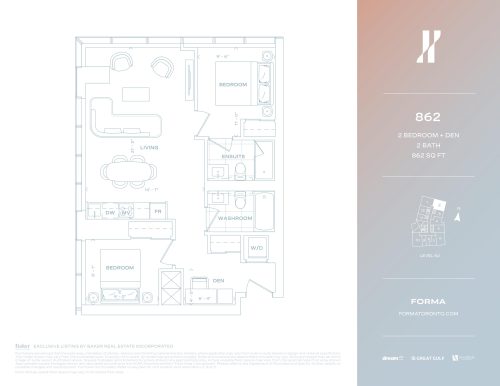
    862 Floor Plan at Forma Condos - 862 sq.ft

    The 862 floor plan at Forma Condos (Toronto) offers a 2-bedroom plus den layout with 2 bathrooms and 862 sq ft of interior space. The den adds flexible space, for example a home office. It faces North East. It is offered on floor 62. This plan is sold out with the builder.

    2
    2.0
    862 sq.ft
    last recorded price $1,801,900
    Sold Outlaunched at $1,801,900since launch no change
    1 w ago $1,801,900
    since launch no change
    1 m ago $1,801,900
    since launch no change
    3 m ago $1,801,900
    since launch no change
    1 y ago $1,801,900
    since launch no change
    2 y ago $1,801,900
    since launch no change
    3 y ago $1,801,900
    since launch no change
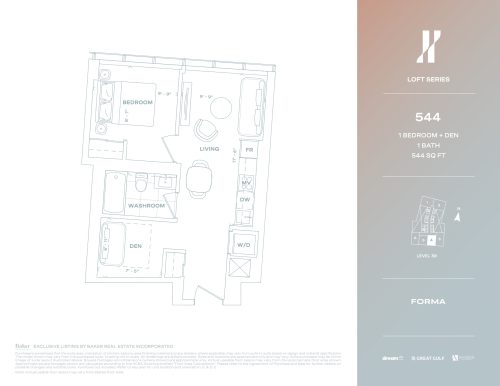
    544 (Loft Series) Floor Plan at Forma Condos - 544 sq.ft

    At Forma Condos in Toronto, the 544 (Loft Series) plan is a 1-bedroom plus den layout with 1 bathroom and 544 sq ft of interior space. The den adds flexible space, for example a home office. It faces South. It is offered on floor 38. This plan is sold out with the builder.

    1
    1.0
    544 sq.ft
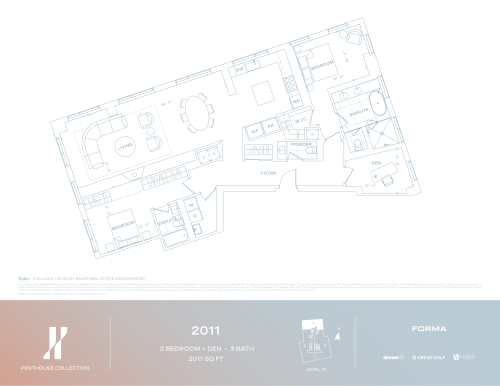
    2011 (Penthouse Collection) Floor Plan at Forma Condos - 2011 sq.ft

    At Forma Condos in Toronto, the 2011 (Penthouse Collection) plan is a 2-bedroom plus den layout with 2.5 bathrooms and 2,011 sq ft of interior space. The den adds flexible space, for example a home office. It faces North. It is offered on floor 72. This plan is sold out with the builder.

    2
    2.5
    2,011 sq.ft
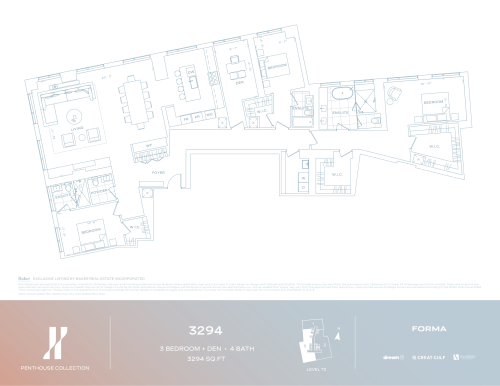
    3294 (Penthouse Collection) Floor Plan at Forma Condos - 3294 sq.ft

    3294 (Penthouse Collection) is a 3-bedroom plus den layout with 3.5 bathrooms and 3,294 sq ft of interior space at Forma Condos in Toronto. The den adds flexible space, for example a home office. It faces North. It is offered on floor 72. This plan is sold out with the builder.

    3
    3.5
    3,294 sq.ft
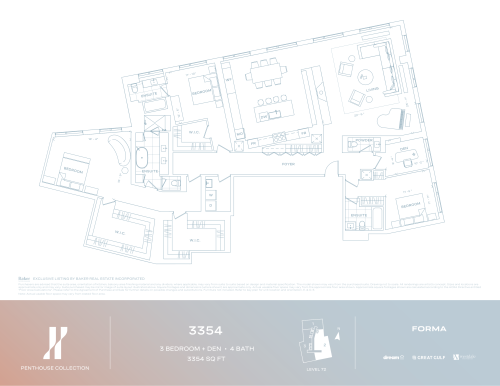
    3354 (Penthouse Collection) Floor Plan at Forma Condos - 3354 sq.ft

    The 3354 (Penthouse Collection) floor plan at Forma Condos (Toronto) offers a 3-bedroom plus den layout with 3.5 bathrooms and 3,354 sq ft of interior space. The den adds flexible space, for example a home office. It faces North. It is offered on floor 72. This plan is sold out with the builder.

    3
    3.5
    3,354 sq.ft
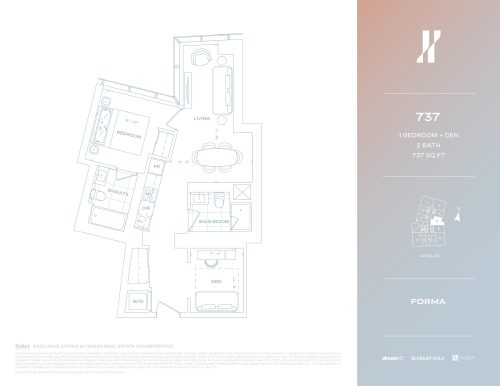
    737 Floor Plan at Forma Condos - 737 sq.ft

    The 737 floor plan at Forma Condos (Toronto) offers a 1-bedroom plus den layout with 2 bathrooms and 737 sq ft of interior space. The den adds flexible space, for example a home office. It faces East. It is offered on floor 62. This plan is sold out with the builder.

    1
    2.0
    737 sq.ft
    last recorded price $1,474,900
    Sold Outlaunched at $1,474,900since launch no change
    1 w ago $1,474,900
    since launch no change
    1 m ago $1,474,900
    since launch no change
    3 m ago $1,474,900
    since launch no change
    1 y ago $1,474,900
    since launch no change
    2 y ago $1,474,900
    since launch no change
    3 y ago $1,474,900
    since launch no change