Loading...
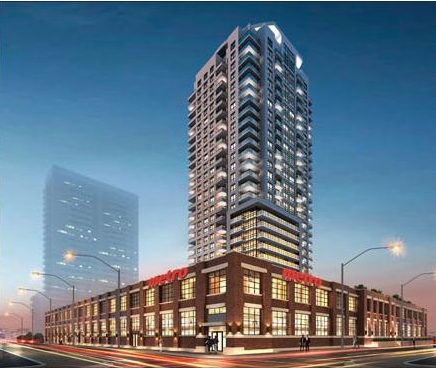
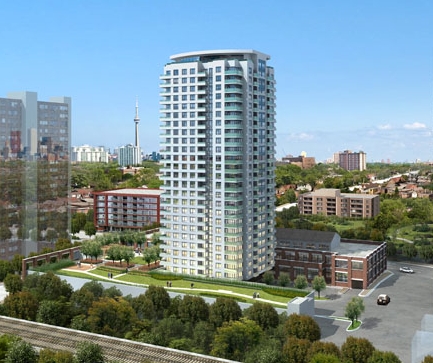
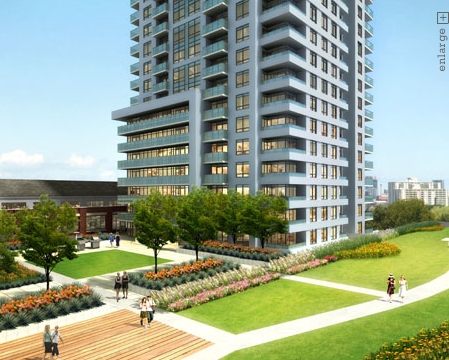
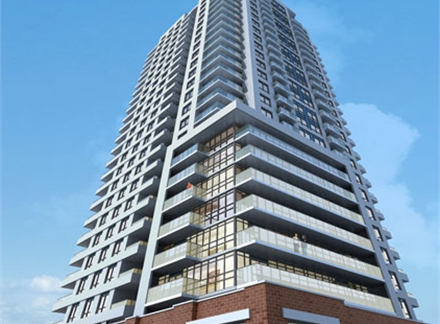
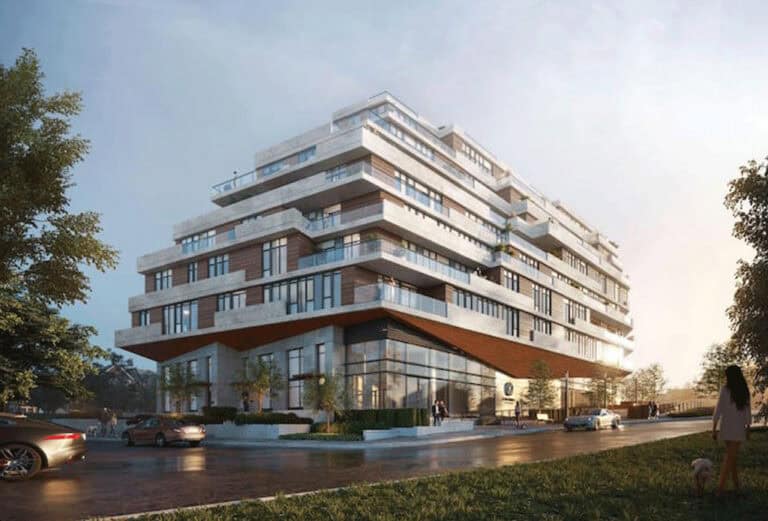
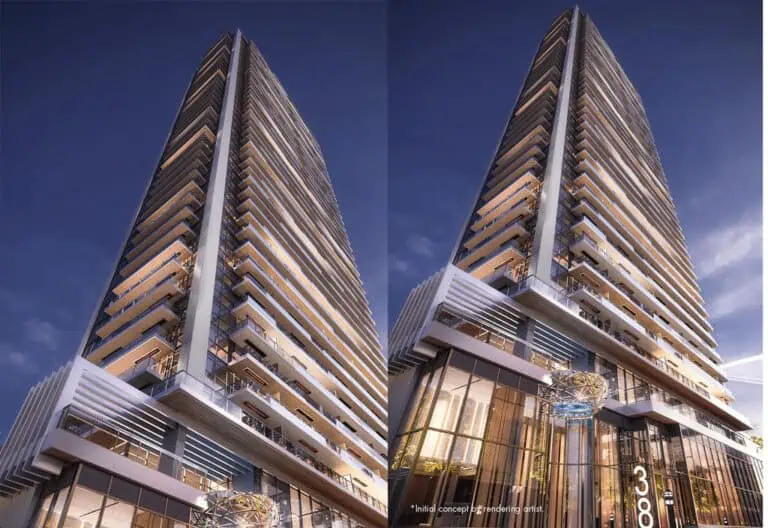
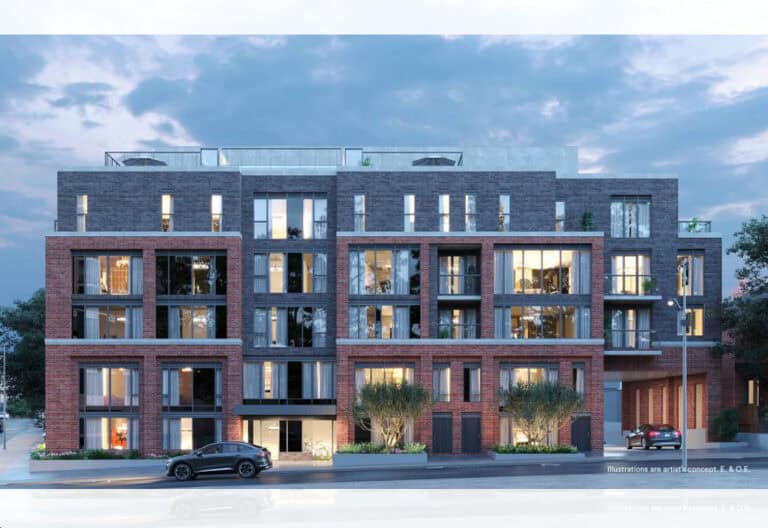
Developed by Neudorfer Corporation, Fuse Modern Condos & Lofts is a completed condominium project at 800 Lansdowne Avenue, Toronto in the Junction Triangle neighbourhood. It stands 27 storeys tall. It was completed in 2017.
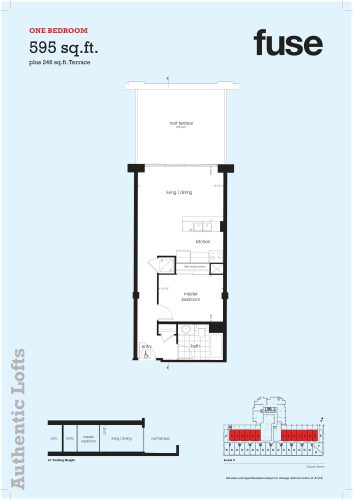
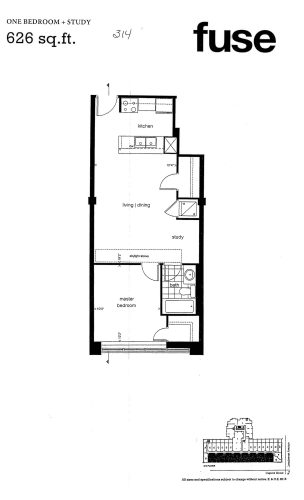
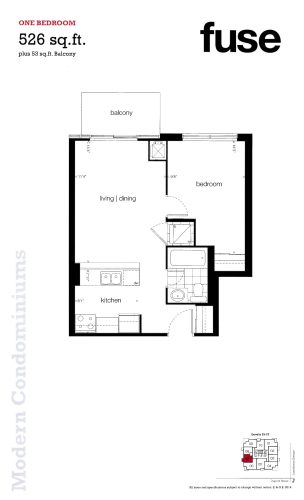
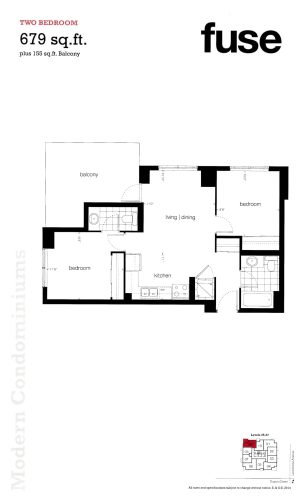
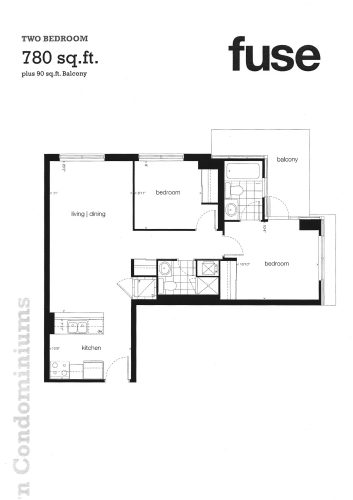
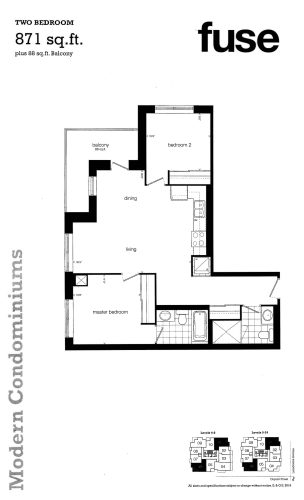
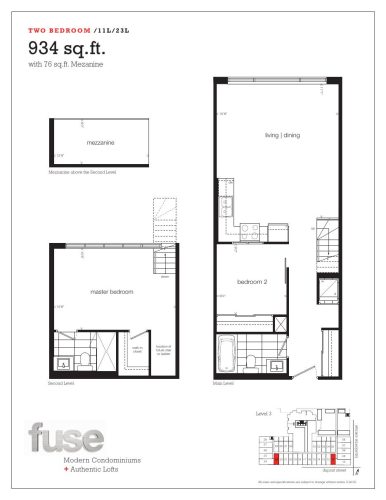
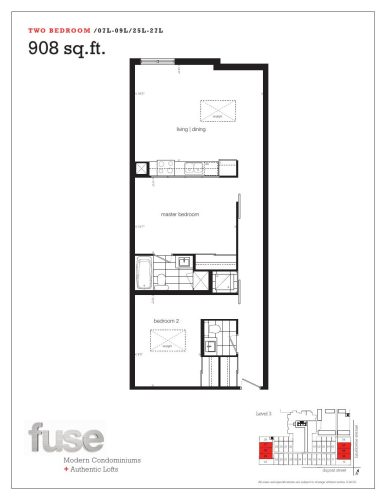
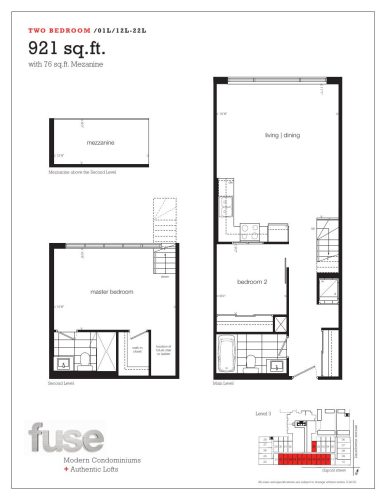
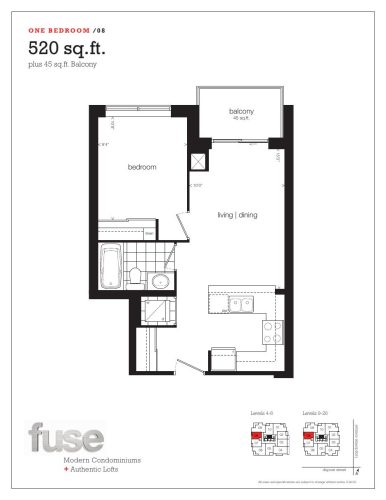
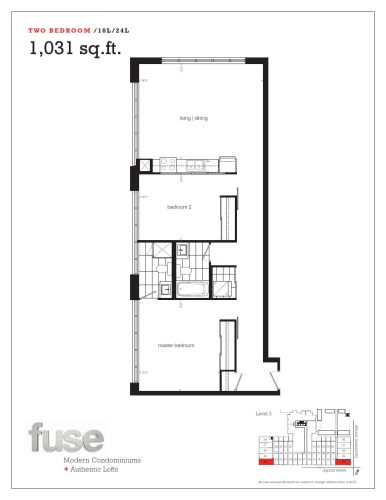
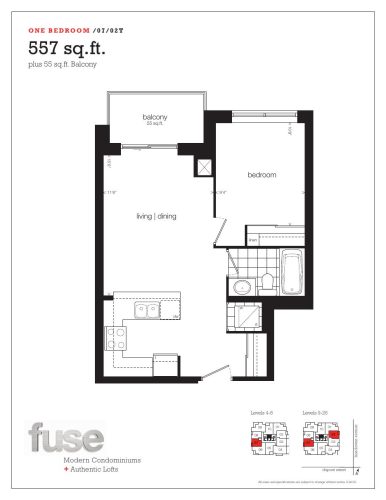
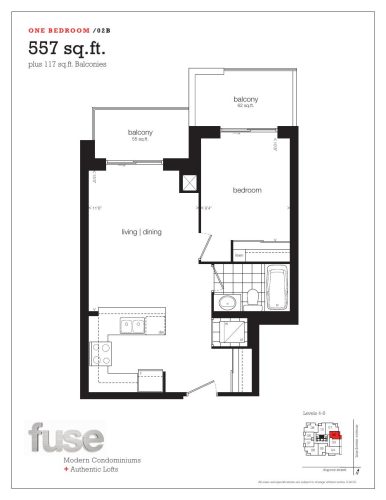
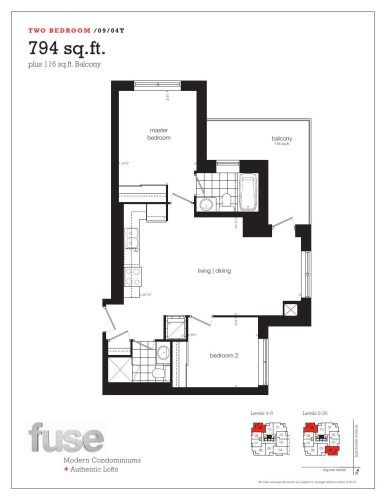
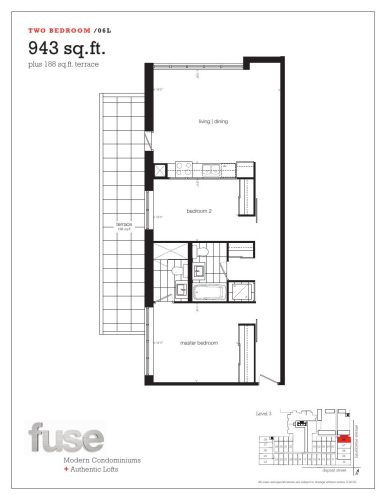
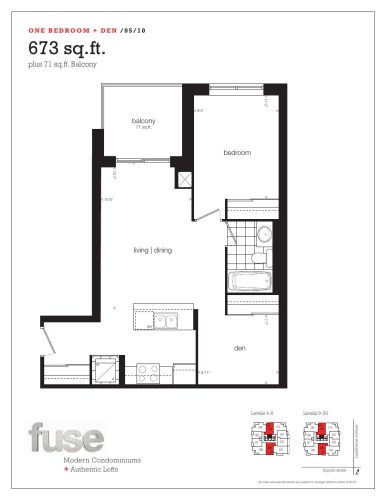
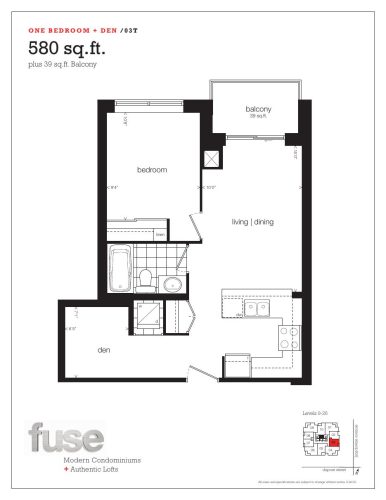
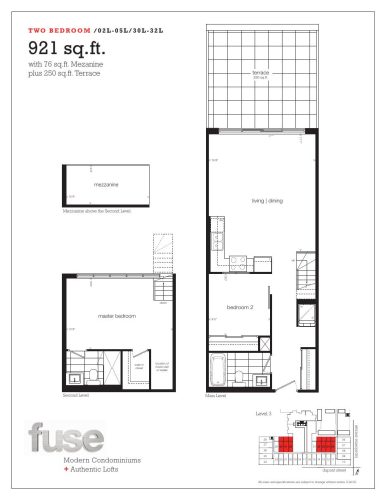
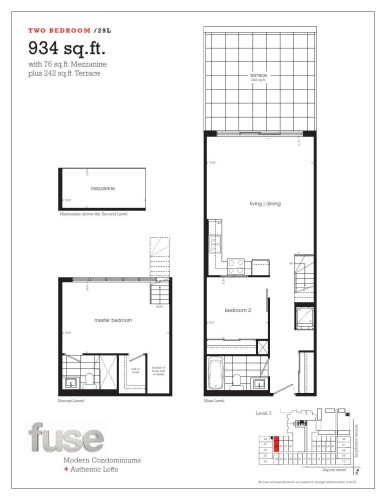
Fuse Modern Condos & Lofts floor plans
Suites range from 520 to 1,031 sq ft. The project has 19 recorded floor plans, covering 1 bed, 1 bed + den and 2 bed layouts.
Location
Fuse Modern Condos & Lofts is located at 800 Lansdowne Avenue, Toronto, in Junction Triangle. The address has a Walk Score of 87 and a Transit Score of 90.
Amenities and features
- Multi-functional amenity space with kitchenette, dining and lounge area extending to fantastic patio
- Billards and card room
- Yoga Studio
- Theatre Room
- SUITE FEATURES
- Each suite will have an energy efficient heating/air conditioning system with its own thermostat and fan control
- Solid core suite entry door with quality hardware including deadbolt lock with privacy viewer
- Each home pre-wired for multiple telephone lines with provisions for outlets in living room, kitchen, master bedroom and den where applicable
- Thermally insulated energy efficient windows
- Built-in smoke detector(s) in each unit as per Code
- Carbon monoxide detectors in each unit where required as per Code
- Your electricity is individually metered to reflect your own energy consumption
The development team
- Developer: Neudorfer Corporation
- Architect: Barrett Architects
Buying at Fuse Modern Condos & Lofts
The builder has sold out at Fuse Modern Condos & Lofts. Meta Realty can help with resale opportunities in the building.
Prices, sizes, availability and incentives are subject to change without notice. E. & O.E.
Fuse Modern Condos & Lofts at a glance
| Sales status | Sold Out (resale only) |
|---|---|
| Construction | Complete |
| Building type | Condo |
| Storeys | 27 |
| Height | 80 m |
| Estimated occupancy | 2017 |
| Launch | 2017-03-01 |
| Architect | Barrett Architects |
| Neighbourhood | Junction Triangle, Greater Toronto Area |
| Maintenance | $0.50/sq ft |
| Walk Score | 87/100 |
| Transit Score | 90/100 |
Features & finishes
- SUITE FEATURES
- Each suite will have an energy efficient heating/air conditioning system with its own thermostat and fan control
- Solid core suite entry door with quality hardware including deadbolt lock with privacy viewer
- Each home pre-wired for multiple telephone lines with provisions for outlets in living room, kitchen, master bedroom and den where applicable
- Thermally insulated energy efficient windows
- Built-in smoke detector(s) in each unit as per Code
- Carbon monoxide detectors in each unit where required as per Code
- Your electricity is individually metered to reflect your own energy consumption
- Service panel with circuit breaker
- DECOR FEATURES
- Designer-selected hardware throughout
- Contemporary 4" baseboard trim with matching 2" door casings and jambs throughout
- Slab doors throughout interior
- Laminate flooring (approximately 4 7/8" wide plank) - in living/dining/den/foyer areas as per plan, as per builders samples
- Ceramic flooring in bathroom(s), and laundry areas as per plan
- Decora light switches
- Decorator selected light fixtures in kitchen, bathroom(s), foyer and hallway as per plan
- Capped ceiling outlets in bedroom(s), as per plan
- Designer coordinated interior finishing packages (choice of 3 packages to choose from)
- Mirrored sliding closet doors where applicable as per plan
- KITCHEN FEATURES
- Granite countertop selected from builder's finishing packages
- Halogen track lighting fixture in kitchen
- Selection of designer series cabinetry selected from builder's finishing packages
- Subway tile backsplash in purchaser's choice of style and colors selected from builder's finishing packages
- Stainless steel kitchen sinks with single lever faucet with pullout vegetable sprayer
- Oven with 30" cooking range (Stainless Steel Front)
- Frost-free refrigerator (Stainless Steel Front)
- Dishwasher (Stainless Steel Front)
- Microwave with integrated range hood fan ducted to the exterior (Stainless Steel)
Frequently asked questions
Who is the developer of Fuse Modern Condos & Lofts?
Fuse Modern Condos & Lofts is developed by Neudorfer Corporation.
Where is Fuse Modern Condos & Lofts located?
Fuse Modern Condos & Lofts is at 800 Lansdowne Avenue, Toronto, in the Junction Triangle neighbourhood.
How many storeys is Fuse Modern Condos & Lofts?
Fuse Modern Condos & Lofts is 27 storeys tall.
How big are the suites at Fuse Modern Condos & Lofts?
Suites range from 520 to 1,031 sq ft.
When was Fuse Modern Condos & Lofts completed?
Fuse Modern Condos & Lofts was completed in 2017.
Is Fuse Modern Condos & Lofts still selling?
The builder has sold out at Fuse Modern Condos & Lofts. Meta Realty can help with resale opportunities in the building.