METAREALTY INC.

Harbourside Condos

Sold Out

650 Gordon Street, Whitby, ON, Canada

Condo

Occupancy: Mar 2017

1 Star2 Stars3 Stars4 Stars5 Stars (No Ratings Yet)
Loading...

GET PLATINUM ACCESS!!

Register to Receive Guaranteed Platinum Access & Prices, Incentives & Discounts, Floor Plans & More!

Get Pricing, Floor Plans and Availability

Tell us what you need and a Meta Realty representative will follow up directly.

Are you a Realtor?
Sending…

About Harbourside Condos

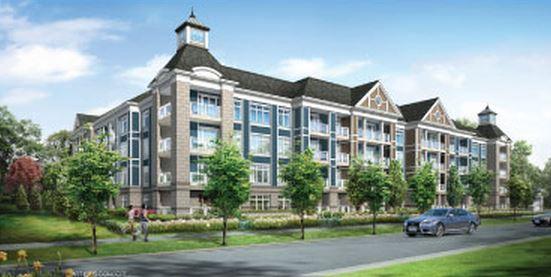
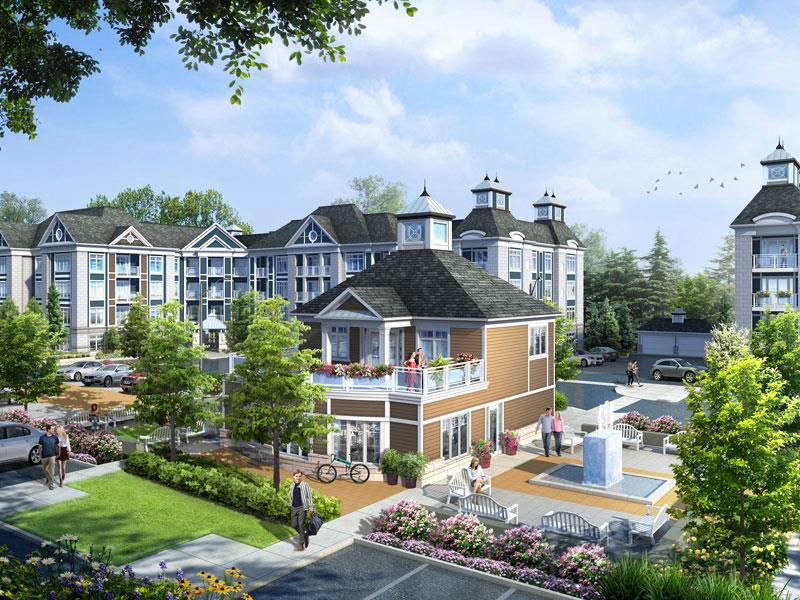
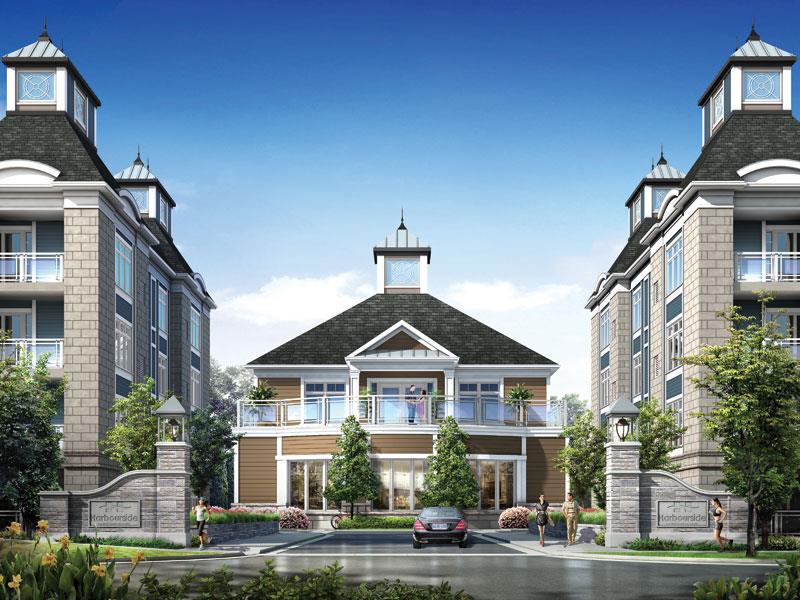
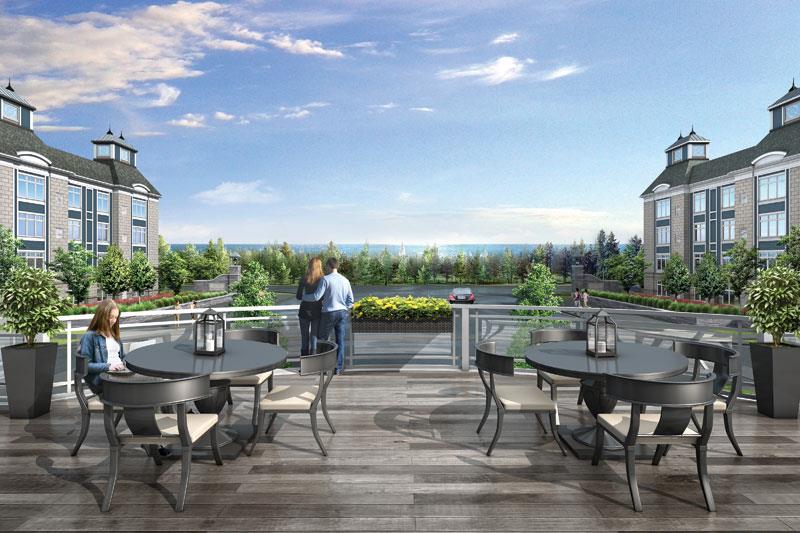
Developed by Senator Homes, Harbourside Condos is a completed condominium project at 650 Gordon Street, Whitby. It stands 4 storeys tall. It was completed in 2016.

Harbourside Condos floor plans

Suites range from 698 to 1,322 sq ft. The project has 15 recorded floor plans, covering 1 bed, 1 bed + den, 2 bed and 2 bed + den layouts.

Location

Harbourside Condos is located at 650 Gordon Street, Whitby. The address has a Walk Score of 40.

Amenities and features

  • Club House
  • KITCHENS
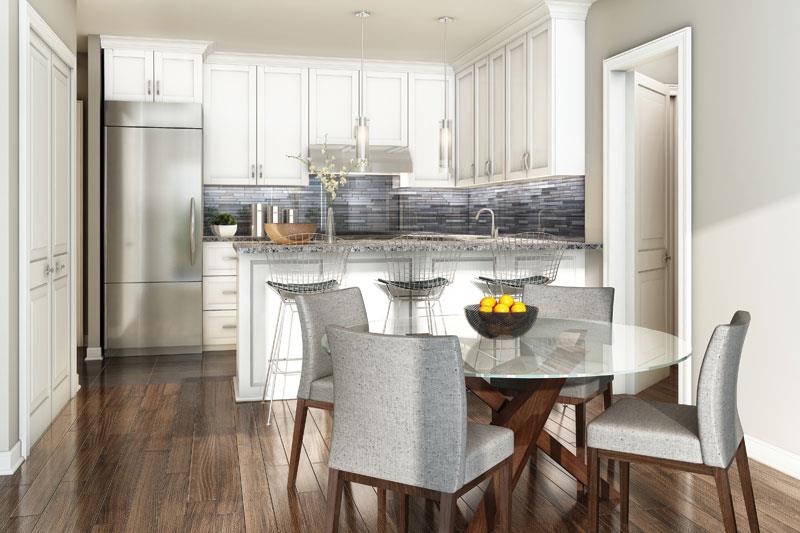
  • Kitchen Islands, Peninsulas and Breakfast Bars, as per
  • plan.
  • Contemporary and Traditional style cabinets and
  • complementary countertops, from Vendor's standard
  • samples.
  • Double compartment stainless steel sink and single lever
  • chrome faucet with vegetable spray.
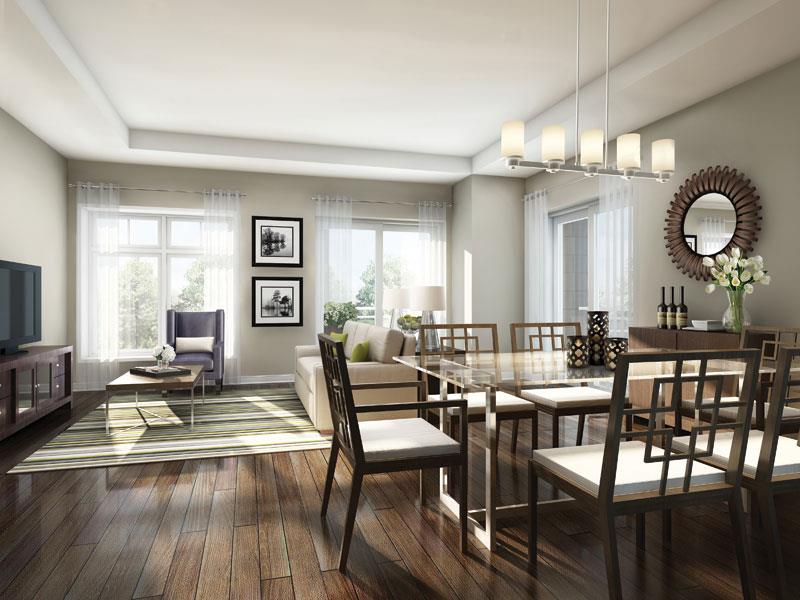
  • Wide plank look laminate wood flooring in choice of
  • colour, from vendor's standard samples.
  • BATHROOMS

The development team

  • Developer: Senator Homes

Buying at Harbourside Condos

The builder has sold out at Harbourside Condos. Meta Realty can help with resale opportunities in the building.
Prices, sizes, availability and incentives are subject to change without notice. E. & O.E.

Harbourside Condos at a glance

Sales statusSold Out (resale only)
ConstructionComplete
Building typeCondo
Storeys4
Estimated occupancy2016
Launch2015-06-18
NeighbourhoodWhitby, Durham Region
Maintenance$0.39/sq ft
Walk Score40/100

Features & finishes

  • KITCHENS
  • Kitchen Islands, Peninsulas and Breakfast Bars, as per
  • plan.
  • Contemporary and Traditional style cabinets and
  • complementary countertops, from Vendor's standard
  • samples.
  • Double compartment stainless steel sink and single lever
  • chrome faucet with vegetable spray.
  • Wide plank look laminate wood flooring in choice of
  • colour, from vendor's standard samples.
  • BATHROOMS
  • Choose from contemporary and traditional style cabinets
  • and complementary countertops, from Vendor's standard
  • White bathroom fixtures including sink, tub and toilet.
  • Single lever chrome faucet in all vanities with built-in
  • balance regulators.
  • Easy maintenance one piece fibreglass insert in shower
  • and tub areas.
  • Mirrors over all vanities.

Frequently asked questions

Who is the developer of Harbourside Condos?

Harbourside Condos is developed by Senator Homes.

Where is Harbourside Condos located?

Harbourside Condos is at 650 Gordon Street, Whitby.

How many storeys is Harbourside Condos?

Harbourside Condos is 4 storeys tall.

How big are the suites at Harbourside Condos?

Suites range from 698 to 1,322 sq ft.

When was Harbourside Condos completed?

Harbourside Condos was completed in 2016.

Is Harbourside Condos still selling?

The builder has sold out at Harbourside Condos. Meta Realty can help with resale opportunities in the building.
Homes for sale & rent at Harbourside Condos

Browse homes on the map

Key Facts

Sold out — join the waitlist

Submit a worksheet for Harbourside Condos and be first in line if a suite becomes available.

Submit a worksheet
  • Project Name

    Harbourside Condos

  • Builder(s)

    Senator Homes

    Property Type

    Condo

    Number Of Storeys

    4

    Number of Suites

    252

    Number Of Floor Plans

    15

  • Parking Price

    Included

  • Locker Price

    Included

  • Estimated Maintenance Fee

    $0.39/sq.ft

    VIP Launch

    June 2015

    Deposit Structure

    Total Deposit

    $25,000 (over 120 days) + $5,000 at occupancy

    Deposit Notes

    $5,000.00 On Signing
    $5,000.00 - 30 days
    $10,000.00 - 90 days
    $5,000.00 - 120 days
    $5,000.00 - Occupancy

    Development Levies

    Request Development Levies

    Assignment Policy

    Request Assignment Policy

    Public Launch

    2015-06-18

    Suite Size Range

    698 - 1,322 SqFt

    Parking Maintenance

    $40 / month

    Estimated Property Tax

    1% of the price / year

Information last updated on November 5, 2026

Amenities

  • Club House

46

Transit Score

40

Walk Score

Projects Nearby

  • Public Sales

    Highcrest Whitby Shores

    Whitby Shores Greenway & Seaboard Gate, ON, Canada

    3 years ago

    $1,599,900

    Laurier Homes

    Building Type: Single Family

    1+1
    1+1
    1+1
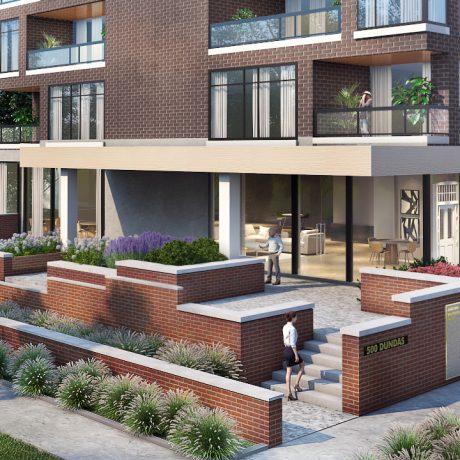
  • 500 Dundas St E Development rendering
    Planning

    500 Dundas St E Development

    500 Dundas Street East, Whitby, ON, Canada

    3 years ago

    $602,900 - $841,900

    Castleview Developments

    Building Type: Condo

    1+1
    1+1
    1+1
  • Planning

    101 Victoria Street Condos

    101 Victoria Street West and 1510-1520 Brock Street South, Whitby, ON L1N 1B7, Canada

    3 years ago

    Mobco Developments Inc.

    Building Type: Condo

    1+1
    1+1
    1+1
  • Sold Out

    Harbour Ten10 Condo

    1010 Dundas Street East, Whitby, ON, Canada

    3 years ago

    $369,000 - $689,000

    Castle Group Developments

    Building Type: Condo

    1+1
    1+1
    1+1
  • Sold Out

    Four Sixteen Whitby Condos

    416 Dundas Street East, Whitby, ON, Canada

    3 years ago

    $439,990 - $829,990

    DC and F Corp, Kaleido Corporation

    Building Type: Condo

    1+1
    1+1
    1+1
  • For Sale

    Queens Common Towns

    Dundas St W & White Oaks Ct, Whitby, ON L1P 1P7, Canada

    3 years ago

    Mattamy Homes

    Building Type: Townhome

    1+1
    1+1
    1+1
  • For Sale

    River Oaks Towns

    Byron St N & Waterstone Way, Whitby, ON L1N 4P3, Canada

    3 years ago

    Julianna Homes

    Building Type: Townhome

    1+1
    1+1
    1+1
  • For Sale

    108 Victoria Street Condos

    108 Victoria St W, Whitby, ON L1N 1B7, Canada

    3 years ago

    Developer TBD

    Building Type: Condo

    1+1
    1+1
    1+1
  • For Sale (0)Sold (15)All (15)
    Price Change
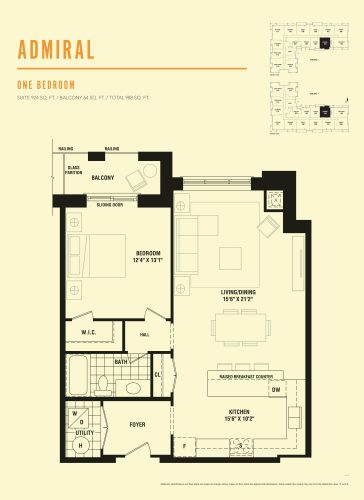
    Admiral Floor Plan at Harbourside Condos - 924 sq.ft

    At Harbourside Condos in Whitby, the Admiral plan is a 1-bedroom layout with 1 bathroom and 924 sq ft of interior space. It faces North. It is offered on floor 1. This plan is sold out with the builder.

    1
    1.0
    924 sq.ft
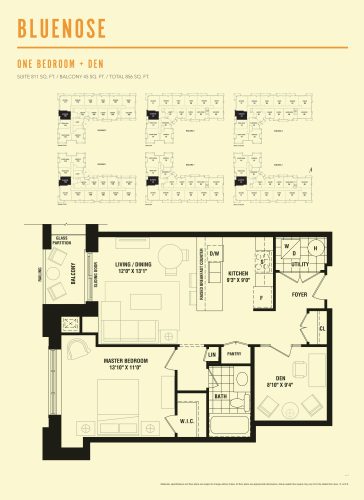
    Bluenose Floor Plan at Harbourside Condos - 811 sq.ft

    The Bluenose floor plan at Harbourside Condos (Whitby) offers a 1-bedroom plus den layout with 1 bathroom and 811 sq ft of interior space. The den adds flexible space, for example a home office. It faces West. It is offered on floors 1–4. This plan is sold out with the builder.

    1
    1.0
    811 sq.ft
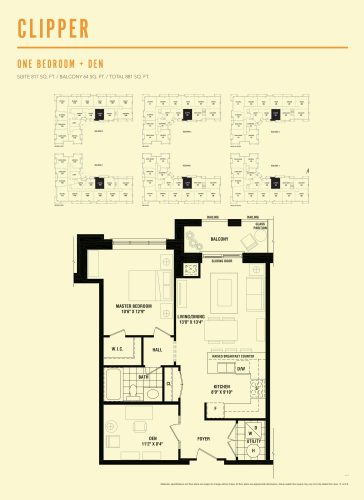
    Clipper Floor Plan at Harbourside Condos - 817 sq.ft

    At Harbourside Condos in Whitby, the Clipper plan is a 1-bedroom plus den layout with 1 bathroom and 817 sq ft of interior space. The den adds flexible space, for example a home office. It faces North. It is offered on floors 1–4. This plan is sold out with the builder.

    1
    1.0
    817 sq.ft
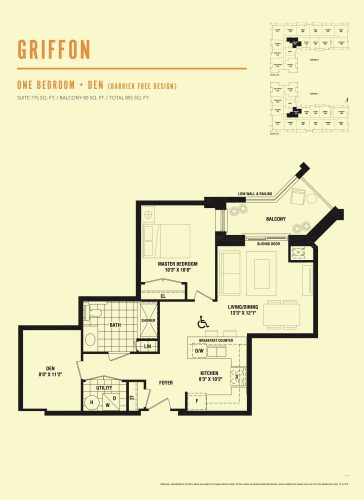
    Griffon Floor Plan at Harbourside Condos - 775 sq.ft

    Griffon is a 1-bedroom plus den layout with 1 bathroom and 775 sq ft of interior space at Harbourside Condos in Whitby. The den adds flexible space, for example a home office. It faces North East. It is offered on floor 1. This plan is sold out with the builder.

    1
    1.0
    775 sq.ft
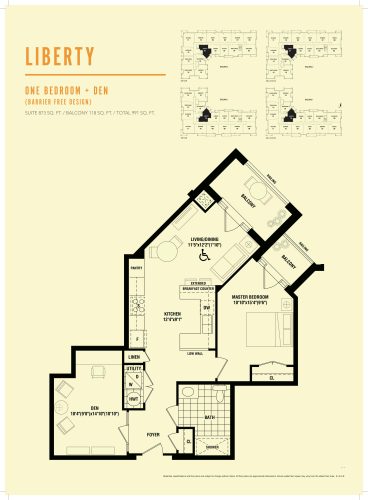
    Liberty Floor Plan at Harbourside Condos - 873 sq.ft

    The Liberty floor plan at Harbourside Condos (Whitby) offers a 1-bedroom plus den layout with 1 bathroom and 873 sq ft of interior space. The den adds flexible space, for example a home office. It faces North East. It is offered on floors 2–4. This plan is sold out with the builder.

    1
    1.0
    873 sq.ft
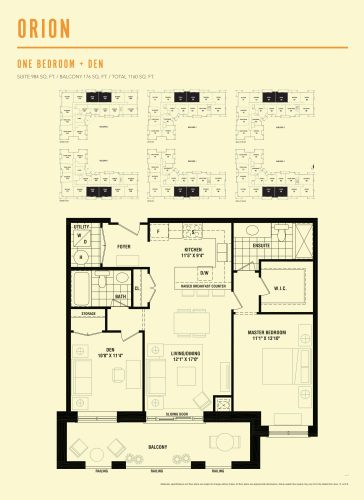
    Orion Floor Plan at Harbourside Condos - 984 sq.ft

    At Harbourside Condos in Whitby, the Orion plan is a 1-bedroom plus den layout with 2 bathrooms and 984 sq ft of interior space. The den adds flexible space, for example a home office. It faces North. It is offered on floors 1–4. This plan is sold out with the builder.

    1
    2.0
    984 sq.ft
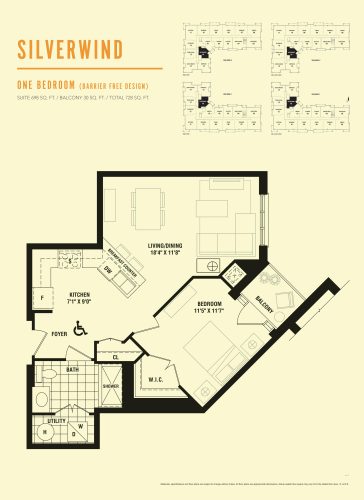
    Silverwind Floor Plan at Harbourside Condos - 698 sq.ft

    At Harbourside Condos in Whitby, the Silverwind plan is a 1-bedroom layout with 1 bathroom and 698 sq ft of interior space. It faces North East. It is offered on floors 2–4. This plan is sold out with the builder.

    1
    1.0
    698 sq.ft
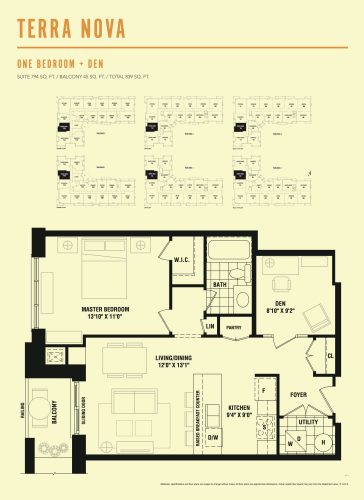
    Terra Nova Floor Plan at Harbourside Condos - 794 sq.ft

    Terra Nova is a 1-bedroom plus den layout with 1 bathroom and 794 sq ft of interior space at Harbourside Condos in Whitby. The den adds flexible space, for example a home office. It faces West. It is offered on floors 1–4. This plan is sold out with the builder.

    1
    1.0
    794 sq.ft
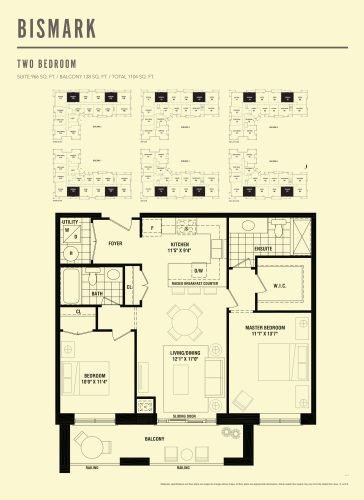
    Bismark Floor Plan at Harbourside Condos - 966 sq.ft

    The Bismark floor plan at Harbourside Condos (Whitby) offers a 2-bedroom layout with 2 bathrooms and 966 sq ft of interior space. It faces North. It is offered on floors 1–4. This plan is sold out with the builder.

    2
    2.0
    966 sq.ft
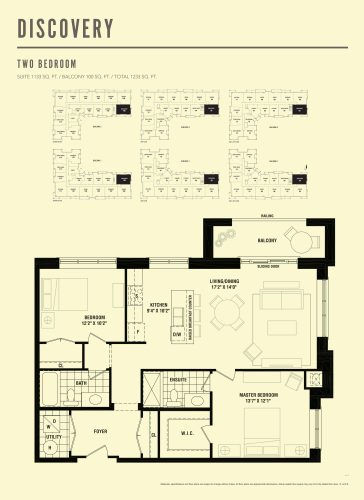
    Discovery Floor Plan at Harbourside Condos - 1133 sq.ft

    Discovery is a 2-bedroom layout with 2 bathrooms and 1,133 sq ft of interior space at Harbourside Condos in Whitby. It faces North East. It is offered on floors 1–4. This plan is sold out with the builder.

    2
    2.0
    1,133 sq.ft
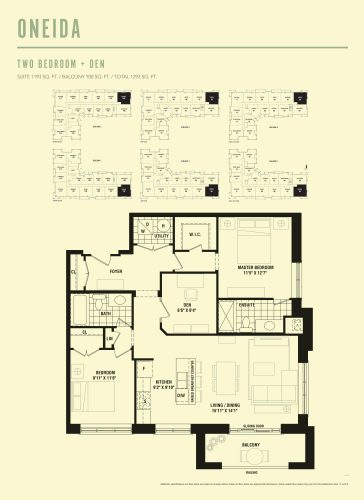
    Oneida Floor Plan at Harbourside Condos - 1193 sq.ft

    At Harbourside Condos in Whitby, the Oneida plan is a 2-bedroom plus den layout with 2 bathrooms and 1,193 sq ft of interior space. The den adds flexible space, for example a home office. It faces North East. It is offered on floors 1–4. This plan is sold out with the builder.

    2
    2.0
    1,193 sq.ft
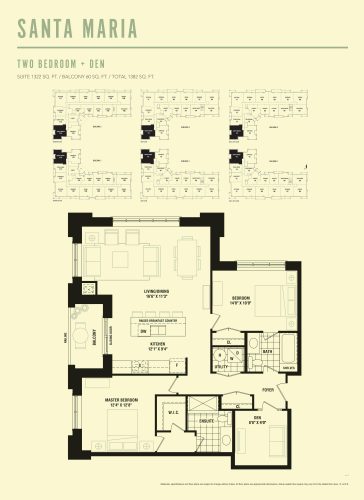
    Santa Maria Floor Plan at Harbourside Condos - 1322 sq.ft

    Santa Maria is a 2-bedroom plus den layout with 2 bathrooms and 1,322 sq ft of interior space at Harbourside Condos in Whitby. The den adds flexible space, for example a home office. It faces North West. It is offered on floors 1–4. This plan is sold out with the builder.

    2
    2.0
    1,322 sq.ft
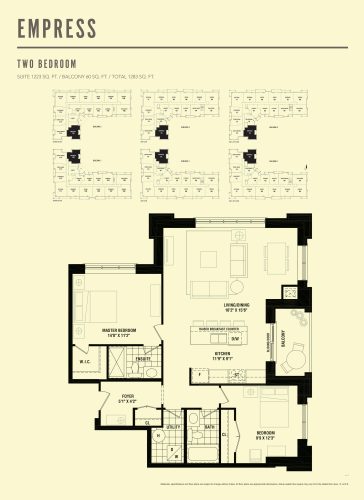
    Empress Floor Plan at Harbourside Condos - 1223 sq.ft

    At Harbourside Condos in Whitby, the Empress plan is a 2-bedroom layout with 2 bathrooms and 1,223 sq ft of interior space. It faces North East. It is offered on floors 1–4. This plan is sold out with the builder.

    2
    2.0
    1,223 sq.ft
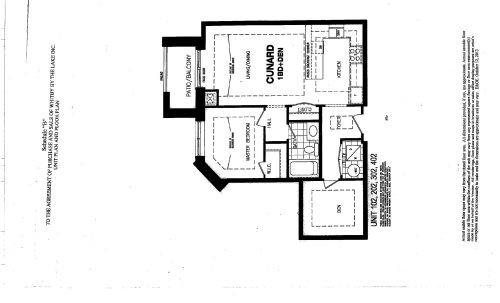
    Cunard Floor Plan at Harbourside Condos - 788 sq.ft

    The Cunard floor plan at Harbourside Condos (Whitby) offers a 1-bedroom plus den layout with 1 bathroom and 788 sq ft of interior space. The den adds flexible space, for example a home office. It is offered on floors 1–4. This plan is sold out with the builder.

    1
    1.0
    788 sq.ft
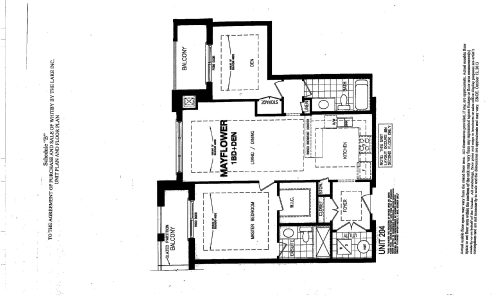
    Mayflower Floor Plan at Harbourside Condos -  sq.ft

    Mayflower

    The Mayflower floor plan at Harbourside Condos (Whitby) offers a 1-bedroom plus den layout with 2 bathrooms. The den adds flexible space, for example a home office. It is offered on floor 2. This plan is sold out with the builder.

    1
    2.0
    0 sq.ft