METAREALTY INC.

HOT Condos

Sold Out

3015 Eglinton West, Mississauga, ON, Canada

Starting From
$199,990 - $489,990

Condo

1 Star2 Stars3 Stars4 Stars5 Stars (No Ratings Yet)
Loading...

GET PLATINUM ACCESS!!

Register to Receive Guaranteed Platinum Access & Prices, Incentives & Discounts, Floor Plans & More!

Get Pricing, Floor Plans and Availability

Tell us what you need and a Meta Realty representative will follow up directly.

Are you a Realtor?
Sending…

About HOT Condos

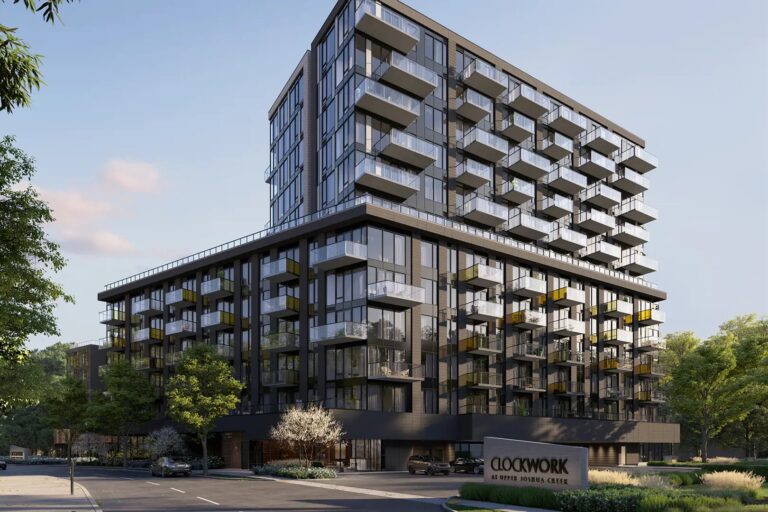
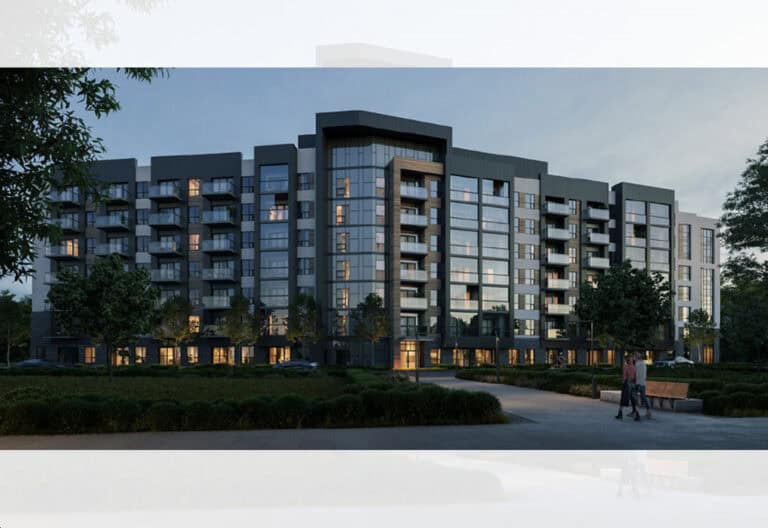
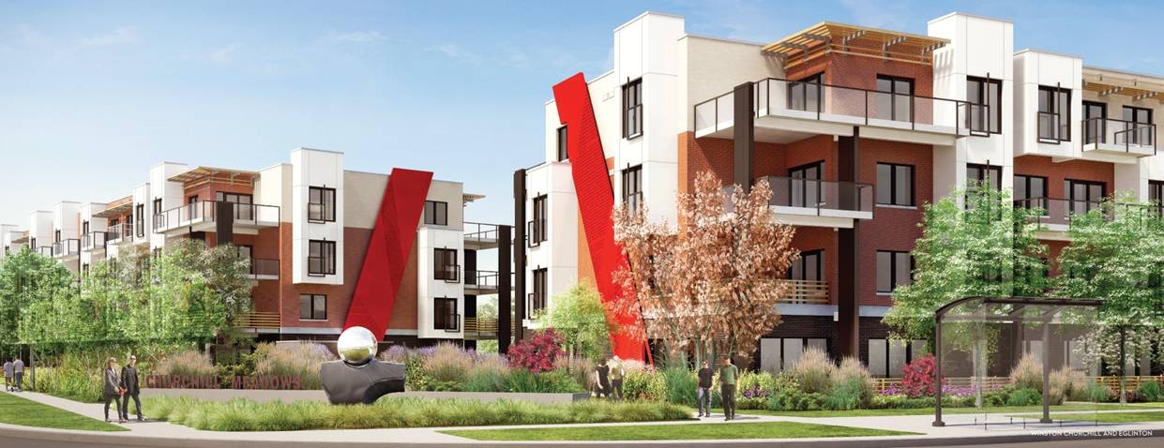
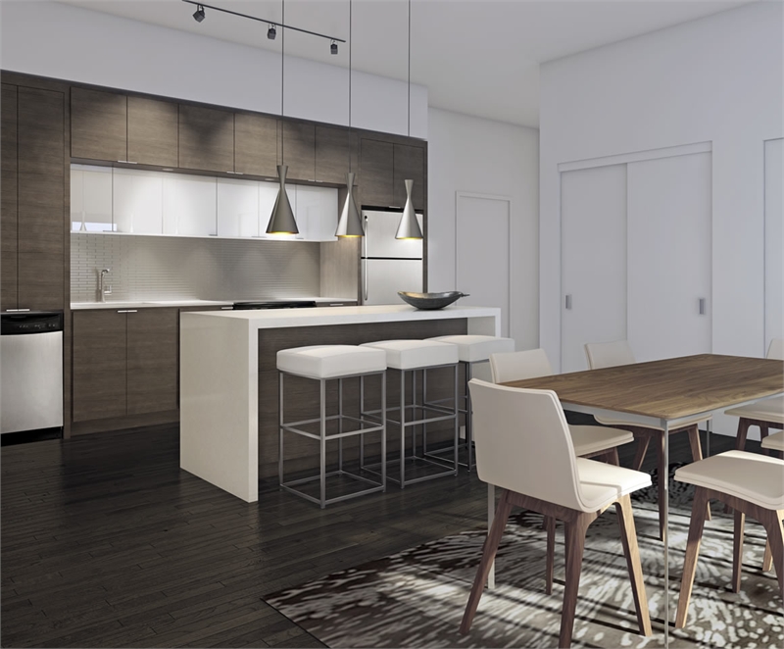
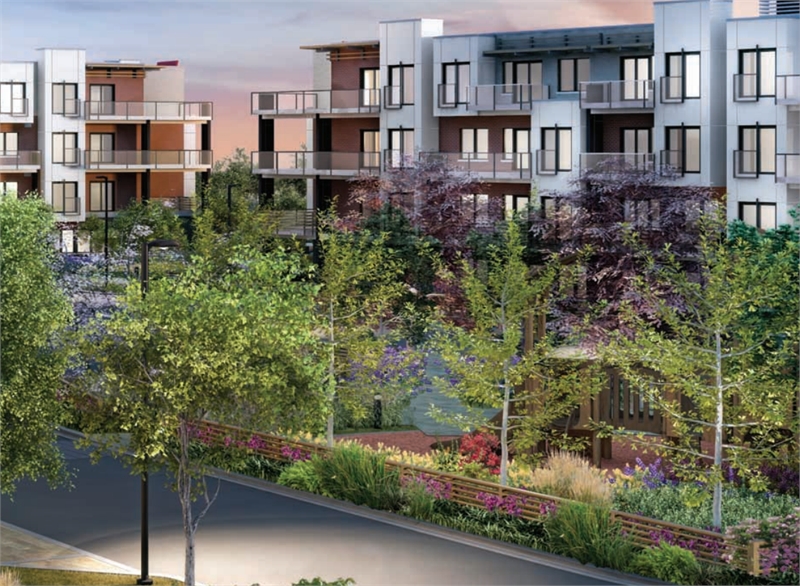
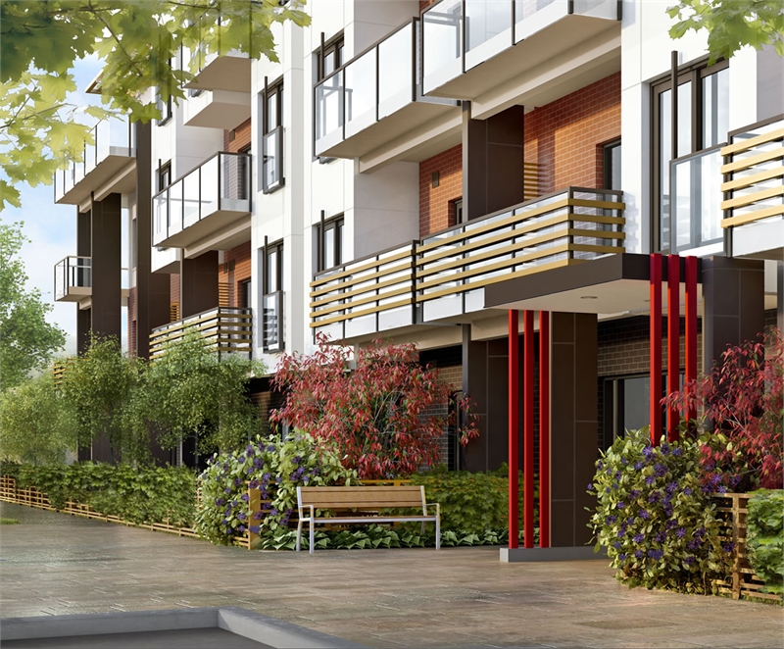
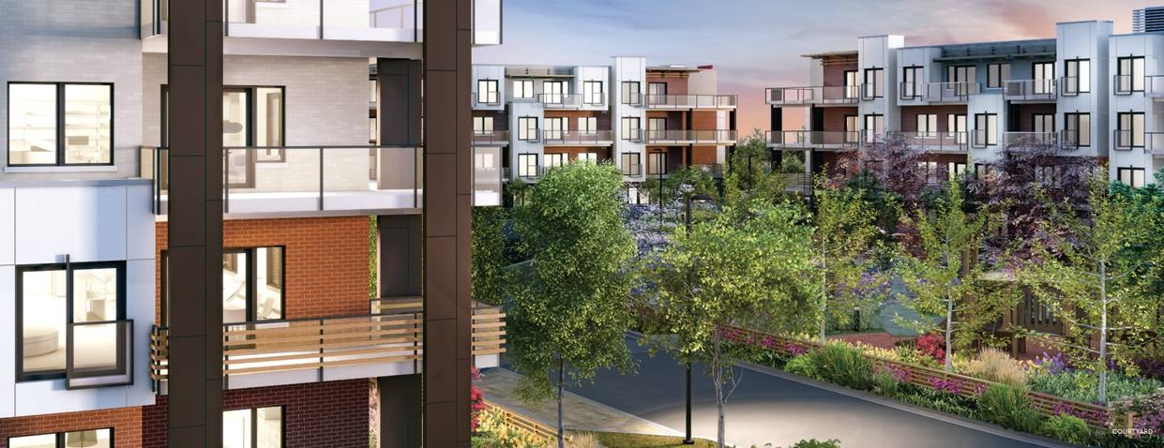
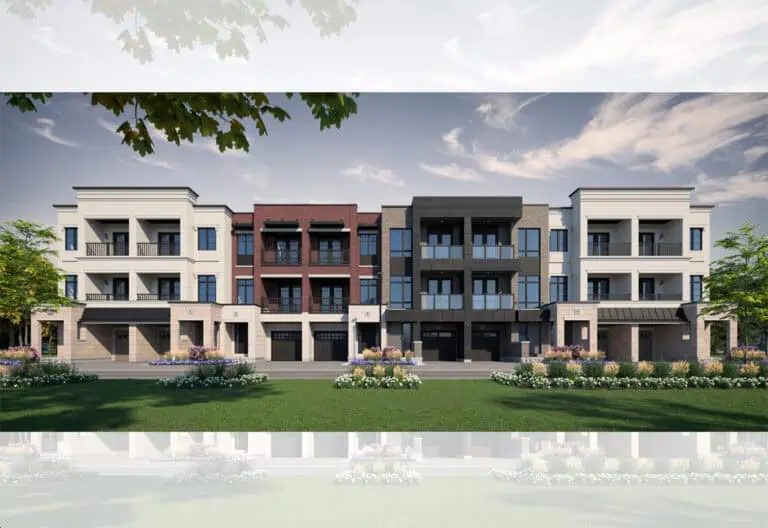
HOT Condos is a completed condominium development by Great Gulf Homes at 3015 Eglinton West, Mississauga in the Churchill Meadows neighbourhood. The building rises 4 storeys.

HOT Condos floor plans

Suites range from 520 to 1,215 sq ft. The project has 13 recorded floor plans, covering 1 bed, 1 bed + den, 2 bed, 2 bed + den and Studio layouts.

Location

HOT Condos is located at 3015 Eglinton West, Mississauga, in Churchill Meadows. The address has a Walk Score of 66 and a Transit Score of 57.

Amenities and features

  • THE CONSTRUCTION
  • All exterior walls, interior partitions and the
  • high performance flooring system are built in a
  • controlled indoor environment using Brockport
  • precision engineered manufacturing technology,
  • providing greater precision and quality.
  • Each suite features a spectacular balcony,
  • patio or terrace, as per applicable plan,
  • which is for the exclusive enjoyment of the
  • resident. All exterior windows and doors,
  • including sliders are aluminum double glazed,
  • dual seal, with low-E glass and all operational

The development team

  • Developer: Great Gulf Homes
  • Architect: Quadrangle Architects Ltd.
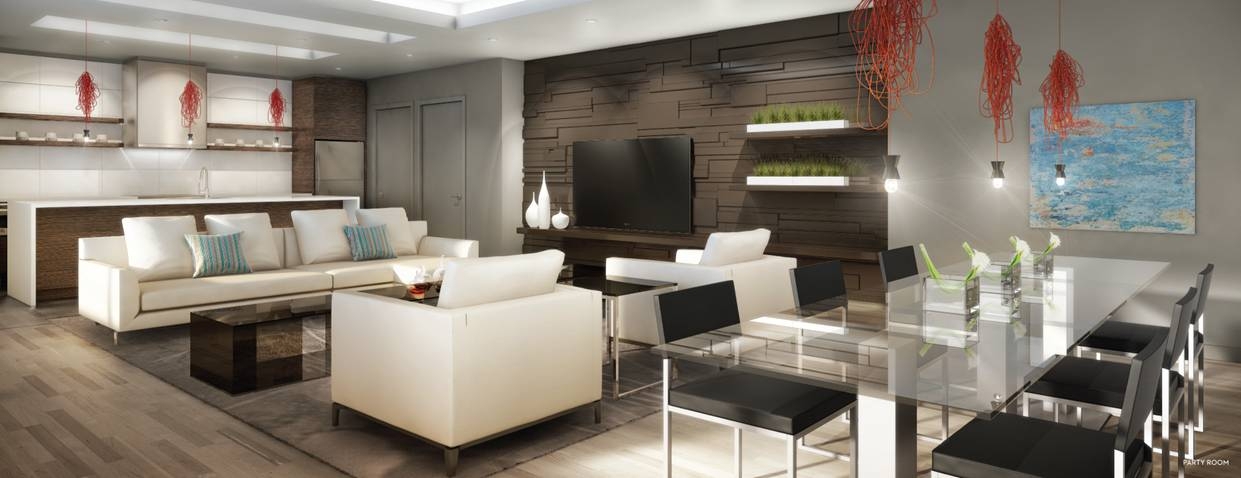
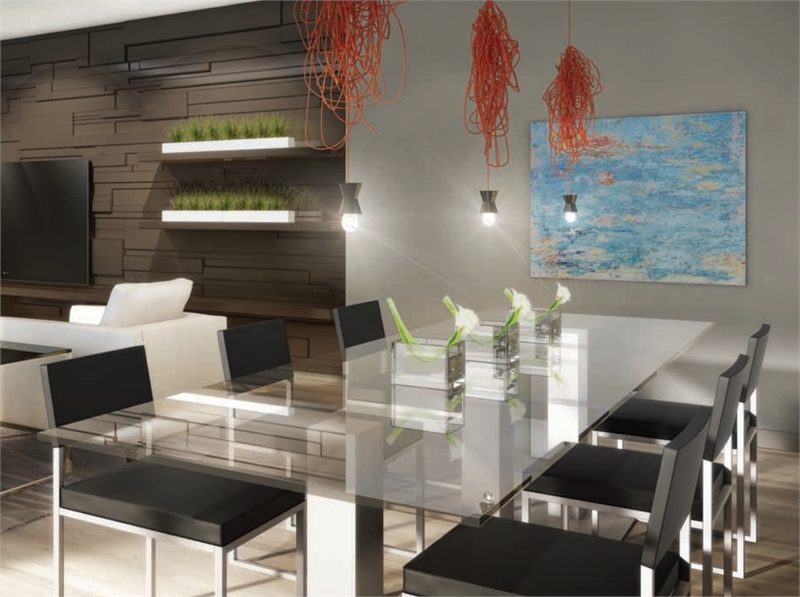
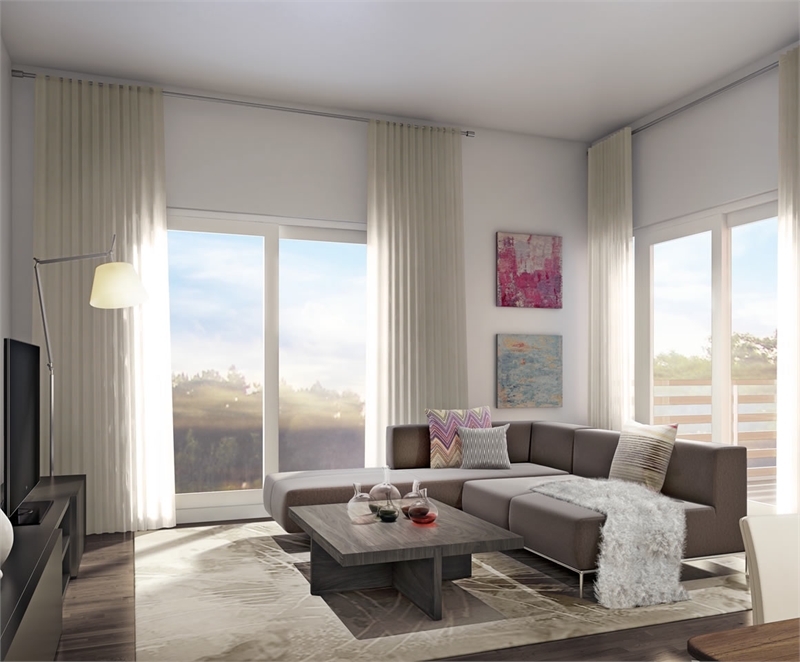
  • Interior design: Cecconi Simone

Buying at HOT Condos

The builder has sold out at HOT Condos. Meta Realty can help with resale opportunities in the building.
Prices, sizes, availability and incentives are subject to change without notice. E. & O.E.

HOT Condos at a glance

Sales statusSold Out (resale only)
ConstructionComplete
Building typeCondo
Storeys4
Launch2012-07-01
ArchitectQuadrangle Architects Ltd.
Interior designCecconi Simone
NeighbourhoodChurchill Meadows, Regional Municipality of Peel
Maintenance$0.24/sq ft
Walk Score66/100
Transit Score57/100

Features & finishes

  • THE CONSTRUCTION
  • All exterior walls, interior partitions and the
  • high performance flooring system are built in a
  • controlled indoor environment using Brockport
  • precision engineered manufacturing technology,
  • providing greater precision and quality.
  • Each suite features a spectacular balcony,
  • patio or terrace, as per applicable plan,
  • which is for the exclusive enjoyment of the
  • resident. All exterior windows and doors,
  • including sliders are aluminum double glazed,
  • dual seal, with low-E glass and all operational
  • windows are casement and screened. Balconies
  • feature waterproof membrane flooring.
  • THE SUITES
  • By using only the highest quality materials and
  • working with the industry’s most respected
  • suppliers, Great Gulf is able to create truly
  • superior designs that reflect the pride of
  • home ownership.
  • 1. Ceiling heights in all suites are
  • approximately 9’. Ceiling heights are
  • exclusive of bulkheads (which are required
  • for mechanical purposes such as heating
  • and cooling ducts) and dropped ceilings
  • in bathrooms.
  • 2. All ceilings to be stippled in white with
  • smooth edge border, except kitchens,
  • bathrooms, laundry, furnace and dropped
  • ceiling areas.

Frequently asked questions

Who is the developer of HOT Condos?

HOT Condos is developed by Great Gulf Homes.

Where is HOT Condos located?

HOT Condos is at 3015 Eglinton West, Mississauga, in the Churchill Meadows neighbourhood.

How many storeys is HOT Condos?

HOT Condos is 4 storeys tall.

How big are the suites at HOT Condos?

Suites range from 520 to 1,215 sq ft.

Is HOT Condos still selling?

The builder has sold out at HOT Condos. Meta Realty can help with resale opportunities in the building.
Key Facts

Sold out — join the waitlist

Submit a worksheet for HOT Condos and be first in line if a suite becomes available.

Submit a worksheet

Information last updated on November 6, 2026

57

Transit Score

66

Walk Score

Projects Nearby

  • Kith Condos rendering
    Public Sales

    Kith Condos

    2475 Eglinton Avenue West, Mississauga, ON, Canada

    3 years ago

    $317,900 - $597,900

    The Daniels Corporation

    Building Type: Condo

    1+1
    1+1
    1+1
  • Public Sales

    Artisan Towns

    1725 Barbertown Road, Mississauga, ON, Canada

    3 years ago

    $929,000 - $1,252,000

    Centra Homes, Sterling Group

    Building Type: Townhome

    1+1
    1+1
    1+1
  • Upper Joshua Creek Towns rendering
    Public Sales

    Upper Joshua Creek Towns

    1264 Burnhamthorpe Road East, Oakville, ON, Canada

    3 years ago

    $1,422,990 - $1,567,990

    Mattamy Homes

    Building Type: Single Family

    1+1
    1+1
    1+1
  • Clockwork Condos rendering
    Public Sales

    Clockwork Condos

    3006 William Cutmore Boulevard, Oakville, ON, Canada

    3 years ago

    $715,990

    Mattamy Homes

    Building Type: Condo

    1+1
    1+1
    1+1
  • Public Sales

    ClockWork Condos 3

    Ninth Line & Dundas, Oakville, ON, Canada

    3 years ago

    $415,990 - $557,990

    Mattamy Homes

    Building Type: Condo

    1+1
    1+1
    1+1
  • Planning

    The Vic Condos

    58 Tannery Street, Mississauga, ON, Canada

    3 years ago

    $631,900 - $1,228,900

    Forest Green Homes

    Building Type: Condo

    1+1
    1+1
    1+1
  • Streetsville Village Residences rendering
    Planning

    Streetsville Village Residences

    142 Queen Street South, Mississauga, ON, Canada

    3 years ago

    Parallax Development Corporation

    Building Type: Condo

    1+1
    1+1
    1+1
  • Sold Out

    Clockwork Condos 2

    3006 William Cutmore Boulevard, Oakville, ON, Canada

    3 years ago

    $380,000

    Mattamy Homes

    Building Type: Condo

    1+1
    1+1
    1+1
  • For Sale (0)Sold (13)All (13)
    Price Change
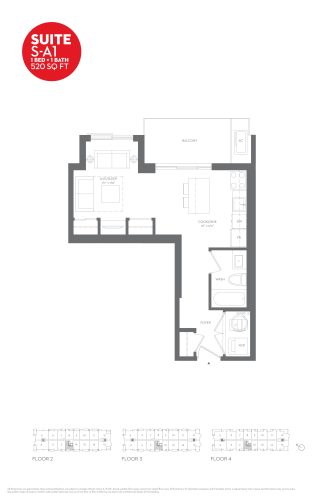
    Suite S-A1 Floor Plan at HOT Condos - 520 sq.ft

    At HOT Condos in Mississauga, the Suite S-A1 plan is a studio layout with 1 bathroom and 520 sq ft of interior space. It faces West. It is offered on floors 2–4. This plan is sold out with the builder.

    0
    1.0
    520 sq.ft
    last recorded price $199,990
    Sold Outlaunched at $199,990since launch no change
    1 w ago $199,990
    since launch no change
    1 m ago $199,990
    since launch no change
    3 m ago $199,990
    since launch no change
    1 y ago $199,990
    since launch no change
    2 y ago $199,990
    since launch no change
    3 y ago $199,990
    since launch no change
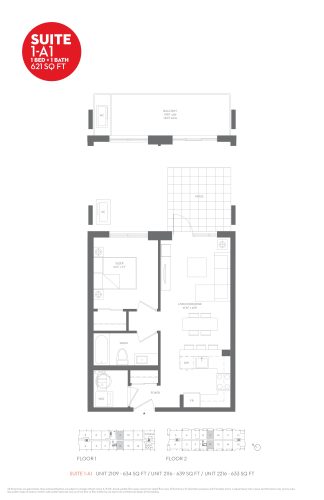
    Suite 1-A1 Floor Plan at HOT Condos - 621 sq.ft

    At HOT Condos in Mississauga, the Suite 1-A1 plan is a 1-bedroom layout with 1 bathroom and 621 sq ft of interior space. It faces East. It is offered on floors 1–2. This plan is sold out with the builder.

    1
    1.0
    621 sq.ft
    last recorded price $267,990
    Sold Outlaunched at $267,990since launch no change
    1 w ago $267,990
    since launch no change
    1 m ago $267,990
    since launch no change
    3 m ago $267,990
    since launch no change
    1 y ago $267,990
    since launch no change
    2 y ago $267,990
    since launch no change
    3 y ago $267,990
    since launch no change
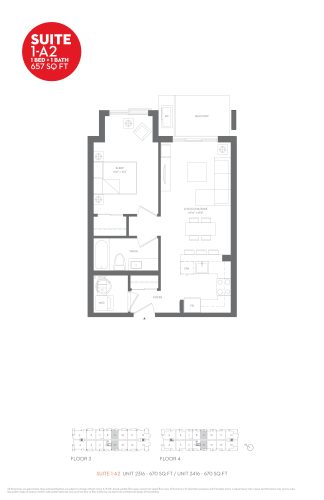
    Suite 1-A2 Floor Plan at HOT Condos - 657 sq.ft

    The Suite 1-A2 floor plan at HOT Condos (Mississauga) offers a 1-bedroom layout with 1 bathroom and 657 sq ft of interior space. It faces East. It is offered on floors 3–4. This plan is sold out with the builder.

    1
    1.0
    657 sq.ft
    last recorded price $276,990
    Sold Outlaunched at $276,990since launch no change
    1 w ago $276,990
    since launch no change
    1 m ago $276,990
    since launch no change
    3 m ago $276,990
    since launch no change
    1 y ago $276,990
    since launch no change
    2 y ago $276,990
    since launch no change
    3 y ago $276,990
    since launch no change
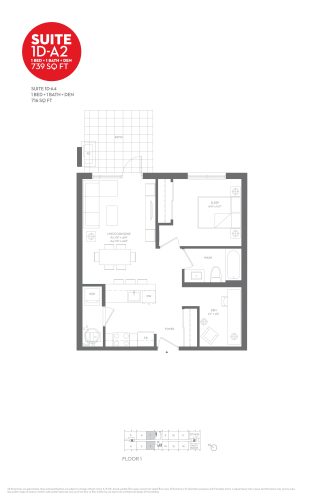
    Suite 1D-A2 Floor Plan at HOT Condos - 716 sq.ft

    The Suite 1D-A2 floor plan at HOT Condos (Mississauga) offers a 1-bedroom plus den layout with 1 bathroom and 716 sq ft of interior space. The den adds flexible space, for example a home office. It faces East. It is offered on floor 1. This plan is sold out with the builder.

    1
    1.0
    716 sq.ft
    last recorded price $315,990
    Sold Outlaunched at $315,990since launch no change
    1 w ago $315,990
    since launch no change
    1 m ago $315,990
    since launch no change
    3 m ago $315,990
    since launch no change
    1 y ago $315,990
    since launch no change
    2 y ago $315,990
    since launch no change
    3 y ago $315,990
    since launch no change
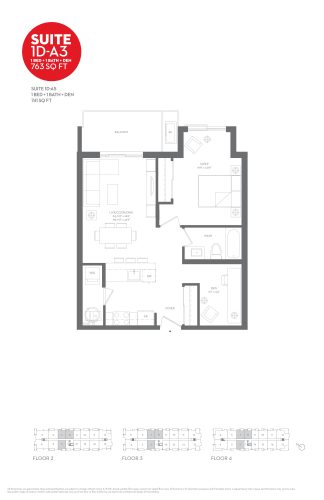
    Suite 1D-A3 Floor Plan at HOT Condos - 741 sq.ft

    At HOT Condos in Mississauga, the Suite 1D-A3 plan is a 1-bedroom plus den layout with 1 bathroom and 741 sq ft of interior space. The den adds flexible space, for example a home office. It faces East. It is offered on floors 2–4. This plan is sold out with the builder.

    1
    1.0
    741 sq.ft
    last recorded price $316,990
    Sold Outlaunched at $316,990since launch no change
    1 w ago $316,990
    since launch no change
    1 m ago $316,990
    since launch no change
    3 m ago $316,990
    since launch no change
    1 y ago $316,990
    since launch no change
    2 y ago $316,990
    since launch no change
    3 y ago $316,990
    since launch no change
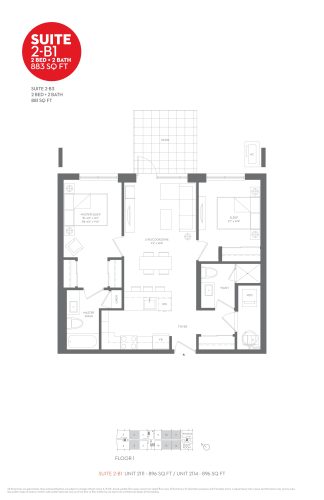
    Suite 2-B1 Floor Plan at HOT Condos - 881 sq.ft

    Suite 2-B1 is a 2-bedroom layout with 2 bathrooms and 881 sq ft of interior space at HOT Condos in Mississauga. It faces East. It is offered on floor 1. This plan is sold out with the builder.

    2
    2.0
    881 sq.ft
    last recorded price $370,990
    Sold Outlaunched at $370,990since launch no change
    1 w ago $370,990
    since launch no change
    1 m ago $370,990
    since launch no change
    3 m ago $370,990
    since launch no change
    1 y ago $370,990
    since launch no change
    2 y ago $370,990
    since launch no change
    3 y ago $370,990
    since launch no change
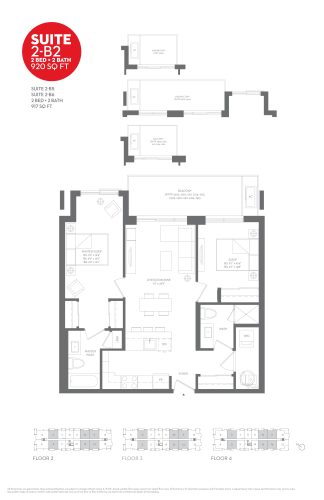
    Suite 2-B2 Floor Plan at HOT Condos - 917 sq.ft

    Suite 2-B2 is a 2-bedroom layout with 2 bathrooms and 917 sq ft of interior space at HOT Condos in Mississauga. It faces East. It is offered on floors 2–4. This plan is sold out with the builder.

    2
    2.0
    917 sq.ft
    last recorded price $379,990
    Sold Outlaunched at $379,990since launch no change
    1 w ago $379,990
    since launch no change
    1 m ago $379,990
    since launch no change
    3 m ago $379,990
    since launch no change
    1 y ago $379,990
    since launch no change
    2 y ago $379,990
    since launch no change
    3 y ago $379,990
    since launch no change
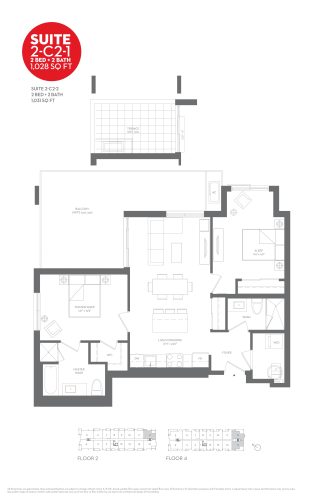
    Suite 2-C2-1 Floor Plan at HOT Condos - 1028 sq.ft

    At HOT Condos in Mississauga, the Suite 2-C2-1 plan is a 2-bedroom layout with 2 bathrooms and 1,028 sq ft of interior space. It faces South East. It is offered on floors 2–3. This plan is sold out with the builder.

    2
    2.0
    1,028 sq.ft
    last recorded price $429,990
    Sold Outlaunched at $429,990since launch no change
    1 w ago $429,990
    since launch no change
    1 m ago $429,990
    since launch no change
    3 m ago $429,990
    since launch no change
    1 y ago $429,990
    since launch no change
    2 y ago $429,990
    since launch no change
    3 y ago $429,990
    since launch no change
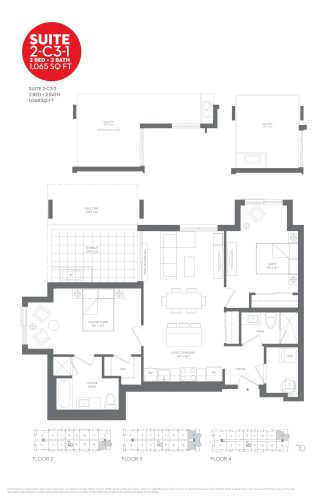
    Suite 2-C3-1 Floor Plan at HOT Condos - 1065 sq.ft

    Suite 2-C3-1 is a 2-bedroom layout with 2 bathrooms and 1,065 sq ft of interior space at HOT Condos in Mississauga. It faces South East. It is offered on floors 2–4. This plan is sold out with the builder.

    2
    2.0
    1,065 sq.ft
    last recorded price $426,990
    Sold Outlaunched at $426,990since launch no change
    1 w ago $426,990
    since launch no change
    1 m ago $426,990
    since launch no change
    3 m ago $426,990
    since launch no change
    1 y ago $426,990
    since launch no change
    2 y ago $426,990
    since launch no change
    3 y ago $426,990
    since launch no change
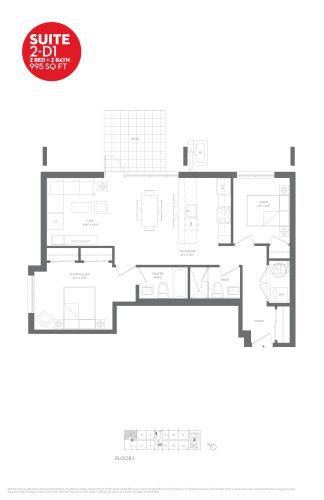
    Suite 2-D1 Floor Plan at HOT Condos - 995 sq.ft

    The Suite 2-D1 floor plan at HOT Condos (Mississauga) offers a 2-bedroom layout with 2 bathrooms and 995 sq ft of interior space. It faces North East. It is offered on floor 1. This plan is sold out with the builder.

    2
    2.0
    995 sq.ft
    last recorded price $417,990
    Sold Outlaunched at $417,990since launch no change
    1 w ago $417,990
    since launch no change
    1 m ago $417,990
    since launch no change
    3 m ago $417,990
    since launch no change
    1 y ago $417,990
    since launch no change
    2 y ago $417,990
    since launch no change
    3 y ago $417,990
    since launch no change
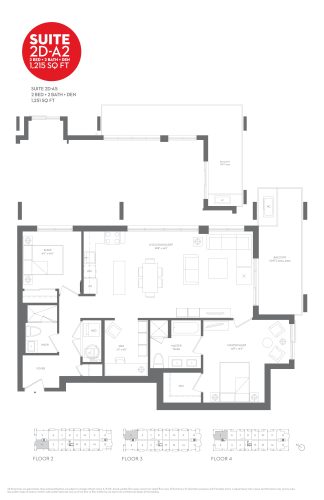
    Suite 2D-A2 Floor Plan at HOT Condos - 1215 sq.ft

    At HOT Condos in Mississauga, the Suite 2D-A2 plan is a 2-bedroom plus den layout with 2 bathrooms and 1,215 sq ft of interior space. The den adds flexible space, for example a home office. It faces North East. It is offered on floors 2–4. This plan is sold out with the builder.

    2
    2.0
    1,215 sq.ft
    last recorded price $488,990
    Sold Outlaunched at $488,990since launch no change
    1 w ago $488,990
    since launch no change
    1 m ago $488,990
    since launch no change
    3 m ago $488,990
    since launch no change
    1 y ago $488,990
    since launch no change
    2 y ago $488,990
    since launch no change
    3 y ago $488,990
    since launch no change
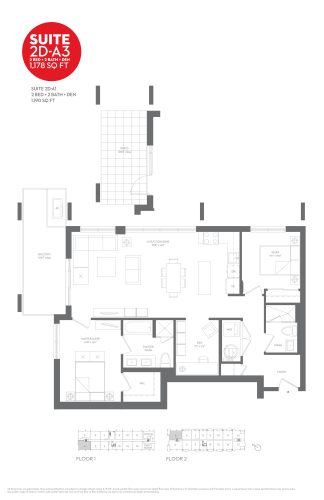
    Suite 2D-A3 Floor Plan at HOT Condos - 1178 sq.ft

    The Suite 2D-A3 floor plan at HOT Condos (Mississauga) offers a 2-bedroom plus den layout with 2 bathrooms and 1,178 sq ft of interior space. The den adds flexible space, for example a home office. It faces North East. It is offered on floors 1–2. This plan is sold out with the builder.

    2
    2.0
    1,178 sq.ft
    last recorded price $470,990
    Sold Outlaunched at $470,990since launch no change
    1 w ago $470,990
    since launch no change
    1 m ago $470,990
    since launch no change
    3 m ago $470,990
    since launch no change
    1 y ago $470,990
    since launch no change
    2 y ago $470,990
    since launch no change
    3 y ago $470,990
    since launch no change
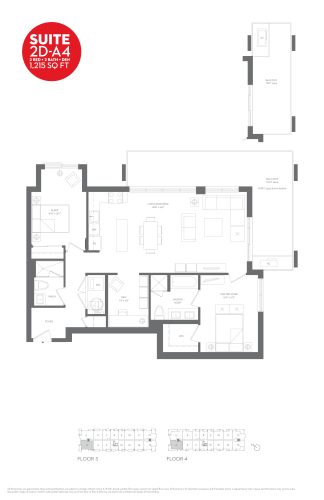
    Suite 2D-A4 Floor Plan at HOT Condos - 1215 sq.ft

    At HOT Condos in Mississauga, the Suite 2D-A4 plan is a 2-bedroom plus den layout with 2 bathrooms and 1,215 sq ft of interior space. The den adds flexible space, for example a home office. It faces North West. It is offered on floors 3–4. This plan is sold out with the builder.

    2
    2.0
    1,215 sq.ft
    last recorded price $489,990
    Sold Outlaunched at $489,990since launch no change
    1 w ago $489,990
    since launch no change
    1 m ago $489,990
    since launch no change
    3 m ago $489,990
    since launch no change
    1 y ago $489,990
    since launch no change
    2 y ago $489,990
    since launch no change
    3 y ago $489,990
    since launch no change