METAREALTY INC.

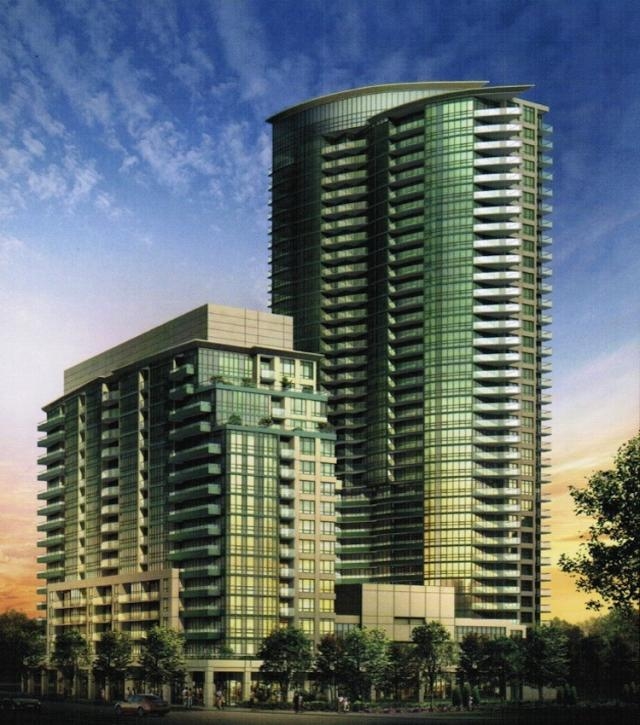
Infinity: The Final Phase Condos

51 Lower Simcoe Street, Toronto, ON, Canada

Condo

1 Star2 Stars3 Stars4 Stars5 Stars (No Ratings Yet)
Loading...

GET PLATINUM ACCESS!!

Register to Receive Guaranteed Platinum Access & Prices, Incentives & Discounts, Floor Plans & More!

Get Pricing, Floor Plans and Availability

Tell us what you need and a Meta Realty representative will follow up directly.

Are you a Realtor?
Sending…

About Infinity: The Final Phase Condos

Infinity: The Final Phase Condos is a completed condominium development by The Conservatory Group at 51 Lower Simcoe Street, Toronto in the Financial District neighbourhood. The building rises 16 storeys.

Infinity: The Final Phase Condos floor plans

Suites range from 526 to 912 sq ft. The project has 20 recorded floor plans, covering 1 bed, 1 bed + den, 2 bed and 2 bed + den layouts.

Location

Infinity: The Final Phase Condos is located at 51 Lower Simcoe Street, Toronto, in Financial District. The address has a Walk Score of 97 and a Transit Score of 100.

Amenities and features

  • Lounge
  • Billiards Room
  • Theatre Room
  • Pool
  • Guest Suites
  • Exercise Room
  • Sauna
  • Library
  • 24 Hour Security

The development team

  • Developer: The Conservatory Group
  • Architect: EI Richmond Architects

Buying at Infinity: The Final Phase Condos

The builder has sold out at Infinity: The Final Phase Condos. Meta Realty can help with resale opportunities in the building.
Prices, sizes, availability and incentives are subject to change without notice. E. & O.E.

Infinity: The Final Phase Condos at a glance

Sales statusSold Out (resale only)
ConstructionComplete
Building typeCondo
Storeys16
ArchitectEI Richmond Architects
NeighbourhoodFinancial District, Greater Toronto Area
Maintenance$0.50/sq ft
Walk Score97/100
Transit Score100/100

Frequently asked questions

Who is the developer of Infinity: The Final Phase Condos?

Infinity: The Final Phase Condos is developed by The Conservatory Group.

Where is Infinity: The Final Phase Condos located?

Infinity: The Final Phase Condos is at 51 Lower Simcoe Street, Toronto, in the Financial District neighbourhood.

How many storeys is Infinity: The Final Phase Condos?

Infinity: The Final Phase Condos is 16 storeys tall.

How big are the suites at Infinity: The Final Phase Condos?

Suites range from 526 to 912 sq ft.

Is Infinity: The Final Phase Condos still selling?

The builder has sold out at Infinity: The Final Phase Condos. Meta Realty can help with resale opportunities in the building.
Homes for sale & rent at Infinity: The Final Phase Condos

Browse homes on the map

Key Facts

Sold out — join the waitlist

Submit a worksheet for Infinity: The Final Phase Condos and be first in line if a suite becomes available.

Submit a worksheet

Information last updated on November 5, 2026

Amenities

  • 24-Hour Security
  • Billiards Room
  • Exercise Room
  • Guest Suites
  • Library
  • Lounge
  • Pool
  • Sauna
  • Theatre Room

100

Transit Score

97

Walk Score

Projects Nearby

  • Public Sales

    Q Tower

    200 Queens Quay West, Toronto, ON, Canada

    3 years ago

    $545,900 - $1,426,900

    Diamond Corp, Lifetime Developments

    Building Type: Condo

    1+1
    1+1
    1+1
  • Sold Out

    The Riv Condos

    93 River Street, Toronto, ON, Canada

    3 years ago

    $503,490 - $1,367,990

    Broccolini

    Building Type: Condo

    1+1
    1+1
    1+1
  • Public Sales

    Reside on Richmond Condos

    627 Richmond Street West, Toronto, ON, Canada

    3 years ago

    $551,990 - $1,433,990

    Harlo Capital, Originate Developments Inc.

    Building Type: Condo

    1+1
    1+1
    1+1
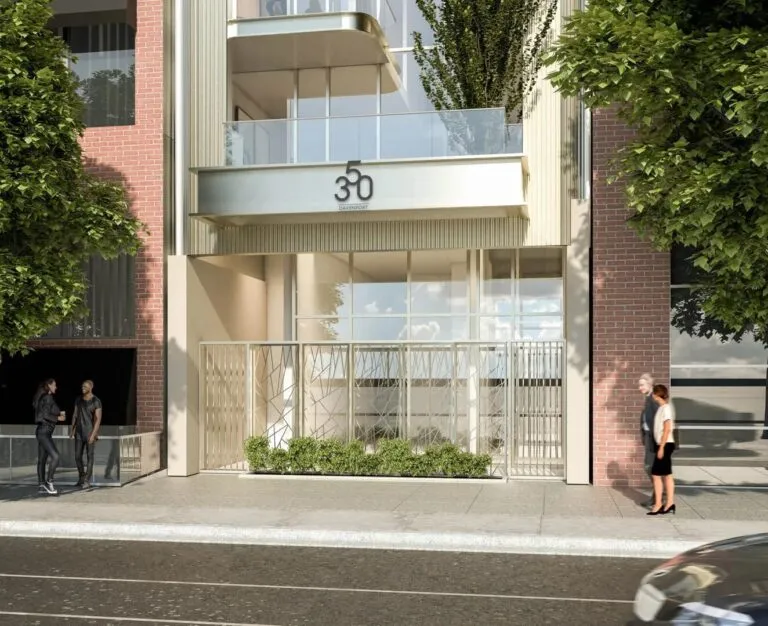
  • 350 Davenport Condos rendering
    Public Sales

    350 Davenport Condos

    350 Davenport Road, Toronto, ON, Canada

    3 years ago

    $4,900,000 - $5,000,000

    EllisDon Capital

    Building Type: Condo

    1+1
    1+1
    1+1
  • Public Sales

    SkyTower Condos

    1 Yonge Street, Toronto, ON, Canada

    3 years ago

    $743,900 - $3,209,990

    Pinnacle International

    Building Type: Condo

    1+1
    1+1
    1+1
  • Public Sales

    Prestige Condos

    28 Freeland Street, Toronto, ON, Canada

    3 years ago

    $799,900 - $3,184,900

    Pinnacle International

    Building Type: Condo

    1+1
    1+1
    1+1
  • Public Sales

    Park Road Condos

    28 Park Road, Toronto, ON, Canada

    3 years ago

    $644,900 - $2,199,900

    Capital Developments

    Building Type: Condo

    1+1
    1+1
    1+1
  • Public Sales

    Warehouse Lofts Toronto

    187 Parliament Street, Toronto, ON, Canada

    3 years ago

    $1,434,900 - $1,759,900

    Downing Street Group, The Sher Corporation

    Building Type: Condo

    1+1
    1+1
    1+1
  • For Sale (0)Sold (20)All (20)
    Price Change
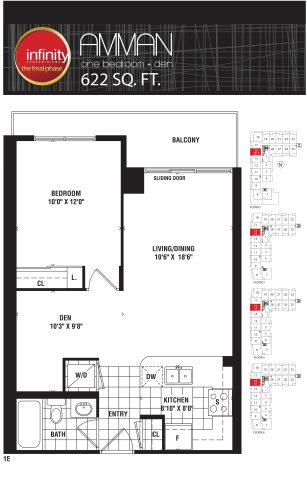
    Amman Floor Plan at Infinity: The Final Phase Condos - 622 sq.ft

    At Infinity: The Final Phase Condos in Toronto, the Amman plan is a 1-bedroom plus den layout with 1 bathroom and 622 sq ft of interior space. The den adds flexible space, for example a home office. It faces West. It is offered on floors 2–3 and 5–6. This plan is sold out with the builder.

    1
    1.0
    622 sq.ft
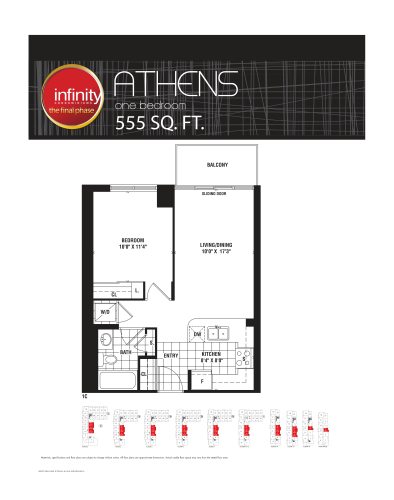
    Athens Floor Plan at Infinity: The Final Phase Condos - 555 sq.ft

    Athens is a 1-bedroom layout with 1 bathroom and 555 sq ft of interior space at Infinity: The Final Phase Condos in Toronto. It faces East. It is offered on floors 2–3, 5–18 and PH. This plan is sold out with the builder.

    1
    1.0
    555 sq.ft
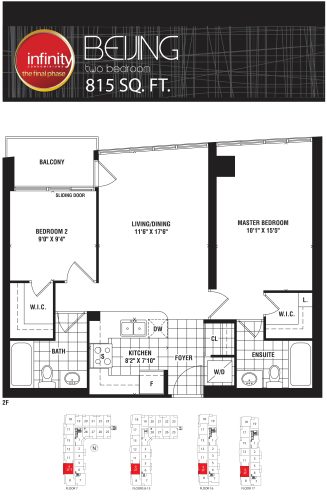
    Beijing Floor Plan at Infinity: The Final Phase Condos - 815 sq.ft

    At Infinity: The Final Phase Condos in Toronto, the Beijing plan is a 2-bedroom layout with 2 bathrooms and 815 sq ft of interior space. It faces West. It is offered on floors 7–17. This plan is sold out with the builder.

    2
    2.0
    815 sq.ft
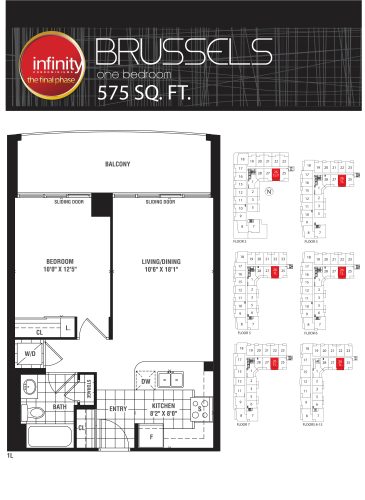
    Brussels Floor Plan at Infinity: The Final Phase Condos - 575 sq.ft

    At Infinity: The Final Phase Condos in Toronto, the Brussels plan is a 1-bedroom layout with 1 bathroom and 575 sq ft of interior space. It faces South. It is offered on floors 2–3 and 5–15. This plan is sold out with the builder.

    1
    1.0
    575 sq.ft
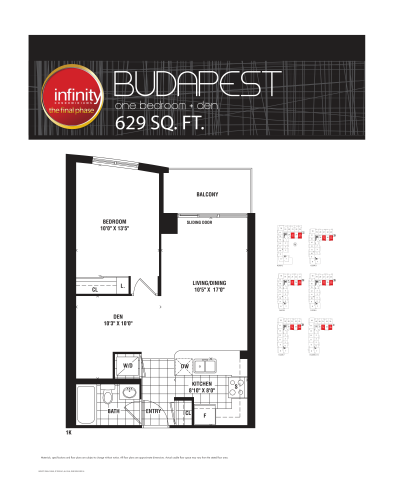
    Budapest Floor Plan at Infinity: The Final Phase Condos - 629 sq.ft

    At Infinity: The Final Phase Condos in Toronto, the Budapest plan is a 1-bedroom plus den layout with 1 bathroom and 629 sq ft of interior space. The den adds flexible space, for example a home office. It faces South. It is offered on floors 2–3 and 5–15. This plan is sold out with the builder.

    1
    1.0
    629 sq.ft
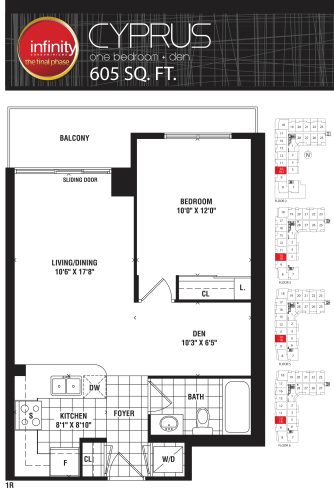
    Cyprus Floor Plan at Infinity: The Final Phase Condos - 605 sq.ft

    At Infinity: The Final Phase Condos in Toronto, the Cyprus plan is a 1-bedroom plus den layout with 1 bathroom and 605 sq ft of interior space. The den adds flexible space, for example a home office. It faces West. It is offered on floors 2–3 and 5–6. This plan is sold out with the builder.

    1
    1.0
    605 sq.ft
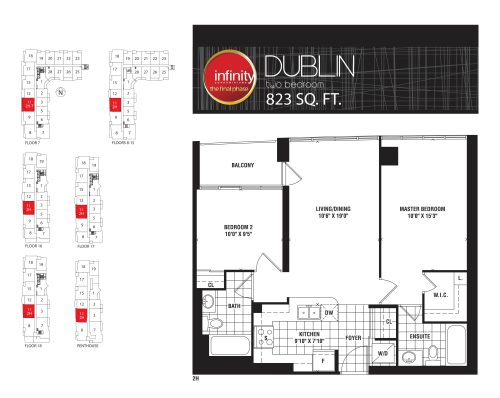
    Dublin Floor Plan at Infinity: The Final Phase Condos - 823 sq.ft

    Dublin is a 2-bedroom layout with 2 bathrooms and 823 sq ft of interior space at Infinity: The Final Phase Condos in Toronto. It faces West. It is offered on floors 7 and 8–PH. This plan is sold out with the builder.

    2
    2.0
    823 sq.ft
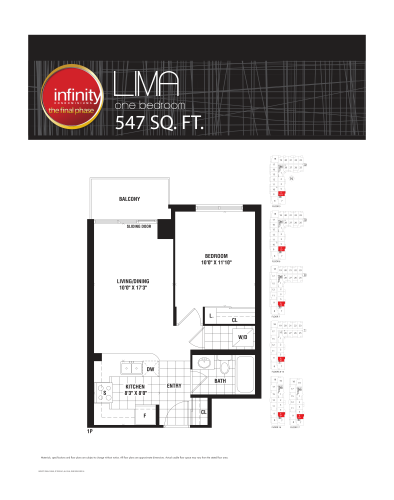
    Lima Floor Plan at Infinity: The Final Phase Condos - 547 sq.ft

    Lima is a 1-bedroom layout with 1 bathroom and 547 sq ft of interior space at Infinity: The Final Phase Condos in Toronto. It faces East. It is offered on floors 5–17. This plan is sold out with the builder.

    1
    1.0
    547 sq.ft
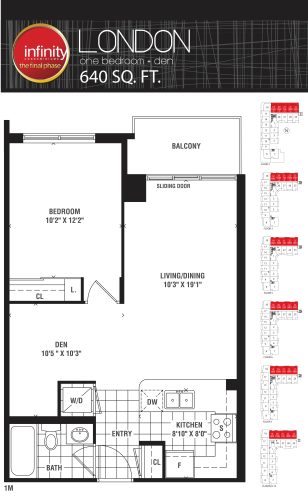
    London Floor Plan at Infinity: The Final Phase Condos - 640 sq.ft

    London is a 1-bedroom plus den layout with 1 bathroom and 640 sq ft of interior space at Infinity: The Final Phase Condos in Toronto. The den adds flexible space, for example a home office. It faces North. It is offered on floors 2–3 and 5–15. This plan is sold out with the builder.

    1
    1.0
    640 sq.ft
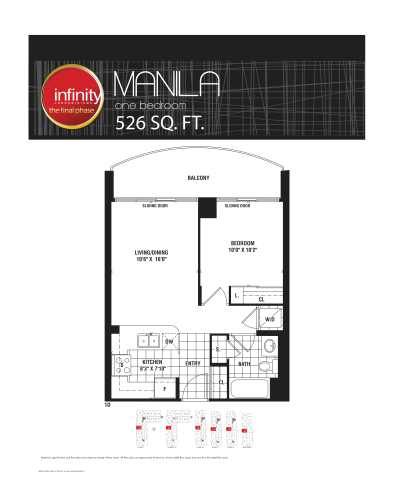
    Manila Floor Plan at Infinity: The Final Phase Condos - 526 sq.ft

    The Manila floor plan at Infinity: The Final Phase Condos (Toronto) offers a 1-bedroom layout with 1 bathroom and 526 sq ft of interior space. It faces West. It is offered on floors 7 and 8–PH. This plan is sold out with the builder.

    1
    1.0
    526 sq.ft
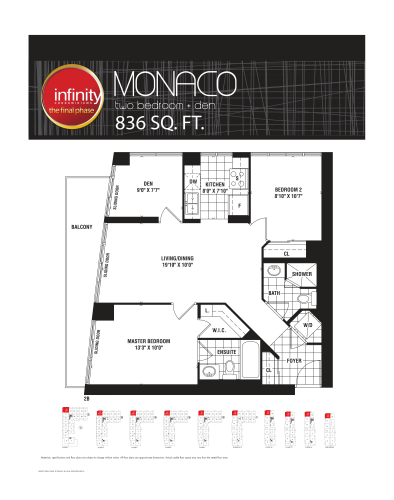
    Monaco Floor Plan at Infinity: The Final Phase Condos - 836 sq.ft

    At Infinity: The Final Phase Condos in Toronto, the Monaco plan is a 2-bedroom plus den layout with 2 bathrooms and 836 sq ft of interior space. The den adds flexible space, for example a home office. It faces North West. It is offered on floors 2–3, 5–6 and 7–PH. This plan is sold out with the builder.

    2
    2.0
    836 sq.ft
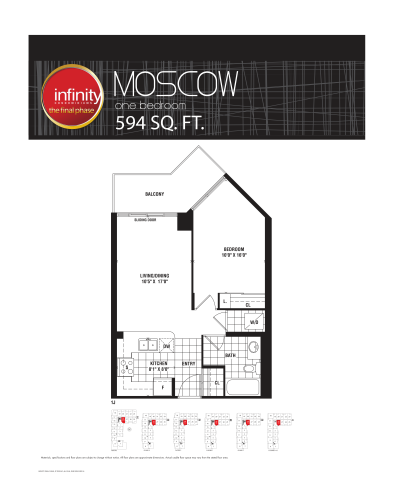
    Moscow Floor Plan at Infinity: The Final Phase Condos - 594 sq.ft

    At Infinity: The Final Phase Condos in Toronto, the Moscow plan is a 1-bedroom layout with 1 bathroom and 594 sq ft of interior space. It faces South East. It is offered on floors 2–3 and 5–15. This plan is sold out with the builder.

    1
    1.0
    594 sq.ft
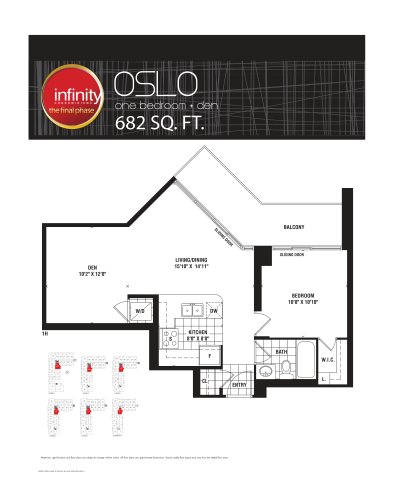
    Oslo Floor Plan at Infinity: The Final Phase Condos - 682 sq.ft

    Oslo is a 1-bedroom plus den layout with 1 bathroom and 682 sq ft of interior space at Infinity: The Final Phase Condos in Toronto. The den adds flexible space, for example a home office. It faces South East. It is offered on floors 2–3 and 5–15. This plan is sold out with the builder.

    1
    1.0
    682 sq.ft
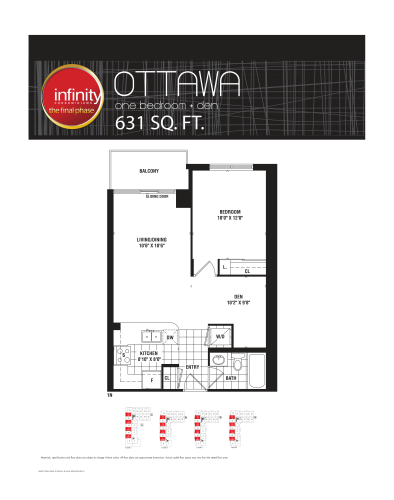
    Ottawa Floor Plan at Infinity: The Final Phase Condos - 631 sq.ft

    Ottawa is a 1-bedroom plus den layout with 1 bathroom and 631 sq ft of interior space at Infinity: The Final Phase Condos in Toronto. The den adds flexible space, for example a home office. It faces West. It is offered on floors 2–3 and 5–6. This plan is sold out with the builder.

    1
    1.0
    631 sq.ft
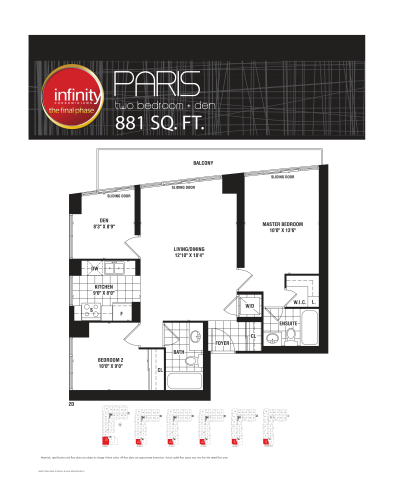
    Paris Floor Plan at Infinity: The Final Phase Condos - 881 sq.ft

    The Paris floor plan at Infinity: The Final Phase Condos (Toronto) offers a 2-bedroom plus den layout with 2 bathrooms and 881 sq ft of interior space. The den adds flexible space, for example a home office. It faces South West. It is offered on floors 2–3 and 5–15. This plan is sold out with the builder.

    2
    2.0
    881 sq.ft
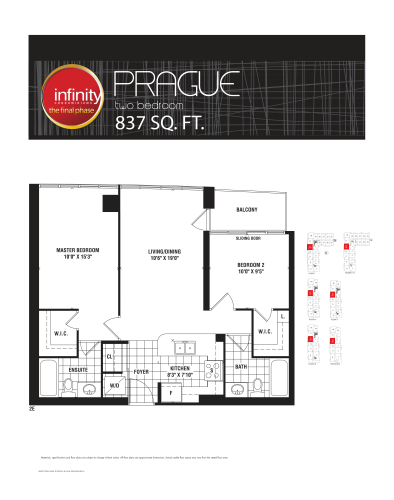
    Prague Floor Plan at Infinity: The Final Phase Condos - 837 sq.ft

    Prague is a 2-bedroom layout with 2 bathrooms and 837 sq ft of interior space at Infinity: The Final Phase Condos in Toronto. It faces West. It is offered on floors 7 and 8–PH. This plan is sold out with the builder.

    2
    2.0
    837 sq.ft
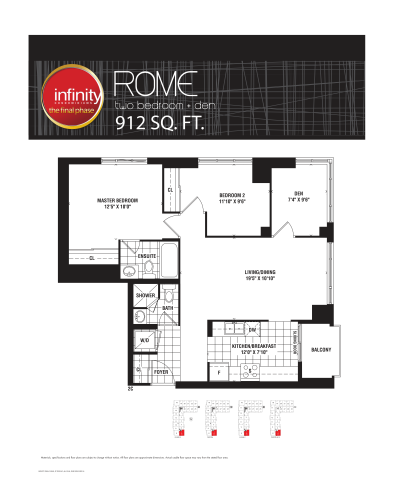
    Rome Floor Plan at Infinity: The Final Phase Condos - 912 sq.ft

    Rome is a 2-bedroom plus den layout with 2 bathrooms and 912 sq ft of interior space at Infinity: The Final Phase Condos in Toronto. The den adds flexible space, for example a home office. It faces South East. It is offered on floors 5–15. This plan is sold out with the builder.

    2
    2.0
    912 sq.ft
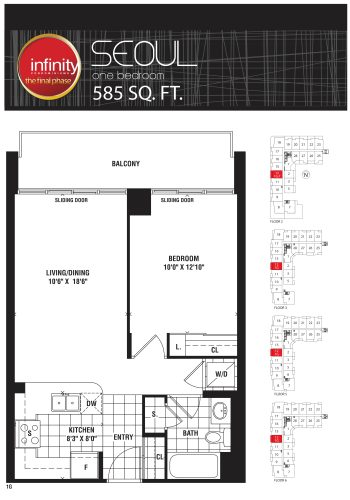
    Seoul Floor Plan at Infinity: The Final Phase Condos - 585 sq.ft

    The Seoul floor plan at Infinity: The Final Phase Condos (Toronto) offers a 1-bedroom layout with 1 bathroom and 585 sq ft of interior space. It faces West. It is offered on floors 2–3 and 5–6. This plan is sold out with the builder.

    1
    1.0
    585 sq.ft
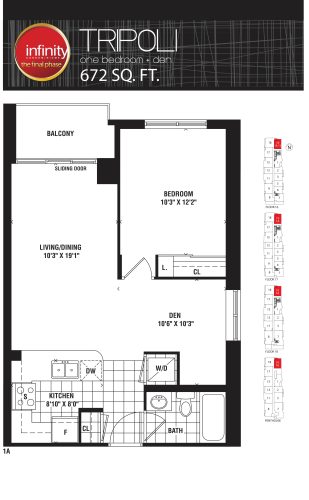
    Tripoli Floor Plan at Infinity: The Final Phase Condos - 672 sq.ft

    Tripoli is a 1-bedroom plus den layout with 1 bathroom and 672 sq ft of interior space at Infinity: The Final Phase Condos in Toronto. The den adds flexible space, for example a home office. It faces North East. It is offered on floors 16 and 17–PH. This plan is sold out with the builder.

    1
    1.0
    672 sq.ft
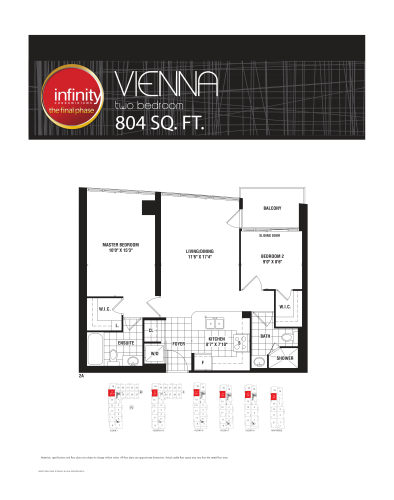
    Vienna Floor Plan at Infinity: The Final Phase Condos - 804 sq.ft

    At Infinity: The Final Phase Condos in Toronto, the Vienna plan is a 2-bedroom layout with 2 bathrooms and 804 sq ft of interior space. It faces West. It is offered on floors 7 and 8–PH. This plan is sold out with the builder.

    2
    2.0
    804 sq.ft