Loading...
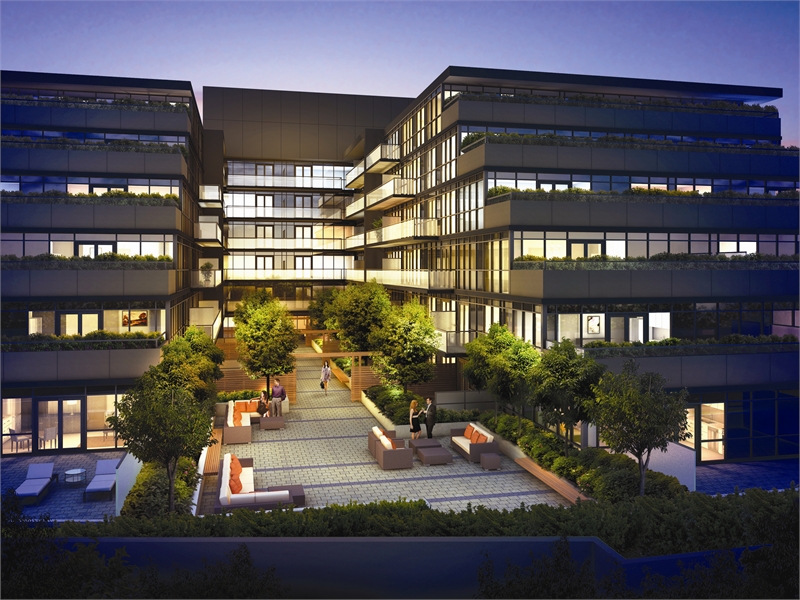
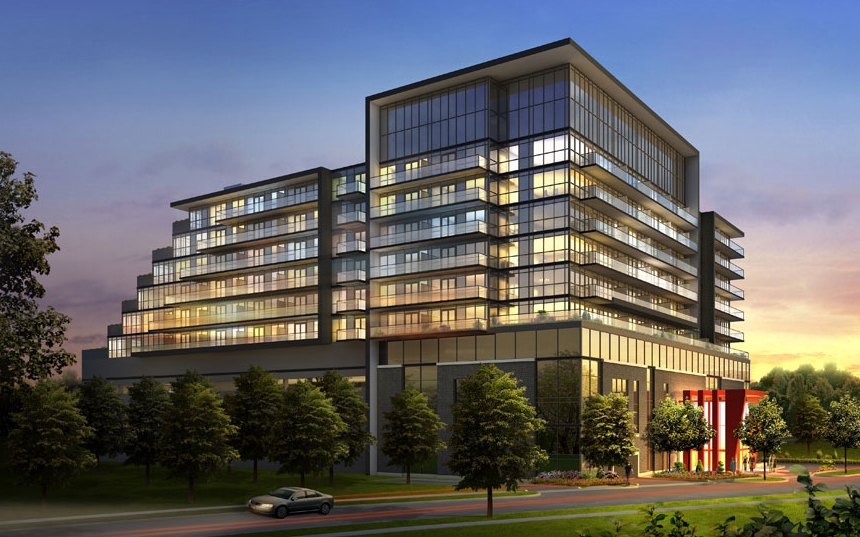
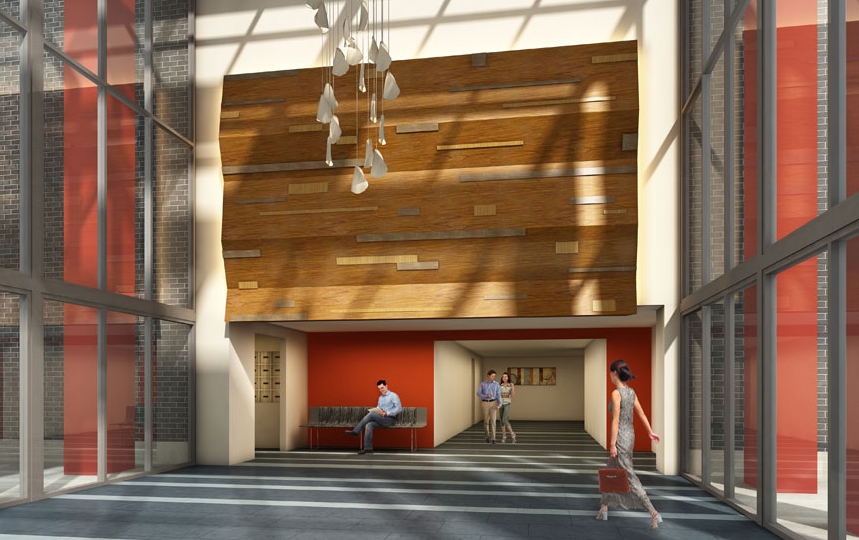
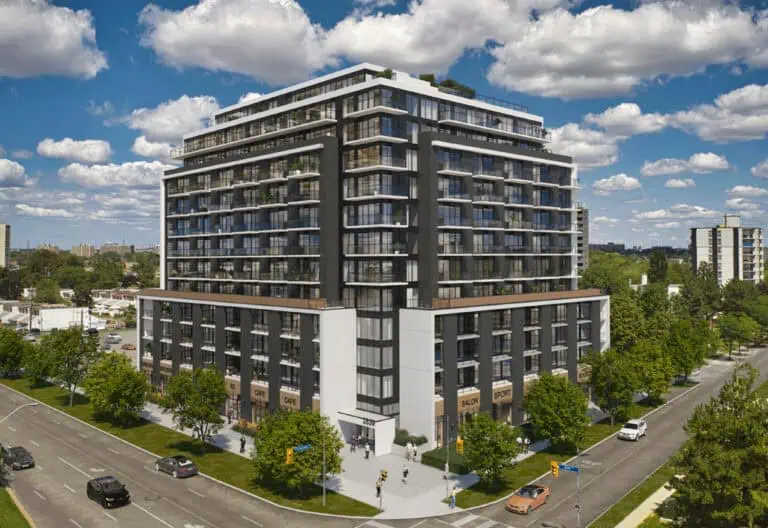
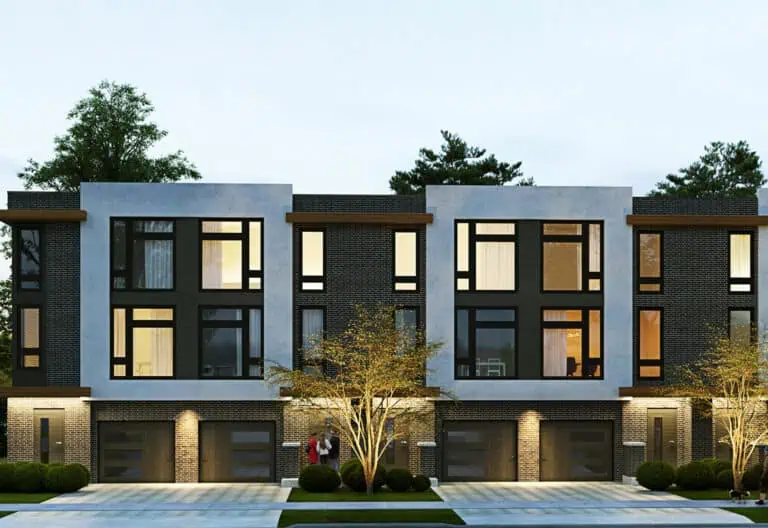
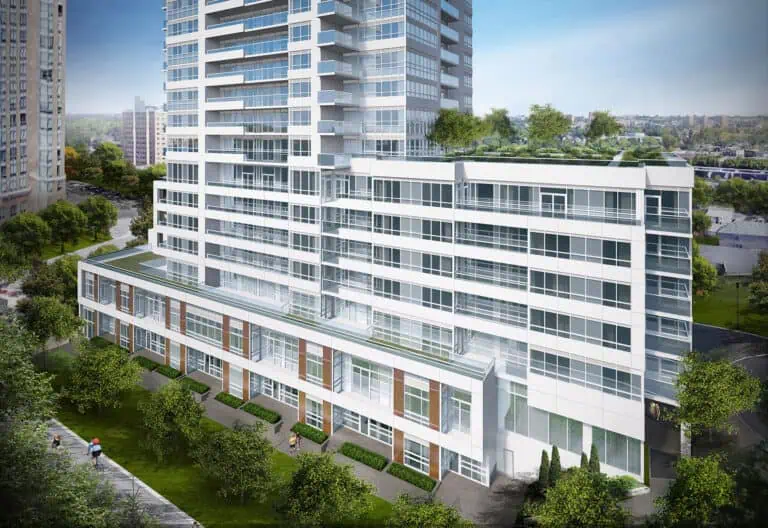
Developed by Cityzen Development Group and Fernbrook Homes, Ion Condos is a completed condominium project at Keele Street & Wilson Avenue, Toronto in the Downsview neighbourhood. It stands 10 storeys tall.
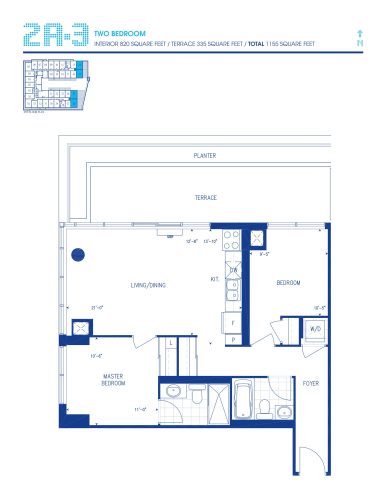
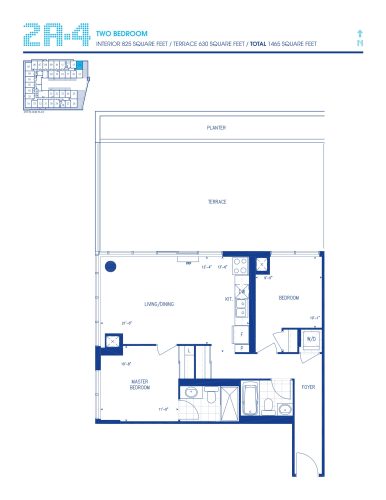
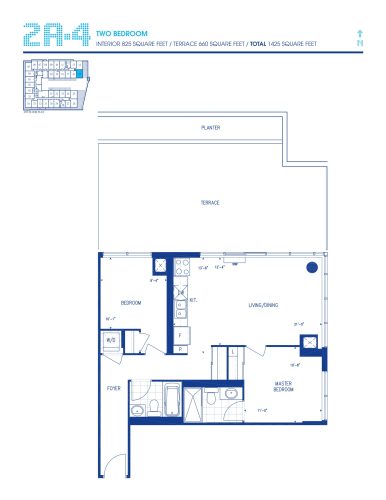
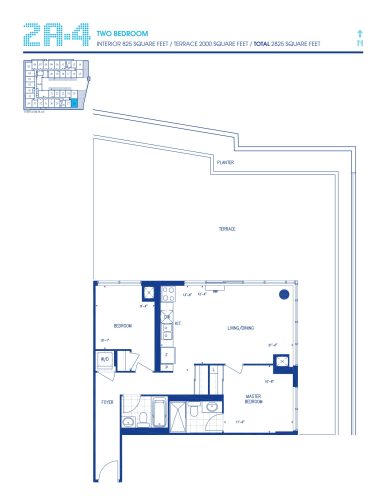
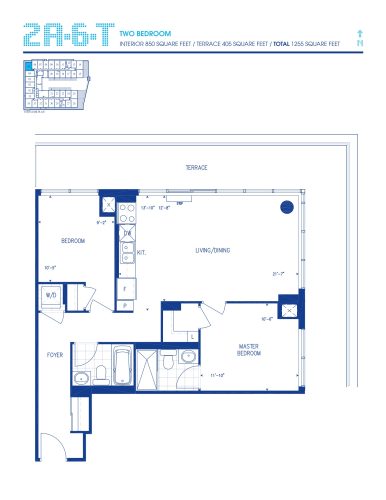
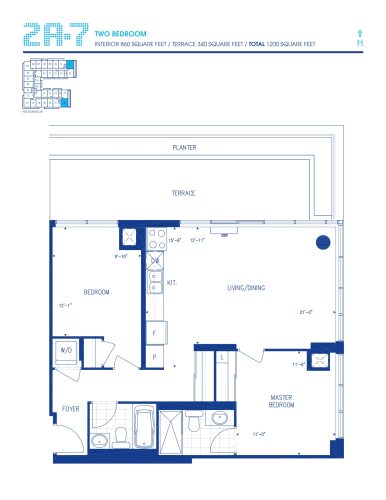
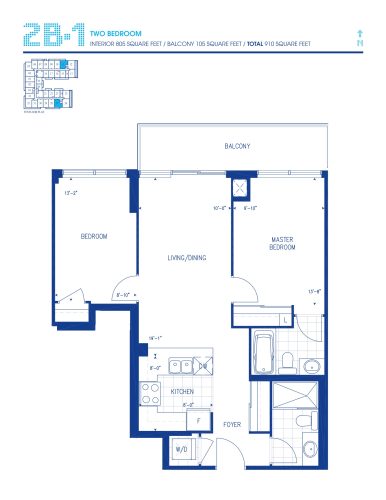
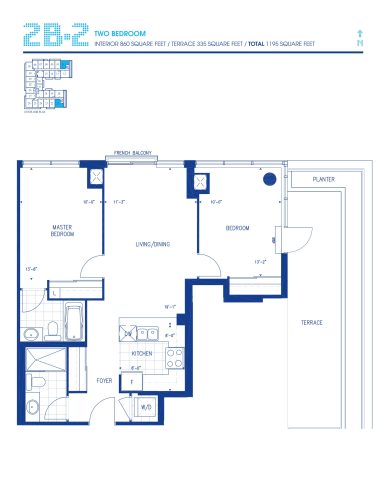
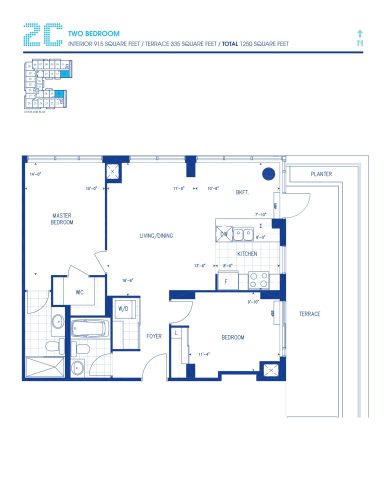
Ion Condos floor plans
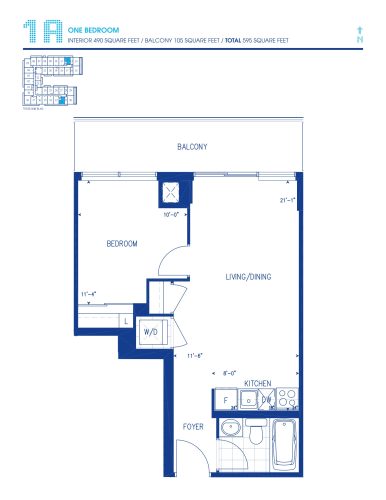
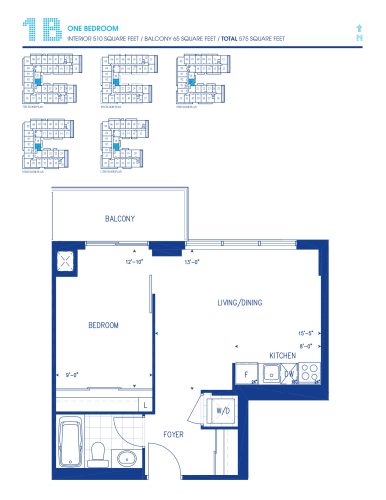
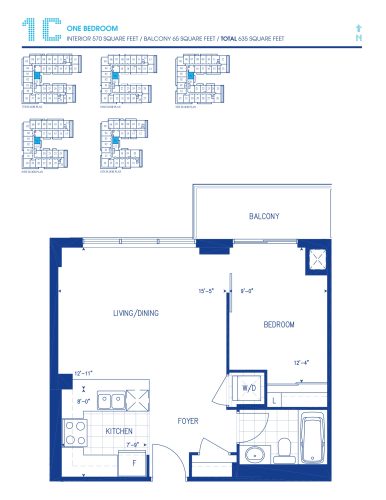
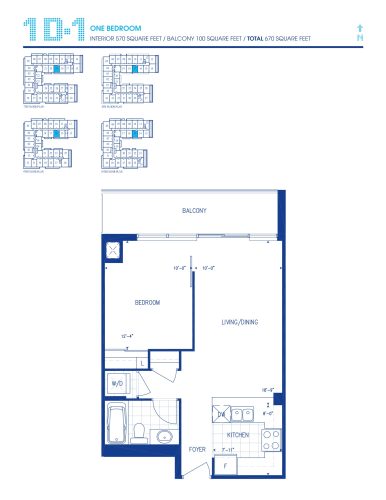
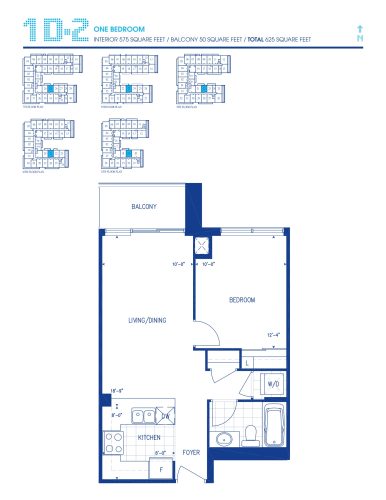
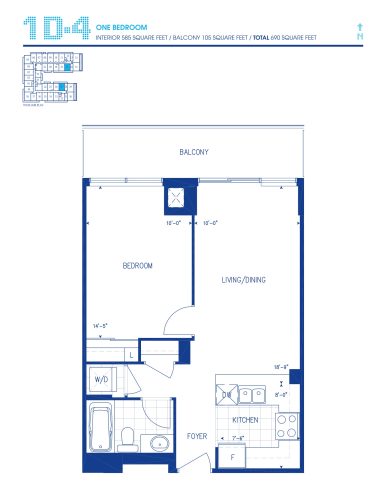
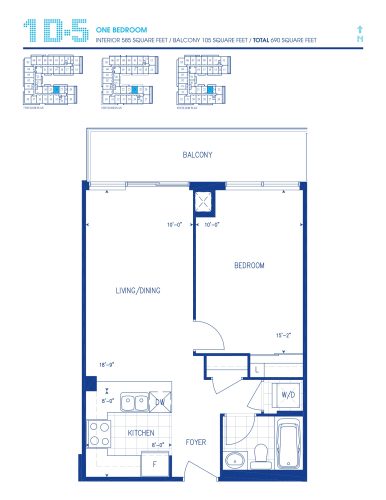
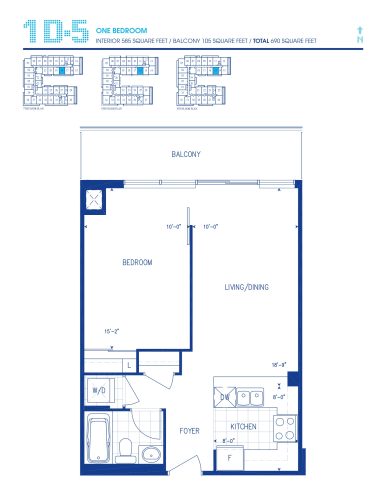
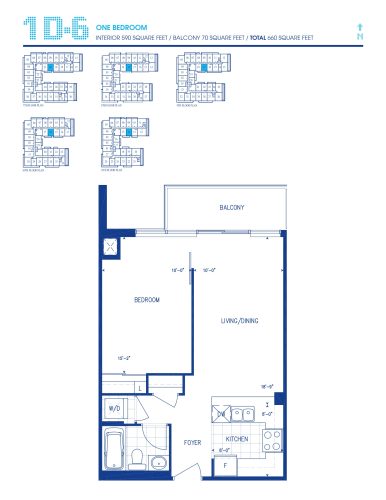
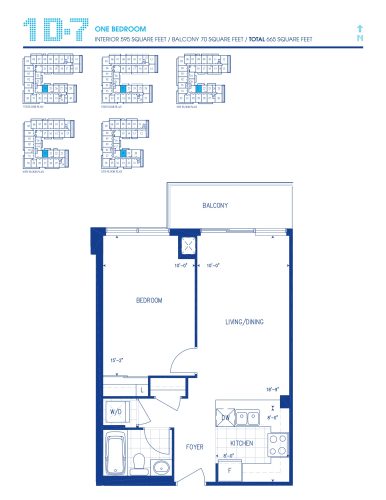
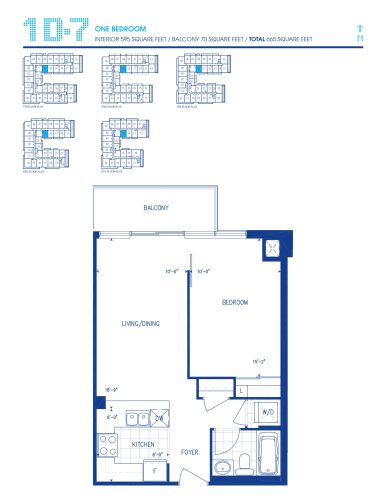
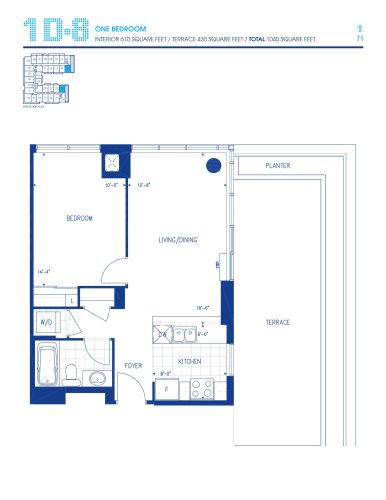
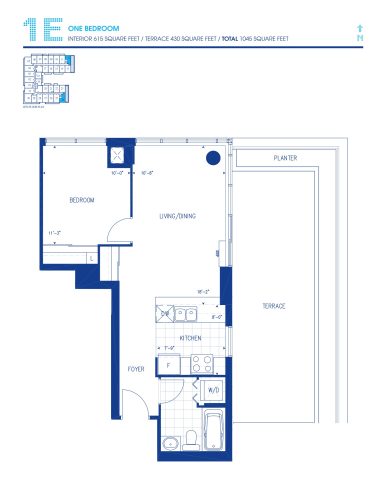
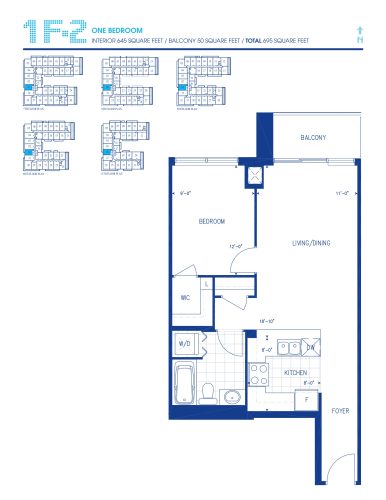
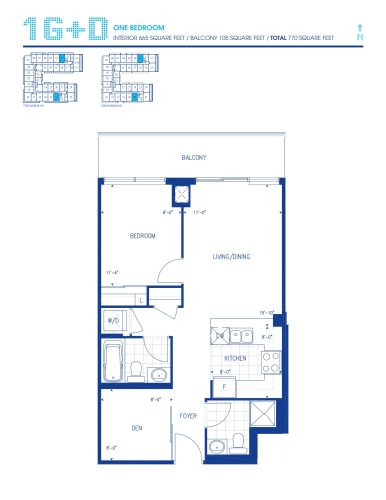
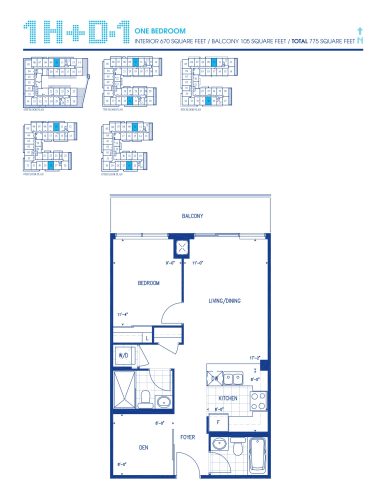
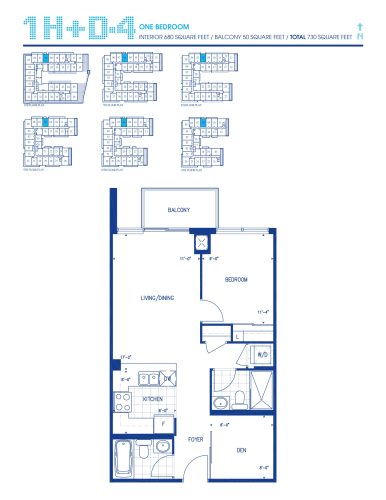
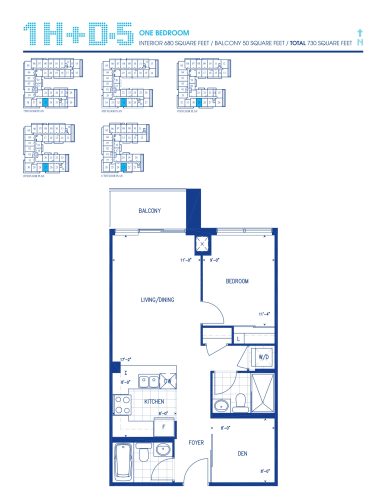
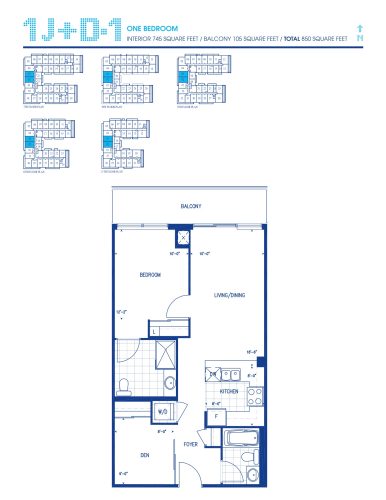
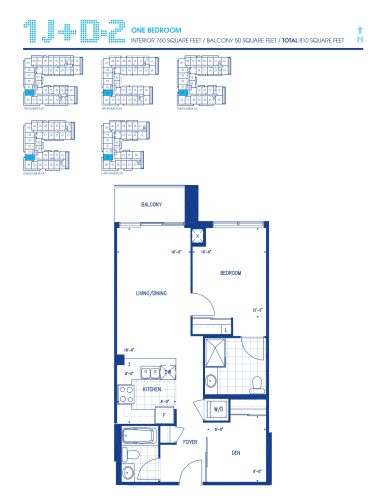
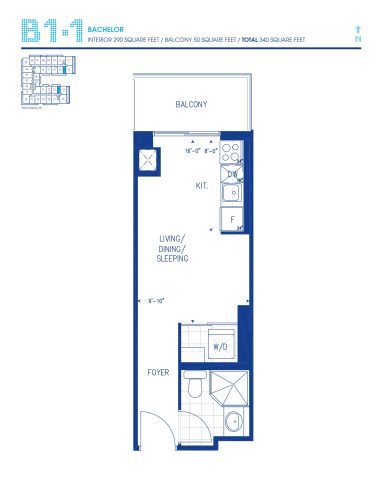
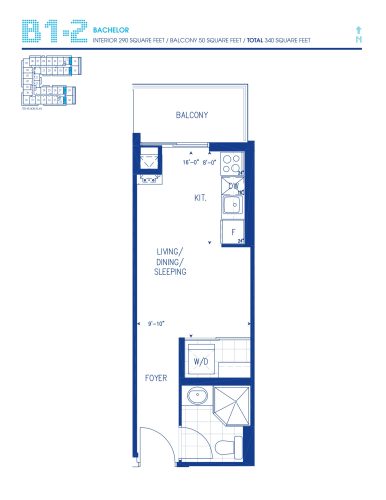
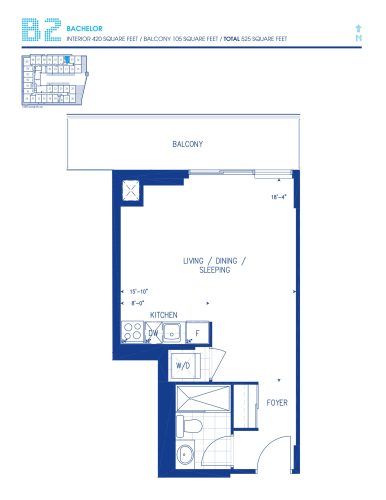
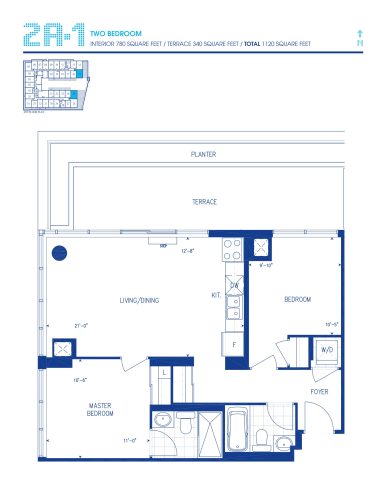
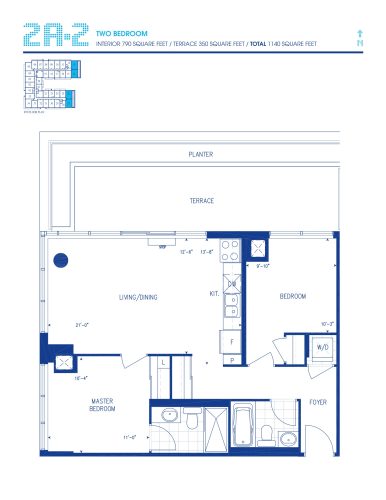
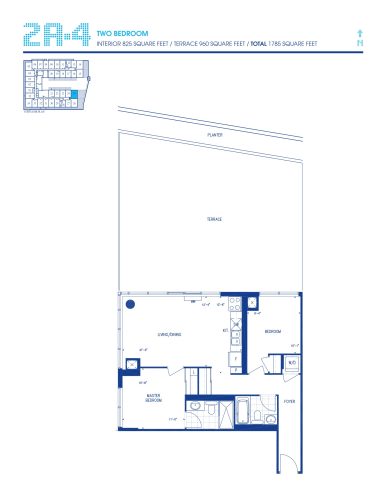
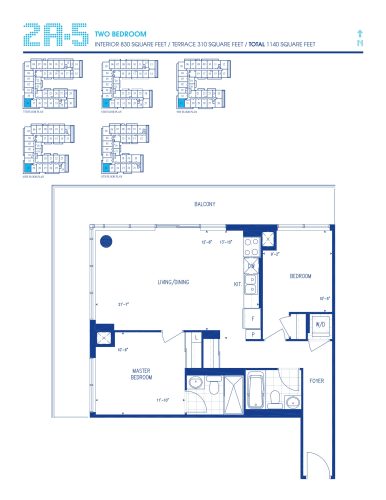
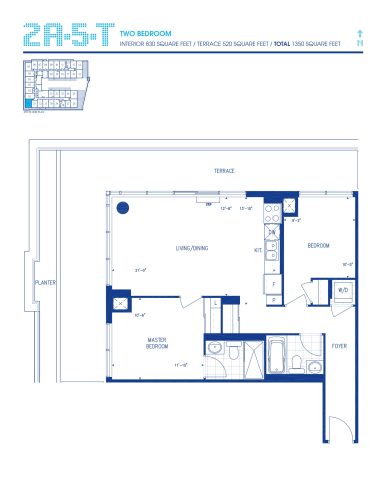
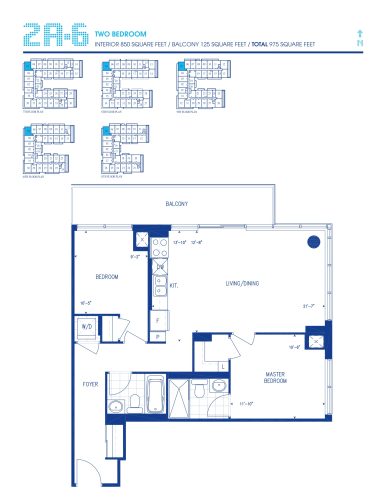
Suites range from 290 to 915 sq ft. The project has 38 recorded floor plans, covering 1 bed, 1 bed + den, 2 bed and Studio layouts.
Location
Ion Condos is located at Keele Street & Wilson Avenue, Toronto, in Downsview. The address has a Walk Score of 73 and a Transit Score of 69.
Amenities and features
- Dining Area
- Party Room
- Yoga & Pilates Studio
- Theatre Room
- Guest Suite
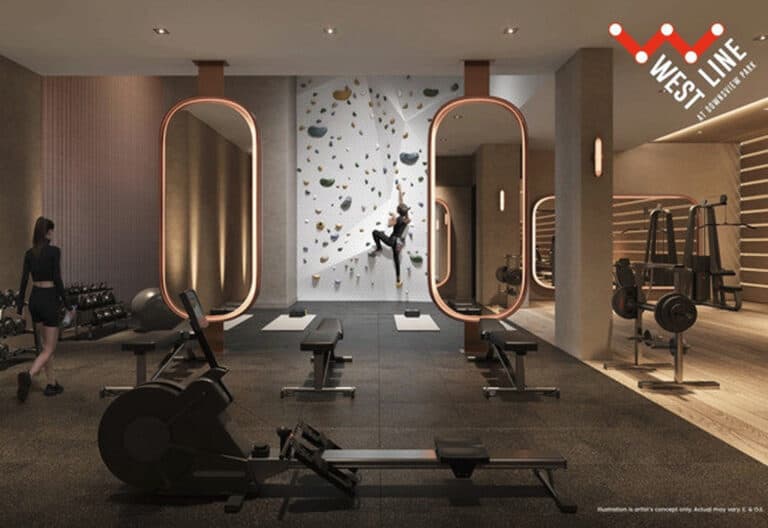
- Exercise Room
- Terrace
- PEACE OF MIND FEATURES
- Main entrances and exits are monitored with a closed circuit television system.
- Card access throughout all common areas.
- Enter-phone and cameras at all visitor entrances allowing in-suite viewing through cable television.
- Parking with monitored security alarm stations.
The development team
- Developer: Cityzen Development Group and Fernbrook Homes
Buying at Ion Condos
The builder has sold out at Ion Condos. Meta Realty can help with resale opportunities in the building.
Prices, sizes, availability and incentives are subject to change without notice. E. & O.E.
Ion Condos at a glance
| Sales status | Sold Out (resale only) |
|---|---|
| Construction | Complete |
| Building type | Condo |
| Storeys | 10 |
| Neighbourhood | Downsview, Toronto |
| Walk Score | 73/100 |
| Transit Score | 69/100 |
Features & finishes
- PEACE OF MIND FEATURES
- Main entrances and exits are monitored with a closed circuit television system.
- Card access throughout all common areas.
- Enter-phone and cameras at all visitor entrances allowing in-suite viewing through cable television.
- Parking with monitored security alarm stations.
- Intrusion alarm system with key pad at all suite entries.
- Patio suites are fitted with window and door contacts for added security.
- Emergency voice communication system, smoke and heat detectors.
- SUITE FEATURES
- Interior designer selected 4" baseboards and 2-1/4" casings.
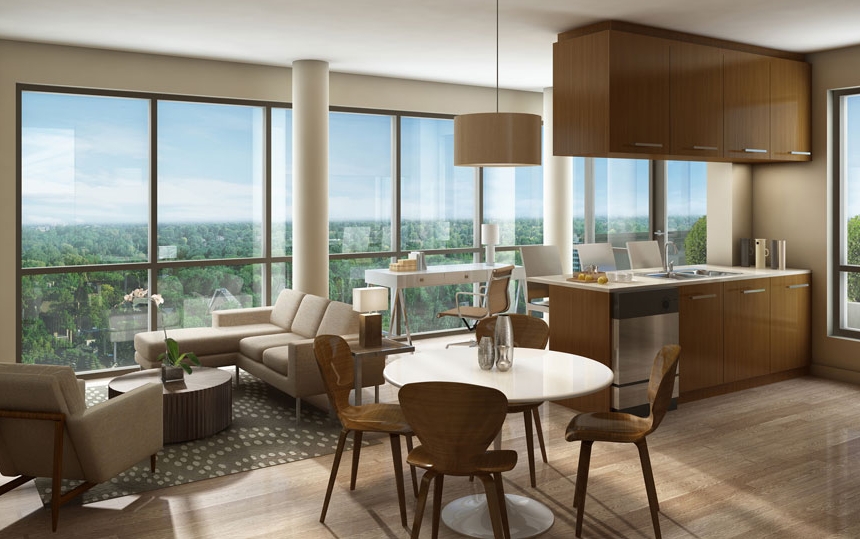
- Panoramic windows.
- Choice of ceramic tile or pre-finished engineered floors in the kitchen as per plan.
- Choice of pre-finished engineered floors in foyer, breakfast areas, living room, dining room, bedrooms, hallways and den.
- White ceramic floor tile in laundry area.
- White full-sized stacked washer and dryer.
- Designer selected suite entry with solid core door, security privacy viewer and quality finished hardware.
- Embossed interior doors with wood frames and quality finished hardware.
- Mirrored sliding doors on all closets with sliding doors, as per plan.
- All ceilings to be white stippled, except in kitchen, bathrooms and laundry.
- Interior walls painted with white latex.
- Semi-gloss paint in kitchen, bathrooms and all woodwork and trim.
- Private balconies, terraces or patios, as per plans.
- Kitchen, laundry and bathroom ceilings to be smooth and painted white.
- KITCHENS
- Choice of traditional and contemporary designed cabinetry in a variety of finishes.
- Taller upper kitchen cabinets.
- Choice of ceramic tiles or pre-finished engineered floors as per plan.
- Choice of granite countertops.
- Ceramic tile backsplash in kitchen.
- Double bowl or single bowl stainless steel sink with single lever faucet and pull-out vegetable spray, as per plan.
Frequently asked questions
Who is the developer of Ion Condos?
Ion Condos is developed by Cityzen Development Group and Fernbrook Homes.
Where is Ion Condos located?
Ion Condos is at Keele Street & Wilson Avenue, Toronto, in the Downsview neighbourhood.
How many storeys is Ion Condos?
Ion Condos is 10 storeys tall.
How big are the suites at Ion Condos?
Suites range from 290 to 915 sq ft.
Is Ion Condos still selling?
The builder has sold out at Ion Condos. Meta Realty can help with resale opportunities in the building.