
METAREALTY INC.

Ivylea Towns

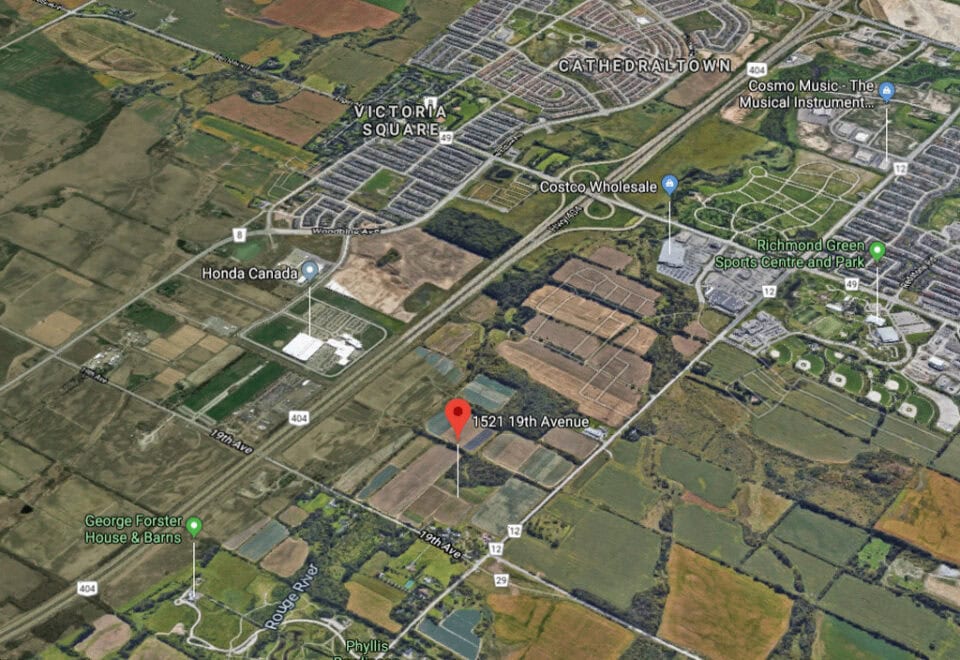
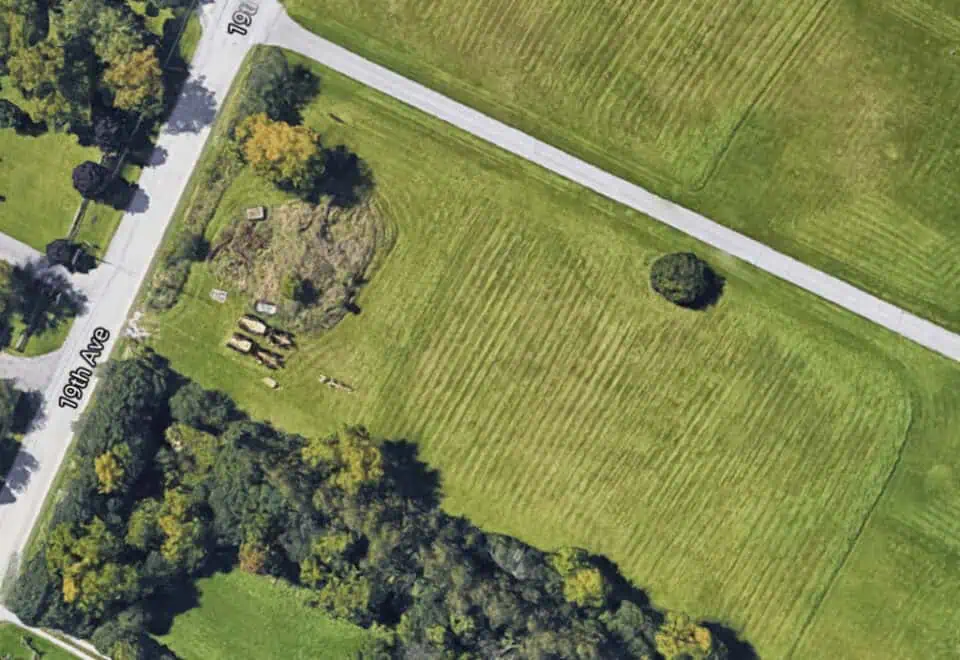
1521 19th Avenue, Richmond Hill, ON, Canada

Starting From
$846,018 - $1,124,000

Townhome

Occupancy: Q1 2025

1 Star2 Stars3 Stars4 Stars5 Stars (No Ratings Yet)
Loading...

GET PLATINUM ACCESS!!

Register to Receive Guaranteed Platinum Access & Prices, Incentives & Discounts, Floor Plans & More!

Get Pricing, Floor Plans and Availability

Tell us what you need and a Meta Realty representative will follow up directly.

Are you a Realtor?
Sending…

About Ivylea Towns

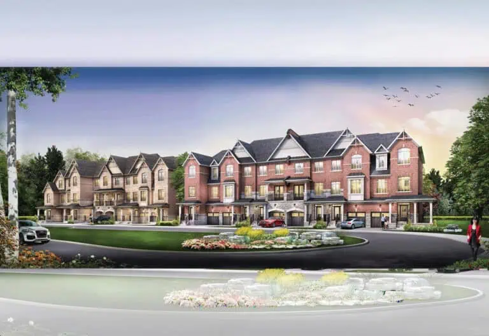
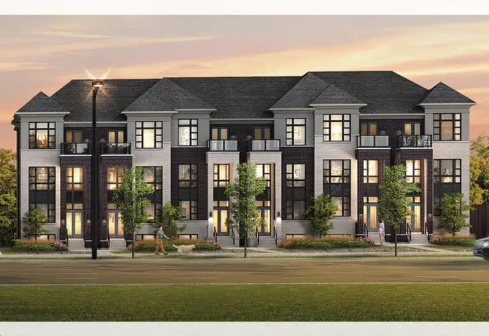
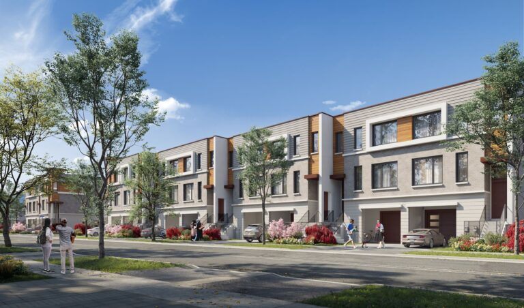
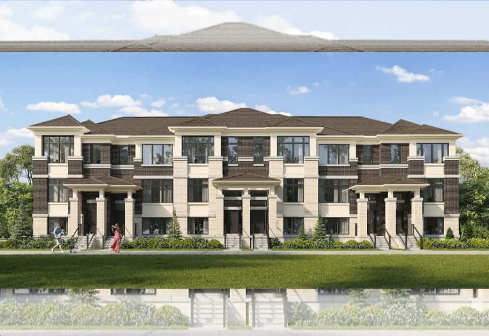
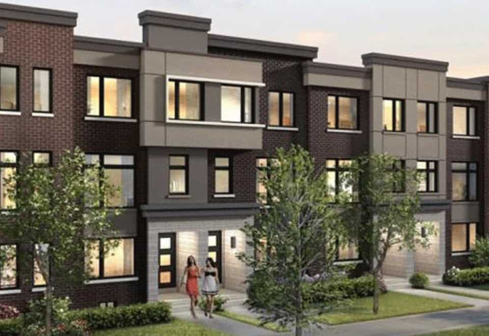
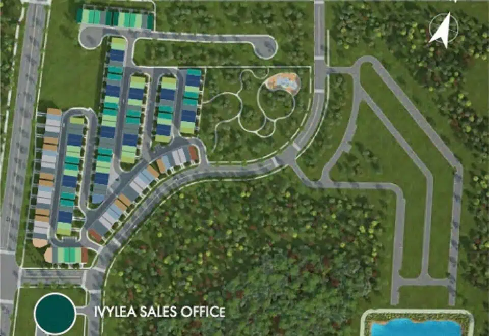
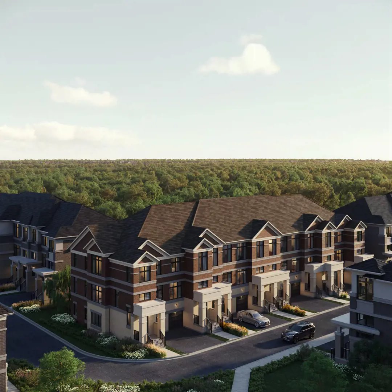
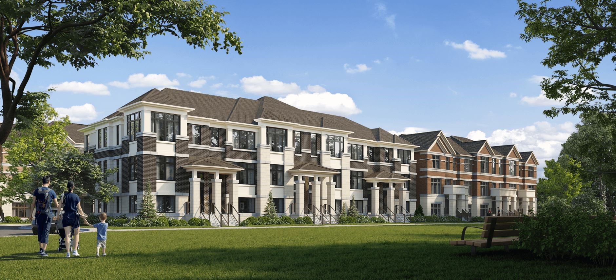
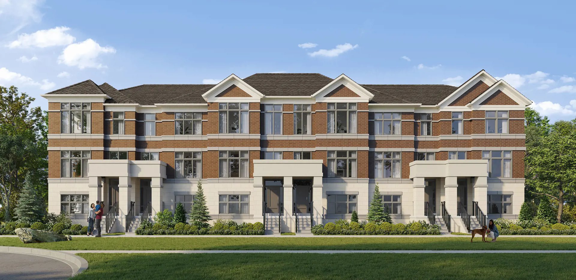
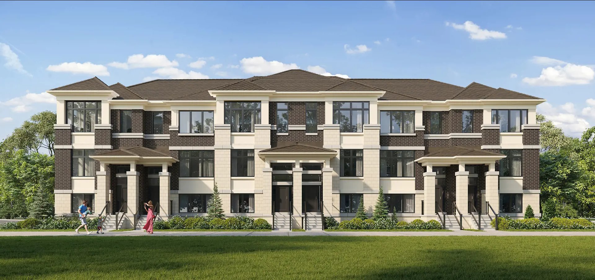
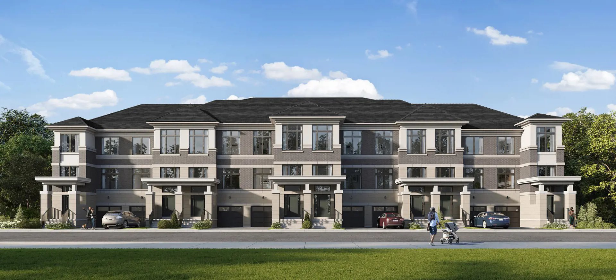
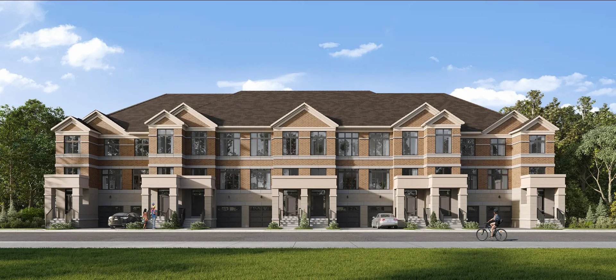
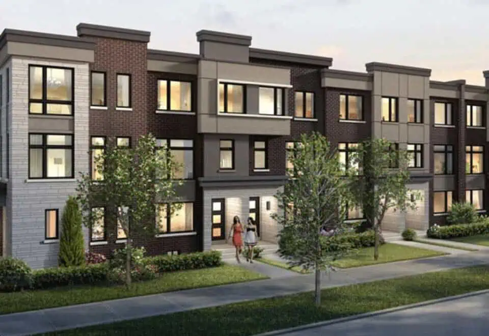
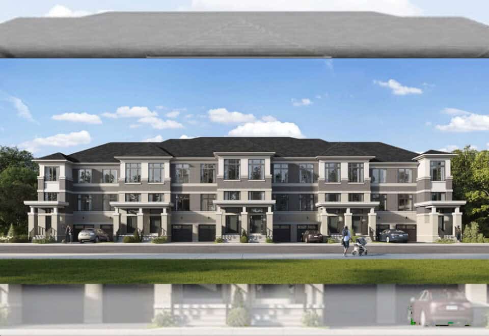
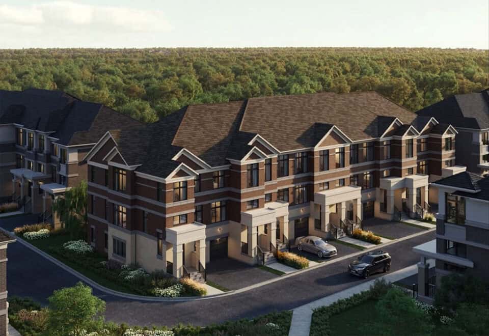
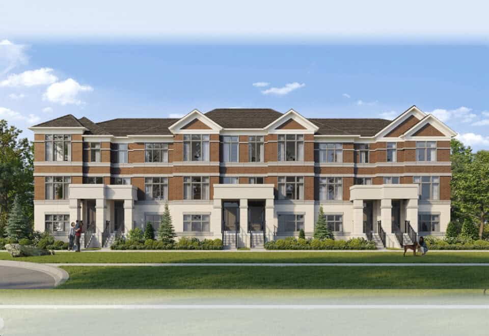
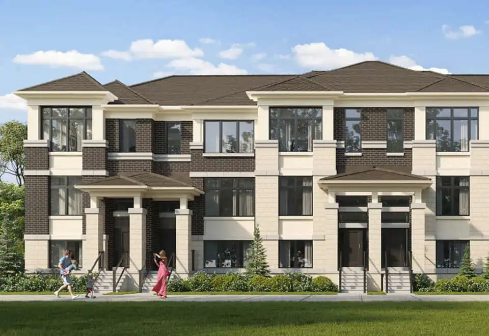
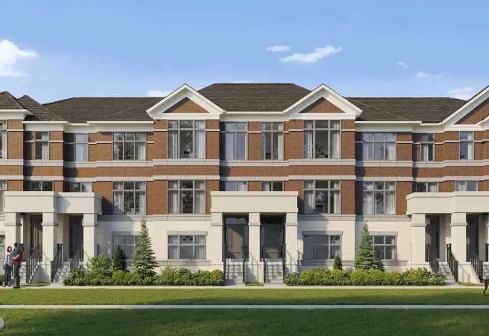
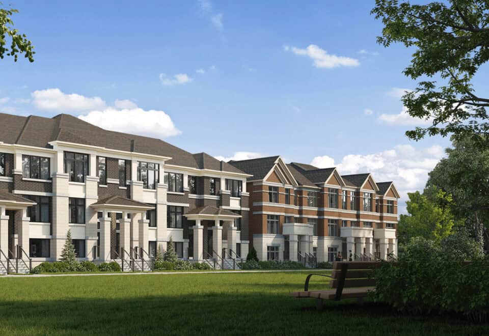
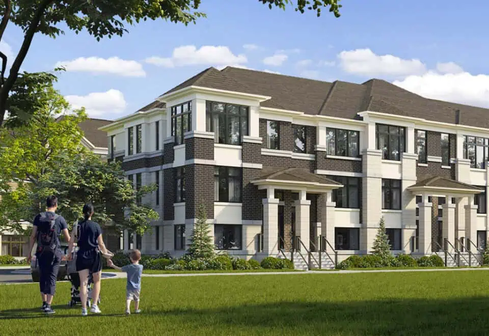
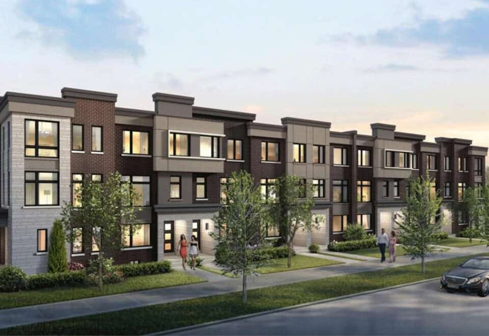
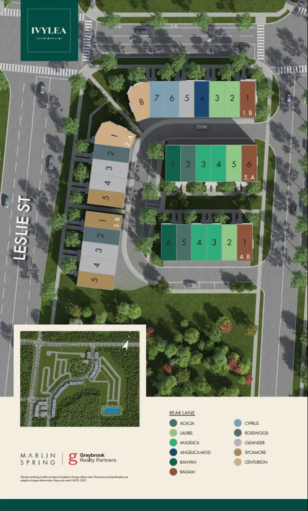
Ivylea Towns is a townhome community by Greybrook Realty Partners and Marlin Spring Developments, under construction at 1521 19th Avenue in Richmond Hill. The 3-storey community contains 422 homes, and its floor plans measure 1,648 to 3,017 sq ft, with prices of $846,018 to $1,124,000. Ownership is listed as POTL, and sales launched in July 2020.

Ivylea Towns pricing and floor plans

Ivylea’s pricing ranges from $846,018 to $1,124,000, with $515 per square foot listed. Ivylea has 38 floor-plan layouts between 1,648 and 3,017 sq ft, and three-bedroom designs make up most of them: 32 three-bedroom, 4 four-bedroom and 2 five-bedroom plans.

Maintenance fees are about $0.08 per square foot.

Location

The address is 1521 19th Avenue in the Rural Richmond Hill area of Richmond Hill, part of the Regional Municipality of York. Scores for the site are 1 on Walk Score and 24 on Transit Score.

Amenities and features

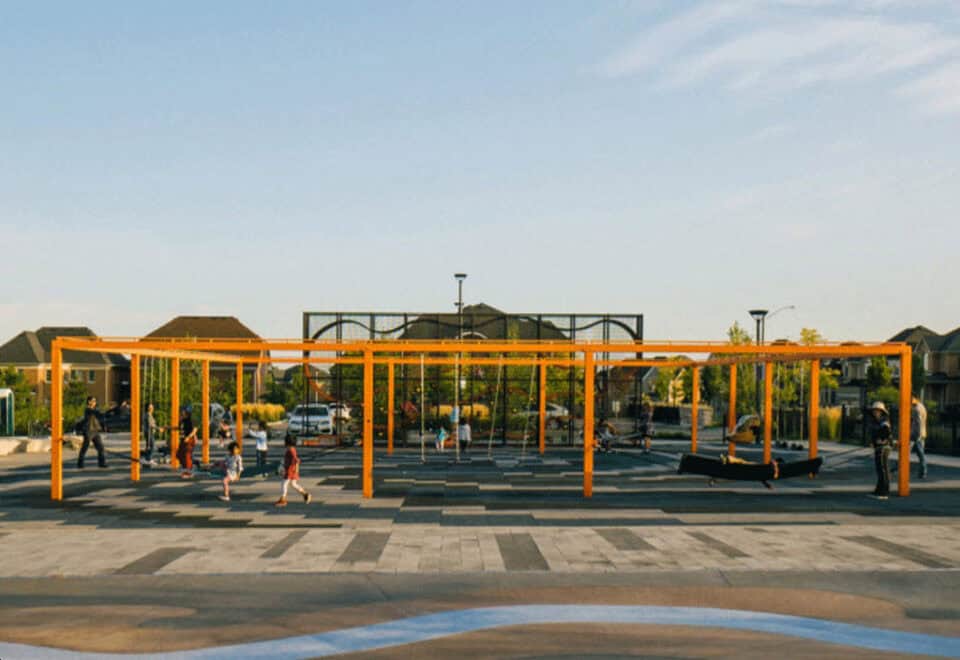
Among the amenities is a parkette, and Ivylea’s recorded plans feature:

  • Rear-lane townhome designs, with both end and interior units
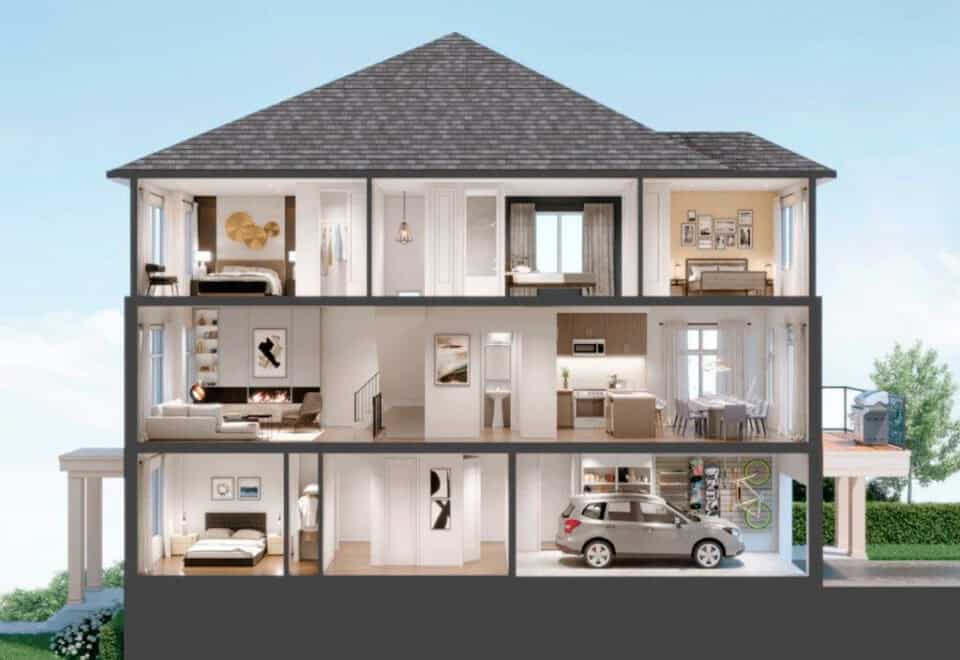
  • Three-storey layouts
  • Lots 20 feet wide
  • One-car and two-car garages
  • Unfinished basement configurations

Deposit structure and incentives

Buyers put down 5% on signing. The incentives listed for Ivylea are:

  • $0 development charges
  • Credits at closing
  • Free maintenance fees
  • $0 closing costs

They are promotional terms rather than part of the standard offer, and the builder may change them at any time.

The development team

Greybrook Realty Partners and Marlin Spring Developments are co-developing Ivylea Towns. Hunt Design Associates Inc. is the architect, and Spectrum Sky manages sales and marketing.

Buying at Ivylea Towns

Ivylea Towns is open to buyers through public sales. Register with Meta Realty for platinum access to the floor plans, today’s pricing and the incentives on offer, and let our agents explain how the deposit and closing incentives apply to your purchase.

Prices, sizes, availability and incentives are subject to change without notice. E. & O.E.

Ivylea Towns at a glance

Sales statusPublic Sales
ConstructionUnder Construction
Building typeTownhouse
Storeys3
Launch2020-07-14
ArchitectHunt Design Associates Inc.
Sales & marketingSpectrum Sky
NeighbourhoodRural Richmond Hill, Regional Municipality of York
OwnershipPotl, Freehold
Home typesRear Lane Townhomes, Other, Freehold Town
Maintenance$0.08/sq ft
Walk Score1/100
Transit Score24/100

Current incentives

  • $0 Development Charges
  • Credits at Closing
  • Free Maintenance Fees
  • $0 Closing Costs

Features & finishes

  • EXTERIOR FEATURES
  • 1. Architecturally designed homes with inspired combinations of brick, stone1 and exterior trim in select locations as per elevation.
  • 2. Streetscapes with architecturally controlled exterior colour schemes, elevations, sitings and materials.
  • 3. Detailed masonry work with striking stone1 or pre-cast concrete accents including window sills as per elevation.
  • 4. Complimenting mortar and recessed masonry joints on front elevations for a refined finished look as per exterior colour packages.
  • 5. Covered porches, balconies and porticos (as per plan).
  • 6. Garage doors with window inserts (as per plan).
  • 7. Garage walls and ceilings to be drywalled, taped and primed painted finish.
  • 9. Main entries featuring metal insulated exterior door(s) with side lights where noted on plan.
  • 12. Low maintenance aluminum soffits, fascias, eavestroughs and downspouts.
  • 13. Two exterior hose bibs; one in garage and one in the rear or front yard (location to be determined by vendor).
  • 14. Door hardware package including black grip-set and deadbolt lock with exterior black coach lamps (as per plan).
  • 15. Self-sealing 25-year shingles and/or metal roof (as per plan).
  • 16. Fully paved driveways.2
  • 17. Customized builder address plaque. Location to be determined by vendor.
  • 18. Reinforced concrete garage floor with grade beams.
  • INTERIOR FEATURES
  • 20. Smooth ceilings on main floor.
  • 21. Stippled ceilings with 4" smooth border on Lower and Upper floors. Laundry, powder rooms and bathrooms to have smooth ceilings.
  • 22. Natural finish oak veneer stairs to finished areas with oak pickets, handrail and nosing (as per plan, from builder’s standard samples).
  • 24. Dropped ceilings, bulkheads and boxing (where required).
  • 25. Professional duct cleaning prior to occupancy.
  • KITCHEN FEATURES
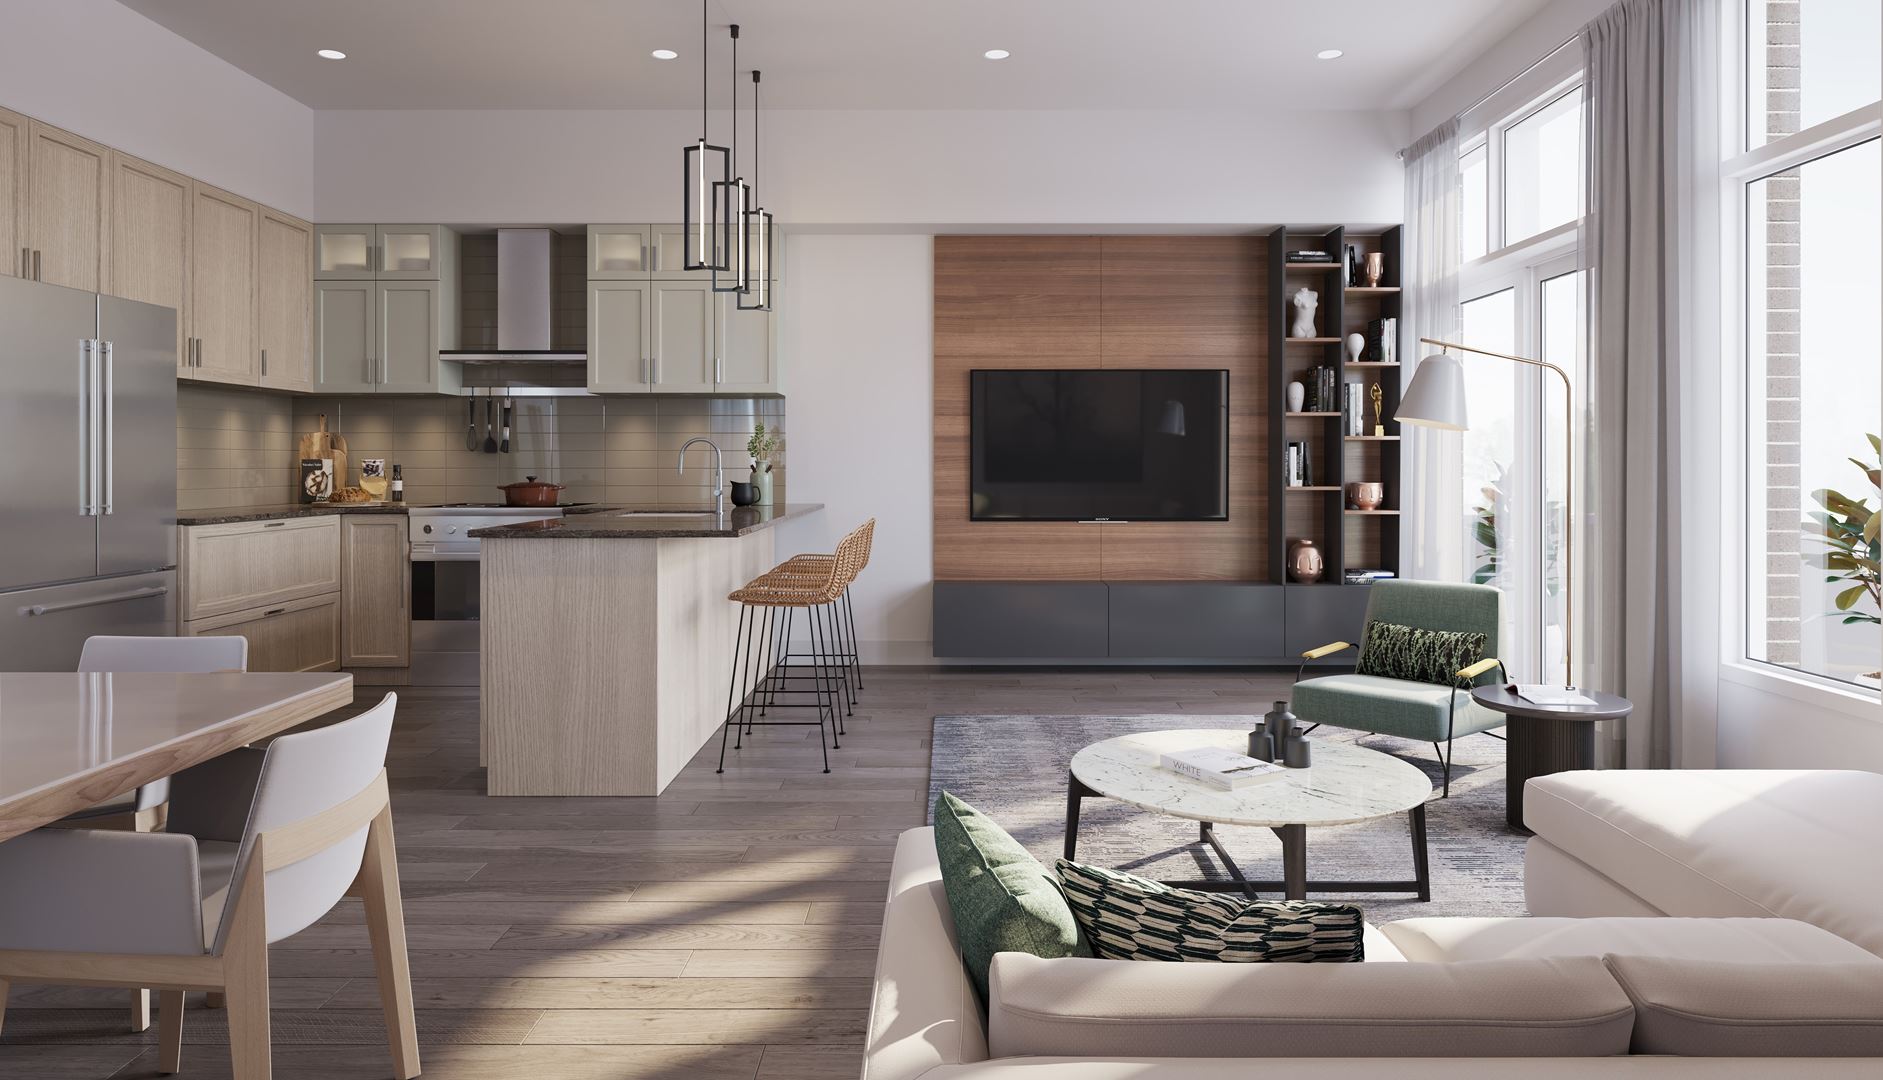
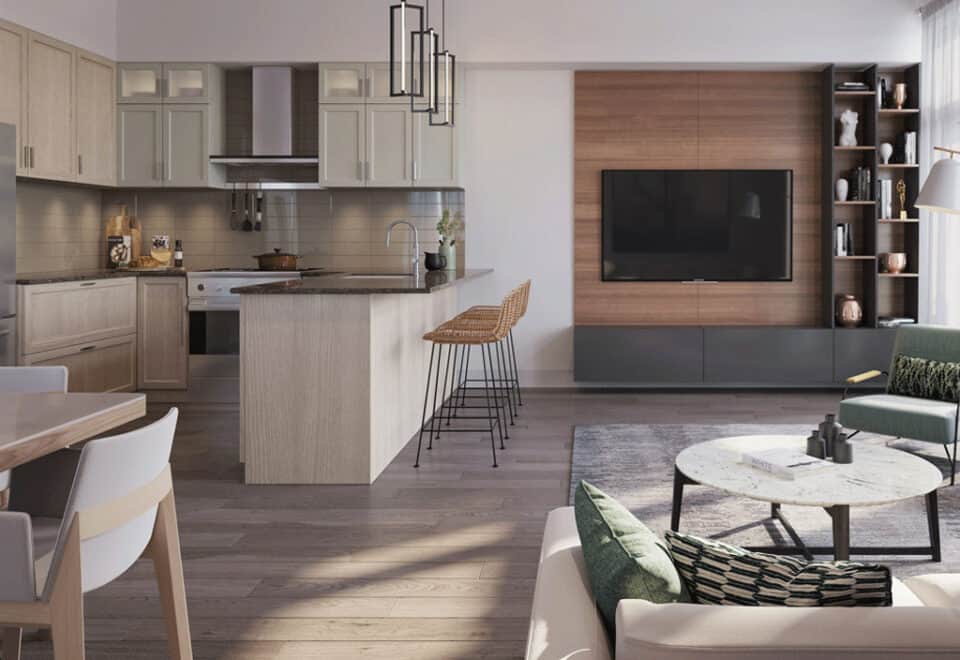
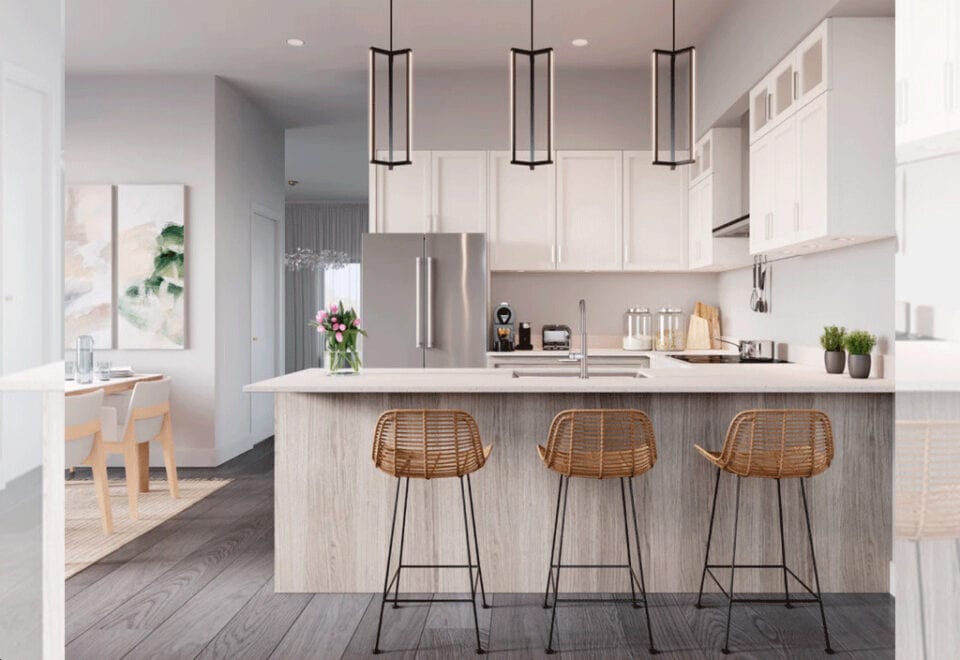
  • 26. Choice of kitchen cabinet colour with tall uppers from builder’s standard samples.
  • 27. Quartz countertop with undermount sink with chrome finish single lever pullout faucet from builder’s standard samples.
  • 28. Breakfast Bar in kitchen with extended flush bar top (as per applicable plan).
  • 29. Space for dishwasher including plumbing and electrical rough-ins for future installation provided.
  • 30. Split electrical outlets at counter level for small appliances (as per Building Code).
  • 31. Efficient two-speed stainless steel exhaust hood fan over stove area and vented to exterior.
  • 32. Heavy-duty wiring and outlet for stove and electrical outlet for refrigerator.

Frequently asked questions

Which developers are behind Ivylea Towns?

Greybrook Realty Partners and Marlin Spring Developments, with Hunt Design Associates Inc. as architect.

Where is Ivylea Towns being built?

At 1521 19th Avenue in Richmond Hill, within the Regional Municipality of York.

What do homes at Ivylea Towns cost?

Homes cost between $846,018 and $1,124,000, with a listed rate of $515 per square foot.

How large is the Ivylea Towns community?

The community contains 422 homes, and its 38 floor-plan layouts run from 1,648 to 3,017 sq ft.

How much is the deposit at Ivylea Towns?

Buyers pay 5% on signing.

What is the ownership type at Ivylea Towns?

Ownership is listed as POTL, and maintenance fees are about $0.08 per square foot.

Assignments at Ivylea Towns (12)

Key Facts

Ready to reserve?

Submit a worksheet for Ivylea Towns: pick up to three suites and we will request your allocation from the builder.

Submit a worksheet
  • Project Name

    Ivylea Towns

  • Property Type

    Townhome

    Number Of Storeys

    3

    Number of Suites

    273

    Number Of Floor Plans

    45

  • Parking Price

    Request Parking Price

  • Locker Price

    Request Locker Price

  • Estimated Maintenance Fee

    $0.08/sq.ft

    VIP Launch

    July 2020

    Deposit Structure

    Total Deposit

    5% (on signing) · New Release Guest Layout - $100k: $100,000 (over 180 days)
    Deposit Notes

    5% On Signing

    New Release Guest Layout - $100k

    $40,000.00 On Signing
    $20,000.00 - 60 days
    $20,000.00 - 120 days
    $20,000.00 - 180 days

    Development Levies

    Capped at $15,000
    Assignment Policy

    Request Assignment Policy

    Public Launch

    2020-07-14

    Suite Size Range

    1,648 - 3,017 SqFt

    Price Per Sq Ft

    $513

    Architect

    Hunt Design Associates Inc.

Information last updated on November 6, 2026

Amenities

  • Parkette

24

Transit Score

1

Walk Score

Projects Nearby

  • Public Sales

    Royal Victoria Towns

    10165 Victoria Square Blvd, Markham, ON L6C 0J3, Canada

    3 years ago

    $1,580,000 - $1,725,000
    Sunrise Homes

    Building Type: Condo

    1+1
    1+1
    1+1
  • Public Sales

    Red Oaks Homes

    Bayview Avenue & Elgin Mills Road East, Richmond Hill, ON, Canada

    3 years ago

    $989,900 - $2,460,800
    Greenpark Group, Trinity Point Developments

    Building Type: Single Family

    1+1
    1+1
    1+1
  • Oakridge Green Homes rendering
    Public Sales

    Oakridge Green Homes

    Bethesda Side Road & Leslie Street, Gormley, ON, Canada

    3 years ago

    $1,999,900 - $2,879,900

    Sundance Homes

    Building Type: Single Family

    1+1
    1+1
    1+1
  • NEXT Phase Elgin East Condos rendering
    Public Sales

    NEXT Phase Elgin East Condos

    1000 Elgin Mills Road East, Richmond Hill, ON, Canada

    3 years ago

    $695,900 - $1,067,900

    Sequoia Grove Homes

    Building Type: Condo

    1+1
    1+1
    1+1
  • Public Sales

    North on Bayview

    Bayview Avenue & Elgin Mills Road East, Richmond Hill, ON, Canada

    3 years ago

    $1,624,880 - $1,869,880

    Mansouri Living

    Building Type: Townhome

    1+1
    1+1
    1+1
  • Public Sales

    The Hill on Bayview Towns

    930 Elgin Mills Road East, Richmond Hill, ON, Canada

    3 years ago

    $1,429,900

    Armour Heights Developments

    Building Type: Townhome

    1+1
    1+1
    1+1
  • Public Sales

    Highgrove Homes

    51 Russell Dawson Road, Markham, ON, Canada

    3 years ago

    $1,599,990 - $2,580,000

    Green City Development

    Building Type: Single Family

    1+1
    1+1
    1+1
  • Harris Gate Towns rendering
    Planning

    Harris Gate Towns

    40 Harris Avenue, Richmond Hill, ON, Canada

    3 years ago

    $1,369,900 - $1,489,900

    Ballantry Homes, Metropole Developments

    Building Type: Townhome

    1+1
    1+1
    1+1
  • 3 Bedrooms

    From $846,018$513/ft(0%) Since Launch
    For Sale (17)Sold (28)All (45)
    Price Change
    3 Bed4 Bed
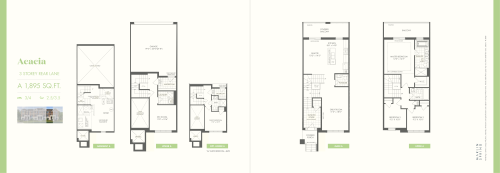
    Acacia A Floor Plan at Ivylea Towns - 1895 sq.ft

    Acacia A at Ivylea Towns is a 3-bedroom, 2.5-bathroom townhome floor plan with 1,895 sq ft of interior space. Priced from $1,072,000 ($566 per sq ft).

    3
    2.5
    1,895 sq.ft
    $566/ft $1,072,000
    launched at $1,072,000since launch no change
    1 w ago $1,072,000
    since launch no change
    1 m ago $1,072,000
    since launch no change
    3 m ago $1,072,000
    since launch no change
    1 y ago $1,072,000
    since launch no change
    2 y ago $1,072,000
    since launch no change
    3 y ago $1,072,000
    since launch no change
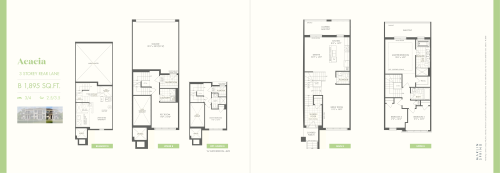
    Acacia B Floor Plan at Ivylea Towns - 1895 sq.ft

    Acacia B at Ivylea Towns is a 3-bedroom, 2.5-bathroom townhome floor plan with 1,895 sq ft of interior space. This plan is sold out with the builder.

    3
    2.5
    1,895 sq.ft
    last recorded price $1,148,000
    Sold Outlaunched at $1,148,000since launch no change
    1 w ago $1,148,000
    since launch no change
    1 m ago $1,148,000
    since launch no change
    3 m ago $1,148,000
    since launch no change
    1 y ago $1,148,000
    since launch no change
    2 y ago $1,148,000
    since launch no change
    3 y ago $1,148,000
    since launch no change
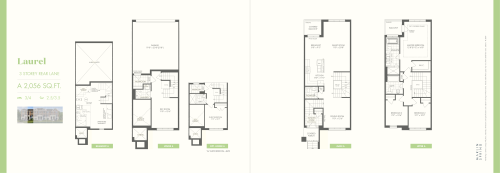
    Laurel A Floor Plan at Ivylea Towns - 2056 sq.ft

    Laurel A at Ivylea Towns is a 3-bedroom, 2.5-bathroom townhome floor plan with 2,056 sq ft of interior space. This plan is sold out with the builder.

    3
    2.5
    2,056 sq.ft
    last recorded price $1,032,000
    Sold Outlaunched at $1,032,000since launch no change
    1 w ago $1,032,000
    since launch no change
    1 m ago $1,032,000
    since launch no change
    3 m ago $1,032,000
    since launch no change
    1 y ago $1,032,000
    since launch no change
    2 y ago $1,032,000
    since launch no change
    3 y ago $1,032,000
    since launch no change
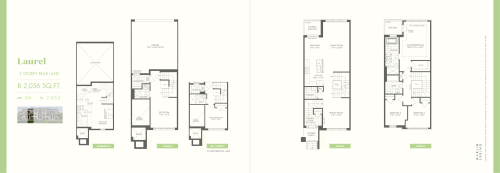
    Laurel B Floor Plan at Ivylea Towns - 2056 sq.ft

    Laurel B at Ivylea Towns is a 3-bedroom, 2.5-bathroom townhome floor plan with 2,056 sq ft of interior space. This plan is sold out with the builder.

    3
    2.5
    2,056 sq.ft
    last recorded price $1,662,990
    Sold Outlaunched at $1,662,990since launch no change
    1 w ago $1,662,990
    since launch no change
    1 m ago $1,662,990
    since launch no change
    3 m ago $1,662,990
    since launch no change
    1 y ago $1,662,990
    since launch no change
    2 y ago $1,662,990
    since launch no change
    3 y ago $1,662,990
    since launch no change
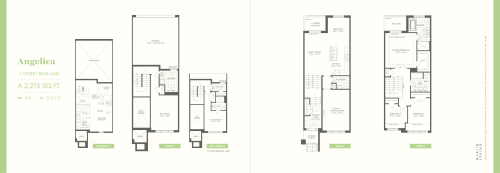
    Angelica A Floor Plan at Ivylea Towns - 2215 sq.ft

    Angelica A at Ivylea Towns is a 3-bedroom, 2.5-bathroom townhome floor plan with 2,215 sq ft of interior space. This plan is sold out with the builder.

    3
    2.5
    2,215 sq.ft
    last recorded price $1,689,990
    Sold Outlaunched at $1,689,990since launch no change
    1 w ago $1,689,990
    since launch no change
    1 m ago $1,689,990
    since launch no change
    3 m ago $1,689,990
    since launch no change
    1 y ago $1,689,990
    since launch no change
    2 y ago $1,689,990
    since launch no change
    3 y ago $1,689,990
    since launch no change
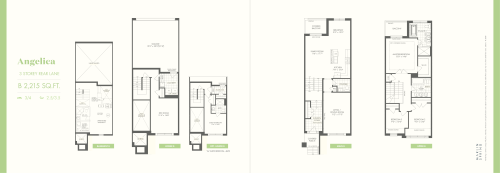
    Angelica B Floor Plan at Ivylea Towns - 2215 sq.ft

    Angelica B at Ivylea Towns is a 3-bedroom, 2.5-bathroom townhome floor plan with 2,215 sq ft of interior space. This plan is sold out with the builder.

    3
    2.5
    2,215 sq.ft
    last recorded price $1,689,990
    Sold Outlaunched at $1,689,990since launch no change
    1 w ago $1,689,990
    since launch no change
    1 m ago $1,689,990
    since launch no change
    3 m ago $1,689,990
    since launch no change
    1 y ago $1,689,990
    since launch no change
    2 y ago $1,689,990
    since launch no change
    3 y ago $1,689,990
    since launch no change
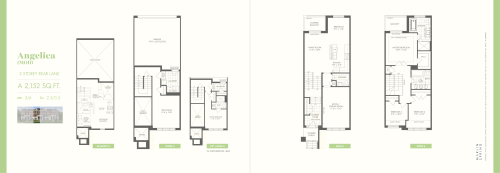
    Angelica (MOD) A Floor Plan at Ivylea Towns - 2152 sq.ft

    Angelica (MOD) A at Ivylea Towns is a 3-bedroom, 2.5-bathroom townhome floor plan with 2,152 sq ft of interior space. This plan is sold out with the builder.

    3
    2.5
    2,152 sq.ft
    last recorded price $1,053,990
    Sold Outlaunched at $1,053,990since launch no change
    1 w ago $1,053,990
    since launch no change
    1 m ago $1,053,990
    since launch no change
    3 m ago $1,053,990
    since launch no change
    1 y ago $1,053,990
    since launch no change
    2 y ago $1,053,990
    since launch no change
    3 y ago $1,053,990
    since launch no change
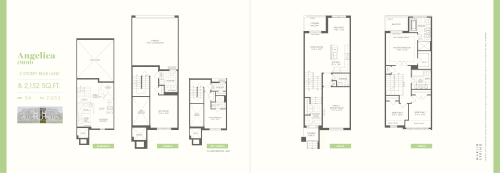
    Angelica (MOD) B Floor Plan at Ivylea Towns - 2152 sq.ft

    Angelica (MOD) B at Ivylea Towns is a 3-bedroom, 2.5-bathroom townhome floor plan with 2,152 sq ft of interior space. Priced from $1,084,000 ($504 per sq ft).

    3
    2.5
    2,152 sq.ft
    $504/ft $1,084,000
    launched at $1,084,000since launch no change
    1 w ago $1,084,000
    since launch no change
    1 m ago $1,084,000
    since launch no change
    3 m ago $1,084,000
    since launch no change
    1 y ago $1,084,000
    since launch no change
    2 y ago $1,084,000
    since launch no change
    3 y ago $1,084,000
    since launch no change
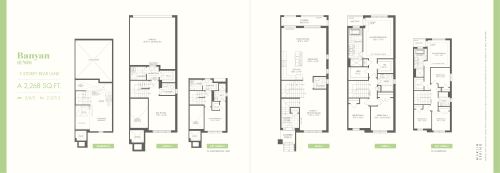
    Banyan (End) A Floor Plan at Ivylea Towns - 2268 sq.ft

    Banyan (End) A at Ivylea Towns is a 3-bedroom, 2.5-bathroom townhome floor plan with 2,268 sq ft of interior space. This plan is sold out with the builder.

    3
    2.5
    2,268 sq.ft
    last recorded price $1,299,990
    Sold Outlaunched at $1,299,990since launch no change
    1 w ago $1,299,990
    since launch no change
    1 m ago $1,299,990
    since launch no change
    3 m ago $1,299,990
    since launch no change
    1 y ago $1,299,990
    since launch no change
    2 y ago $1,299,990
    since launch no change
    3 y ago $1,299,990
    since launch no change
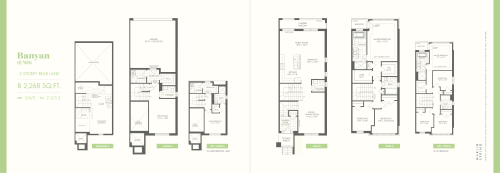
    Banyan (End) B Floor Plan at Ivylea Towns - 2268 sq.ft

    Banyan (End) B at Ivylea Towns is a 3-bedroom, 2.5-bathroom townhome floor plan with 2,268 sq ft of interior space. This plan is sold out with the builder.

    3
    2.5
    2,268 sq.ft
    last recorded price $1,299,990
    Sold Outlaunched at $1,299,990since launch no change
    1 w ago $1,299,990
    since launch no change
    1 m ago $1,299,990
    since launch no change
    3 m ago $1,299,990
    since launch no change
    1 y ago $1,299,990
    since launch no change
    2 y ago $1,299,990
    since launch no change
    3 y ago $1,299,990
    since launch no change
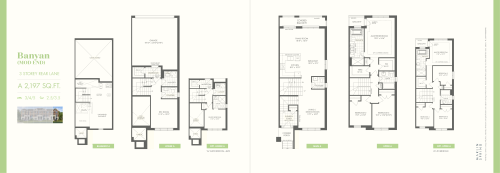
    Banyan (Mod End) A Floor Plan at Ivylea Towns - 2197 sq.ft

    Banyan (Mod End) A at Ivylea Towns is a 3-bedroom, 2.5-bathroom townhome floor plan with 2,197 sq ft of interior space. This plan is sold out with the builder.

    3
    2.5
    2,197 sq.ft
    last recorded price $1,092,990
    Sold Outlaunched at $1,092,990since launch no change
    1 w ago $1,092,990
    since launch no change
    1 m ago $1,092,990
    since launch no change
    3 m ago $1,092,990
    since launch no change
    1 y ago $1,092,990
    since launch no change
    2 y ago $1,092,990
    since launch no change
    3 y ago $1,092,990
    since launch no change
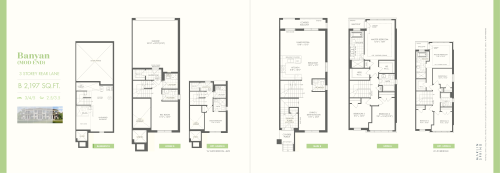
    Banyan (Mod End) B Floor Plan at Ivylea Towns - 2197 sq.ft

    Banyan (Mod End) B at Ivylea Towns is a 3-bedroom, 2.5-bathroom townhome floor plan with 2,197 sq ft of interior space. This plan is sold out with the builder.

    3
    2.5
    2,197 sq.ft
    last recorded price $1,092,000
    Sold Outlaunched at $1,092,000since launch no change
    1 w ago $1,092,000
    since launch no change
    1 m ago $1,092,000
    since launch no change
    3 m ago $1,092,000
    since launch no change
    1 y ago $1,092,000
    since launch no change
    2 y ago $1,092,000
    since launch no change
    3 y ago $1,092,000
    since launch no change
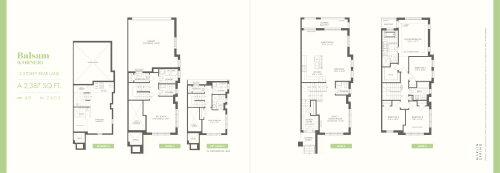
    Balsam (Corner) A Floor Plan at Ivylea Towns - 2387 sq.ft

    Balsam (Corner) A at Ivylea Towns is a 4-bedroom, 2.5-bathroom townhome floor plan with 2,387 sq ft of interior space. This plan is sold out with the builder.

    4
    2.5
    2,387 sq.ft
    last recorded price $1,284,990
    Sold Outlaunched at $1,284,990since launch no change
    1 w ago $1,284,990
    since launch no change
    1 m ago $1,284,990
    since launch no change
    3 m ago $1,284,990
    since launch no change
    1 y ago $1,284,990
    since launch no change
    2 y ago $1,284,990
    since launch no change
    3 y ago $1,284,990
    since launch no change
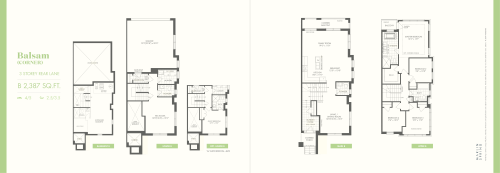
    Balsam (Corner) B Floor Plan at Ivylea Towns - 2387 sq.ft

    Balsam (Corner) B at Ivylea Towns is a 4-bedroom, 2.5-bathroom townhome floor plan with 2,387 sq ft of interior space. This plan is sold out with the builder.

    4
    2.5
    2,387 sq.ft
    last recorded price $1,294,990
    Sold Outlaunched at $1,294,990since launch no change
    1 w ago $1,294,990
    since launch no change
    1 m ago $1,294,990
    since launch no change
    3 m ago $1,294,990
    since launch no change
    1 y ago $1,294,990
    since launch no change
    2 y ago $1,294,990
    since launch no change
    3 y ago $1,294,990
    since launch no change
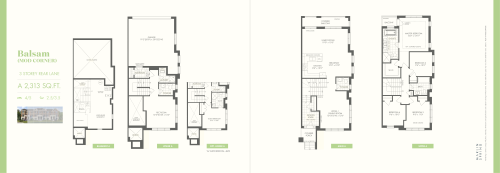
    Balsam (Mod Corner) A Floor Plan at Ivylea Towns - 2313 sq.ft

    Balsam (Mod Corner) A at Ivylea Towns is a 4-bedroom, 2.5-bathroom townhome floor plan with 2,313 sq ft of interior space. This plan is sold out with the builder.

    4
    2.5
    2,313 sq.ft
    last recorded price $1,155,990
    Sold Outlaunched at $1,155,990since launch no change
    1 w ago $1,155,990
    since launch no change
    1 m ago $1,155,990
    since launch no change
    3 m ago $1,155,990
    since launch no change
    1 y ago $1,155,990
    since launch no change
    2 y ago $1,155,990
    since launch no change
    3 y ago $1,155,990
    since launch no change
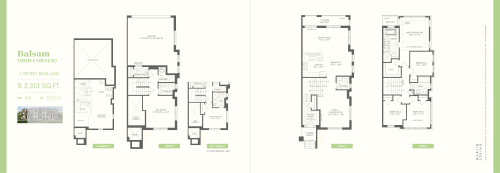
    Balsam (Mod Corner) B Floor Plan at Ivylea Towns - 2313 sq.ft

    Balsam (Mod Corner) B at Ivylea Towns is a 4-bedroom, 2.5-bathroom townhome floor plan with 2,313 sq ft of interior space. This plan is sold out with the builder.

    4
    2.5
    2,313 sq.ft
    last recorded price $1,157,990
    Sold Outlaunched at $1,157,990since launch no change
    1 w ago $1,157,990
    since launch no change
    1 m ago $1,157,990
    since launch no change
    3 m ago $1,157,990
    since launch no change
    1 y ago $1,157,990
    since launch no change
    2 y ago $1,157,990
    since launch no change
    3 y ago $1,157,990
    since launch no change
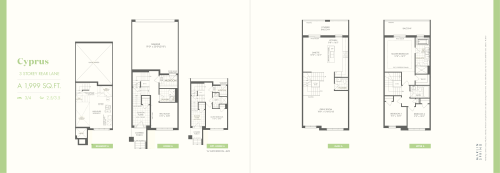
    Cyprus A Floor Plan at Ivylea Towns - 1999 sq.ft

    Cyprus A at Ivylea Towns is a 3-bedroom, 2.5-bathroom townhome floor plan with 1,999 sq ft of interior space. This plan is sold out with the builder.

    3
    2.5
    1,999 sq.ft
    last recorded price $981,990
    Sold Outlaunched at $981,990since launch no change
    1 w ago $981,990
    since launch no change
    1 m ago $981,990
    since launch no change
    3 m ago $981,990
    since launch no change
    1 y ago $981,990
    since launch no change
    2 y ago $981,990
    since launch no change
    3 y ago $981,990
    since launch no change
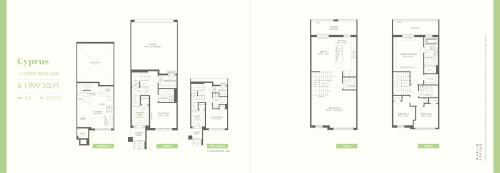
    Cyprus B Floor Plan at Ivylea Towns - 1999 sq.ft

    Cyprus B at Ivylea Towns is a 3-bedroom, 2.5-bathroom townhome floor plan with 1,999 sq ft of interior space. This plan is sold out with the builder.

    3
    2.5
    1,999 sq.ft
    last recorded price $1,596,990
    Sold Outlaunched at $1,596,990since launch no change
    1 w ago $1,596,990
    since launch no change
    1 m ago $1,596,990
    since launch no change
    3 m ago $1,596,990
    since launch no change
    1 y ago $1,596,990
    since launch no change
    2 y ago $1,596,990
    since launch no change
    3 y ago $1,596,990
    since launch no change
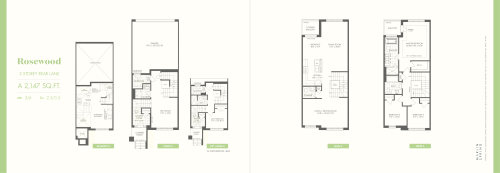
    Rosewood A Floor Plan at Ivylea Towns - 2147 sq.ft

    Rosewood A at Ivylea Towns is a 3-bedroom, 2.5-bathroom townhome floor plan with 2,147 sq ft of interior space. Priced from $1,038,000 ($483 per sq ft).

    3
    2.5
    2,147 sq.ft
    $483/ft $1,038,000
    launched at $1,038,000since launch no change
    1 w ago $1,038,000
    since launch no change
    1 m ago $1,038,000
    since launch no change
    3 m ago $1,038,000
    since launch no change
    1 y ago $1,038,000
    since launch no change
    2 y ago $1,038,000
    since launch no change
    3 y ago $1,038,000
    since launch no change
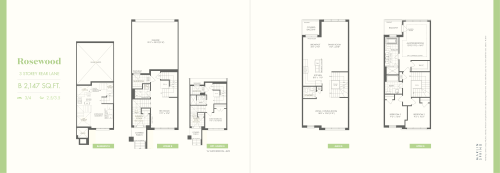
    Rosewood B Floor Plan at Ivylea Towns - 2147 sq.ft

    Rosewood B at Ivylea Towns is a 3-bedroom, 2.5-bathroom townhome floor plan with 2,147 sq ft of interior space. This plan is sold out with the builder.

    3
    2.5
    2,147 sq.ft
    last recorded price $1,051,990
    Sold Outlaunched at $1,051,990since launch no change
    1 w ago $1,051,990
    since launch no change
    1 m ago $1,051,990
    since launch no change
    3 m ago $1,051,990
    since launch no change
    1 y ago $1,051,990
    since launch no change
    2 y ago $1,051,990
    since launch no change
    3 y ago $1,051,990
    since launch no change
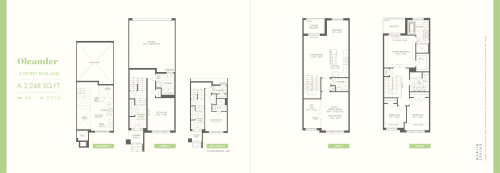
    Oleander A Floor Plan at Ivylea Towns - 2248 sq.ft

    Oleander A at Ivylea Towns is a 3-bedroom, 2.5-bathroom townhome floor plan with 2,248 sq ft of interior space. This plan is sold out with the builder.

    3
    2.5
    2,248 sq.ft
    last recorded price $1,049,000
    Sold Outlaunched at $1,049,000since launch no change
    1 w ago $1,049,000
    since launch no change
    1 m ago $1,049,000
    since launch no change
    3 m ago $1,049,000
    since launch no change
    1 y ago $1,049,000
    since launch no change
    2 y ago $1,049,000
    since launch no change
    3 y ago $1,049,000
    since launch no change
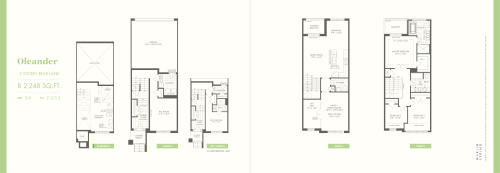
    Oleander B Floor Plan at Ivylea Towns - 2248 sq.ft

    Oleander B at Ivylea Towns is a 3-bedroom, 2.5-bathroom townhome floor plan with 2,248 sq ft of interior space. This plan is sold out with the builder.

    3
    2.5
    2,248 sq.ft
    last recorded price $1,083,000
    Sold Outlaunched at $1,083,000since launch no change
    1 w ago $1,083,000
    since launch no change
    1 m ago $1,083,000
    since launch no change
    3 m ago $1,083,000
    since launch no change
    1 y ago $1,083,000
    since launch no change
    2 y ago $1,083,000
    since launch no change
    3 y ago $1,083,000
    since launch no change
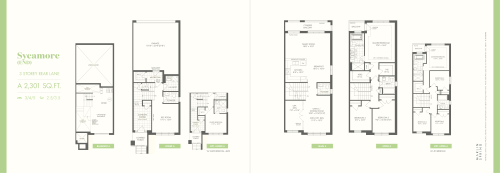
    Sycamore (End) A Floor Plan at Ivylea Towns - 2301 sq.ft

    Sycamore (End) A at Ivylea Towns is a 3-bedroom, 2.5-bathroom townhome floor plan with 2,301 sq ft of interior space. Priced from $1,124,000 ($488 per sq ft).

    3
    2.5
    2,301 sq.ft
    $488/ft $1,124,000
    launched at $1,124,000since launch no change
    1 w ago $1,124,000
    since launch no change
    1 m ago $1,124,000
    since launch no change
    3 m ago $1,124,000
    since launch no change
    1 y ago $1,124,000
    since launch no change
    2 y ago $1,124,000
    since launch no change
    3 y ago $1,124,000
    since launch no change
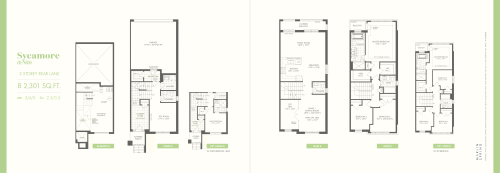
    Sycamore (End) B Floor Plan at Ivylea Towns - 2301 sq.ft

    Sycamore (End) B at Ivylea Towns is a 3-bedroom, 2.5-bathroom townhome floor plan with 2,301 sq ft of interior space. Priced from $1,119,000 ($486 per sq ft).

    3
    2.5
    2,301 sq.ft
    $486/ft $1,119,000
    launched at $1,119,000since launch no change
    1 w ago $1,119,000
    since launch no change
    1 m ago $1,119,000
    since launch no change
    3 m ago $1,119,000
    since launch no change
    1 y ago $1,119,000
    since launch no change
    2 y ago $1,119,000
    since launch no change
    3 y ago $1,119,000
    since launch no change
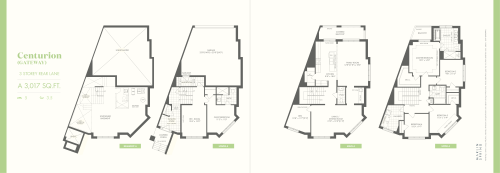
    Centurion (Gateway) A Floor Plan at Ivylea Towns - 3017 sq.ft

    Centurion (Gateway) A at Ivylea Towns is a 5-bedroom, 3.5-bathroom townhome floor plan with 3,017 sq ft of interior space. This plan is sold out with the builder.

    5
    3.5
    3,017 sq.ft
    last recorded price $1,149,000
    Sold Outlaunched at $1,149,000since launch no change
    1 w ago $1,149,000
    since launch no change
    1 m ago $1,149,000
    since launch no change
    3 m ago $1,149,000
    since launch no change
    1 y ago $1,149,000
    since launch no change
    2 y ago $1,149,000
    since launch no change
    3 y ago $1,149,000
    since launch no change
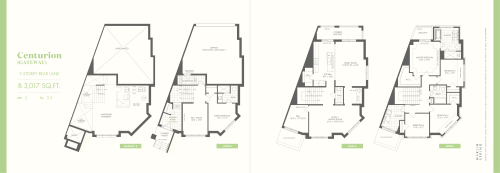
    Centurion (Gateway) B Floor Plan at Ivylea Towns - 3017 sq.ft

    Centurion (Gateway) B at Ivylea Towns is a 5-bedroom, 3.5-bathroom townhome floor plan with 3,017 sq ft of interior space. This plan is sold out with the builder.

    5
    3.5
    3,017 sq.ft
    last recorded price $1,488,990
    Sold Outlaunched at $1,488,990since launch no change
    1 w ago $1,488,990
    since launch no change
    1 m ago $1,488,990
    since launch no change
    3 m ago $1,488,990
    since launch no change
    1 y ago $1,488,990
    since launch no change
    2 y ago $1,488,990
    since launch no change
    3 y ago $1,488,990
    since launch no change
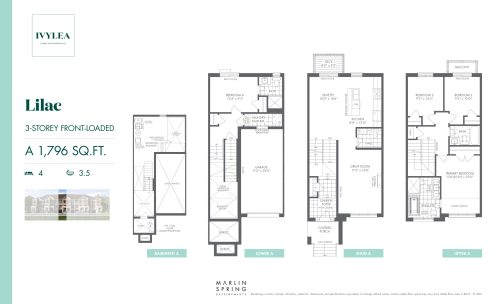
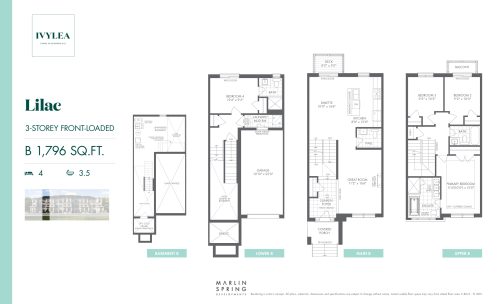
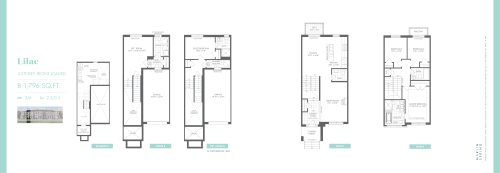
    Lilac A Floor Plan at Ivylea Towns - 1796 sq.ft

    Lilac A at Ivylea Towns is a 3-bedroom, 2.5-bathroom townhome floor plan with 1,796 sq ft of interior space. It faces North. Available on floors 1–3. This plan is sold out with the builder.

    3
    2.5
    1,796 sq.ft
    last recorded price $1,319,990
    Sold Outlaunched at $1,319,990since launch no change
    1 w ago $1,319,990
    since launch no change
    1 m ago $1,319,990
    since launch no change
    3 m ago $1,319,990
    since launch no change
    1 y ago $1,319,990
    since launch no change
    2 y ago $1,319,990
    since launch no change
    3 y ago $1,319,990
    since launch no change
    Lilac B Floor Plan at Ivylea Towns - 1796 sq.ft

    Lilac B at Ivylea Towns is a 3-bedroom, 2.5-bathroom townhome floor plan with 1,796 sq ft of interior space. It faces North. Available on floors 1–3. Priced from $1,054,000 ($587 per sq ft).

    3
    2.5
    1,796 sq.ft
    $587/ft $1,054,000
    launched at $1,054,000since launch no change
    1 w ago $1,054,000
    since launch no change
    1 m ago $1,054,000
    since launch no change
    3 m ago $1,054,000
    since launch no change
    1 y ago $1,054,000
    since launch no change
    2 y ago $1,054,000
    since launch no change
    3 y ago $1,054,000
    since launch no change
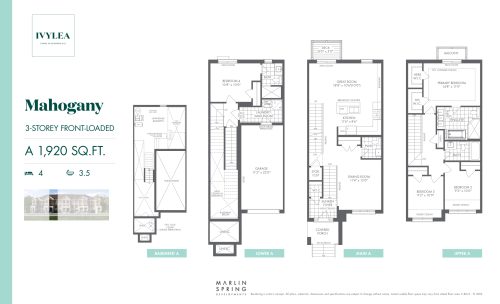
    Mahogany A Floor Plan at Ivylea Towns - 1920 sq.ft

    Mahogany A at Ivylea Towns is a 3-bedroom, 2.5-bathroom townhome floor plan with 1,920 sq ft of interior space. It faces North. Available on floors 1–3. Priced from $1,004,000 ($523 per sq ft).

    3
    2.5
    1,920 sq.ft
    $523/ft $1,004,000
    launched at $1,004,000since launch no change
    1 w ago $1,004,000
    since launch no change
    1 m ago $1,004,000
    since launch no change
    3 m ago $1,004,000
    since launch no change
    1 y ago $1,004,000
    since launch no change
    2 y ago $1,004,000
    since launch no change
    3 y ago $1,004,000
    since launch no change
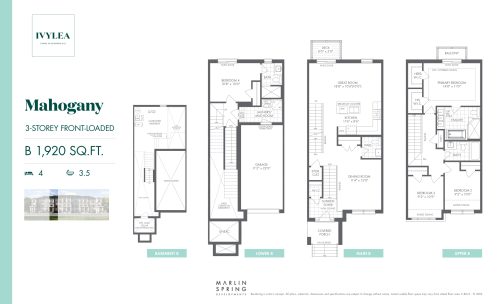
    Mahogany B  Floor Plan at Ivylea Towns - 1920 sq.ft

    Mahogany B at Ivylea Towns is a 3-bedroom, 2.5-bathroom townhome floor plan with 1,920 sq ft of interior space. It faces North. Available on floors 1–3. This plan is sold out with the builder.

    3
    2.5
    1,920 sq.ft
    last recorded price $1,198,990
    Sold Outlaunched at $1,198,990since launch no change
    1 w ago $1,198,990
    since launch no change
    1 m ago $1,198,990
    since launch no change
    3 m ago $1,198,990
    since launch no change
    1 y ago $1,198,990
    since launch no change
    2 y ago $1,198,990
    since launch no change
    3 y ago $1,198,990
    since launch no change
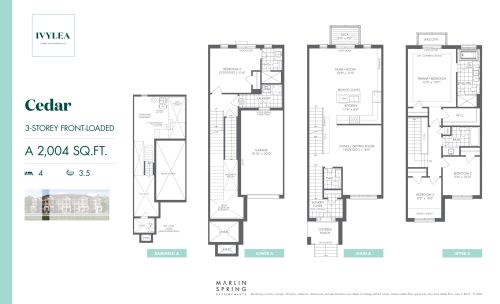
    Cedar A Floor Plan at Ivylea Towns - 2004 sq.ft

    Cedar A at Ivylea Towns is a 3-bedroom, 2.5-bathroom townhome floor plan with 2,004 sq ft of interior space. It faces North. Available on floors 1–3. Priced from $1,026,000 ($512 per sq ft).

    3
    2.5
    2,004 sq.ft
    $512/ft $1,026,000
    launched at $1,026,000since launch no change
    1 w ago $1,026,000
    since launch no change
    1 m ago $1,026,000
    since launch no change
    3 m ago $1,026,000
    since launch no change
    1 y ago $1,026,000
    since launch no change
    2 y ago $1,026,000
    since launch no change
    3 y ago $1,026,000
    since launch no change
    Cedar B Floor Plan at Ivylea Towns - 2004 sq.ft

    Cedar B at Ivylea Towns is a 3-bedroom, 2.5-bathroom townhome floor plan with 2,004 sq ft of interior space. It faces North. Available on floors 1–3. This plan is sold out with the builder.

    3
    2.5
    2,004 sq.ft
    last recorded price $1,219,990
    Sold Outlaunched at $1,219,990since launch no change
    1 w ago $1,219,990
    since launch no change
    1 m ago $1,219,990
    since launch no change
    3 m ago $1,219,990
    since launch no change
    1 y ago $1,219,990
    since launch no change
    2 y ago $1,219,990
    since launch no change
    3 y ago $1,219,990
    since launch no change
    Cottonwood End A Floor Plan at Ivylea Towns - 2081 sq.ft

    Cottonwood End A at Ivylea Towns is a 3-bedroom, 2.5-bathroom townhome floor plan with 2,081 sq ft of interior space. It faces North. Available on floors 1–3. This plan is sold out with the builder.

    3
    2.5
    2,081 sq.ft
    last recorded price $1,206,000
    Sold Outlaunched at $1,206,000since launch no change
    1 w ago $1,206,000
    since launch no change
    1 m ago $1,206,000
    since launch no change
    3 m ago $1,206,000
    since launch no change
    1 y ago $1,206,000
    since launch no change
    2 y ago $1,206,000
    since launch no change
    3 y ago $1,206,000
    since launch no change
    Cottonwood End B Floor Plan at Ivylea Towns - 2081 sq.ft

    Cottonwood End B at Ivylea Towns is a 3-bedroom, 2.5-bathroom townhome floor plan with 2,081 sq ft of interior space. It faces North. Available on floors 1–3. This plan is sold out with the builder.

    3
    2.5
    2,081 sq.ft
    last recorded price $1,244,990
    Sold Outlaunched at $1,244,990since launch no change
    1 w ago $1,244,990
    since launch no change
    1 m ago $1,244,990
    since launch no change
    3 m ago $1,244,990
    since launch no change
    1 y ago $1,244,990
    since launch no change
    2 y ago $1,244,990
    since launch no change
    3 y ago $1,244,990
    since launch no change
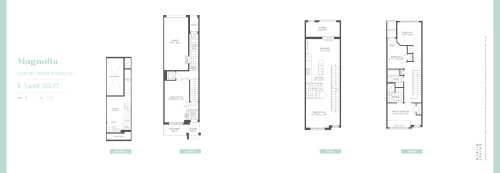
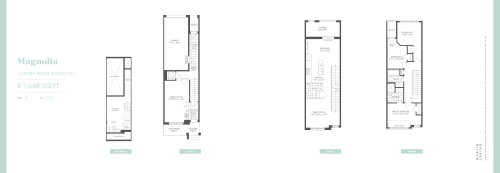
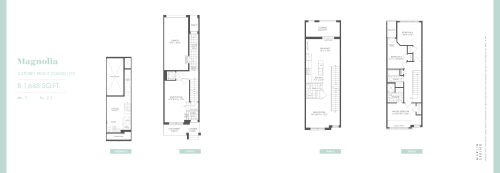
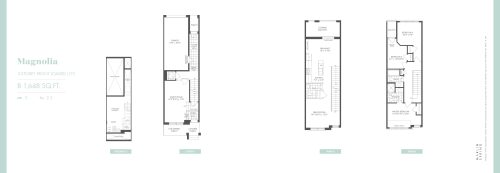
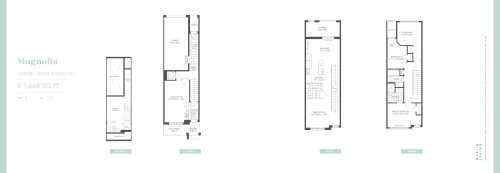
    Magnolia Floor Plan at Ivylea Towns - 1648 sq.ft

    Magnolia at Ivylea Towns is a 3-bedroom, 2.5-bathroom townhome floor plan with 1,648 sq ft of interior space. It faces North. Priced from $846,018 ($513 per sq ft).

    3
    2.5
    1,648 sq.ft
    $513/ft $846,018
    launched at $846,018since launch no change
    1 w ago $846,018
    since launch no change
    1 m ago $846,018
    since launch no change
    3 m ago $846,018
    since launch no change
    1 y ago $846,018
    since launch no change
    2 y ago $846,018
    since launch no change
    3 y ago $846,018
    since launch no change
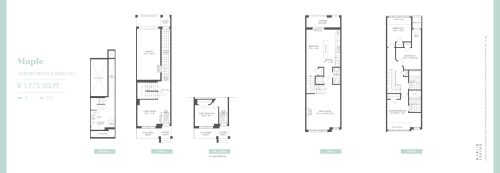
    Maple Floor Plan at Ivylea Towns - 1773 sq.ft

    Maple at Ivylea Towns is a 3-bedroom, 2.5-bathroom townhome floor plan with 1,773 sq ft of interior space. It faces North. Priced from $860,177 ($485 per sq ft).

    3
    2.5
    1,773 sq.ft
    $485/ft $860,177
    launched at $860,177since launch no change
    1 w ago $860,177
    since launch no change
    1 m ago $860,177
    since launch no change
    3 m ago $860,177
    since launch no change
    1 y ago $860,177
    since launch no change
    2 y ago $860,177
    since launch no change
    3 y ago $860,177
    since launch no change
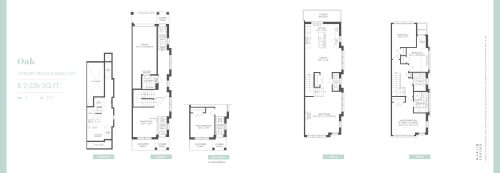
    Oak Floor Plan at Ivylea Towns - 2026 sq.ft

    Oak at Ivylea Towns is a 3-bedroom, 2.5-bathroom townhome floor plan with 2,026 sq ft of interior space. It faces North. This plan is sold out with the builder.

    3
    2.5
    2,026 sq.ft
    last recorded price $880,000
    Sold Outlaunched at $880,000since launch no change
    1 w ago $880,000
    since launch no change
    1 m ago $880,000
    since launch no change
    3 m ago $880,000
    since launch no change
    1 y ago $880,000
    since launch no change
    2 y ago $880,000
    since launch no change
    3 y ago $880,000
    since launch no change
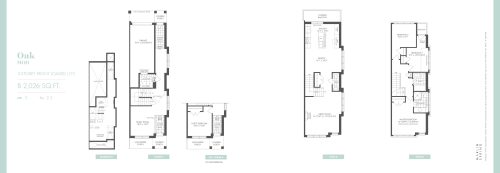
    Oak (Mod) Floor Plan at Ivylea Towns - 2026 sq.ft

    Oak (Mod) at Ivylea Towns is a 3-bedroom, 2.5-bathroom townhome floor plan with 2,026 sq ft of interior space. It faces North. This plan is sold out with the builder.

    3
    2.5
    2,026 sq.ft
    last recorded price $1,544,990
    Sold Outlaunched at $1,544,990since launch no change
    1 w ago $1,544,990
    since launch no change
    1 m ago $1,544,990
    since launch no change
    3 m ago $1,544,990
    since launch no change
    1 y ago $1,544,990
    since launch no change
    2 y ago $1,544,990
    since launch no change
    3 y ago $1,544,990
    since launch no change
    New Release - Lilac A - Guest Layout - 1796 SF Floor Plan at Ivylea Towns - 1796 sq.ft

    The New Release - Lilac A - Guest Layout - 1796 SF floor plan at Ivylea Towns (Richmond Hill) offers a 4-bedroom layout with 3.5 bathrooms and 1,796 sq ft of interior space. Contact Meta Realty for current pricing and availability.

    Deposit (New Release Guest Layout - $100k): $100,000 (over 180 days)

    4
    3.5
    1,796 sq.ft
    $528/ft $949,000
    launched at $949,000since launch no change
    1 w ago $949,000
    since launch no change
    1 m ago $949,000
    since launch no change
    3 m ago $949,000
    since launch no change
    1 y ago $949,000
    since launch no change
    2 y ago $949,000
    since launch no change
    3 y ago $949,000
    since launch no change
    New Release - Lilac B - Guest Layout - 1796 SF Floor Plan at Ivylea Towns - 1796 sq.ft

    The New Release - Lilac B - Guest Layout - 1796 SF floor plan at Ivylea Towns (Richmond Hill) offers a 4-bedroom layout with 3.5 bathrooms and 1,796 sq ft of interior space. Contact Meta Realty for current pricing and availability.

    Deposit (New Release Guest Layout - $100k): $100,000 (over 180 days)

    4
    3.5
    1,796 sq.ft
    $528/ft $949,000
    launched at $949,000since launch no change
    1 w ago $949,000
    since launch no change
    1 m ago $949,000
    since launch no change
    3 m ago $949,000
    since launch no change
    1 y ago $949,000
    since launch no change
    2 y ago $949,000
    since launch no change
    3 y ago $949,000
    since launch no change
    New Release - Mahogany A - Guest Layout - 1920 SF Floor Plan at Ivylea Towns - 1920 sq.ft

    New Release - Mahogany A - Guest Layout - 1920 SF is a 4-bedroom layout with 3.5 bathrooms and 1,920 sq ft of interior space at Ivylea Towns in Richmond Hill. Contact Meta Realty for current pricing and availability.

    Deposit (New Release Guest Layout - $100k): $100,000 (over 180 days)

    4
    3.5
    1,920 sq.ft
    $508/ft $975,000
    launched at $975,000since launch no change
    1 w ago $975,000
    since launch no change
    1 m ago $975,000
    since launch no change
    3 m ago $975,000
    since launch no change
    1 y ago $975,000
    since launch no change
    2 y ago $975,000
    since launch no change
    3 y ago $975,000
    since launch no change
    New Release - Mahogany B - Guest Layout - 1920 SF Floor Plan at Ivylea Towns - 1920 sq.ft

    New Release - Mahogany B - Guest Layout - 1920 SF is a 4-bedroom layout with 3.5 bathrooms and 1,920 sq ft of interior space at Ivylea Towns in Richmond Hill. Contact Meta Realty for current pricing and availability.

    Deposit (New Release Guest Layout - $100k): $100,000 (over 180 days)

    4
    3.5
    1,920 sq.ft
    $508/ft $975,000
    launched at $975,000since launch no change
    1 w ago $975,000
    since launch no change
    1 m ago $975,000
    since launch no change
    3 m ago $975,000
    since launch no change
    1 y ago $975,000
    since launch no change
    2 y ago $975,000
    since launch no change
    3 y ago $975,000
    since launch no change
    New Release - Cedar A - Guest Layout - 2004 SF Floor Plan at Ivylea Towns - 2004 sq.ft

    The New Release - Cedar A - Guest Layout - 2004 SF floor plan at Ivylea Towns (Richmond Hill) offers a 4-bedroom layout with 3.5 bathrooms and 2,004 sq ft of interior space. Contact Meta Realty for current pricing and availability.

    Deposit (New Release Guest Layout - $100k): $100,000 (over 180 days)

    4
    3.5
    2,004 sq.ft
    $495/ft $992,000
    launched at $992,000since launch no change
    1 w ago $992,000
    since launch no change
    1 m ago $992,000
    since launch no change
    3 m ago $992,000
    since launch no change
    1 y ago $992,000
    since launch no change
    2 y ago $992,000
    since launch no change
    3 y ago $992,000
    since launch no change
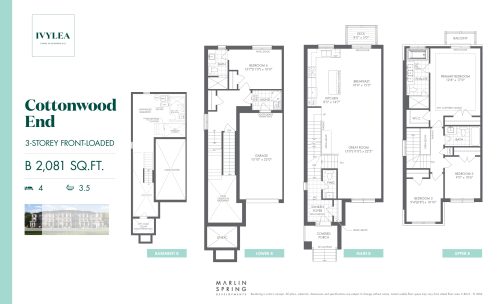
    New Release - Cottonwood End B - Guest Layout - 2081 SF Floor Plan at Ivylea Towns - 2081 sq.ft

    New Release - Cottonwood End B - Guest Layout - 2081 SF is a 4-bedroom layout with 3.5 bathrooms and 2,081 sq ft of interior space at Ivylea Towns in Richmond Hill. Contact Meta Realty for current pricing and availability.

    Deposit (New Release Guest Layout - $100k): $100,000 (over 180 days)

    4
    3.5
    2,081 sq.ft
    $511/ft $1,063,000
    launched at $1,063,000since launch no change
    1 w ago $1,063,000
    since launch no change
    1 m ago $1,063,000
    since launch no change
    3 m ago $1,063,000
    since launch no change
    1 y ago $1,063,000
    since launch no change
    2 y ago $1,063,000
    since launch no change
    3 y ago $1,063,000
    since launch no change
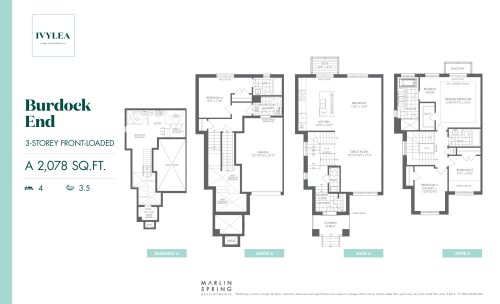
    New Release - Burdock End A - Guest Layout - 2078 SF Floor Plan at Ivylea Towns - 2078 sq.ft

    The New Release - Burdock End A - Guest Layout - 2078 SF floor plan at Ivylea Towns (Richmond Hill) offers a 4-bedroom layout with 3.5 bathrooms and 2,078 sq ft of interior space. Contact Meta Realty for current pricing and availability.

    Deposit (New Release Guest Layout - $100k): $100,000 (over 180 days)

    4
    3.5
    2,078 sq.ft
    $500/ft $1,039,000
    launched at $1,039,000since launch no change
    1 w ago $1,039,000
    since launch no change
    1 m ago $1,039,000
    since launch no change
    3 m ago $1,039,000
    since launch no change
    1 y ago $1,039,000
    since launch no change
    2 y ago $1,039,000
    since launch no change
    3 y ago $1,039,000
    since launch no change