Loading...
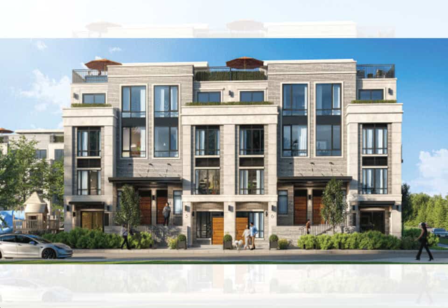
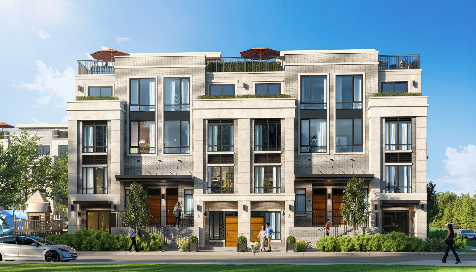
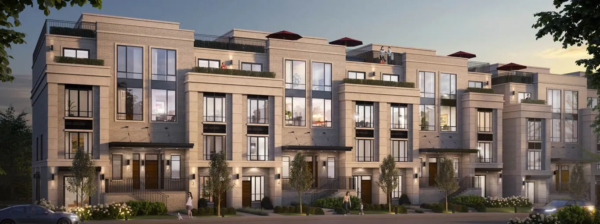
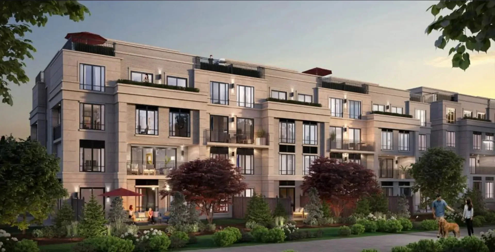
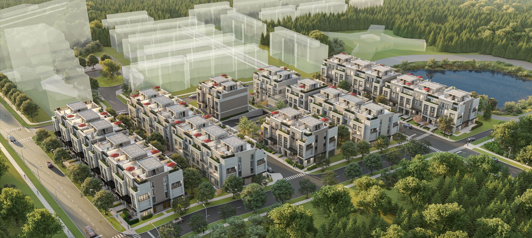
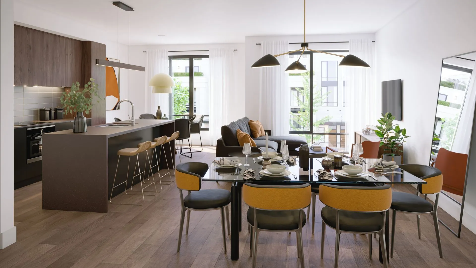
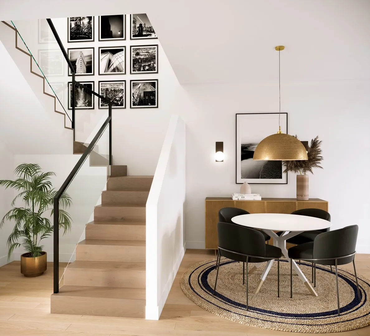
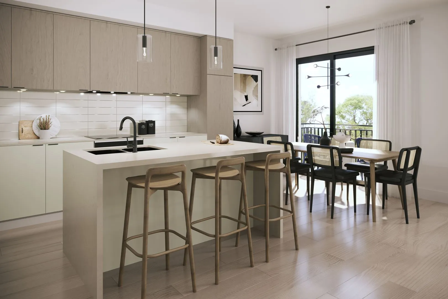
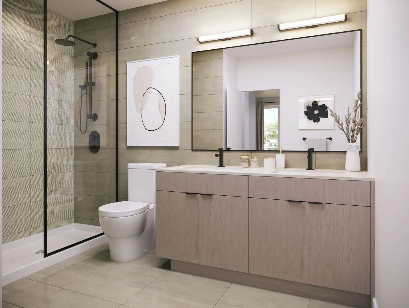
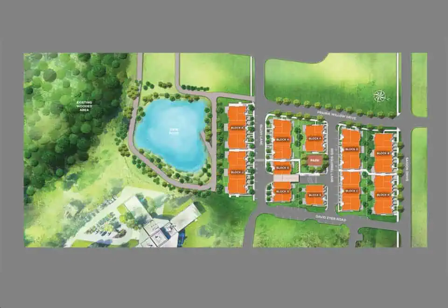
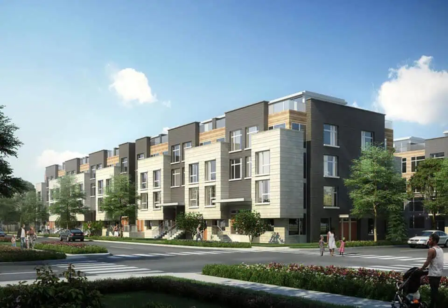
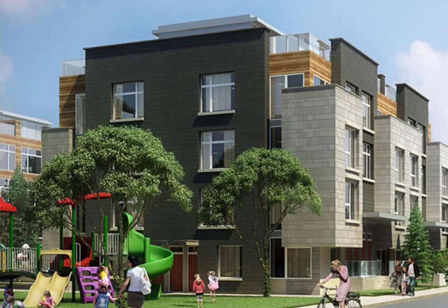
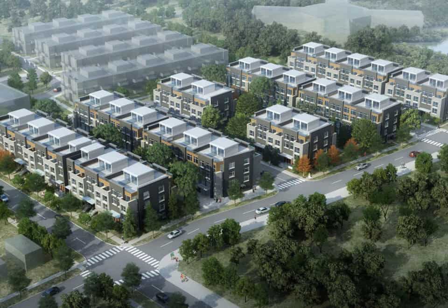
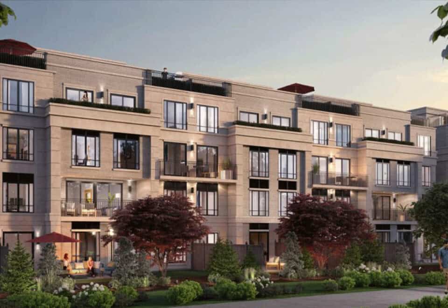
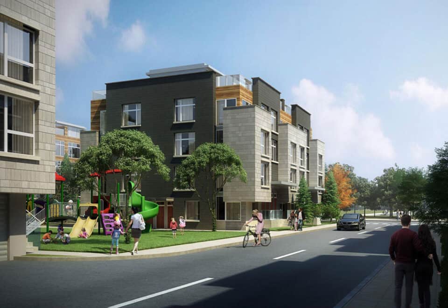
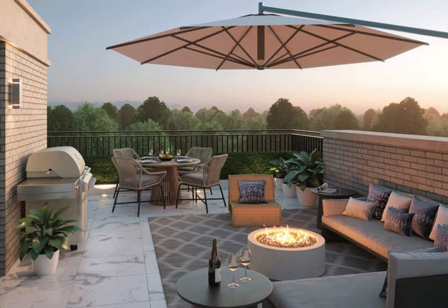
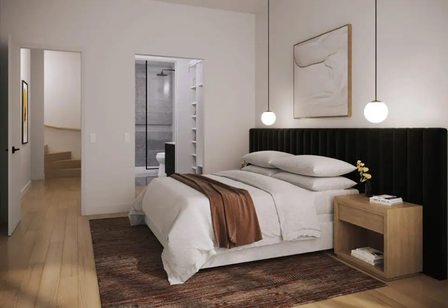
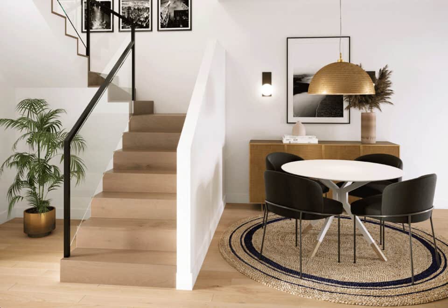

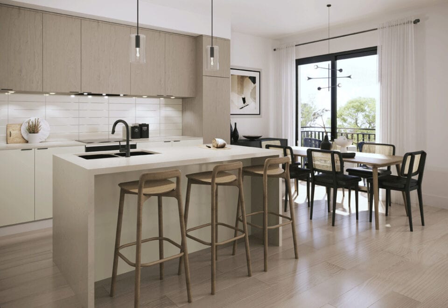
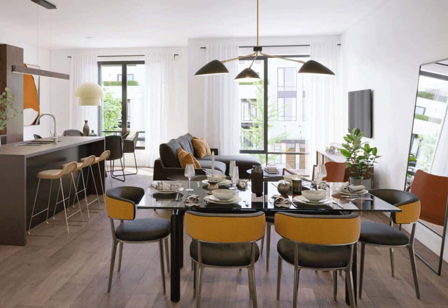
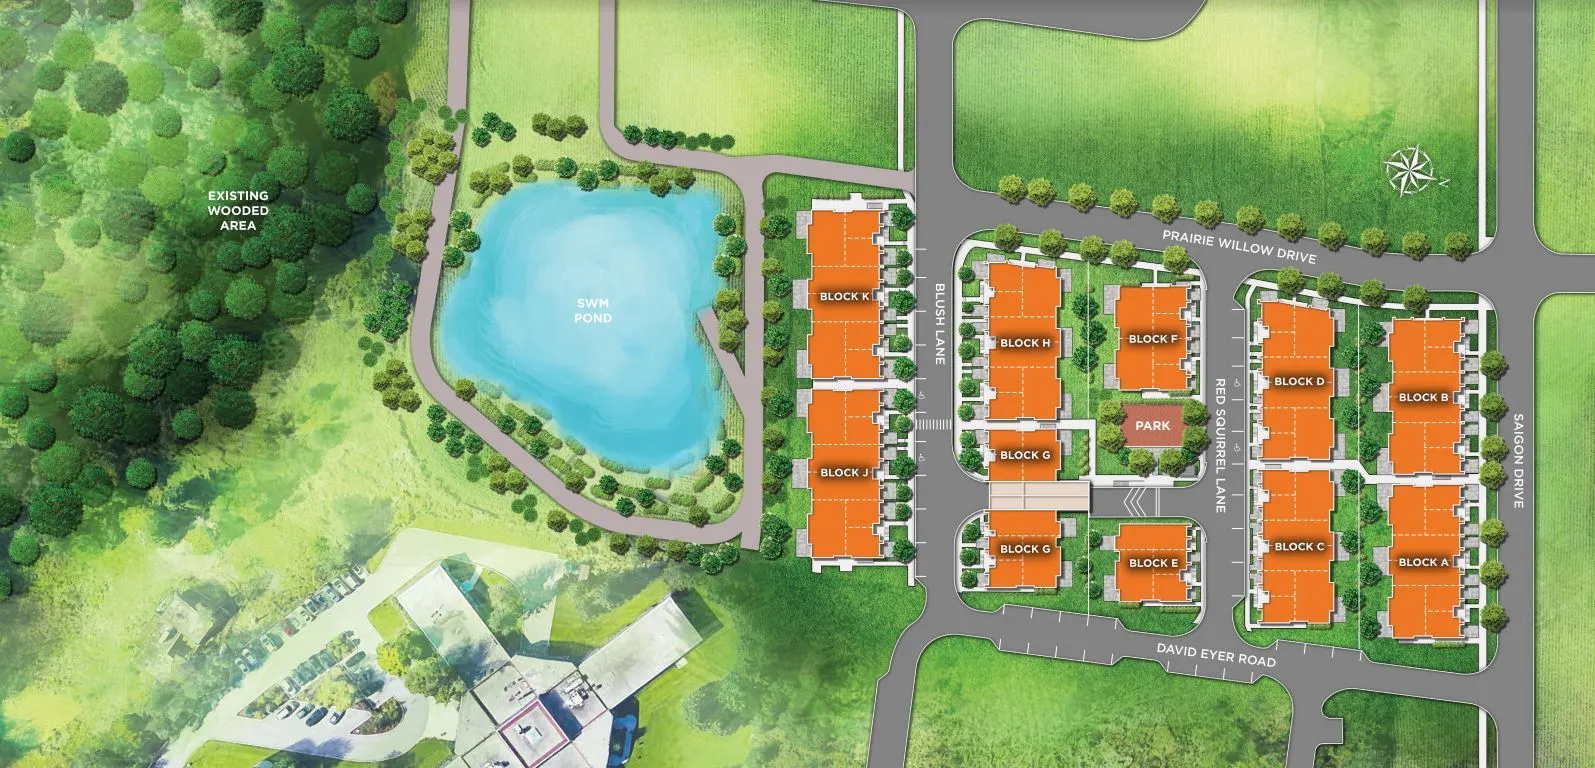
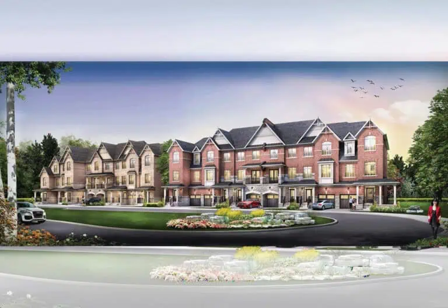
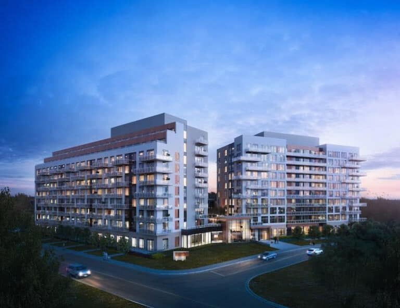
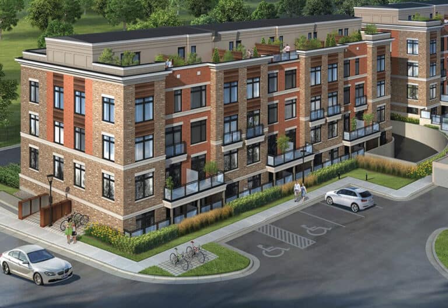
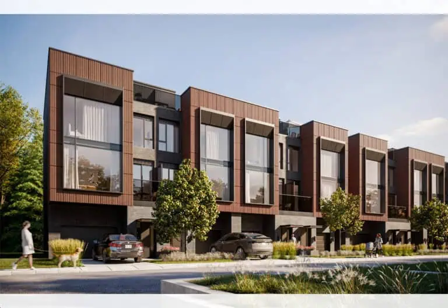
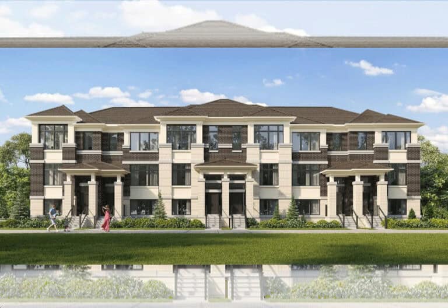
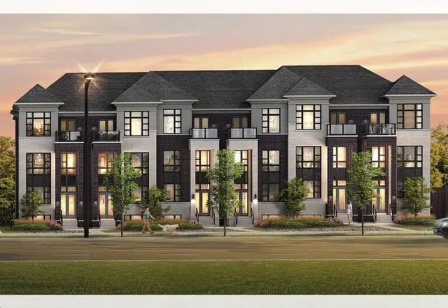
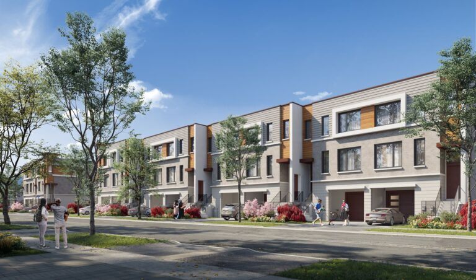
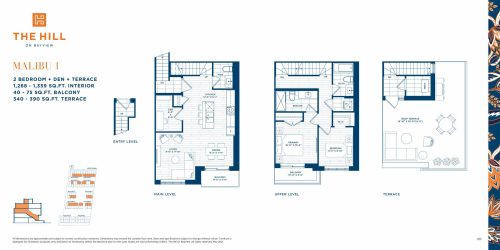
The Hill on Bayview Towns is a 4-storey townhome community under construction by Armour Heights Developments at 930 Elgin Mills Road East in Richmond Hill, Ontario. The project contains 200 homes, and its recorded floor plan is a two-bedroom-plus-den layout of 1,359 sq ft priced from $1,429,900.
The Hill on Bayview Towns pricing and floor plans
Only one floor-plan layout is on record: the 1,359 sq ft two-bedroom-plus-den, starting at $1,429,900, which equals $1,052 per square foot. Parking is included, a locker is also part of the purchase price (locker maintenance is $19.95), and maintenance fees run $0.18 per square foot. Armour Heights Developments launched sales in July 2021.
Location
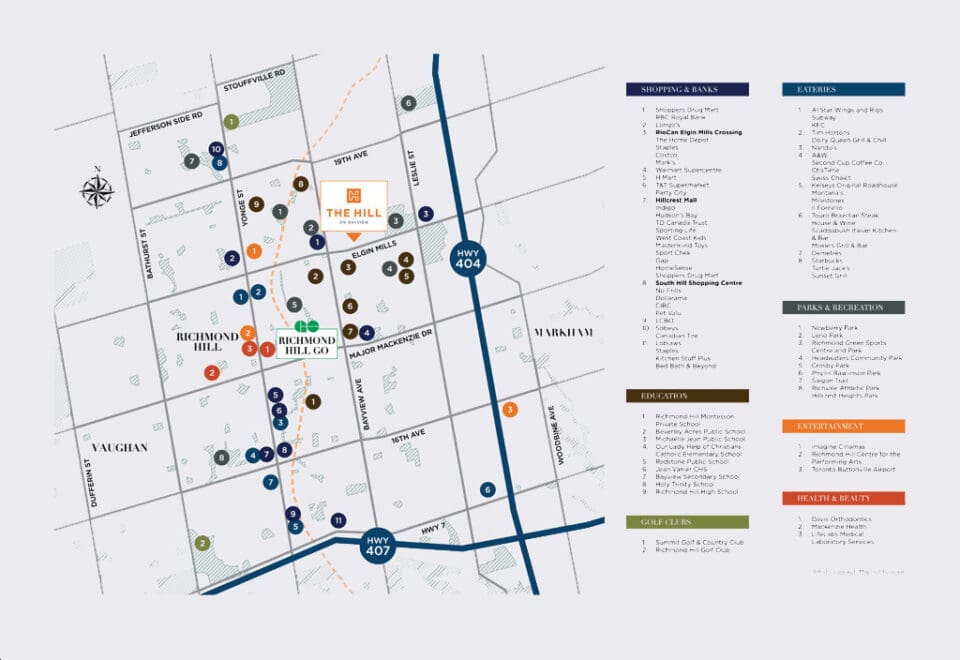
The homes are being built at 930 Elgin Mills Road East, in the Rural Richmond Hill neighbourhood of Richmond Hill and the Regional Municipality of York. Walk Score puts the address at 33, with a Transit Score of 38.
Amenities and features
- Playground
- Bicycle storage
- Pet wash area
Deposit structure and incentives
Buyers pay 15% over 120 days and 5% at occupancy. The schedule is $5,000 on signing, the balance to 5% at 30 days, 5% at 60 days, 5% at 120 days and a final 5% on occupancy.
The development team
Armour Heights Developments is building the community, with Tregebov Cogan Architecture as architect and U31 on interior design.
Buying at The Hill on Bayview Towns
Armour Heights Developments is selling The Hill on Bayview Towns through public sales. Contact Meta Realty to register for platinum access to the recorded floor plan, today’s pricing and whatever incentives apply.
Prices, sizes, availability and incentives are subject to change without notice. E. & O.E.
The Hill on Bayview Towns at a glance
| Sales status | Public Sales |
|---|---|
| Construction | Under Construction |
| Building type | Townhouse |
| Storeys | 4 |
| Estimated occupancy | 2024 |
| Launch | 2021-07-30 |
| Architect | Tregebov Cogan Architecture |
| Interior design | U31 |
| Neighbourhood | Rural Richmond Hill, Regional Municipality of York |
| Maintenance | $0.18/sq ft |
| Locker | included in the purchase price (Locker Maintenance: $19.95) |
| Walk Score | 33/100 |
| Transit Score | 38/100 |
Features & finishes
- ARCHITECTURAL DETAILS
- 1. Distinguished contemporary architecture featuring genuine clay brick, stone precast and EFIS.
- 2. Spectacular courtyard with private walking areas in a lush green garden atmosphere, as per plan.
- 3. Quality double glazed casement windows with simulated divided window lites.
- SECURITY FEATURES
- 1. Architectural entry door with hardware and complete with security viewer.
- 2. Smoke alarm detectors interconnected to sound within unit.
- 3. Remote control device, (FOB) and card access to underground parking, lockers, and bicycle storage.
- 4. Security entry phone at all garage stairways and entrance connected to every unit or Smart Phone.
- UNDERGROUND PARKING
- 1. Underground Parking Garage protected by sprinklers and connected to fire alarm system.
- 2. Designated area in underground for car washing and detailing for the residents’ vehicles.
- 3. Centrally monitored, strategically placed Panic Buttons and CCTV cameras for high level security in underground.
- 4. Electric Vehicle Charging Stations, pay per use.
- 5. Visitor Parking Electric Vehicle Charging capability, pay per use.
- 6. Individual Wire Storage Lockers or Storage Rooms.
- 7. Bicycle Storage Area in Underground for Residents.
- 8. Emergency Generator back up power for all emergency systems.
- UNIT FINISHES
- 3. Smooth finished ceilings throughout, painted with Latex Flat (CC-30) Oxford White paint or equivalent.
- 4. Stylish 2 1/2” casing and 3 1/2” baseboards throughout.
- 5. All baseboards, casings, and doors to be painted with premium semi-gloss latex Oxford White paint (CC-30).
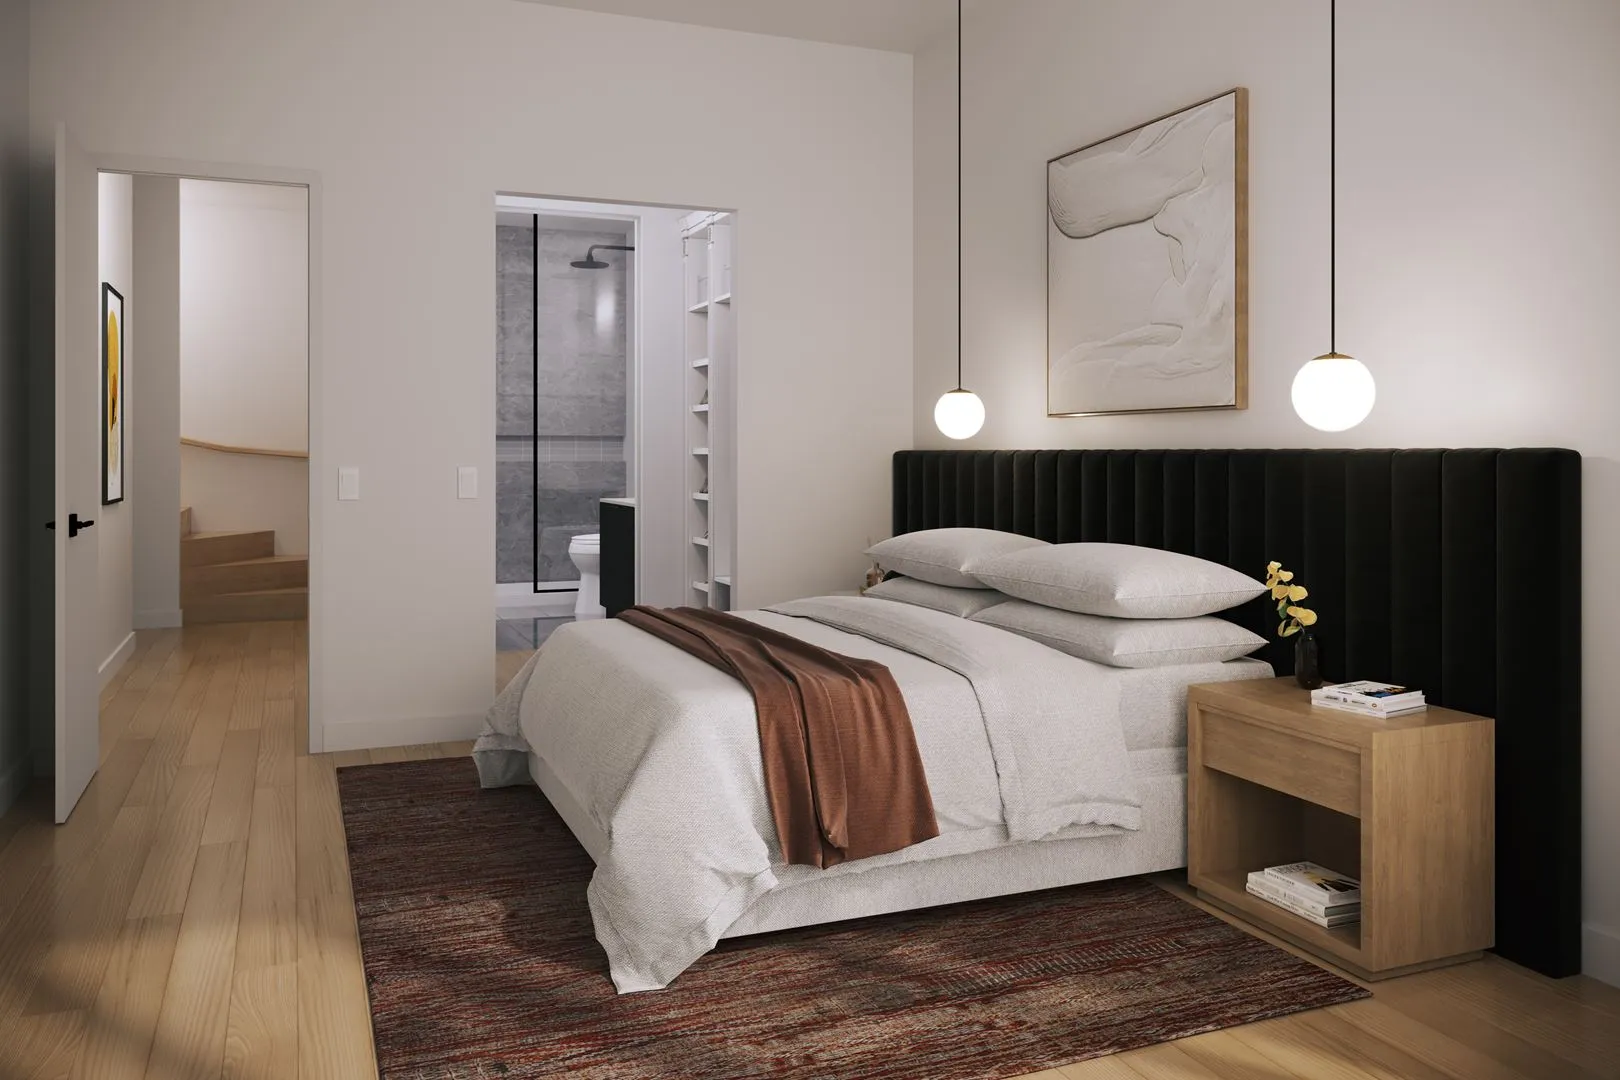
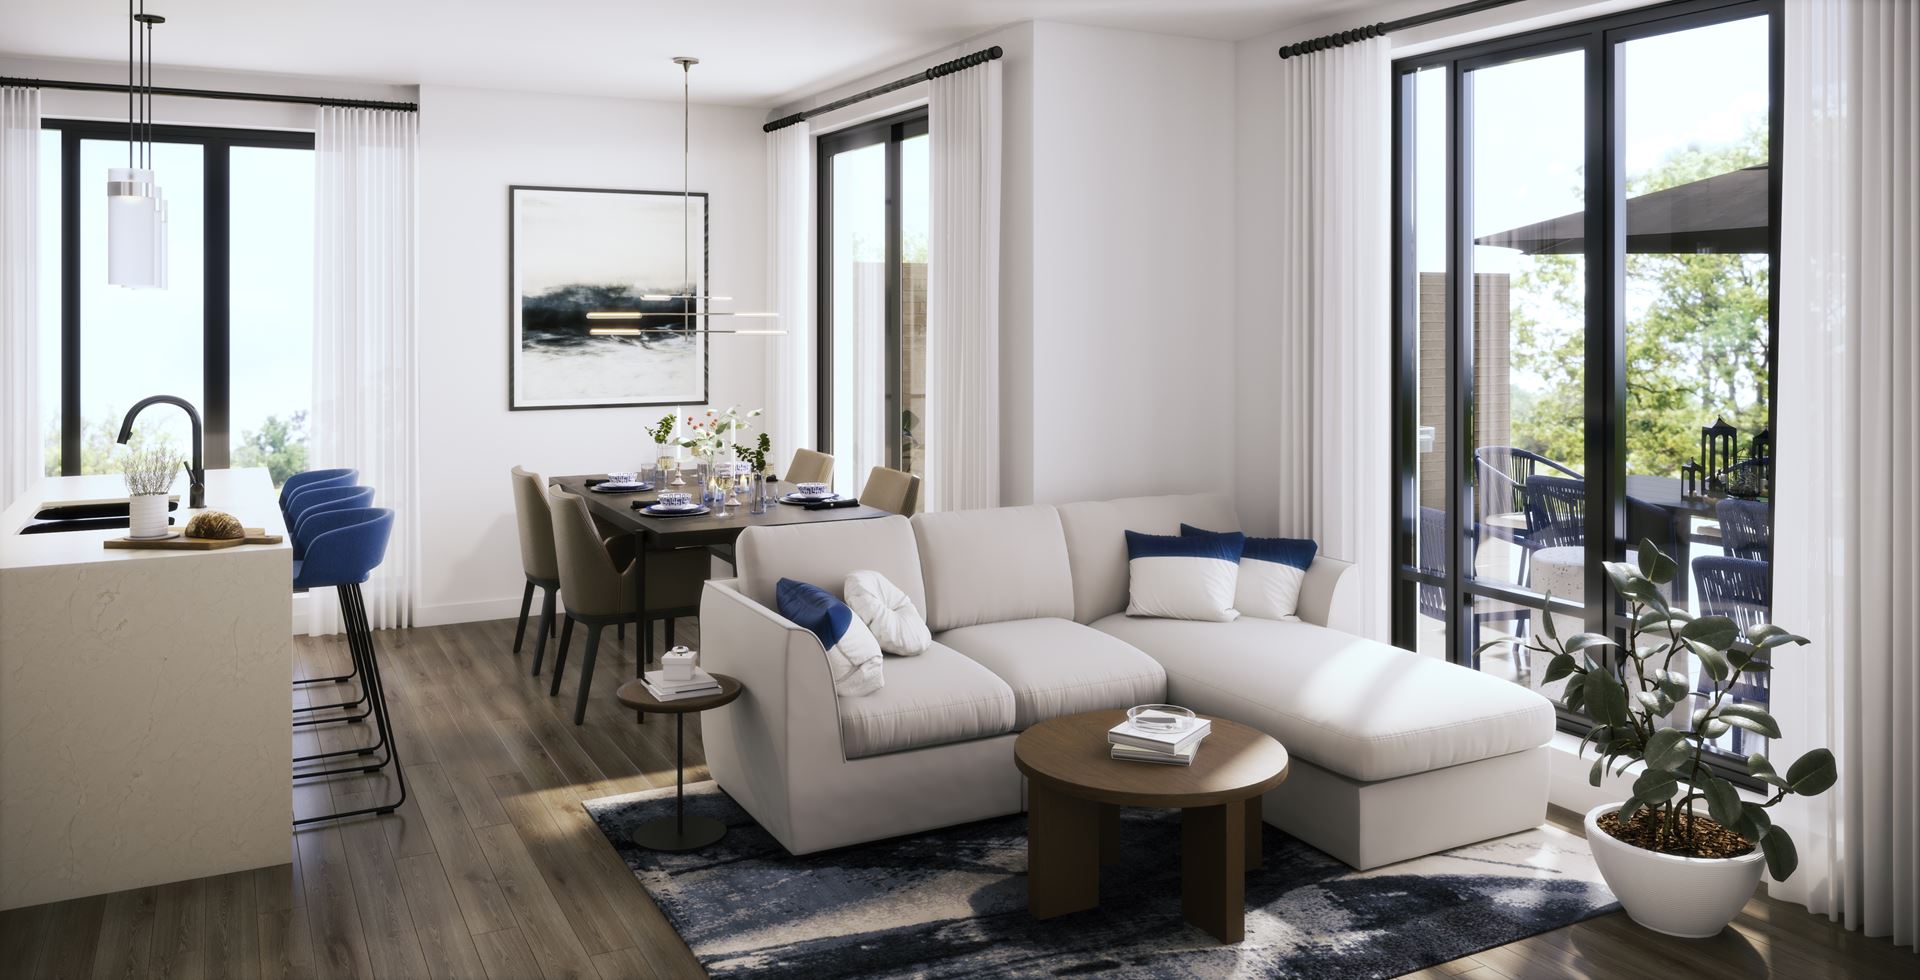
- 6. Engineered Laminate Hardwood Flooring throughout, as per plan.
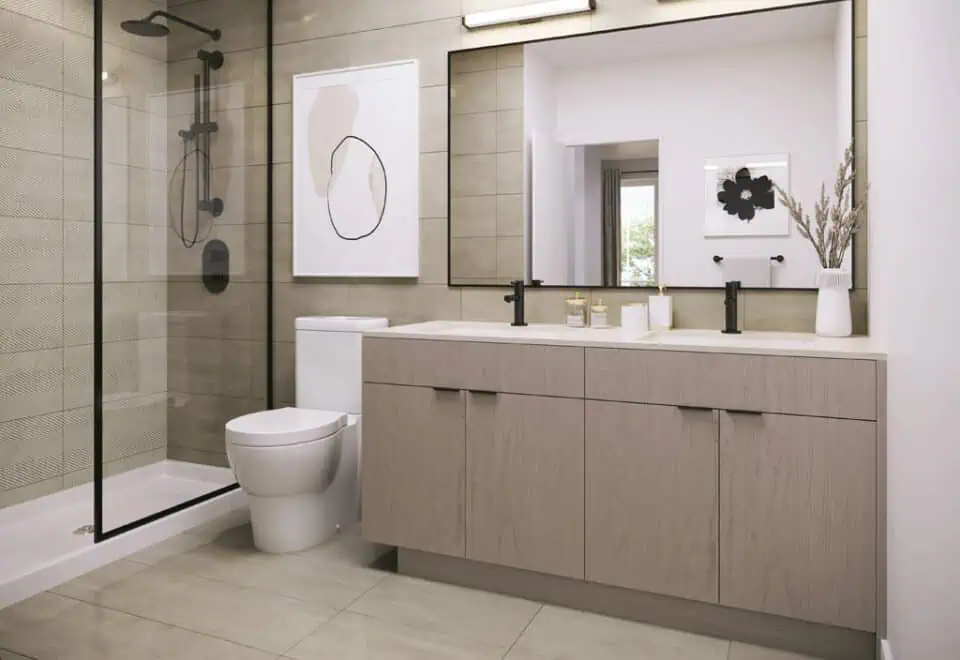
- 7. Imported 12” x 24” porcelain/ceramic tile in laundry rooms, bathrooms and mechanical rooms, as per builder’s standard samples.
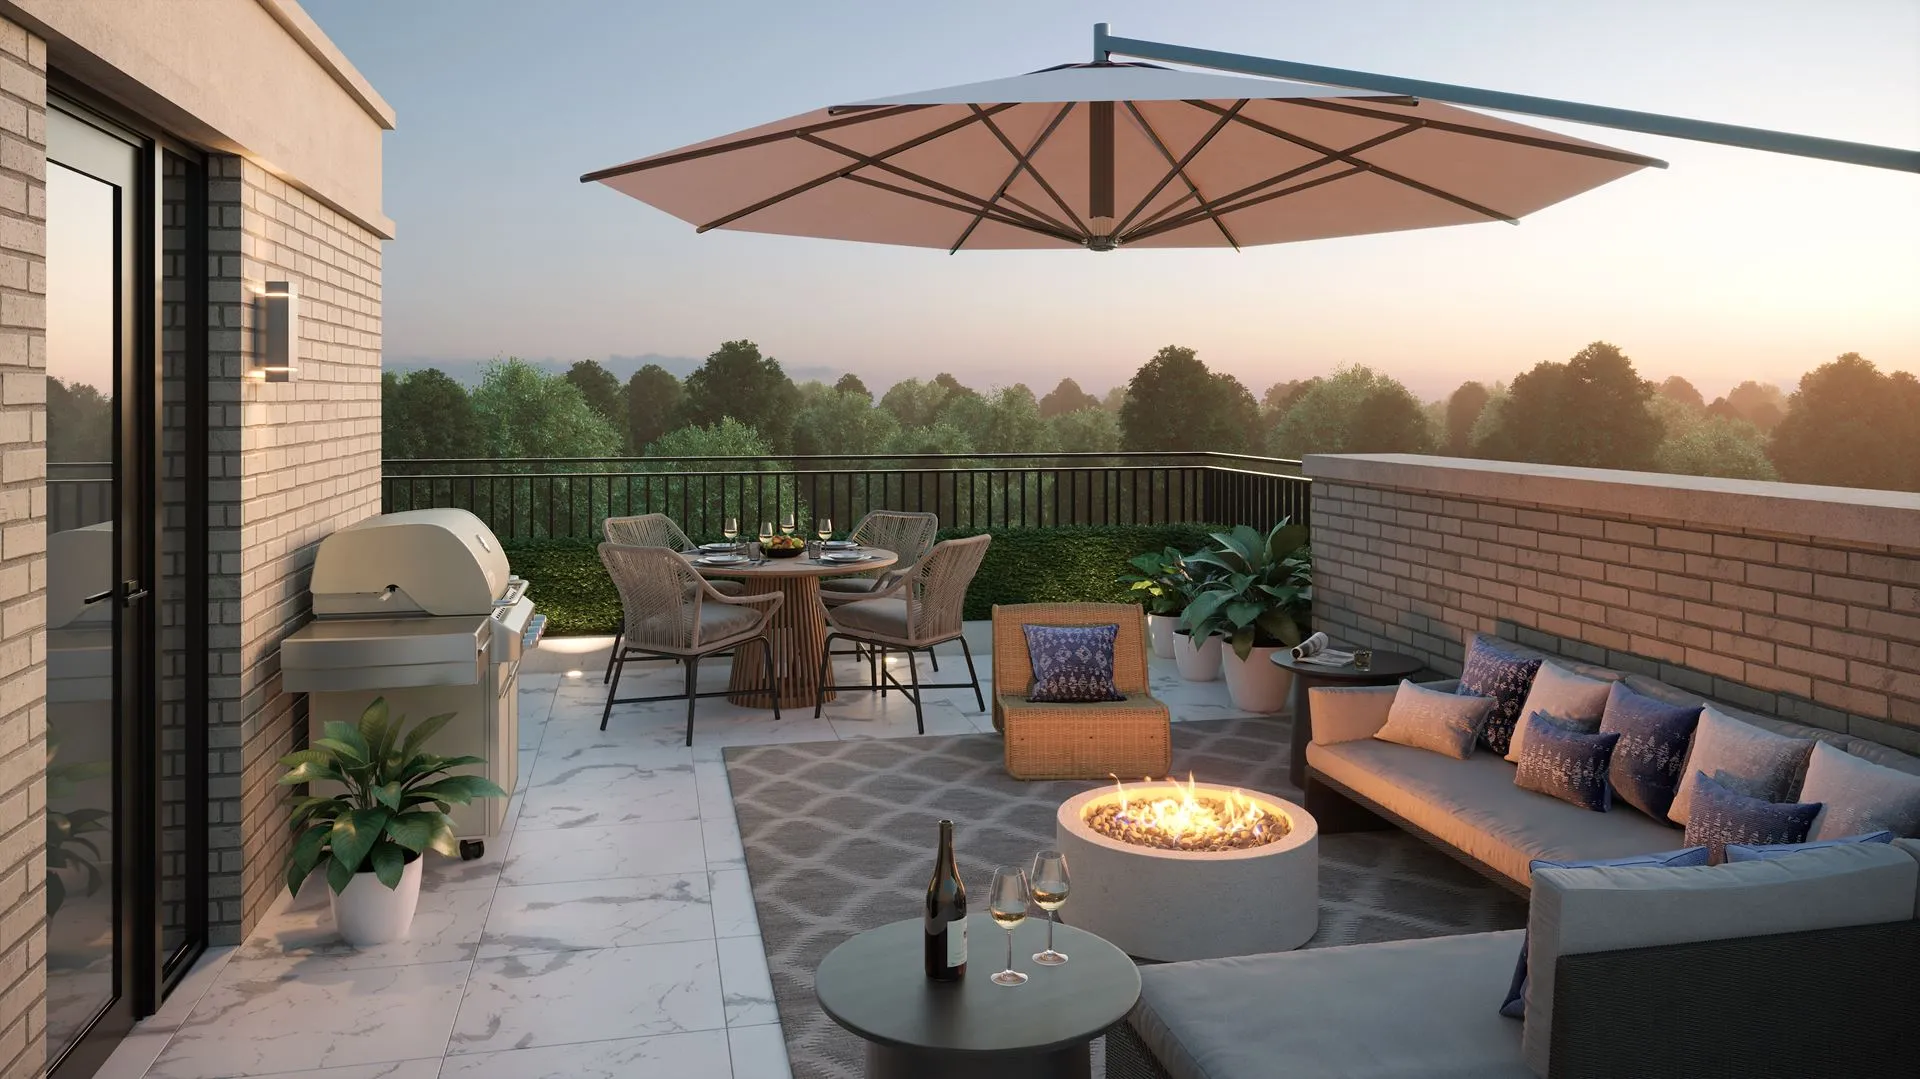
- 9. Sliding doors to all private balconies, as per plan.
- 10. Private patios and landscaped garden areas, as per plan.
- 11. Outdoor gas line for BBQ hookup available, as per plan.
- GOURMET-INSPIRED KITCHEN
- 1. Quality Custom Kitchen Cabinets with extended height uppers per builder’s standard samples.
- 2. Open Concept Kitchens with islands, as per plan.
Frequently asked questions
Where is The Hill on Bayview Towns being built?
The site is 930 Elgin Mills Road East in the Rural Richmond Hill neighbourhood of Richmond Hill, Ontario.
Who is building The Hill on Bayview Towns?
Armour Heights Developments is the builder; its architect is Tregebov Cogan Architecture and its interior designer is U31.
How many homes are at The Hill on Bayview Towns?
The 4-storey community contains 200 homes.
What does a townhome at The Hill on Bayview Towns cost?
The one recorded plan, a 1,359 sq ft two-bedroom-plus-den, is priced from $1,429,900.
Is parking included at The Hill on Bayview Towns?
Yes, parking is included, and so is a locker, which carries locker maintenance of $19.95.
What deposit is required at The Hill on Bayview Towns?
A total of 15% is due over 120 days, followed by 5% at occupancy.