
METAREALTY INC.

Joy Condos

195 Bonis Avenue, Toronto, ON, Canada

Condo

1 Star2 Stars3 Stars4 Stars5 Stars (No Ratings Yet)
Loading...

GET PLATINUM ACCESS!!

Register to Receive Guaranteed Platinum Access & Prices, Incentives & Discounts, Floor Plans & More!

Get Pricing, Floor Plans and Availability

Tell us what you need and a Meta Realty representative will follow up directly.

Are you a Realtor?
Sending…

About Joy Condos

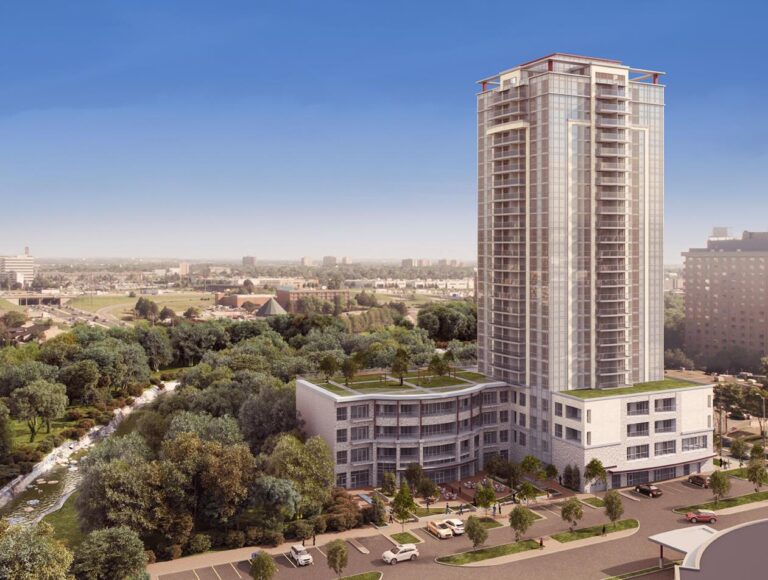
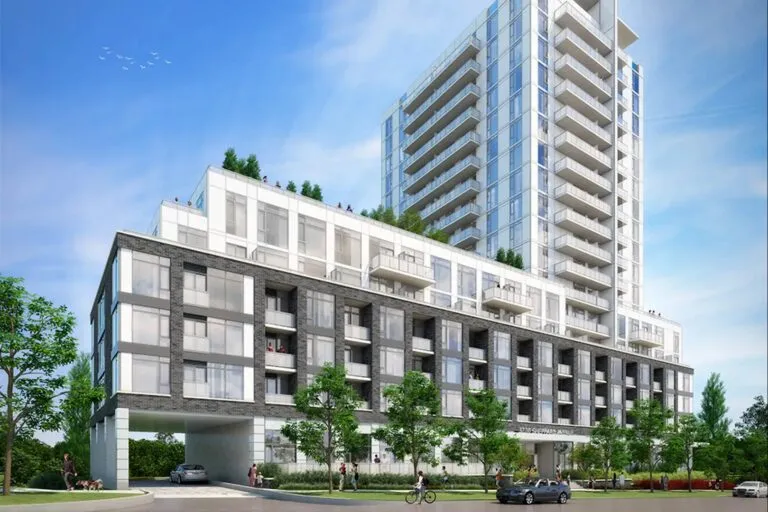
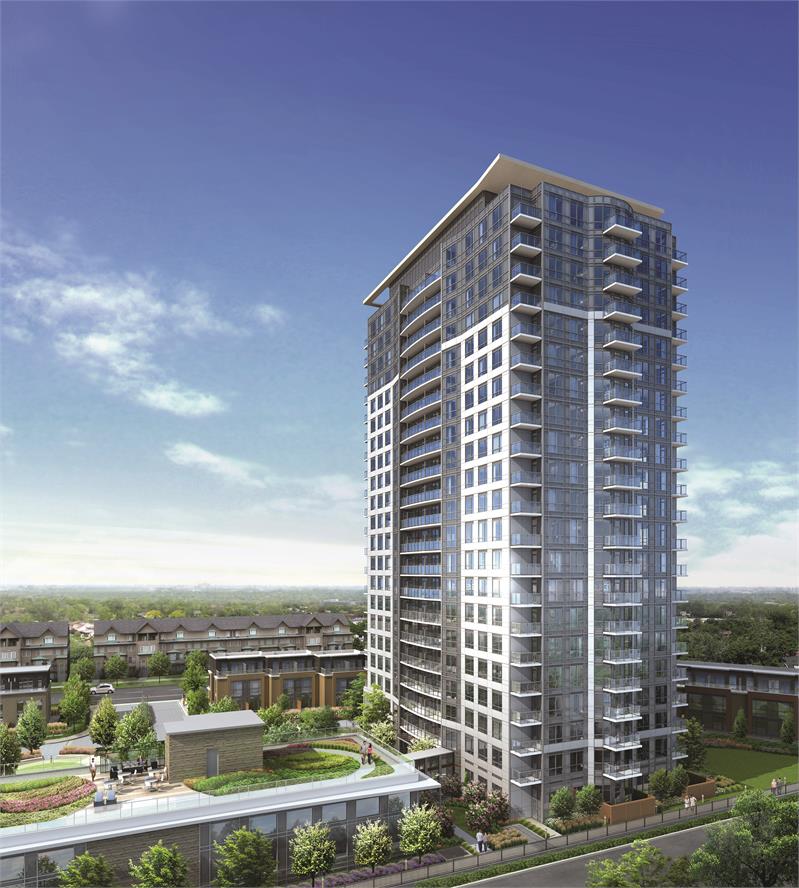
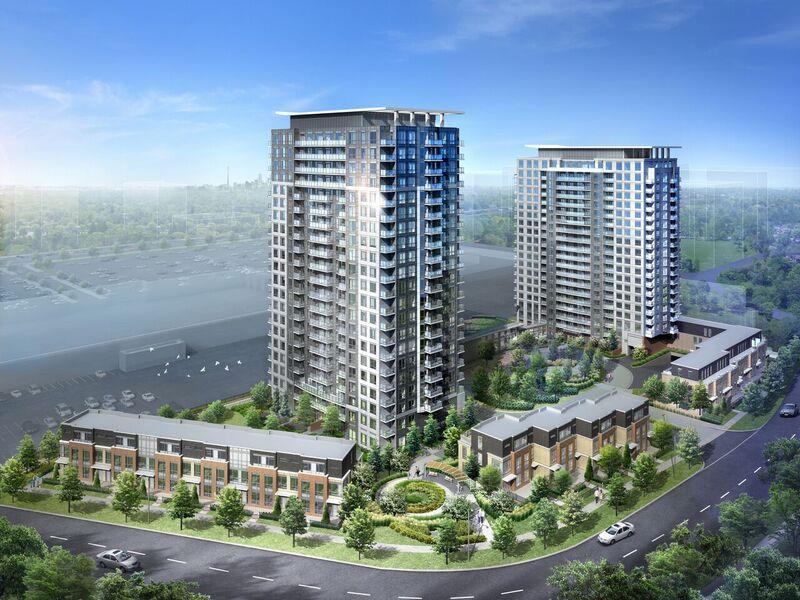
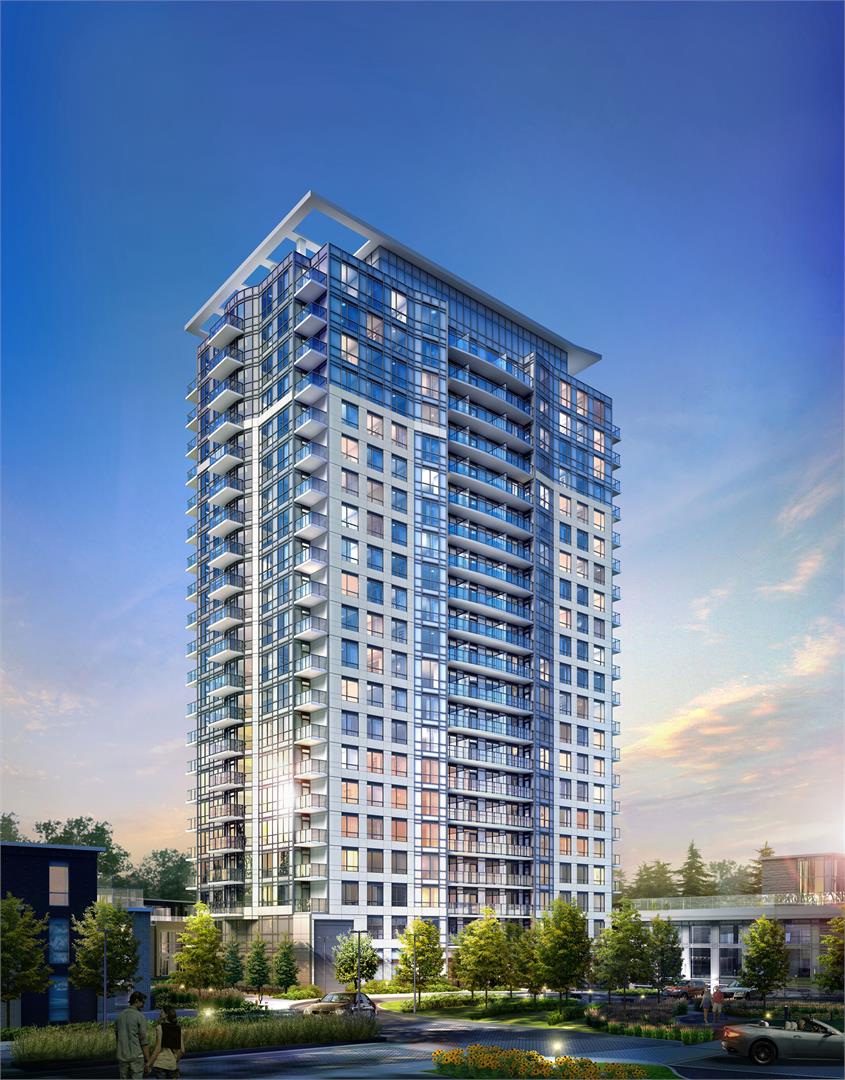
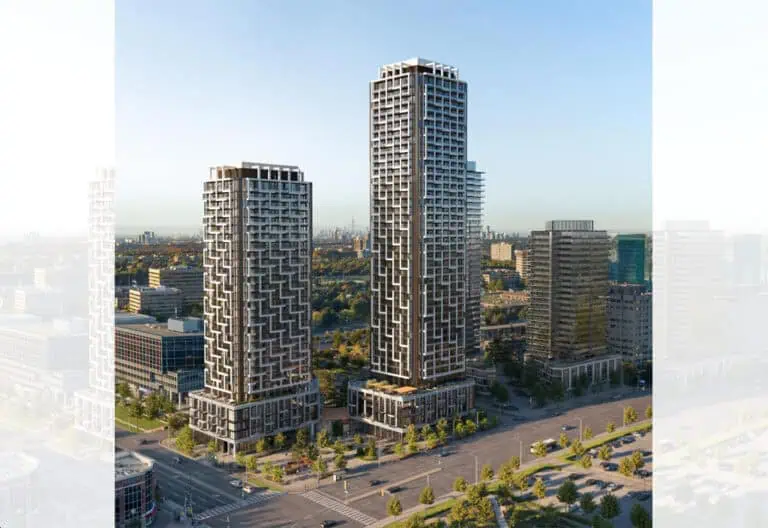
Joy Condos is a completed condominium development by Gemterra Developments Corporation at 195 Bonis Avenue, Toronto in the Tam O'Shanter-Sullivan neighbourhood. The building rises 21 storeys. It was completed in 2018.

Joy Condos floor plans

Suites range from 606 to 844 sq ft. The project has 9 recorded floor plans, covering 1 bed + den, 2 bed and 2 bed + den layouts.

Location

Joy Condos is located at 195 Bonis Avenue, Toronto, in Tam O'Shanter-Sullivan. The address has a Walk Score of 78 and a Transit Score of 68.

Amenities and features

  • Hot Tub
  • Guest Suite
  • BBQ Patio
  • Billiards Room
  • Saunas
  • Indoor Pool
  • Lounge
  • Rooftop Terrace
  • Fitness Centre

The development team

  • Developer: Gemterra Developments Corporation
  • Architect: Turner Fleischer Architects
  • Interior design: Tanner Hill and Associates
  • Sales and marketing: Baker Real Estate Incorporated

Buying at Joy Condos

The builder has sold out at Joy Condos. Meta Realty can help with resale opportunities in the building.
Prices, sizes, availability and incentives are subject to change without notice. E. & O.E.

Joy Condos at a glance

Sales statusSold Out (resale only)
ConstructionComplete
Building typeCondo
Storeys21
Height62 m
Estimated occupancy2018
Launch2015-06-15
ArchitectTurner Fleischer Architects
Interior designTanner Hill and Associates
Sales & marketingBaker Real Estate Incorporated
NeighbourhoodTam O'Shanter-Sullivan, Greater Toronto Area
Maintenance$0.53/sq ft
Walk Score78/100
Transit Score68/100

Frequently asked questions

Who is the developer of Joy Condos?

Joy Condos is developed by Gemterra Developments Corporation.

Where is Joy Condos located?

Joy Condos is at 195 Bonis Avenue, Toronto, in the Tam O'Shanter-Sullivan neighbourhood.

How many storeys is Joy Condos?

Joy Condos is 21 storeys tall.

How big are the suites at Joy Condos?

Suites range from 606 to 844 sq ft.

When was Joy Condos completed?

Joy Condos was completed in 2018.

Is Joy Condos still selling?

The builder has sold out at Joy Condos. Meta Realty can help with resale opportunities in the building.
Homes for sale & rent at Joy Condos

Browse homes on the map

Key Facts

Sold out — join the waitlist

Submit a worksheet for Joy Condos and be first in line if a suite becomes available.

Submit a worksheet

Information last updated on November 5, 2026

Amenities

  • BBQ Patio
  • Billiards Room
  • Fitness Centre
  • Guest Suite
  • Hot Tub
  • Indoor Pool
  • Lounge
  • Rooftop Terrace
  • Saunas

68

Transit Score

78

Walk Score

Projects Nearby

  • Public Sales

    MILA Towns

    2740 Lawrence Avenue East, Toronto, ON, Canada

    3 years ago

    $919,990 - $1,199,990

    Madison Group

    Building Type: Single Family

    1+1
    1+1
    1+1
  • Public Sales

    Garden Series Condos 2

    3445 Sheppard Avenue East, Toronto, ON, Canada

    3 years ago

    $403,990 - $1,044,990

    95 Developments

    Building Type: Condo

    1+1
    1+1
    1+1
  • Public Sales

    LSQ Condos

    2305 Sheppard Avenue East, Toronto, ON, Canada

    3 years ago

    $829,900 - $1,030,900

    Almadev

    Building Type: Condo

    1+1
    1+1
    1+1
  • One Place Gardens Towns rendering
    Public Sales

    One Place Gardens Towns

    168 Old Kennedy Road, Markham, ON, Canada

    3 years ago

    $1,225,900 - $1,390,800

    Berkin Developments

    Building Type: Townhome

    1+1
    1+1
    1+1
  • Garden Series on Sheppard Towns rendering
    Public Sales

    Garden Series on Sheppard Towns

    3445 Sheppard Avenue East, Toronto, ON, Canada

    3 years ago

    $649,900 - $929,900

    95 Developments

    Building Type: Condo Townhome

    1+1
    1+1
    1+1
  • Public Sales

    KSquare Condos

    2031-2035 Kennedy Road, Toronto, ON, Canada

    3 years ago

    $385,000 - $915,000

    Kingdom

    Building Type: Condo

    1+1
    1+1
    1+1
  • Trinity Ravine Towers rendering
    Sold Out

    Trinity Ravine Towers

    1250 Markham Road, Toronto, ON, Canada

    3 years ago

    $311,900 - $901,900

    Global Kingdom Ministries

    Building Type: Condo

    1+1
    1+1
    1+1
  • East 3220 Condos rendering
    Sold Out

    East 3220 Condos

    3220 Sheppard Avenue East, Toronto, ON, Canada

    3 years ago

    $391,880 - $900,880

    Quadcam Development Group Incorporated

    Building Type: Condo

    1+1
    1+1
    1+1
  • For Sale (0)Sold (9)All (9)
    Price Change
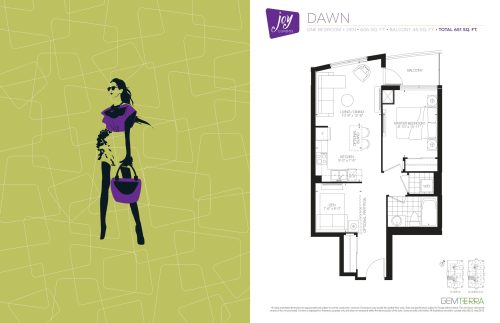
    Dawn Floor Plan at Joy Condos - 606 sq.ft

    Dawn is a 1-bedroom plus den layout with 1 bathroom and 606 sq ft of interior space at Joy Condos in Toronto. The den adds flexible space, for example a home office. It faces West. It is offered on floors 2–21. This plan is sold out with the builder.

    1
    1.0
    606 sq.ft
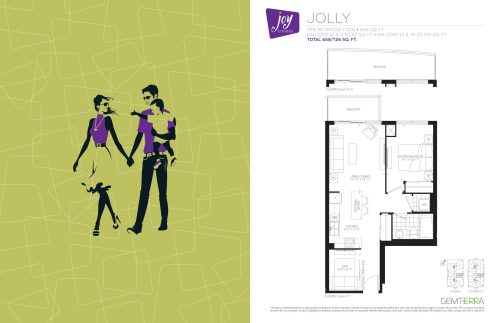
    Jolly Floor Plan at Joy Condos - 606 sq.ft

    At Joy Condos in Toronto, the Jolly plan is a 1-bedroom plus den layout with 1 bathroom and 606 sq ft of interior space. The den adds flexible space, for example a home office. It faces East. It is offered on floors 2–21. This plan is sold out with the builder.

    1
    1.0
    606 sq.ft
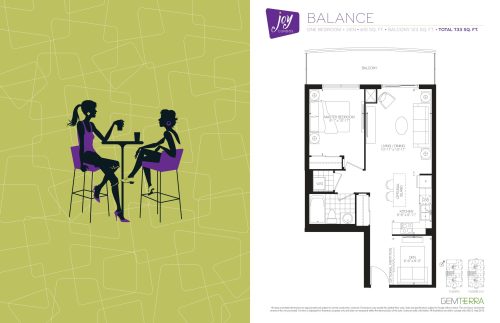
    Balance Floor Plan at Joy Condos - 610 sq.ft

    The Balance floor plan at Joy Condos (Toronto) offers a 1-bedroom plus den layout with 1 bathroom and 610 sq ft of interior space. The den adds flexible space, for example a home office. It faces West. It is offered on floors 2–21. This plan is sold out with the builder.

    1
    1.0
    610 sq.ft
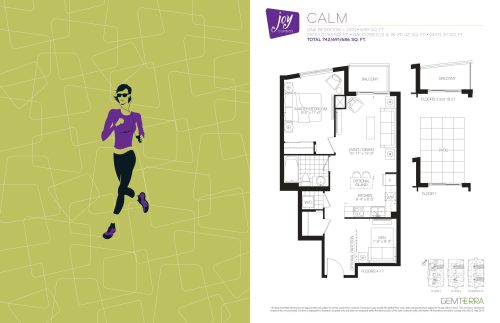
    Calm Floor Plan at Joy Condos - 649 sq.ft

    At Joy Condos in Toronto, the Calm plan is a 1-bedroom plus den layout with 1 bathroom and 649 sq ft of interior space. The den adds flexible space, for example a home office. It faces East. It is offered on floors 1–21. This plan is sold out with the builder.

    1
    1.0
    649 sq.ft
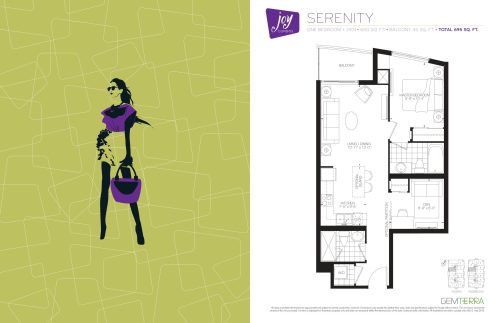
    Serenity Floor Plan at Joy Condos - 650 sq.ft

    At Joy Condos in Toronto, the Serenity plan is a 1-bedroom plus den layout with 2 bathrooms and 650 sq ft of interior space. The den adds flexible space, for example a home office. It faces West. It is offered on floors 2–21. This plan is sold out with the builder.

    1
    2.0
    650 sq.ft
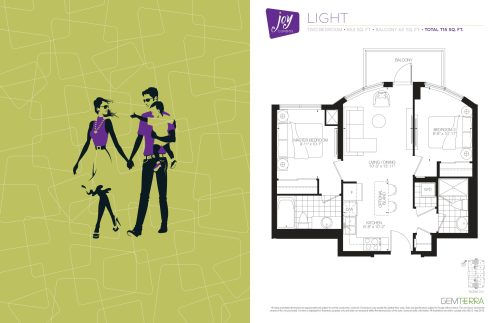
    Light Floor Plan at Joy Condos - 653 sq.ft

    The Light floor plan at Joy Condos (Toronto) offers a 2-bedroom layout with 2 bathrooms and 653 sq ft of interior space. It faces North. It is offered on floors 3–21. This plan is sold out with the builder.

    2
    2.0
    653 sq.ft
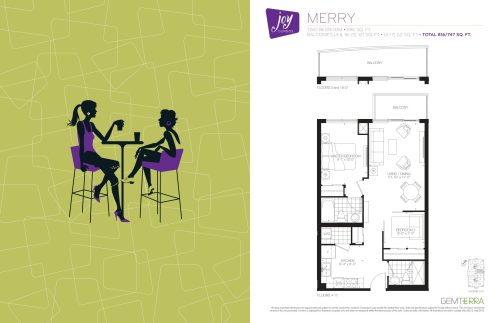
    Merry Floor Plan at Joy Condos - 695 sq.ft

    At Joy Condos in Toronto, the Merry plan is a 2-bedroom layout with 2 bathrooms and 695 sq ft of interior space. It faces East. It is offered on floors 3–21. This plan is sold out with the builder.

    2
    2.0
    695 sq.ft
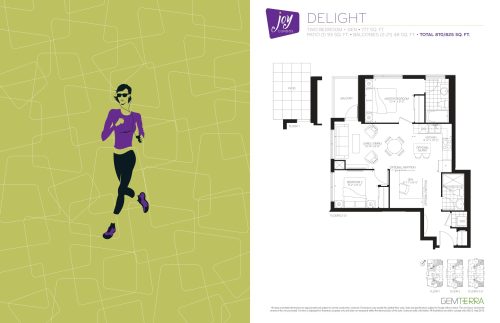
    Delight Floor Plan at Joy Condos - 777 sq.ft

    Delight is a 2-bedroom plus den layout with 2 bathrooms and 777 sq ft of interior space at Joy Condos in Toronto. The den adds flexible space, for example a home office. It faces North East. It is offered on floors 1–21. This plan is sold out with the builder.

    2
    2.0
    777 sq.ft
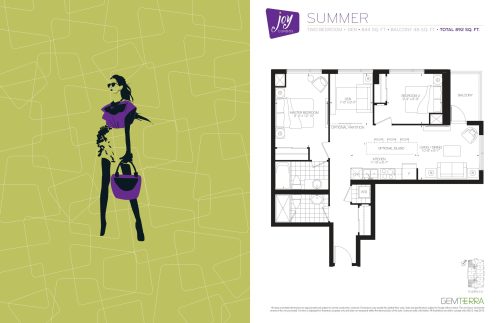
    Summer Floor Plan at Joy Condos - 844 sq.ft

    The Summer floor plan at Joy Condos (Toronto) offers a 2-bedroom plus den layout with 2 bathrooms and 844 sq ft of interior space. The den adds flexible space, for example a home office. It faces North West. It is offered on floors 3–21. This plan is sold out with the builder.

    2
    2.0
    844 sq.ft