METAREALTY INC.

Trinity Ravine Towers

1250 Markham Road, Toronto, ON, Canada

Starting From
$311,900 - $901,900

Condo

Occupancy: Q3 2021

1 Star2 Stars3 Stars4 Stars5 Stars (No Ratings Yet)
Loading...

GET PLATINUM ACCESS!!

Register to Receive Guaranteed Platinum Access & Prices, Incentives & Discounts, Floor Plans & More!

Get Pricing, Floor Plans and Availability

Tell us what you need and a Meta Realty representative will follow up directly.

Are you a Realtor?
Sending…

About Trinity Ravine Towers

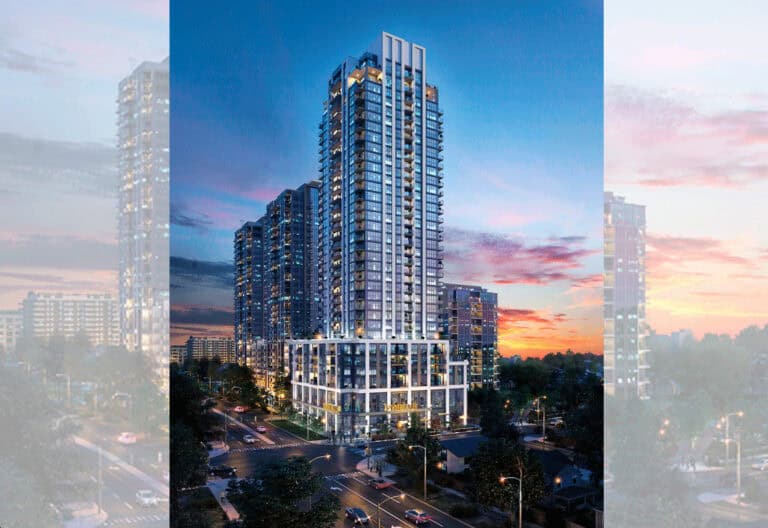
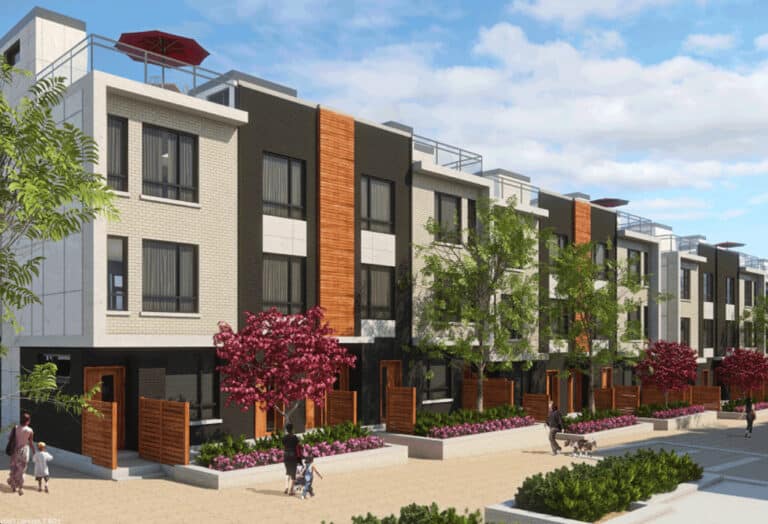
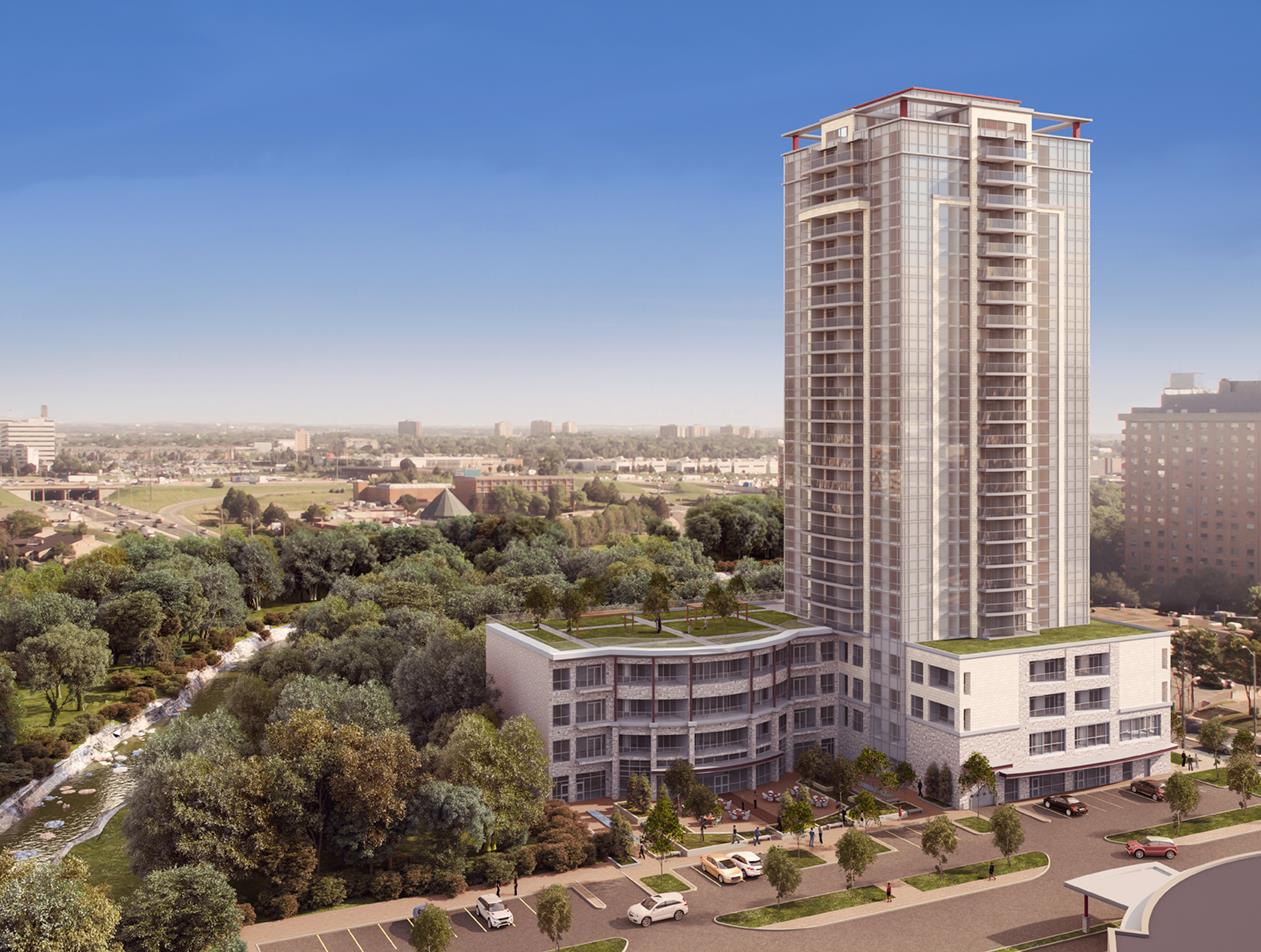
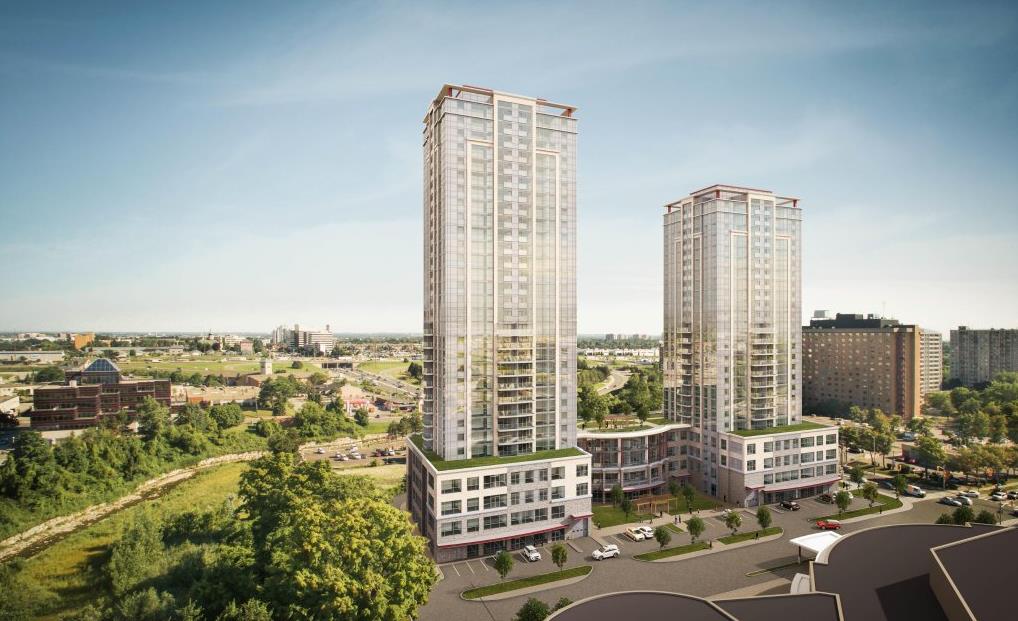
Trinity Ravine Towers is a completed condominium development by Global Kingdom Ministries at 1250 Markham Road, Toronto in the Woburn neighbourhood. The building rises 30 storeys. It was completed in 2020.

Trinity Ravine Towers floor plans

Suites range from 527 to 1,394 sq ft. The project has 34 recorded floor plans, covering 1 bed, 1 bed + den, 2 bed, 2 bed + den and 3 bed layouts.

Location

Trinity Ravine Towers is located at 1250 Markham Road, Toronto, in Woburn. The address has a Walk Score of 78 and a Transit Score of 73.

Amenities and features

  • Courtyard
  • Rooftop Terrace
  • Computer Lab
  • Theatre Room
  • Concierge
  • Cafe
  • Craft Room
  • Fitness Room
  • BBQ Area
  • Restaurant
  • Library
  • Workshop

The development team

  • Developer: Global Kingdom Ministries
  • Architect: Reinders + Rieder Ltd
  • Interior design: Johnson Chou

Buying at Trinity Ravine Towers

The builder has sold out at Trinity Ravine Towers. Meta Realty can help with resale opportunities in the building.
Prices, sizes, availability and incentives are subject to change without notice. E. & O.E.

Trinity Ravine Towers at a glance

Sales statusSold Out (resale only)
ConstructionComplete
Building typeCondo
Storeys30
Estimated occupancy2020
Launch2018-10-28
ArchitectReinders + Rieder Ltd
Interior designJohnson Chou
NeighbourhoodWoburn, Greater Toronto Area
Maintenance$0.52/sq ft
Walk Score78/100
Transit Score73/100

Features & finishes

  • walls to be quality semi-gloss, mildew-proof, latex (one primer, two finish coats, touch-up paint provided for each suite)
  • Built-in dishwasher with energy-saving cycle, stainless steel
  • Ceilings to be smooth, flat painted white
  • Mirrored ckoset door at foyer closet
  • Choice of wood-laminate flooring in living/dining room and bedrooms
  • Central high-efficiency gas-fired heating and air-conditioning with individual fan-coil on separate therostat in each suite.

Frequently asked questions

Who is the developer of Trinity Ravine Towers?

Trinity Ravine Towers is developed by Global Kingdom Ministries.

Where is Trinity Ravine Towers located?

Trinity Ravine Towers is at 1250 Markham Road, Toronto, in the Woburn neighbourhood.

How many storeys is Trinity Ravine Towers?

Trinity Ravine Towers is 30 storeys tall.

How big are the suites at Trinity Ravine Towers?

Suites range from 527 to 1,394 sq ft.

When was Trinity Ravine Towers completed?

Trinity Ravine Towers was completed in 2020.

Is Trinity Ravine Towers still selling?

The builder has sold out at Trinity Ravine Towers. Meta Realty can help with resale opportunities in the building.
Key Facts

Sold out — join the waitlist

Submit a worksheet for Trinity Ravine Towers and be first in line if a suite becomes available.
Submit a worksheet
  • Project Name

    Trinity Ravine Towers

  • Property Type

    Condo

    Number Of Storeys

    30

    Number of Suites

    203

    Number Of Floor Plans

    34

  • Parking Price

    Request Parking Price

  • Locker Price

    $1,500

  • Estimated Maintenance Fee

    $0.52/sq.ft

    VIP Launch

    October 2018

    Deposit Structure

    Total Deposit

    5% (over 30 days)

    Deposit Notes

    $5,000.00 On Signing
    Balance to 5% - 30 days

    Development Levies

    Request Development Levies

    Assignment Policy

    Request Assignment Policy

    Public Launch

    2018-10-28

    Suite Size Range

    527 - 1,394 SqFt

    Architect

    Reinders + Rieder Ltd

    Interior Designer

    Johnson Chou

Information last updated on November 5, 2026

Amenities

  • BBQ Area
  • Café
  • Common Rooms
  • Computer Lab
  • Concierge
  • Courtyard
  • Craft Room
  • Fitness Room
  • Library
  • Restaurant
  • Rooftop Terrace
  • Theatre Room
  • Wellness Centre
  • Workshop

73

Transit Score

78

Walk Score

Projects Nearby

  • Public Sales

    Inspire Modern Towns

    448 Markham Road, Toronto, ON, Canada

    3 years ago

    $1,039,990 - $1,279,990

    Insoho Developments

    Building Type: Townhome

    1+1
    1+1
    1+1
  • Public Sales

    East Pointe Condos

    4569 Kingston Road, Toronto, ON, Canada

    3 years ago

    $759,900 - $996,900

    Mutual Development Corporation

    Building Type: Condo

    1+1
    1+1
    1+1
  • Public Sales

    MILA Towns

    2740 Lawrence Avenue East, Toronto, ON, Canada

    3 years ago

    $919,990 - $1,199,990

    Madison Group

    Building Type: Single Family

    1+1
    1+1
    1+1
  • Public Sales

    Highland Commons Condos

    1635 Military Trail, Toronto, ON, Canada

    3 years ago

    $492,900 - $1,067,900

    Altree Developments

    Building Type: Condo

    1+1
    1+1
    1+1
  • Public Sales

    Four Me Condos

    1021 Markham Road, Toronto, ON, Canada

    3 years ago

    $701,990 - $1,008,990

    Lash Group of Companies

    Building Type: Condo

    1+1
    1+1
    1+1
  • Public Sales

    Tricycle Condos

    1021 Markham Road, Toronto, ON, Canada

    3 years ago

    $899,990 - $1,129,990

    Lash Group of Companies

    Building Type: Condo

    1+1
    1+1
    1+1
  • Public Sales

    KSquare Condos

    2031-2035 Kennedy Road, Toronto, ON, Canada

    3 years ago

    $385,000 - $915,000

    Kingdom

    Building Type: Condo

    1+1
    1+1
    1+1
  • Sold Out

    The Sky Lofts Towns

    1355 Neilson Road, Toronto, ON, Canada

    3 years ago

    $449,900 - $574,900

    Stafford Homes

    Building Type: Townhome

    1+1
    1+1
    1+1
  • For Sale (0)Sold (34)All (34)
    Price Change
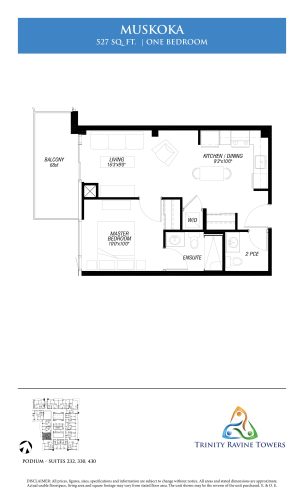
    Muskoka Floor Plan at Trinity Ravine Towers - 527 sq.ft

    Muskoka is a 1-bedroom layout with 1.5 bathrooms and 527 sq ft of interior space at Trinity Ravine Towers in Toronto. It faces West. It is offered on floor 2. This plan is sold out with the builder.

    1
    1.5
    527 sq.ft
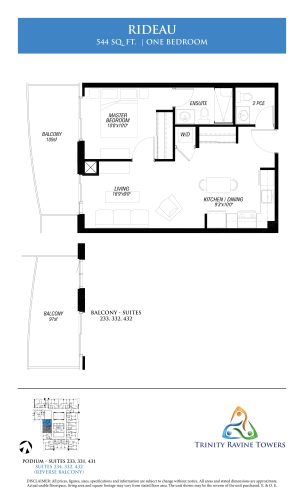
    Rideau Floor Plan at Trinity Ravine Towers - 544 sq.ft

    Rideau is a 1-bedroom layout with 1.5 bathrooms and 544 sq ft of interior space at Trinity Ravine Towers in Toronto. It faces West. It is offered on floors 2–4. This plan is sold out with the builder.

    1
    1.5
    544 sq.ft
    last recorded price $311,900
    Sold Outlaunched at $311,900since launch no change
    1 w ago $311,900
    since launch no change
    1 m ago $311,900
    since launch no change
    3 m ago $311,900
    since launch no change
    1 y ago $311,900
    since launch no change
    2 y ago $311,900
    since launch no change
    3 y ago $311,900
    since launch no change
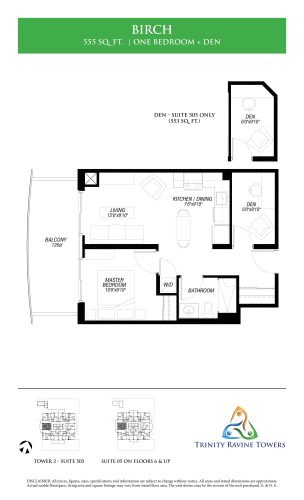
    Birch Floor Plan at Trinity Ravine Towers - 555 sq.ft

    Birch is a 1-bedroom plus den layout with 1 bathroom and 555 sq ft of interior space at Trinity Ravine Towers in Toronto. The den adds flexible space, for example a home office. It faces West. It is offered on floors 6–24. This plan is sold out with the builder.

    1
    1.0
    555 sq.ft
    last recorded price $428,900
    Sold Outlaunched at $428,900since launch no change
    1 w ago $428,900
    since launch no change
    1 m ago $428,900
    since launch no change
    3 m ago $428,900
    since launch no change
    1 y ago $428,900
    since launch no change
    2 y ago $428,900
    since launch no change
    3 y ago $428,900
    since launch no change
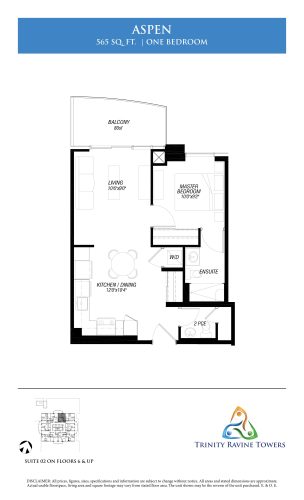
    Aspen Floor Plan at Trinity Ravine Towers - 565 sq.ft

    Aspen is a 1-bedroom layout with 1.5 bathrooms and 565 sq ft of interior space at Trinity Ravine Towers in Toronto. It faces North. It is offered on floors 6–24. This plan is sold out with the builder.

    1
    1.5
    565 sq.ft
    last recorded price $428,900
    Sold Outlaunched at $428,900since launch no change
    1 w ago $428,900
    since launch no change
    1 m ago $428,900
    since launch no change
    3 m ago $428,900
    since launch no change
    1 y ago $428,900
    since launch no change
    2 y ago $428,900
    since launch no change
    3 y ago $428,900
    since launch no change
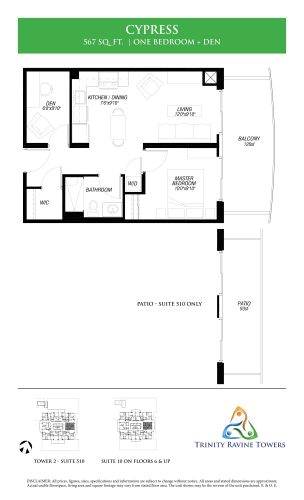
    Cypress Floor Plan at Trinity Ravine Towers - 567 sq.ft

    At Trinity Ravine Towers in Toronto, the Cypress plan is a 1-bedroom plus den layout with 1 bathroom and 567 sq ft of interior space. The den adds flexible space, for example a home office. It faces East. It is offered on floors 6–24. This plan is sold out with the builder.

    1
    1.0
    567 sq.ft
    last recorded price $338,900
    Sold Outlaunched at $338,900since launch no change
    1 w ago $338,900
    since launch no change
    1 m ago $338,900
    since launch no change
    3 m ago $338,900
    since launch no change
    1 y ago $338,900
    since launch no change
    2 y ago $338,900
    since launch no change
    3 y ago $338,900
    since launch no change
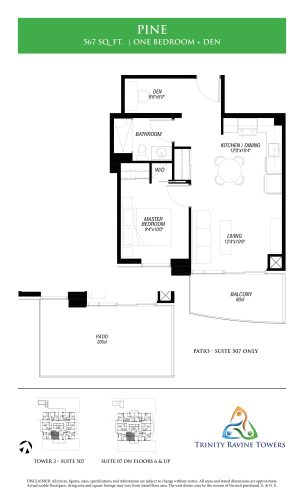
    Pine Floor Plan at Trinity Ravine Towers - 567 sq.ft

    Pine is a 1-bedroom layout with 1 bathroom and 567 sq ft of interior space at Trinity Ravine Towers in Toronto. It faces South. It is offered on floors 6–24. This plan is sold out with the builder.

    1
    1.0
    567 sq.ft
    last recorded price $362,900
    Sold Outlaunched at $362,900since launch no change
    1 w ago $362,900
    since launch no change
    1 m ago $362,900
    since launch no change
    3 m ago $362,900
    since launch no change
    1 y ago $362,900
    since launch no change
    2 y ago $362,900
    since launch no change
    3 y ago $362,900
    since launch no change
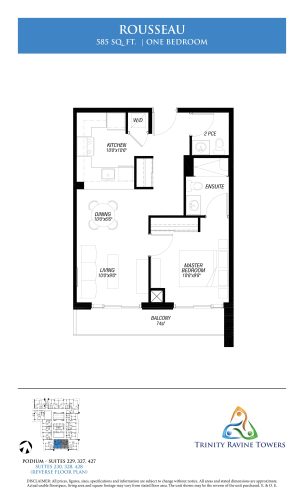
    Rousseau Floor Plan at Trinity Ravine Towers - 585 sq.ft

    Rousseau is a 1-bedroom layout with 1.5 bathrooms and 585 sq ft of interior space at Trinity Ravine Towers in Toronto. It faces South. It is offered on floors 2–4. This plan is sold out with the builder.

    1
    1.5
    585 sq.ft
    last recorded price $440,900
    Sold Outlaunched at $440,900since launch no change
    1 w ago $440,900
    since launch no change
    1 m ago $440,900
    since launch no change
    3 m ago $440,900
    since launch no change
    1 y ago $440,900
    since launch no change
    2 y ago $440,900
    since launch no change
    3 y ago $440,900
    since launch no change
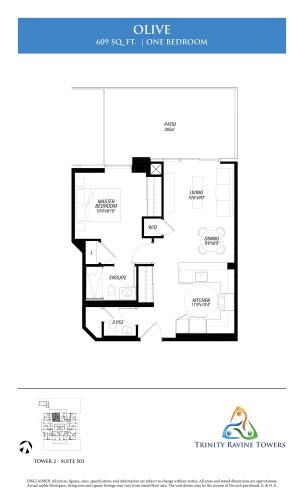
    Olive Floor Plan at Trinity Ravine Towers - 609 sq.ft

    The Olive floor plan at Trinity Ravine Towers (Toronto) offers a 1-bedroom layout with 1.5 bathrooms and 609 sq ft of interior space. It faces North. It is offered on floor 5. This plan is sold out with the builder.

    1
    1.5
    609 sq.ft
    last recorded price $441,900
    Sold Outlaunched at $441,900since launch no change
    1 w ago $441,900
    since launch no change
    1 m ago $441,900
    since launch no change
    3 m ago $441,900
    since launch no change
    1 y ago $441,900
    since launch no change
    2 y ago $441,900
    since launch no change
    3 y ago $441,900
    since launch no change
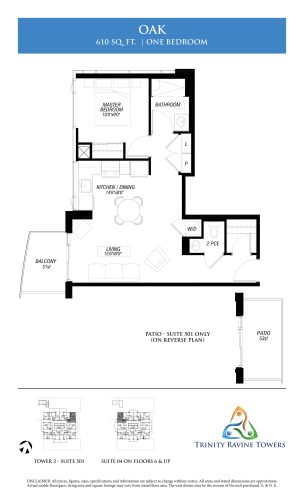
    Oak Floor Plan at Trinity Ravine Towers - 610 sq.ft

    At Trinity Ravine Towers in Toronto, the Oak plan is a 1-bedroom layout with 1.5 bathrooms and 610 sq ft of interior space. It faces North East. It is offered on floors 6–24. This plan is sold out with the builder.

    1
    1.5
    610 sq.ft
    last recorded price $453,900
    Sold Outlaunched at $453,900since launch no change
    1 w ago $453,900
    since launch no change
    1 m ago $453,900
    since launch no change
    3 m ago $453,900
    since launch no change
    1 y ago $453,900
    since launch no change
    2 y ago $453,900
    since launch no change
    3 y ago $453,900
    since launch no change
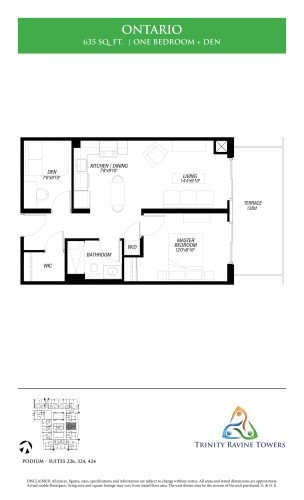
    Ontario Floor Plan at Trinity Ravine Towers - 635 sq.ft

    Ontario is a 1-bedroom plus den layout with 1 bathroom and 635 sq ft of interior space at Trinity Ravine Towers in Toronto. The den adds flexible space, for example a home office. It faces East. It is offered on floor 3. This plan is sold out with the builder.

    1
    1.0
    635 sq.ft
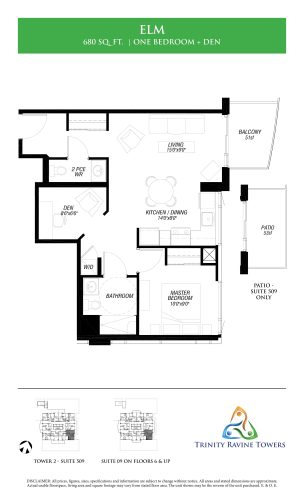
    Elm Floor Plan at Trinity Ravine Towers - 680 sq.ft

    The Elm floor plan at Trinity Ravine Towers (Toronto) offers a 1-bedroom plus den layout with 1.5 bathrooms and 680 sq ft of interior space. The den adds flexible space, for example a home office. It faces South East. It is offered on floors 6–24. This plan is sold out with the builder.

    1
    1.5
    680 sq.ft
    last recorded price $511,900
    Sold Outlaunched at $511,900since launch no change
    1 w ago $511,900
    since launch no change
    1 m ago $511,900
    since launch no change
    3 m ago $511,900
    since launch no change
    1 y ago $511,900
    since launch no change
    2 y ago $511,900
    since launch no change
    3 y ago $511,900
    since launch no change
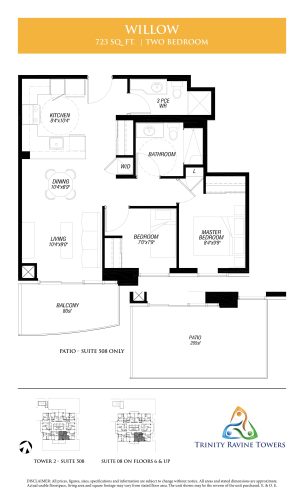
    Willow Floor Plan at Trinity Ravine Towers - 723 sq.ft

    The Willow floor plan at Trinity Ravine Towers (Toronto) offers a 2-bedroom layout with 2 bathrooms and 723 sq ft of interior space. It faces South. It is offered on floors 6–24. This plan is sold out with the builder.

    2
    2.0
    723 sq.ft
    last recorded price $526,900
    Sold Outlaunched at $526,900since launch no change
    1 w ago $526,900
    since launch no change
    1 m ago $526,900
    since launch no change
    3 m ago $526,900
    since launch no change
    1 y ago $526,900
    since launch no change
    2 y ago $526,900
    since launch no change
    3 y ago $526,900
    since launch no change
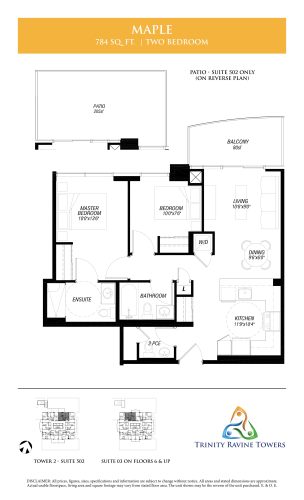
    Maple Floor Plan at Trinity Ravine Towers - 784 sq.ft

    The Maple floor plan at Trinity Ravine Towers (Toronto) offers a 2-bedroom layout with 1.5 bathrooms and 784 sq ft of interior space. It faces North. It is offered on floors 6–24. This plan is sold out with the builder.

    2
    1.5
    784 sq.ft
    last recorded price $494,900
    Sold Outlaunched at $494,900since launch no change
    1 w ago $494,900
    since launch no change
    1 m ago $494,900
    since launch no change
    3 m ago $494,900
    since launch no change
    1 y ago $494,900
    since launch no change
    2 y ago $494,900
    since launch no change
    3 y ago $494,900
    since launch no change
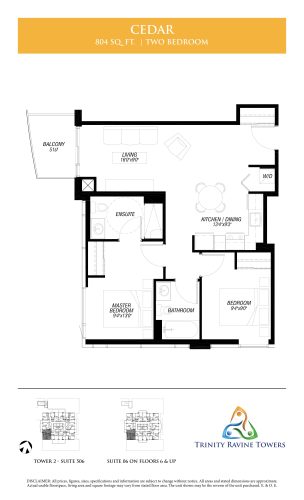
    Cedar Floor Plan at Trinity Ravine Towers - 804 sq.ft

    The Cedar floor plan at Trinity Ravine Towers (Toronto) offers a 2-bedroom layout with 2 bathrooms and 804 sq ft of interior space. It faces South West. It is offered on floors 6–24. This plan is sold out with the builder.

    2
    2.0
    804 sq.ft
    last recorded price $601,900
    Sold Outlaunched at $601,900since launch no change
    1 w ago $601,900
    since launch no change
    1 m ago $601,900
    since launch no change
    3 m ago $601,900
    since launch no change
    1 y ago $601,900
    since launch no change
    2 y ago $601,900
    since launch no change
    3 y ago $601,900
    since launch no change
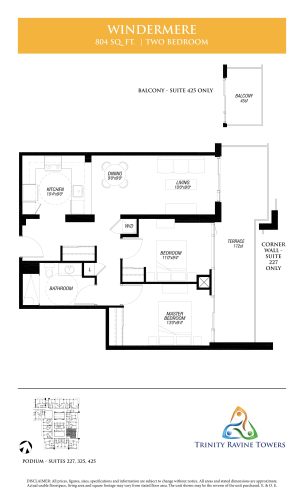
    Windermere Floor Plan at Trinity Ravine Towers - 804 sq.ft

    Windermere is a 2-bedroom layout with 1 bathroom and 804 sq ft of interior space at Trinity Ravine Towers in Toronto. It faces East. It is offered on floors 2–4. This plan is sold out with the builder.

    2
    1.0
    804 sq.ft
    last recorded price $603,900
    Sold Outlaunched at $603,900since launch no change
    1 w ago $603,900
    since launch no change
    1 m ago $603,900
    since launch no change
    3 m ago $603,900
    since launch no change
    1 y ago $603,900
    since launch no change
    2 y ago $603,900
    since launch no change
    3 y ago $603,900
    since launch no change
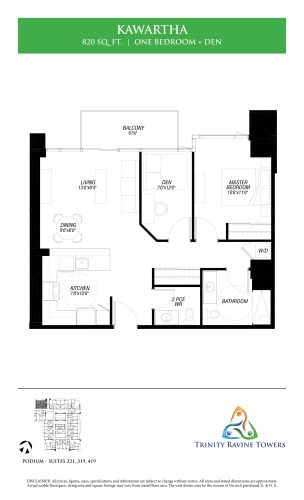
    Kawartha Floor Plan at Trinity Ravine Towers - 820 sq.ft

    Kawartha is a 1-bedroom plus den layout with 1.5 bathrooms and 820 sq ft of interior space at Trinity Ravine Towers in Toronto. The den adds flexible space, for example a home office. It faces North. It is offered on floors 2–4. This plan is sold out with the builder.

    1
    1.5
    820 sq.ft
    last recorded price $597,900
    Sold Outlaunched at $597,900since launch no change
    1 w ago $597,900
    since launch no change
    1 m ago $597,900
    since launch no change
    3 m ago $597,900
    since launch no change
    1 y ago $597,900
    since launch no change
    2 y ago $597,900
    since launch no change
    3 y ago $597,900
    since launch no change
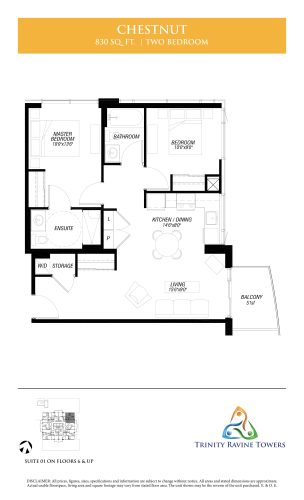
    Chestnut Floor Plan at Trinity Ravine Towers - 830 sq.ft

    At Trinity Ravine Towers in Toronto, the Chestnut plan is a 2-bedroom layout with 2 bathrooms and 830 sq ft of interior space. It faces North East. It is offered on floors 6–24. This plan is sold out with the builder.

    2
    2.0
    830 sq.ft
    last recorded price $628,900
    Sold Outlaunched at $628,900since launch no change
    1 w ago $628,900
    since launch no change
    1 m ago $628,900
    since launch no change
    3 m ago $628,900
    since launch no change
    1 y ago $628,900
    since launch no change
    2 y ago $628,900
    since launch no change
    3 y ago $628,900
    since launch no change
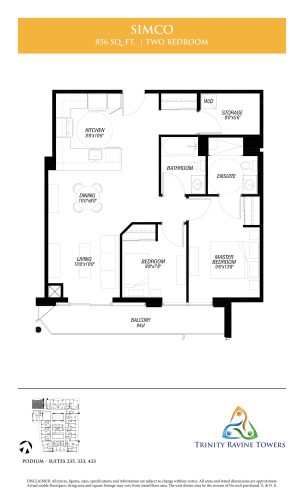
    Simco Floor Plan at Trinity Ravine Towers - 856 sq.ft

    Simco is a 2-bedroom layout with 2 bathrooms and 856 sq ft of interior space at Trinity Ravine Towers in Toronto. It faces South. It is offered on floors 2–4. This plan is sold out with the builder.

    2
    2.0
    856 sq.ft
    last recorded price $456,900
    Sold Outlaunched at $456,900since launch no change
    1 w ago $456,900
    since launch no change
    1 m ago $456,900
    since launch no change
    3 m ago $456,900
    since launch no change
    1 y ago $456,900
    since launch no change
    2 y ago $456,900
    since launch no change
    3 y ago $456,900
    since launch no change
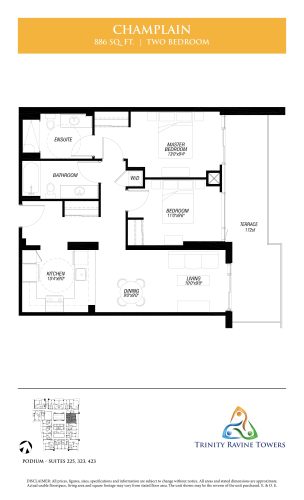
    Champlain Floor Plan at Trinity Ravine Towers - 886 sq.ft

    Champlain is a 2-bedroom layout with 2 bathrooms and 886 sq ft of interior space at Trinity Ravine Towers in Toronto. It faces East. It is offered on floors 2–4. This plan is sold out with the builder.

    2
    2.0
    886 sq.ft
    last recorded price $532,900
    Sold Outlaunched at $532,900since launch no change
    1 w ago $532,900
    since launch no change
    1 m ago $532,900
    since launch no change
    3 m ago $532,900
    since launch no change
    1 y ago $532,900
    since launch no change
    2 y ago $532,900
    since launch no change
    3 y ago $532,900
    since launch no change
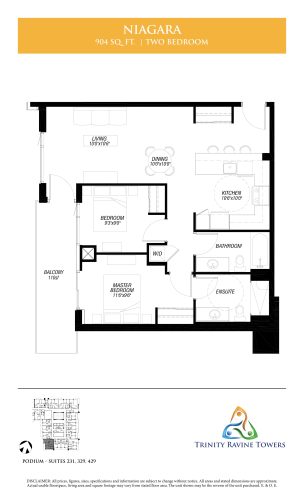
    Niagara Floor Plan at Trinity Ravine Towers - 904 sq.ft

    The Niagara floor plan at Trinity Ravine Towers (Toronto) offers a 2-bedroom layout with 2 bathrooms and 904 sq ft of interior space. It faces South West. It is offered on floors 2–4. This plan is sold out with the builder.

    2
    2.0
    904 sq.ft
    last recorded price $656,900
    Sold Outlaunched at $656,900since launch no change
    1 w ago $656,900
    since launch no change
    1 m ago $656,900
    since launch no change
    3 m ago $656,900
    since launch no change
    1 y ago $656,900
    since launch no change
    2 y ago $656,900
    since launch no change
    3 y ago $656,900
    since launch no change
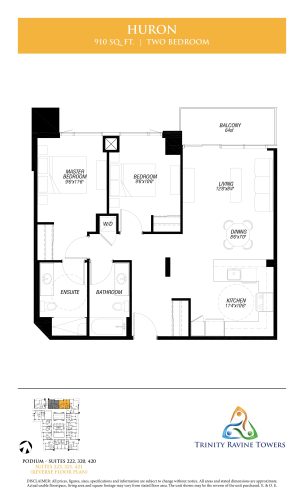
    Huron Floor Plan at Trinity Ravine Towers - 910 sq.ft

    At Trinity Ravine Towers in Toronto, the Huron plan is a 2-bedroom layout with 2 bathrooms and 910 sq ft of interior space. It faces North. It is offered on floors 2–4. This plan is sold out with the builder.

    2
    2.0
    910 sq.ft
    last recorded price $685,900
    Sold Outlaunched at $685,900since launch no change
    1 w ago $685,900
    since launch no change
    1 m ago $685,900
    since launch no change
    3 m ago $685,900
    since launch no change
    1 y ago $685,900
    since launch no change
    2 y ago $685,900
    since launch no change
    3 y ago $685,900
    since launch no change
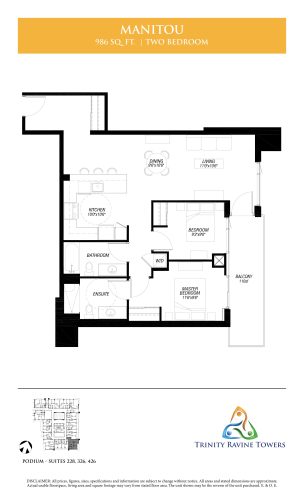
    Manitou Floor Plan at Trinity Ravine Towers - 986 sq.ft

    Manitou is a 2-bedroom layout with 2 bathrooms and 986 sq ft of interior space at Trinity Ravine Towers in Toronto. It faces South East. It is offered on floors 2–4. This plan is sold out with the builder.

    2
    2.0
    986 sq.ft
    last recorded price $740,900
    Sold Outlaunched at $740,900since launch no change
    1 w ago $740,900
    since launch no change
    1 m ago $740,900
    since launch no change
    3 m ago $740,900
    since launch no change
    1 y ago $740,900
    since launch no change
    2 y ago $740,900
    since launch no change
    3 y ago $740,900
    since launch no change
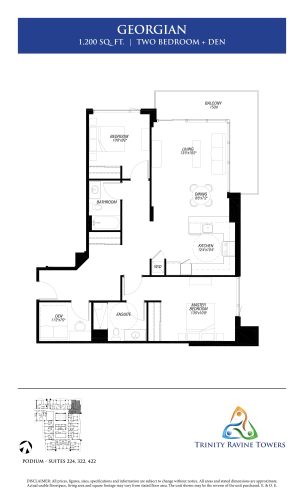
    Georgian Floor Plan at Trinity Ravine Towers - 1200 sq.ft

    At Trinity Ravine Towers in Toronto, the Georgian plan is a 2-bedroom plus den layout with 2 bathrooms and 1,200 sq ft of interior space. The den adds flexible space, for example a home office. It faces North East. It is offered on floors 2–4. This plan is sold out with the builder.

    2
    2.0
    1,200 sq.ft
    last recorded price $901,900
    Sold Outlaunched at $901,900since launch no change
    1 w ago $901,900
    since launch no change
    1 m ago $901,900
    since launch no change
    3 m ago $901,900
    since launch no change
    1 y ago $901,900
    since launch no change
    2 y ago $901,900
    since launch no change
    3 y ago $901,900
    since launch no change
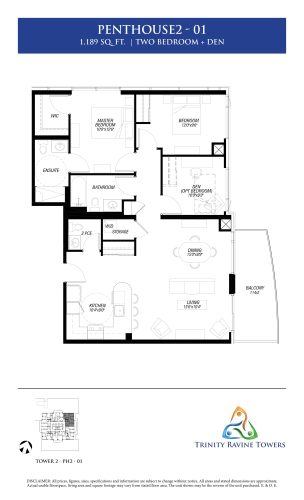
    Penthouse2 - 01 Floor Plan at Trinity Ravine Towers - 1189 sq.ft

    Penthouse2 - 01 is a 2-bedroom plus den layout with 2.5 bathrooms and 1,189 sq ft of interior space at Trinity Ravine Towers in Toronto. The den adds flexible space, for example a home office. It faces North East. It is offered on floor 29. This plan is sold out with the builder.

    2
    2.5
    1,189 sq.ft
    last recorded price $663,900
    Sold Outlaunched at $663,900since launch no change
    1 w ago $663,900
    since launch no change
    1 m ago $663,900
    since launch no change
    3 m ago $663,900
    since launch no change
    1 y ago $663,900
    since launch no change
    2 y ago $663,900
    since launch no change
    3 y ago $663,900
    since launch no change
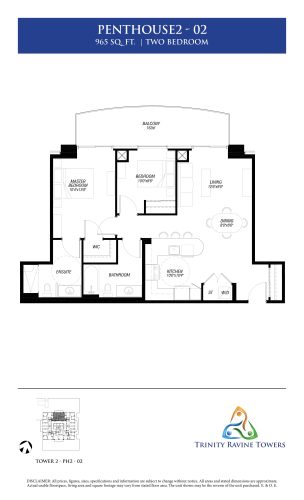
    Penthouse2 - 02 Floor Plan at Trinity Ravine Towers - 965 sq.ft

    At Trinity Ravine Towers in Toronto, the Penthouse2 - 02 plan is a 2-bedroom layout with 2 bathrooms and 965 sq ft of interior space. It faces North. It is offered on floor 29. This plan is sold out with the builder.

    2
    2.0
    965 sq.ft
    last recorded price $553,900
    Sold Outlaunched at $553,900since launch no change
    1 w ago $553,900
    since launch no change
    1 m ago $553,900
    since launch no change
    3 m ago $553,900
    since launch no change
    1 y ago $553,900
    since launch no change
    2 y ago $553,900
    since launch no change
    3 y ago $553,900
    since launch no change
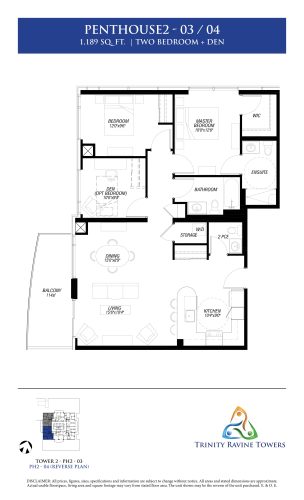
    Penthouse2 - 03 / 04 Floor Plan at Trinity Ravine Towers - 1189 sq.ft

    The Penthouse2 - 03 / 04 floor plan at Trinity Ravine Towers (Toronto) offers a 2-bedroom plus den layout with 2.5 bathrooms and 1,189 sq ft of interior space. The den adds flexible space, for example a home office. It faces North West. It is offered on floor 29. This plan is sold out with the builder.

    2
    2.5
    1,189 sq.ft
    last recorded price $891,900
    Sold Outlaunched at $891,900since launch no change
    1 w ago $891,900
    since launch no change
    1 m ago $891,900
    since launch no change
    3 m ago $891,900
    since launch no change
    1 y ago $891,900
    since launch no change
    2 y ago $891,900
    since launch no change
    3 y ago $891,900
    since launch no change
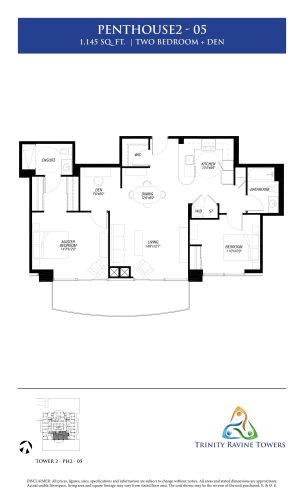
    Penthouse2 - 05 Floor Plan at Trinity Ravine Towers - 1145 sq.ft

    Penthouse2 - 05 is a 2-bedroom plus den layout with 2 bathrooms and 1,145 sq ft of interior space at Trinity Ravine Towers in Toronto. The den adds flexible space, for example a home office. It faces South. It is offered on floor 29. This plan is sold out with the builder.

    2
    2.0
    1,145 sq.ft
    last recorded price $859,900
    Sold Outlaunched at $859,900since launch no change
    1 w ago $859,900
    since launch no change
    1 m ago $859,900
    since launch no change
    3 m ago $859,900
    since launch no change
    1 y ago $859,900
    since launch no change
    2 y ago $859,900
    since launch no change
    3 y ago $859,900
    since launch no change
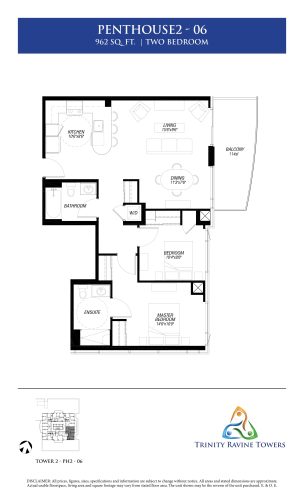
    Penthouse2 - 06 Floor Plan at Trinity Ravine Towers - 962 sq.ft

    The Penthouse2 - 06 floor plan at Trinity Ravine Towers (Toronto) offers a 2-bedroom layout with 2 bathrooms and 962 sq ft of interior space. It faces South East. It is offered on floor 29. This plan is sold out with the builder.

    2
    2.0
    962 sq.ft
    last recorded price $721,900
    Sold Outlaunched at $721,900since launch no change
    1 w ago $721,900
    since launch no change
    1 m ago $721,900
    since launch no change
    3 m ago $721,900
    since launch no change
    1 y ago $721,900
    since launch no change
    2 y ago $721,900
    since launch no change
    3 y ago $721,900
    since launch no change
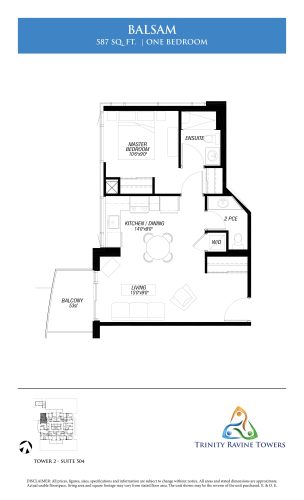
    Balsam Floor Plan at Trinity Ravine Towers - 587 sq.ft

    At Trinity Ravine Towers in Toronto, the Balsam plan is a 1-bedroom layout with 1 bathroom and 587 sq ft of interior space. It faces North East. It is offered on floor 5. This plan is sold out with the builder.

    1
    1.0
    587 sq.ft
    last recorded price $370,900
    Sold Outlaunched at $370,900since launch no change
    1 w ago $370,900
    since launch no change
    1 m ago $370,900
    since launch no change
    3 m ago $370,900
    since launch no change
    1 y ago $370,900
    since launch no change
    2 y ago $370,900
    since launch no change
    3 y ago $370,900
    since launch no change
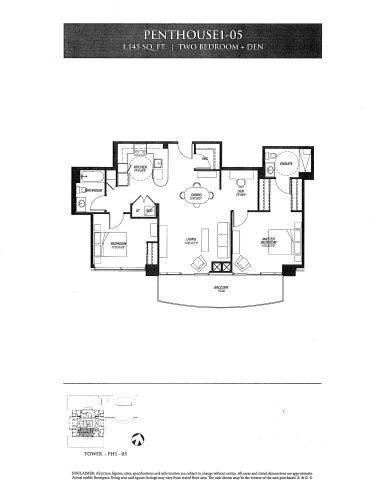
    Penthouse1-05 Floor Plan at Trinity Ravine Towers - 1145 sq.ft

    The Penthouse1-05 floor plan at Trinity Ravine Towers (Toronto) offers a 2-bedroom plus den layout with 2 bathrooms and 1,145 sq ft of interior space. The den adds flexible space, for example a home office. It faces South. It is offered on floor 26. This plan is sold out with the builder.

    2
    2.0
    1,145 sq.ft
    last recorded price $707,900
    Sold Outlaunched at $707,900since launch no change
    1 w ago $707,900
    since launch no change
    1 m ago $707,900
    since launch no change
    3 m ago $707,900
    since launch no change
    1 y ago $707,900
    since launch no change
    2 y ago $707,900
    since launch no change
    3 y ago $707,900
    since launch no change
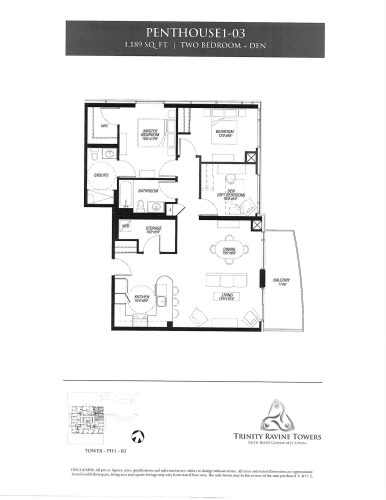
    Penthouse1-03 Floor Plan at Trinity Ravine Towers - 1189 sq.ft

    Penthouse1-03 is a 2-bedroom plus den layout with 2 bathrooms and 1,189 sq ft of interior space at Trinity Ravine Towers in Toronto. The den adds flexible space, for example a home office. It faces North West. It is offered on floor 27. This plan is sold out with the builder.

    2
    2.0
    1,189 sq.ft
    last recorded price $727,900
    Sold Outlaunched at $727,900since launch no change
    1 w ago $727,900
    since launch no change
    1 m ago $727,900
    since launch no change
    3 m ago $727,900
    since launch no change
    1 y ago $727,900
    since launch no change
    2 y ago $727,900
    since launch no change
    3 y ago $727,900
    since launch no change
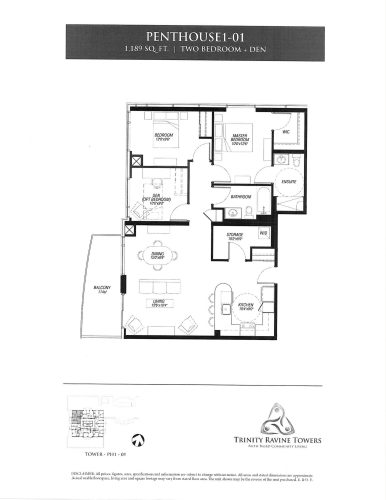
    Penthouse1-01 Floor Plan at Trinity Ravine Towers - 1189 sq.ft

    At Trinity Ravine Towers in Toronto, the Penthouse1-01 plan is a 2-bedroom plus den layout with 2 bathrooms and 1,189 sq ft of interior space. The den adds flexible space, for example a home office. It faces North East. It is offered on floor 26. This plan is sold out with the builder.

    2
    2.0
    1,189 sq.ft
    last recorded price $861,900
    Sold Outlaunched at $861,900since launch no change
    1 w ago $861,900
    since launch no change
    1 m ago $861,900
    since launch no change
    3 m ago $861,900
    since launch no change
    1 y ago $861,900
    since launch no change
    2 y ago $861,900
    since launch no change
    3 y ago $861,900
    since launch no change
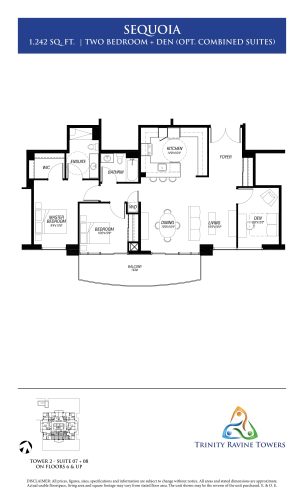
    Sequoia Floor Plan at Trinity Ravine Towers - 1242 sq.ft

    Sequoia is a 2-bedroom plus den layout with 2 bathrooms and 1,242 sq ft of interior space at Trinity Ravine Towers in Toronto. The den adds flexible space, for example a home office. It faces South. It is offered on floor 6. This plan is sold out with the builder.

    2
    2.0
    1,242 sq.ft
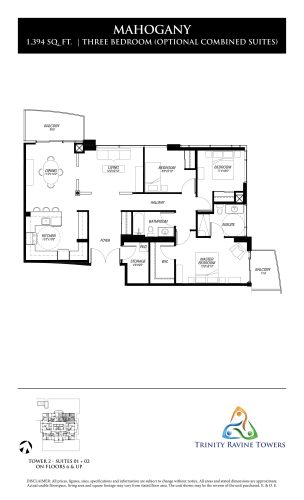
    Mahogany Floor Plan at Trinity Ravine Towers - 1394 sq.ft

    At Trinity Ravine Towers in Toronto, the Mahogany plan is a 3-bedroom layout with 2 bathrooms and 1,394 sq ft of interior space. It faces North East. It is offered on floor 6. This plan is sold out with the builder.

    3
    2.0
    1,394 sq.ft