
METAREALTY INC.

L’Avenue Condos

Rue de la Montagne, Montréal, QC, Canada

Starting From
$372,900 - $425,900

Condo

1 Star2 Stars3 Stars4 Stars5 Stars (No Ratings Yet)
Loading...

GET PLATINUM ACCESS!!

Register to Receive Guaranteed Platinum Access & Prices, Incentives & Discounts, Floor Plans & More!

Get Pricing, Floor Plans and Availability

Tell us what you need and a Meta Realty representative will follow up directly.

Are you a Realtor?
Sending…

About L’Avenue Condos

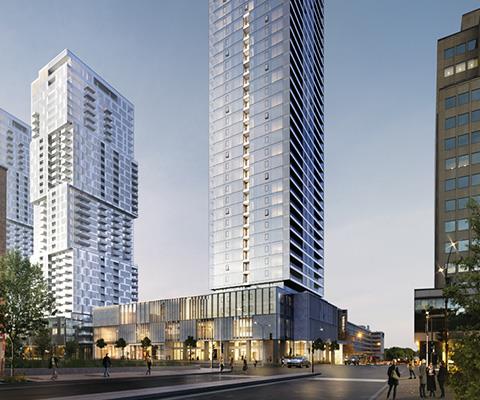
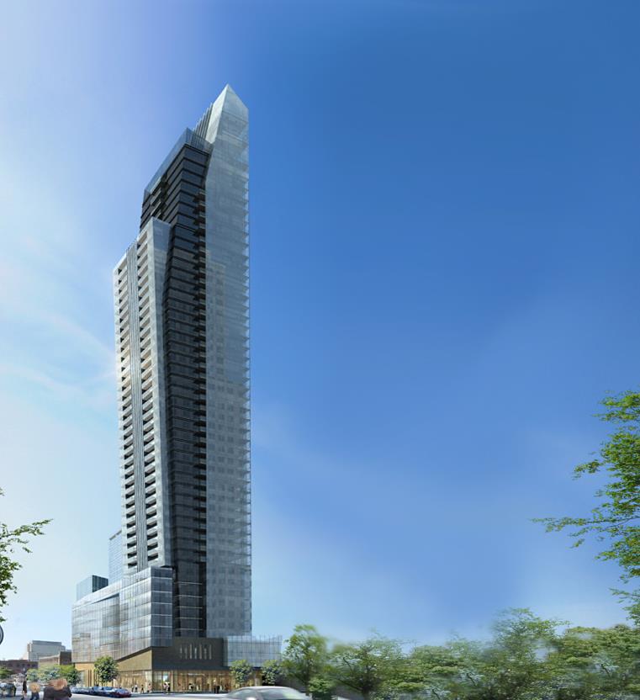
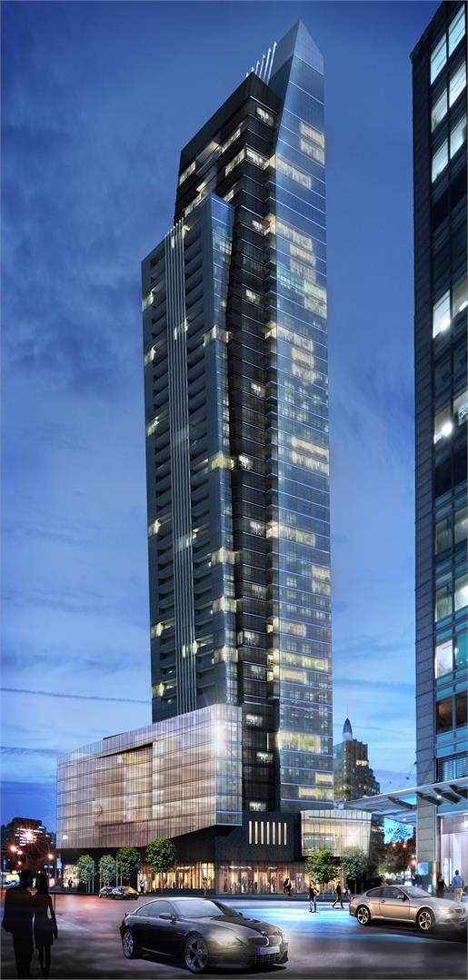
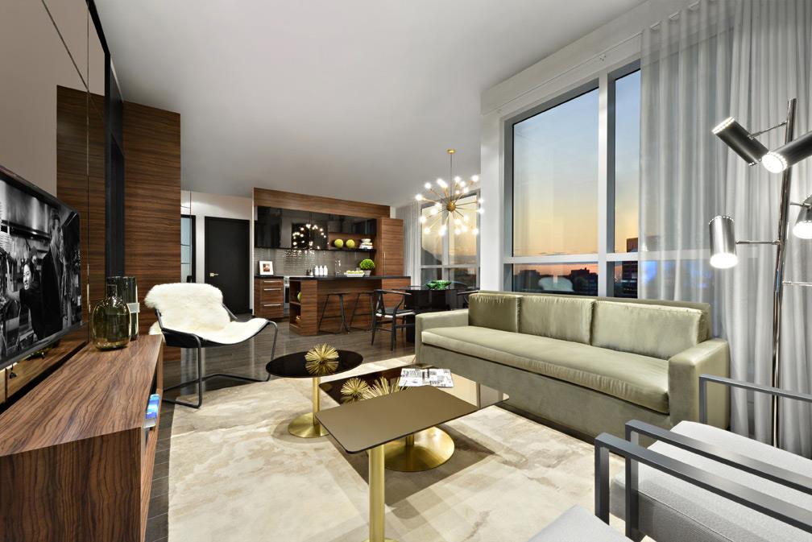
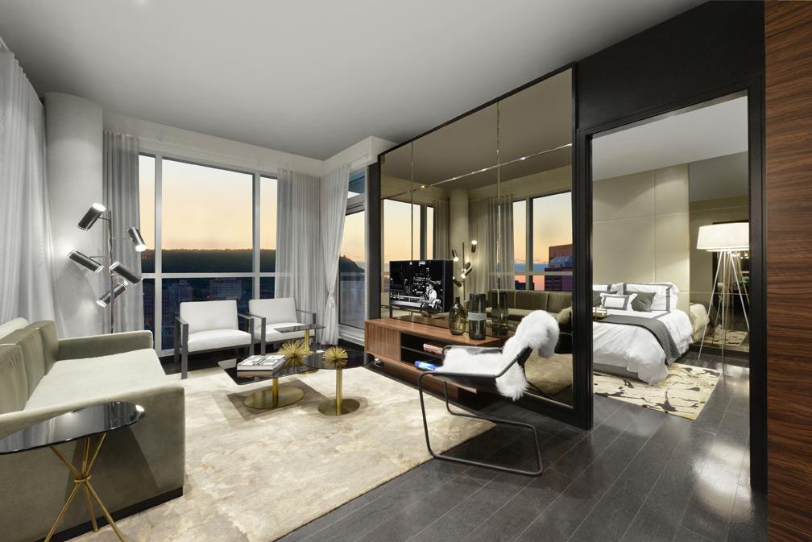
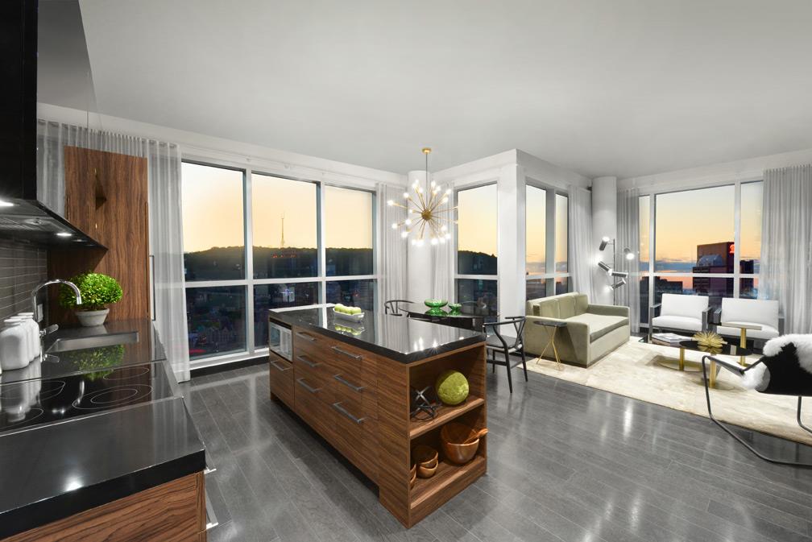
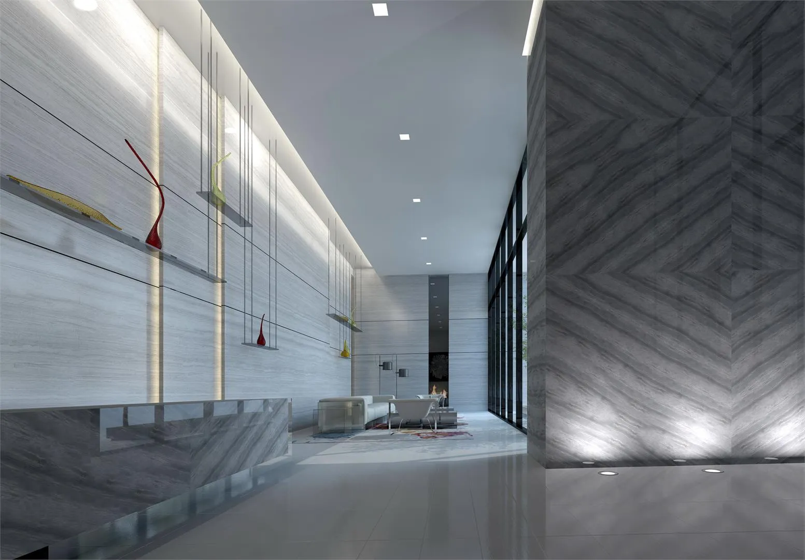
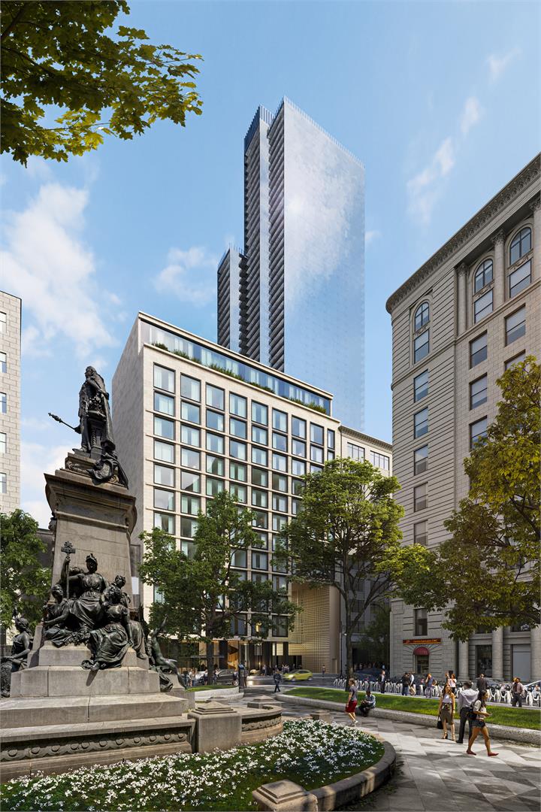
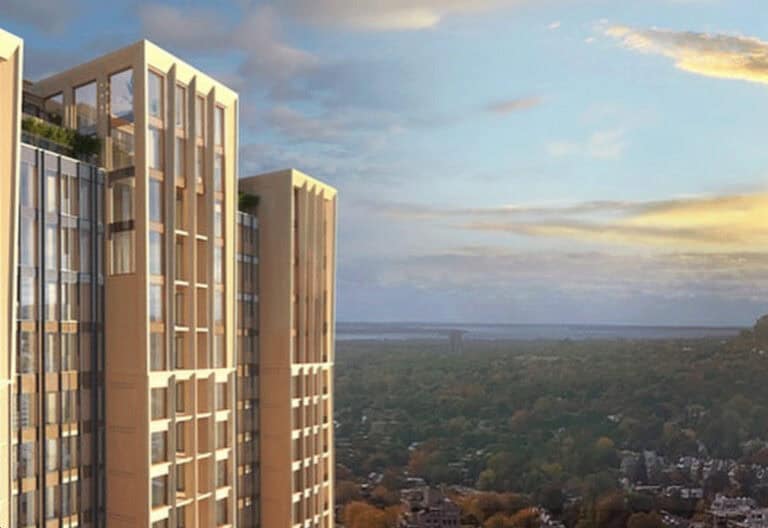
L’Avenue Condos is a completed condominium development by Broccolini and Carttera Private Equities at Rue de la Montagne, Montréal, QC. The building rises 50 storeys. It was completed in 2017.

L’Avenue Condos floor plans

Suites range from 482 to 966 sq ft. The project has 9 recorded floor plans, covering 1 bed + den, 2 bed and 2 bed + den layouts.

Location

L’Avenue Condos is located at Rue de la Montagne, Montréal, QC. The address has a Walk Score of 97.

Amenities and features

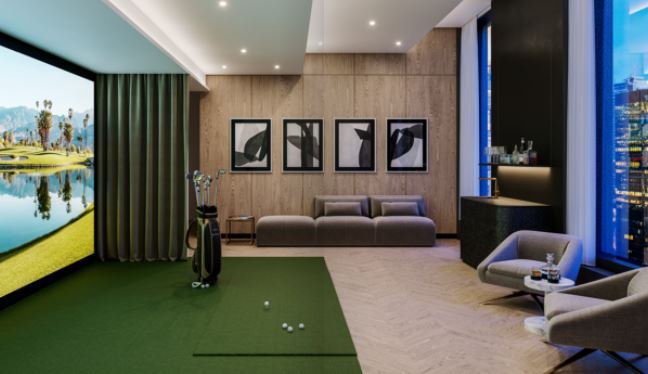
  • Media Room
  • Cabanas
  • Sauna
  • Party Room
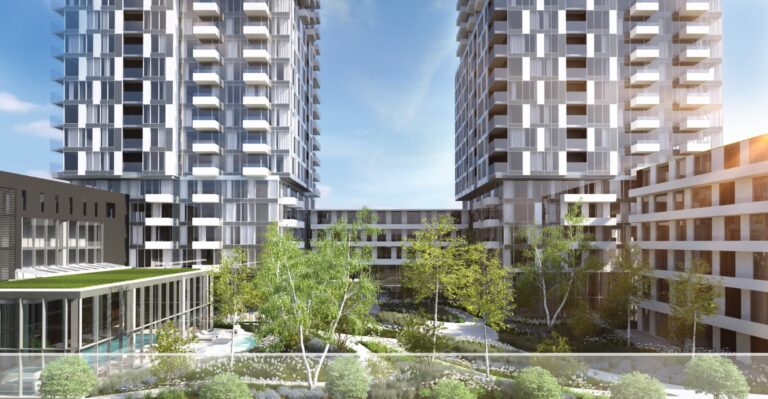
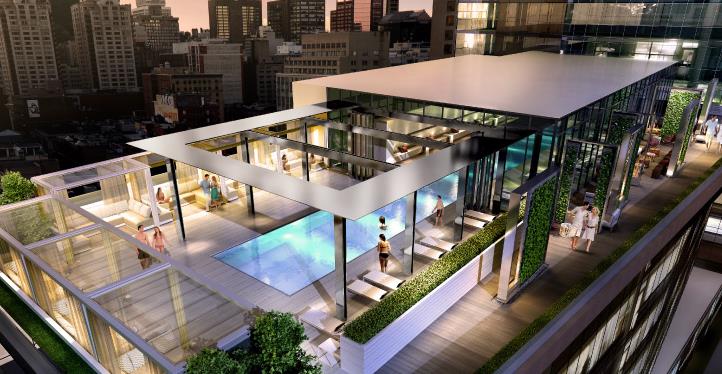
  • Pool
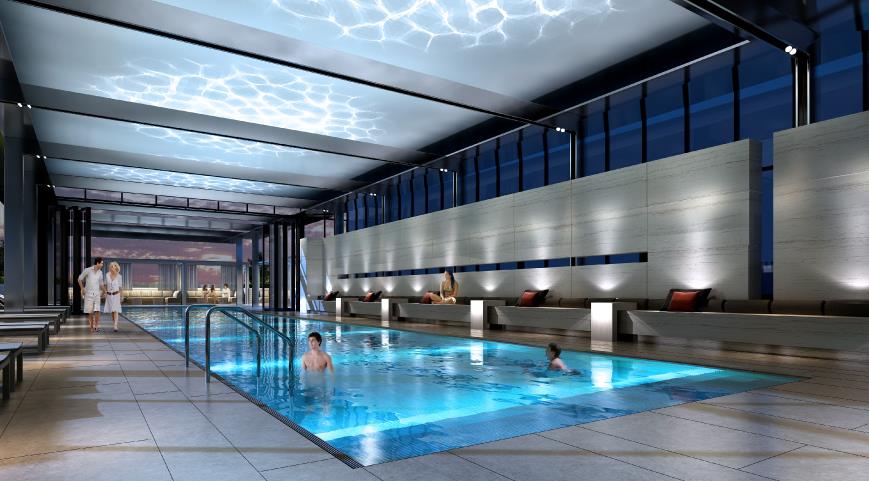
  • Indoor Pool
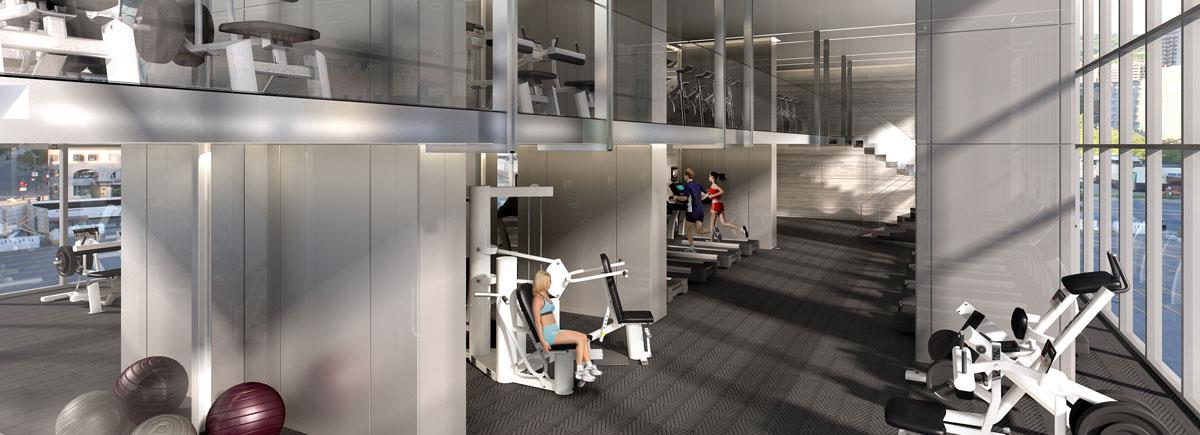
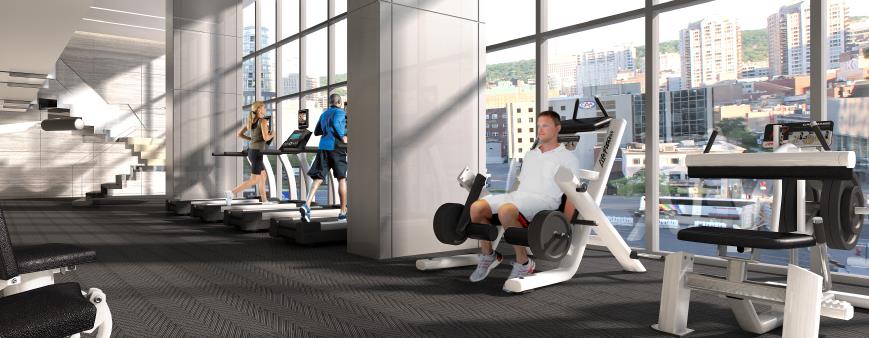
  • Exercise Room
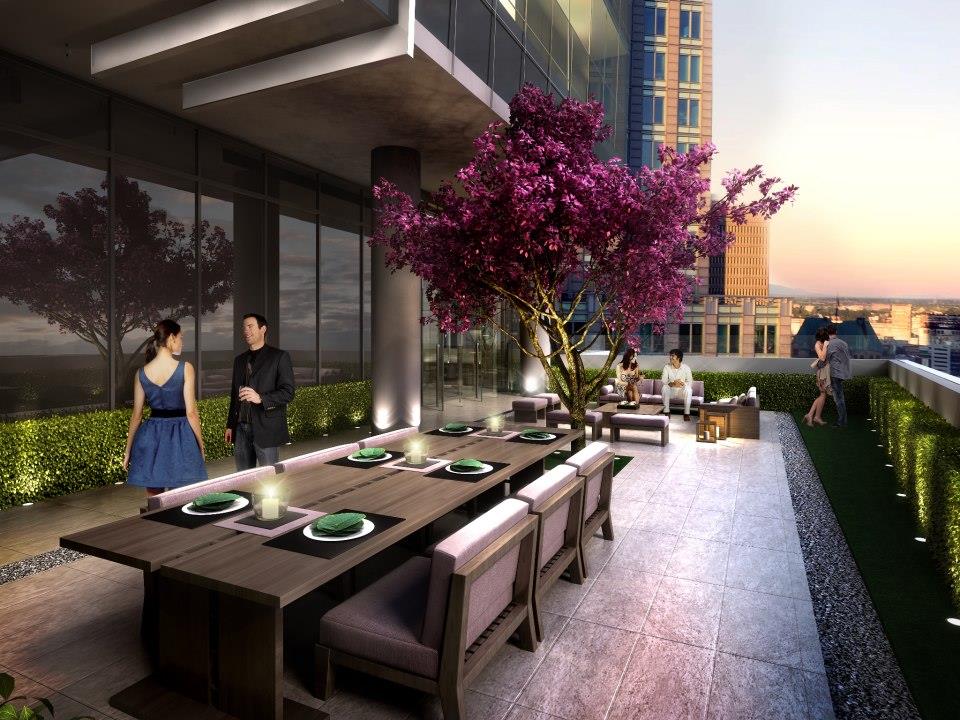
  • Terrace
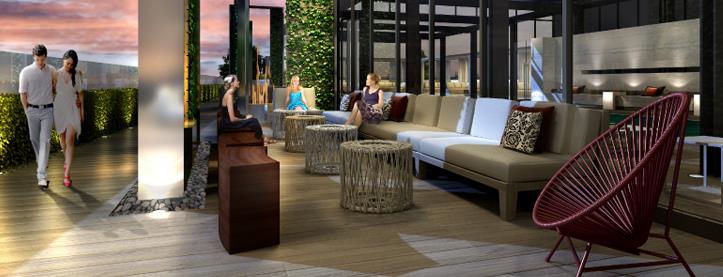
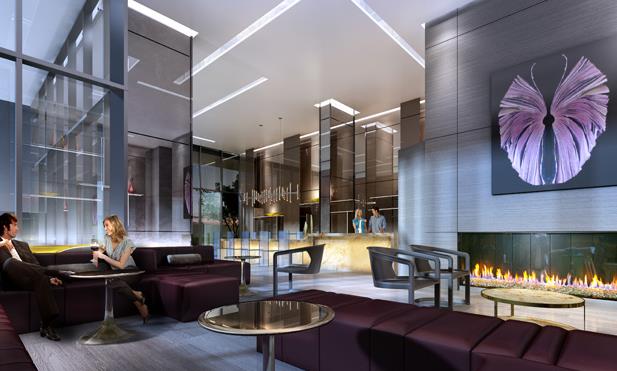
  • Lounge
  • SUITE FINISHES
  • 9 foot ceiling height*
  • Engineered hardwood flooring from builder’s samples

The development team

  • Developer: Broccolini and Carttera Private Equities
  • Architect: Page + Steele / IBI Group Architects, IBI Group
  • Interior design: Studio Munge
  • Sales and marketing: Baker Real Estate Incorporated

Buying at L’Avenue Condos

The builder has sold out at L’Avenue Condos. Meta Realty can help with resale opportunities in the building.
Prices, sizes, availability and incentives are subject to change without notice. E. & O.E.

L’Avenue Condos at a glance

Sales statusSold Out (resale only)
ConstructionComplete
Building typeCondo
Storeys50
Estimated occupancy2017
Launch2017-01-13
ArchitectPage + Steele / IBI Group Architects, IBI Group
Interior designStudio Munge
Sales & marketingBaker Real Estate Incorporated
NeighbourhoodCommunauté-Urbaine-de-Montréal
Walk Score97/100

Features & finishes

  • SUITE FINISHES
  • 9 foot ceiling height*
  • Engineered hardwood flooring from builder’s samples
  • Slab-style interior doors with modern hardware
  • Modern profile baseboard and door casings
  • Interior walls primed then painted with two coats of off-white latex finish
  • Front-loading stacked washer/dryer ensuite
  • KITCHEN
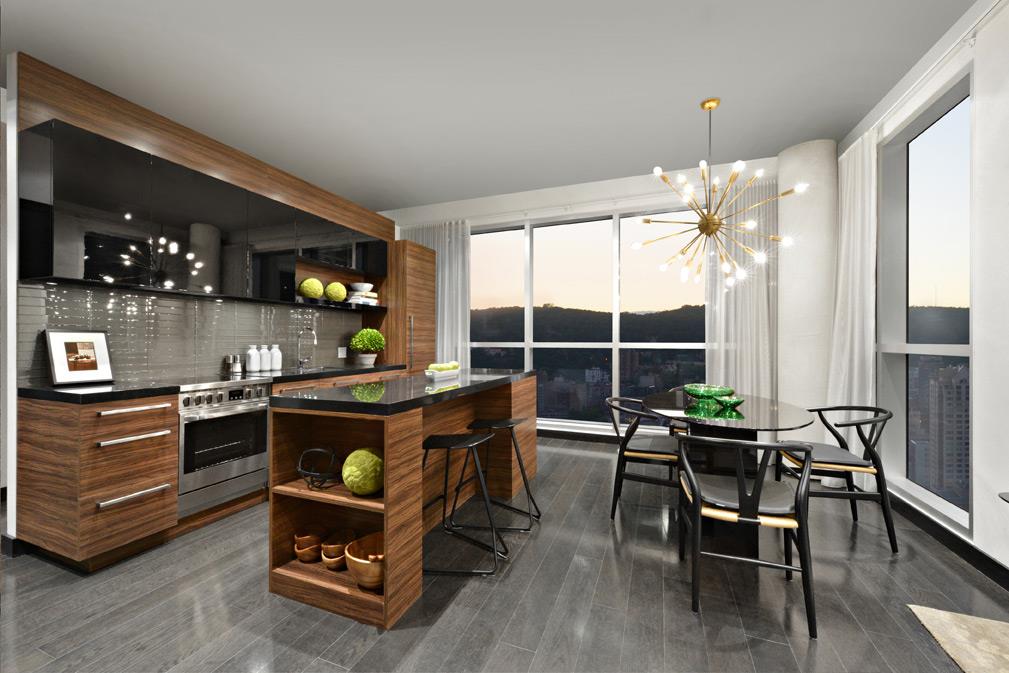
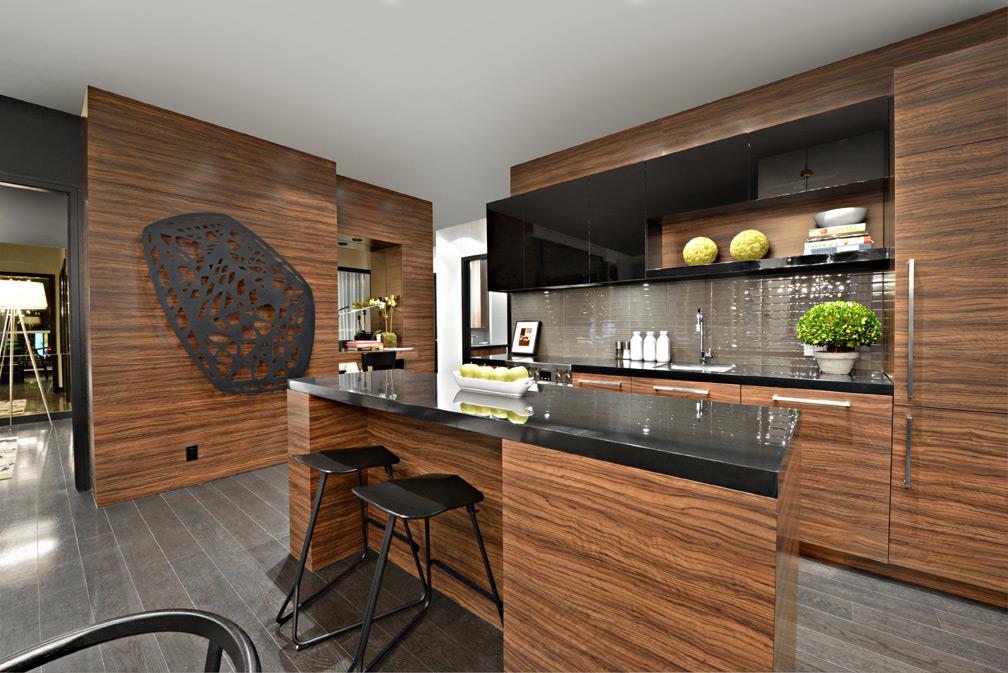
  • Contemporary Euro-style kitchen cabinets from builder’s samples
  • Engineered stone countertop from builder’s samples
  • European appliances
  • Integrated refrigerator and dishwasher to complement kitchen cabinets
  • Stove and microwave in stainless steel
  • BATHROOM
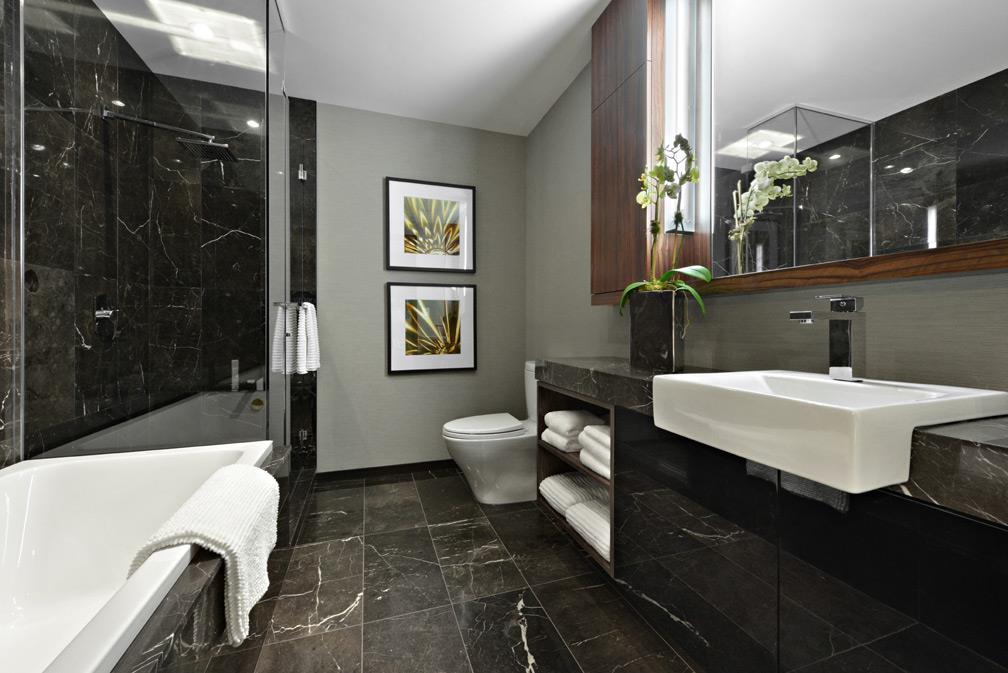
  • Custom-designed bathrooms with engineered stone countertops
  • Ceramic tile to tub and shower surrounds from builder’s samples
  • Ceramic flooring from builder’s samples
  • Designer-styled light fixtures
  • Exhaust fan vented to exterior
  • ELECTRICAL AND MECHANICAL
  • Building equipped with sprinkler system, smoke and heat detectors
  • Individual suite air-conditioning
  • Electric baseboards with individual controls in each room
  • Telephone and cable outlets in living room and bedroom(s)**
  • Building wired for high-speed Internet
  • Individual Hydro meters
  • Kitchen island counter and dining room capped ceiling light outlets

Frequently asked questions

Who is the developer of L’Avenue Condos?

L’Avenue Condos is developed by Broccolini and Carttera Private Equities.

Where is L’Avenue Condos located?

L’Avenue Condos is at Rue de la Montagne, Montréal, QC.

How many storeys is L’Avenue Condos?

L’Avenue Condos is 50 storeys tall.

How big are the suites at L’Avenue Condos?

Suites range from 482 to 966 sq ft.

When was L’Avenue Condos completed?

L’Avenue Condos was completed in 2017.

Is L’Avenue Condos still selling?

The builder has sold out at L’Avenue Condos. Meta Realty can help with resale opportunities in the building.
Key Facts

Sold out — join the waitlist

Submit a worksheet for L’Avenue Condos and be first in line if a suite becomes available.

Submit a worksheet

Information last updated on November 5, 2026

Amenities

  • Cabanas
  • Exercise Room
  • Indoor Pool
  • Lounge
  • Media Room
  • Party Room
  • Pool
  • Sauna
  • Terrace

97

Walk Score

Projects Nearby

  • 1 Square Phillips Condos rendering
    Public Sales

    1 Square Phillips Condos

    1201 Place Phillips, Montréal, QC, Canada

    3 years ago

    $372,900 - $2,276,900

    Brivia Group

    Building Type: Condo

    1+1
    1+1
    1+1
  • Public Sales

    Le Sherbrooke Condos

    Rue Guy & Rue Sherbrooke Ouest, Montréal, QC, Canada

    3 years ago

    $402,900 - $3,959,900

    Broccolini

    Building Type: Condo

    1+1
    1+1
    1+1
  • Mansfield Condo rendering
    Public Sales

    Mansfield Condo

    1228 Rue Mansfield, Montréal, QC, Canada

    3 years ago

    $346,900 - $2,620,900

    Brivia Group, TianQing Group

    Building Type: Condo

    1+1
    1+1
    1+1
  • QuinzeCent Condos rendering
    Public Sales

    QuinzeCent Condos

    1500 Boulevard René-Lévesque Ouest, Montréal, QC, Canada

    3 years ago

    $353,900 - $2,067,900

    Brivia Group, TianQing Group

    Building Type: Condo

    1+1
    1+1
    1+1
  • Victoria Sur Le Parc rendering
    Public Sales

    Victoria Sur Le Parc

    700 Rue Saint-Jacques, Montréal, QC, Canada

    3 years ago

    $495,000 - $2,644,310

    Broccolini

    Building Type: Condo

    1+1
    1+1
    1+1
  • YUL2 Condos rendering
    Public Sales

    YUL2 Condos

    1450 Boulevard René-Lévesque Ouest, Montréal, QC, Canada

    3 years ago

    $750,671 - $2,310,900

    Brivia Group, Tianco Group

    Building Type: Condo

    1+1
    1+1
    1+1
  • Sold Out

    628 Saint-Jacques Condos

    628 Rue Saint-Jacques, Montréal, QC, Canada

    3 years ago

    Broccolini

    Building Type: Condo

    1+1
    1+1
    1+1
  • Public Sales

    Victoria Sur Le Parc Montreal

    Vinci Park - Gauvin, 700 Rue Saint-Jacques, Montréal, QC H3C 1E9, Canada

    2 years ago

    $650,000

    Broccolini Construction Inc.

    Building Type: Condo

    1+1
    1+1
    1+1
  • For Sale (0)Sold (9)All (9)
    Price Change
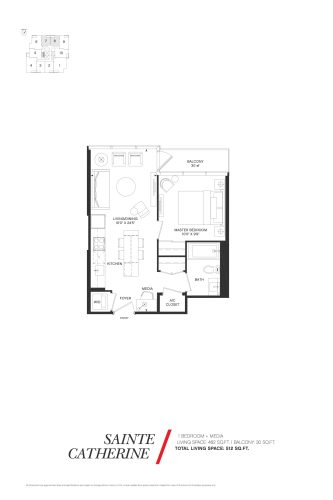
    Sainte Catherine Floor Plan at L'Avenue Condos - 482 sq.ft

    Sainte Catherine is a 1-bedroom plus den layout with 1 bathroom and 482 sq ft of interior space at L’Avenue Condos in Montréal. The den adds flexible space, for example a home office. This plan is sold out with the builder.

    1
    1.0
    482 sq.ft
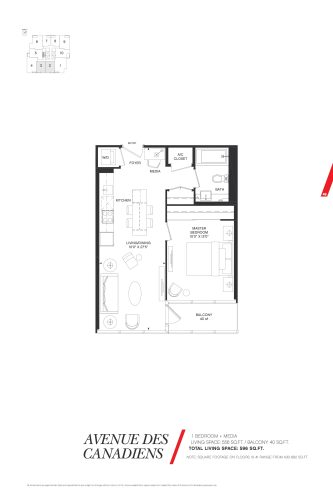
    Avenue Des Canadiens Floor Plan at L'Avenue Condos - 556 sq.ft

    Avenue Des Canadiens is a 1-bedroom plus den layout with 1 bathroom and 556 sq ft of interior space at L’Avenue Condos in Montréal. The den adds flexible space, for example a home office. This plan is sold out with the builder.

    1
    1.0
    556 sq.ft
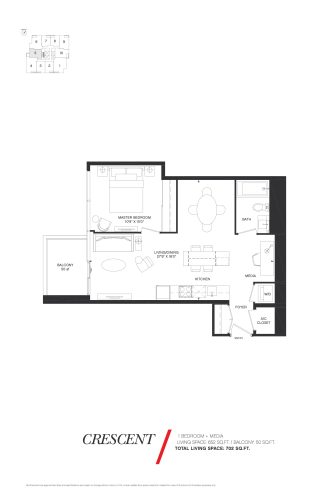
    Crescent Floor Plan at L'Avenue Condos - 652 sq.ft

    At L’Avenue Condos in Montréal, the Crescent plan is a 1-bedroom plus den layout with 1 bathroom and 652 sq ft of interior space. The den adds flexible space, for example a home office. It faces West. This plan is sold out with the builder.

    1
    1.0
    652 sq.ft
    last recorded price $372,900
    Sold Outlaunched at $372,900since launch no change
    1 w ago $372,900
    since launch no change
    1 m ago $372,900
    since launch no change
    3 m ago $372,900
    since launch no change
    1 y ago $372,900
    since launch no change
    2 y ago $372,900
    since launch no change
    3 y ago $372,900
    since launch no change
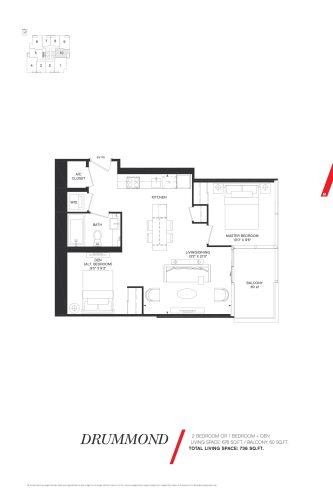
    Drummond Floor Plan at L'Avenue Condos - 676 sq.ft

    Drummond is a 1-bedroom plus den layout with 1 bathroom and 676 sq ft of interior space at L’Avenue Condos in Montréal. The den adds flexible space, for example a home office. It faces East. This plan is sold out with the builder.

    1
    1.0
    676 sq.ft
    last recorded price $407,900
    Sold Outlaunched at $407,900since launch no change
    1 w ago $407,900
    since launch no change
    1 m ago $407,900
    since launch no change
    3 m ago $407,900
    since launch no change
    1 y ago $407,900
    since launch no change
    2 y ago $407,900
    since launch no change
    3 y ago $407,900
    since launch no change
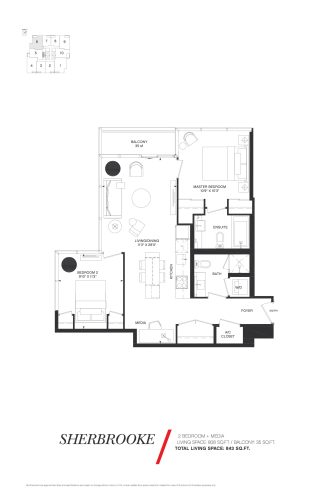
    Sherbrooke Floor Plan at L'Avenue Condos - 808 sq.ft

    Sherbrooke is a 2-bedroom plus den layout with 2 bathrooms and 808 sq ft of interior space at L’Avenue Condos in Montréal. The den adds flexible space, for example a home office. This plan is sold out with the builder.

    2
    2.0
    808 sq.ft
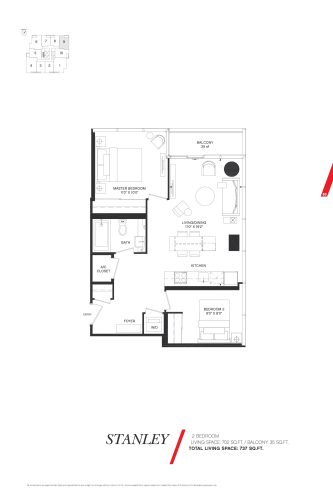
    Stanley Floor Plan at L'Avenue Condos - 702 sq.ft

    At L’Avenue Condos in Montréal, the Stanley plan is a 2-bedroom layout with 1 bathroom and 702 sq ft of interior space. This plan is sold out with the builder.

    2
    1.0
    702 sq.ft
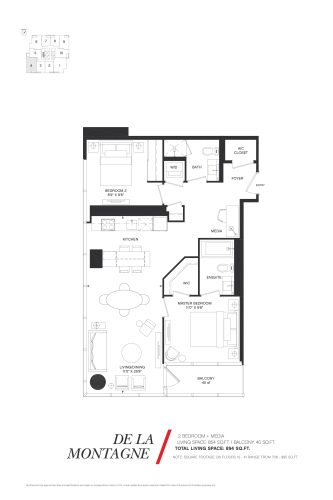
    De La Montagne Floor Plan at L'Avenue Condos - 854 sq.ft

    At L’Avenue Condos in Montréal, the De La Montagne plan is a 2-bedroom plus den layout with 2 bathrooms and 854 sq ft of interior space. The den adds flexible space, for example a home office. It faces South West. This plan is sold out with the builder.

    2
    2.0
    854 sq.ft
    last recorded price $425,900
    Sold Outlaunched at $425,900since launch no change
    1 w ago $425,900
    since launch no change
    1 m ago $425,900
    since launch no change
    3 m ago $425,900
    since launch no change
    1 y ago $425,900
    since launch no change
    2 y ago $425,900
    since launch no change
    3 y ago $425,900
    since launch no change
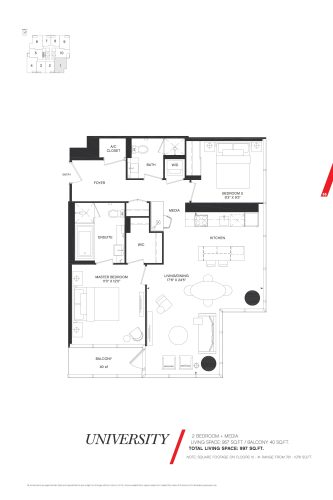
    University Floor Plan at L'Avenue Condos - 957 sq.ft

    At L’Avenue Condos in Montréal, the University plan is a 2-bedroom plus den layout with 2 bathrooms and 957 sq ft of interior space. The den adds flexible space, for example a home office. This plan is sold out with the builder.

    2
    2.0
    957 sq.ft
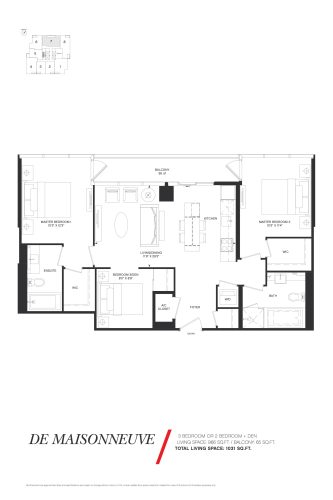
    De Maisonneuve Floor Plan at L'Avenue Condos - 966 sq.ft

    The De Maisonneuve floor plan at L’Avenue Condos (Montréal) offers a 2-bedroom plus den layout with 2 bathrooms and 966 sq ft of interior space. The den adds flexible space, for example a home office. This plan is sold out with the builder.

    2
    2.0
    966 sq.ft