Loading...
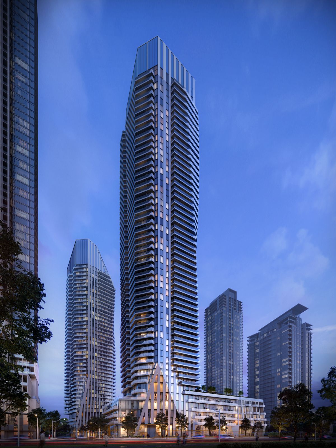
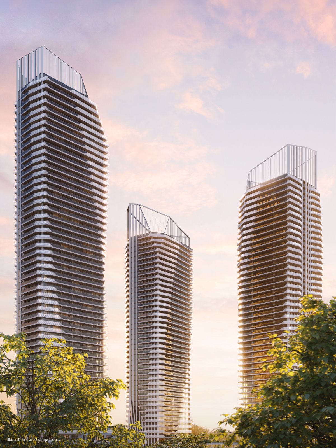
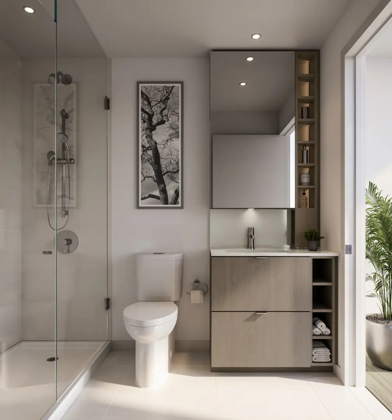
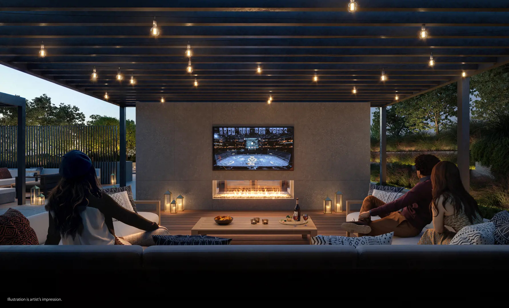
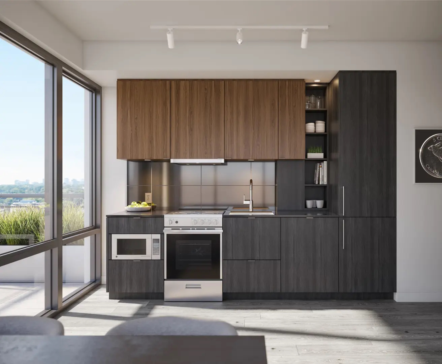
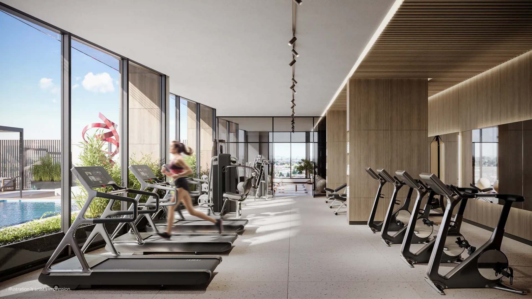
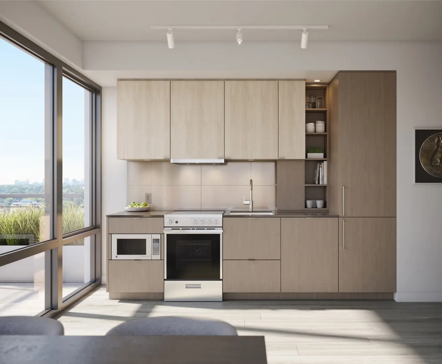
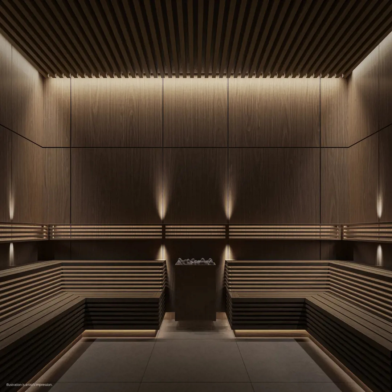
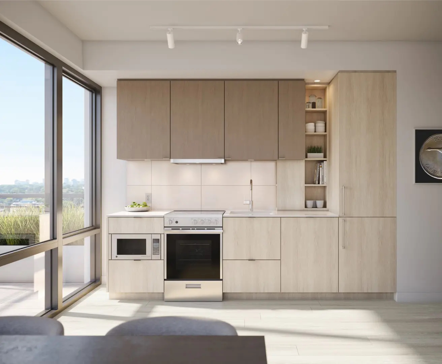
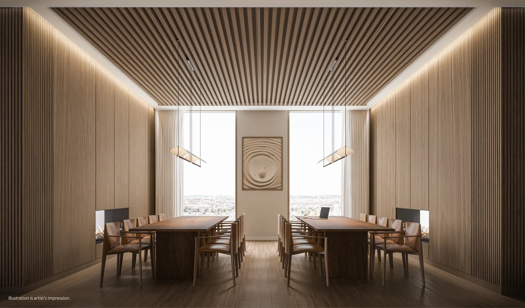
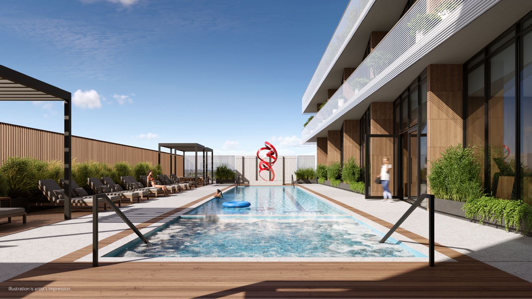
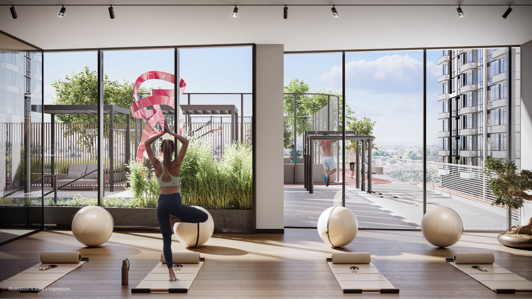
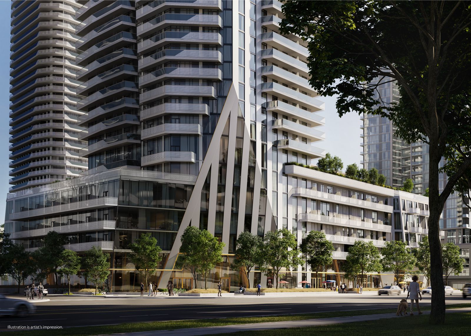
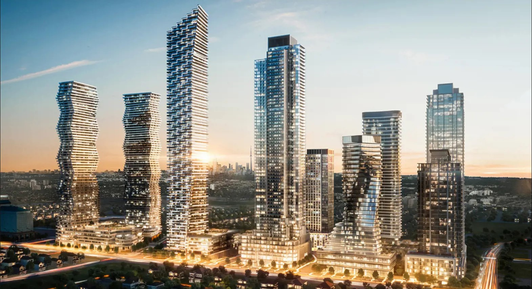
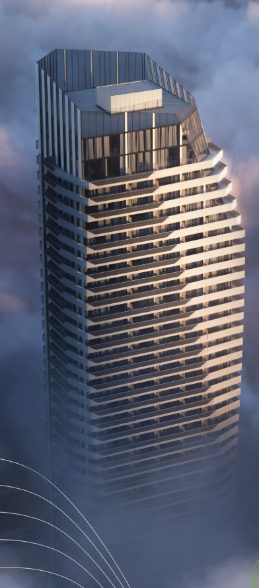
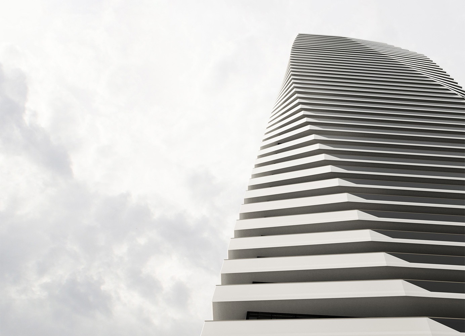
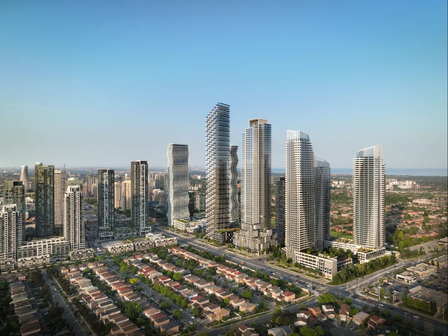
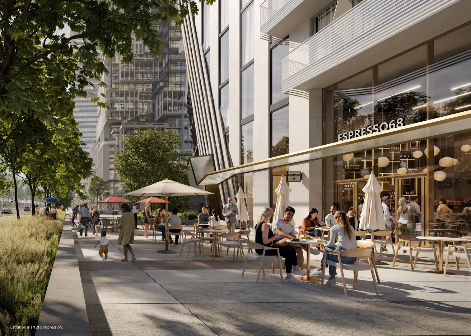
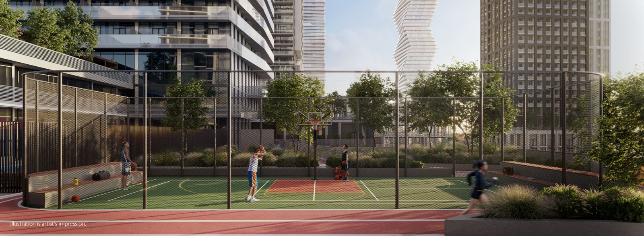
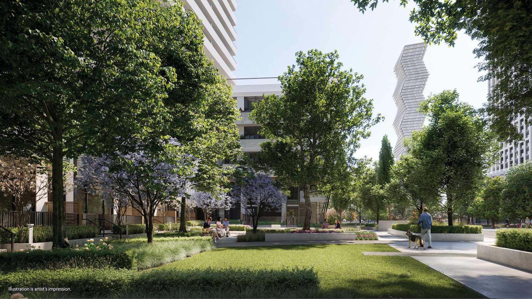
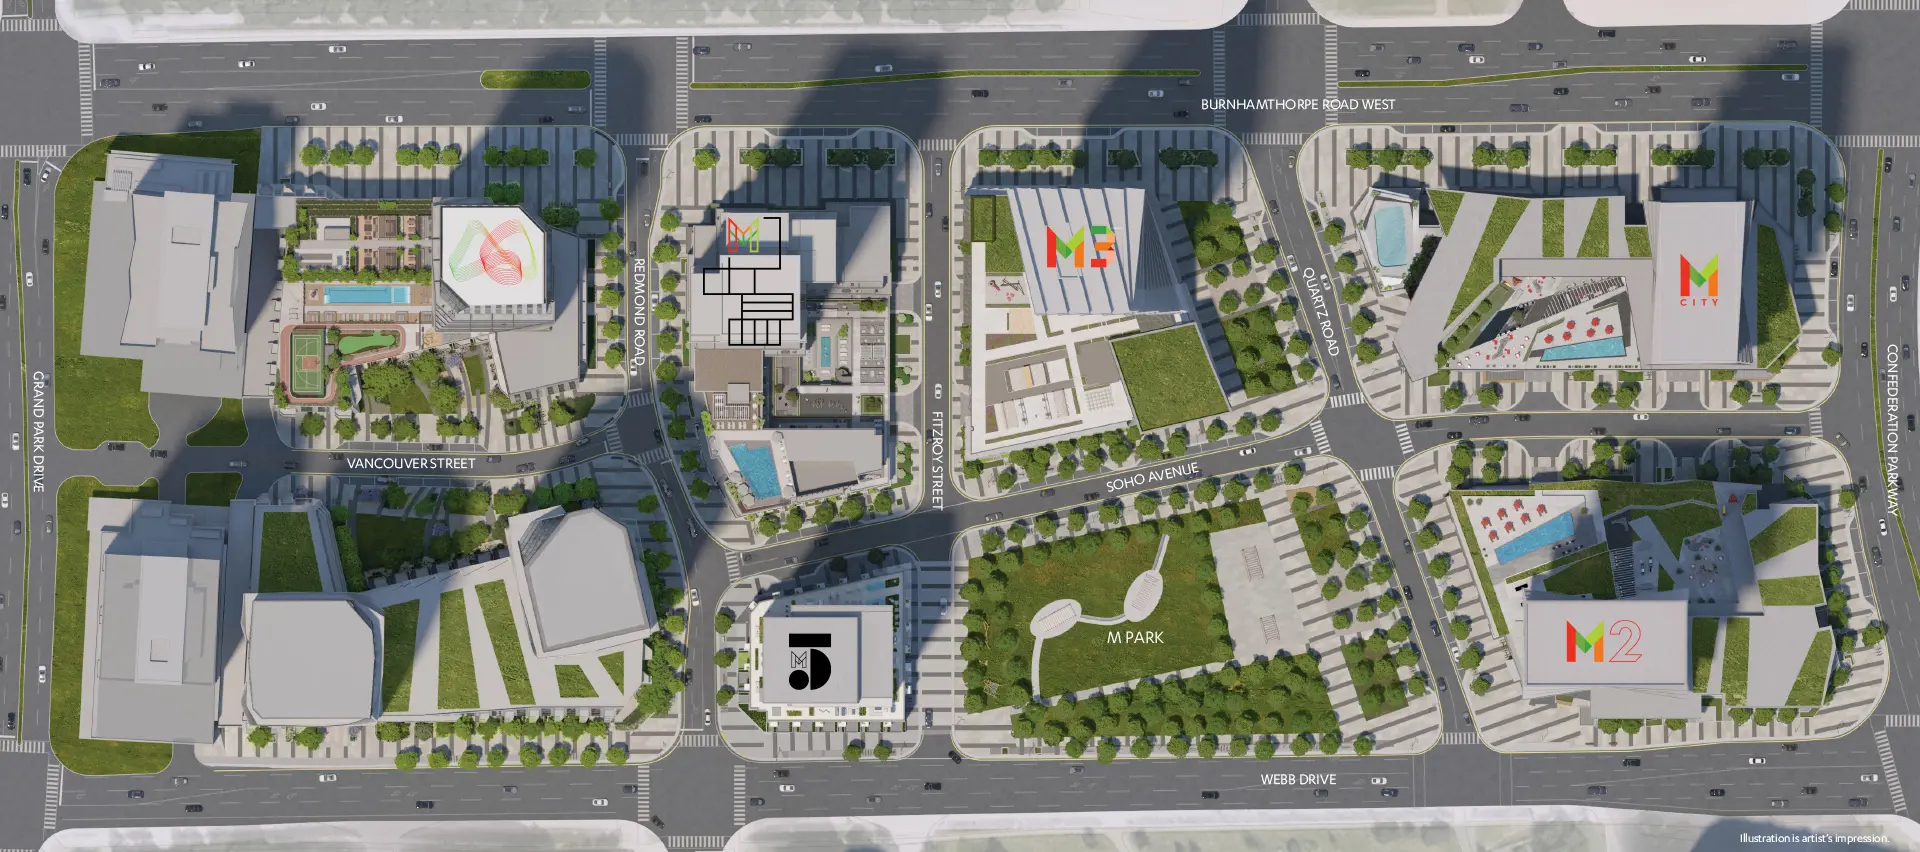
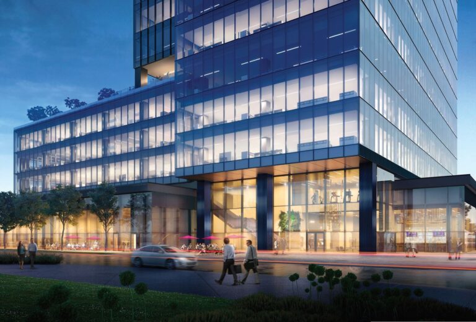
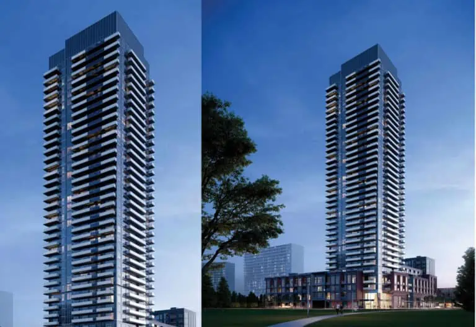
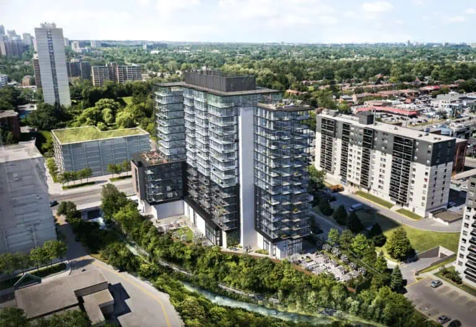
Developed by Rogers Real Estate Development Limited and Urban Capital Property Group, M6 Condos is a pre-construction condominium project at 470 Burnhamthorpe Road West, Mississauga in the Fairview-Mississauga Valley neighbourhood. It stands 57 storeys tall. Occupancy is expected in 2029.
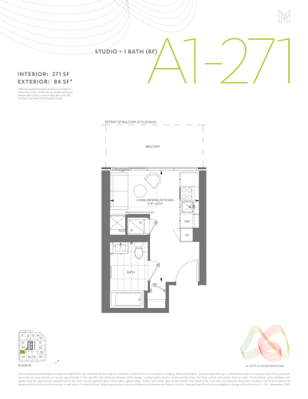
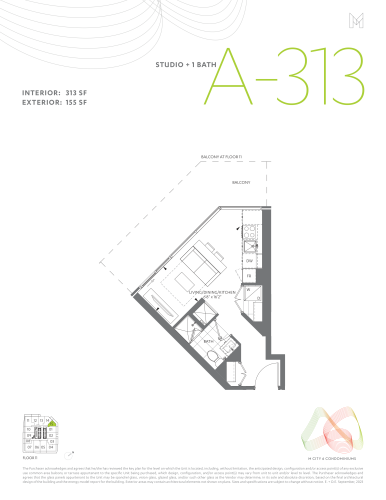
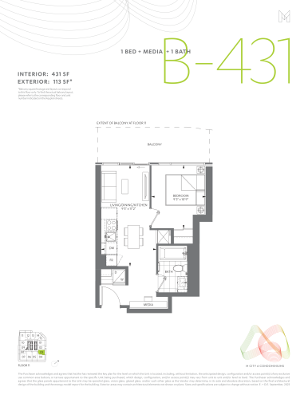
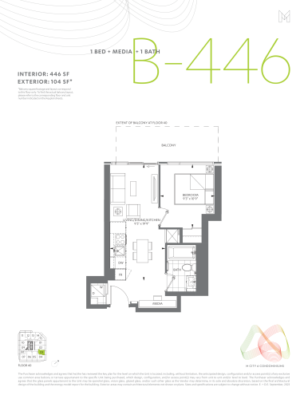
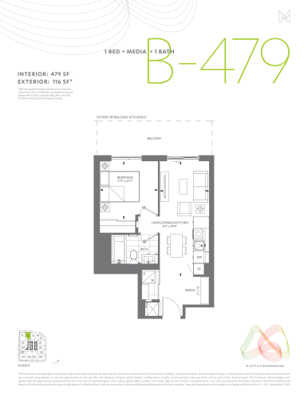
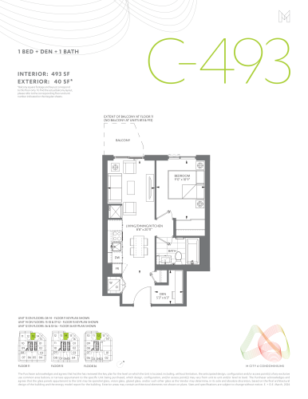
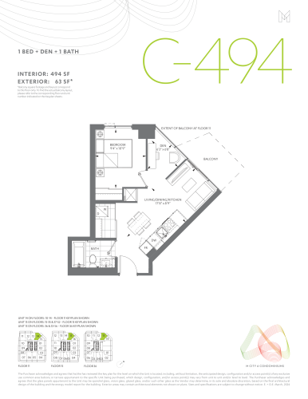
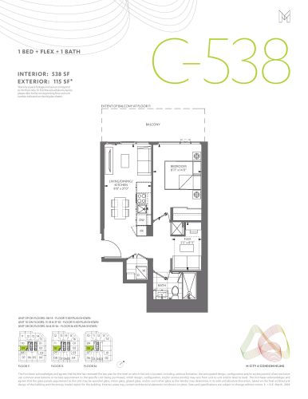
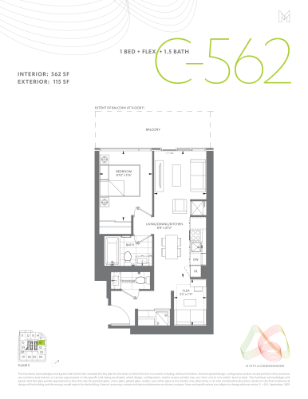
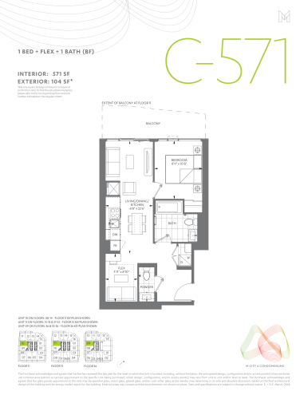
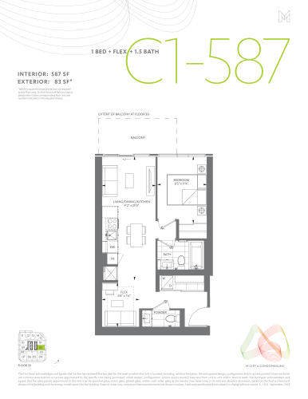
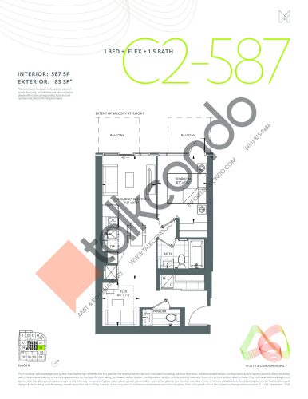
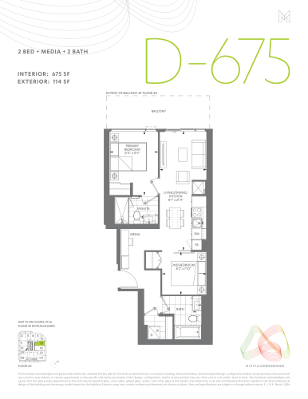
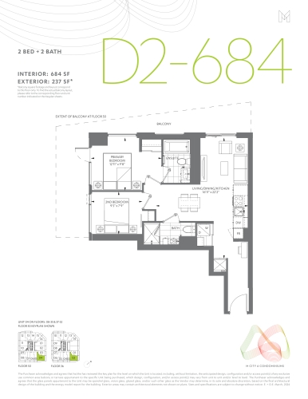
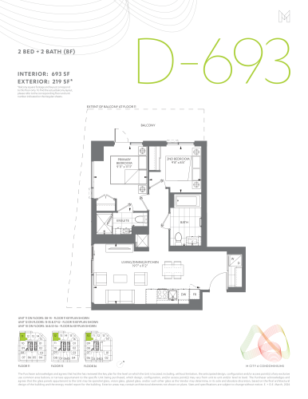
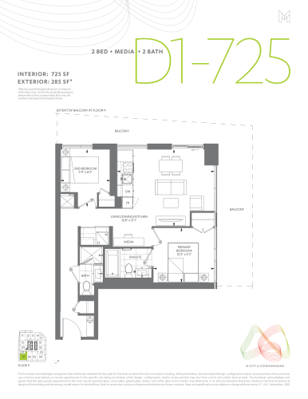
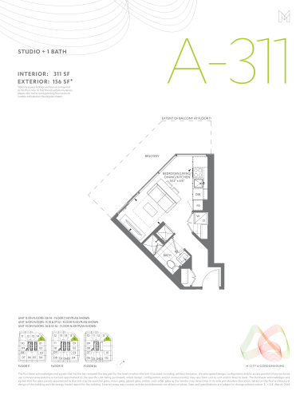
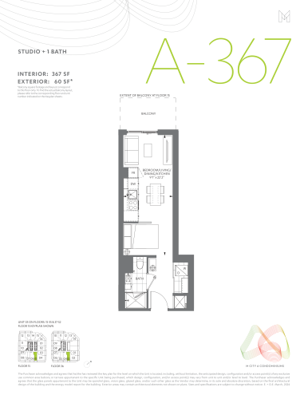
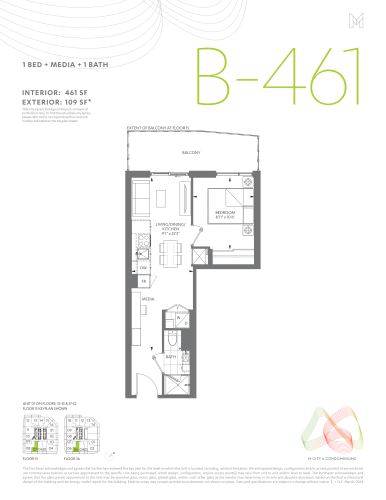
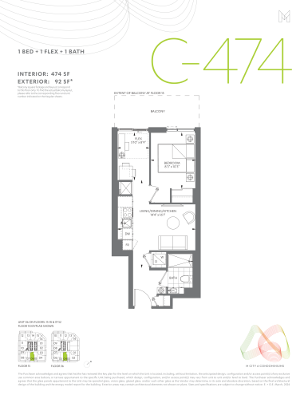
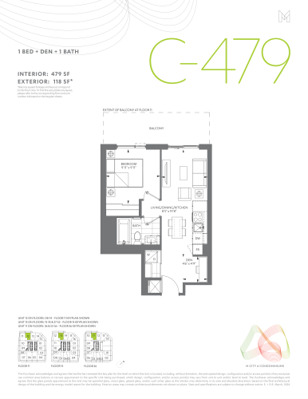
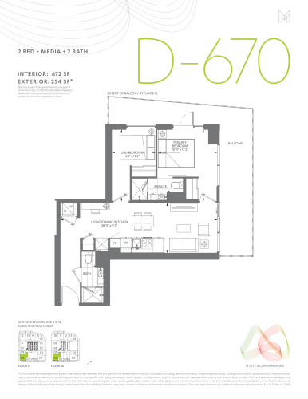
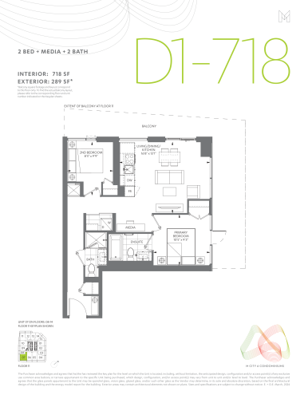
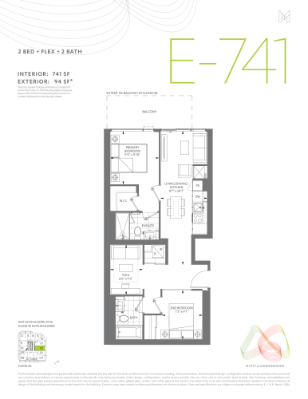
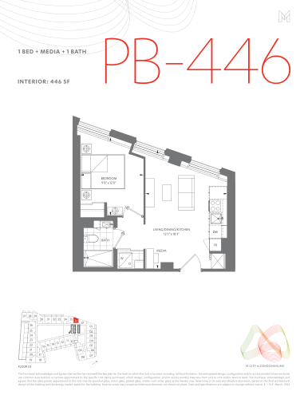
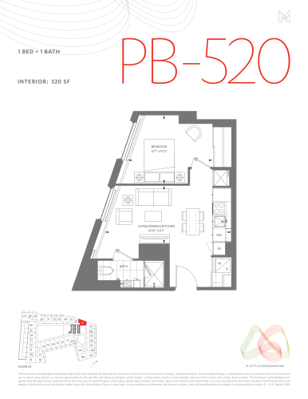
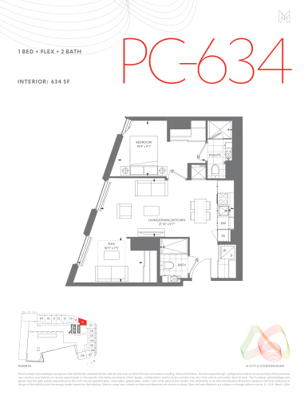
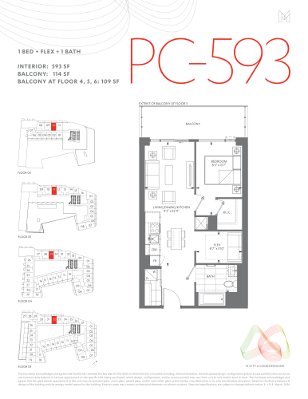
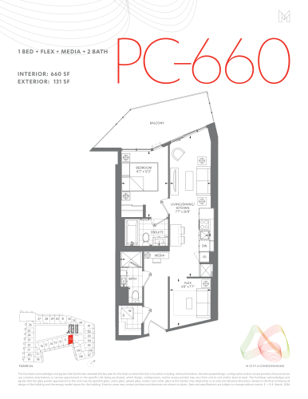
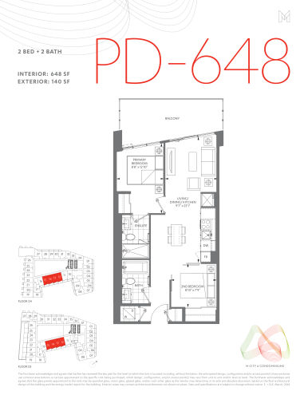
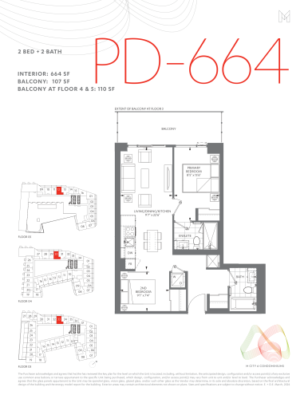
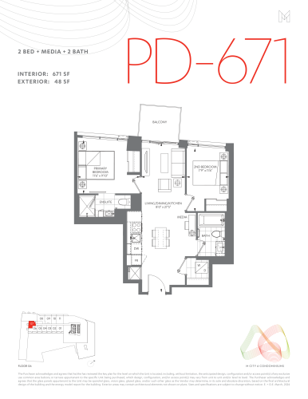
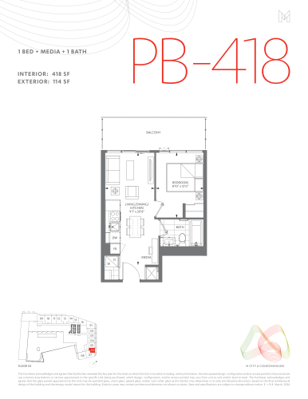
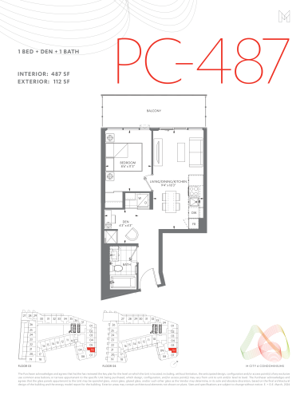
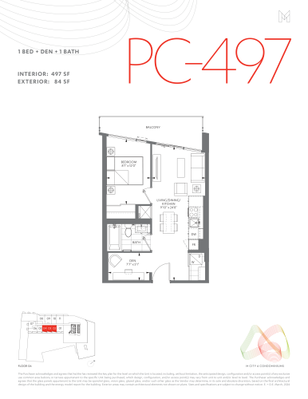
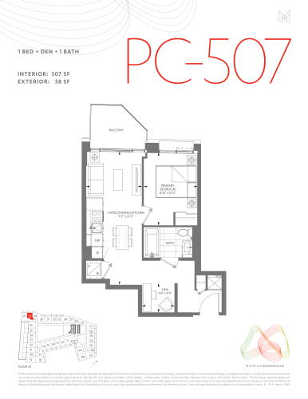
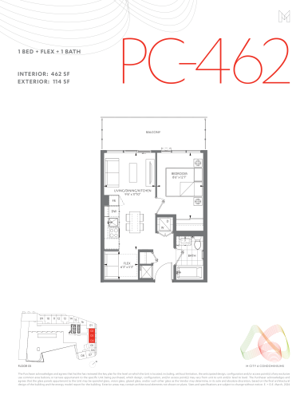
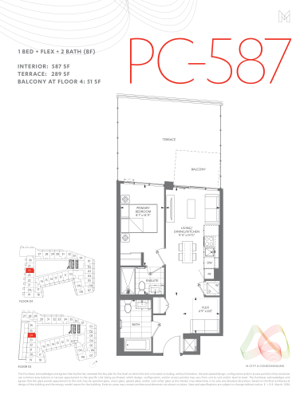
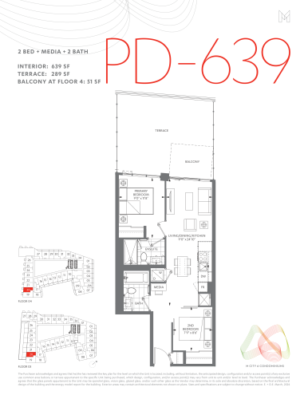
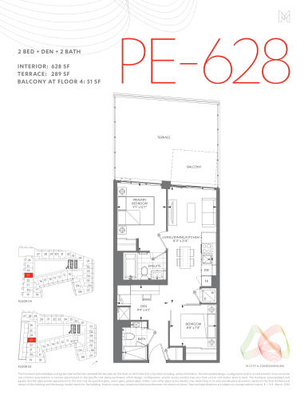
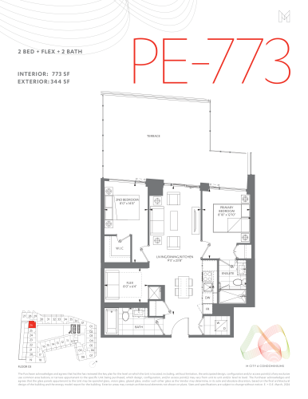
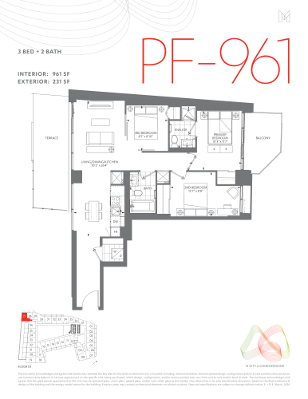
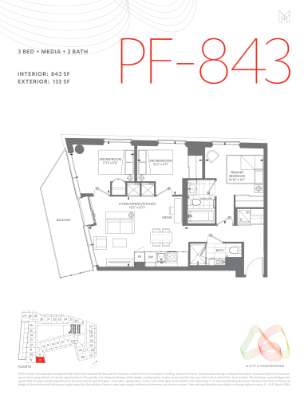
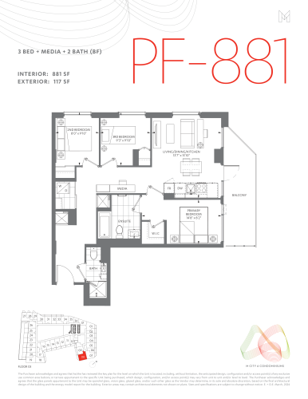
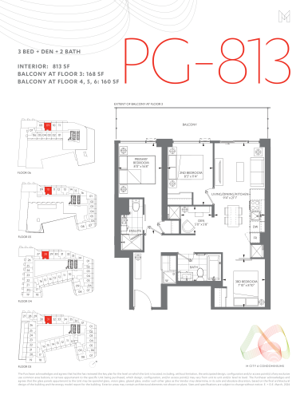
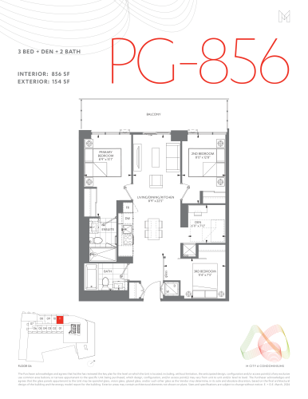
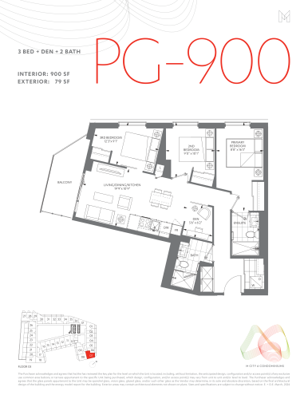
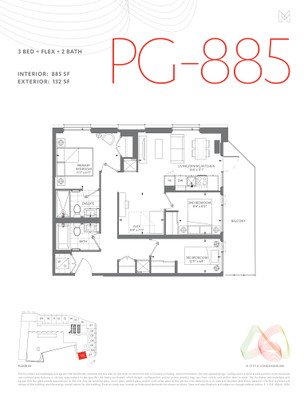
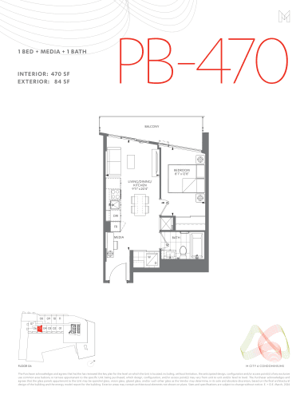
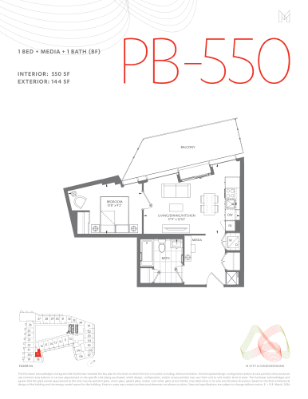
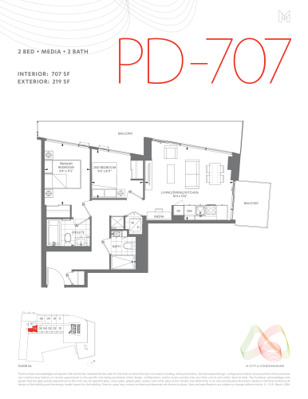
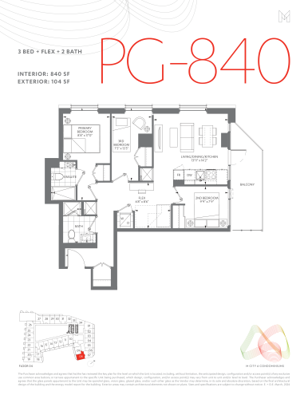
M6 Condos floor plans
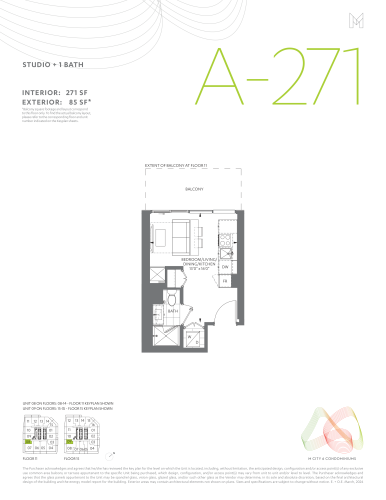
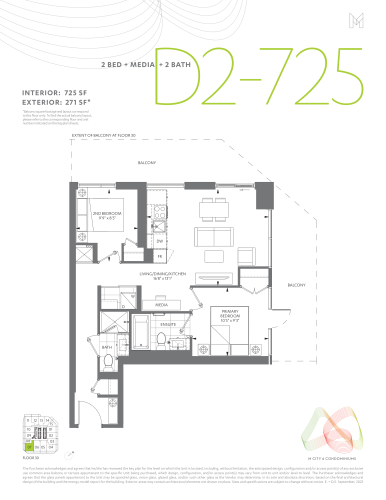
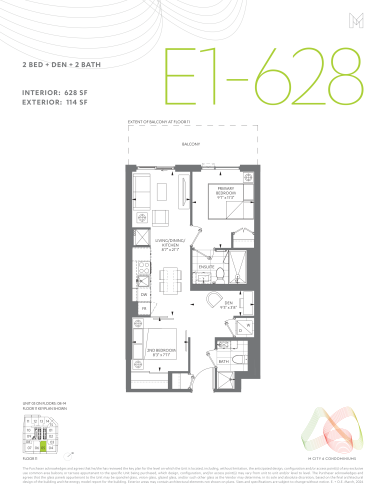
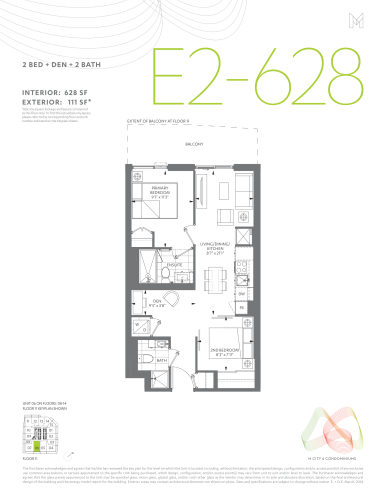
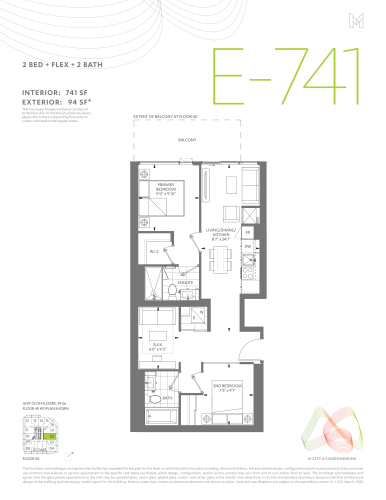
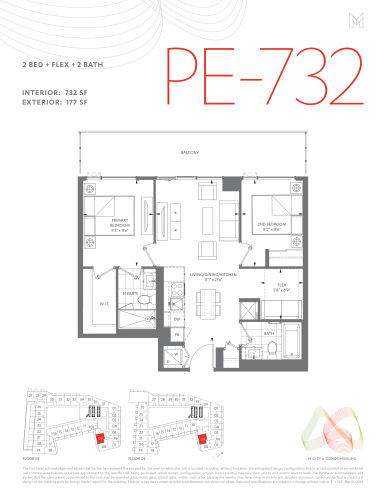
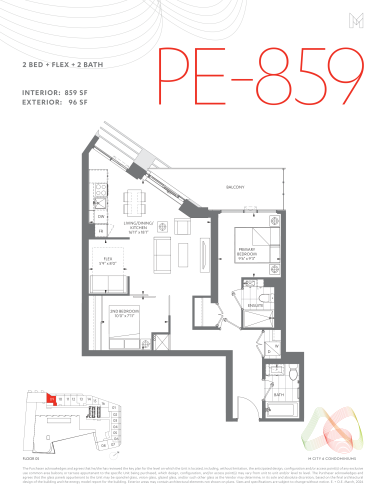
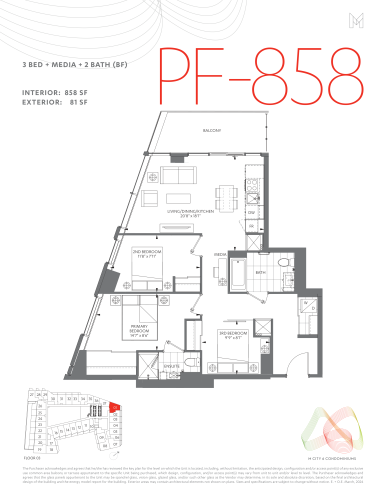
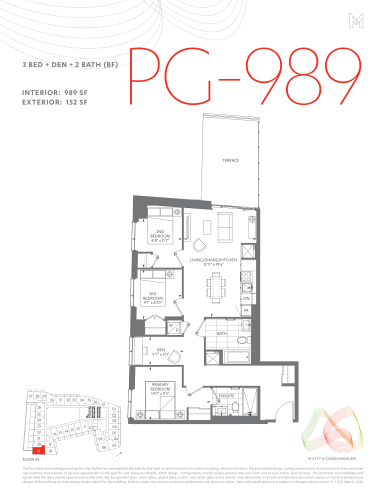
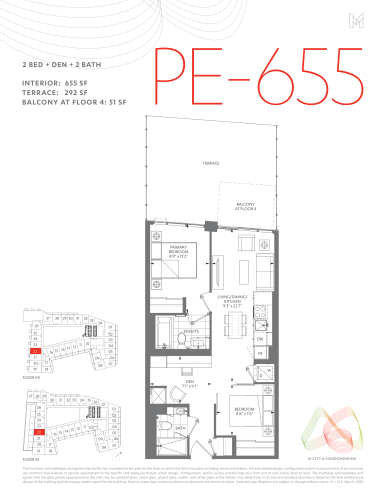
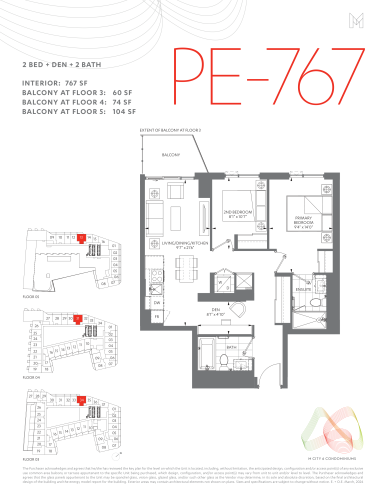
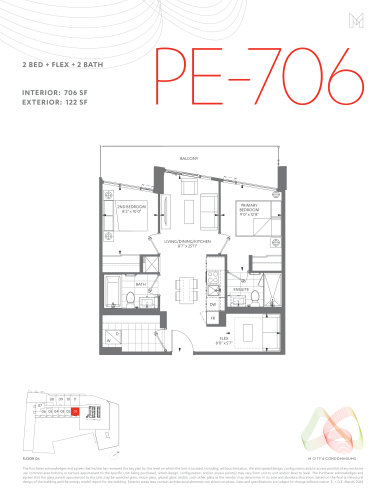
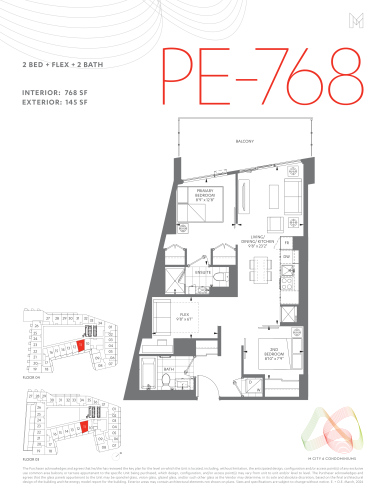
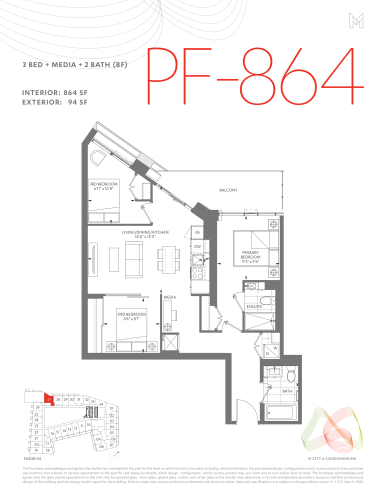
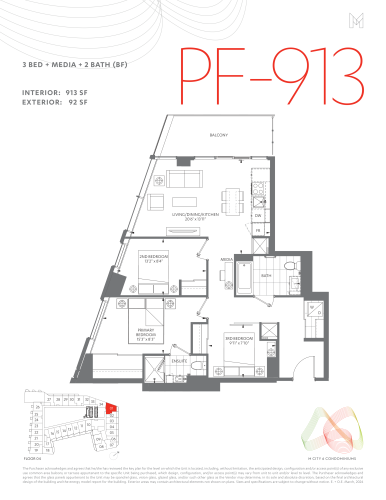
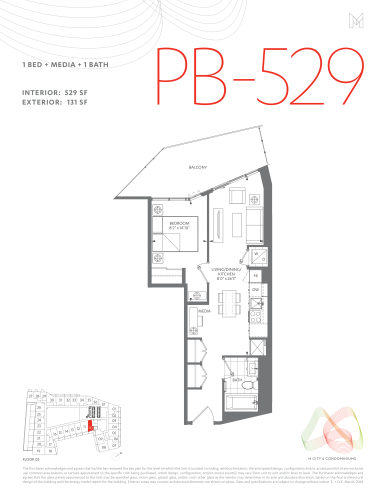
Suites range from 271 to 989 sq ft. The project has 68 recorded floor plans, covering 1 bed, 1 bed + den, 2 bed, 2 bed + den, 3 bed, 3 bed + den and Studio layouts.
Location
M6 Condos is located at 470 Burnhamthorpe Road West, Mississauga, in Fairview-Mississauga Valley. The address has a Walk Score of 46 and a Transit Score of 64.
Amenities and features
- Men's & Women's Spa
- Lounge & Bar
- Prep Kitchen
- Steam Rooms
- Outdoor Pool
- Splash Pad
- Piano Lounge
- Lobby
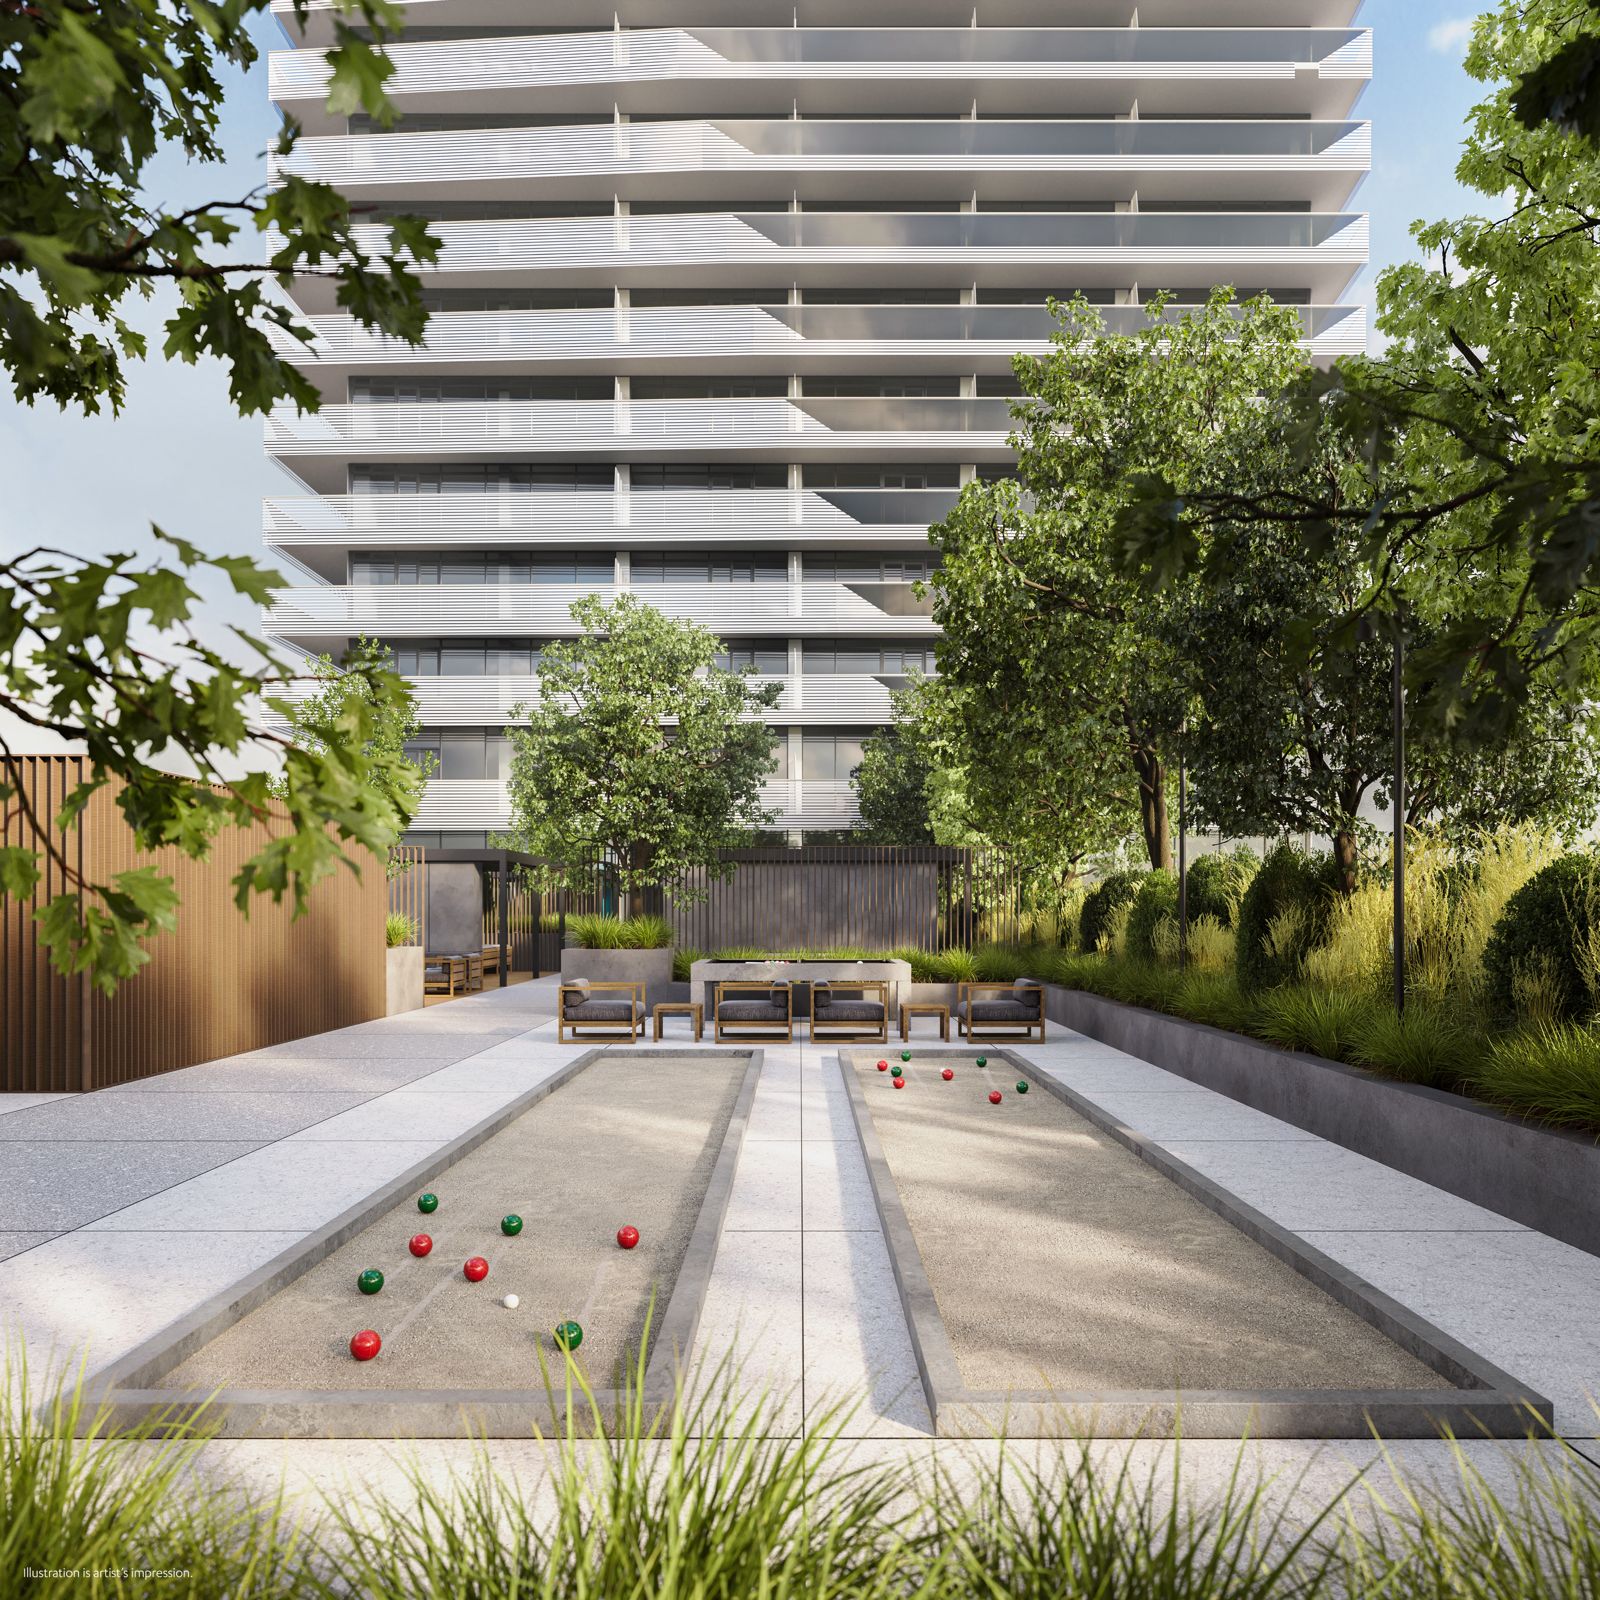
- Bocce Courts
- Meeting Room
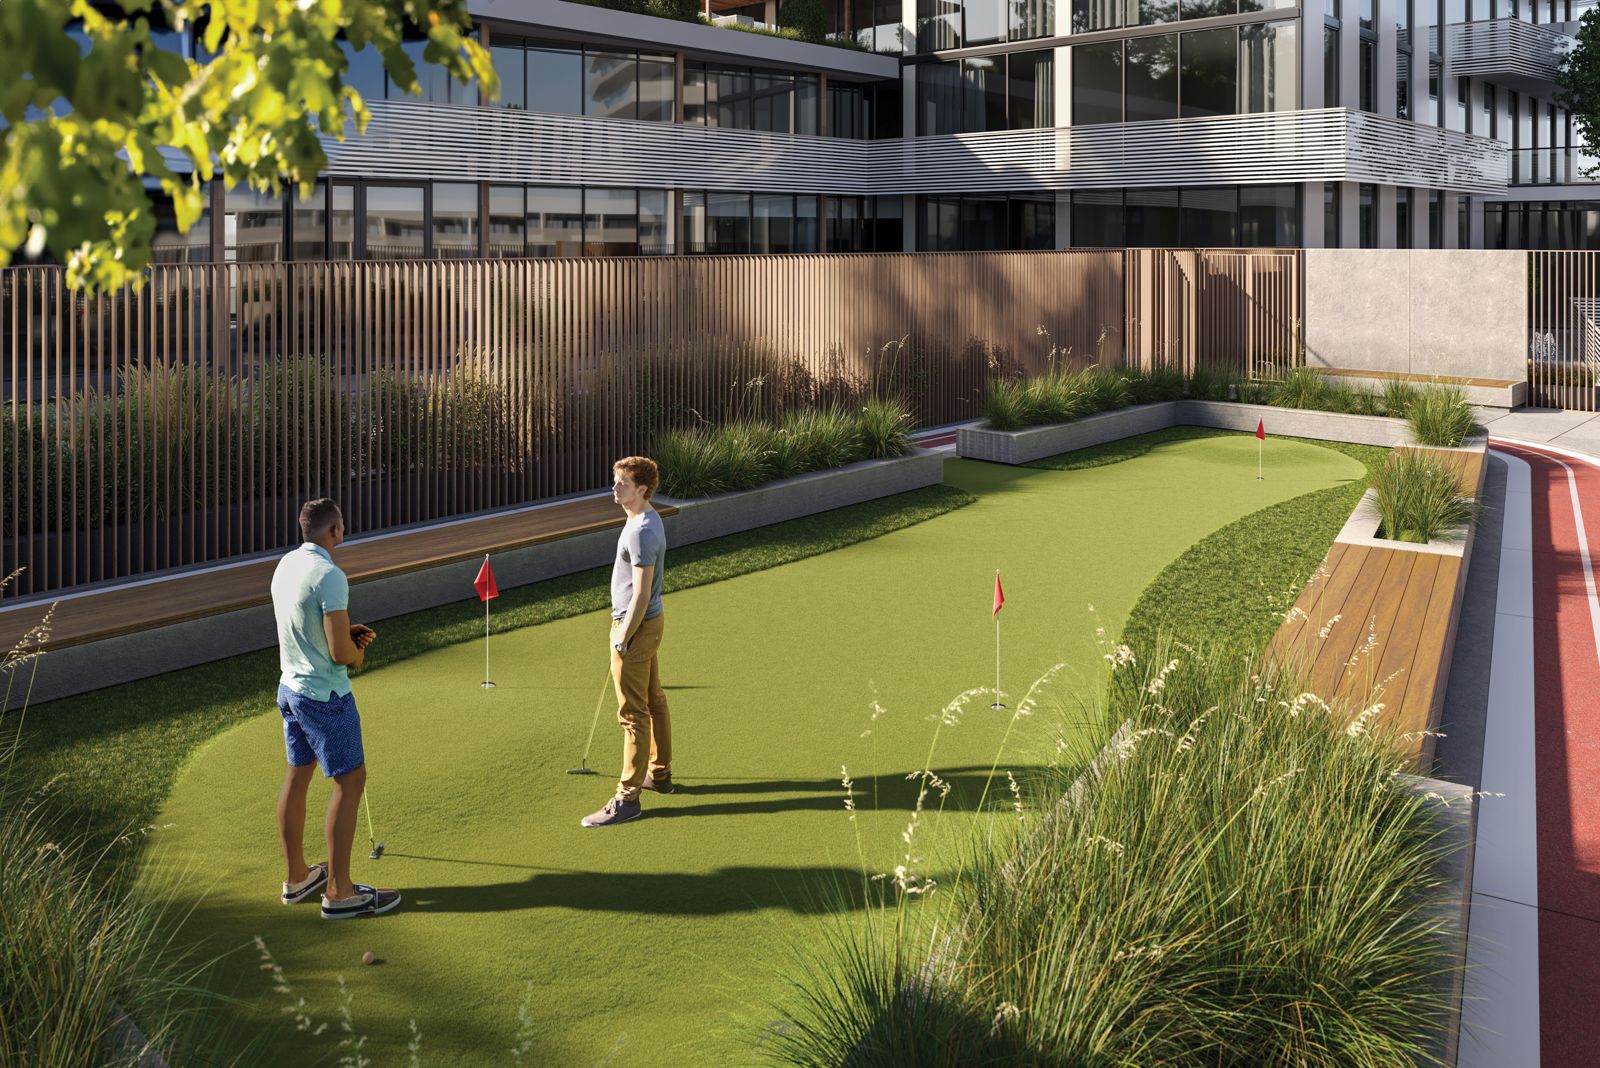
- Putting Green
- Lounge Seating
The development team
- Developer: Rogers Real Estate Development Limited and Urban Capital Property Group
- Architect: Hariri Pontarini Architects
- Interior design: Cecconi Simone
- Sales and marketing: Baker Real Estate Incorporated
About M6 Condos today
The developer has cancelled M6 Condos. Meta Realty can help you explore other new developments in the area.
Prices, sizes, availability and incentives are subject to change without notice. E. & O.E.
M6 Condos at a glance
| Sales status | Sold Out (project cancelled) |
|---|---|
| Construction | Cancelled |
| Building type | Condo |
| Storeys | 57 |
| Estimated occupancy | 2029 |
| Launch | April 2, 2024 |
| Architect | Hariri Pontarini Architects |
| Interior design | Cecconi Simone |
| Sales & marketing | Baker Real Estate Incorporated |
| Neighbourhood | Fairview-Mississauga Valley, Regional Municipality of Peel |
| Maintenance | $0.69/sq ft — Excluding utilities Rogers Bulk Internet and Rogers Smart Community package Parking Maintenance $49.95/Month Locker Maintenance $22.95/Month |
| Locker | Lockers currently available for units 571 sq ft and larger. All other units will be waitlisted. |
| Walk Score | 46/100 |
| Transit Score | 64/100 |
Current incentives
- Free Assignment
- Right to Lease During Occupancy
- Extended Deposit Structure
- Discounted Locker
- Discounted Parking
Features & finishes
- BUILDING FEATURES
- Hariri Pontarini-designed 57-storey metal and glass tower with a six-storey podium
- Interiors by Cecconi Simone Interior Design
- Six residential elevators, two parking garage elevators, one dedicated bike elevator, and one commercial elevator
- Five-level underground garage for residential, visitor, and commercial parking. Residential parking is separated from visitor and commercial parking
- SUITE DETAILS
- Cecconi Simone custom-designed suites with a choice of finishes from designer-curated selections
- Floor-to-ceiling height of approximately 9 feet in principal rooms excluding mechanical system bulkheads*
- Smooth ceiling finish
- Pre-finished vinyl flooring in all living areas and bedrooms, from designer-curated selections
- Custom-designed suite entry doors with contemporary hardware and smart door lock integrated with Rogers Smart Community**
- Stacked 24" washer and dryer laundry centre
- Floor tile in the laundry area
- KITCHENS
- Cecconi Simone custom-designed kitchen cabinetry with under cabinet lighting
- Quartz countertop with square edge profile, and porcelain tile backsplash
- All suites with 24" integrated fridge, 24" integrated dishwasher, 24" stainless steel slide-in range, range vent, and stainless-steel microwave
- BATHROOMS
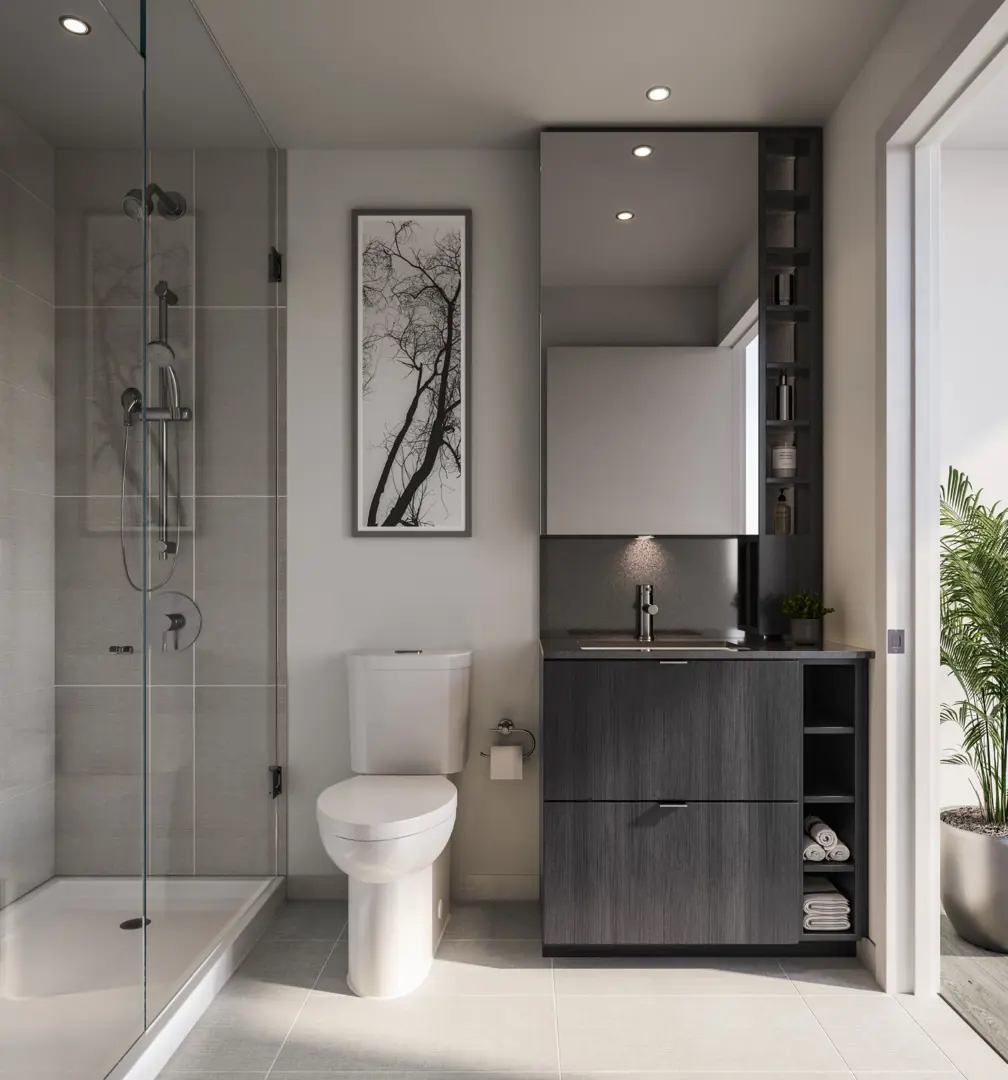
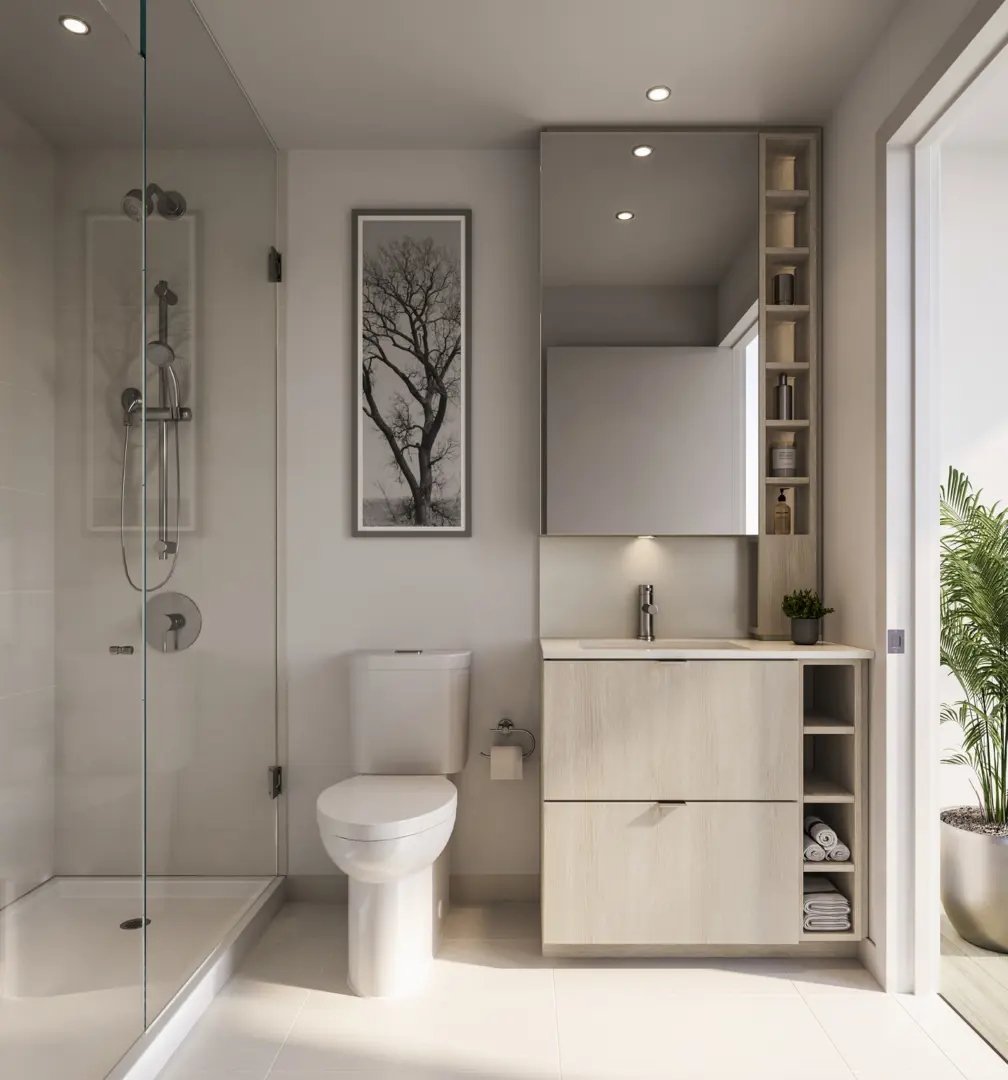
- Cecconi Simone custom-designed vanity and medicine cabinet with mirror and under cabinet lighting
- Quartz countertop with square edge profile
- Undermount sink with contemporary single-lever faucet
- Floor and wall tiles as per plans
- Frameless glass shower enclosure and full-height wall tile for separate showers as per plans
- Acrylic shower pan as per plan
- Rectangular-design white acrylic soaker tub with full-height tile tub surround as per plans
- Pressure balanced valve(s) for tub and/or shower
- Recessed lighting
- Exterior vented exhaust fan
- Accessory package including towel bar and toilet paper holder, where applicable.
- TECHNOLOGY, COMMUNICATION AND ELECTRICAL FEATURES
Frequently asked questions
Who is the developer of M6 Condos?
M6 Condos is developed by Rogers Real Estate Development Limited and Urban Capital Property Group.
Where is M6 Condos located?
M6 Condos is at 470 Burnhamthorpe Road West, Mississauga, in the Fairview-Mississauga Valley neighbourhood.
How many storeys is M6 Condos?
M6 Condos is 57 storeys tall.
How big are the suites at M6 Condos?
Suites range from 271 to 989 sq ft.
When is occupancy at M6 Condos?
Occupancy is expected in 2029.
Is M6 Condos still selling?
The developer has cancelled M6 Condos. Meta Realty can help you explore other new developments in the area.